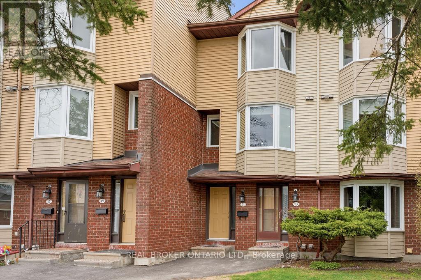
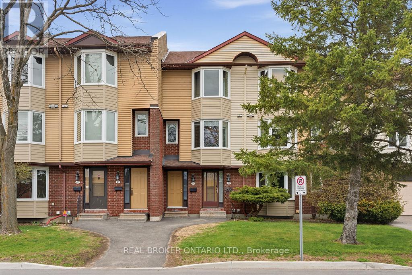
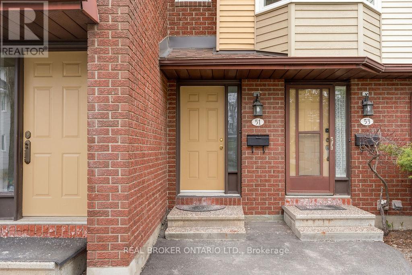
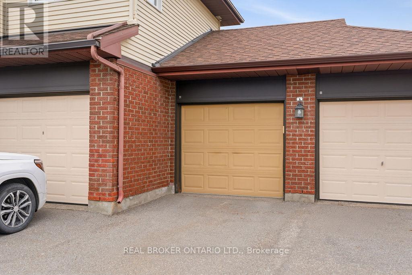
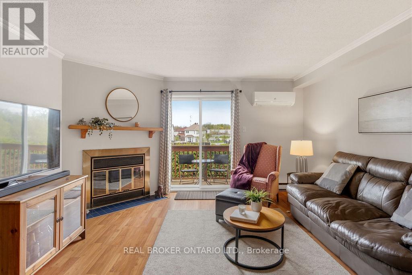
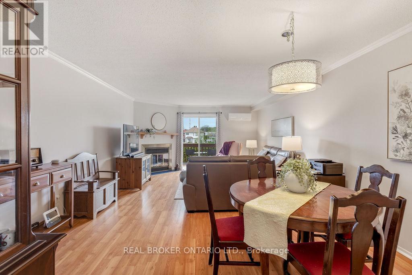
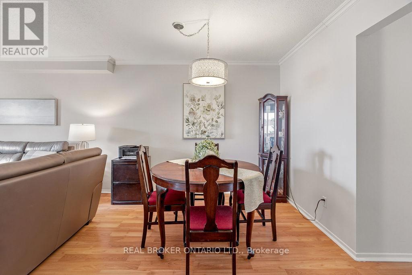
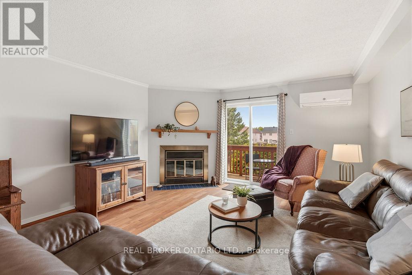
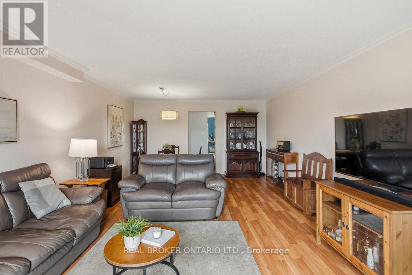
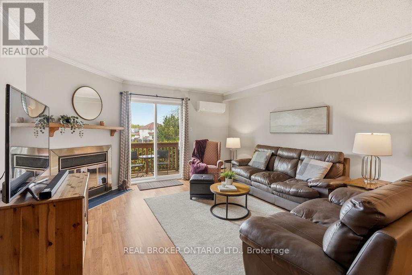
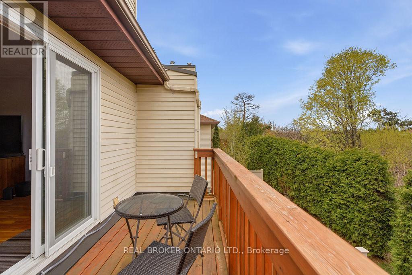
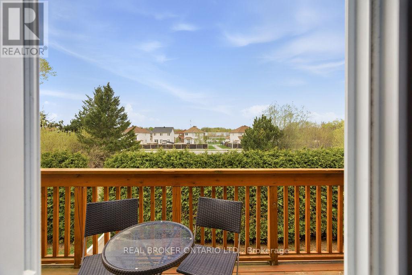
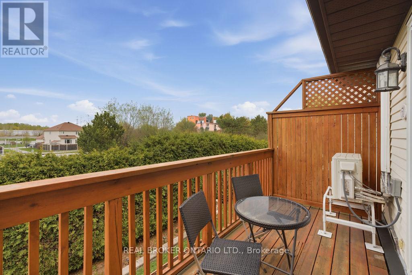
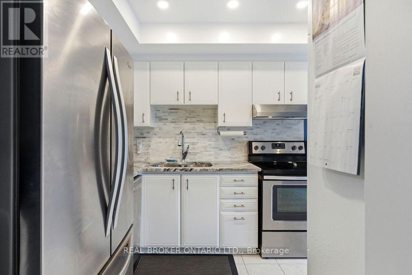
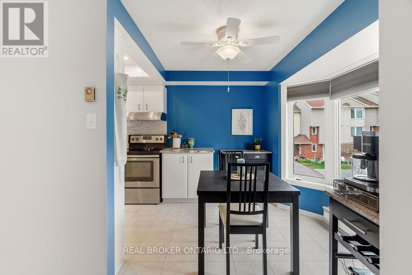
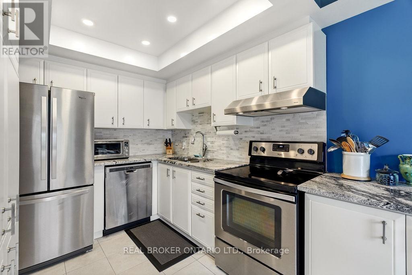
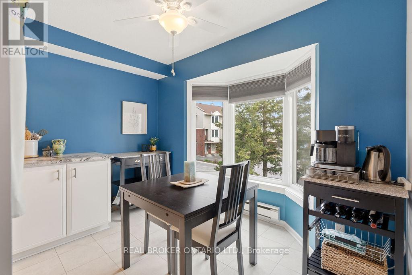
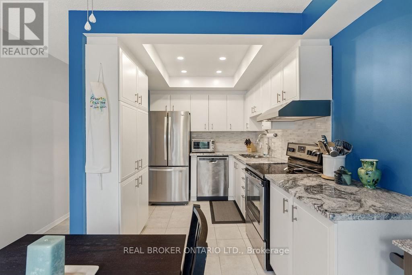
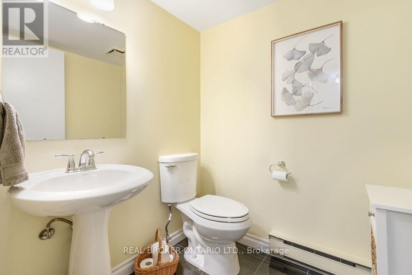
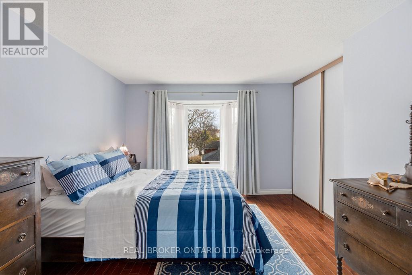
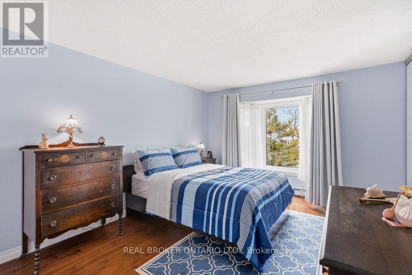
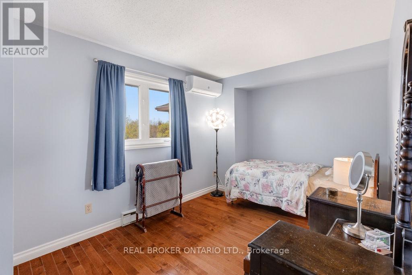
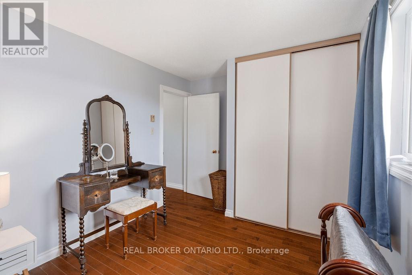
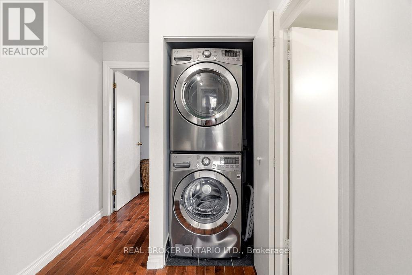
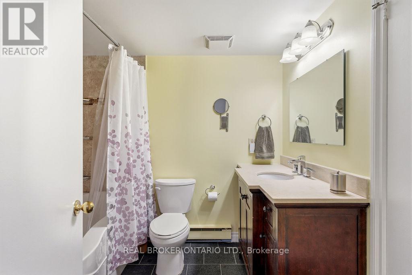
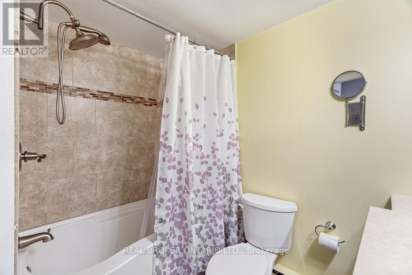
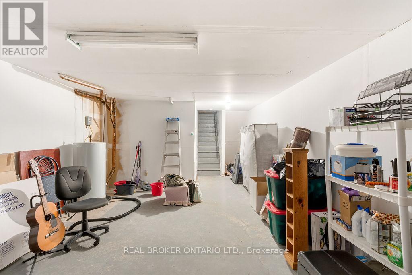
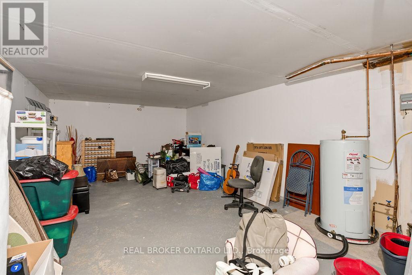
Greetings old sport, and welcome to the great Haxby! A residence with just the right touch of West Egg charm and none of the scandalous excess. Ascend from the foyer to the main level where the living and dining salon unfolds in effortless fashion, anchored by a wood-burning fireplace that fairly begs for late-night conversation and poorly concealed gossip. Beyond, a private balcony overlooks a peaceful backdrop with no rear neighbours, a rather rare find indeed, old sport. Past the discreet powder room, the updated kitchen gleams with granite countertops, stainless steel appliances and extra cabinetry worthy of even the most extravagant host. A sunlit breakfast nook rests beside the bay window, perfect for morning coffee, idle daydreaming, or plotting one's next reinvention. We all fancy ourselves visionaries before noon, don't we old sport? Hardwood stairs carry you to the upper level, where rich flooring continues throughout both bedrooms. The primary suite is bright and generously proportioned, complete with two closets for your finest linens and weekend attire. The main bath doubles as a cheater ensuite and offers abundant storage. Cleverly tucked between the bedrooms sits a full-sized stacked LG washer and dryer, quite prudent isn't it, old sport? Below it all, the expansive unfinished basement provides abundant storage. A full 1 car garage plus driveway complete the picture, while baseboard electric heating paired with two energy-efficient heat pumps ensure year-round comfort with modern sensibility beneath the vintage glamour. So raise a glass, old sport, the next great chapter on Haxby Private awaits you! (id:19004)


This REALTOR.ca listing content is owned and licensed by REALTOR® members of The Canadian Real Estate Association.
