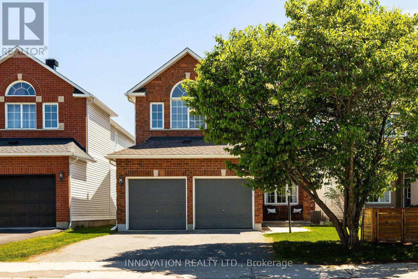
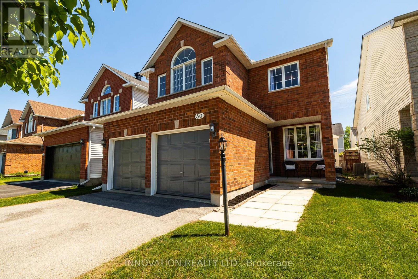
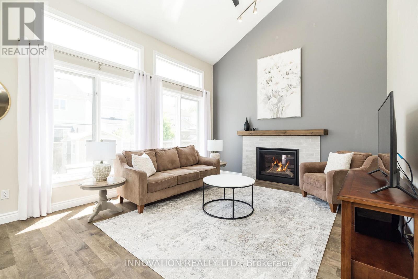
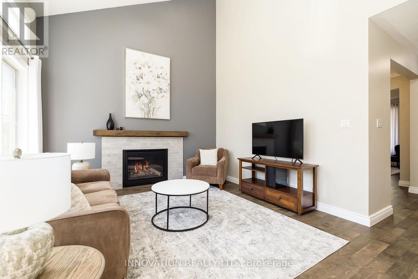
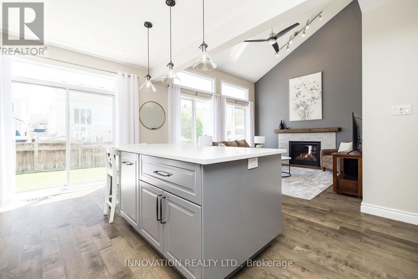
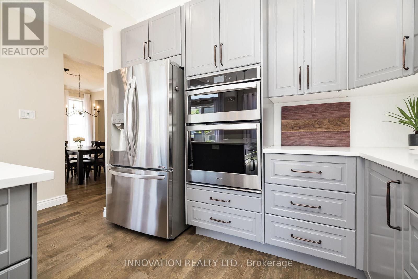
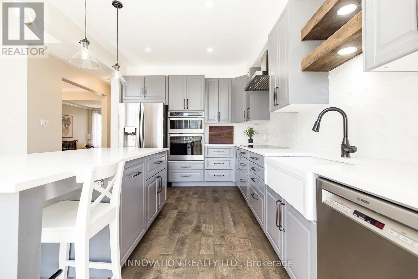
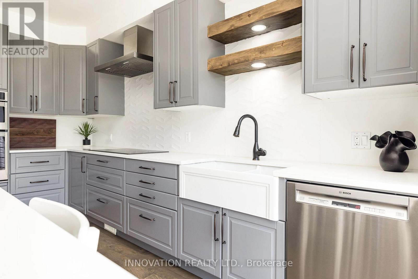
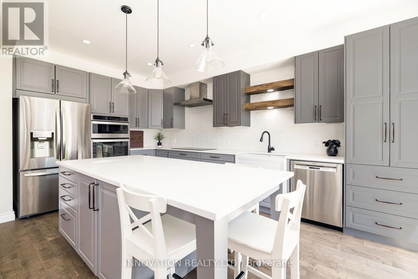
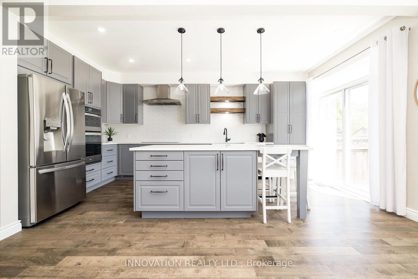
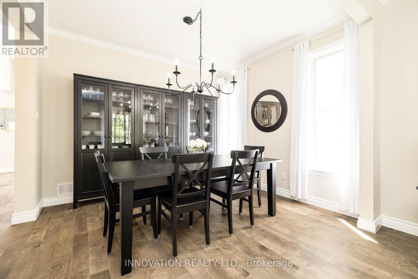
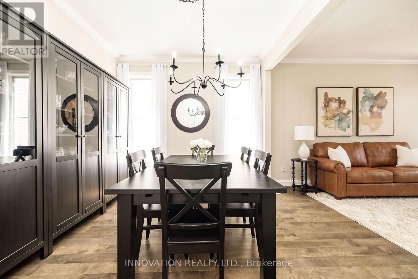
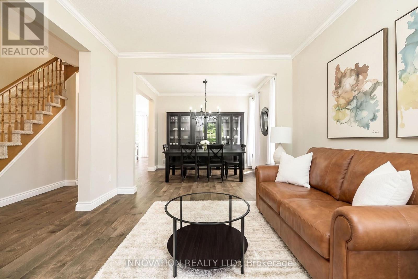
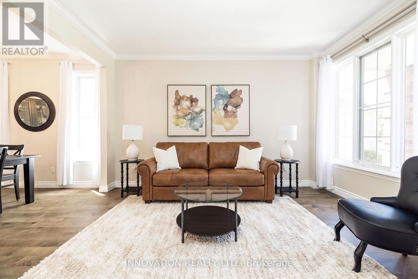
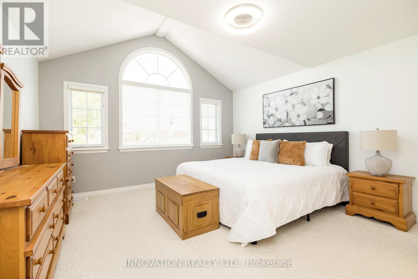
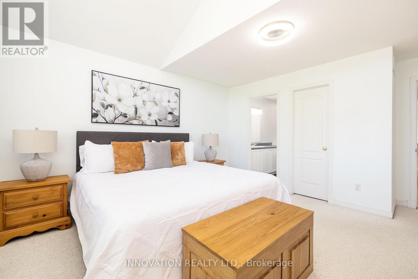
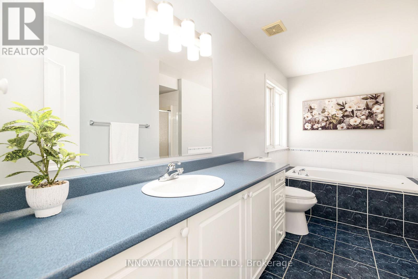
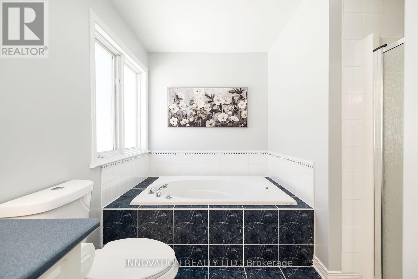
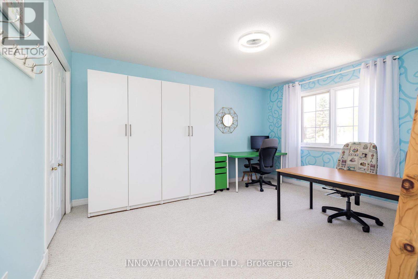
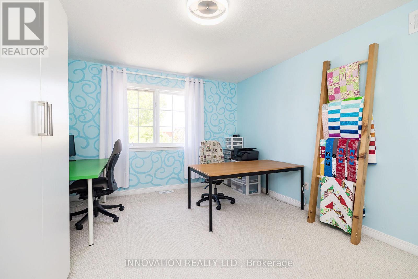
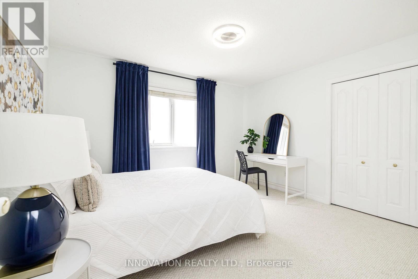
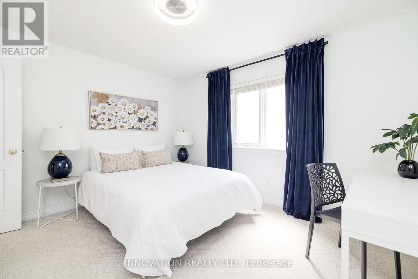
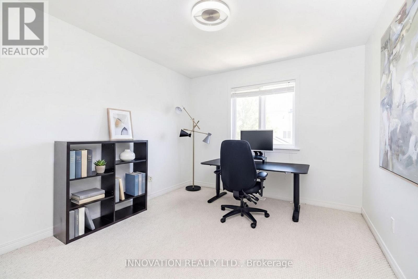
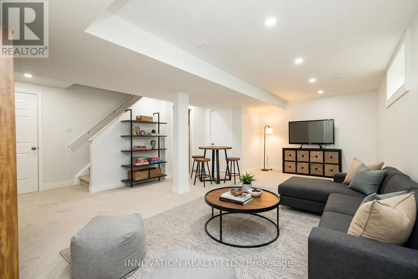
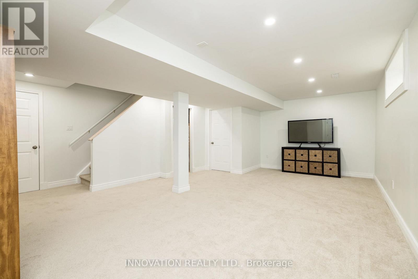
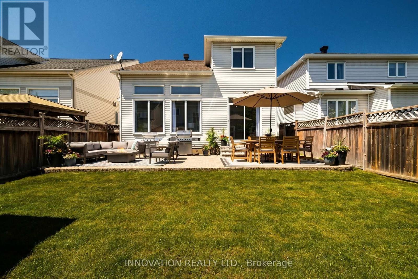
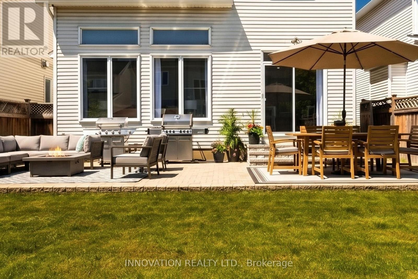
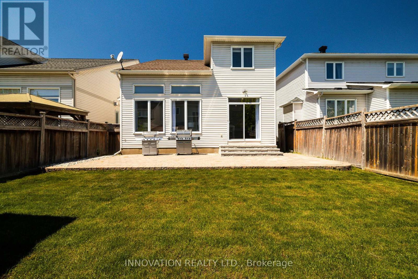
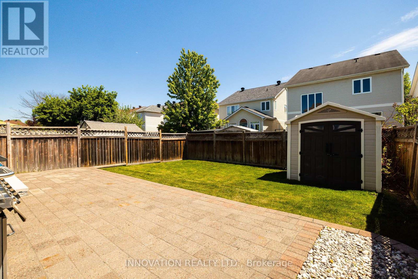
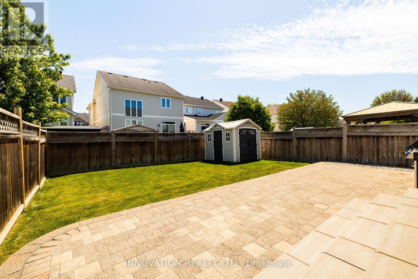
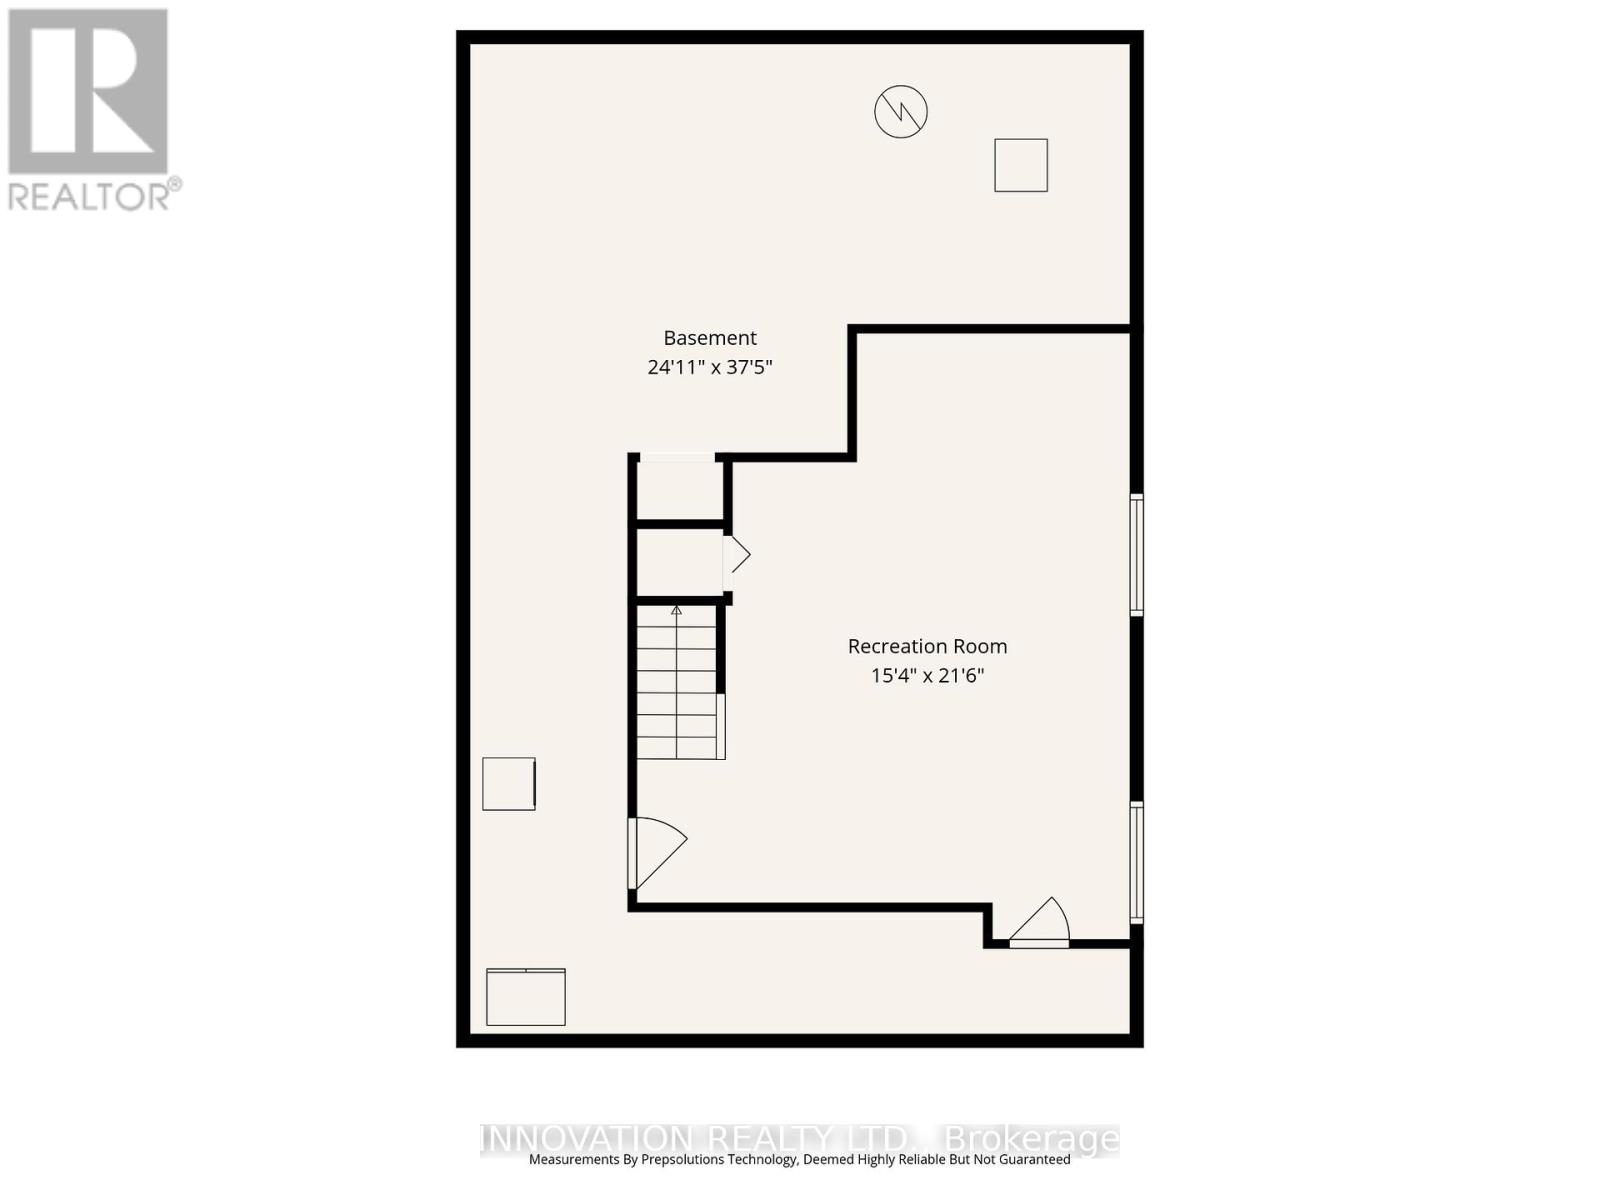
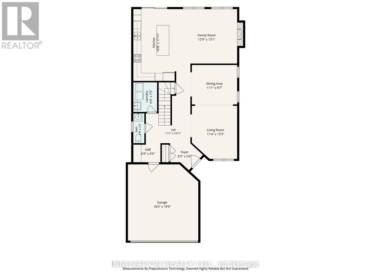
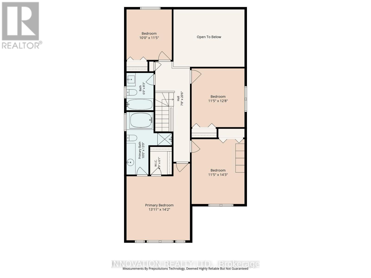
Located in one of the area's most desirable established neighbourhoods, this beautiful detached home offers the perfect combination of comfort, style, and functionality. Surrounded by mature trees and located on a quiet, well-maintained street, this is an exceptional opportunity to own a spacious family home in a sought-after community. The main floor features a thoughtfully designed layout with a formal living room and dining room, ideal for entertaining and everyday living. At the heart of the home is the recently renovated kitchen, showcasing extensive cabinetry, decorative wood shelving, and a stunning oversized island overlooking the inviting family room with a showcase gas fireplace. Patio doors off the kitchen and family room lead to the fully fenced backyard, complete with a spacious patio perfect for outdoor dining, entertaining, and relaxing. Upstairs, you'll find four generously sized bedrooms, including a bright and spacious primary retreat with large windows, beautiful natural light, and a walk-in closet. The fully finished basement offers additional living space along with plenty of storage and a dedicated workshop area - ideal for hobbies, projects, or extra organization. Additional features include a double car garage, beautifully maintained interior and exterior spaces, and a prime location conveniently close to RCMP headquarters, Ottawa Police headquarters, DND, parks, schools, shopping, and everyday amenities with easy commuting access. A wonderful opportunity to own a move-in-ready home in a quiet, established neighbourhood. The Sellers Can Accommodate a Fast Closing! Furnace & A.C 2022, Roof 2015, Kitchen 2020, Basement 2026, Fireplace 2023, Patio 2025. (id:19004)


This REALTOR.ca listing content is owned and licensed by REALTOR® members of The Canadian Real Estate Association.
