Call us

(613) 804-9999

Free estimation

Click here

617 POCONO CRESCENT

Ottawa, Ontario K4A3J5

$749,900 for sale


MLS®:
X13167484
Contract Days:
0
Community:
Ownership:
Freehold
Property Type:
House , Detached
Total Size:
65 x 144.3 FT
Built Date:
Parking:
6
Bedrooms:
4+
Bathrooms:
4
Interior Features

Construction Style:
Detached
Total Stories:
2
Total Bedrooms:
4
Bedrooms Above Ground:
4
Bedrooms Below Ground:
Total Bathrooms:
4
Whole Bathrooms:
3
Half Bathrooms:
1
Basement Type:
N/A (Finished)
Basement Development:
Finished
Appliances:
Hot Tub, Garage door opener remote(s), Central Vacuum, Water Heater, Blinds, Dishwasher, Dryer, Hood Fan, Stove, Washer, Refrigerator
Exterior Features

Built Date:
Exterior Finish:
Brick, Vinyl siding
Foundation Type:
Poured Concrete
Utitilies

Heating Type:
Forced air
Heating Fuel:
Natural gas
Cooling Type:
Central air conditioning
Utility Water:
Municipal water
Sewer:
Sanitary sewer
Total Fireplaces:
1
Type
Level
Size
Bedroom 2
Second level
3.5 m x 3.04 m
Bathroom
Second level
3.96 m x 3.65 m
Primary Bedroom
Second level
4.41 m x 4.34 m
Bathroom
Second level
2.74 m x 1.52 m
Bedroom 3
Second level
3.7 m x 2.74 m
Bedroom 4
Second level
3.7 m x 2.74 m
Recreational, Games room
Basement
8.22 m x 4.26 m
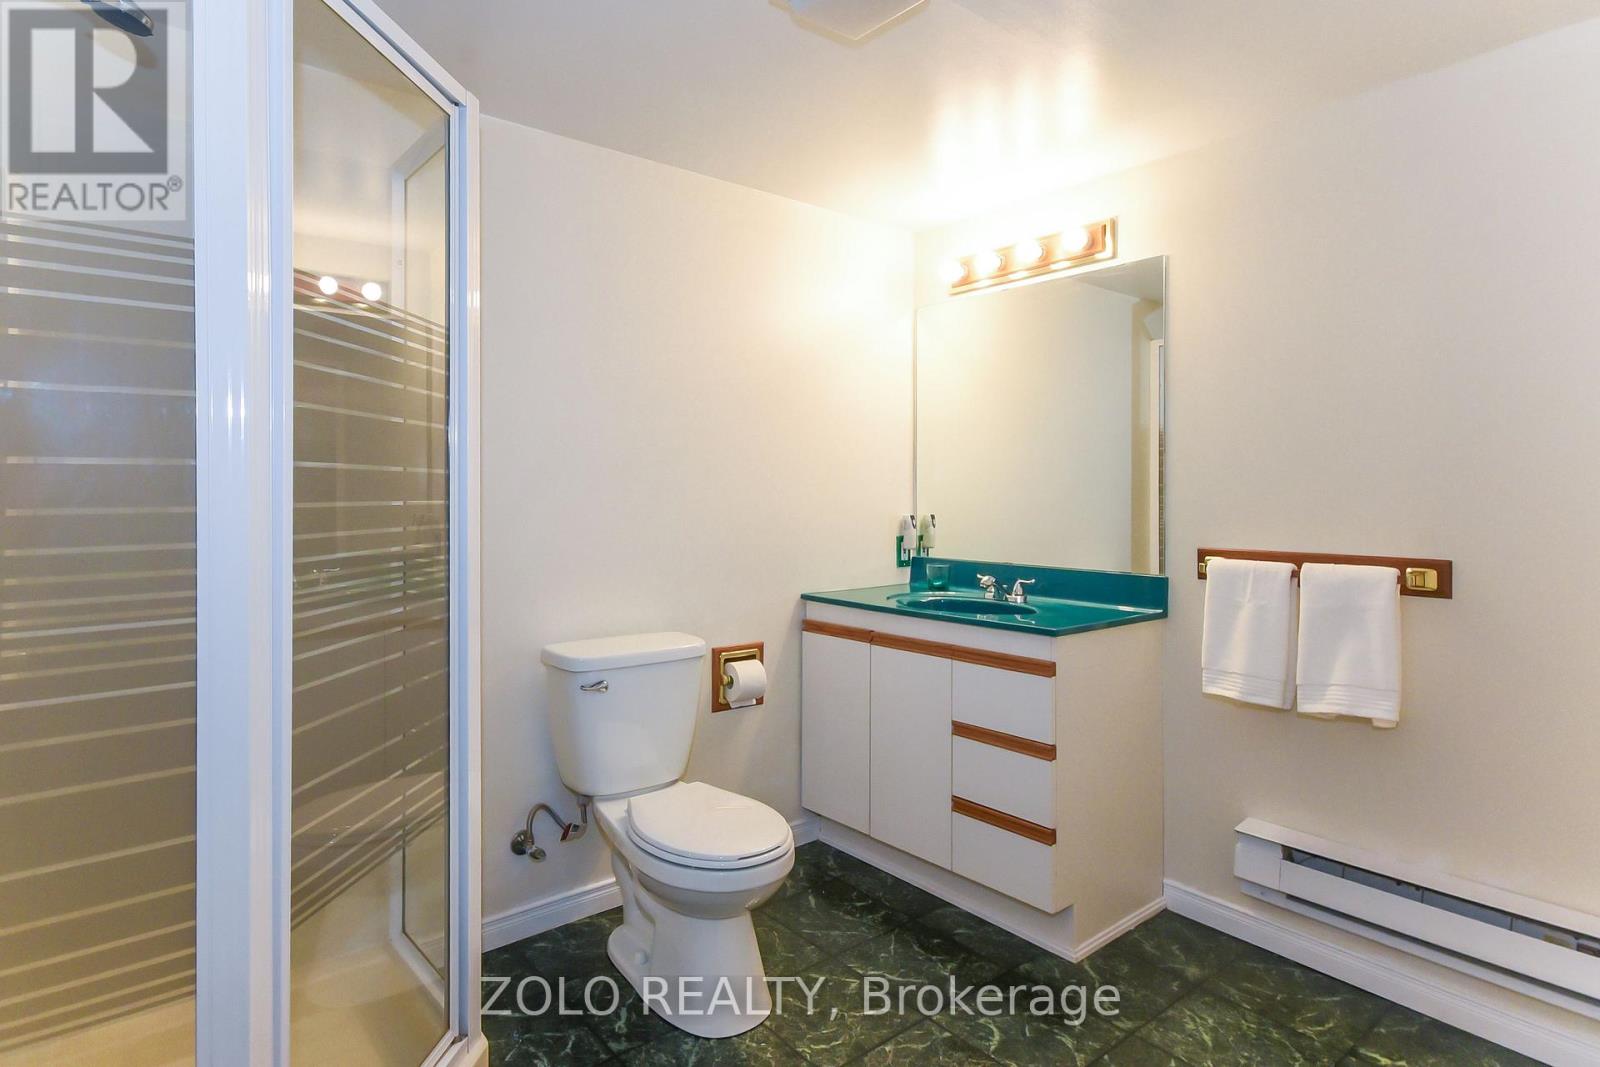
Bathroom
Basement
2.74 m x 2.13 m
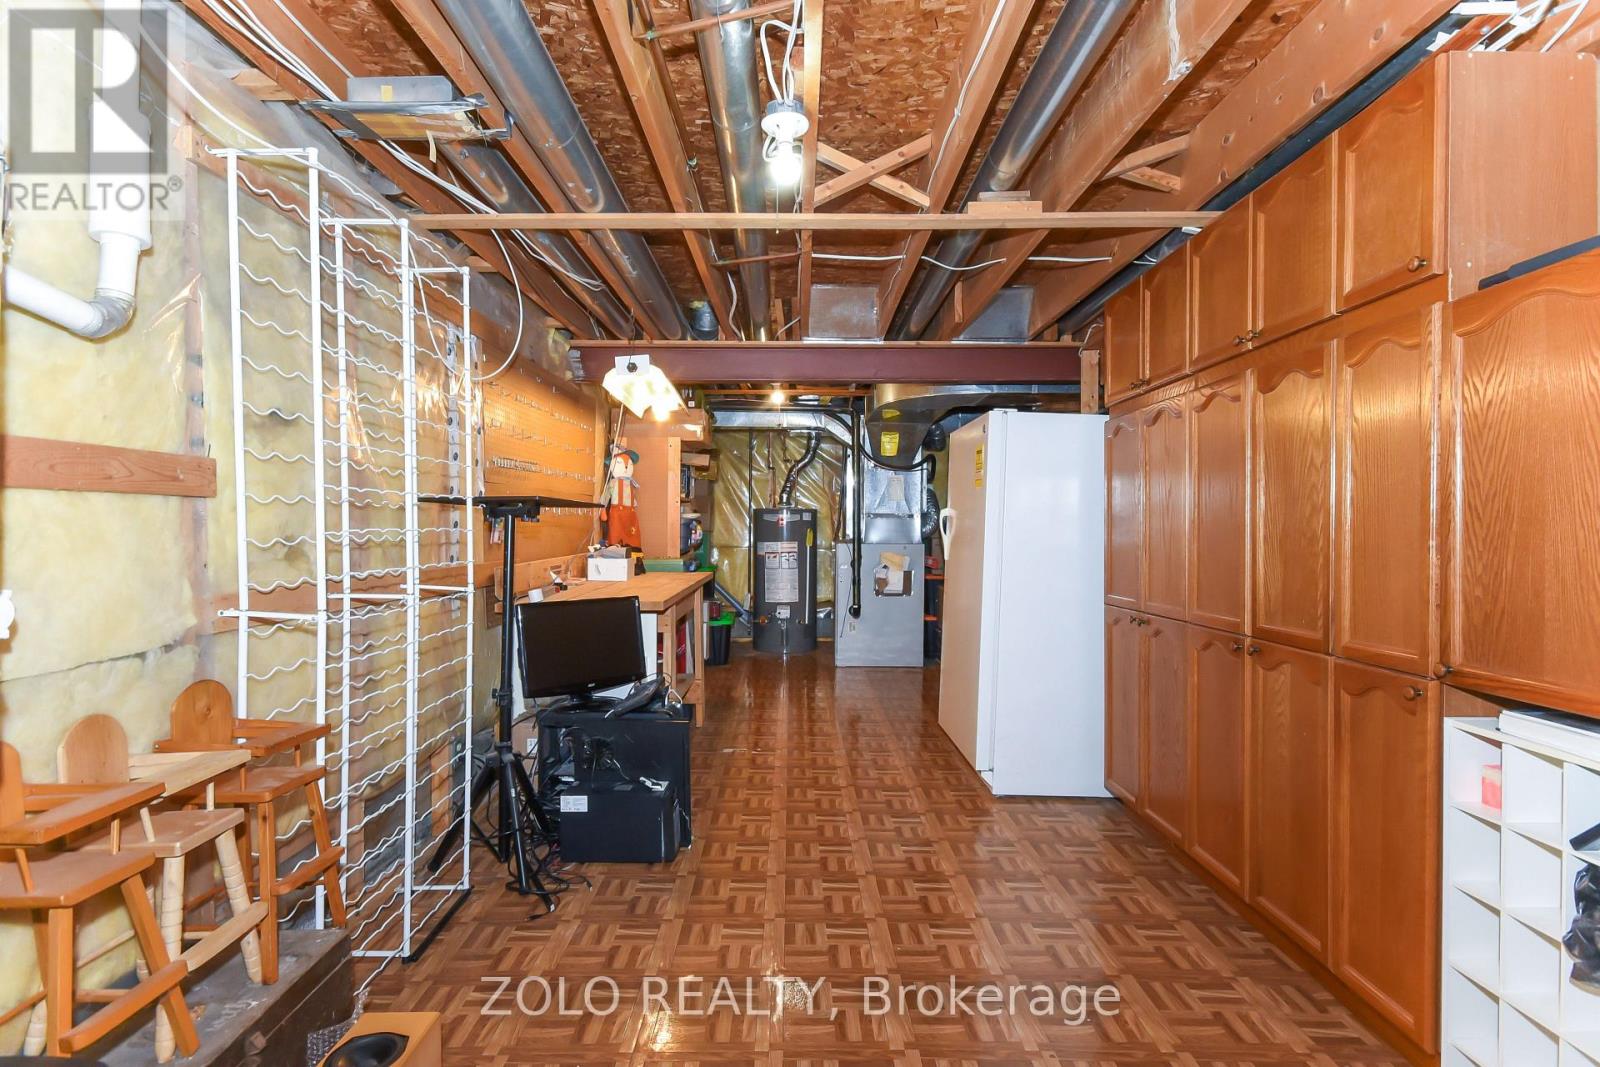
Cold room
Basement
2.33 m x 2.01 m
Office
Basement
3.2 m x 2.43 m
Bathroom
Main level
1.52 m x 1.21 m
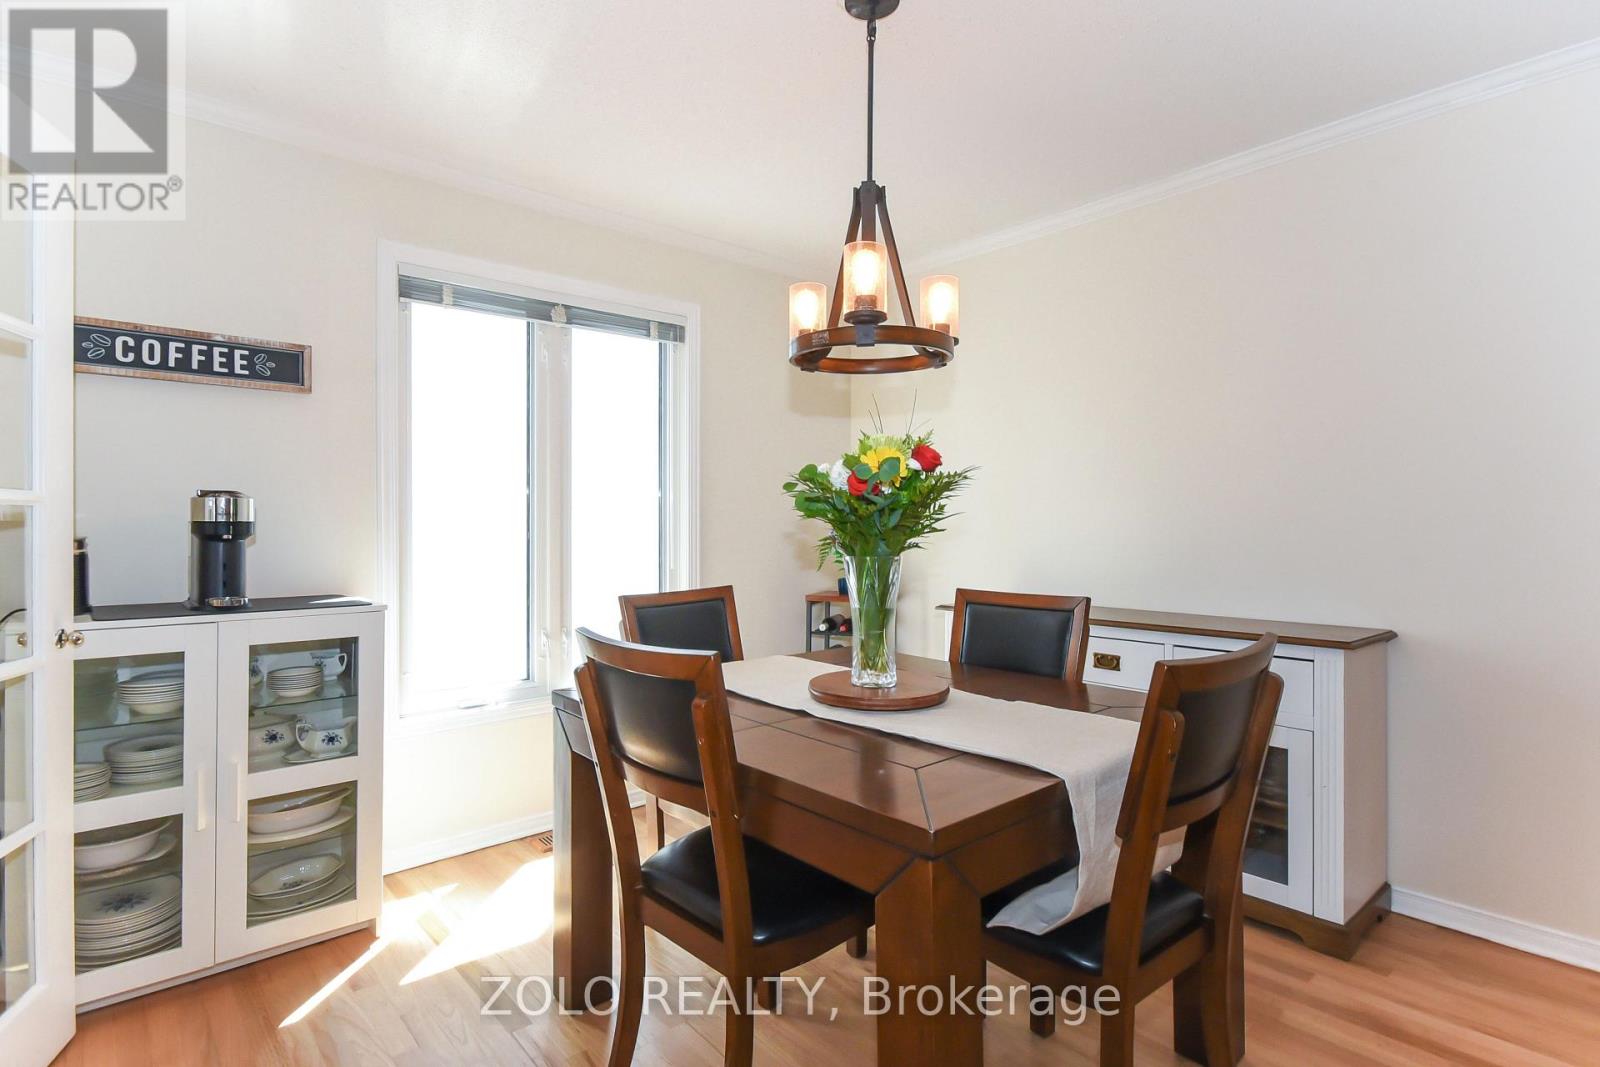
Dining room
Main level
3.65 m x 3.2 m
Family room
Main level
4.87 m x 3.35 m
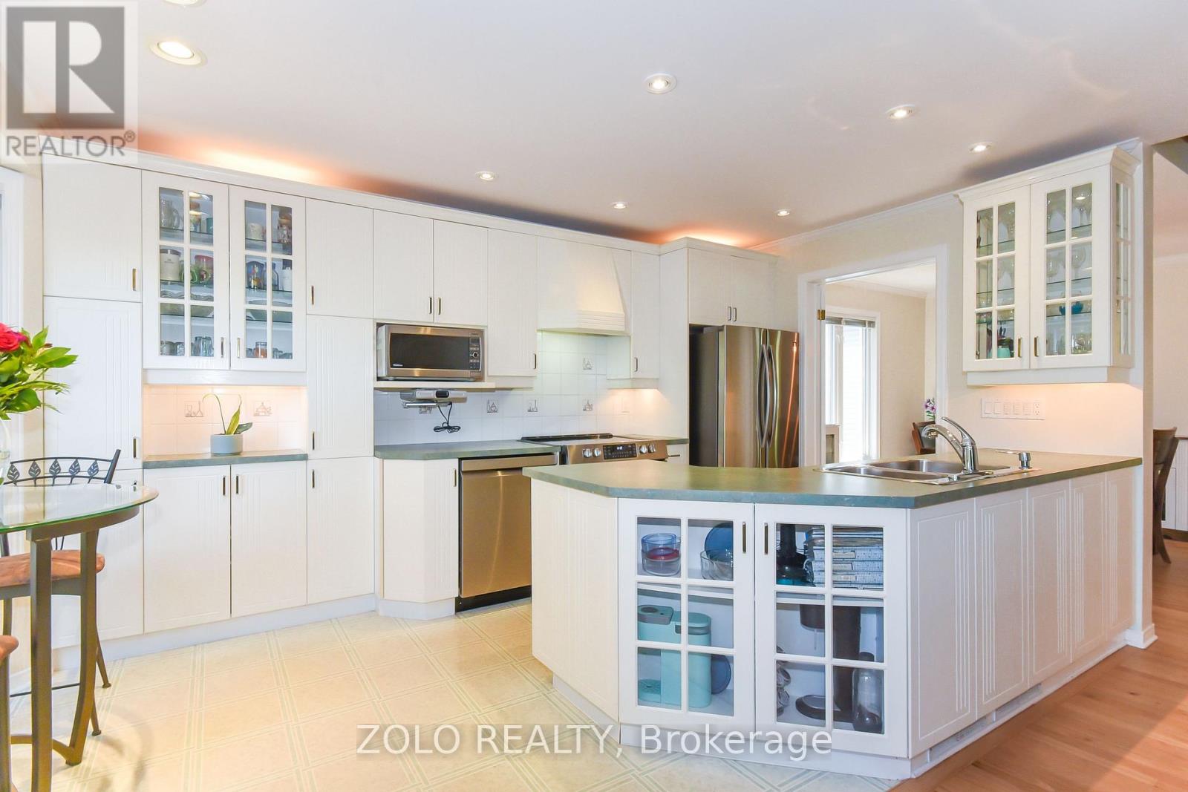
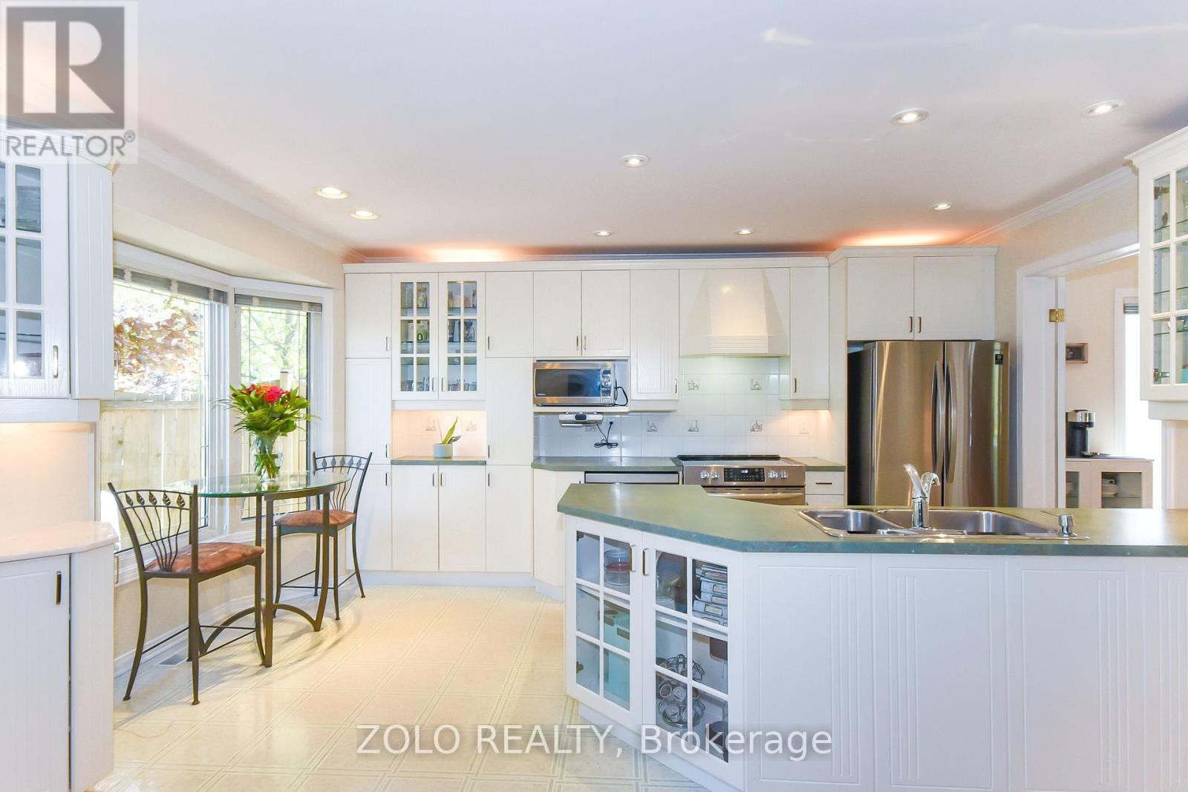
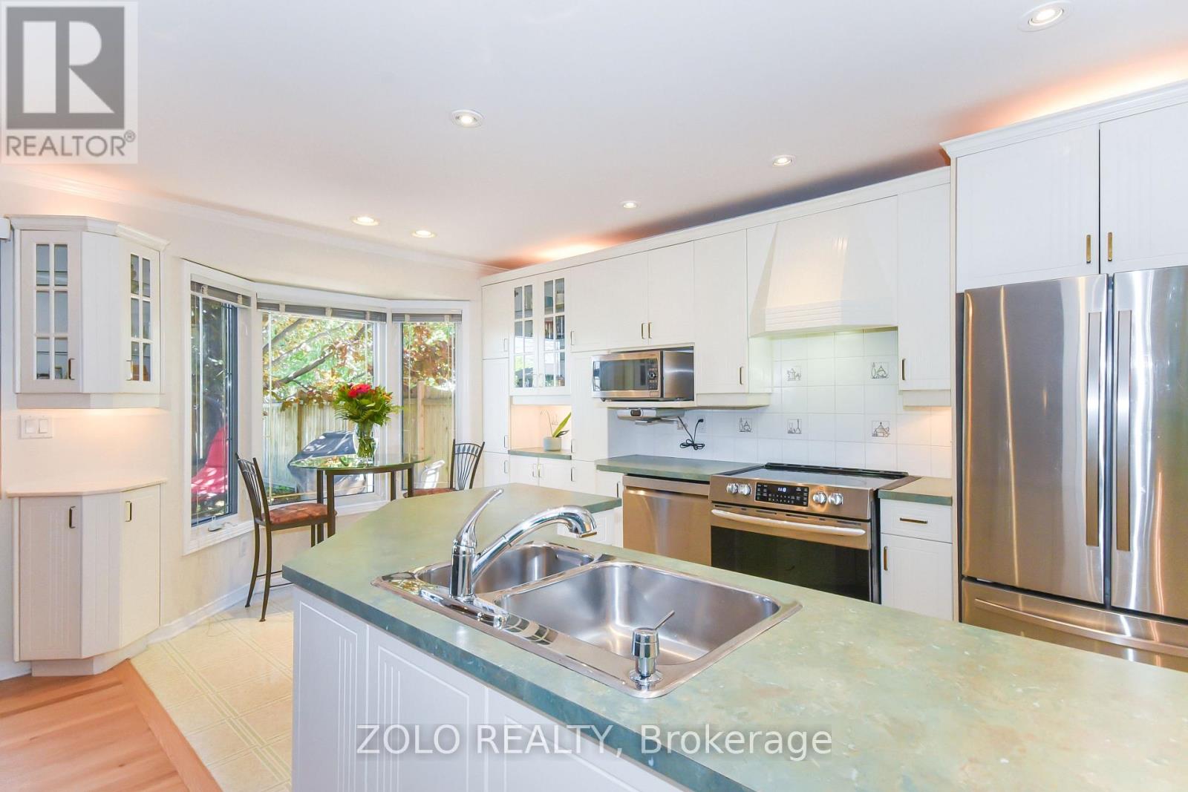
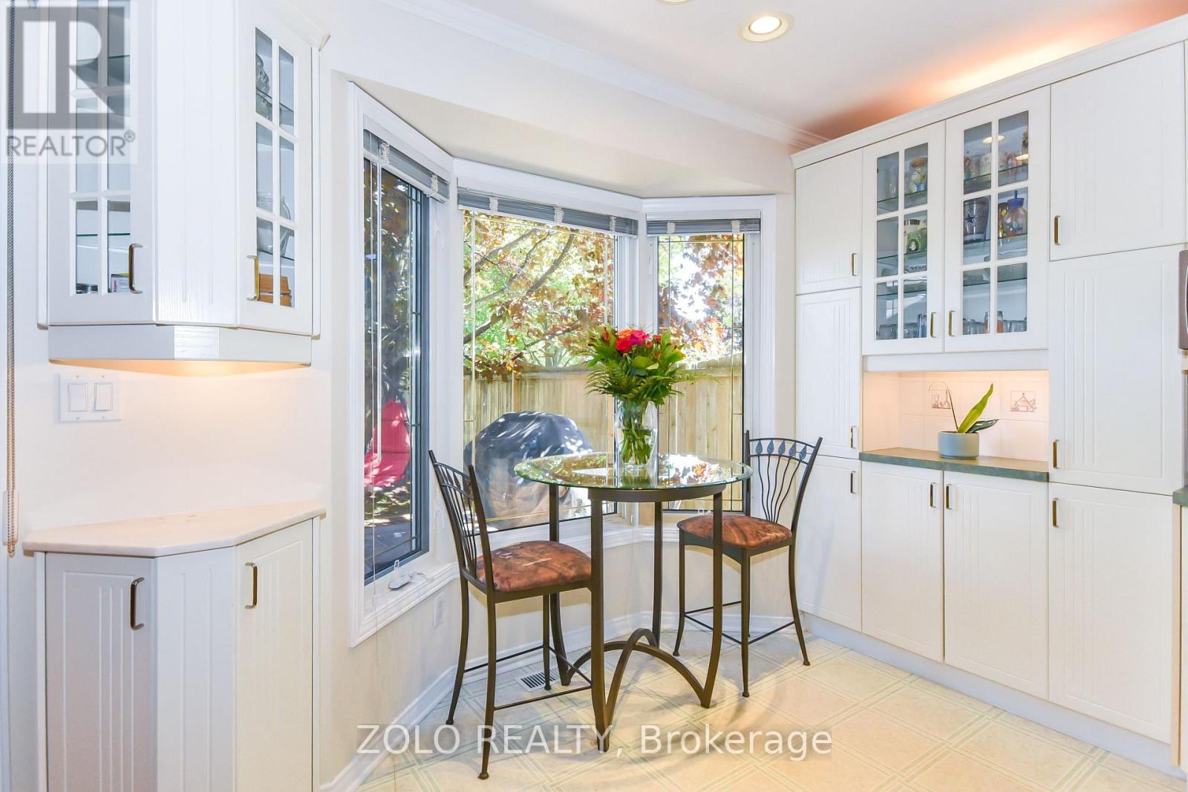
Kitchen
Main level
3.04 m x 3.04 m
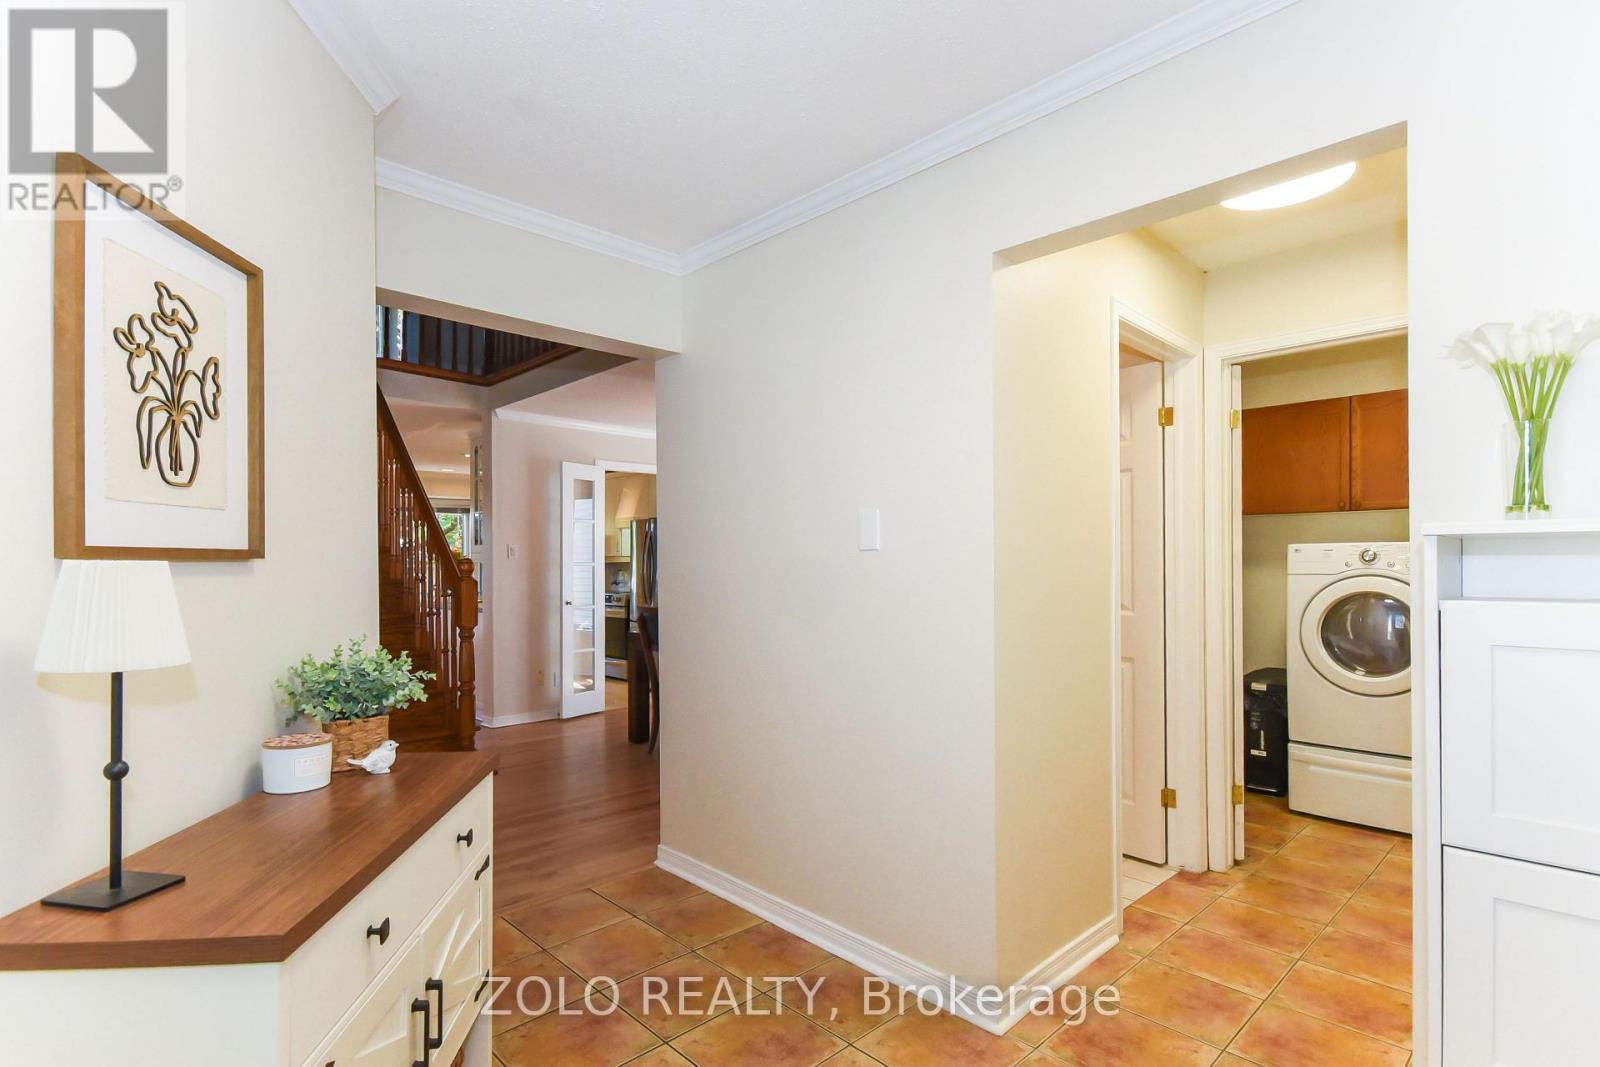
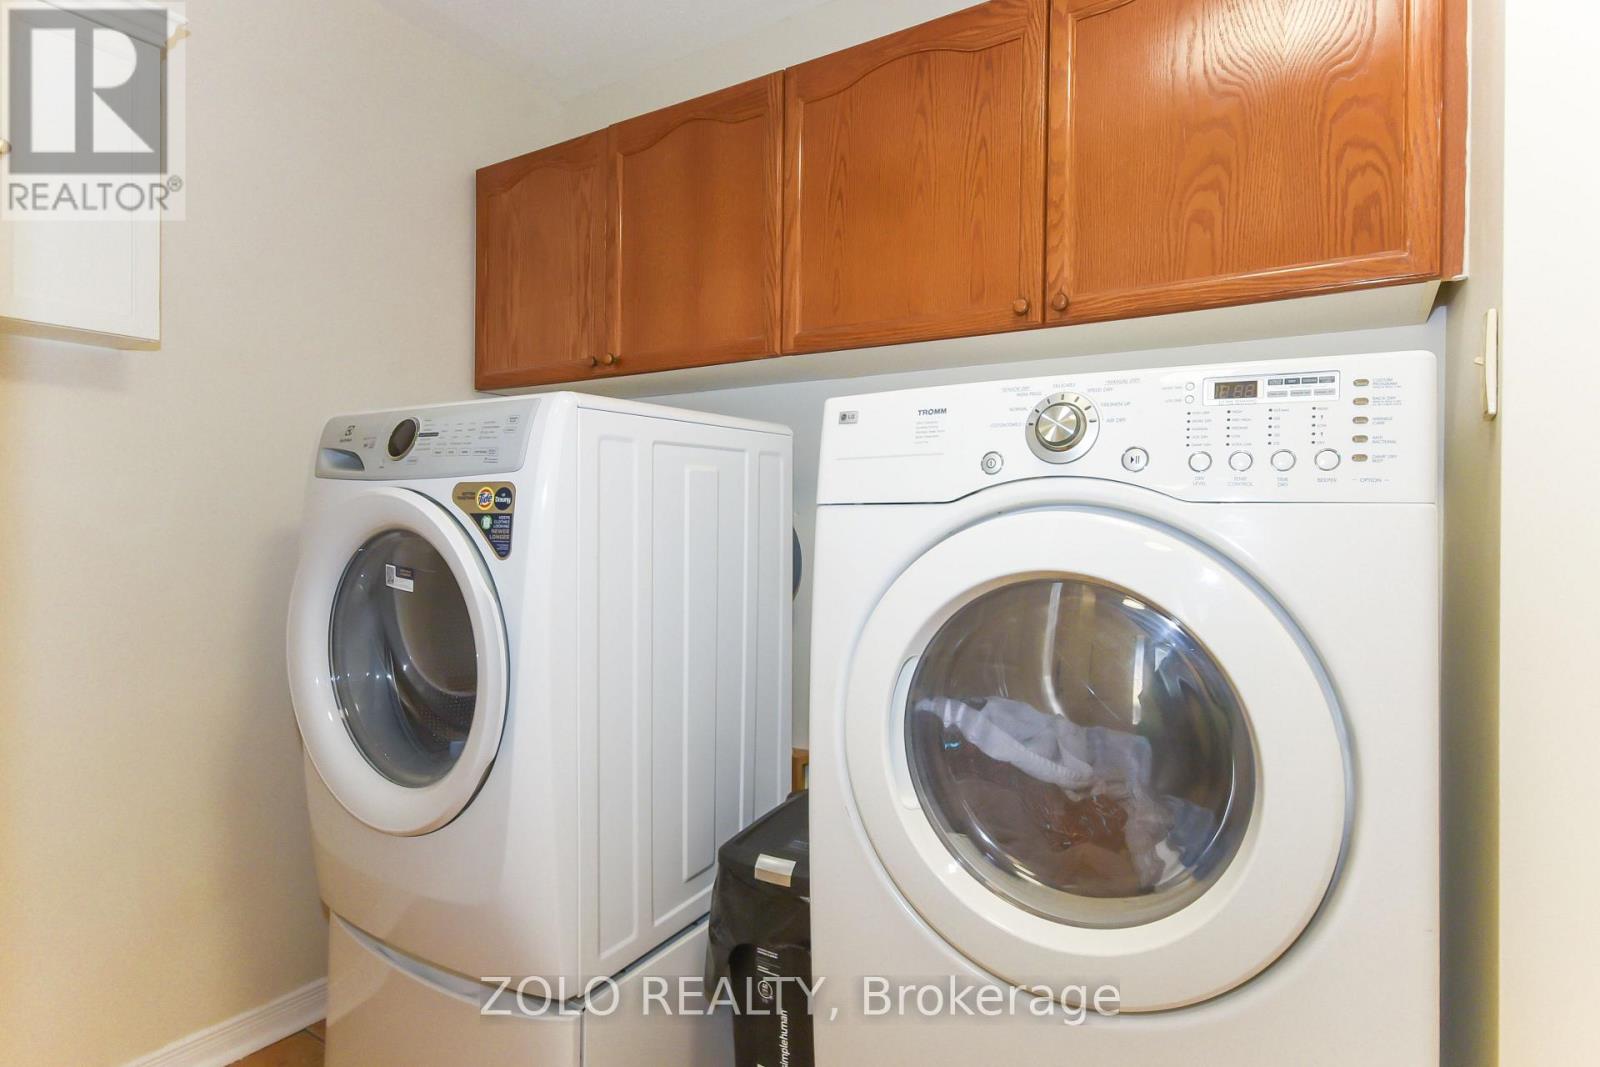
Laundry room
Main level
3.04 m x 1.82 m
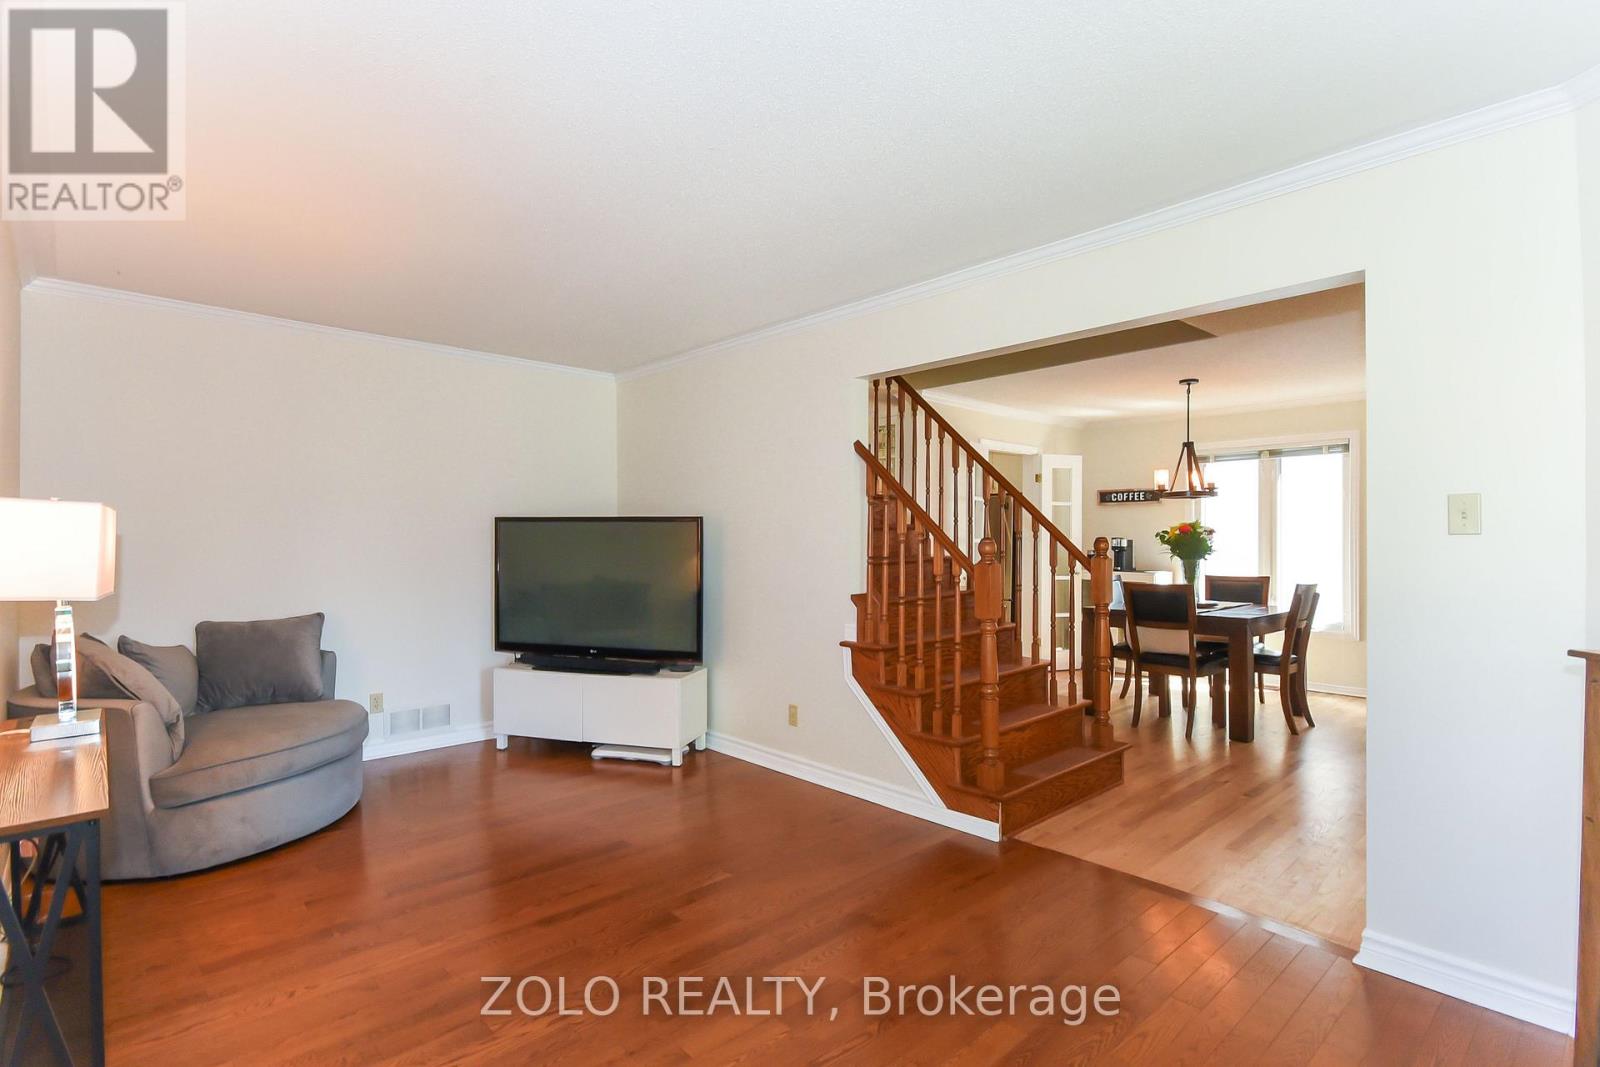
Living room
Main level
5.84 m x 3.04 m
Other
Main level
2.48 m x 2.43 m

Note

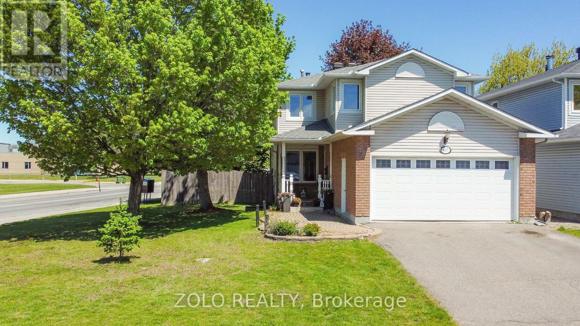
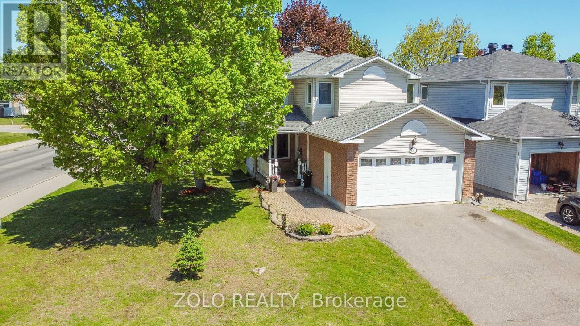
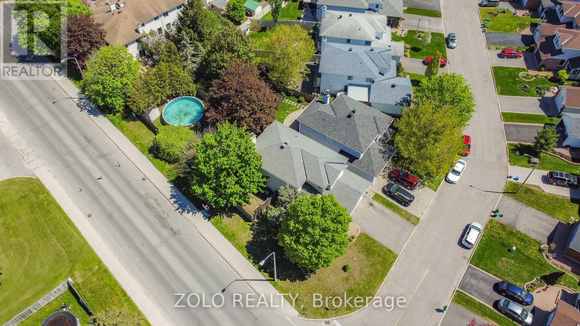
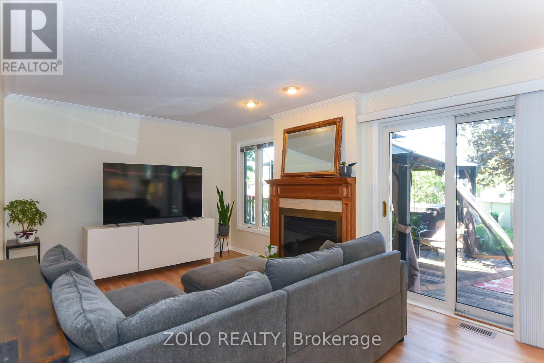
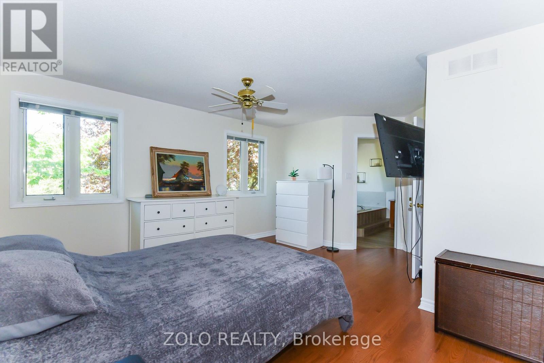
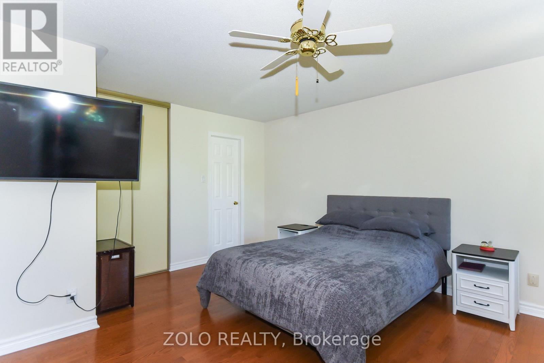
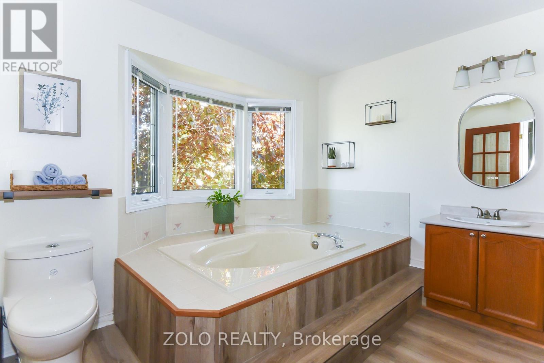
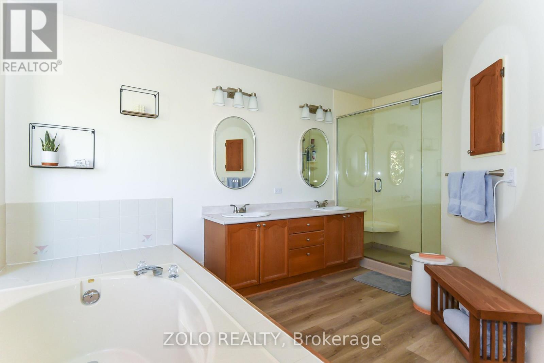
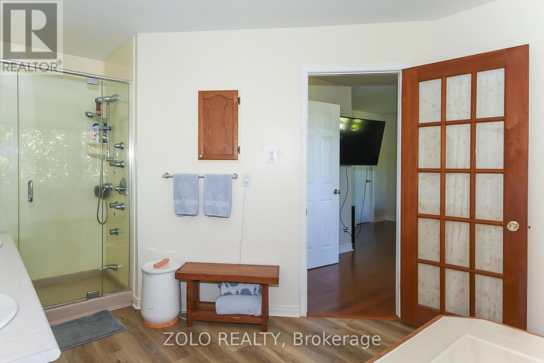
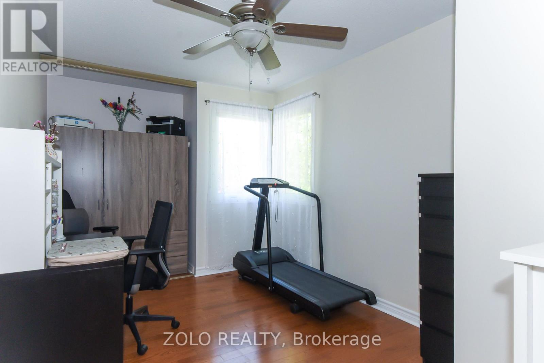
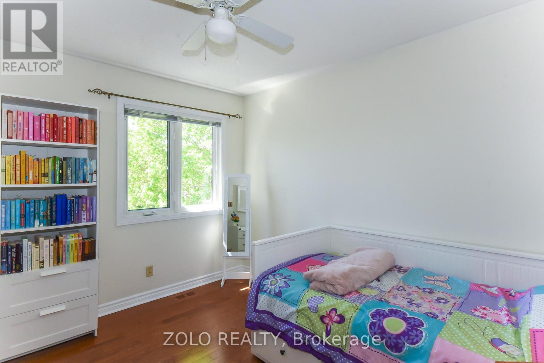
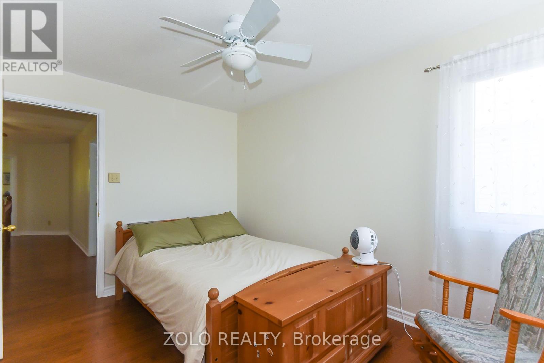
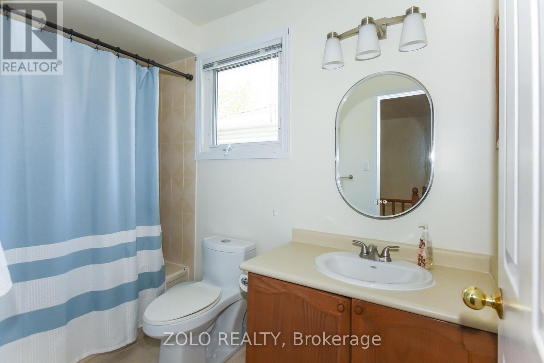
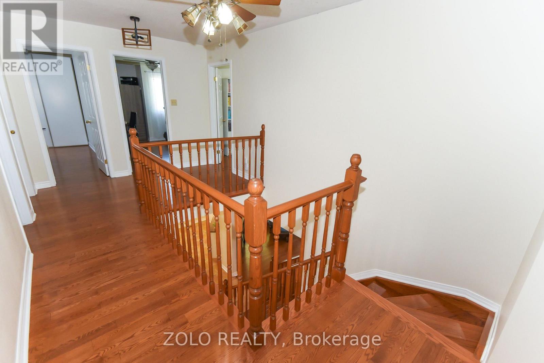
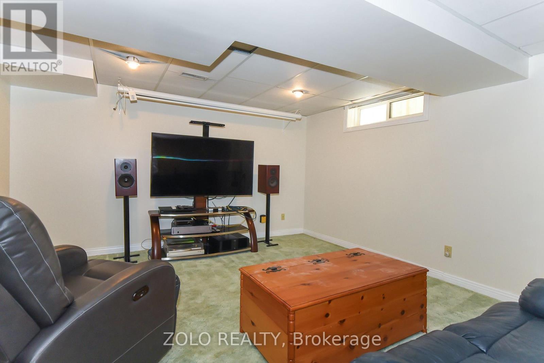
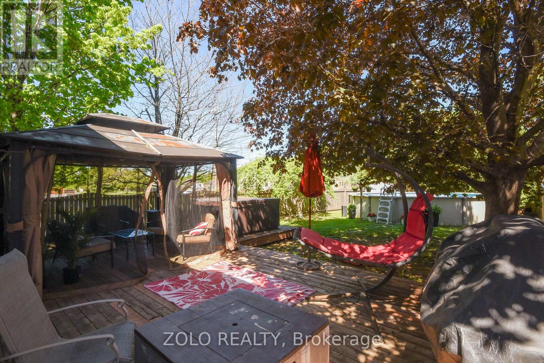
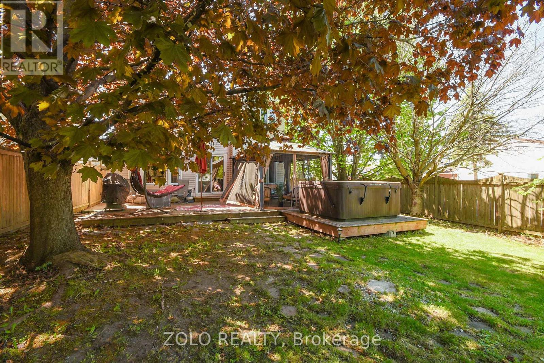
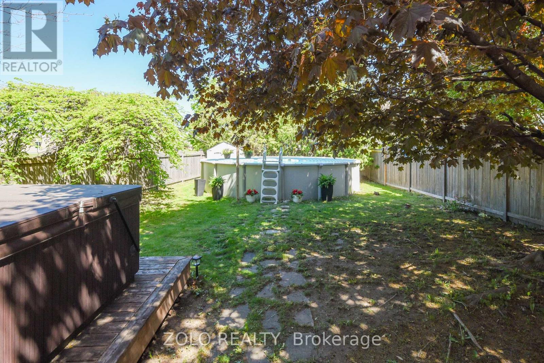
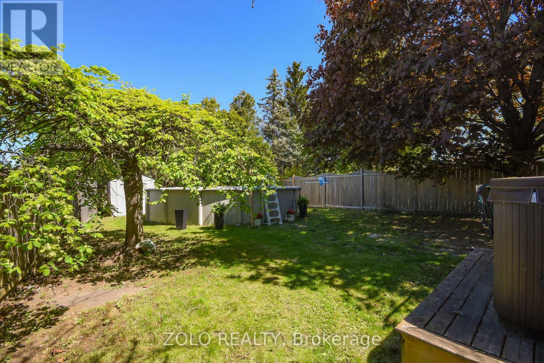
Beautiful 4-bedroom,4-bath single-family home situated on an oversized corner lot (65x144). The main floor offers a functional layout featuring a convenient laundry room, spacious family room, inviting living room with cozy wood burning fireplace, and a separate dining area perfect for entertaining and large family gatherings. The bright kitchen includes a patio door leading to your own private backyard retreat complete with deck, hot-tub, above-ground 24 foot saltwater pool, steel gazebo, mature trees for added shade and privacy, and a fully fenced yard. The second level features hardwood flooring throughout, a spacious primary bedroom with a luxurious 5-piece ensuite, three additional well-sized bedrooms, and a 4-piece main bathroom. The fully finished basement offers a large recreation room, home office, 3-piece bathroom, cold storage, and plenty of additional storage space. Perfect for growing families and those who love to entertain, this home combines comfort, space, and outdoor enjoyment in a desirable setting. (id:19004)


Disclaimer


This REALTOR.ca listing content is owned and licensed by REALTOR® members of The Canadian Real Estate Association.
