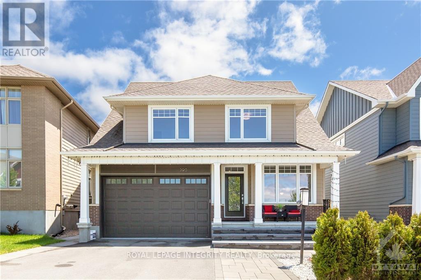
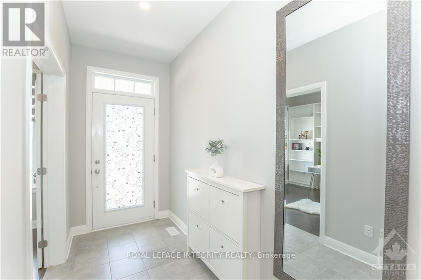
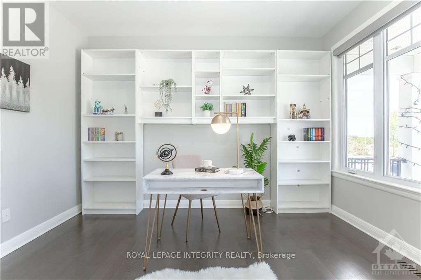
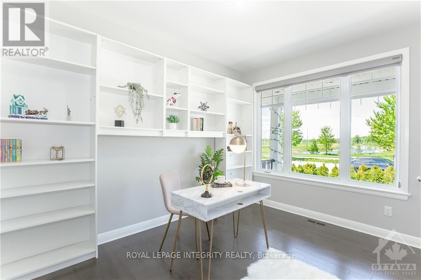
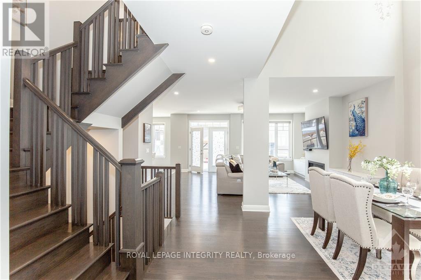
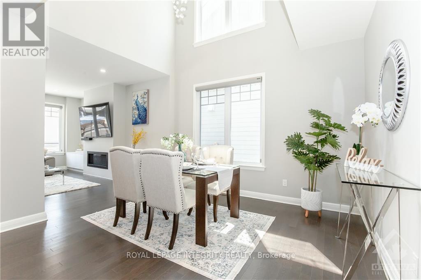
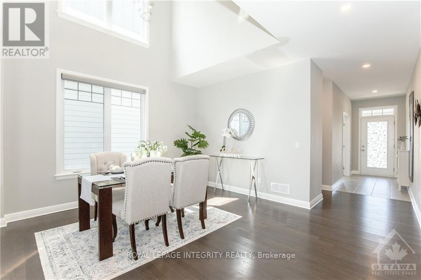
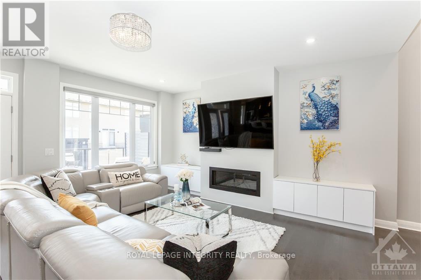
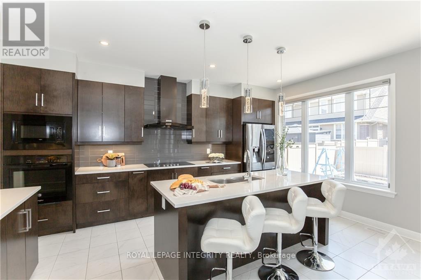
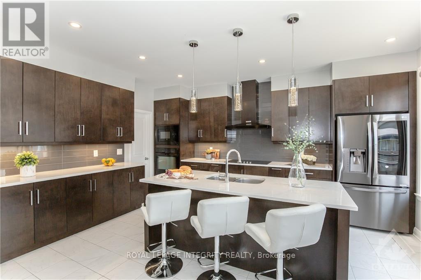
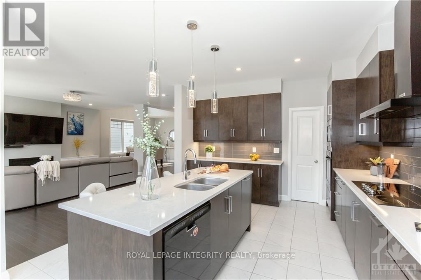
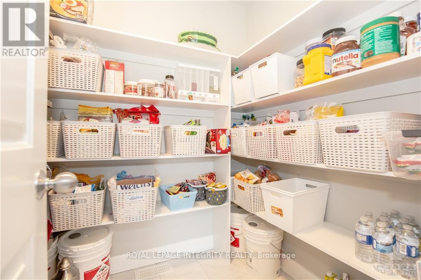
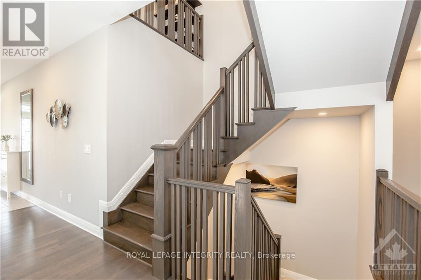
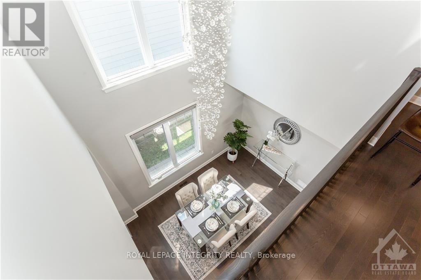
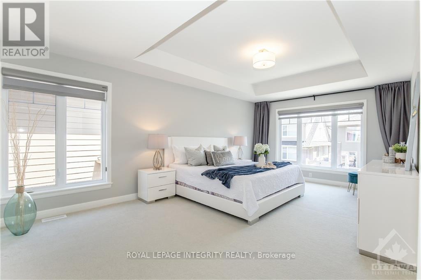
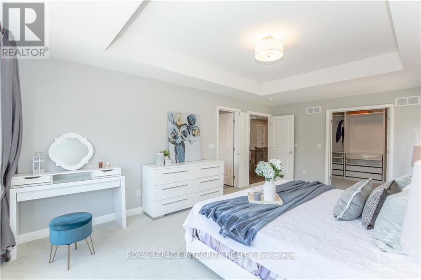
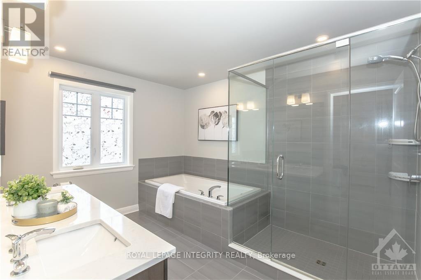
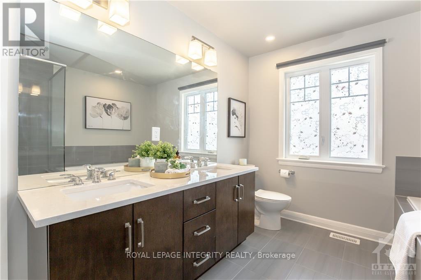
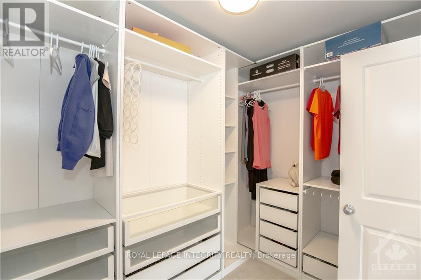
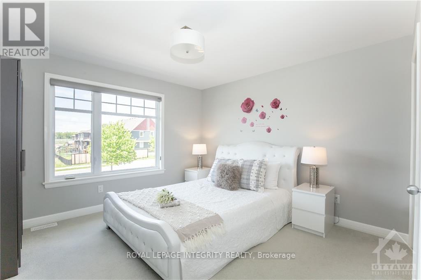
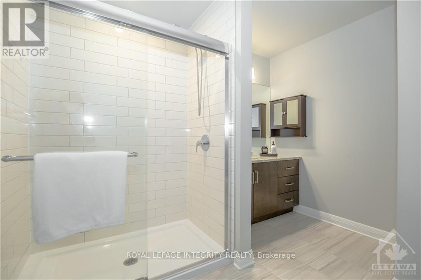
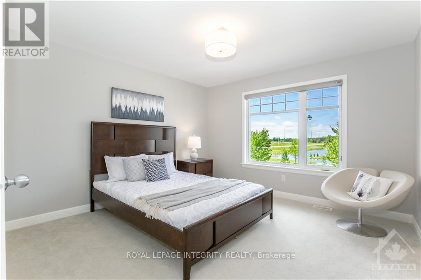
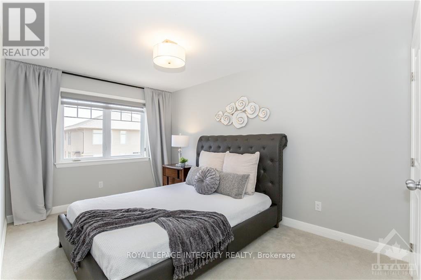
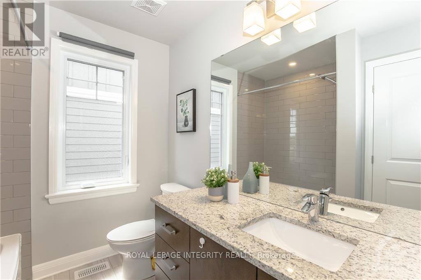
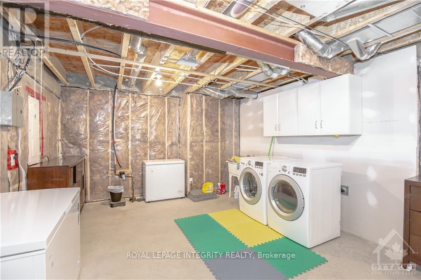
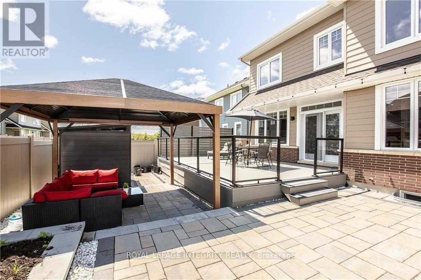
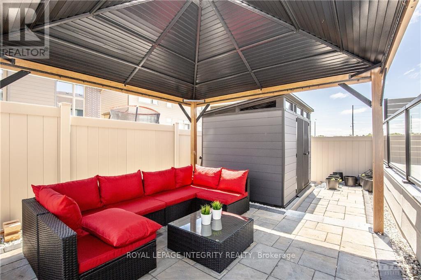
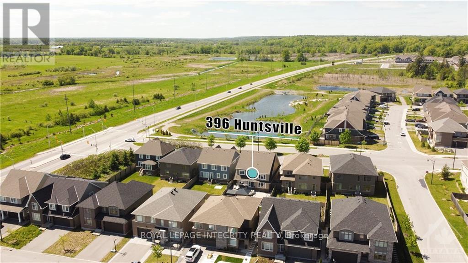
Stunning pond-view home in the highly sought-after Richardson Ridge community! This beautifully upgraded Uniform-built double garage single-family home offers 4 spacious bedrooms, 3.5 bathrooms including 2 ensuites, and a versatile main-floor den ideal for today's modern family lifestyle. Bright and sun-filled throughout, the home features professionally landscaped front and backyard spaces, 9-ft smooth ceilings, elegant oak hardwood flooring, pot lights throughout, and a dramatic open-to-above dining room. The inviting family room showcases oversized windows and a stylish fireplace, while the chef-inspired kitchen is fully upgraded with quartz countertops, high-end cabinetry, pots and pans drawers, a walk-in pantry, stainless steel appliances, modern lighting, and a large island with a flush breakfast bar perfect for entertaining. Hardwood stairs lead to the second level featuring a luxurious primary retreat with a coffered ceiling, walk-in closet with Pax shelving, and spa-like 5-piece ensuite. Three additional generously sized bedrooms include a second ensuite and another full bathroom, offering excellent space and privacy for the whole family. The basement provides laundry and abundant storage space. Step outside to a professionally designed backyard oasis complete with an interlock patio, deck, and covered gazebo, ideal for relaxing or hosting gatherings. Located in a family-friendly neighbourhood close to parks, transit, top-rated schools, Kowloon Market, and all amenities. Photos were taken prior to current tenant occupancy. The home is exceptionally well maintained and shows beautifully. (id:19004)


This REALTOR.ca listing content is owned and licensed by REALTOR® members of The Canadian Real Estate Association.
