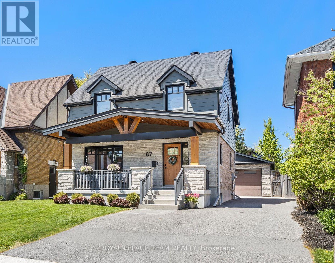
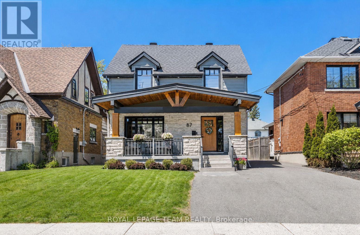
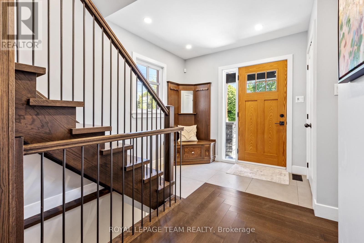
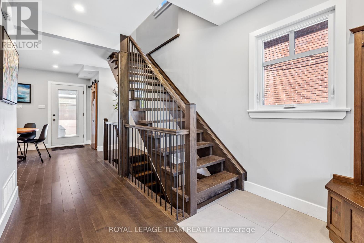
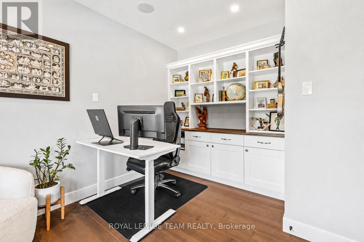
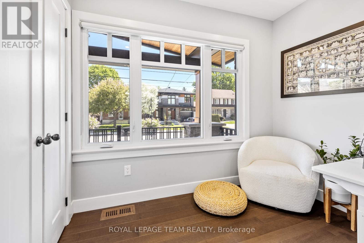
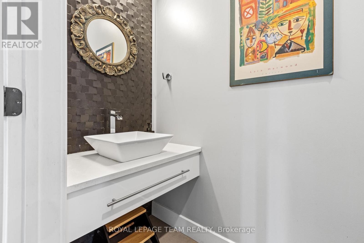
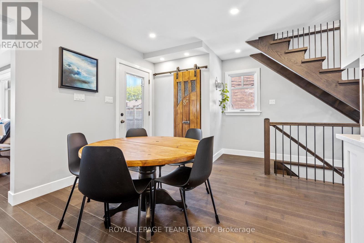
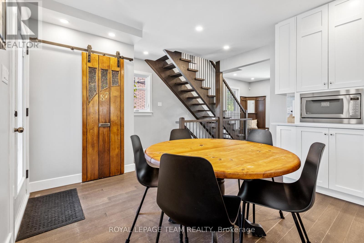
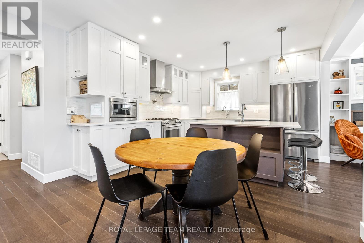
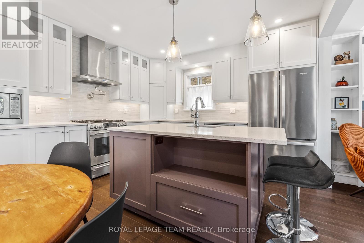
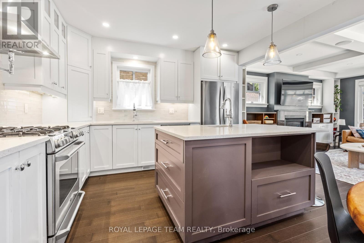
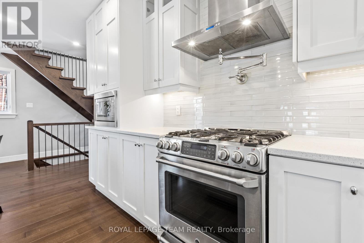
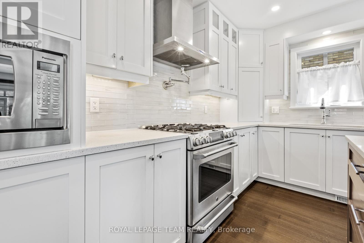
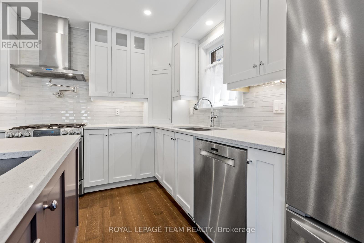
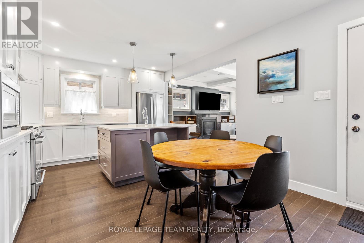
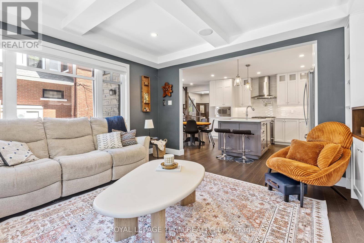
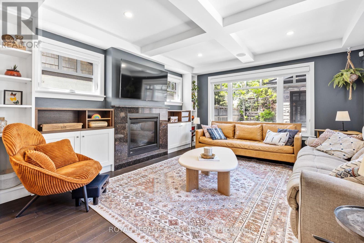
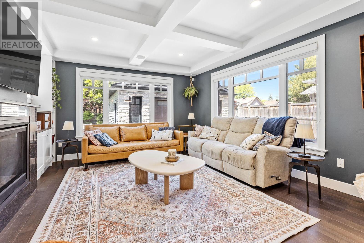
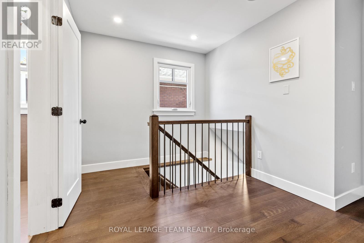
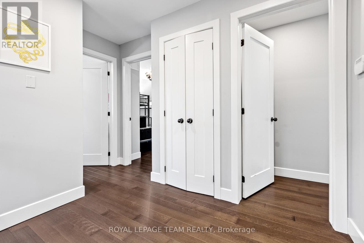
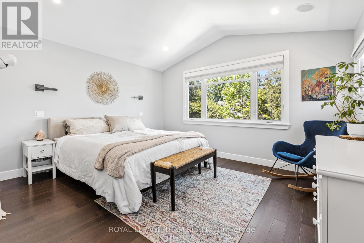
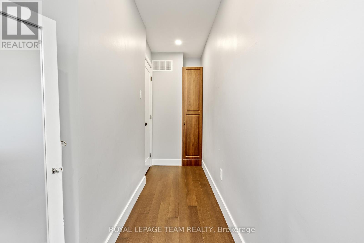
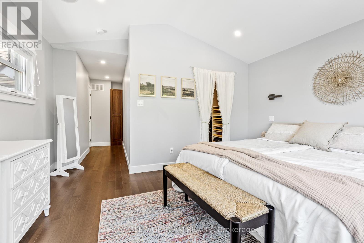
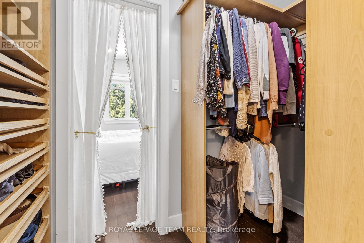
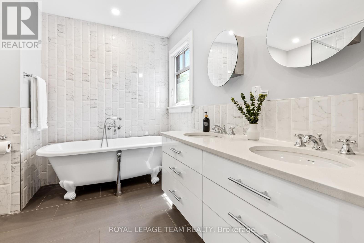
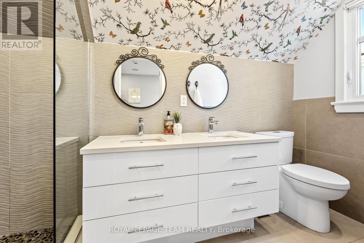
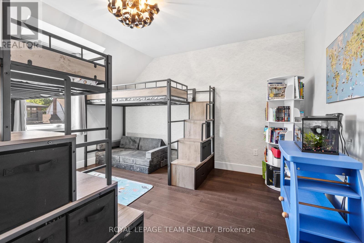
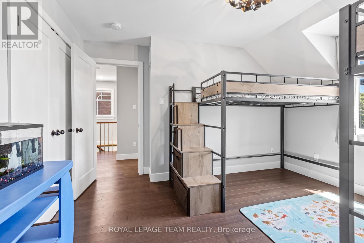
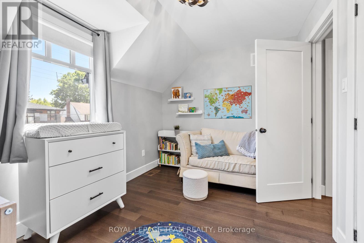
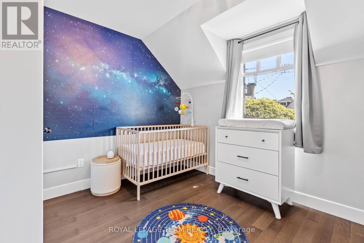
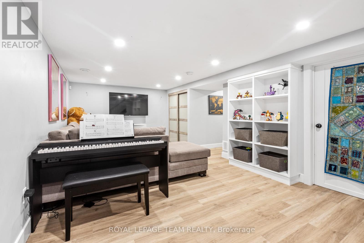
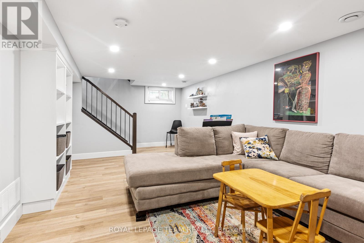
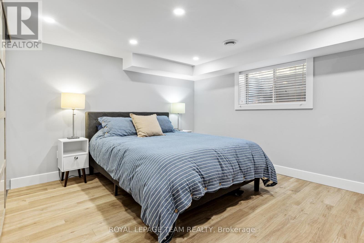
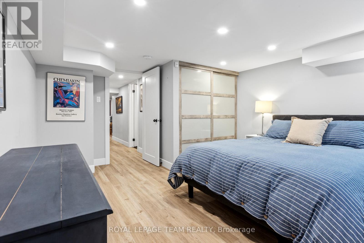
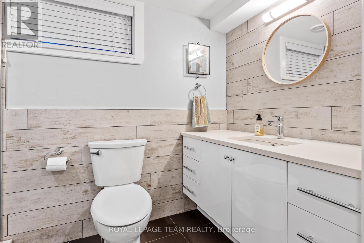
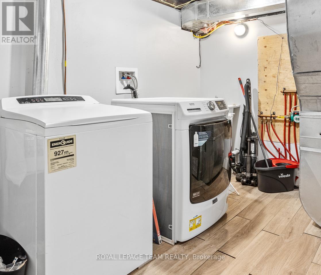
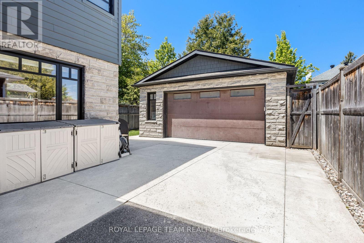
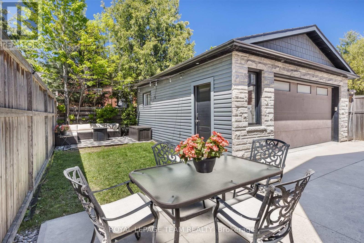
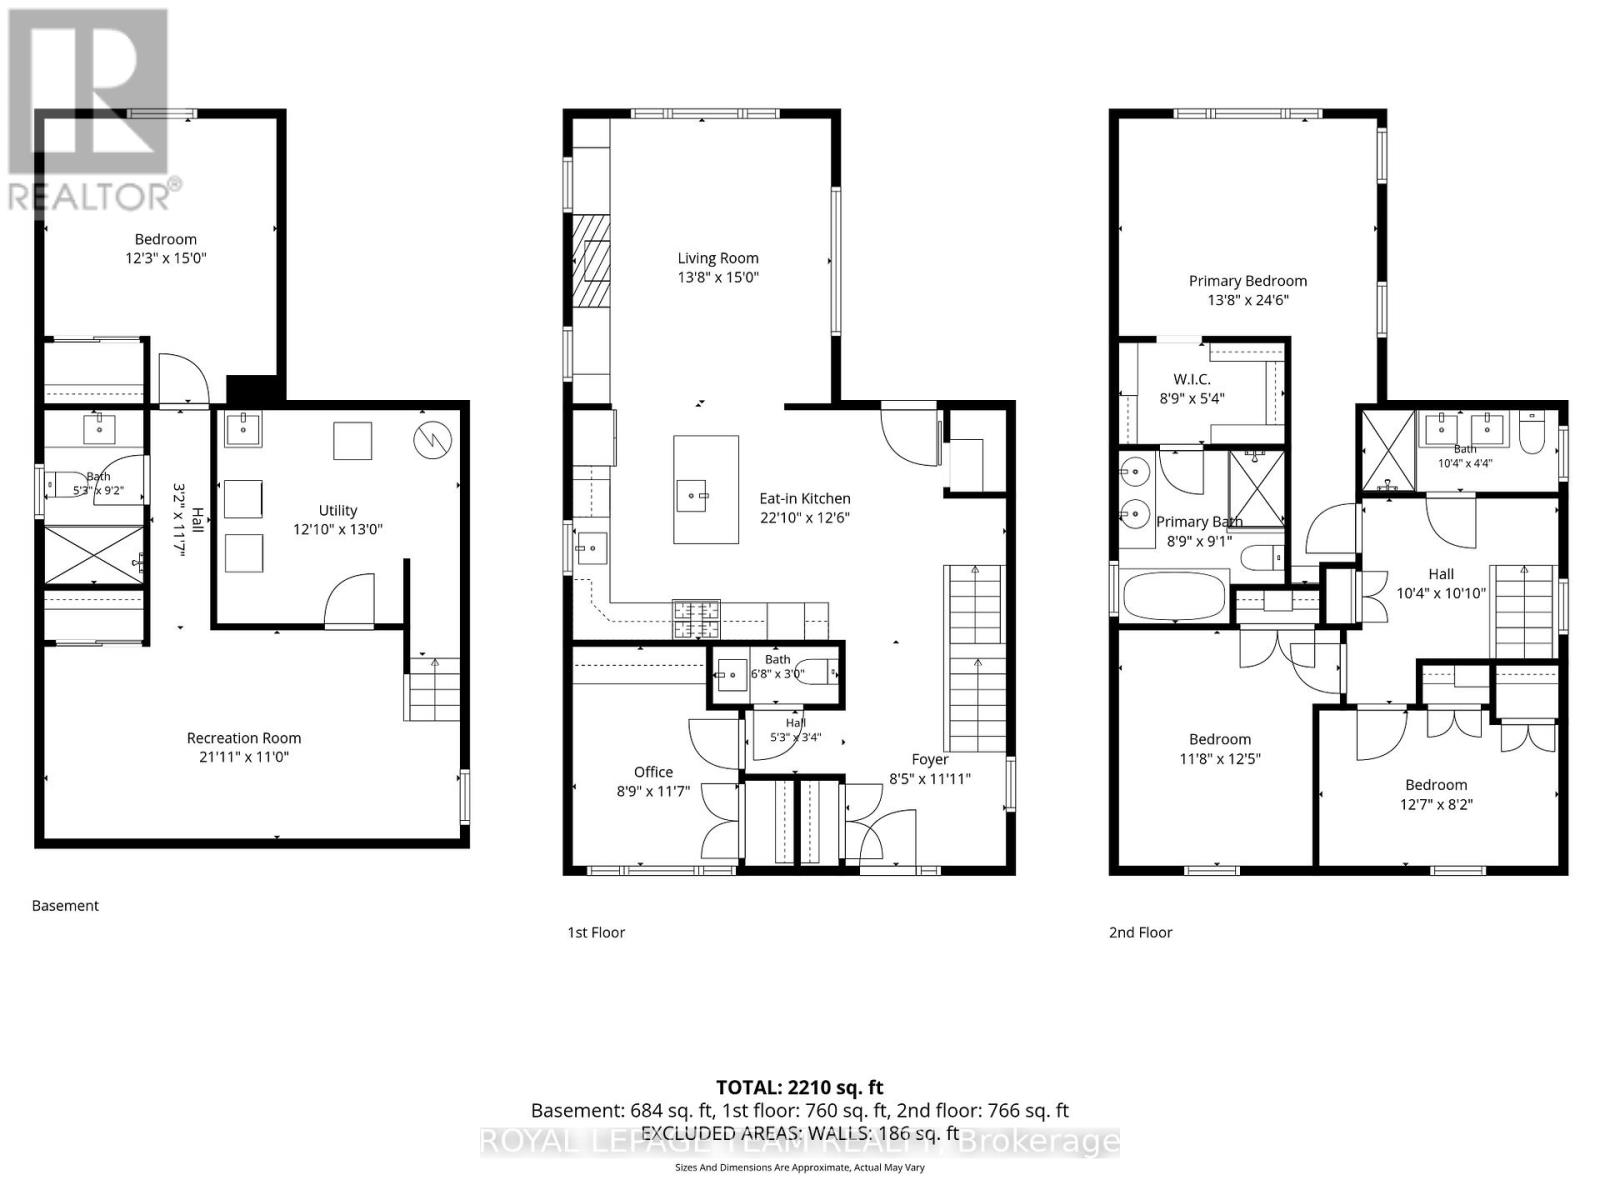
In a perfect neighbourhood, perfect houses seldom exist. This one comes close. The home was completely rebuilt in 2017-18 with top-quality finishes throughout. A covered front porch adds a welcoming feel. The main floor office overlooks the street and is accessed directly from the large foyer. The chef's kitchen includes a walk-in pantry, while the open-concept kitchen, dining, and family room create a welcoming space for everyday living. The basement features radiant heated flooring, a full bathroom, a recreation room, a large bedroom, and ample storage. The second floor offers three spacious bedrooms, including a primary suite with a walk-in closet and an ensuite bath featuring double sinks, an oversized shower, and a soaker tub. The main bath also provides double sinks. A standout feature is the amazing two-car garage, one of the few in the MLS district, with its own separate 100-amp electrical service. A gas line has been run to the garage for potential heating, along with two EV charging ports. This home combines luxury finishes with practical, modern living in Wellington Village. (id:19004)


This REALTOR.ca listing content is owned and licensed by REALTOR® members of The Canadian Real Estate Association.
