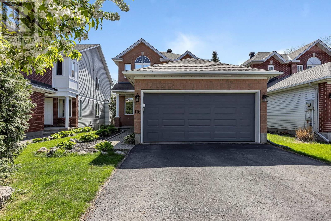
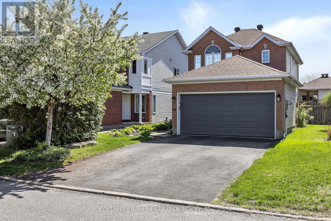
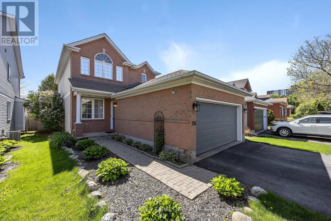
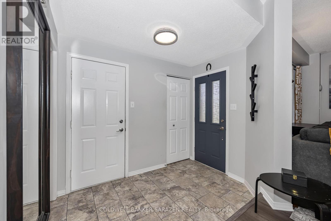
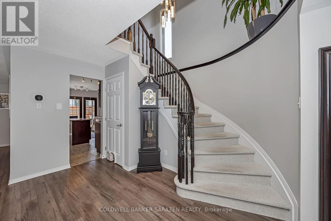
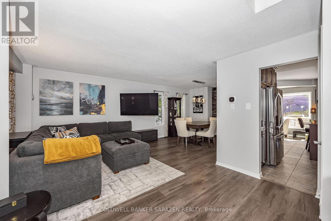
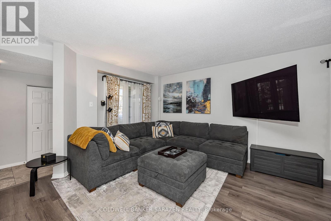
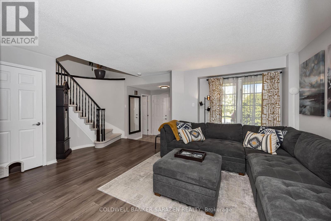
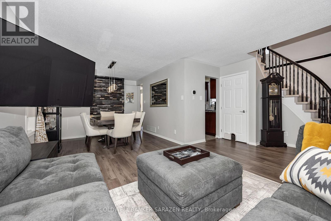
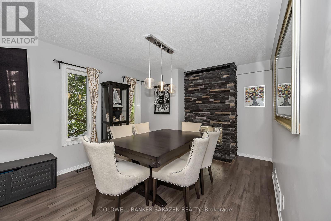
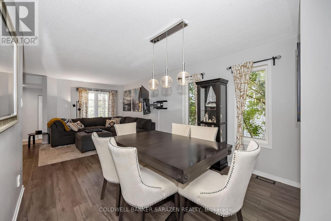
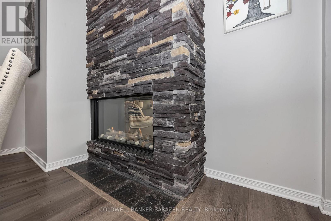
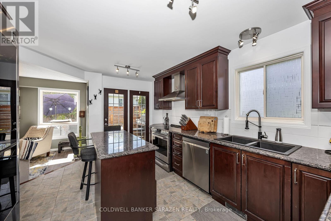
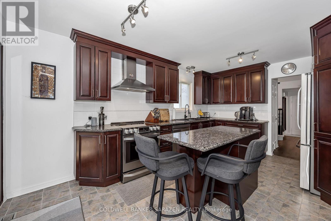
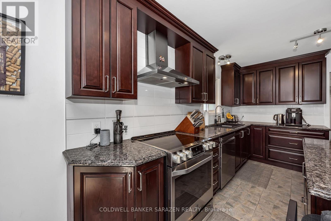
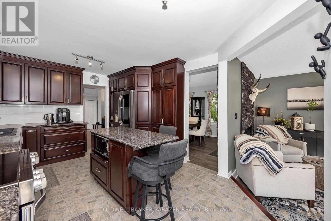
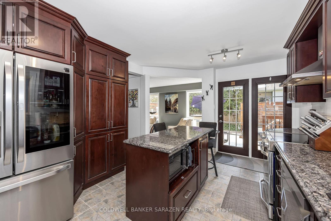

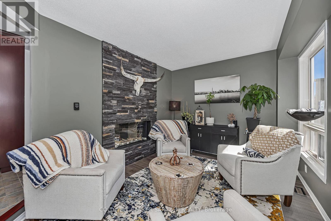
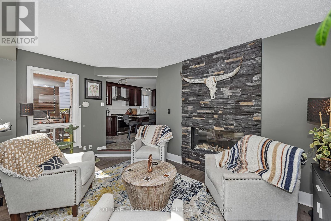
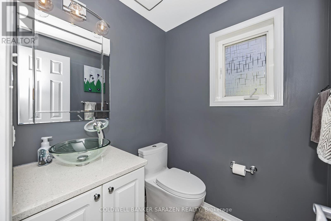
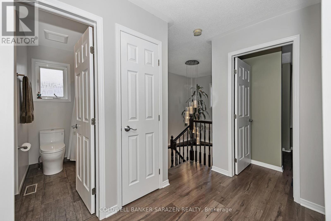
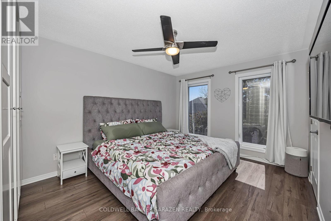
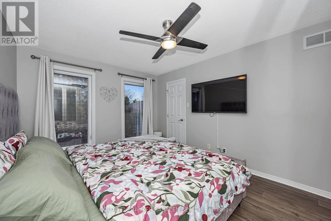
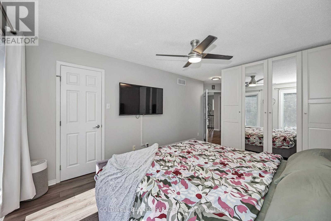
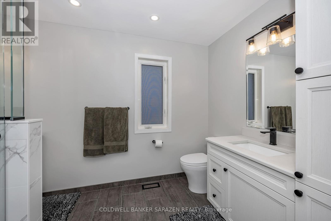
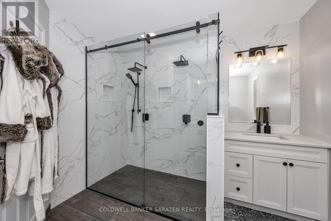
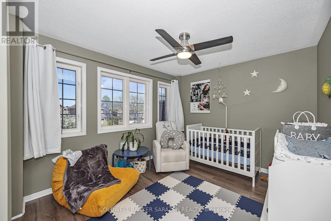
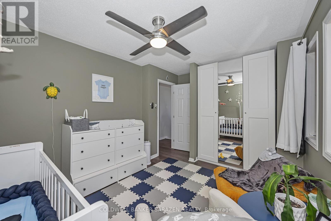
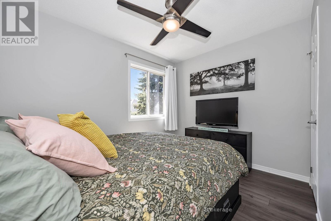

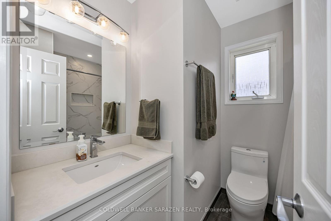
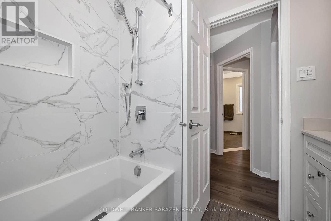
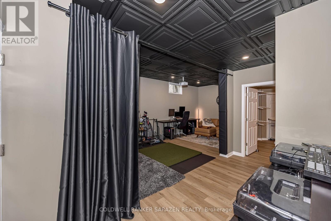
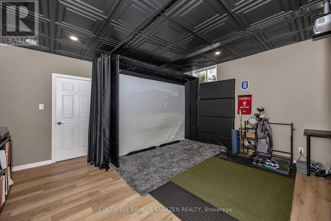
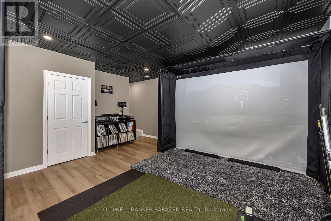
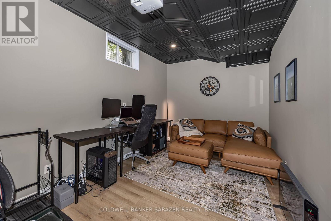
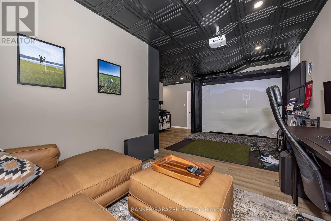
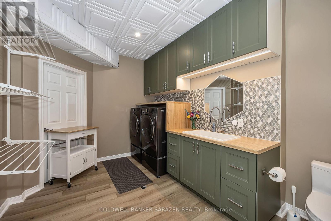
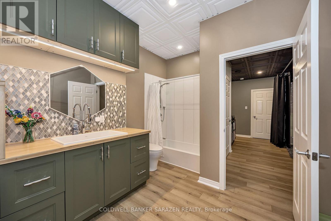
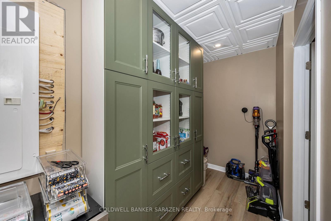
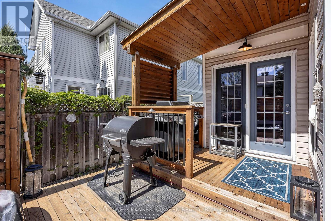
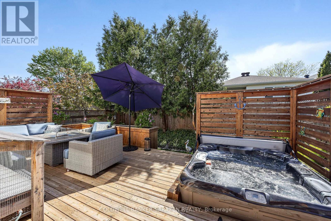
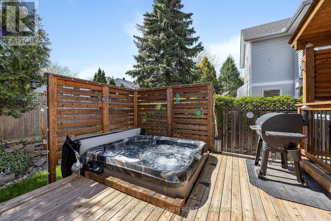
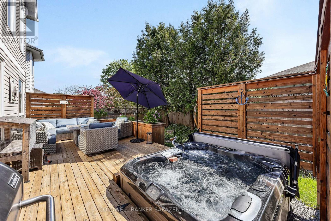
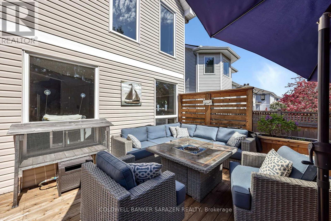
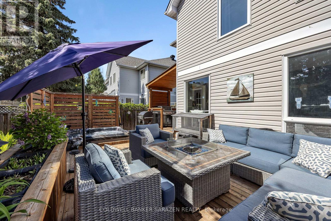
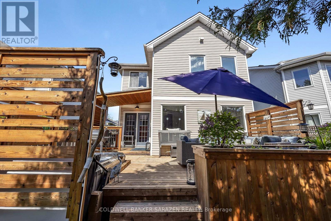
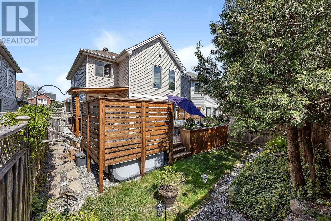
Welcome to this extensively updated 3-bedroom, 4-bathroom home in a sought-after central location close to schools, parks, shopping, transit, and everyday amenities. Thoughtfully improved over the past few years with permitted renovations, premium finishes, smart-home upgrades, and standout lifestyle features throughout. The main level offers bright, functional living spaces, including a spacious kitchen, dining area, living room, and family room anchored by a premium Ortal double-sided gas fireplace and powder room. Upstairs, the primary retreat features a beautifully renovated spa-inspired ensuite, while two additional bedrooms and a fully renovated main bathroom provide excellent space for family, guests, or work-from-home needs.The finished lower level offers impressive 9-foot ceilings and exceptional versatility, with a large recreation/games area currently set up with an available golf simulator package, excluding the PC. The lower level also includes an additional bathroom, laundry area, and pantry/storage space.Step outside to a private backyard designed for relaxing and entertaining, featuring an approx. 316 sq. ft. western red cedar deck, privacy/fence improvements, permanent exterior lighting, and an included 6-seat Bullfrog hot tub with newer cover.Additional highlights include 200 amp electrical, ESA-certified electrical work, Carrier central AC, whole-home humidifier, Ecobee thermostat, LG Studio appliances, smart switches, myQ garage setup, PAX wardrobes, IKEA storage, shed, rain barrel, and portable generator.Move-in ready, heavily upgraded, and packed with premium inclusions. See attachments for the full list of updates, inclusions, and exclusions. (id:19004)


This REALTOR.ca listing content is owned and licensed by REALTOR® members of The Canadian Real Estate Association.
