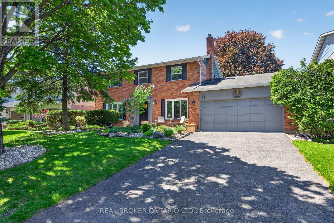
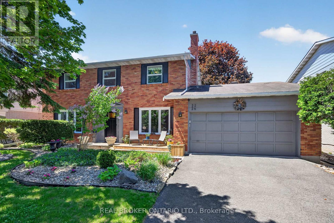
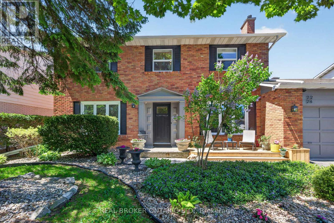
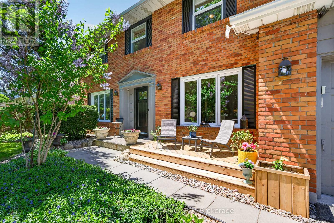
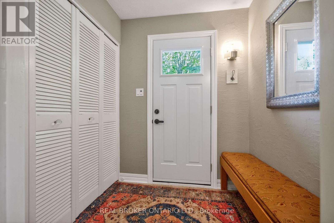
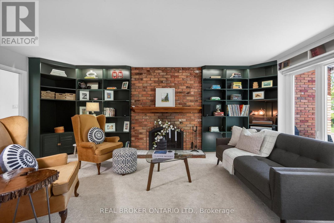
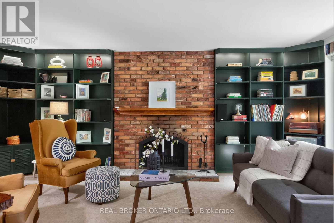
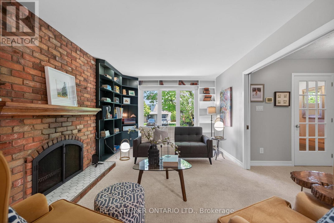
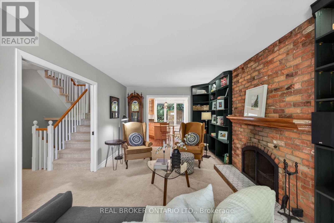
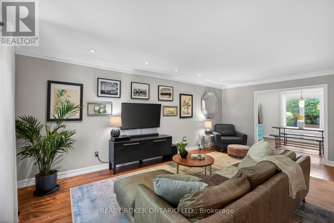
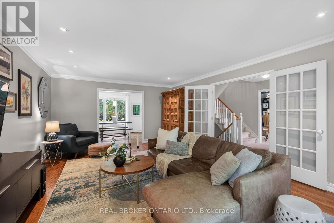
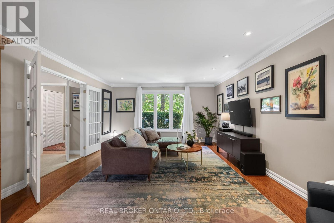
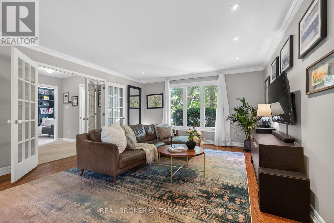
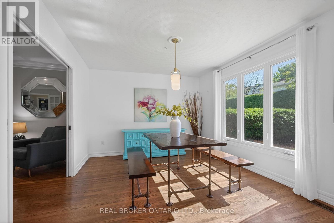
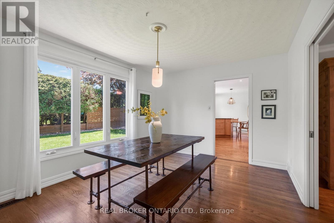
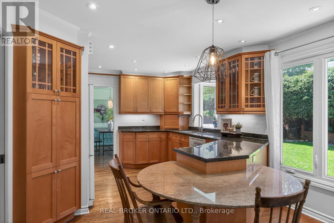
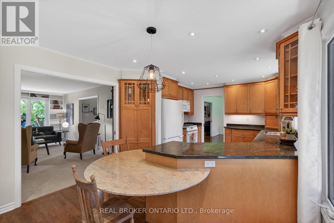
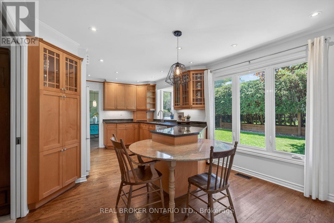
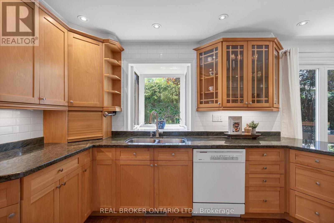
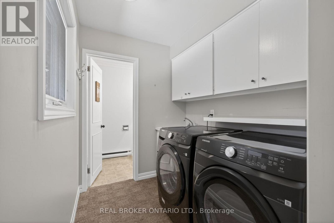
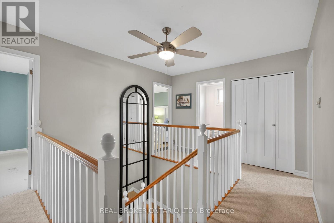
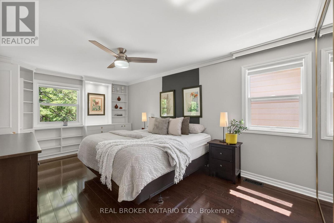
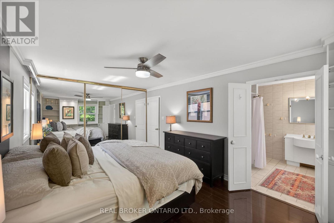
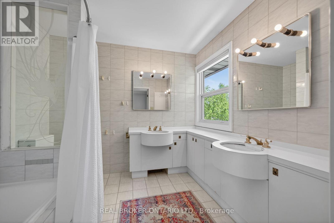
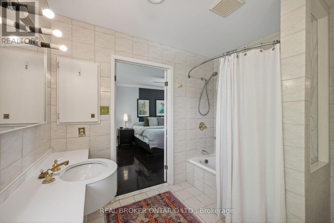
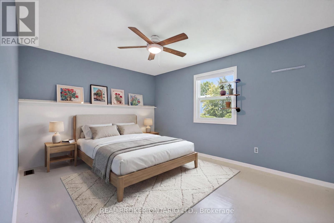
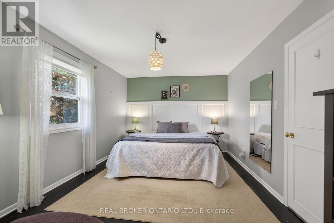
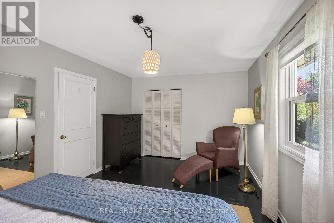
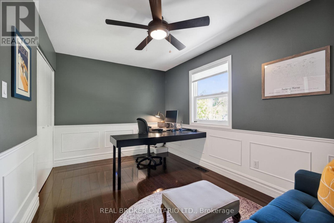
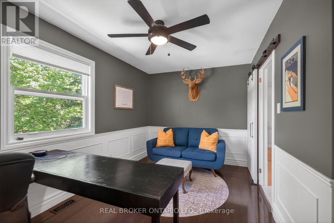
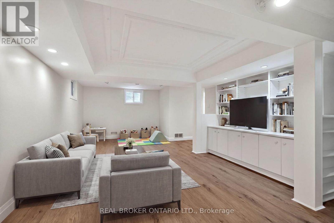
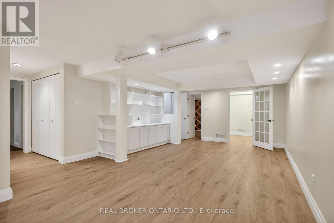
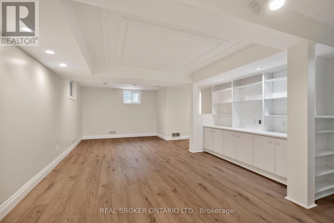
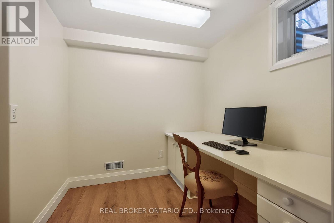
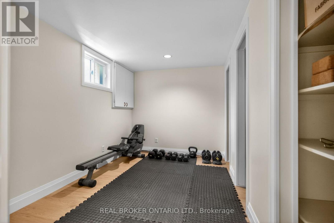
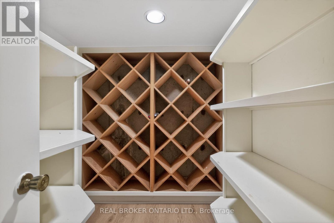
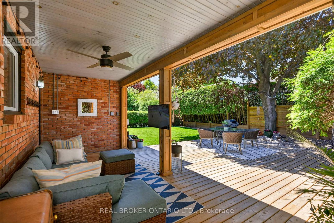
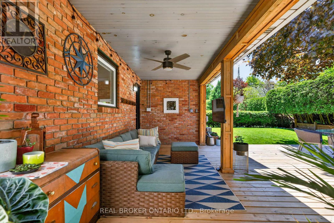
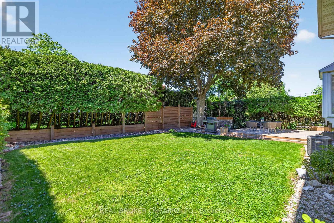
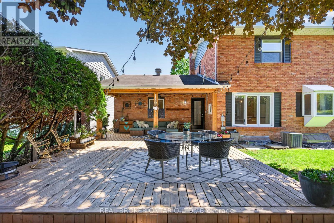
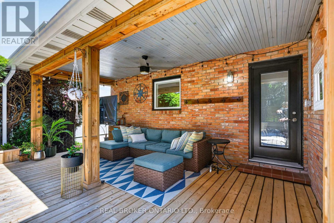
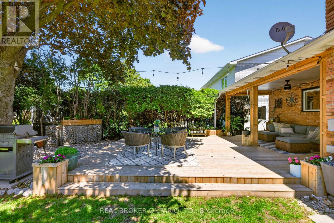
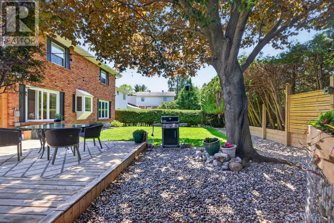
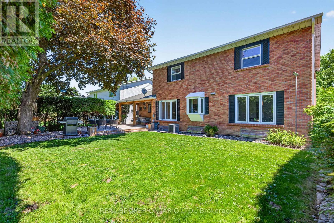
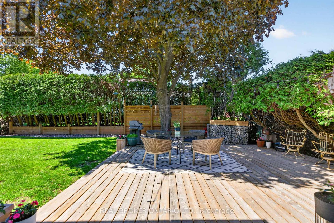
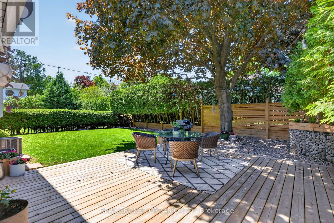
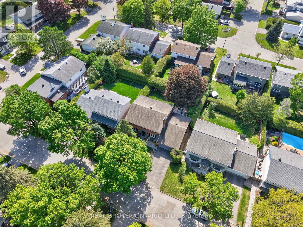
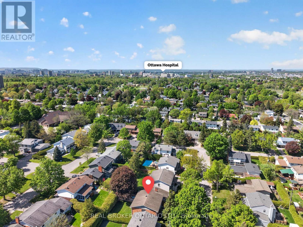
Set on an exceptional 64 foot wide lot in prestigious Alta Vista, this executive all brick home offers an outstanding blend of space, warmth, and regal elegance. Surrounded by mature landscaping and towering cedar hedges, the backyard is an incredibly private outdoor retreat with an expansive covered deck and enough green space to feel like your own private park. Inside, generous principal rooms and thoughtful design create an ideal family layout across every level. Rich hardwood flooring, crown moulding, and refined finishes add character throughout. The heart of the home is the inviting and bright kitchen featuring granite countertops and custom built-in breakfast sitting area. From kitchen the floor plan flows seamlessly into the bright dining area, a spacious family entertainment room and an elegant formal living room with a cozy wood burning fireplace, perfect for both entertaining and everyday living. Main floor laundry and a convenient powder room add to the functionality of the main floor living space. Upstairs, the primary suite offers a beautifully appointed 5-piece ensuite, while three additional bedrooms are all generously sized and situated around a beautiful central staircase. The finished lower level extends the living space with a large rec room, dedicated office spaces, wine cellar, abundant storage, and the added convenience of a secondary washing machine. With most windows updated and a brand-new washer and dryer, this is a meticulously maintained family home in one of Ottawa's most sought-after neighbourhoods. Don't miss out! (id:19004)


This REALTOR.ca listing content is owned and licensed by REALTOR® members of The Canadian Real Estate Association.
