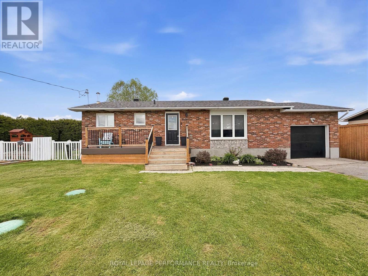
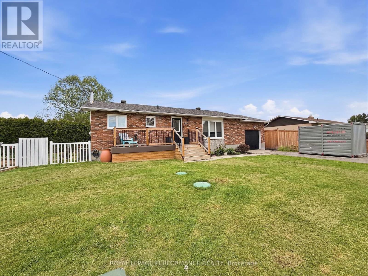
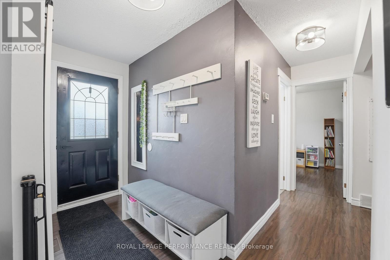
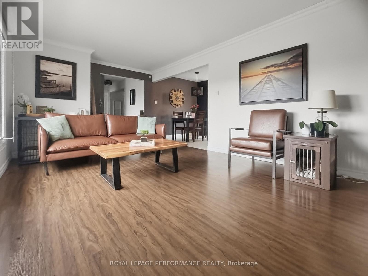
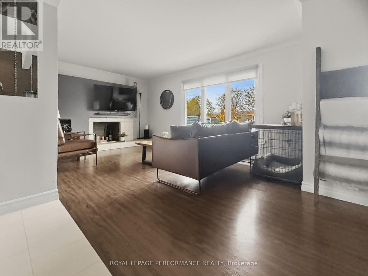
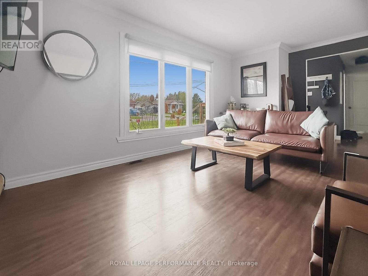
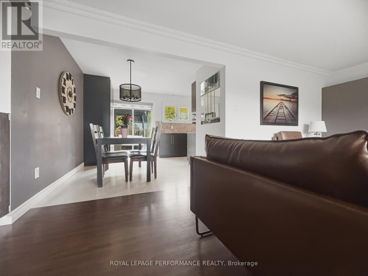
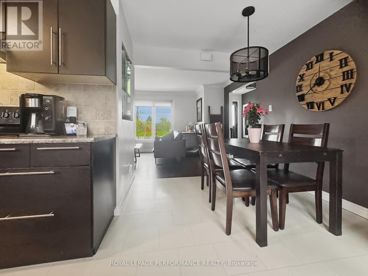
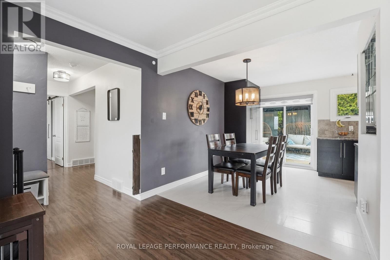
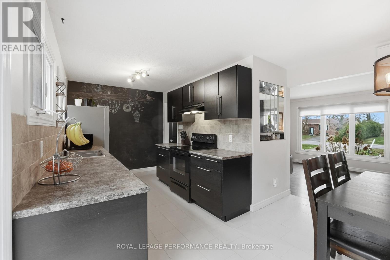
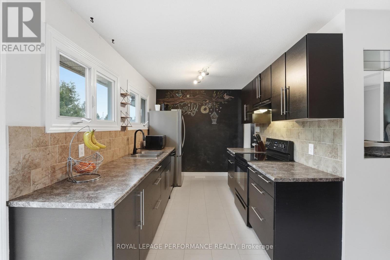
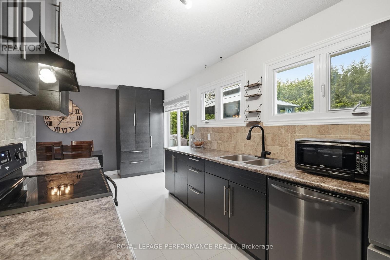
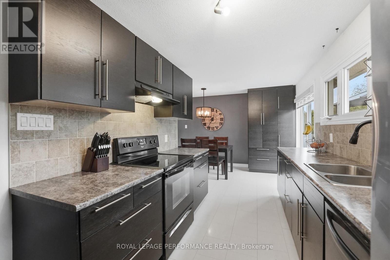
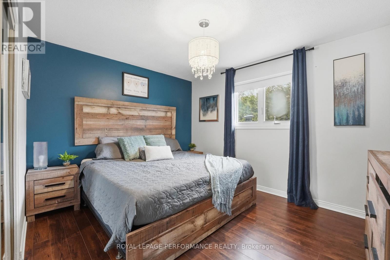
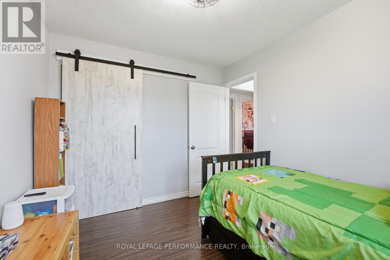
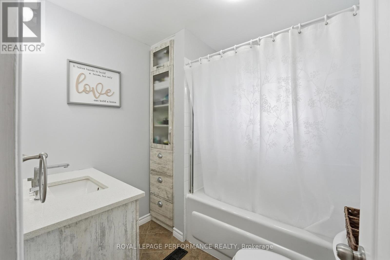
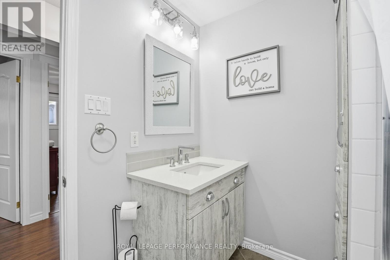
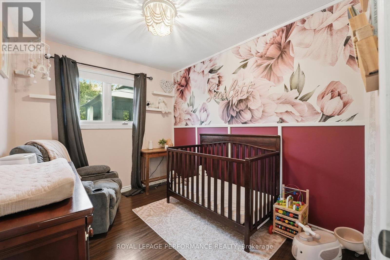
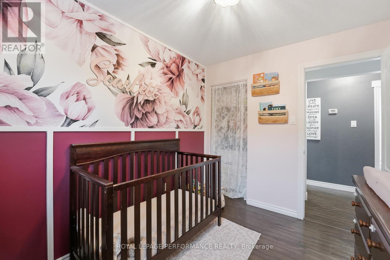
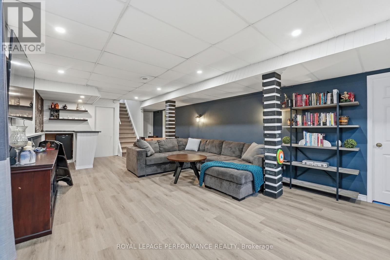
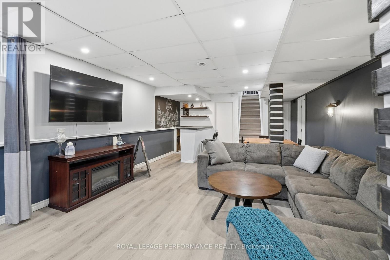
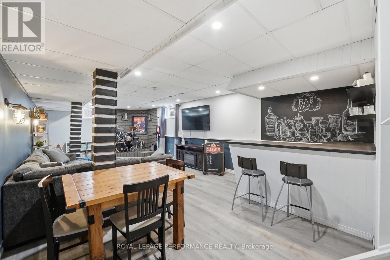
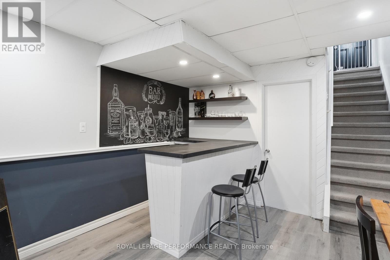
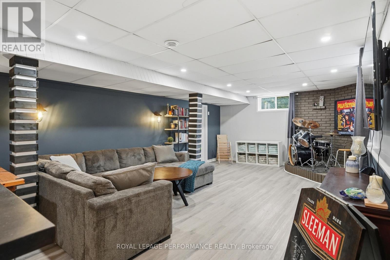
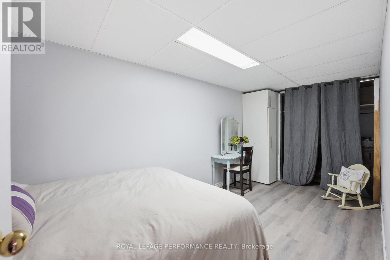
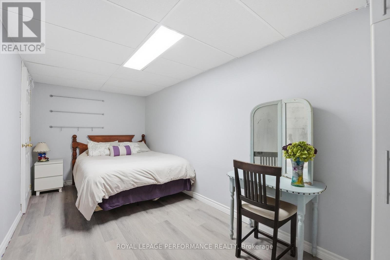
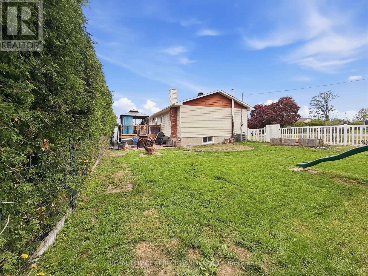
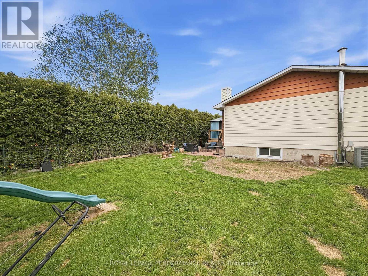
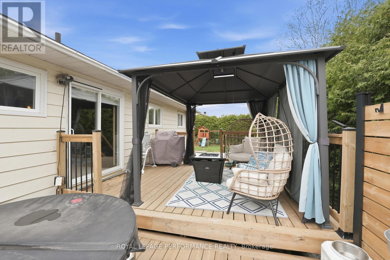
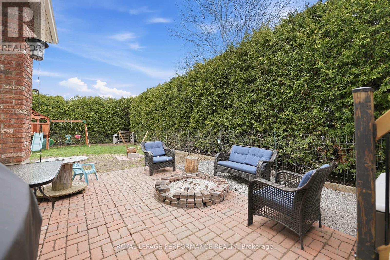
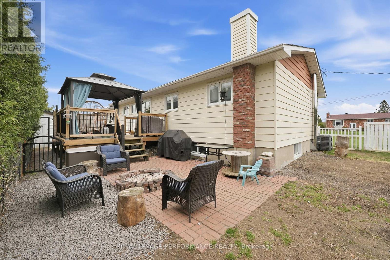
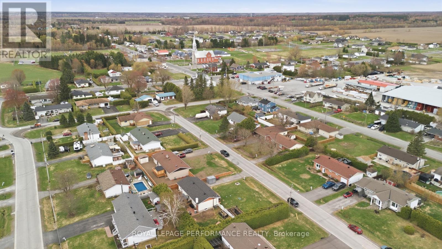
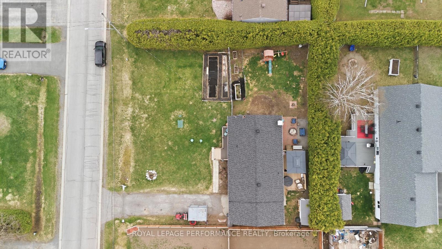
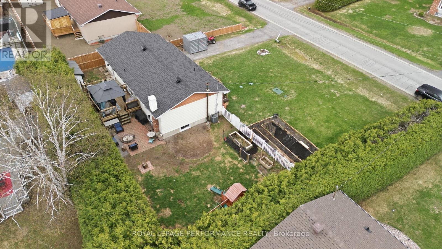
Beautifully updated bungalow in the heart of Hammond. This village is known for its sense of community and is a short 10-minute drive to Clarence-Creek, Rockland or Bourget where you will find all needed amenities, 25-minute drive to Orleans and 15 minutes to Calypso. Walking distance to the Church, the elementary school, optimist club, park, several walking trails. Also close by is the Hammond Golf Course and the Broken Stick restaurant. Sitting on a large 106 x 100 ft lot, this charming home is great for a growing family looking to enjoy country living yet being close to the city. The main level features a bright and spacious living room at the front of the home, highlighted by a large window that fills the space with natural light. You'll find three well-sized bedrooms and a fully renovated bathroom, all thoughtfully updated with modern finishes. The renovated kitchen overlooks the backyard, and is complete with dark cabinetry, over the sink window and lots of working and storage space. There is a convenient direct entry from the home to the attached garage with direct access to the basement, creating an oppoortunity to transform the basement into an in-law suite or secondary dwelling unit. The garage also provides direct access to the yard. The fully finished basement expands your living space with waterproof vinyl flooring (with subflooring) throughout. It is complete with a welcoming rec room with a bar; ideal for hosting family and friends. There's also a versatile den, a dedicated laundry room, and ample storage throughout. Step outside and enjoy the spacious fenced-in yard, perfect for outdoor gatherings, including cozy evening fires. The yard is complete with a deck, patio, storage shed and gas hookup for BBQ With an east-facing exposure, you'll enjoy beautiful morning light to start your day. Recent renovations include a new Ecoflo septic system (2017), a renovated basement (2023), Front deck (2023) and back deck (2024), and Shingles (2022) (id:19004)


This REALTOR.ca listing content is owned and licensed by REALTOR® members of The Canadian Real Estate Association.
