
Call us

(613) 804-9999

Free estimation

Click here

281 NATURE STREET

Casselman, Ontario K0A1M0

$639,000 for sale


MLS®:
X13513418
Contract Days:
75
Community:
Ownership:
Freehold
Property Type:
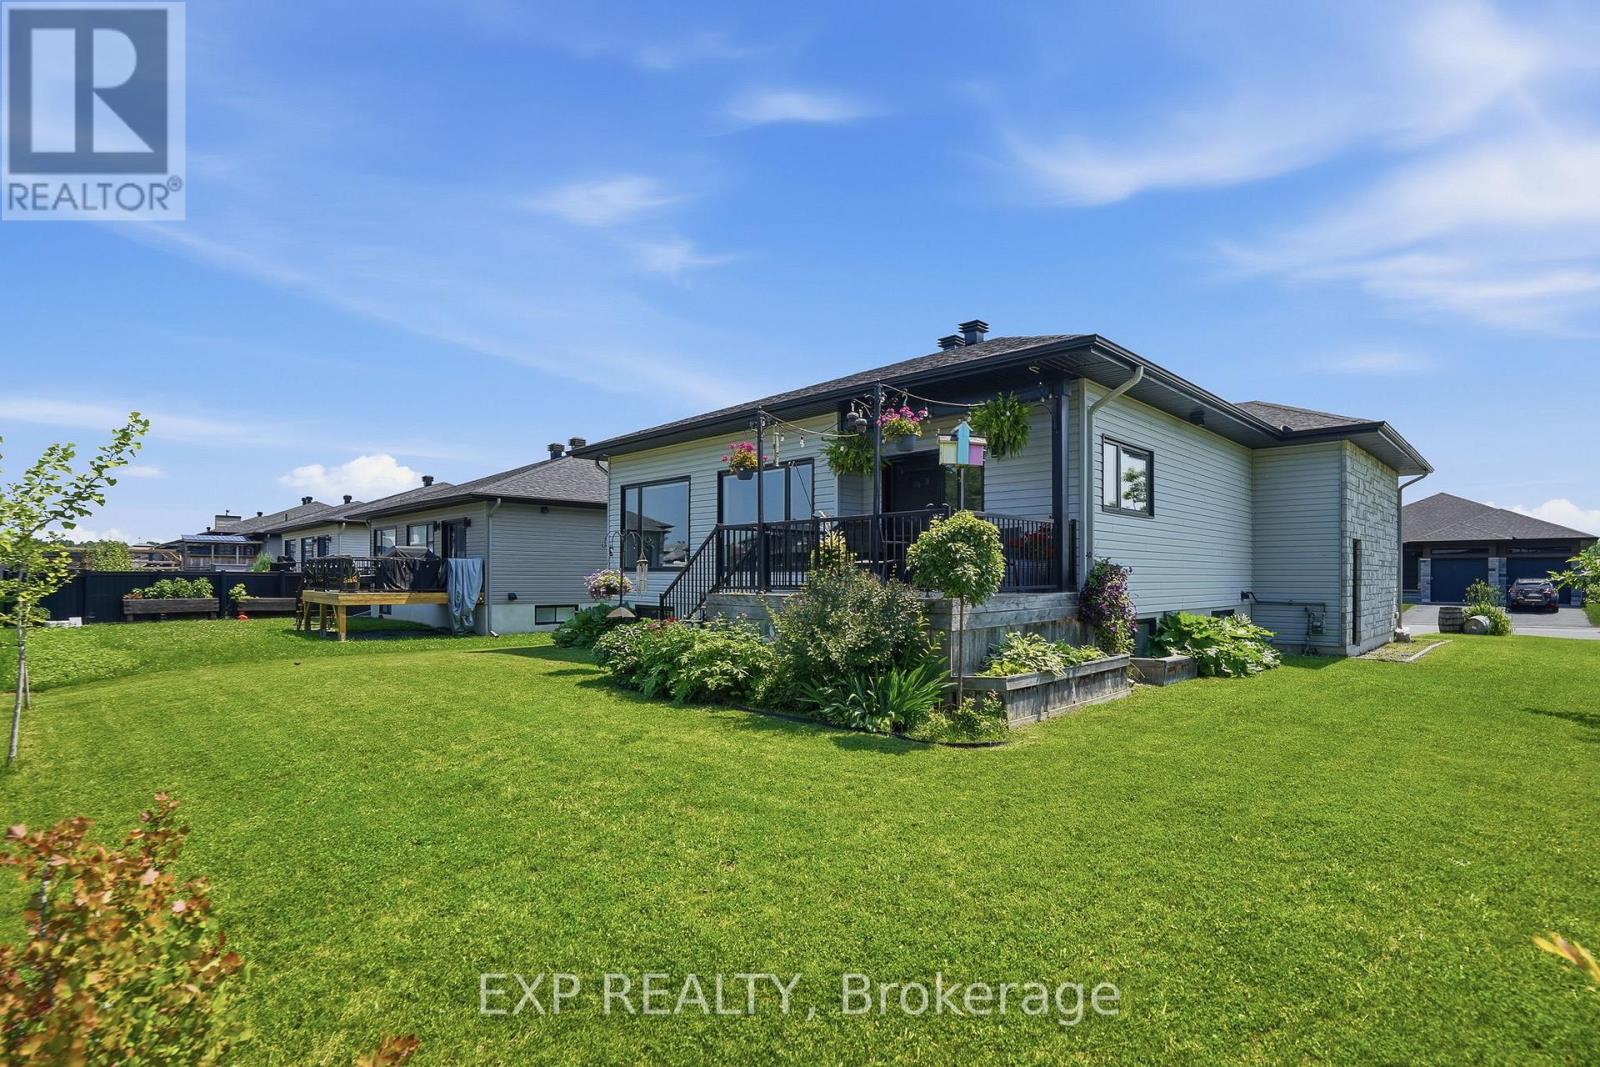
House , Detached
Total Size:
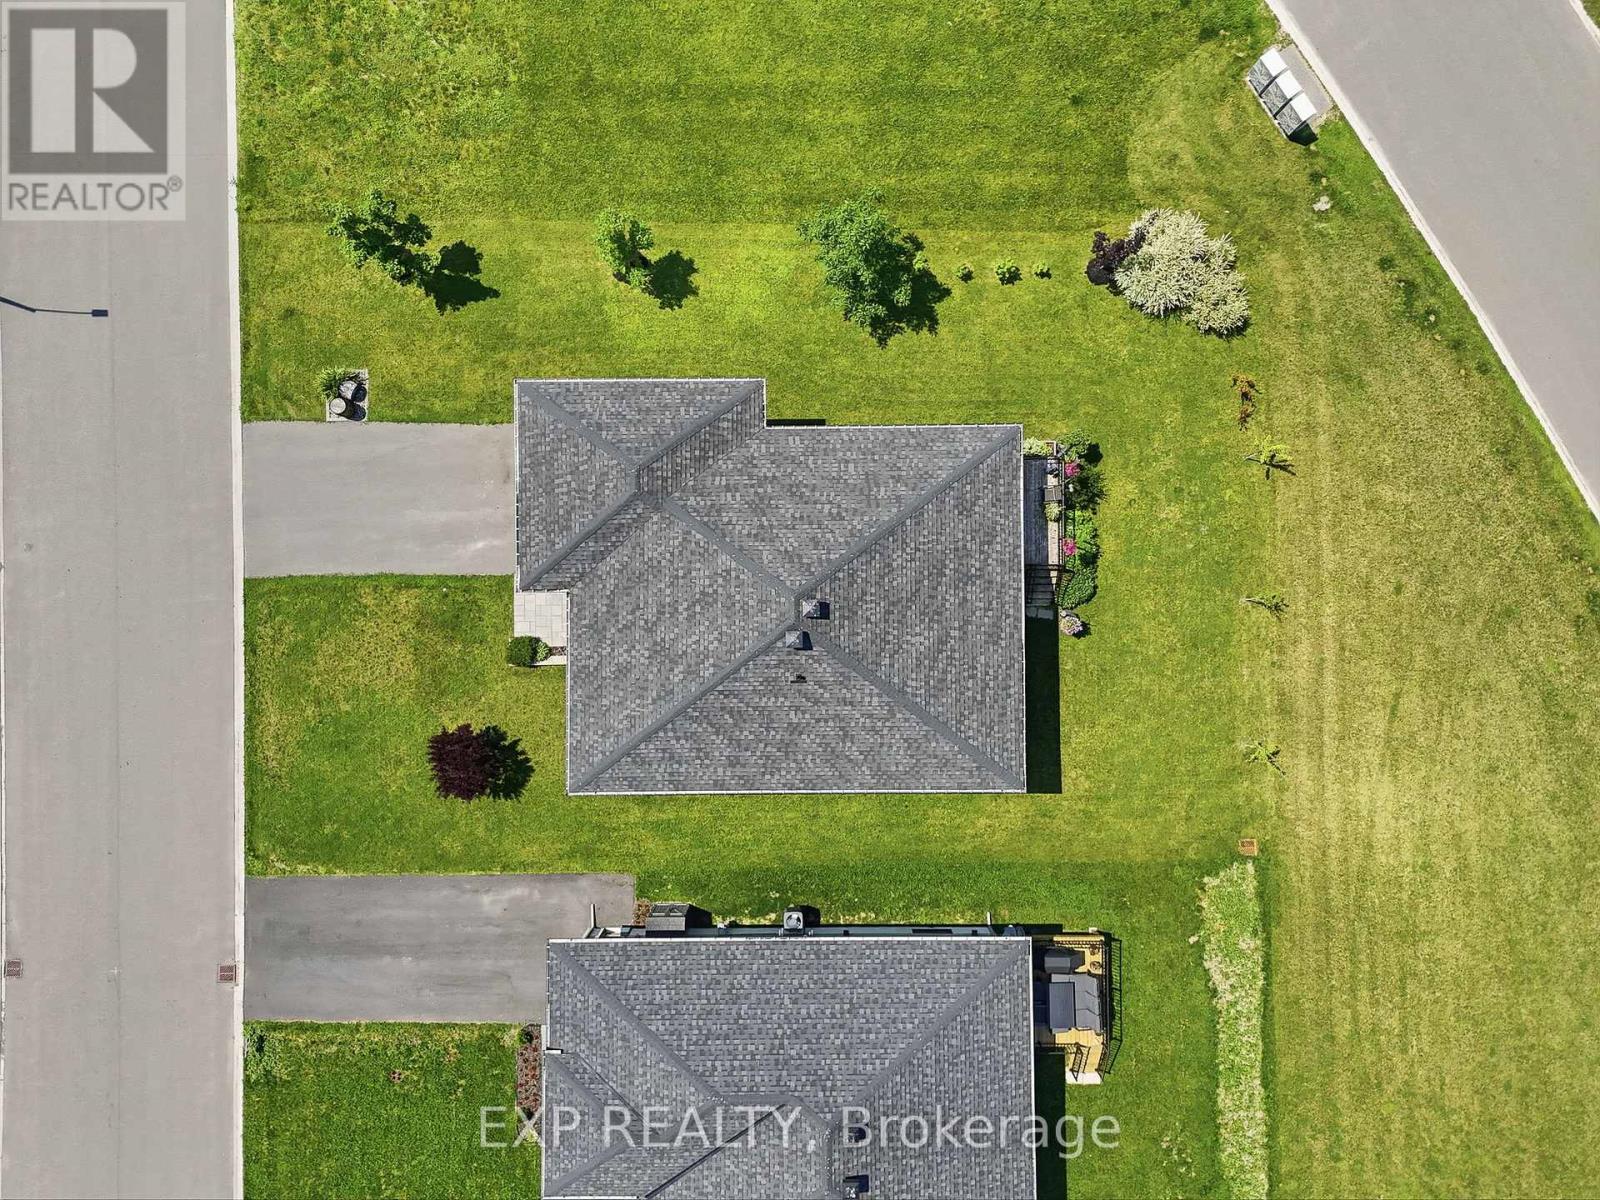
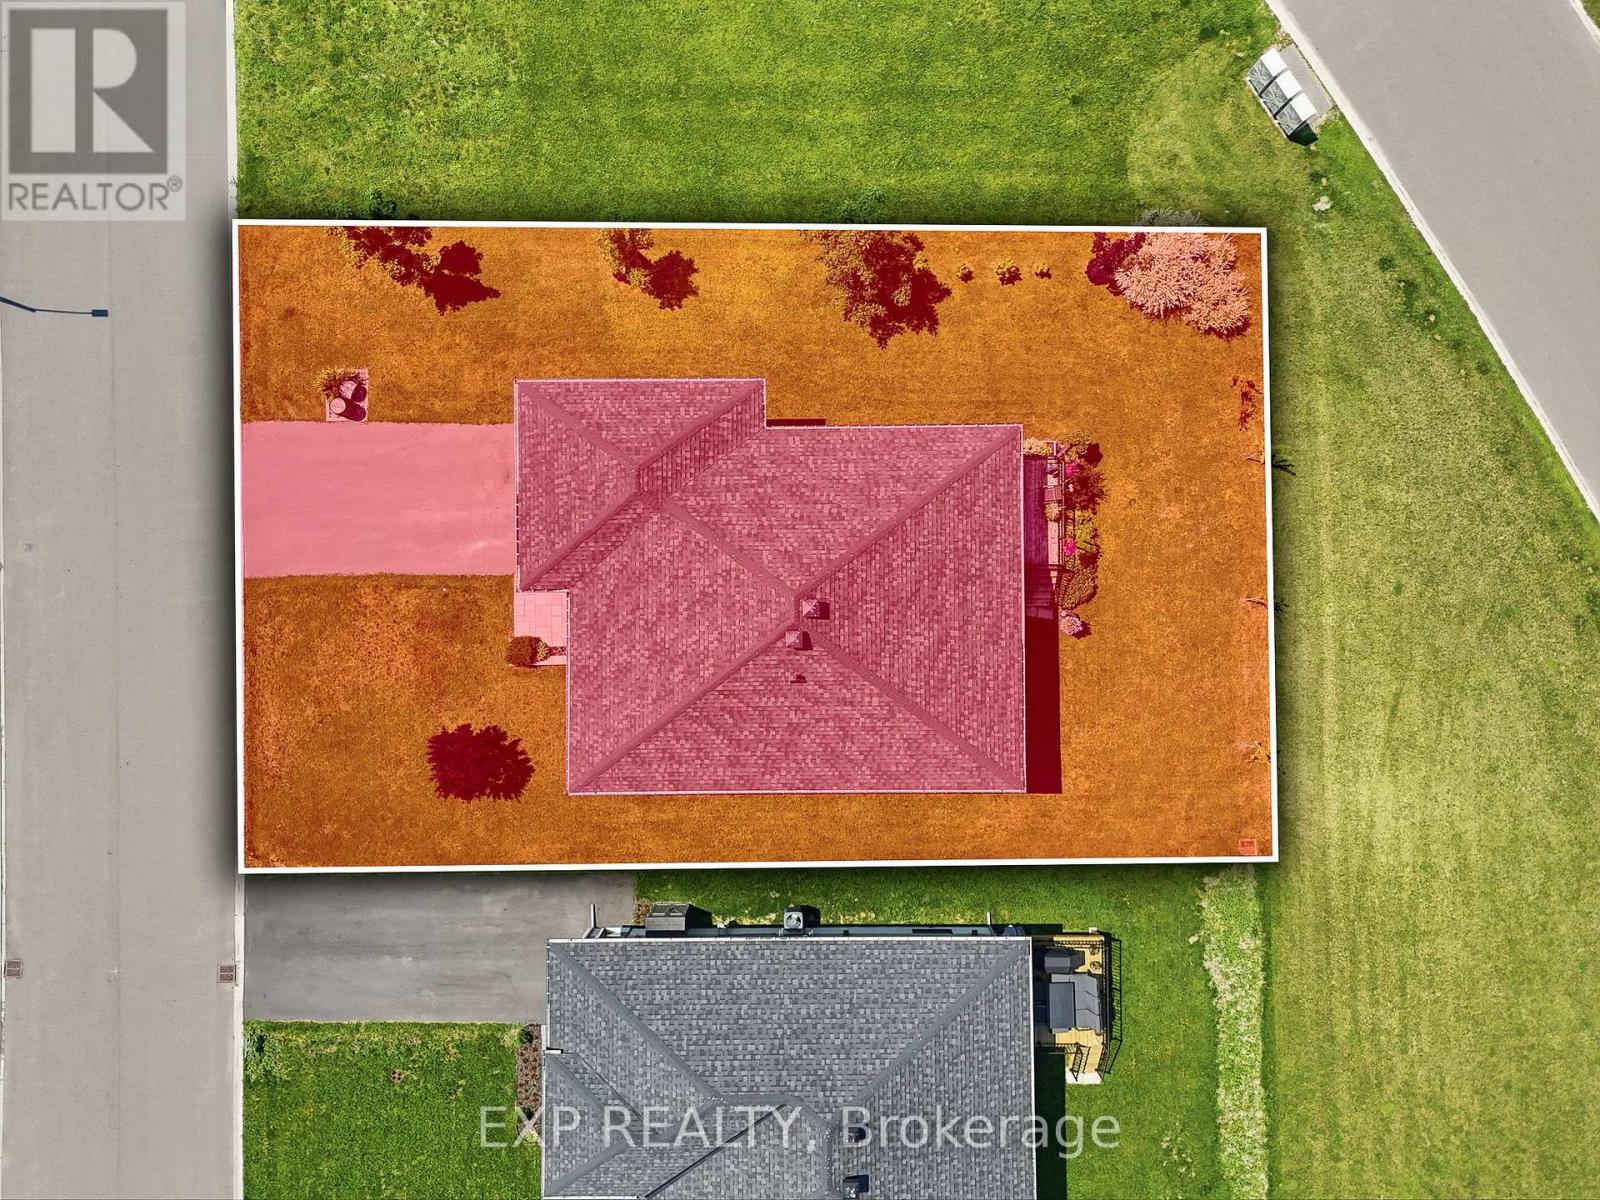
79.5 x 89.3 FT|under 1/2 acre
Built Date:
Parking:
5
Bedrooms:
1+3
Bathrooms:
3
Interior Features

Construction Style:
Detached
Total Stories:
1
Total Bedrooms:
4
Bedrooms Above Ground:
1
Bedrooms Below Ground:
3
Total Bathrooms:
3
Whole Bathrooms:
2
Half Bathrooms:
1
Basement Type:
Full (Finished)
Basement Development:
Finished
Appliances:
Garage door opener remote(s), Central Vacuum, Water softener, Blinds, Dishwasher, Dryer, Microwave, Stove, Washer, Refrigerator
Exterior Features

Built Date:
Exterior Finish:
Stone, Vinyl siding
Foundation Type:
Poured Concrete
Utitilies

Heating Type:
Forced air
Heating Fuel:
Natural gas
Cooling Type:
Central air conditioning, Air exchanger
Utility Water:
Municipal water
Sewer:
Sanitary sewer
Total Fireplaces:
1
Type
Level
Size
Mud room
Main level
1.78 m x 3.3 m
Kitchen
Main level
3.51 m x 3.71 m
Dining room
Main level
4.11 m x 3.05 m
Living room
Main level
4.57 m x 3.25 m
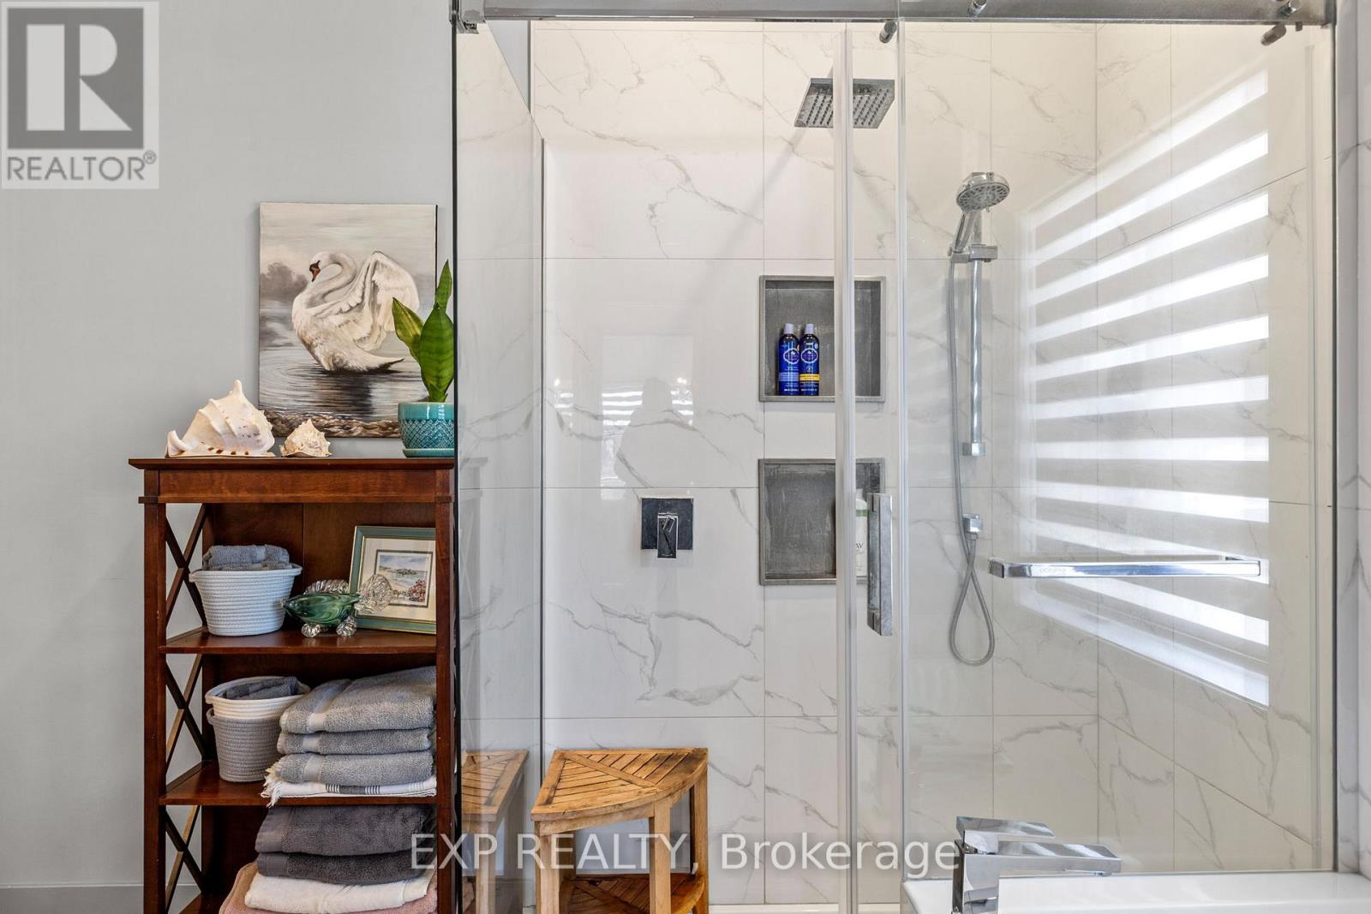
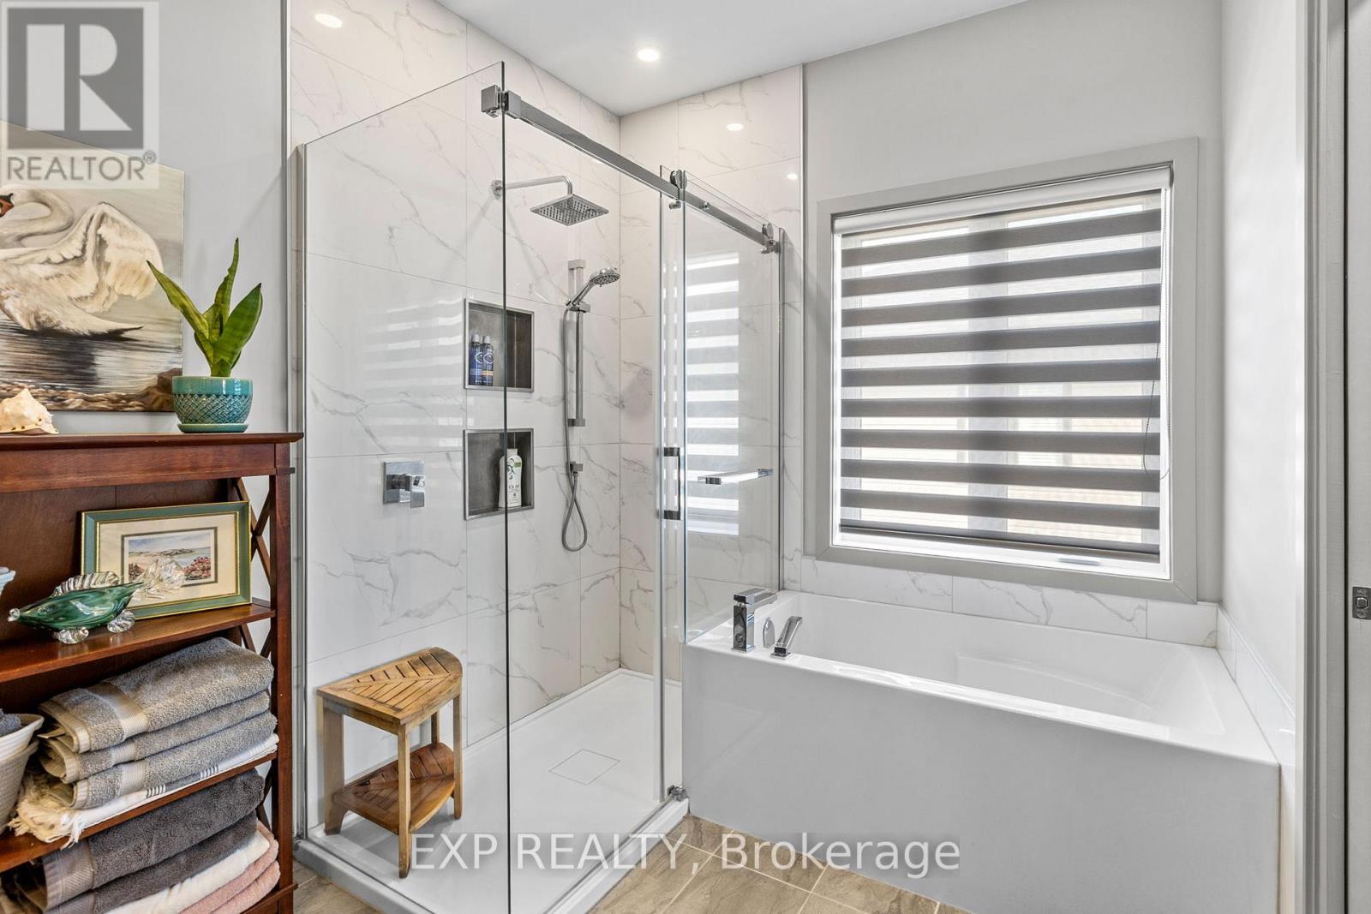
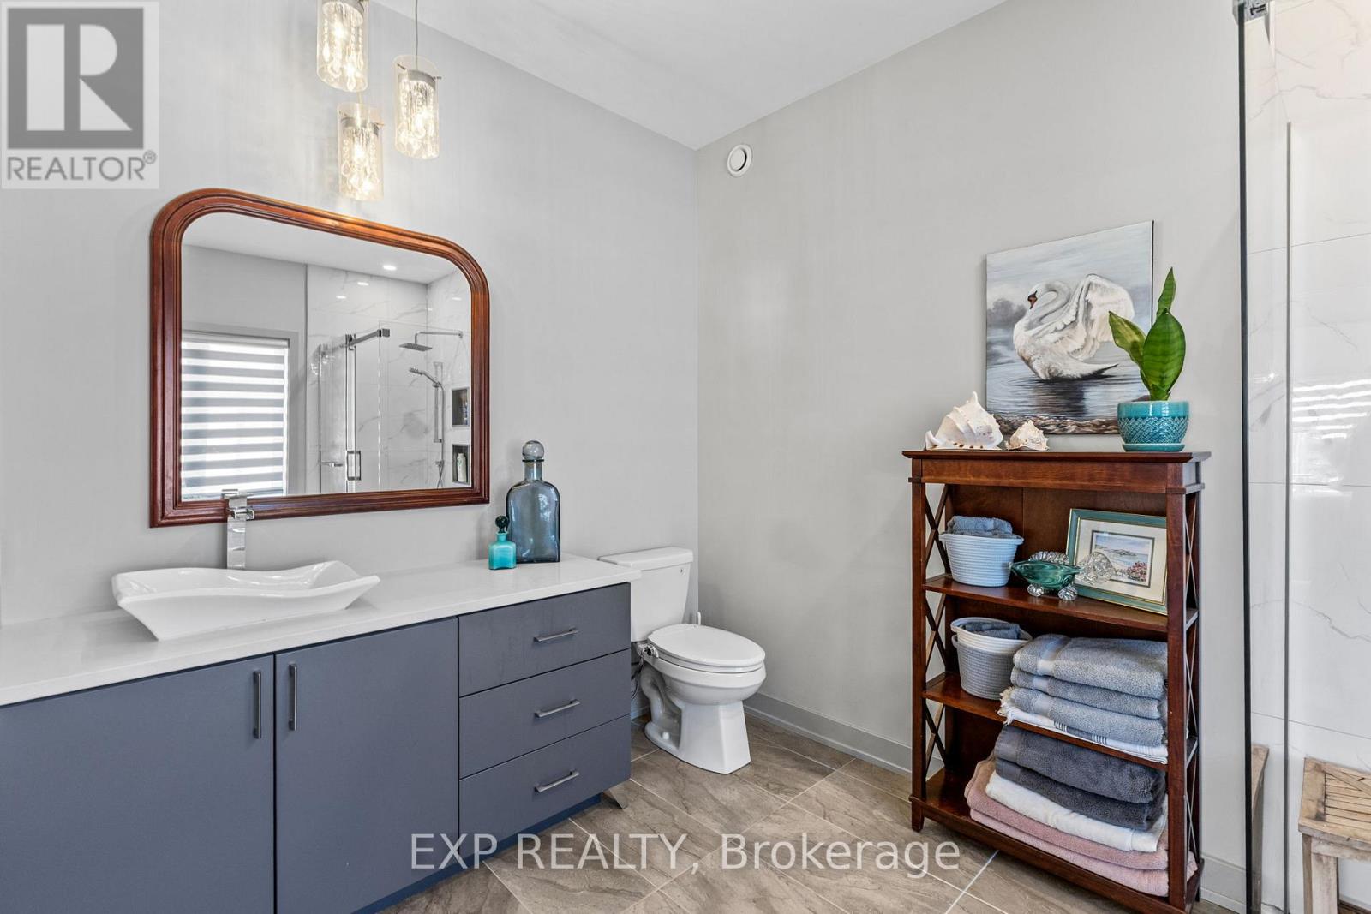
Bathroom
Main level
2.39 m x 3.71 m
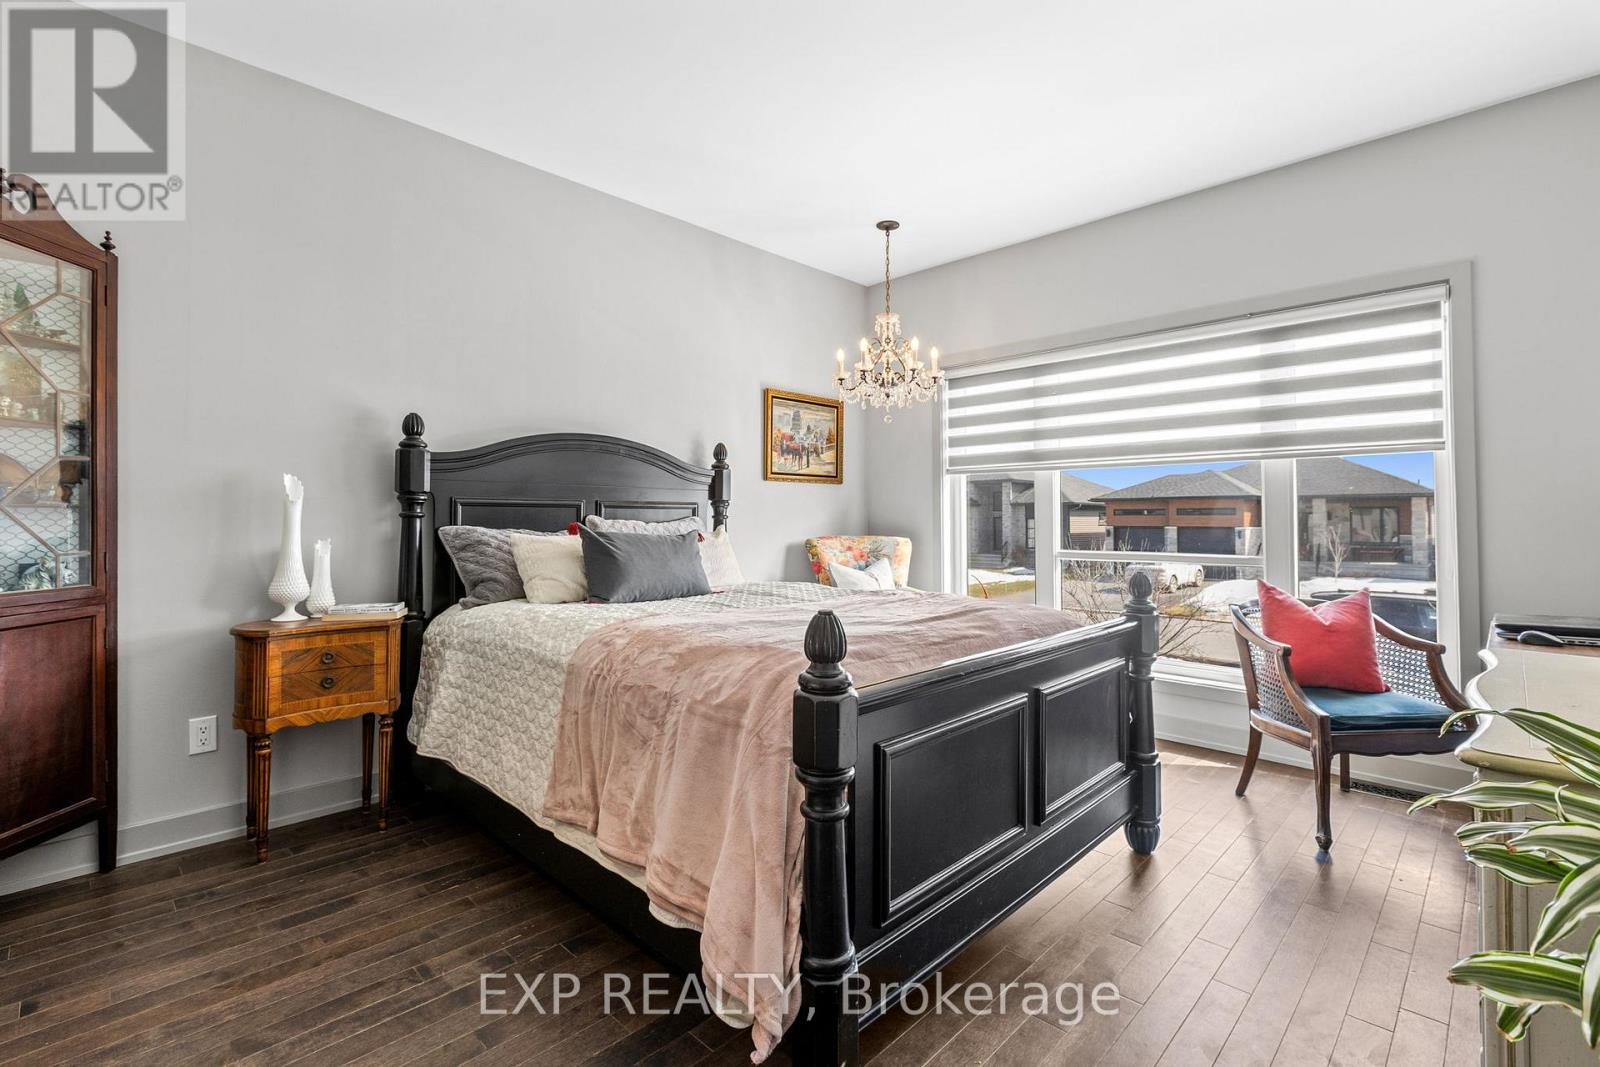
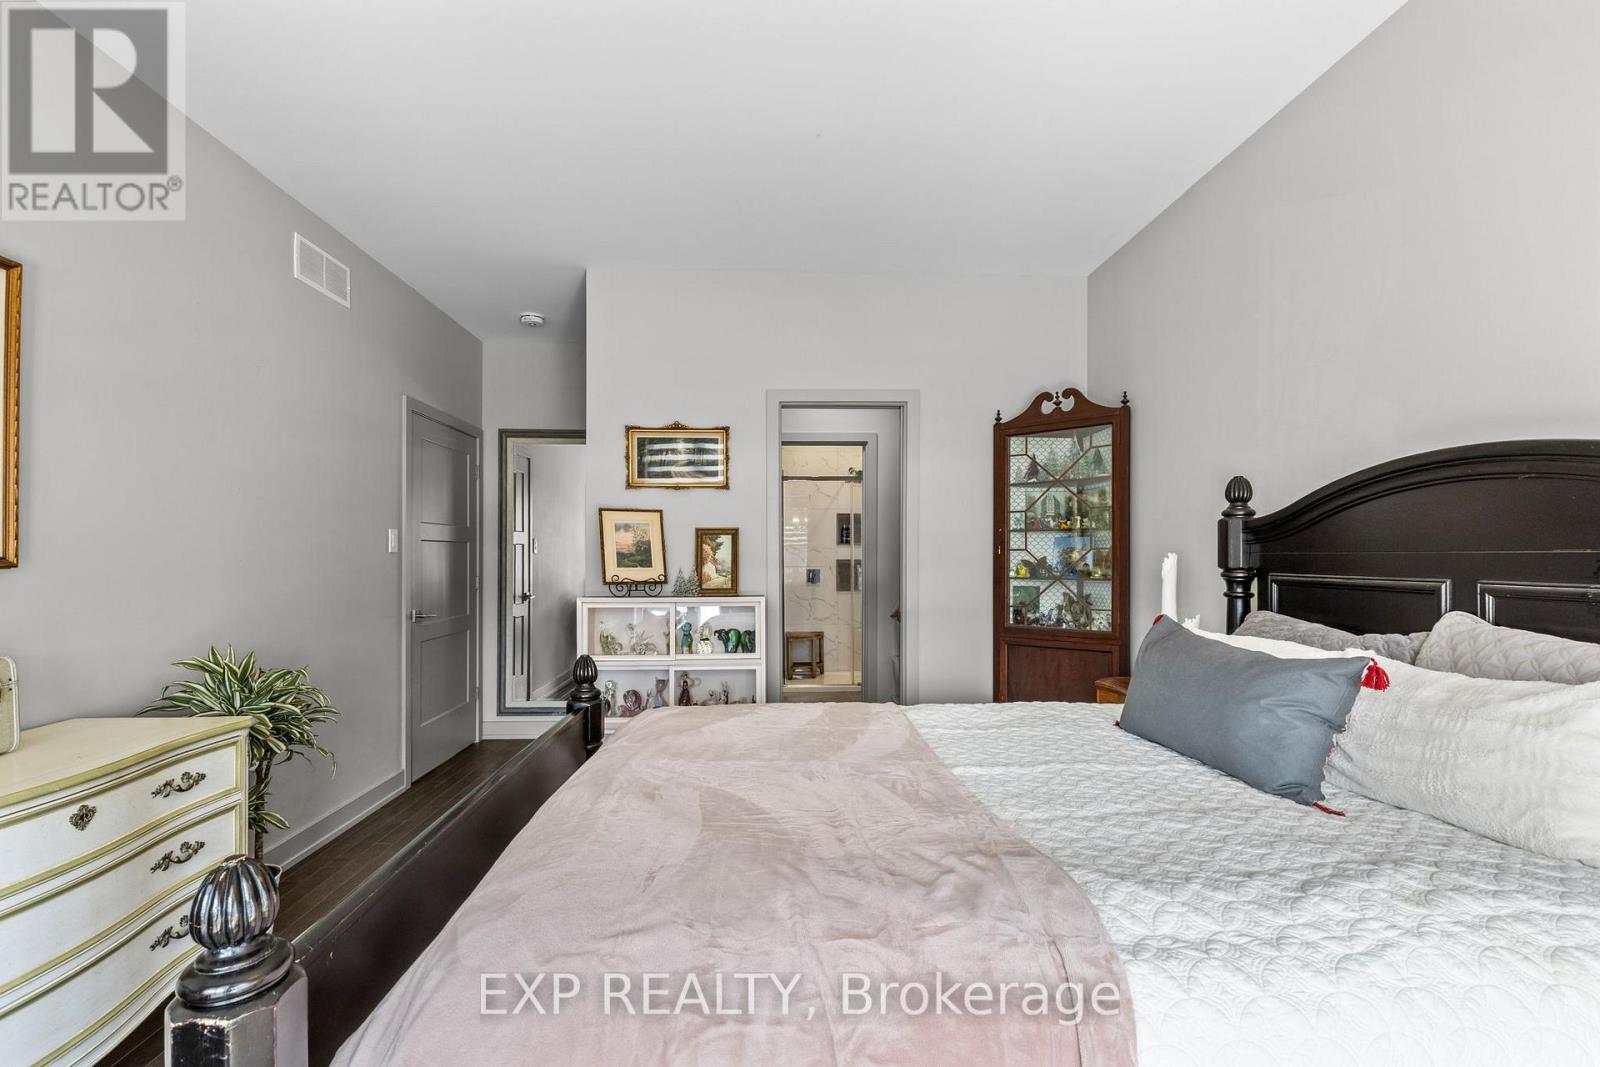
Primary Bedroom
Main level
4.27 m x 3.71 m
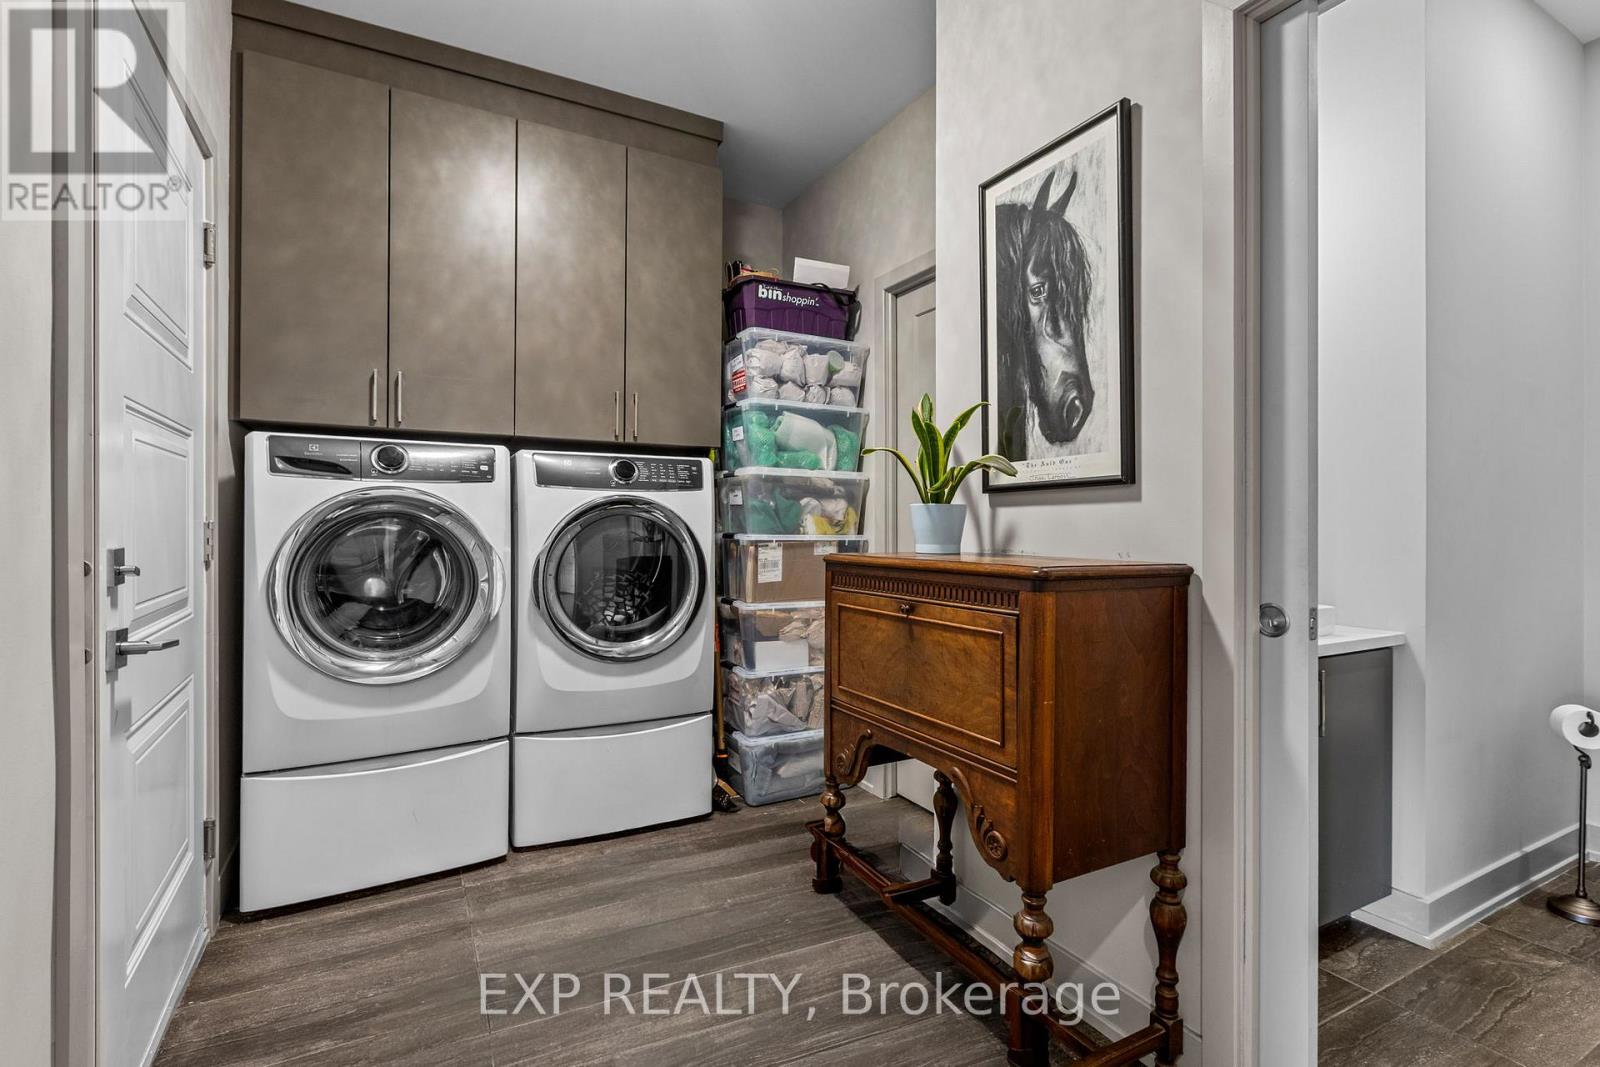
Laundry room
Main level
2.03 m x 3.48 m
Foyer
Main level
3.15 m x 2.69 m
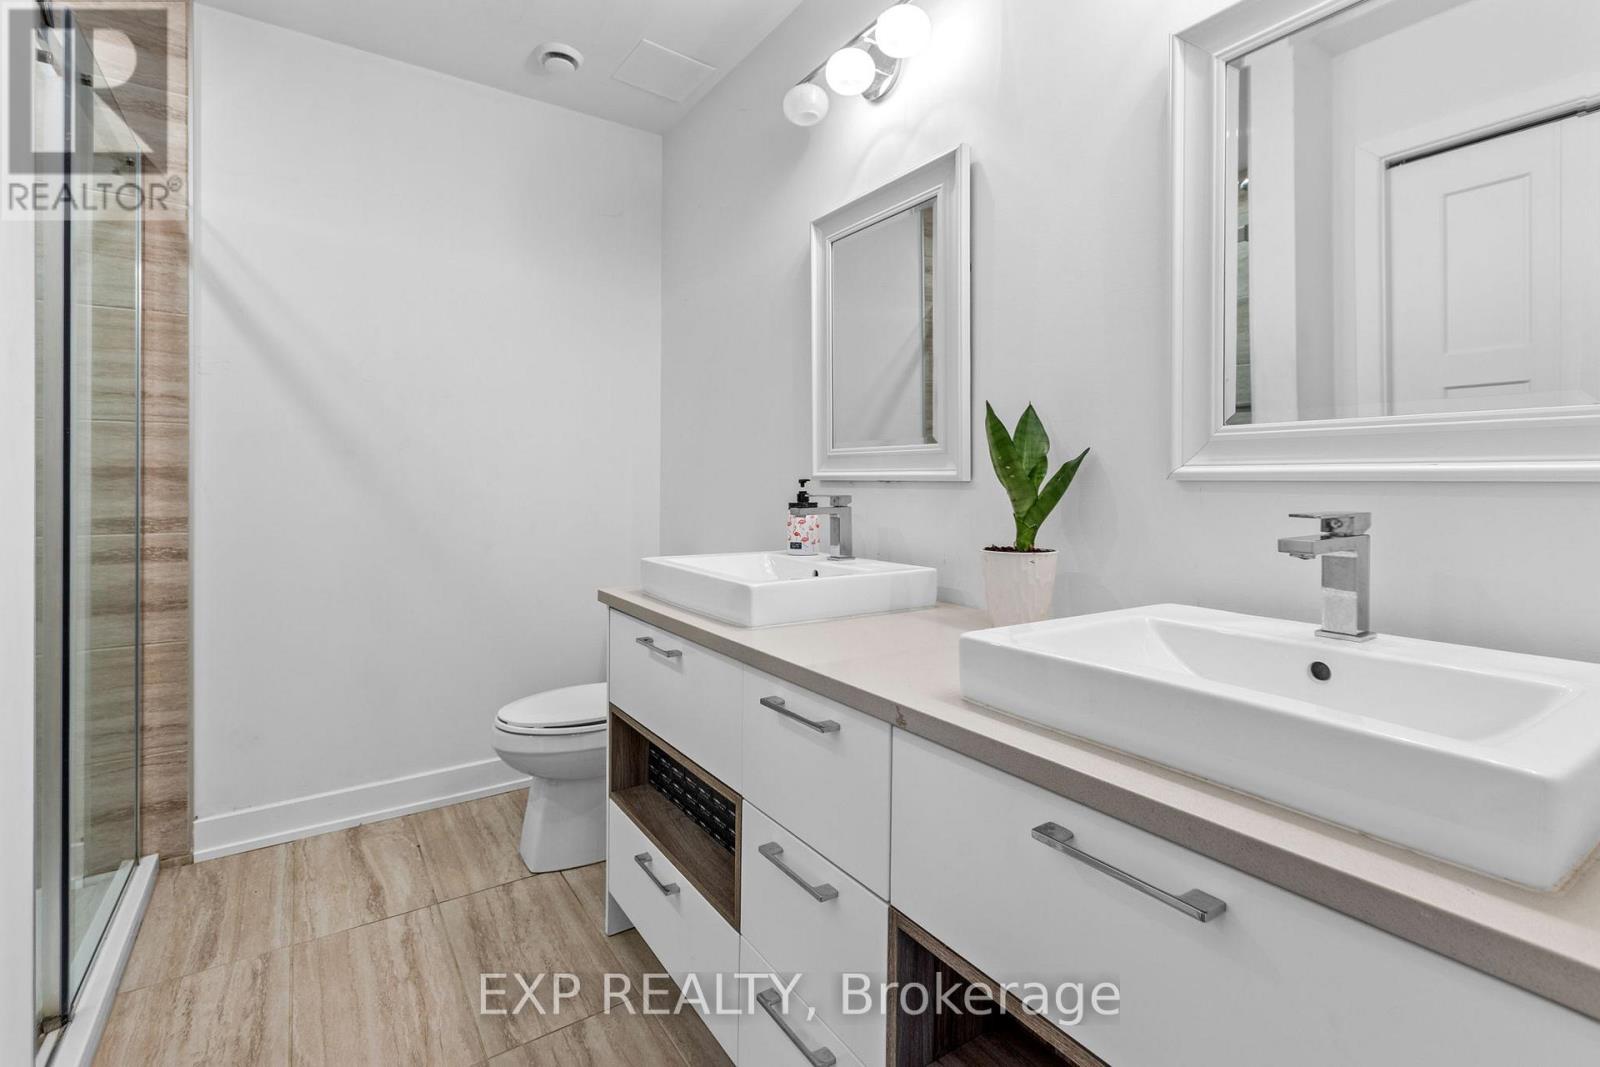
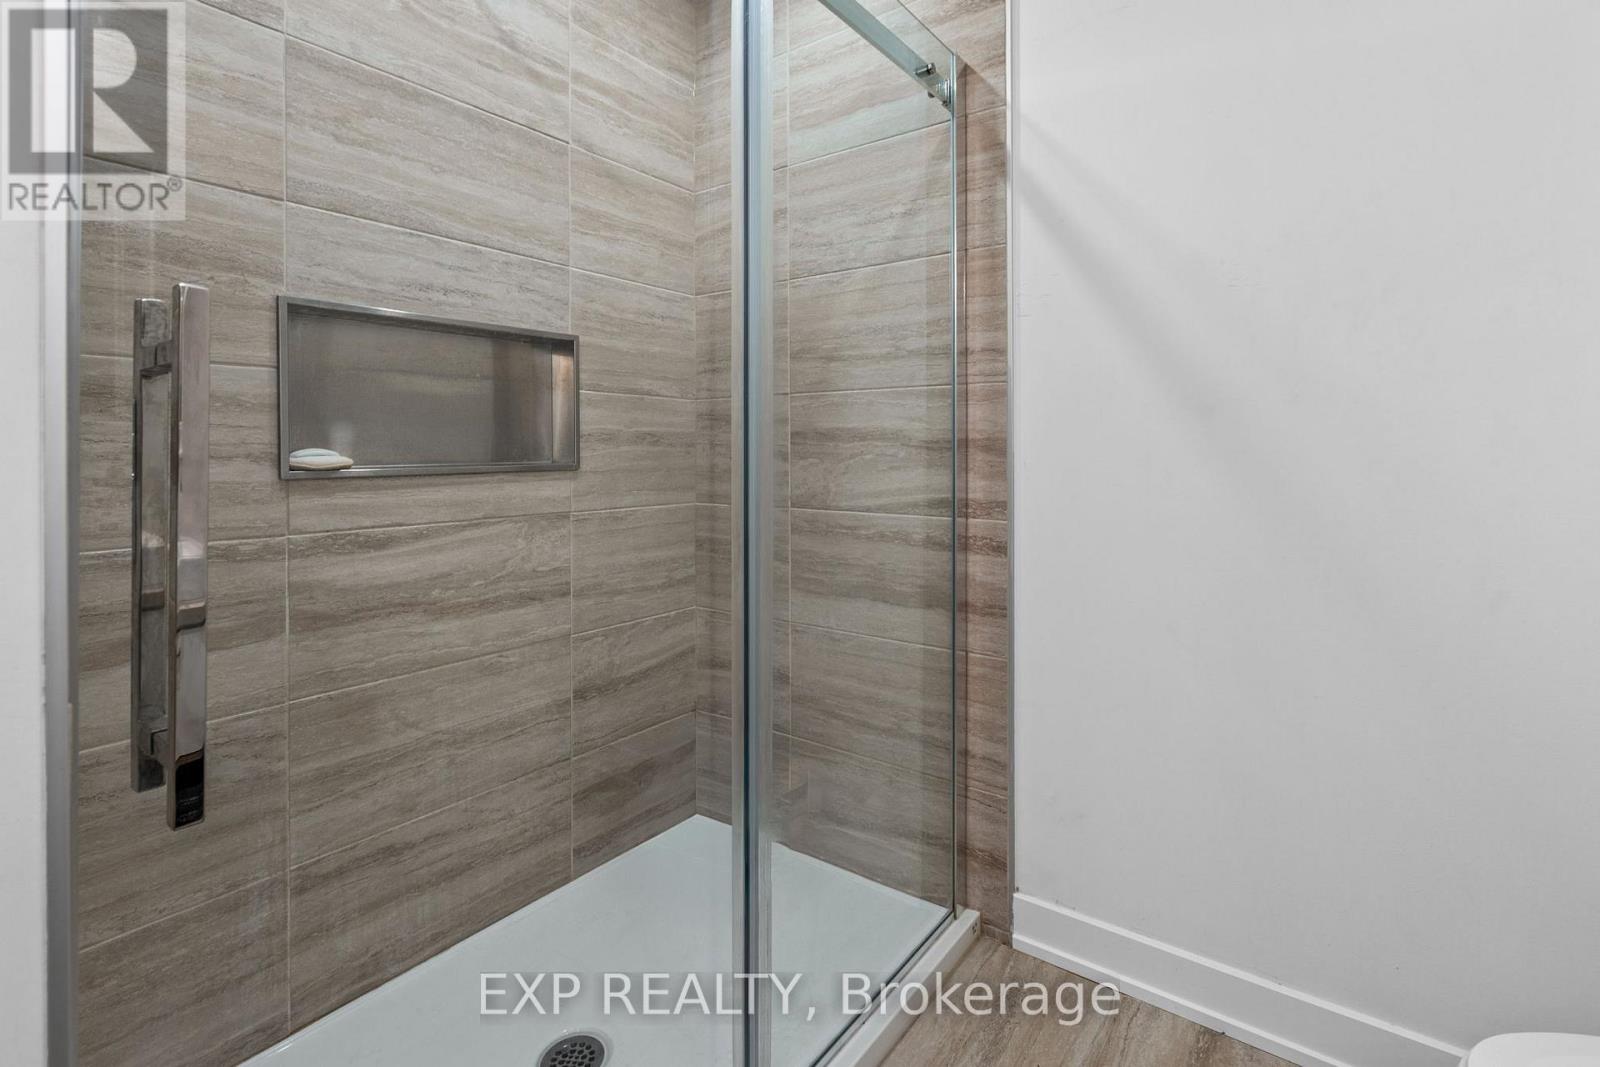
Bathroom
Lower level
2.67 m x 2.49 m
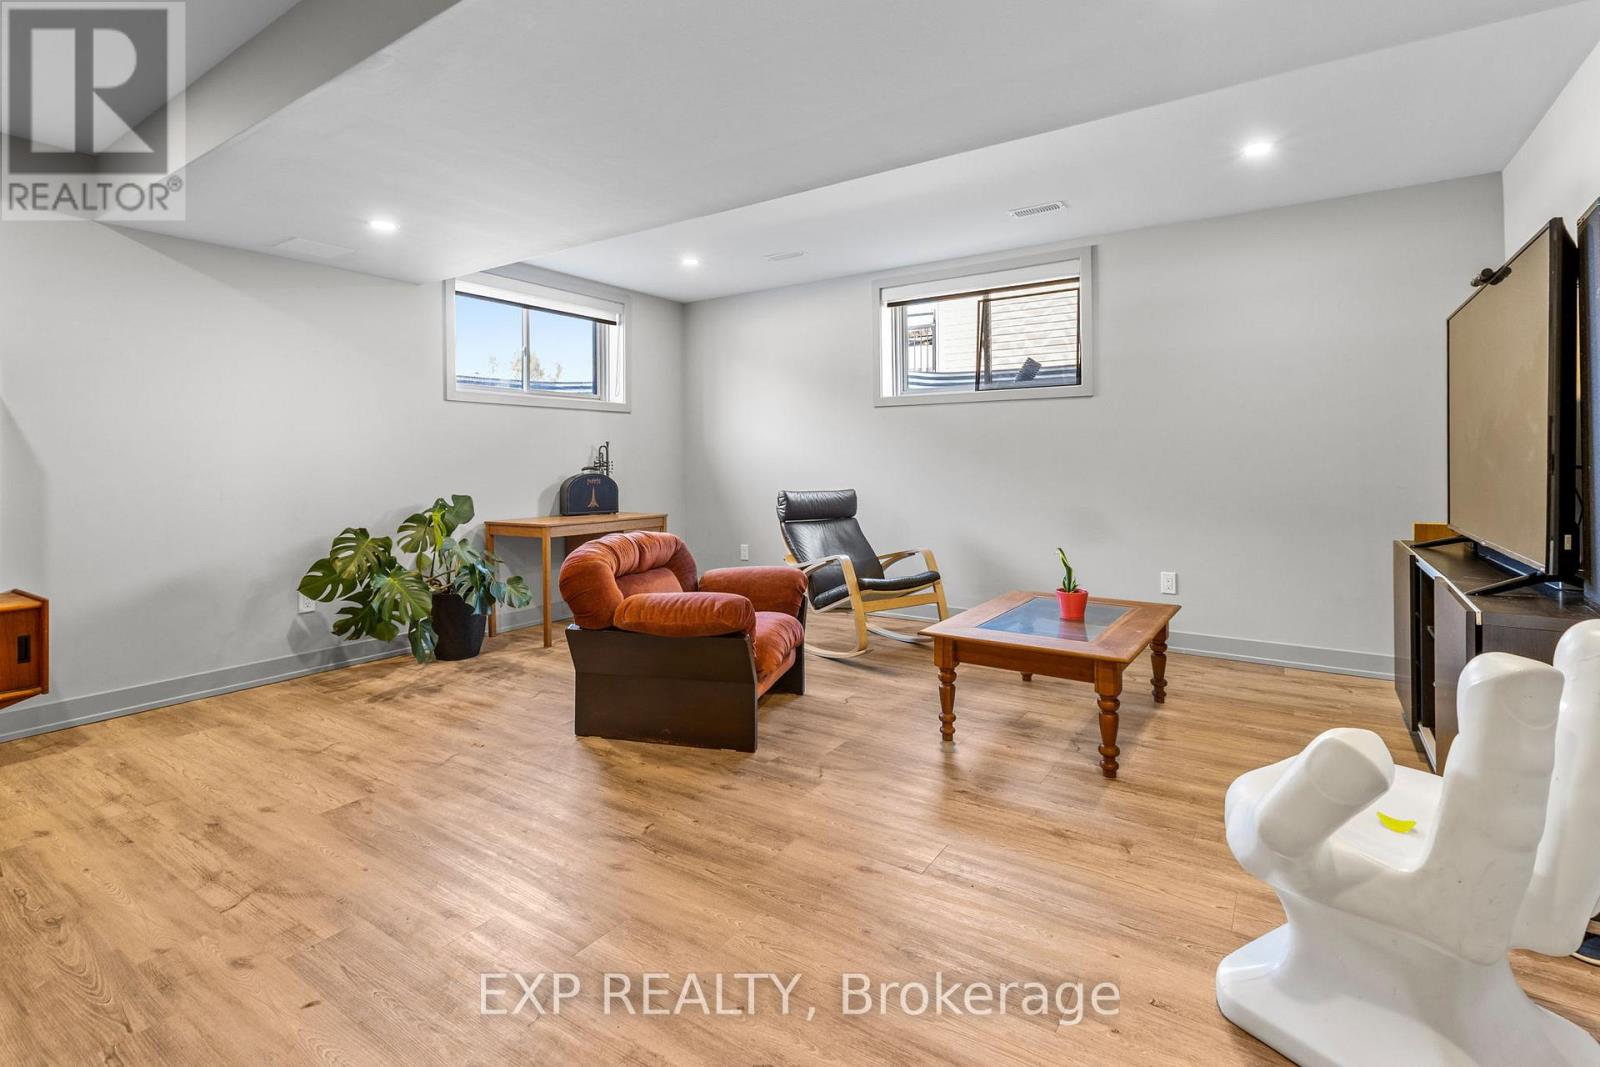
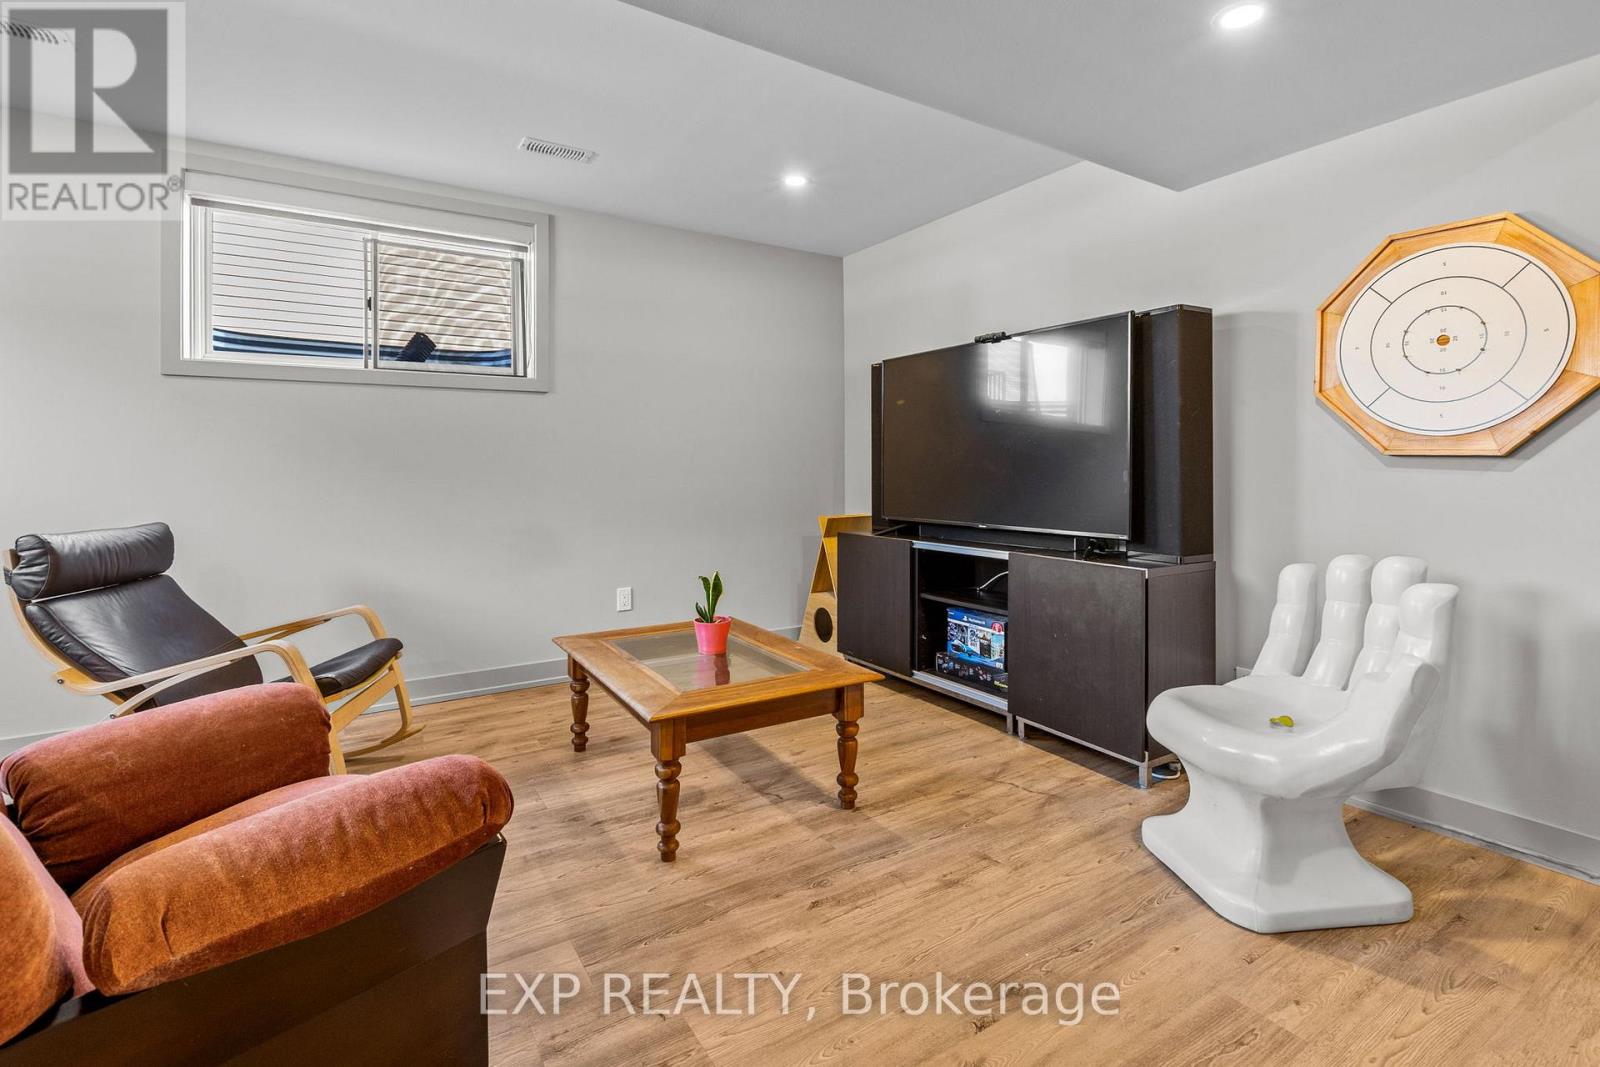
Family room
Lower level
5.11 m x 6.32 m
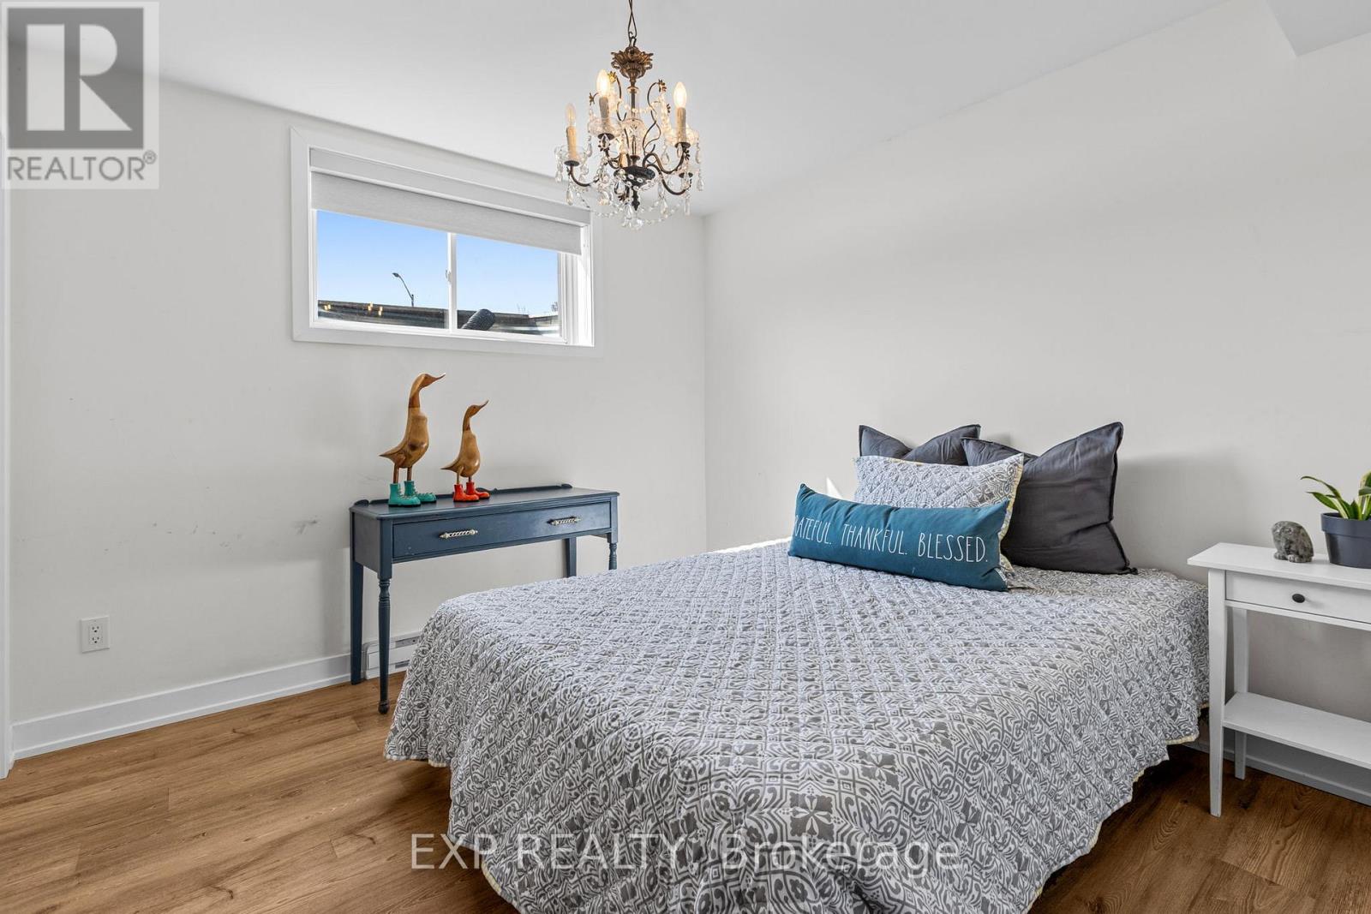
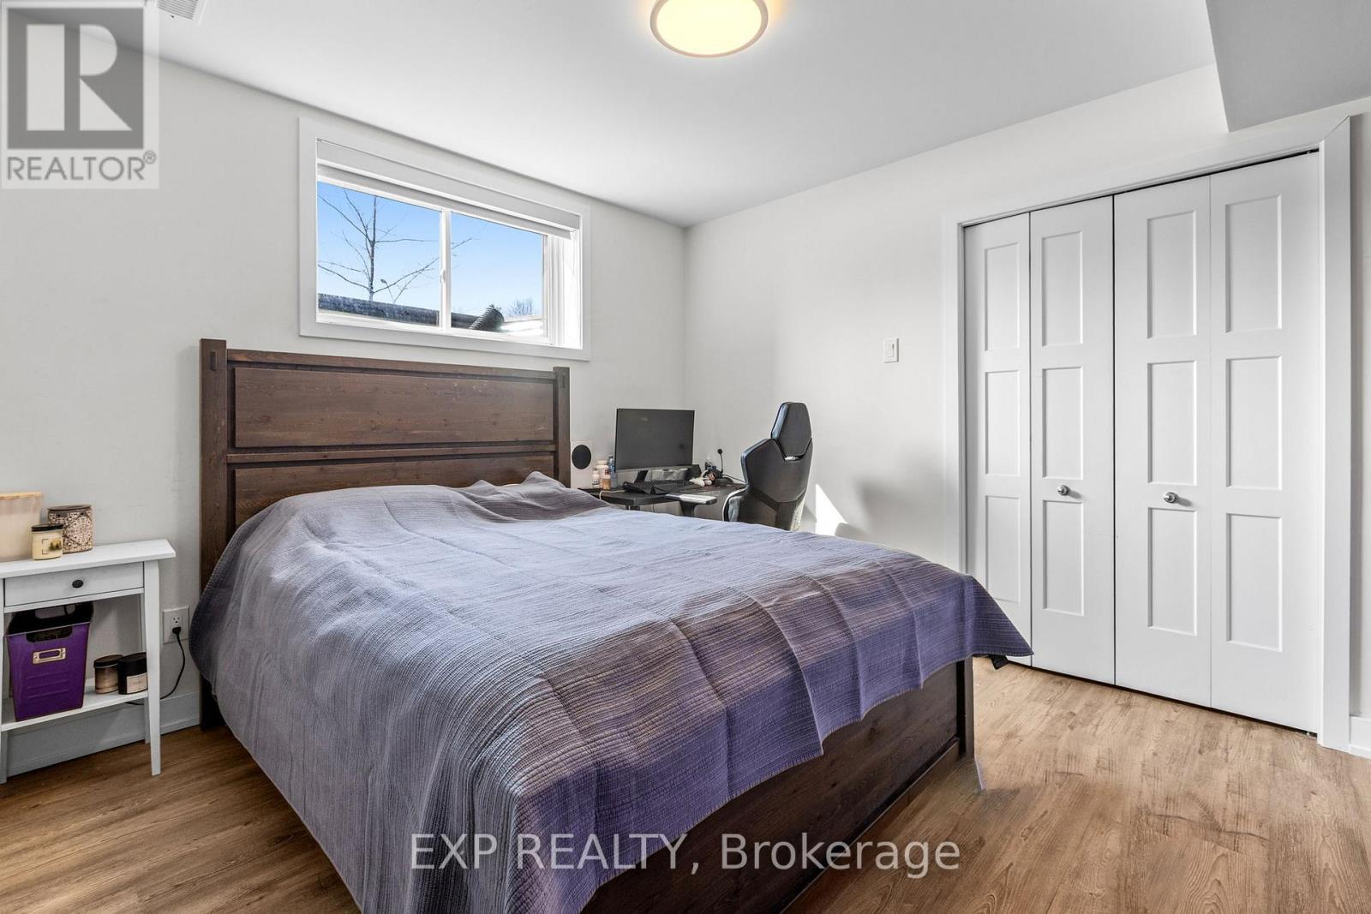
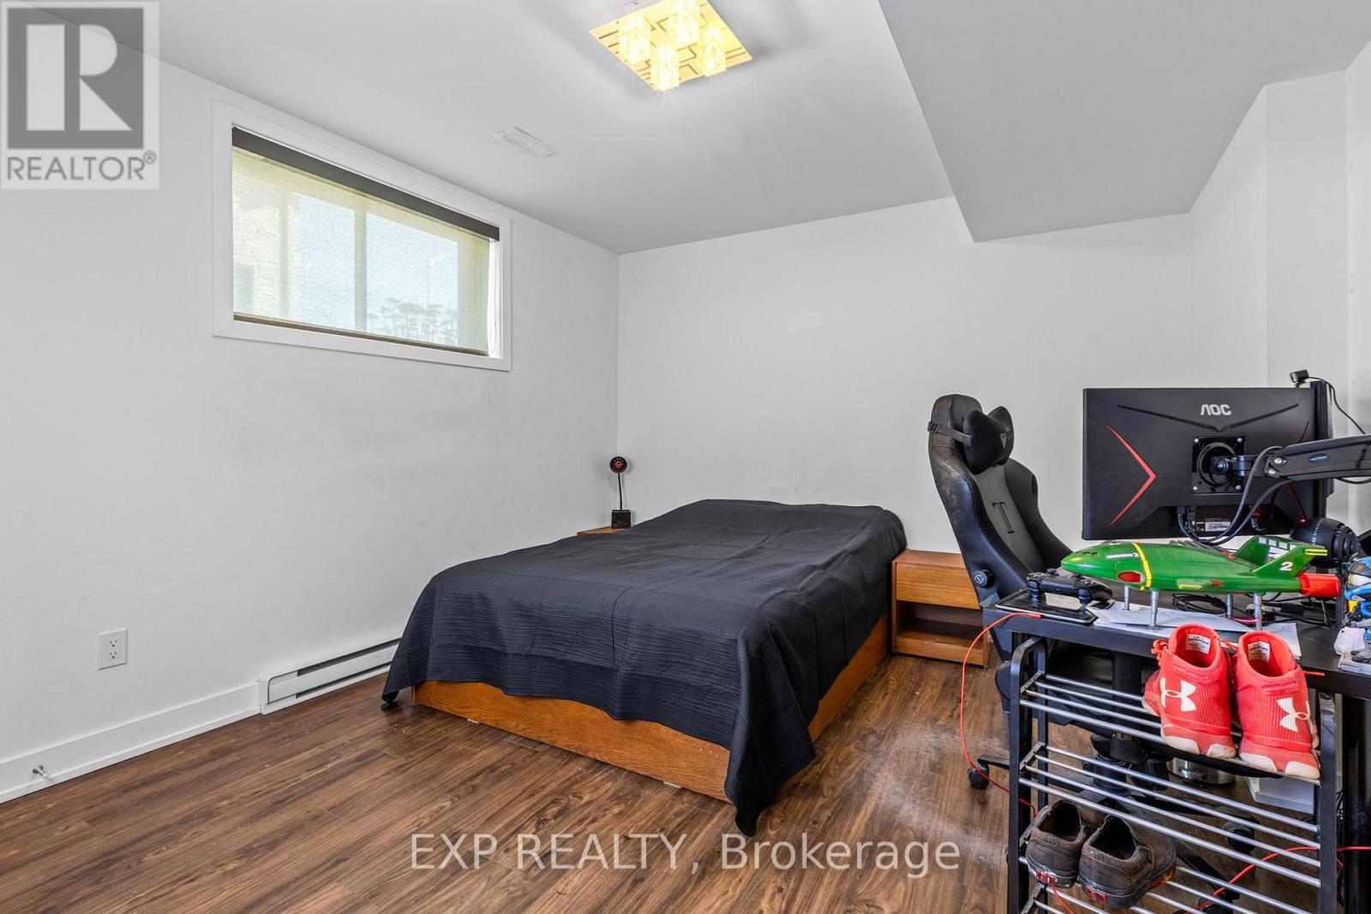
Bedroom
Lower level
3.25 m x 3.18 m
Bedroom 3
Lower level
3.05 m x 3.18 m
Bedroom 2
Lower level
3.81 m x 3.48 m

Note

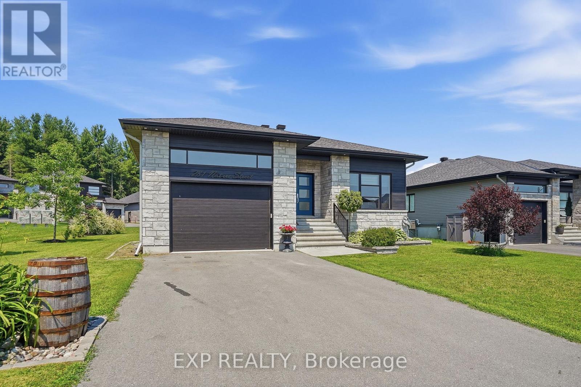
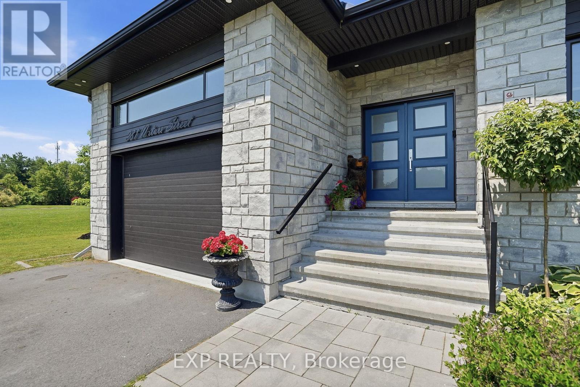
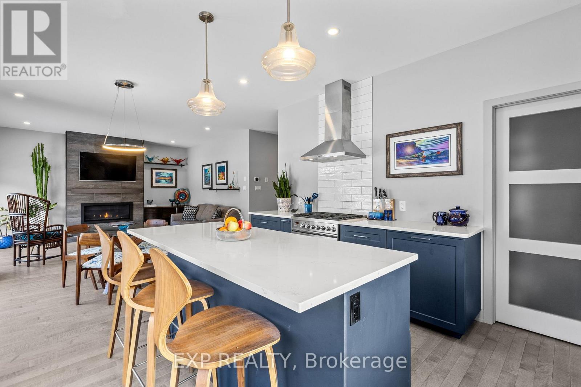
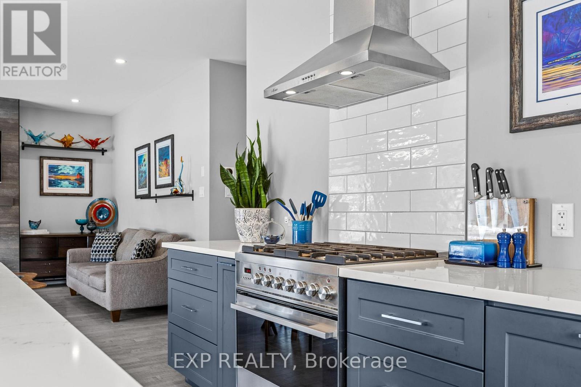
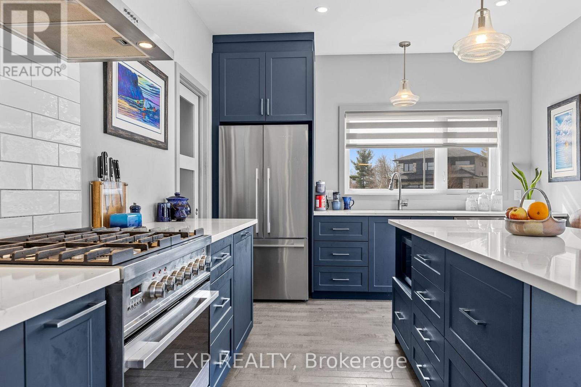
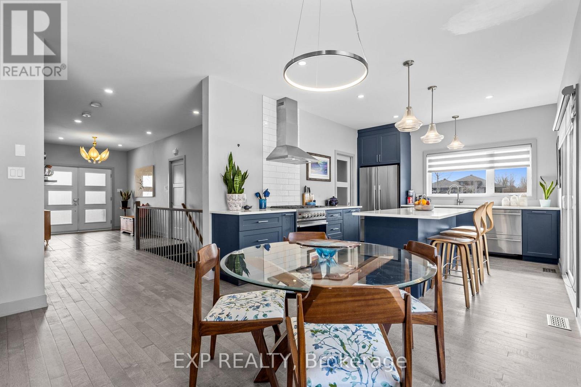
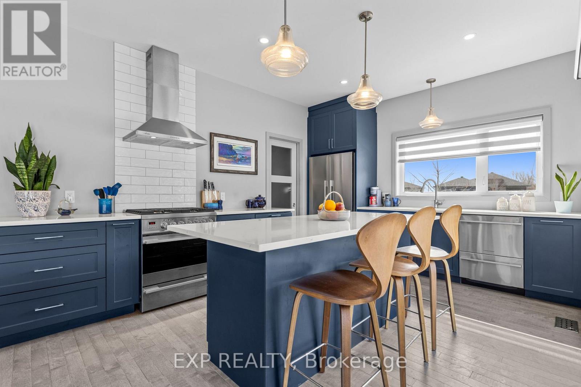
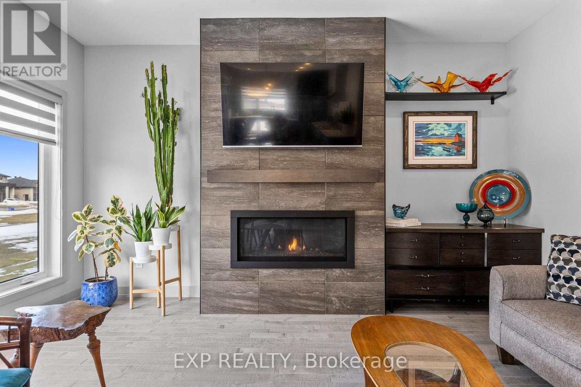
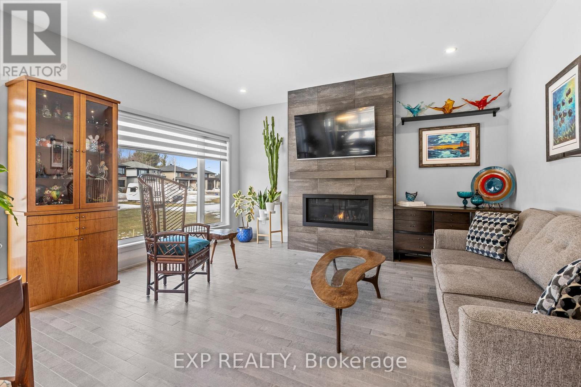
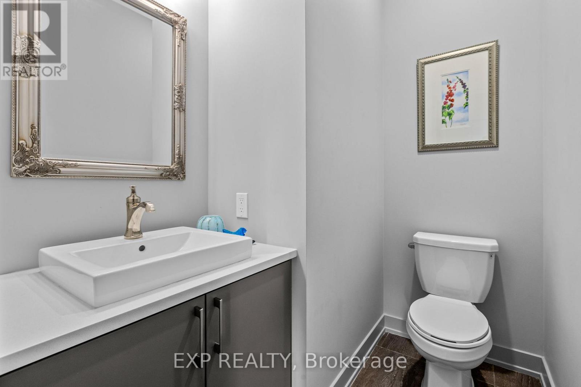
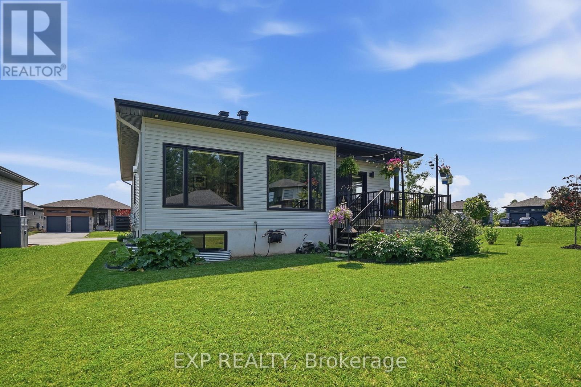
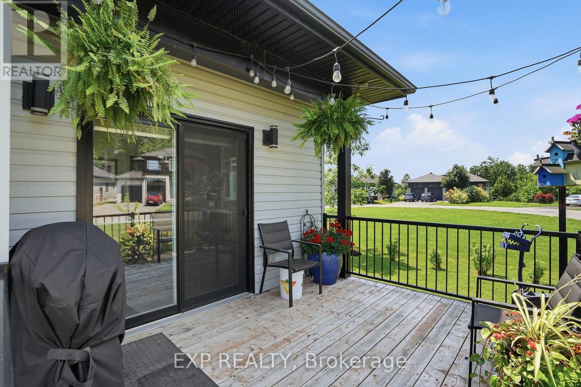
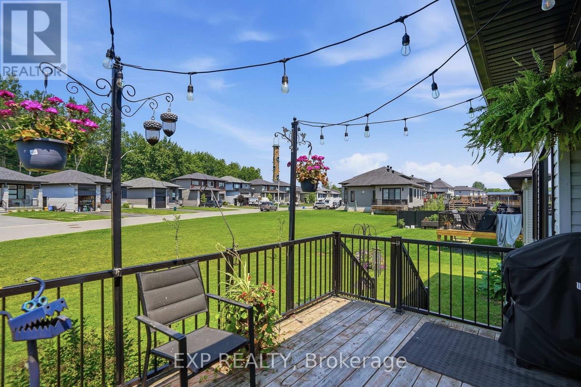
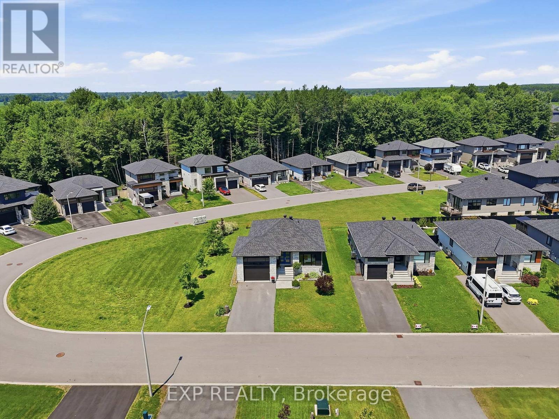
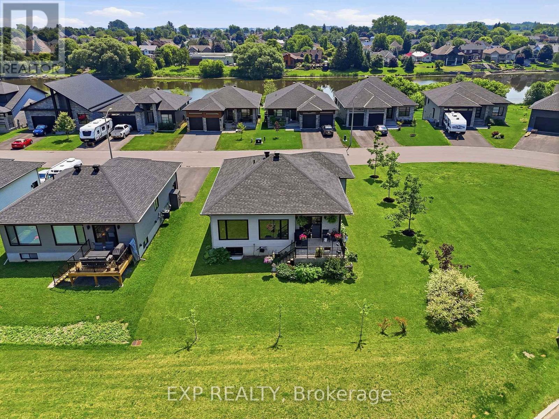
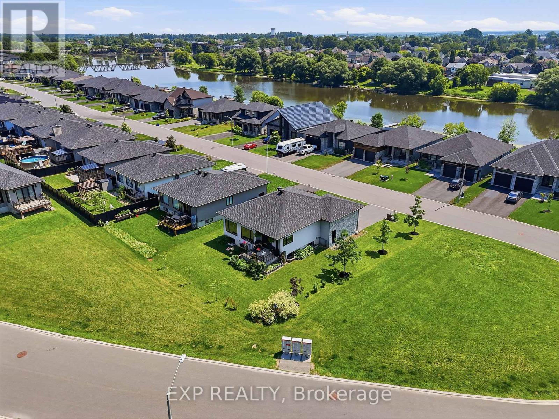
Welcome to this beautifully finished custom-built home offering sun-filled, open living spaces, 9 FT CEILINGS, and rich Canadian maple hardwood floors. The main level is designed for both comfort and entertaining, featuring a cozy natural gas fireplace and a stunning chef-inspired kitchen with gas cooktop and electric oven, quartz countertops throughout, and a walk-through pantry for ultimate convenience.Thoughtfully designed for everyday living, enjoy a functional mudroom with built-in storage, a powder room and direct garage access, along with a spacious 1.5 car garage with soaring ceilings-perfect for storage or hobbies. The fully finished lower level adds versatile additional living space. Move-in ready and beautifully designed, this home blends style, function, and elevated everyday living. ADDITIONAL FEATURES: 8'8"ceilings in lower level, APPROX. 14-15 ft garage ceilings, Premium Appliances, Washer & Dryer Riser Drawers, In-wall step lights, Hot tub hook up, Lower level bedroom walk in closet. This home is a must see (id:19004)


Disclaimer


This REALTOR.ca listing content is owned and licensed by REALTOR® members of The Canadian Real Estate Association.
