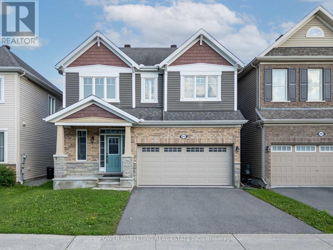
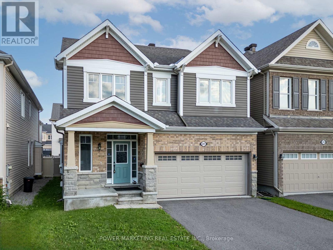
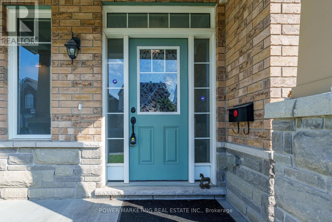
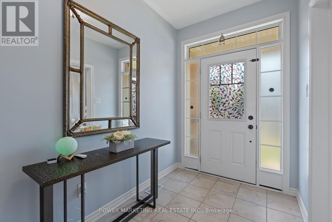
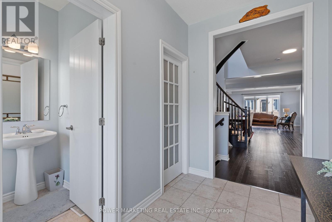
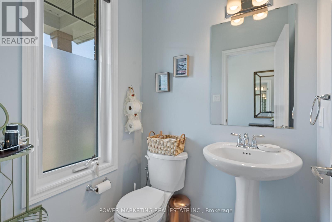
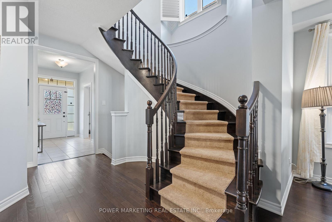
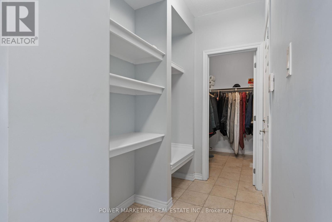
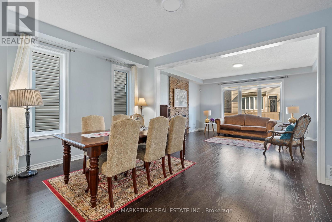
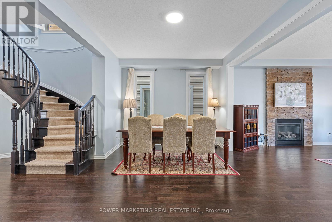
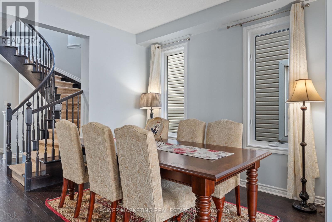
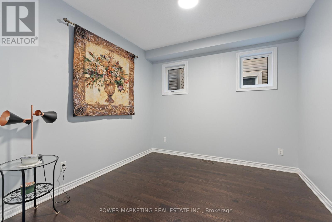
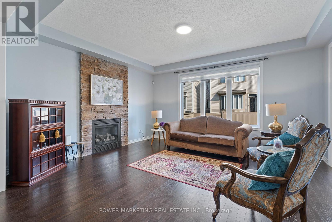
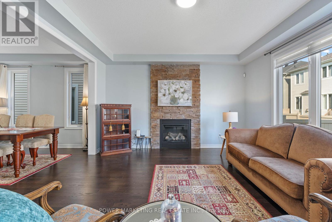
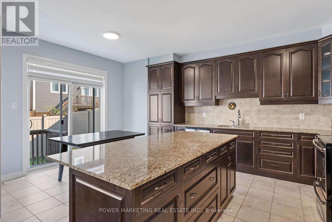
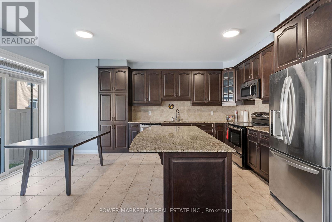
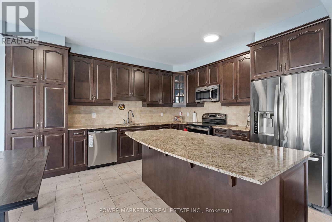
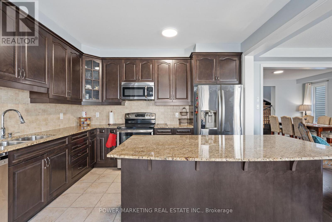
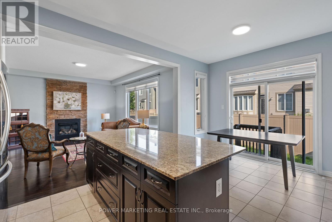
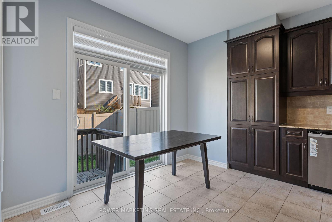
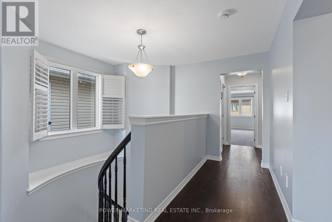
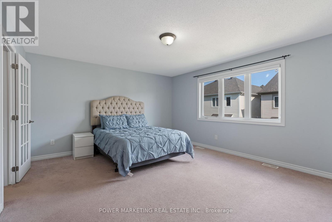
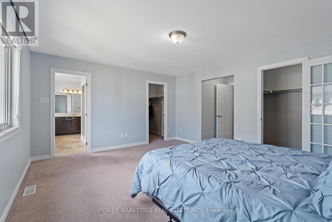
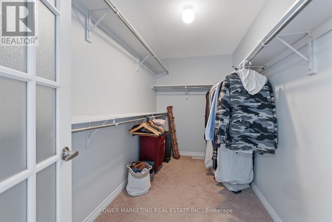
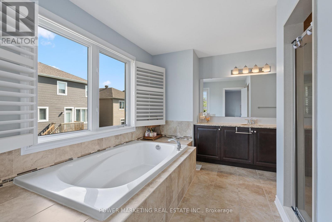
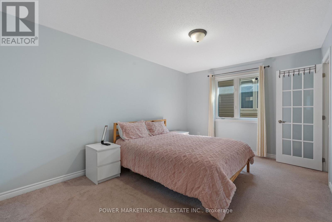
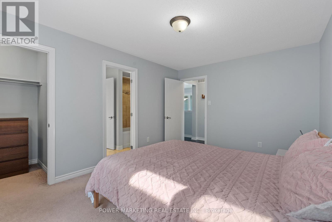
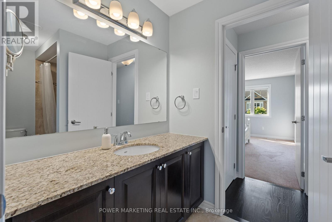
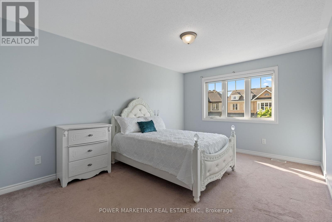
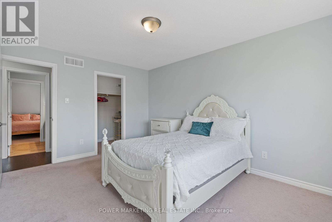
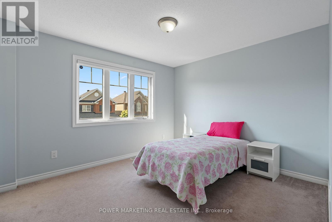
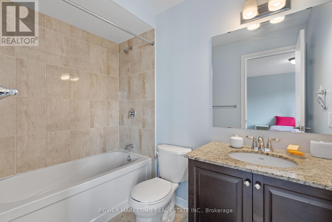
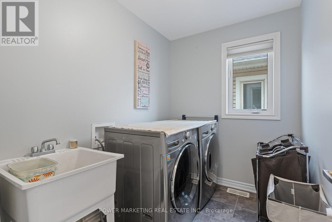
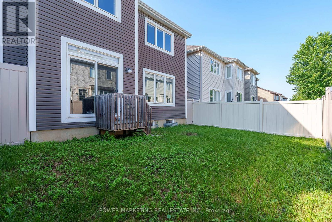
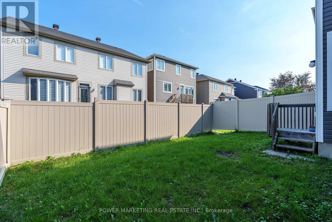
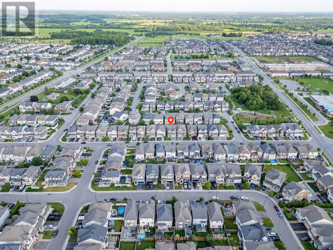
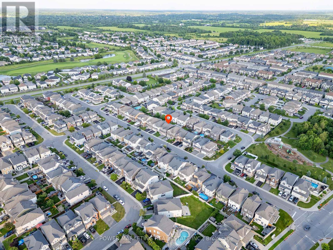
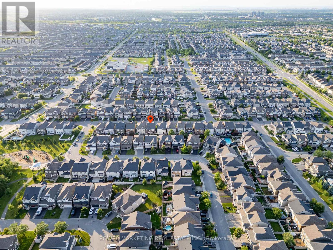
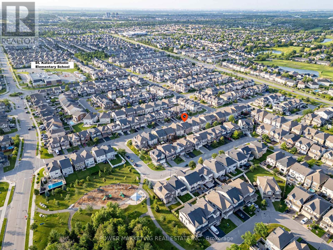
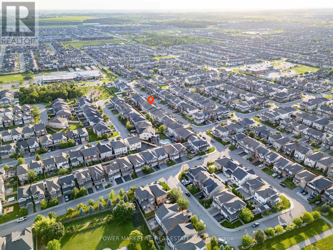
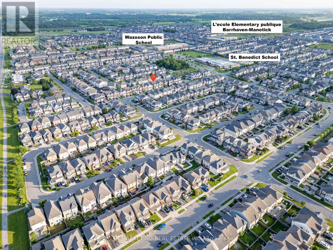
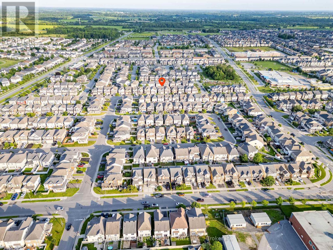
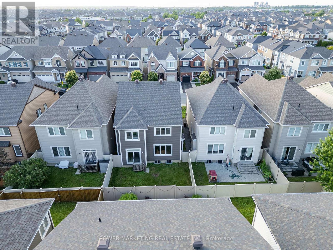
Welcome to 241 Rue des Soldats-Riendeau Street! This stunning Mattamy Parkside Model offers approximately 2,700 sq. ft. of above-grade living space, with the potential for an additional 1,000 sq. ft. in the unfinished basement, in the highly sought-after Half Moon Bay community. This beautifully designed home features a grand entrance, a bright and spacious living room with a cozy fireplace, a large kitchen with ample cabinetry and workspace, and a convenient mudroom. Upstairs offers 4 spacious bedrooms, all with walk-in closets. The luxurious primary suite features two walk-in closets and a spa-inspired 5-piece ensuite. A second bedroom includes its own private ensuite, while the remaining two bedrooms share a convenient Jack-and-Jill bathroom. A second-floor laundry room adds everyday convenience. Ideally located close to top-rated schools, parks, shopping, public transit, and the BIC MAC Mosque, this exceptional home offers the perfect blend of luxury, comfort, and functionality. A fantastic opportunity you won't want to miss! (id:19004)


This REALTOR.ca listing content is owned and licensed by REALTOR® members of The Canadian Real Estate Association.
