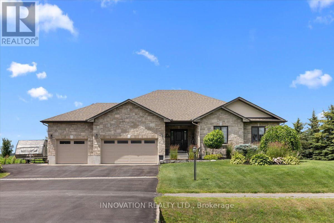
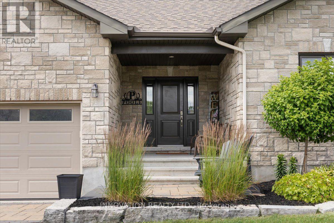
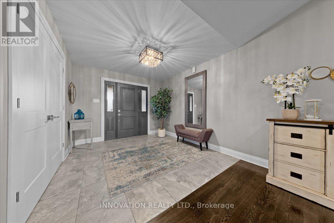
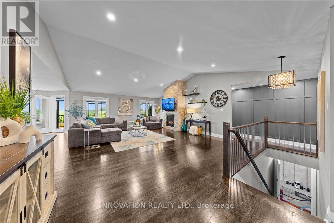
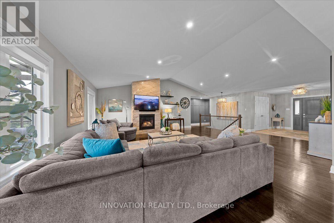
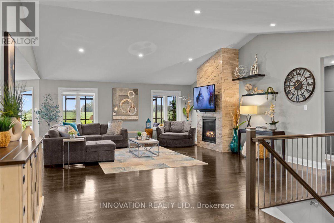
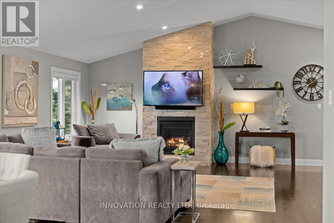
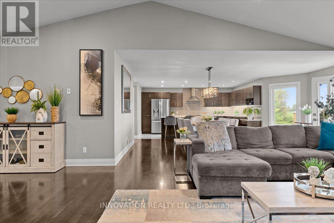
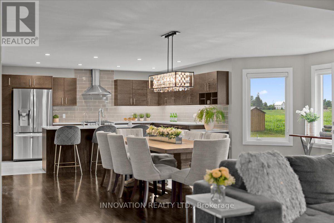
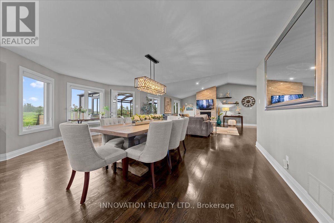
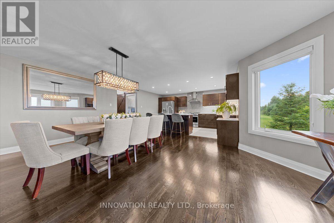
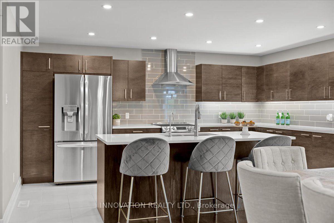
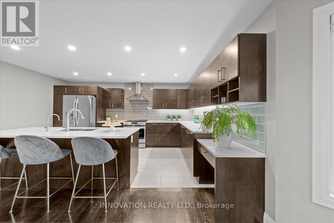
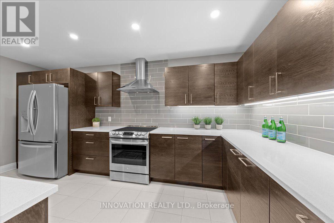
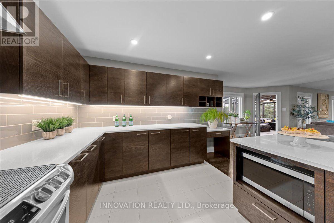
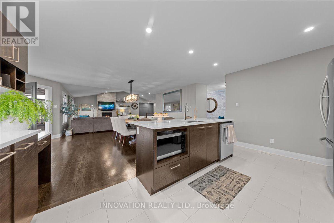
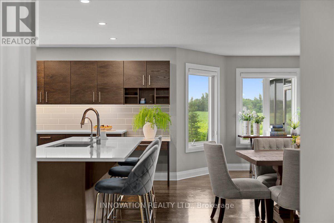
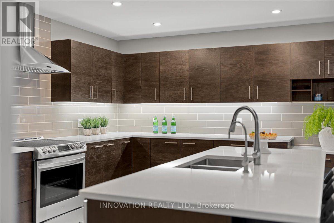
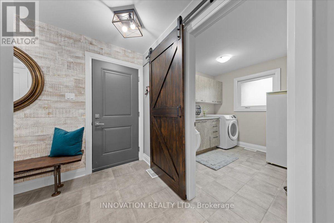
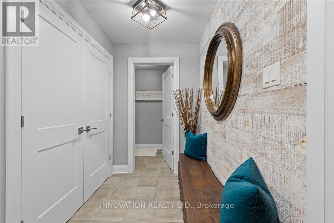
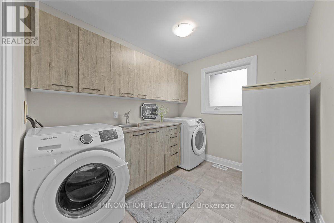
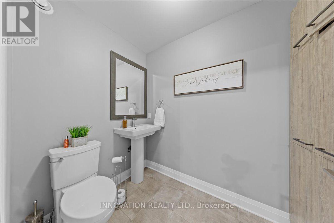
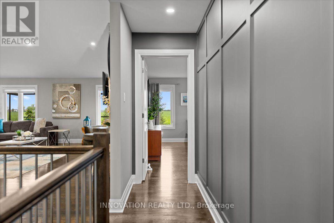
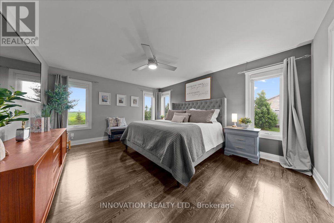
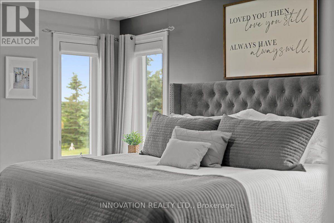
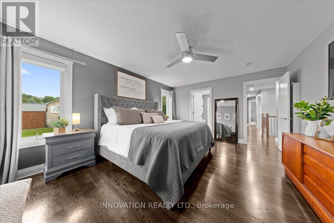
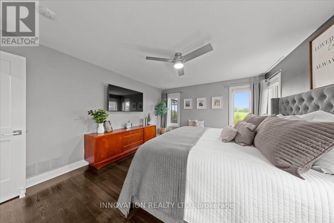
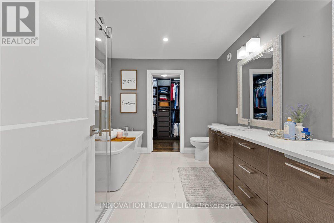
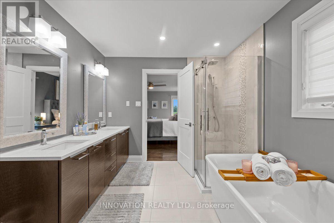
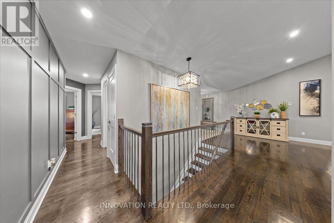
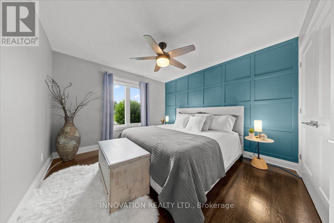
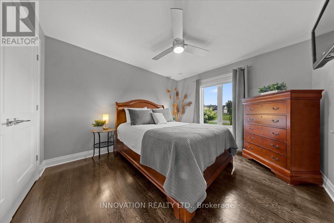
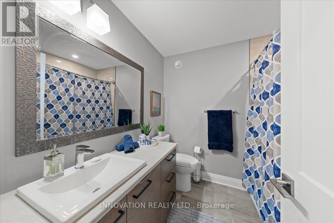
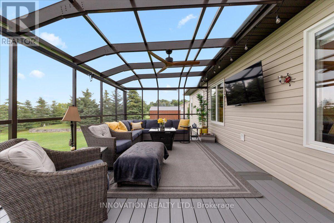
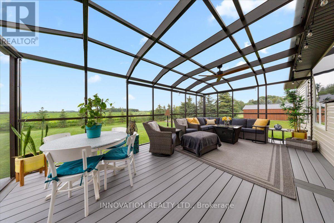
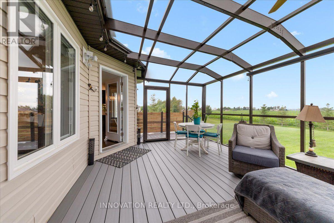
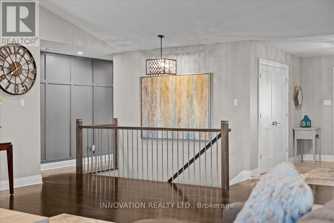
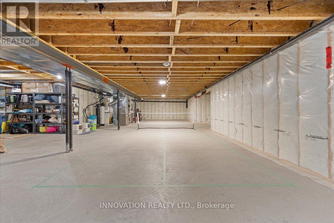
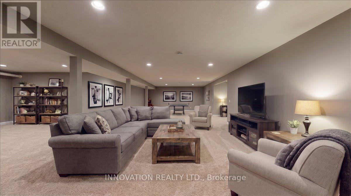
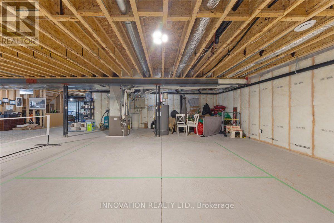
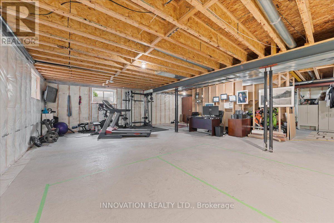
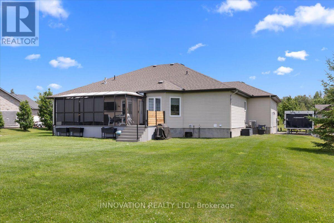
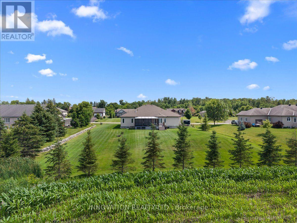
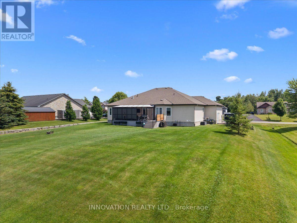
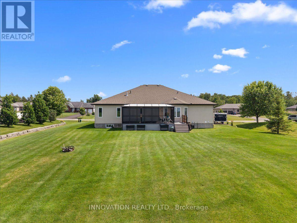
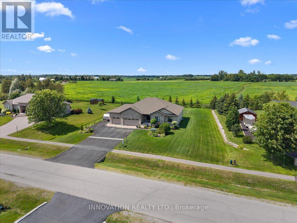
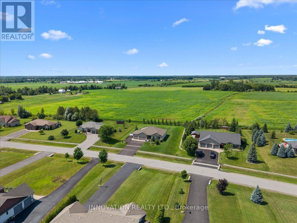
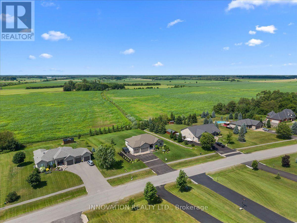
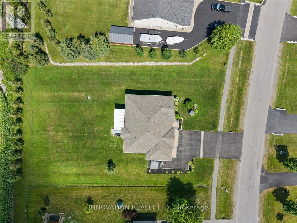
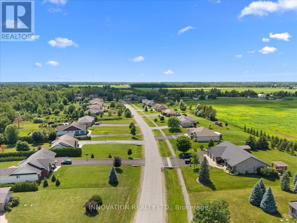
Welcome to 5603 Lombardy Drive, an exceptional custom-built bungalow on one of Osgoode's most sought-after streets. Built in 2017, this beautifully crafted home combines contemporary elegance, quality craftsmanship, and thoughtful design.Impressive curb appeal with an interlock driveway, armour stone landscaping, and a welcoming front entrance sets the stage. Inside, a spacious foyer opens to a bright, open-concept layout featuring soaring ceilings, premium finishes, and site-finished hardwood flooring throughout the main living areas.The chef's kitchen boasts high-end appliances, custom cabinetry, and a large centre island overlooking the dining area with direct access to the screened-in sunroom with composite decking-perfect for relaxing or entertaining. The adjoining living room features a vaulted ceiling and stunning floor-to-ceiling stone gas fireplace.The spacious primary suite offers a luxurious 5-piece ensuite and walk-in closet with custom built-ins. Two additional generous bedrooms and a 4-piece bath complete the main level. The attached triple-car garage provides interior access through a functional mudroom, complemented by a powder room and main-floor laundry with sink and custom cabinetry.The unfinished lower level offers endless possibilities for additional bedrooms, a recreation room, gym, or workshop.Enjoy exceptional privacy in the expansive backyard with no rear neighbours and 11 mature Blue Spruce trees. Additional features include a generator hookup, underground irrigation system, reverse osmosis, and water treatment system.Located on a quiet cul-de-sac, this move-in-ready home is within walking distance to Foodland, No Go Coffee, The Red Dot Café, and the Osgoode Link Pathway, a 20+ km trail connecting to Leitrim Road and the future LRT. An outstanding opportunity to enjoy luxury bungalow living in a desirable community. (id:19004)


This REALTOR.ca listing content is owned and licensed by REALTOR® members of The Canadian Real Estate Association.
