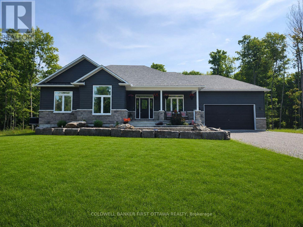
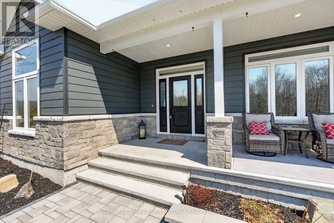
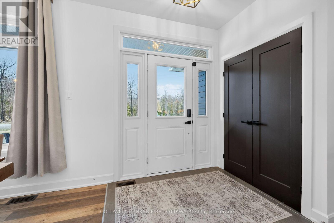
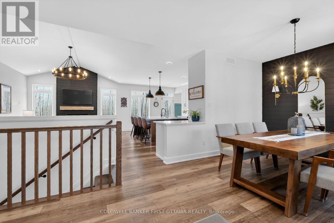
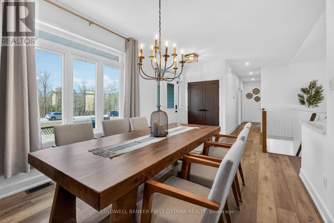
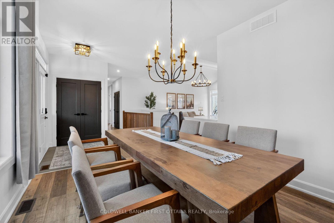
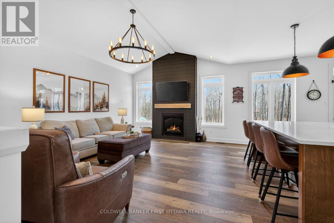
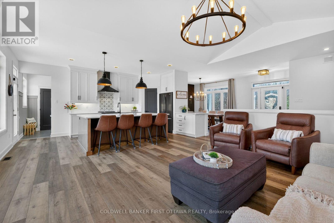
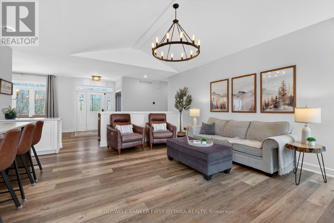
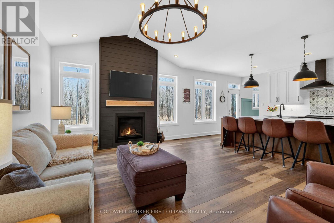
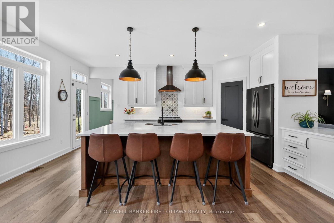
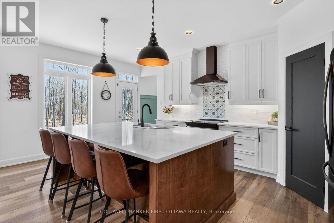
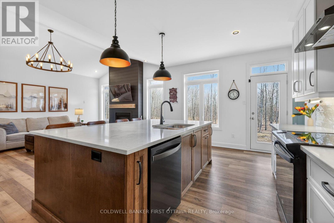
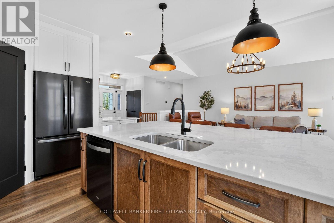
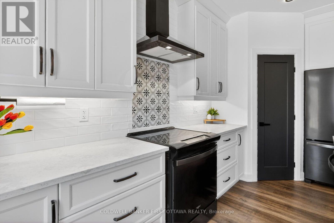
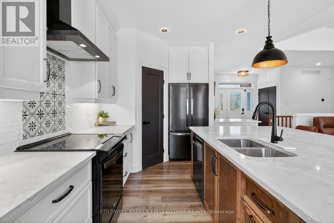
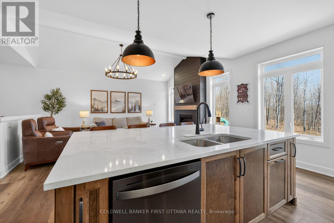
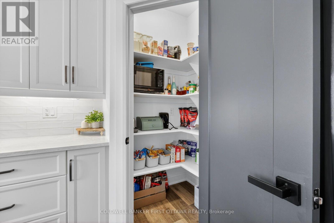
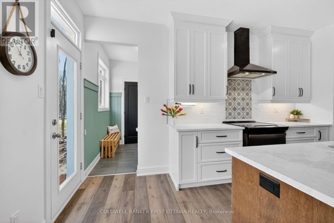
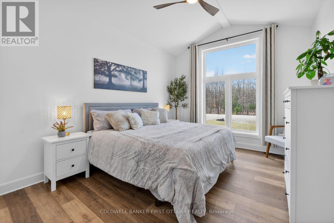
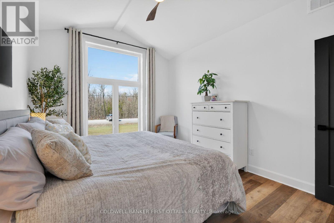
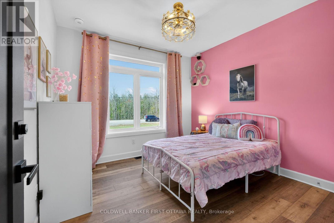
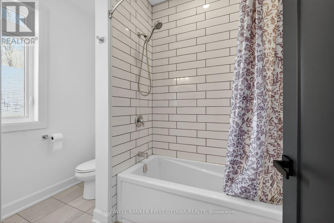
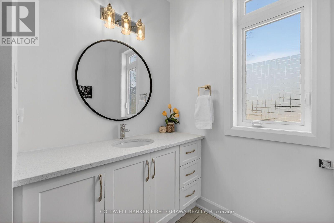
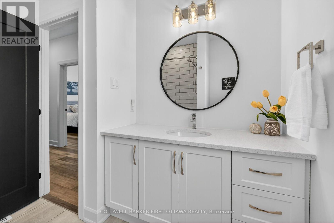
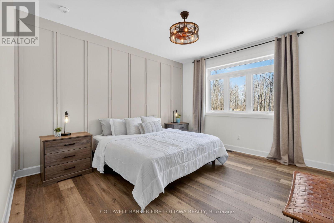
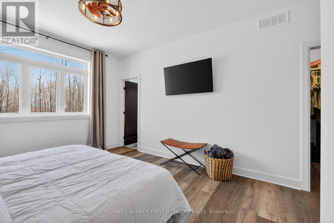
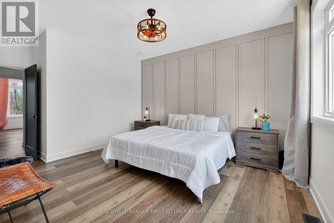
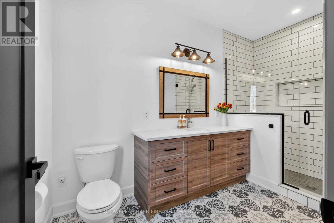
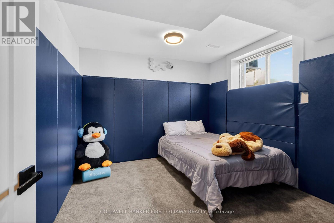
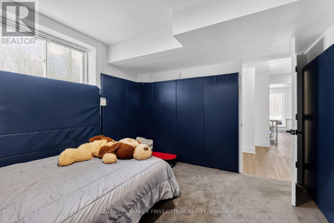
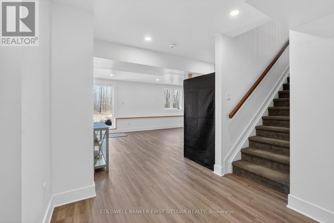
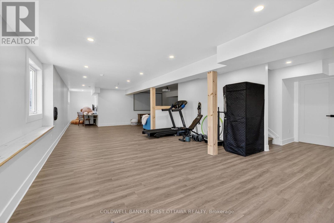
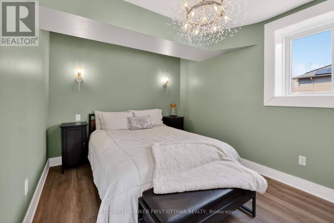
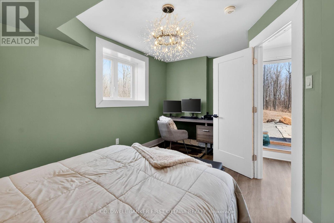
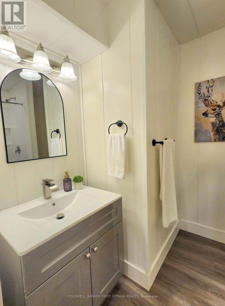
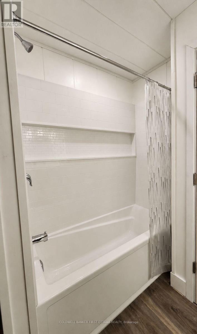
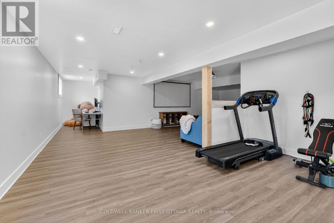
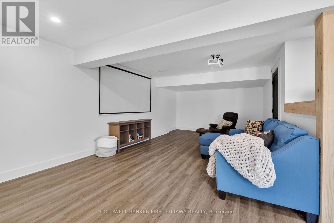
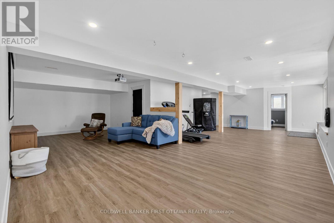
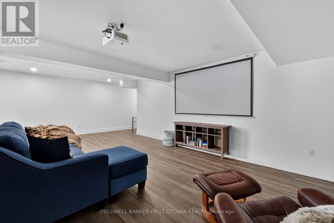
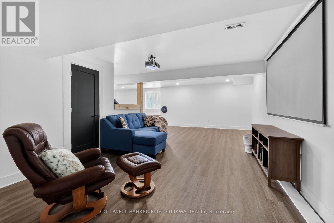
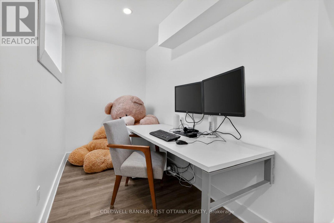
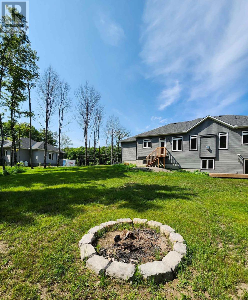
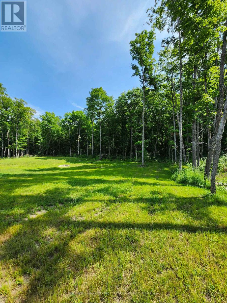
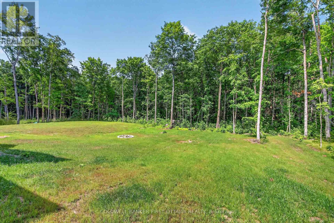
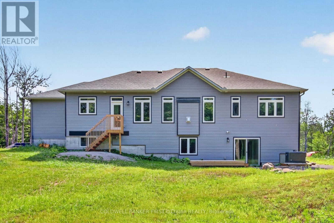
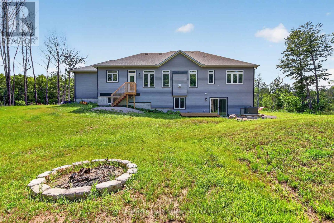
Welcome home to your peaceful country haven nestled in the historic village of Franktown, where a warm and welcoming community awaits you. Perfectly situated for both relaxation and convenience, this exceptional property keeps you just minutes away from the charming shops of Smiths Falls, Carleton Place, and Perth, with an easy commute into Ottawa. Best of all, you are just a short trip away from the famous Franktown Bakery, making it effortless to pick up fresh, delicious treats and warm morning pastries whenever the craving strikes.From the moment you arrive, the covered front porch invites you to sit back, unwind, and watch the spectacular evening sunsets melt into the horizon. Step inside this stunning, two-years-new home to find a bright, modern sanctuary designed for easy living and effortless entertaining. At the heart of the home is a gourmet kitchen that will instantly delight the family chef, complete with a generous walk-in pantry and an oversized island that naturally gathers everyone together. Beautiful, low-maintenance luxury vinyl plank flooring flows underfoot, offering a stylish look that stands up to the footprints of a busy, active life.Best of all, rural peace of mind is fully taken care of here; unexpected power outages are never an issue thanks to a convenient backup Generac system, keeping your home running smoothly through any weather.The warmth continues in the beautifully finished lower level, a bright and open space created for cozy movie nights and casual family get-togethers. This level expands your living options with a convenient four-piece bathroom and two additional inviting bedrooms, perfect for growing children, overnight guests, or a quiet home office. Step through the walk-out basement doors to discover your own outdoor paradise. Outside, a massive, sun-drenched yard is framed by majestic towering trees, offering a safe, private oasis with endless space for kids and pets of all ages to play, explore, and make lifelong memories. (id:19004)


This REALTOR.ca listing content is owned and licensed by REALTOR® members of The Canadian Real Estate Association.
