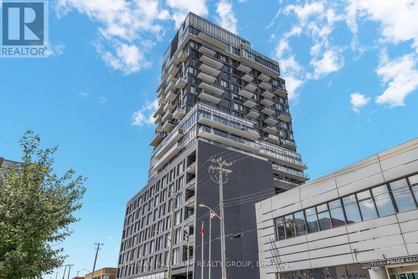
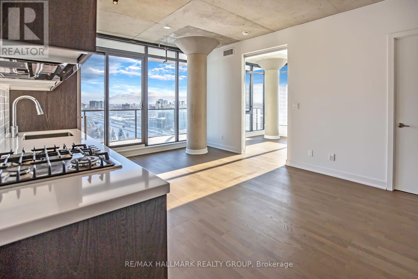
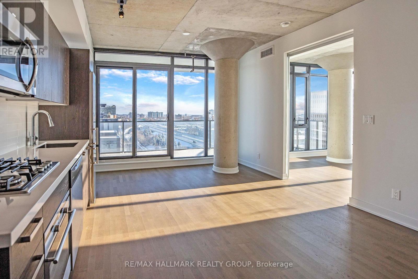
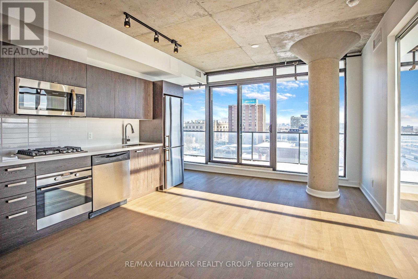
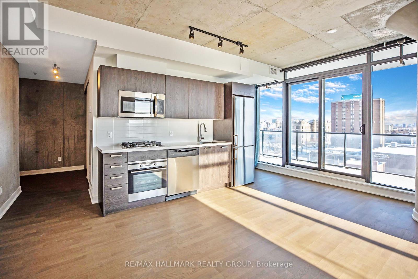
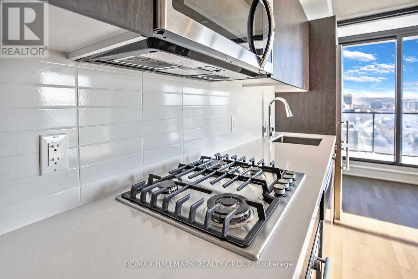
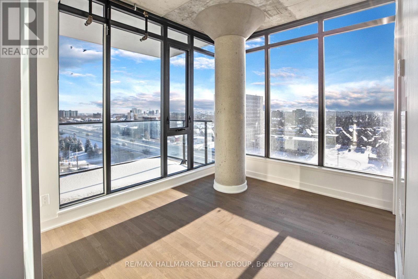
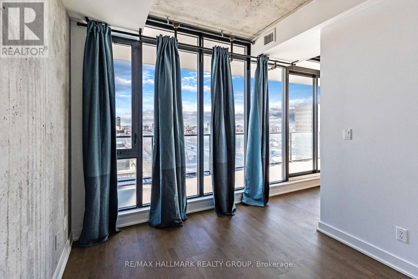
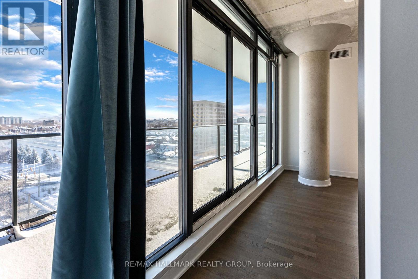
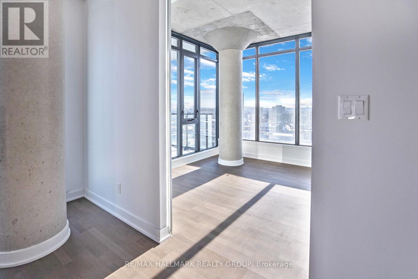
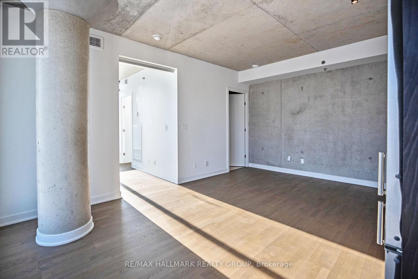
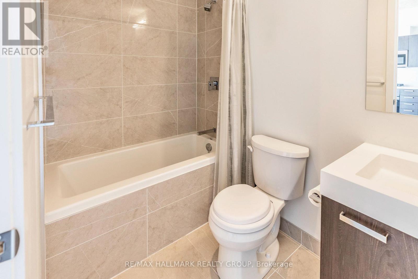
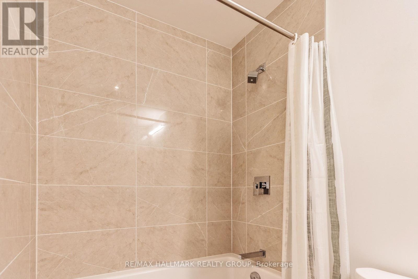
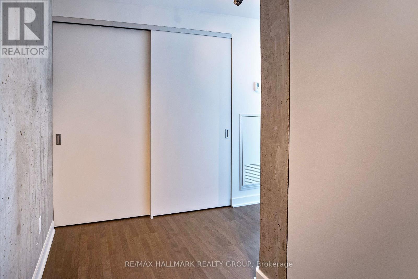
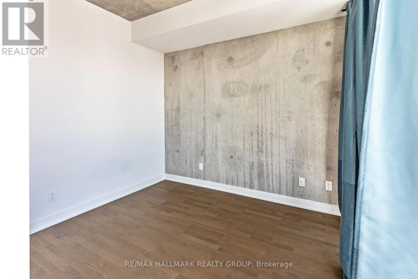
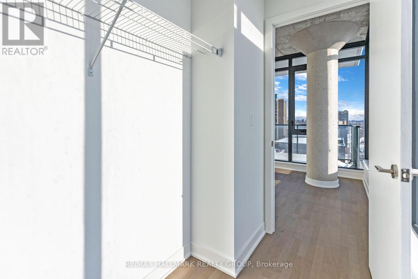
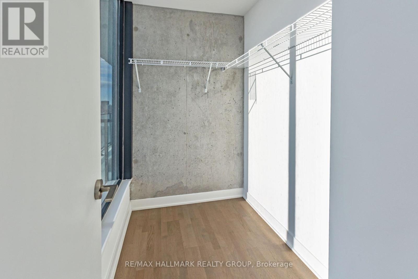
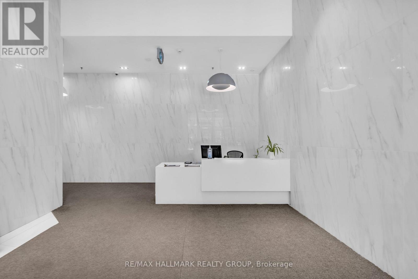
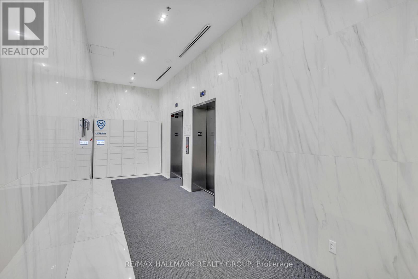
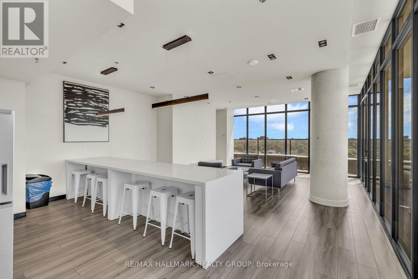
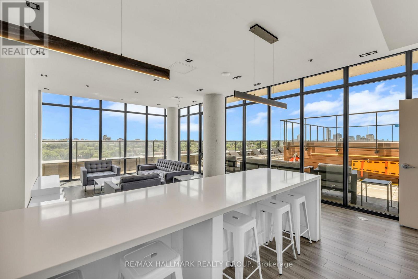
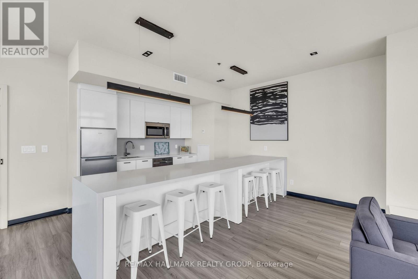
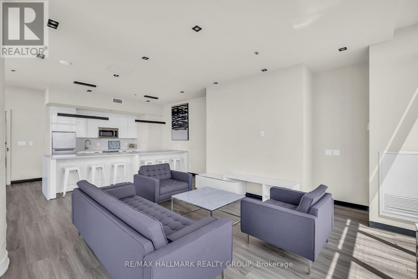
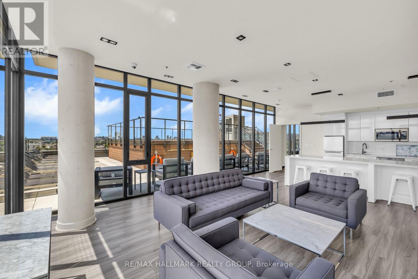
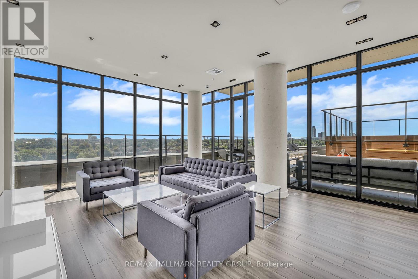
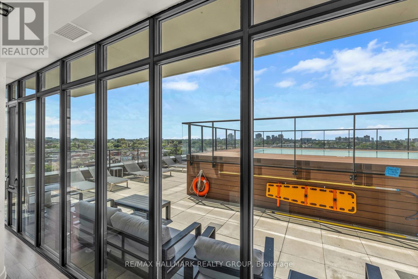
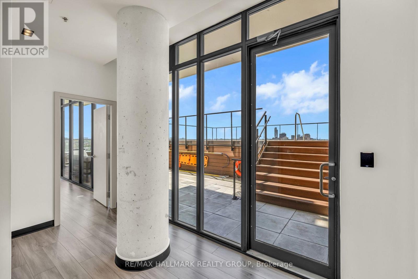
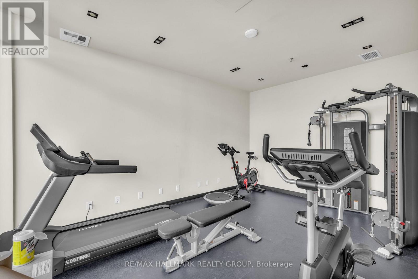
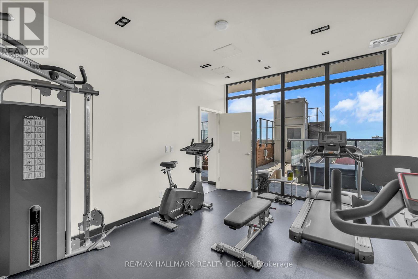
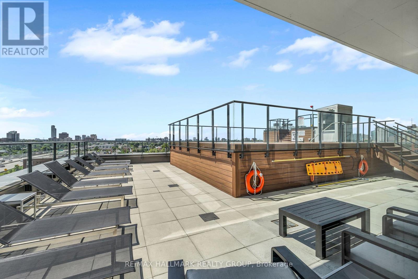
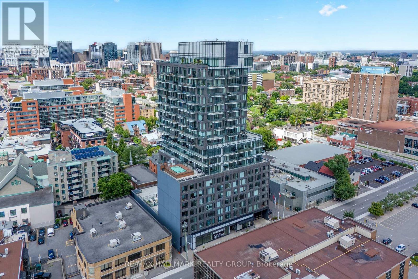
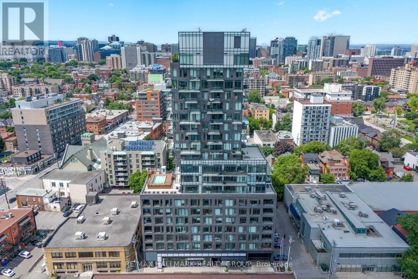
Welcome to Suite 902 at SoBa, a striking 1-bedroom-plus-den residence in the heart of Centretown. This bright corner suite features floor-to-ceiling windows, exposed concrete ceilings and feature walls, engineered hardwood flooring, and a large private balcony with expansive city views. The open-concept kitchen is finished with dark cabinetry, quartz counters, a gas cooktop, stainless steel appliances, and a modern tile backsplash. The flexible den is ideal for a home office, reading area, or additional living space, while the bedroom offers dramatic wraparound windows, a concrete column detail, and a walk-in closet. The sleek four-piece bathroom includes a tiled tub/shower and contemporary vanity. In-suite laundry adds everyday convenience. SoBa offers an outdoor pool, fitness centre, party room, concierge and rooftop patio. Located steps from Bank Street, the Glebe, Elgin Street, the Rideau Canal, restaurants, groceries, transit, and downtown Ottawa, this is urban living with exceptional style and convenience. (id:19004)


This REALTOR.ca listing content is owned and licensed by REALTOR® members of The Canadian Real Estate Association.
