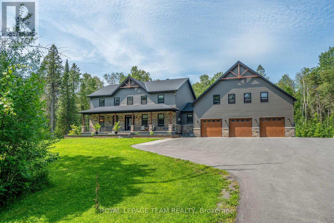
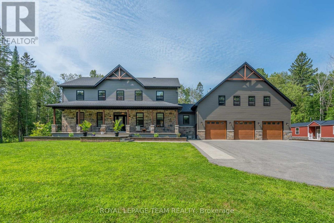
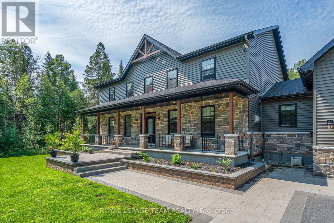
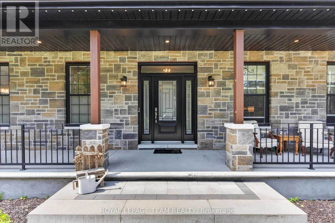
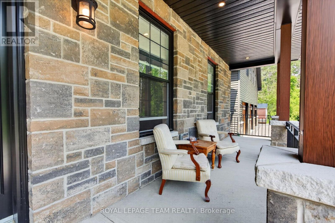
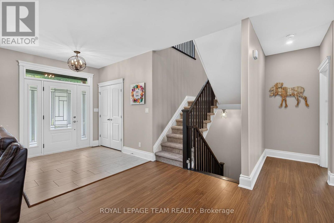
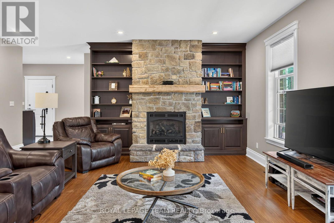
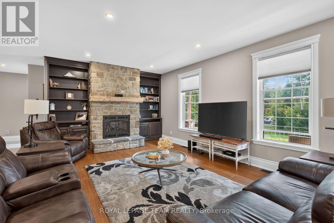
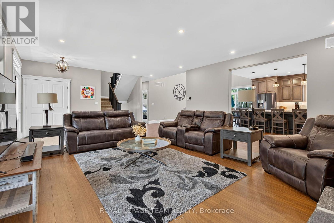
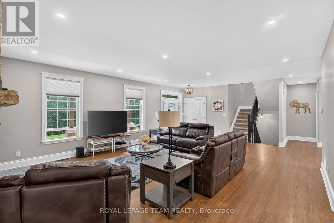
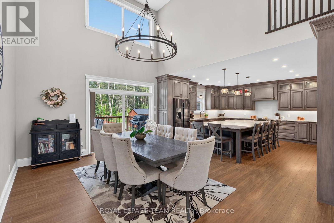
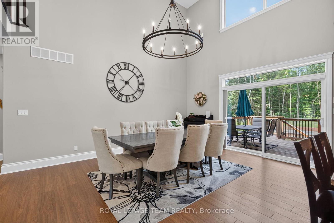
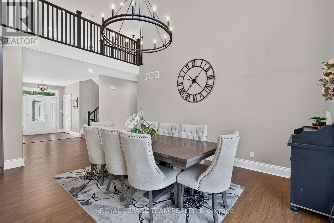
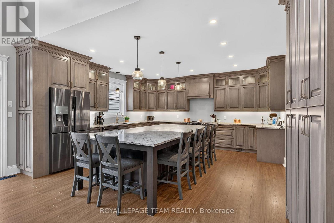
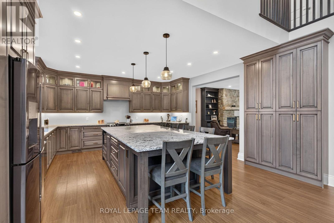
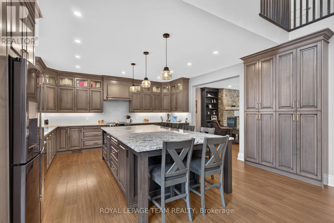
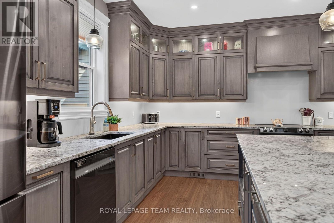
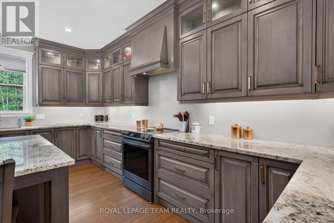
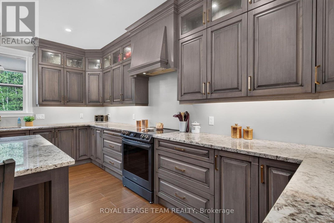
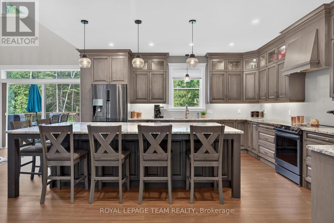
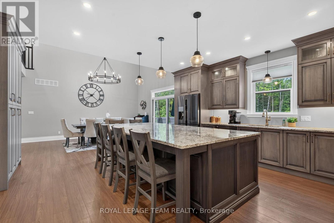
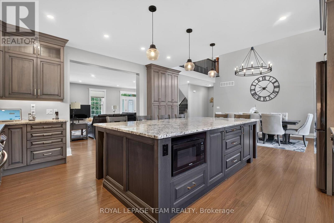
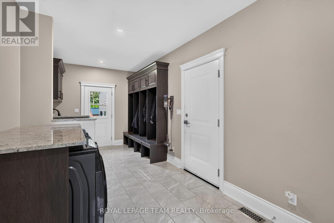
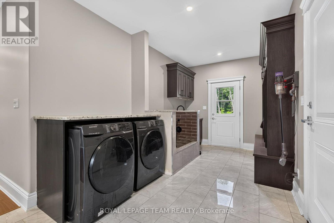
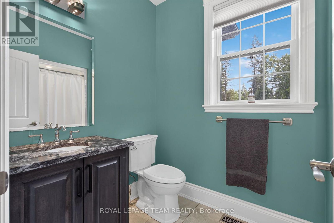
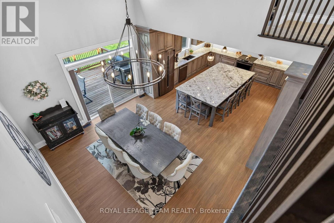
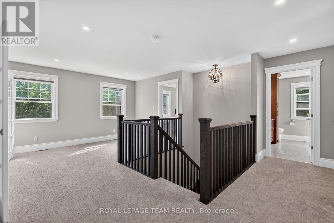
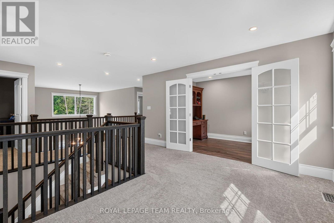
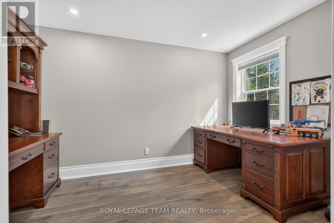
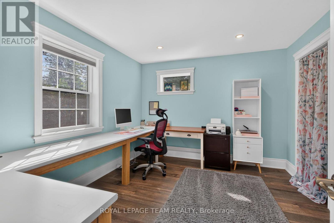
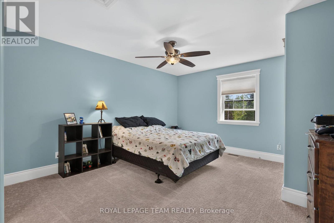
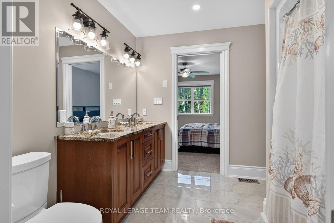
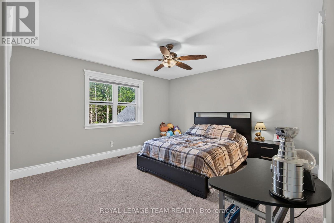
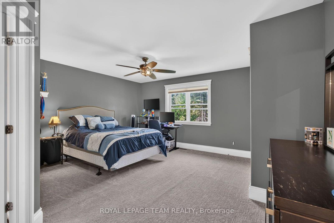
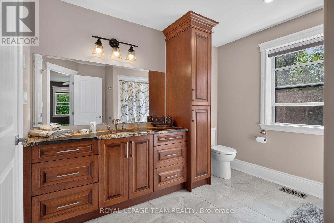
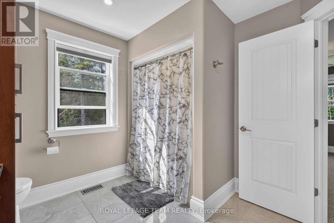
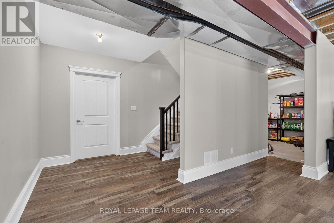
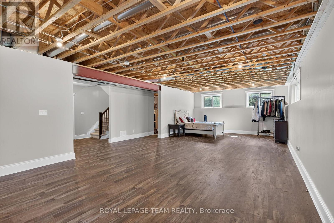
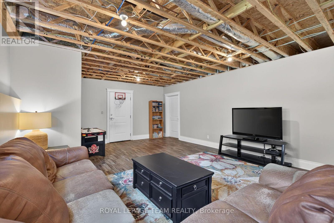
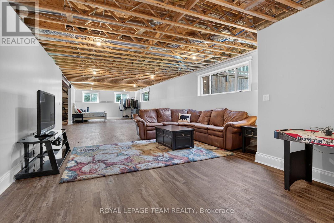
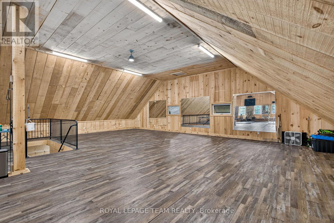
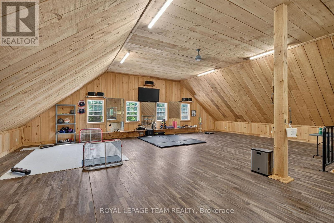
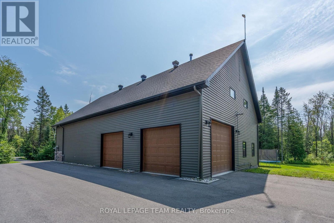
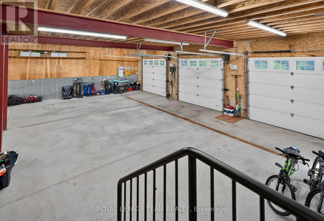
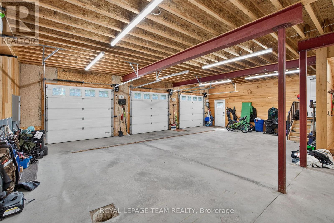
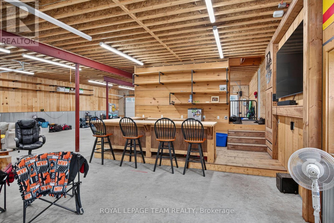
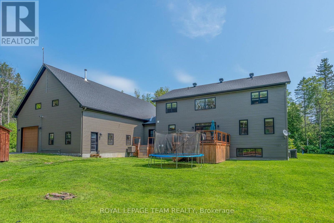
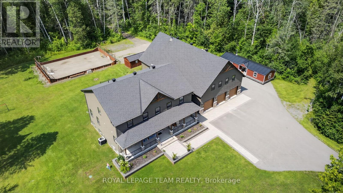
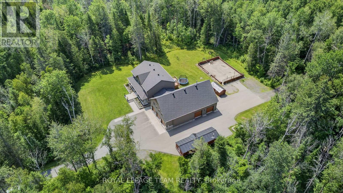
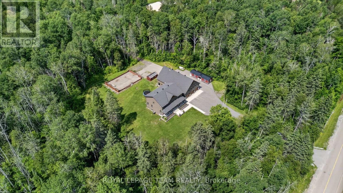
Exceptional custom-built 2021 home offering over 3,600 sqft of luxurious living space, plus an incredible 3-car, 6-bay garage designed for the enthusiast, hobbyist, or home-based business with bonus loft, all on 9+ acres. Outstanding curb appeal with expansive covered front porch, beautifully landscaped grounds with interlock gardens and walkways, paved driveway, and permanent Gemstone exterior lighting.The stunning open-concept main floor is highlighted by vaulted ceilings, plenty of windows, and a dramatic floor-to-ceiling stone fireplace. A custom chef's kitchen showcases premium finishes, abundant cabinetry, and an oversized centre island large enough for the whole family to gather, flowing seamlessly into the impressive dining area with open-to-above design-perfect for entertaining.The spacious main-floor primary suite offers a walk-in closet and luxurious 4-piece ensuite featuring a soaker tub and custom tiled walk-in shower. A thoughtfully designed mudroom includes full laundry, convenient dog washing station and walkout to the deck overlooking the expansive backyard.Upstairs offers four generous bedrooms, a large office, and a versatile craft room or den that could easily serve as a fifth bedroom. The finished loft above the garage provides exceptional bonus space and is currently used as a home gym.The finished lower level features a huge rec room and abundant storage.The impressive 6-bay garage with triple front bays plus three additional rear bays, including an oversized overhead door and vehicle hoist. The fully equipped shop features a WETT-certified wood stove, propane shop heater, dedicated A/C with air handler, and is prewired for a Generac standby generator with transfer switch already installed. GenerLink at the hydro meter. Additional features include a two-stage propane furnace, 4-ton central air conditioning, and premium mechanical systems throughout. A truly exceptional property where luxury, craftsmanship, and functionality come together. (id:19004)


This REALTOR.ca listing content is owned and licensed by REALTOR® members of The Canadian Real Estate Association.
