Call us

(613) 804-9999

Free estimation

Click here

955 LACROIX ROAD

Clarence-Rockland, Ontario K0A2A0

$574,900 for sale


MLS®:
X13615154
Contract Days:
49
Community:
Ownership:
Freehold
Property Type:
RESIDENTIAL House , Detached
Total Size:
124.6 x 128.3 FT
Built Date:
Parking:
12
Bedrooms:
2+3
Bathrooms:
3
Interior Features

Construction Style:
Detached
Total Stories:
1
Total Bedrooms:
5
Bedrooms Above Ground:
2
Bedrooms Below Ground:
3
Total Bathrooms:
3
Whole Bathrooms:
2
Half Bathrooms:
1
Basement Type:
Full (Finished)
Basement Development:
Finished
Appliances:
Hot Tub, Garage door opener remote(s), Water Heater, Dishwasher, Dryer, Garage door opener, Hood Fan, Storage Shed, Stove, Washer, Window Coverings, Refrigerator
Exterior Features

Built Date:
Exterior Finish:
Brick, Vinyl siding
Foundation Type:
Block
Utitilies

Heating Type:
Forced air
Heating Fuel:
Natural gas, Wood
Cooling Type:
Central air conditioning
Utility Water:
Municipal water
Sewer:
Septic System
Total Fireplaces:
2
Type
Level
Size
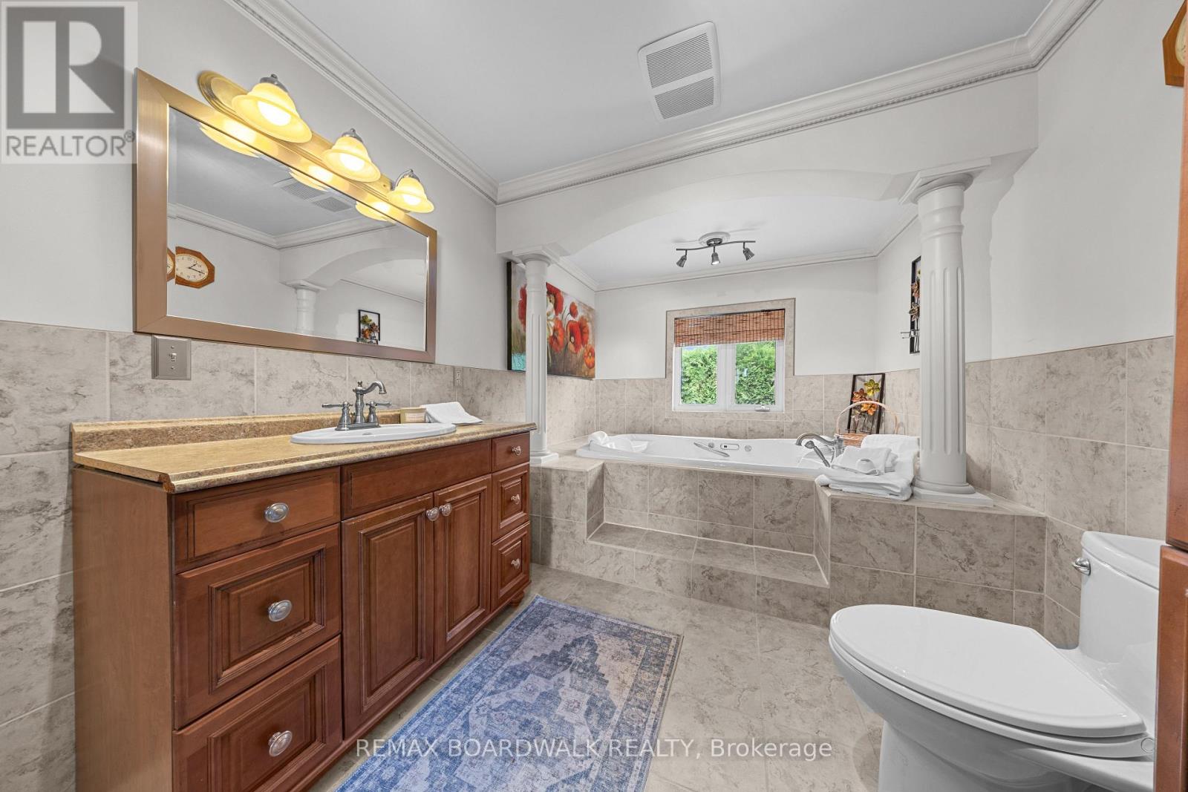
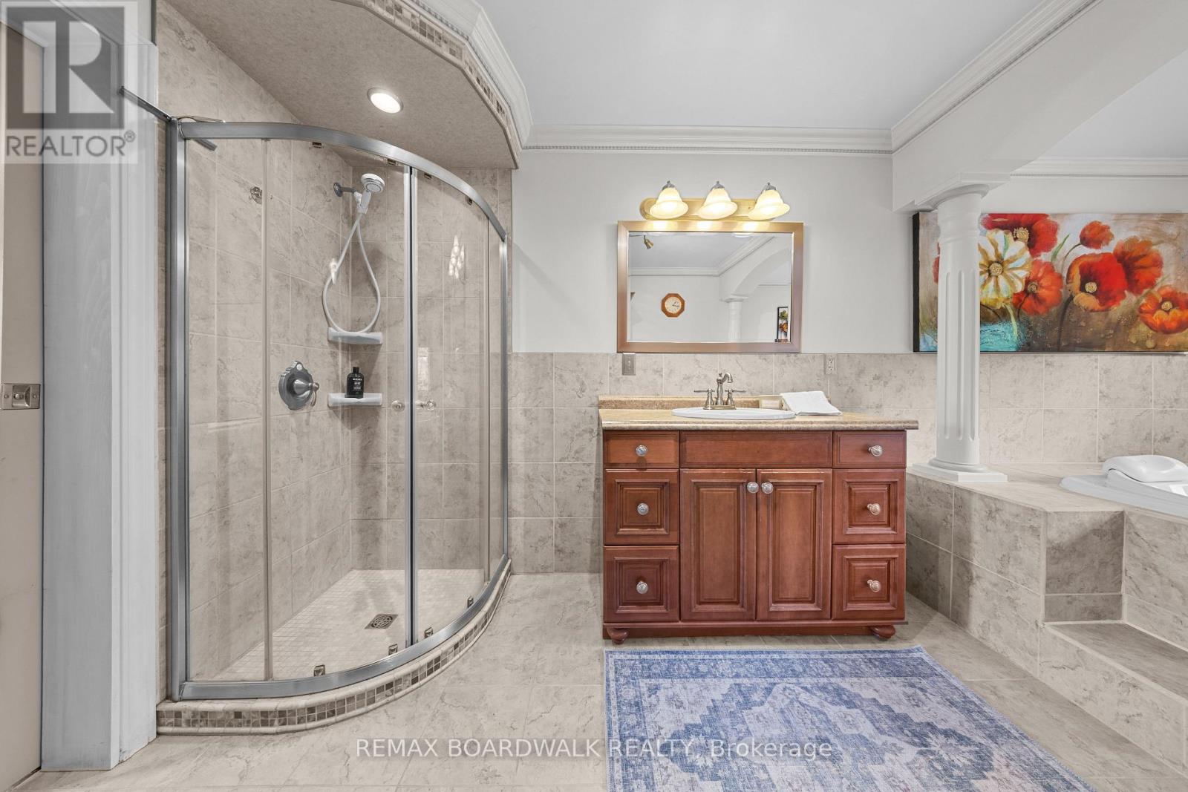
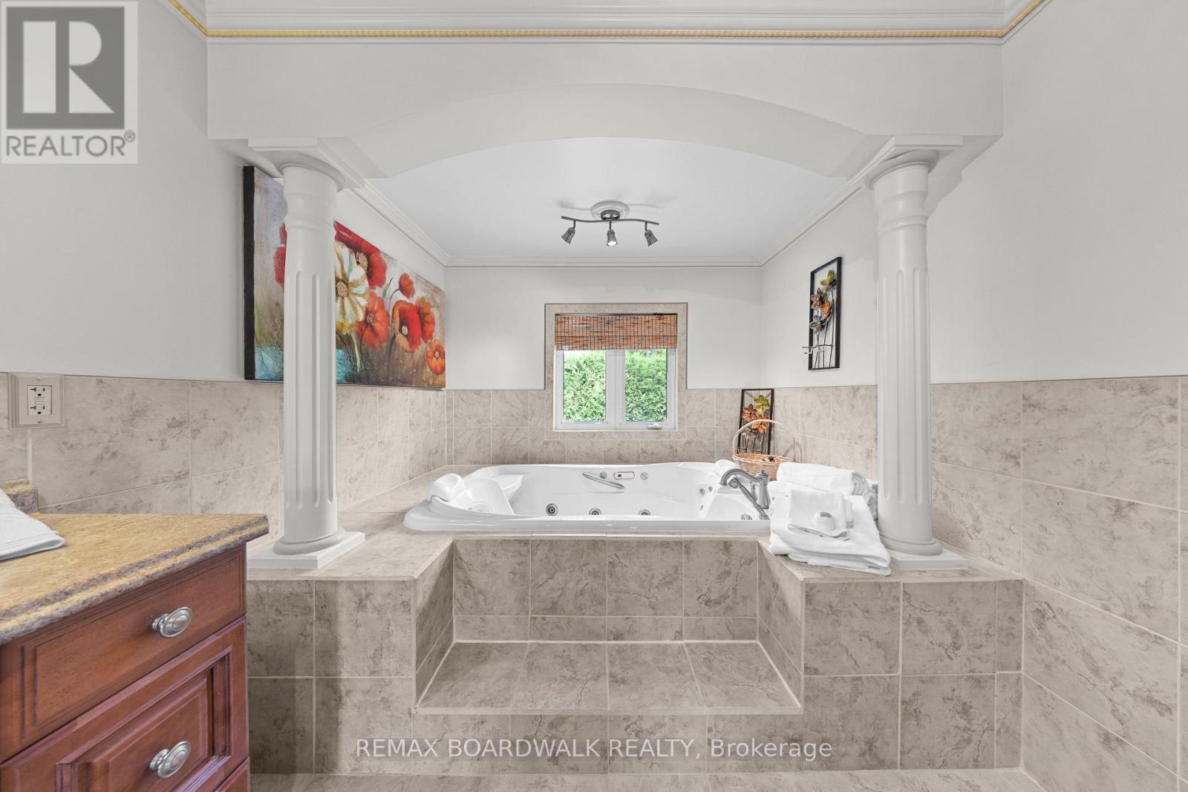
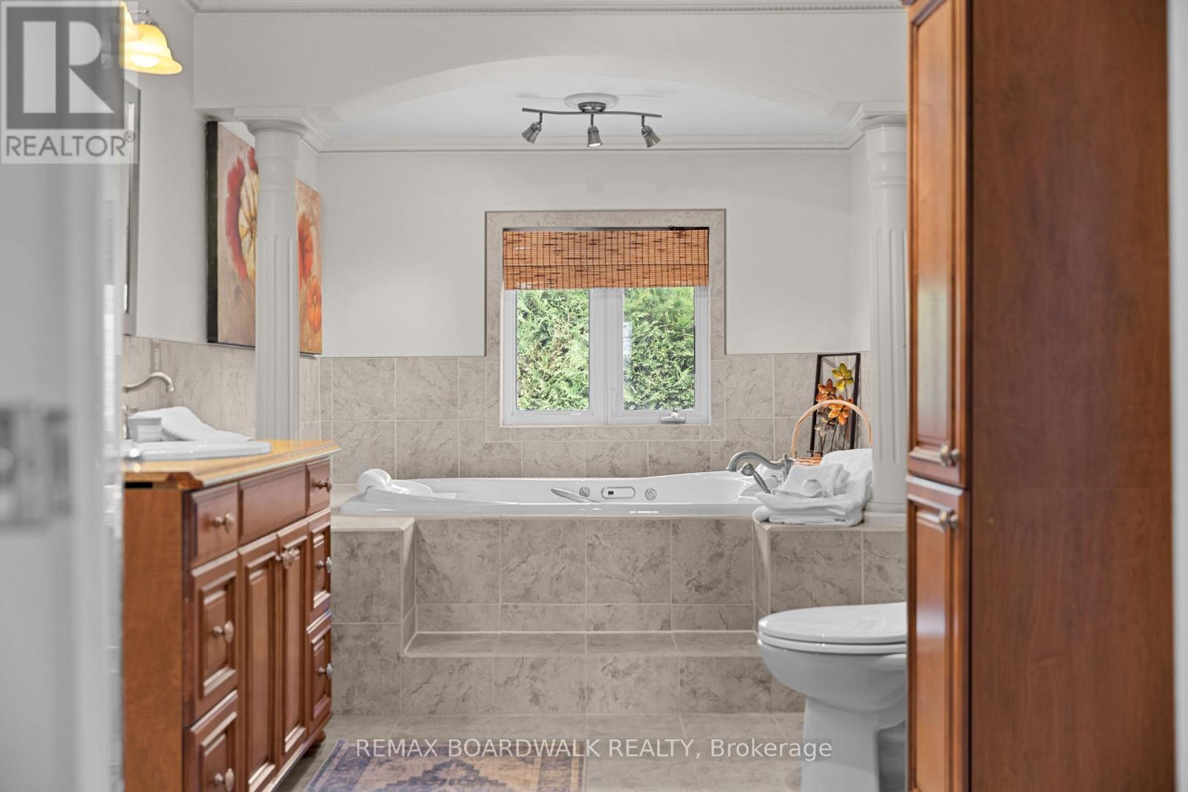
Bathroom
Main level
4.69 m x 2.68 m
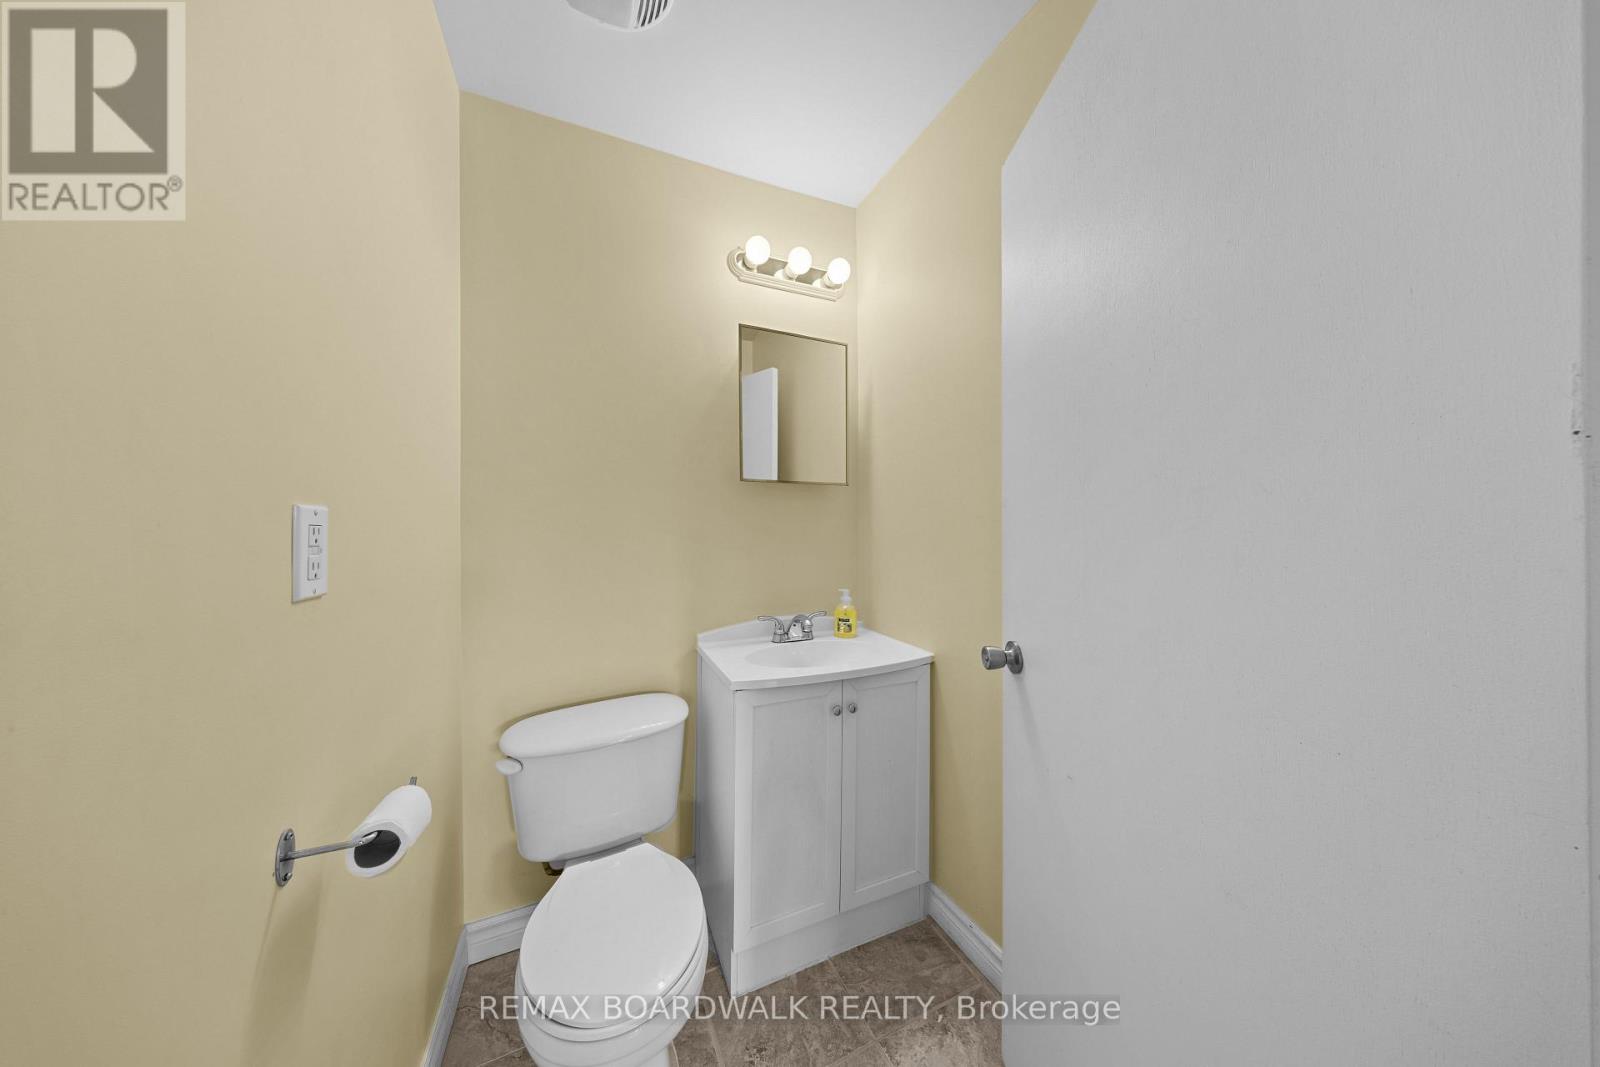
Partial bathroom
Main level
1.52 m x 1.31 m
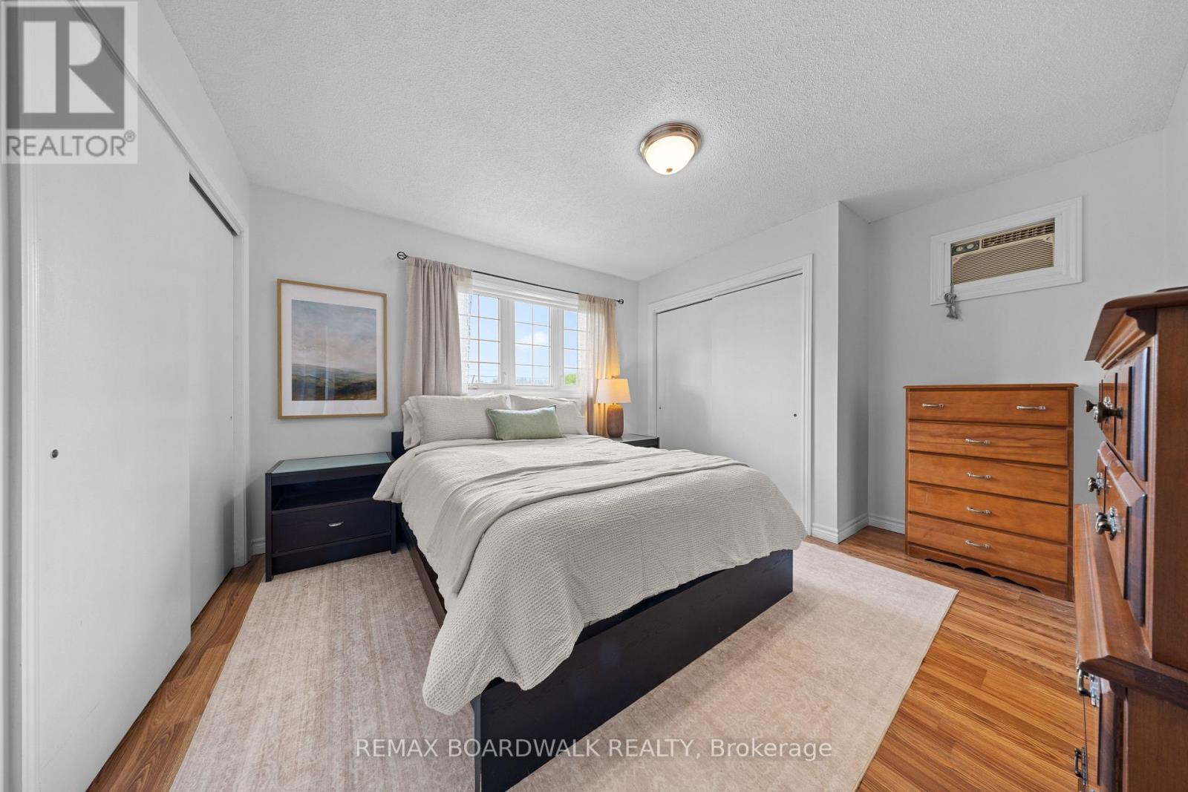
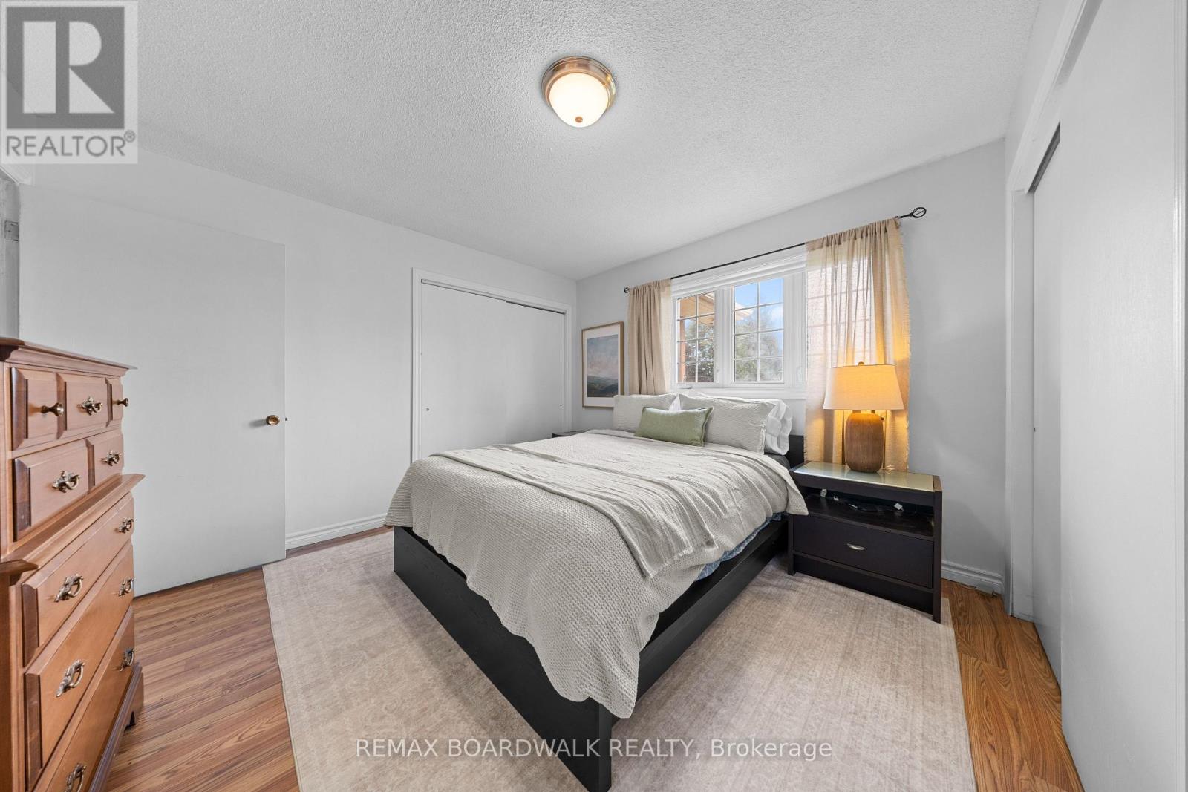
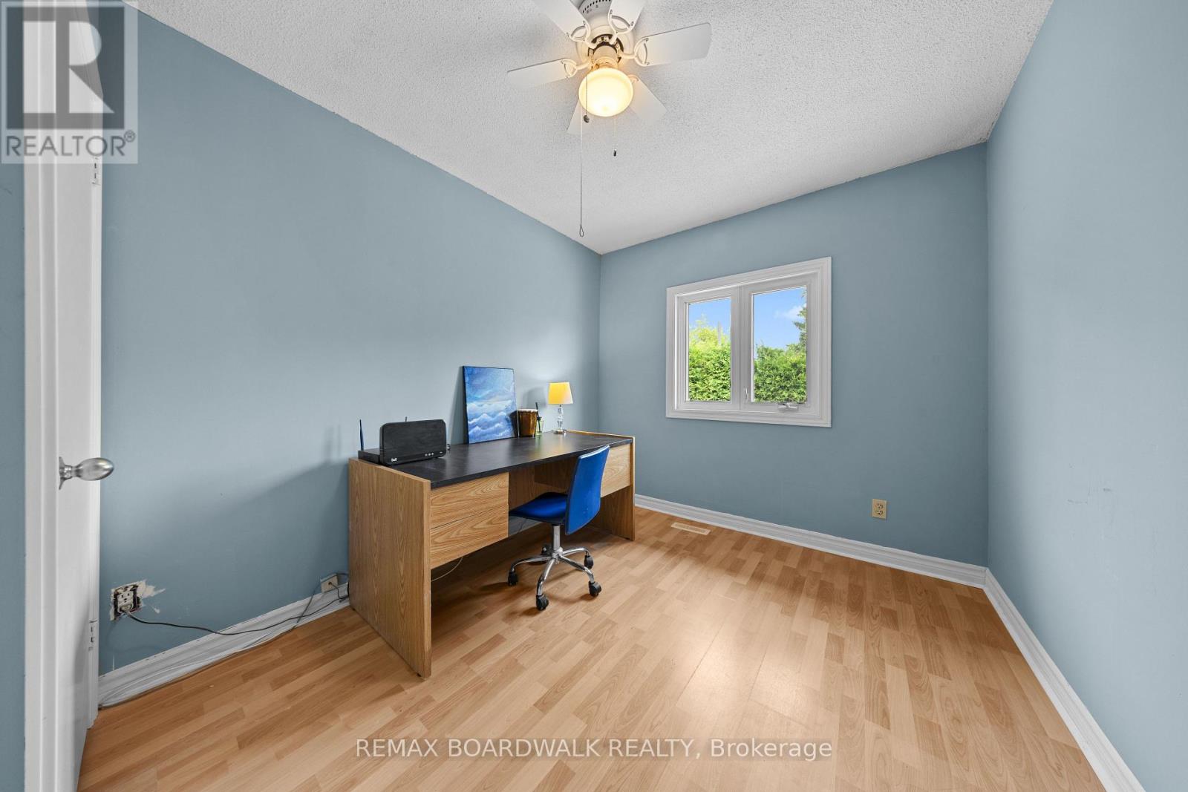
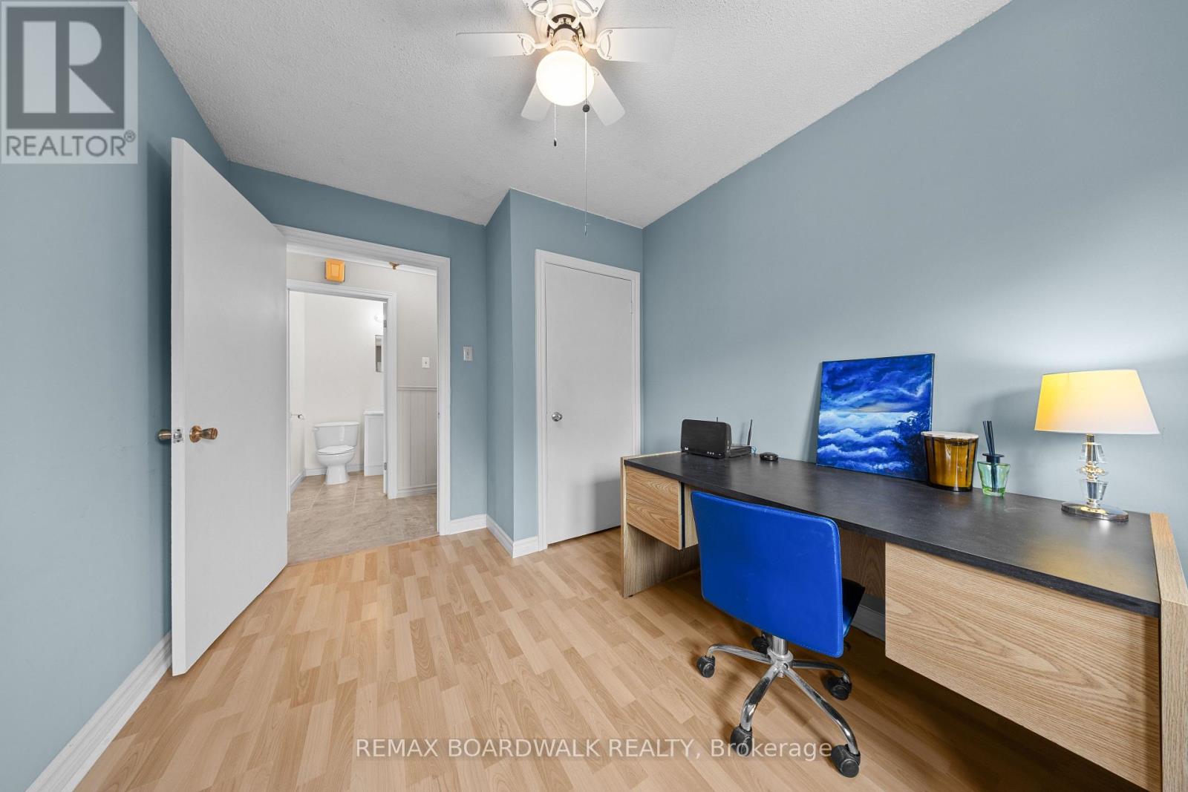
Bedroom 2
Main level
3.5 m x 2.59 m
Primary Bedroom
Main level
3.62 m x 3.35 m
Dining room
Main level
4.29 m x 3.01 m
Kitchen
Main level
4.29 m x 3.56 m
Family room
Main level
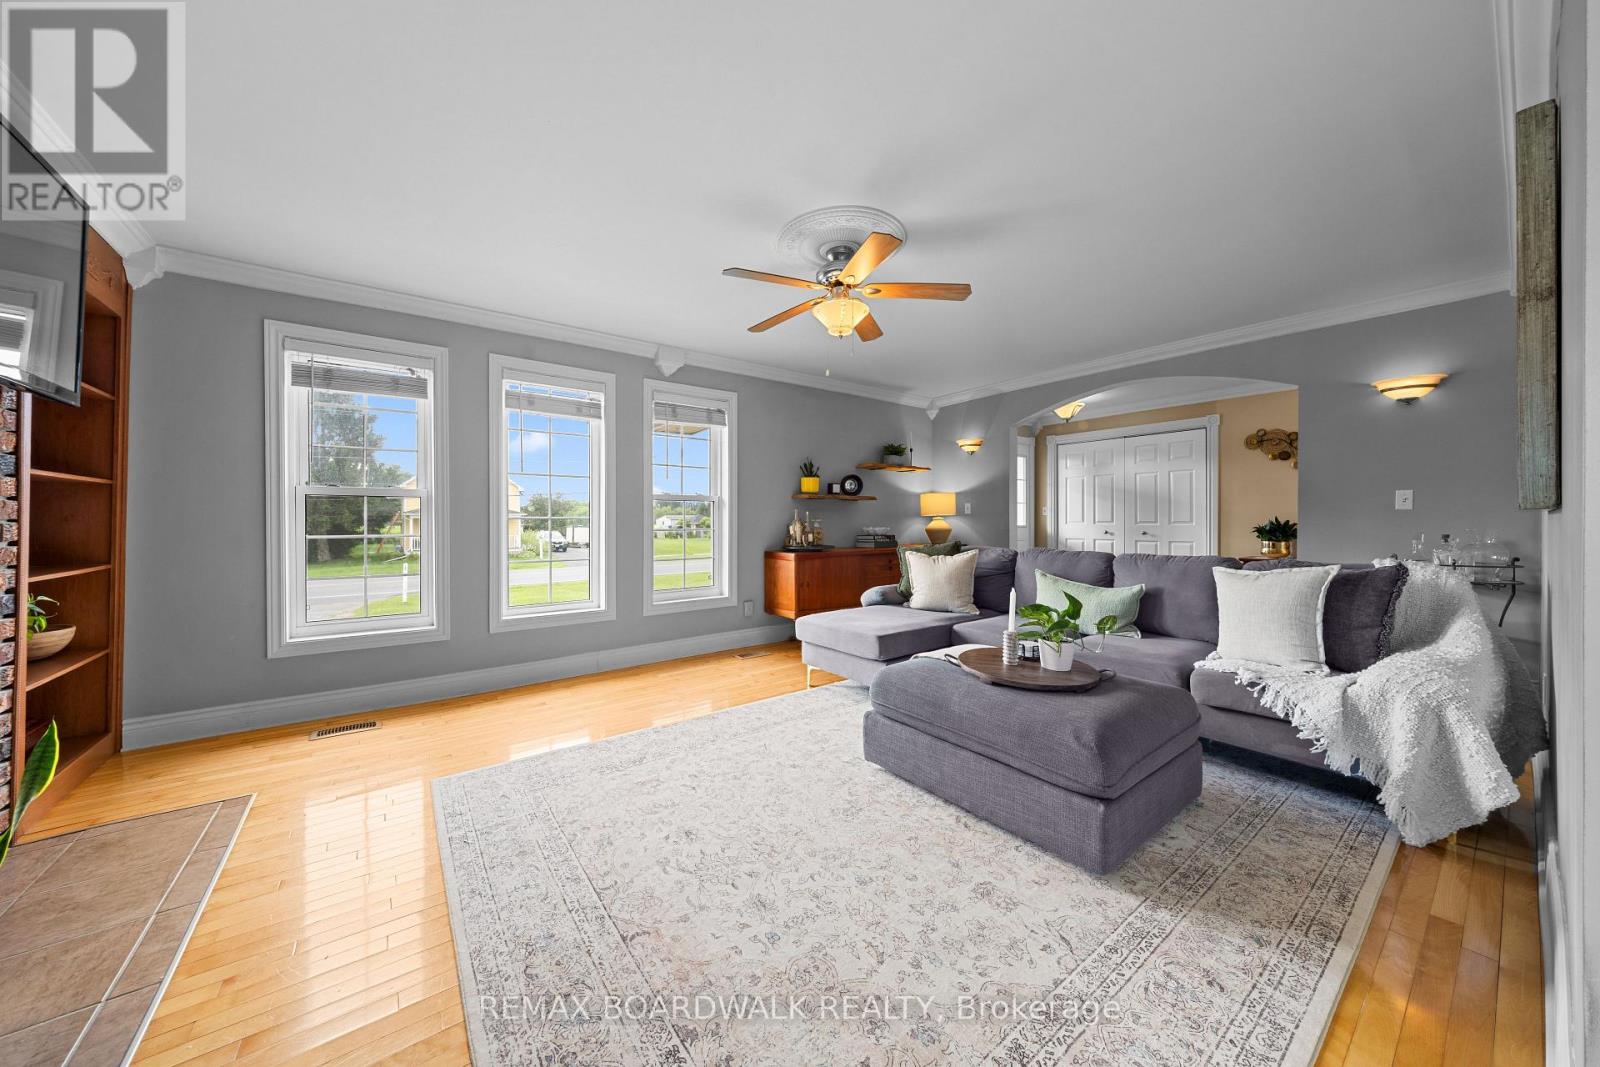
5.88 m x 3.96 m
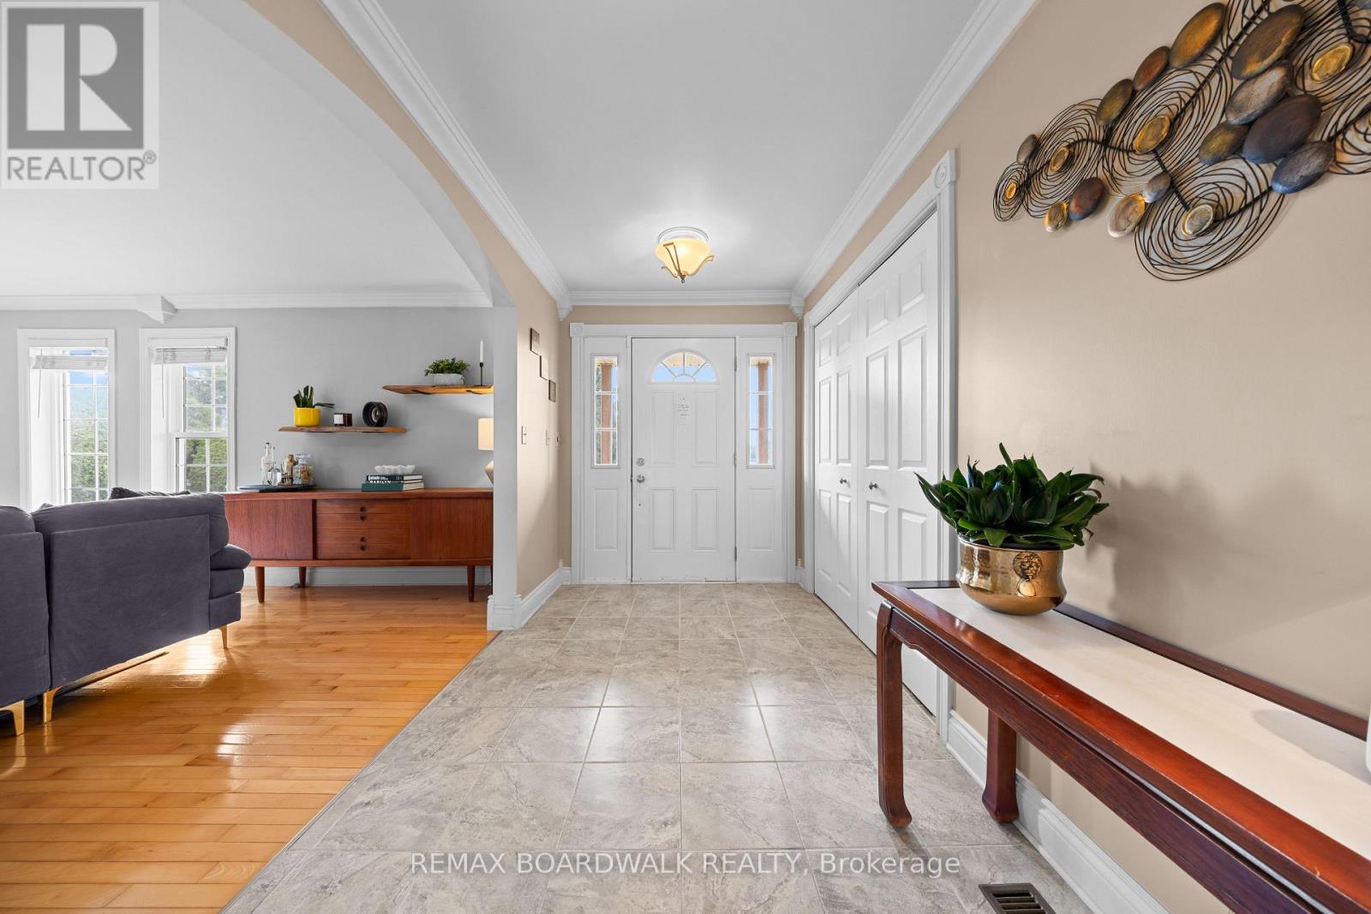
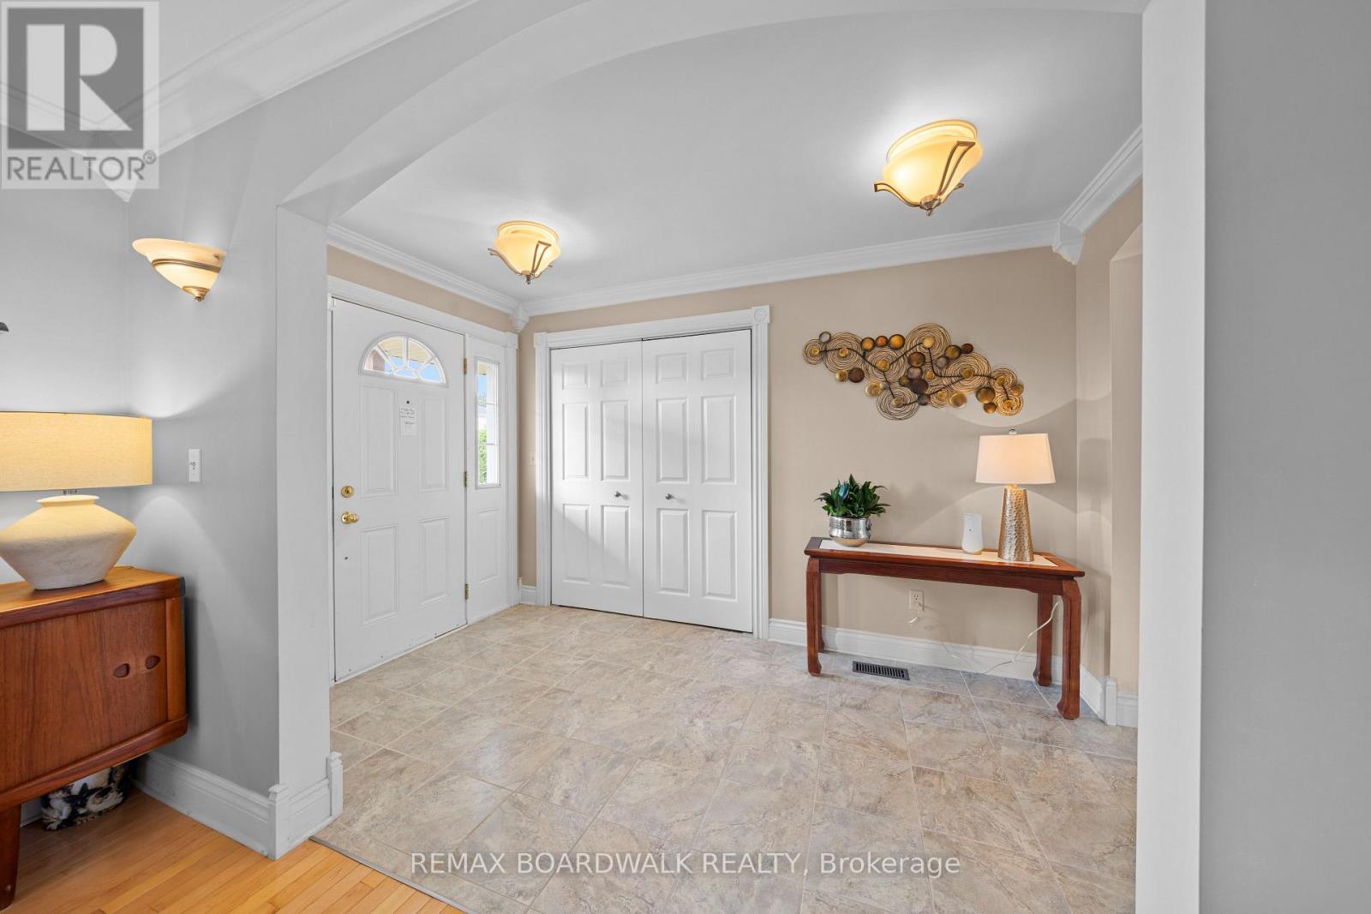
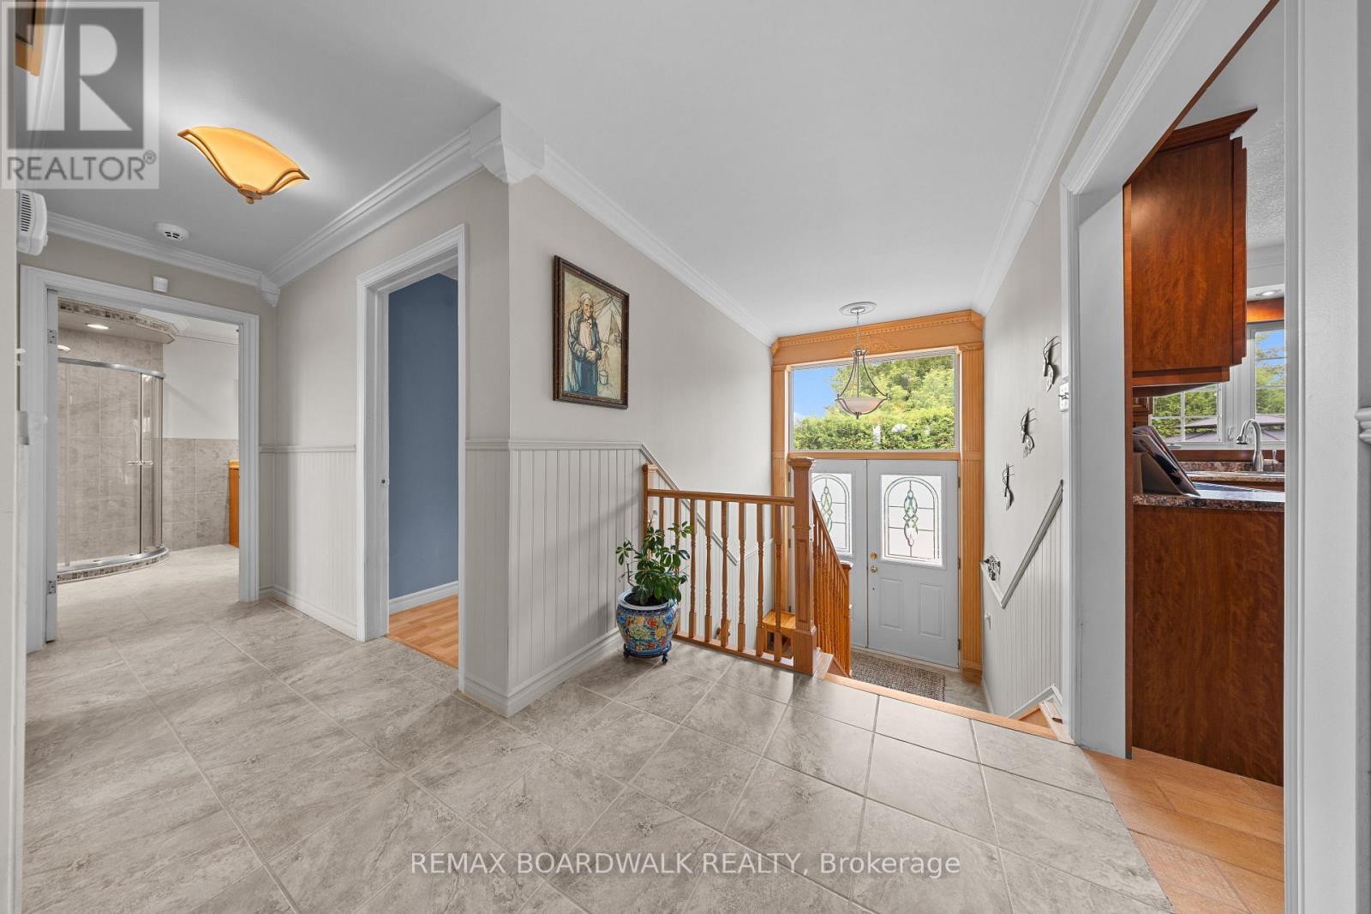
Foyer
Main level
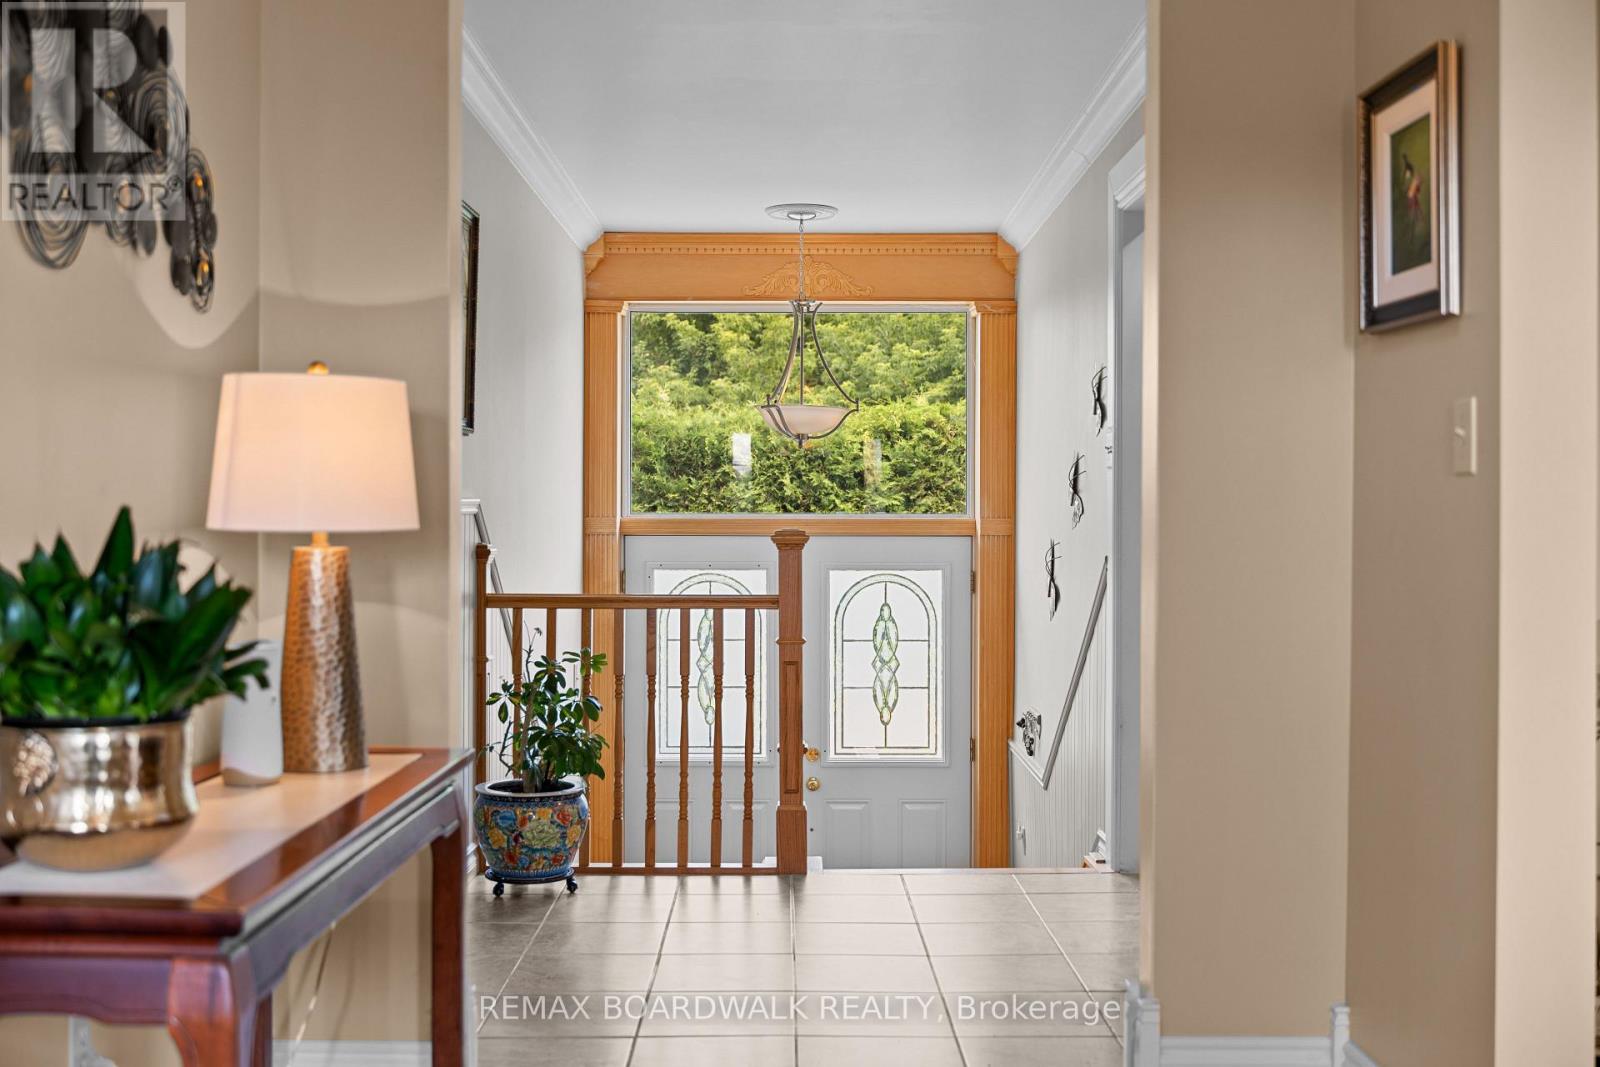
3.65 m x 1.98 m
Bedroom 3
Basement
3.65 m x 2.68 m
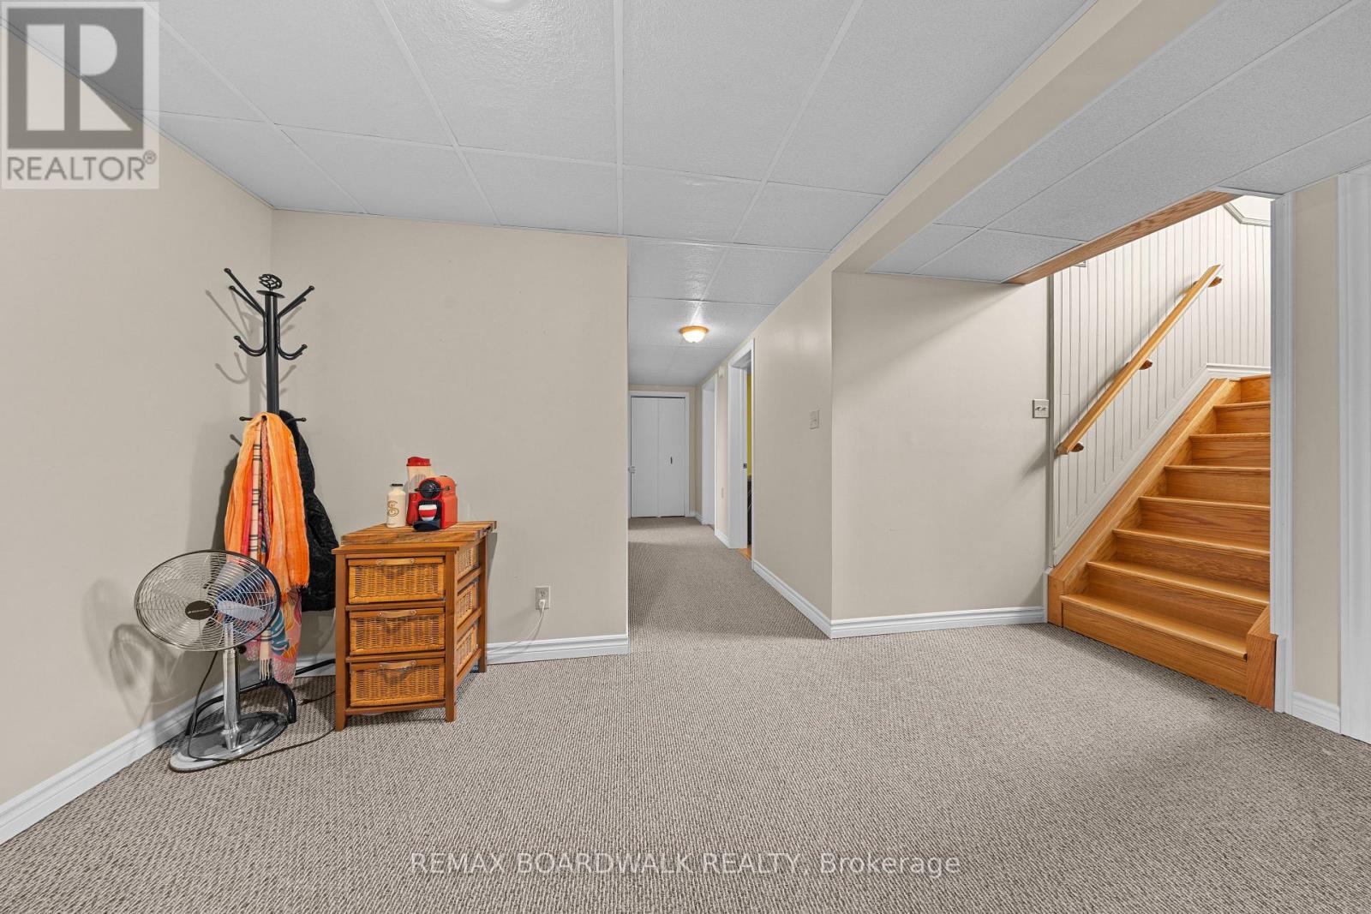
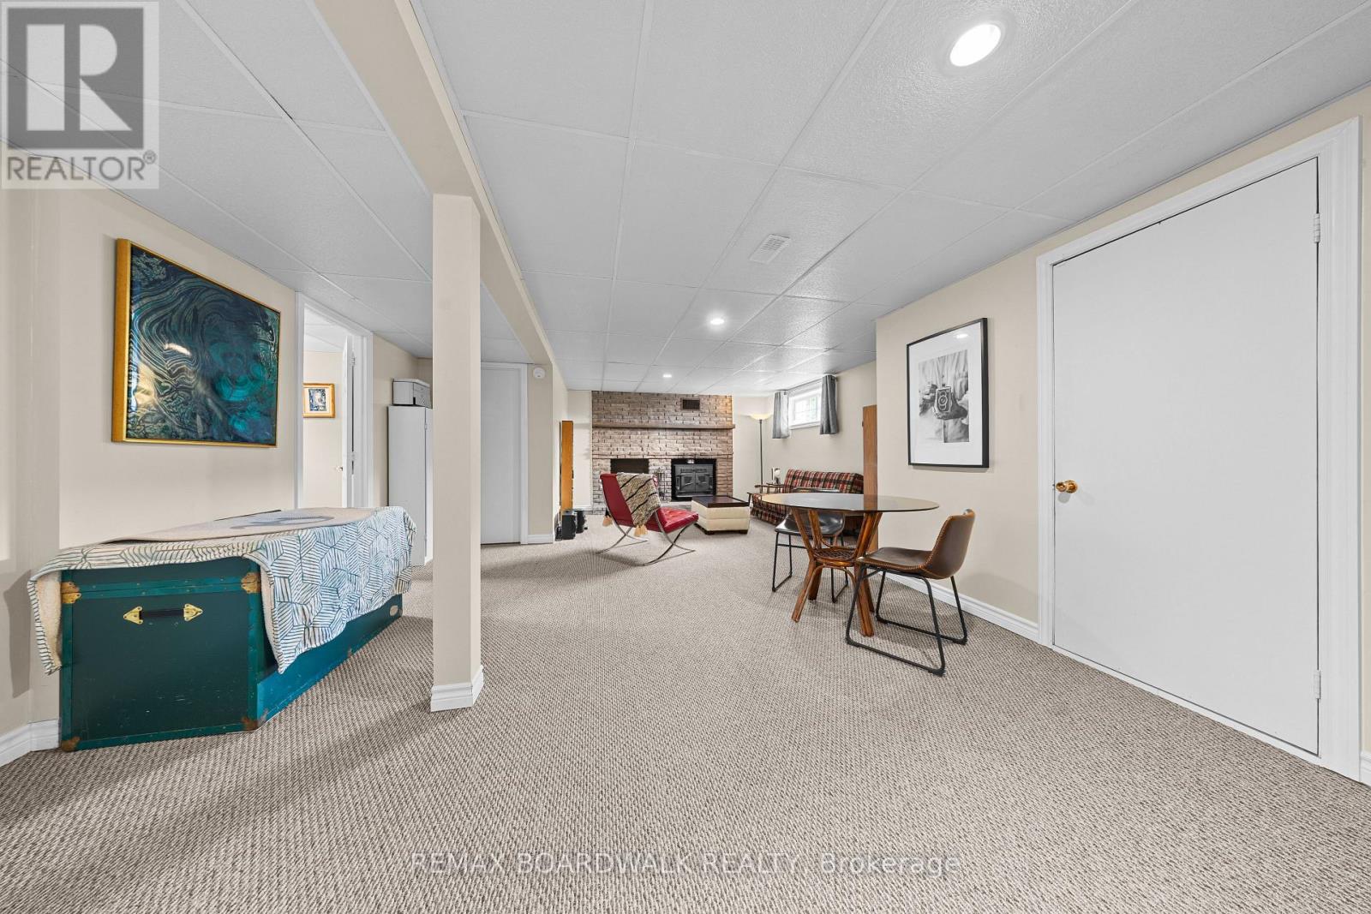
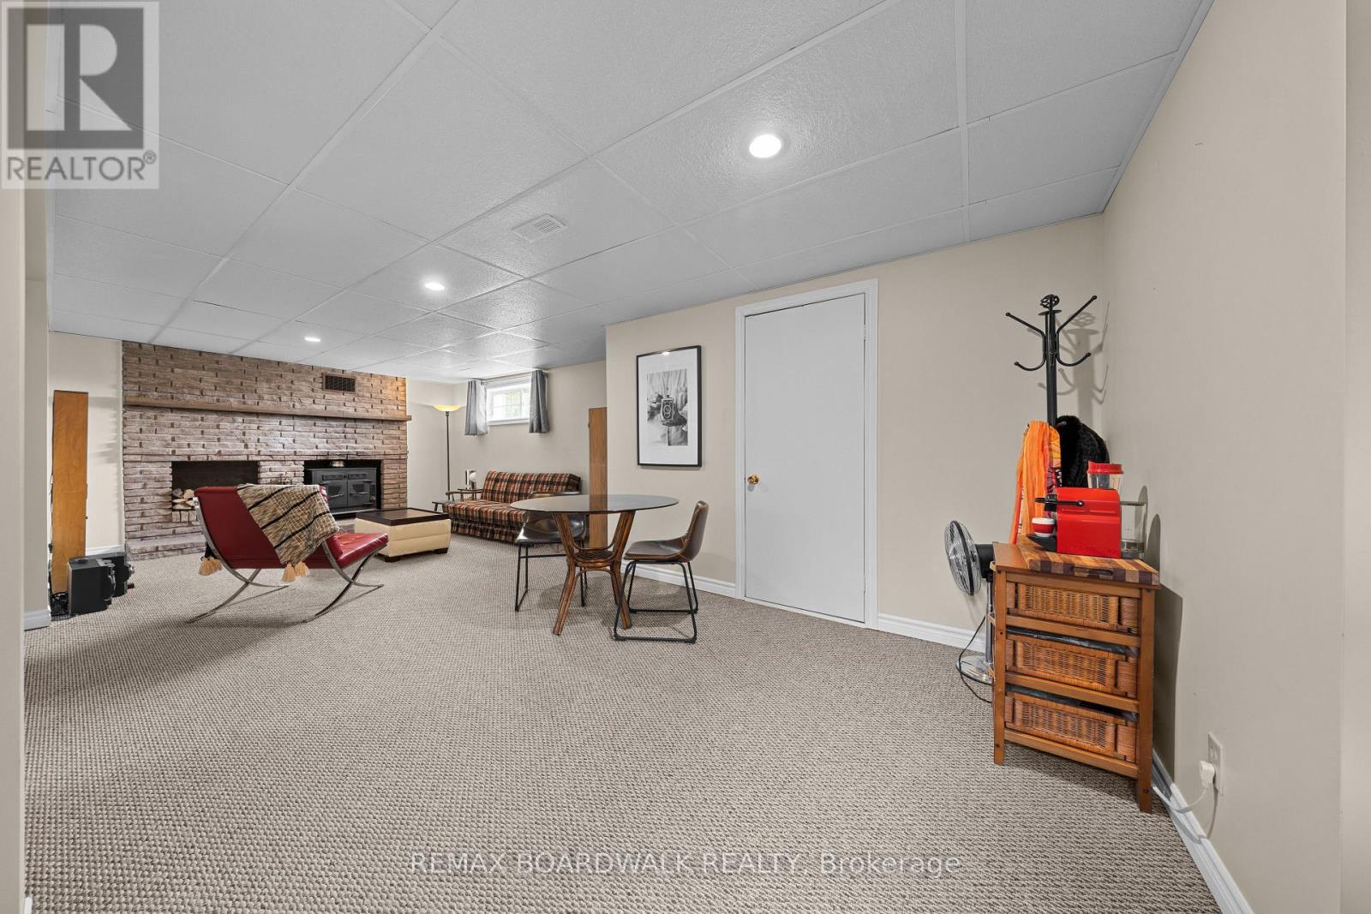
Recreational, Games room
Basement
7.62 m x 5.3 m
Other
Basement
3.35 m x 1.79 m
Utility room
Basement
3.96 m x 2 m
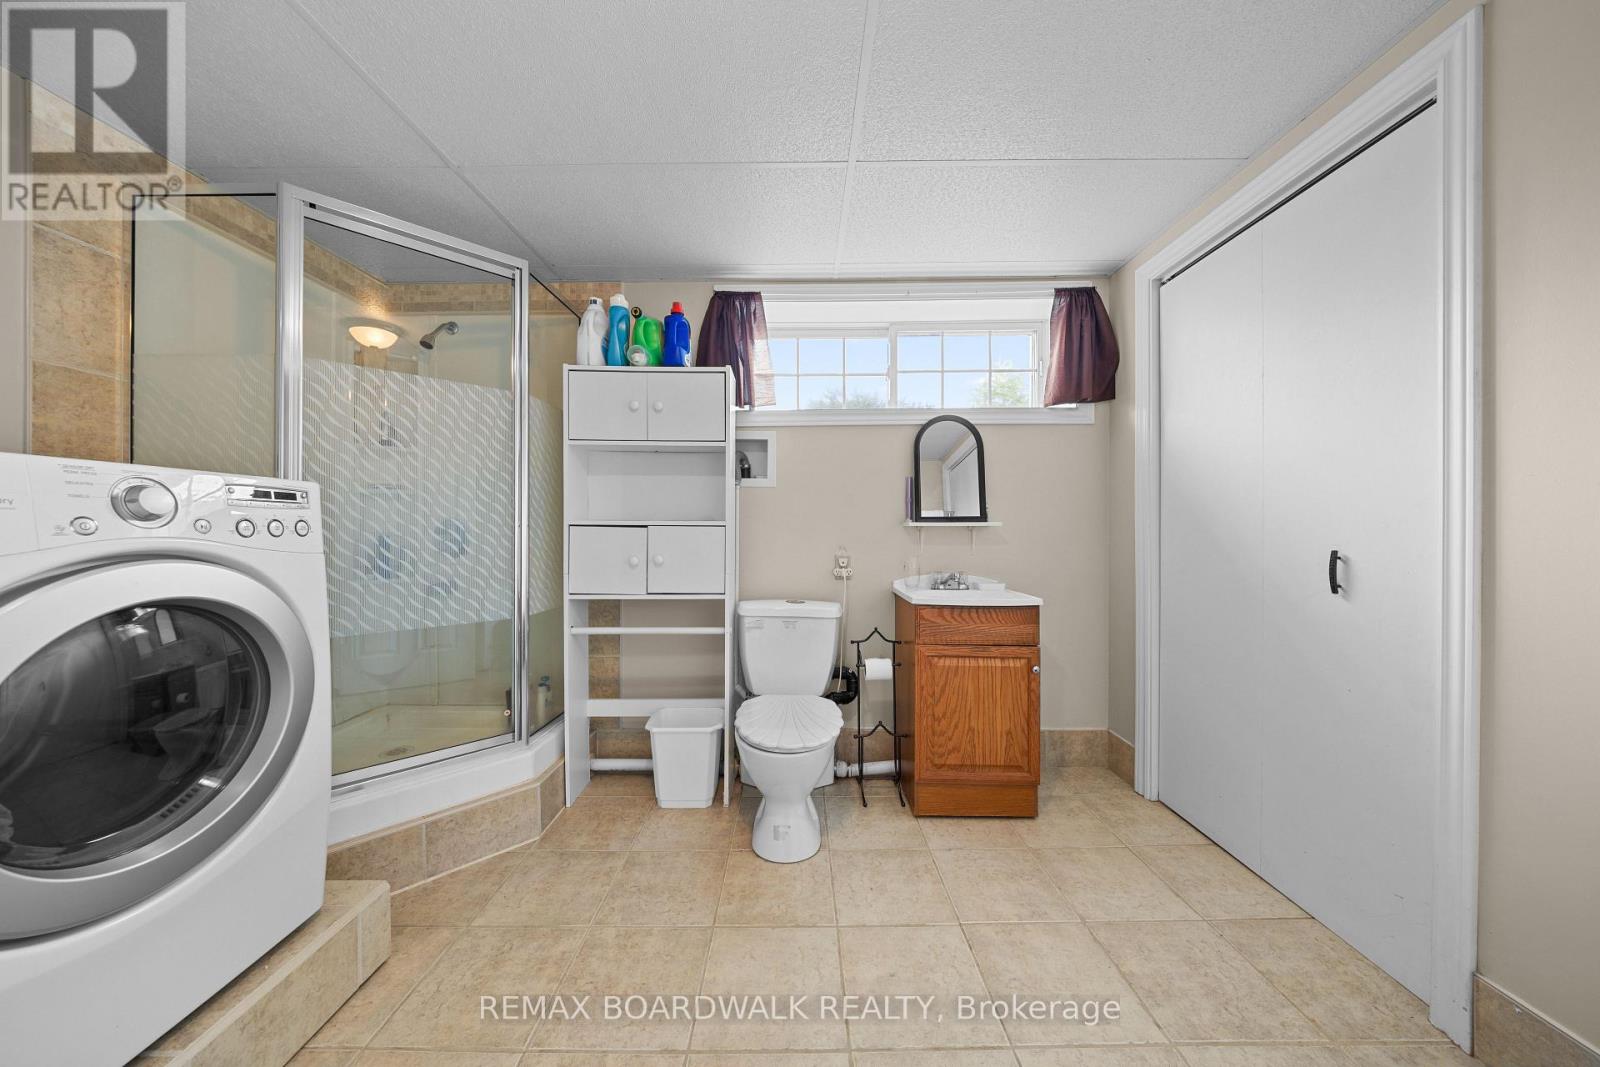
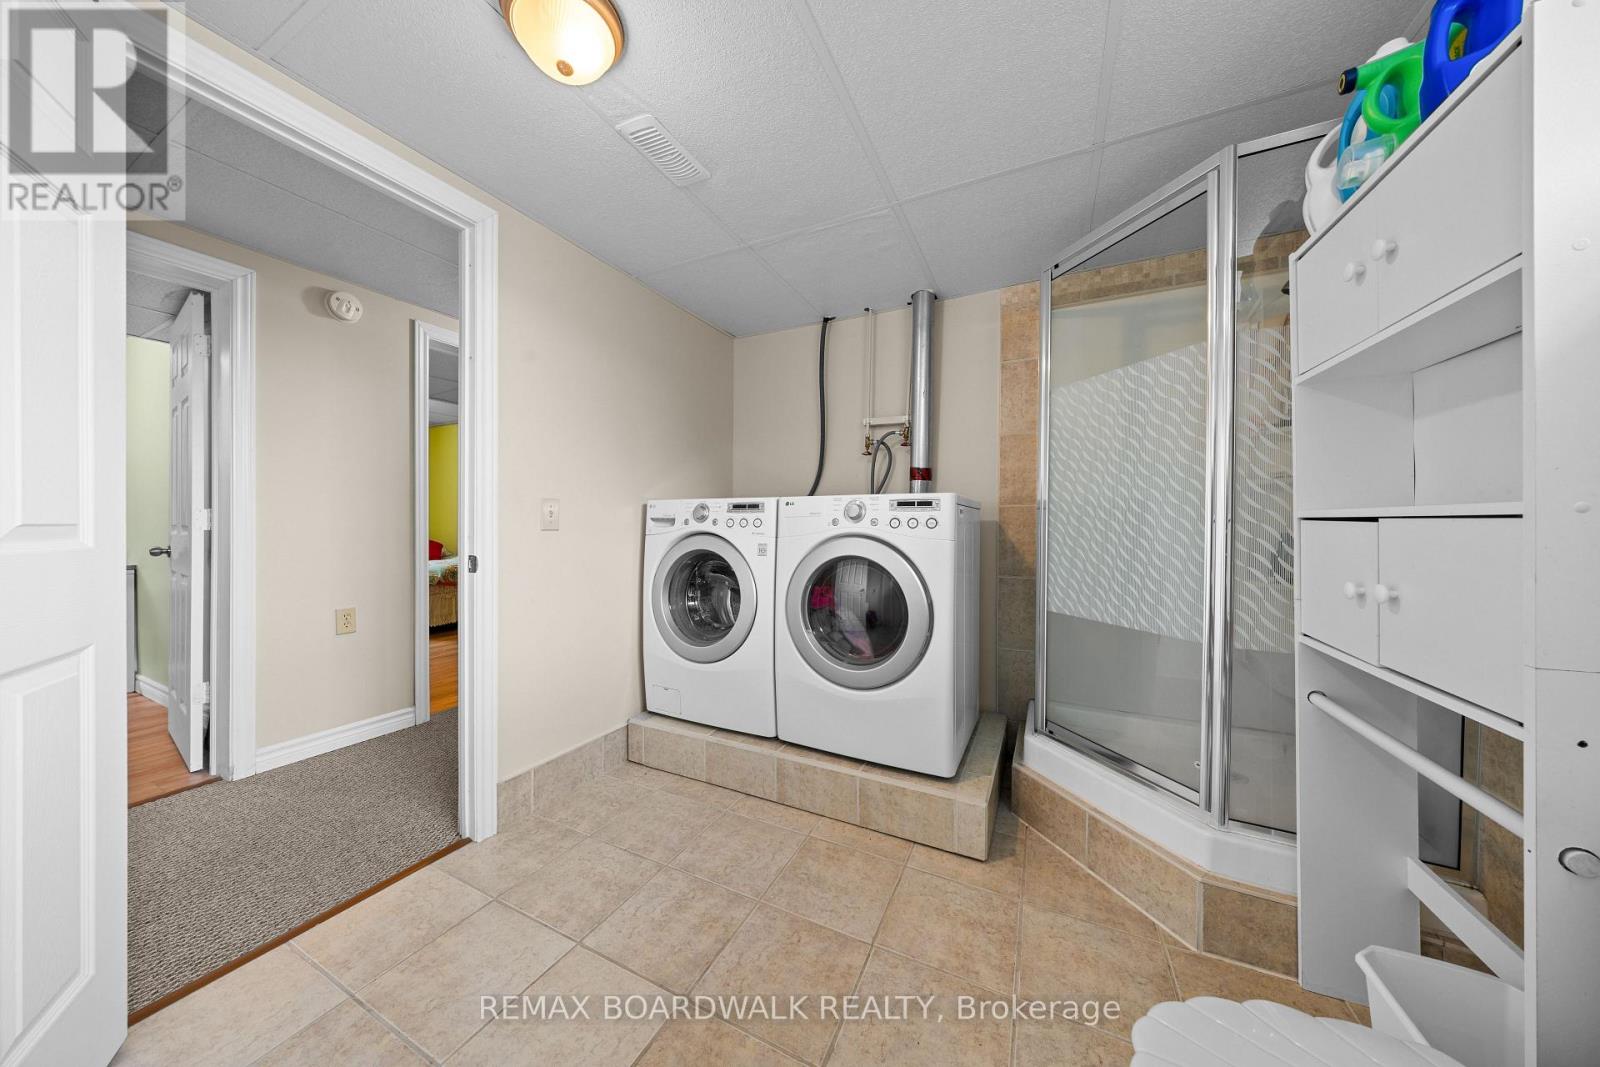
Bathroom
Basement
2.59 m x 1.21 m
Laundry room
Basement
2.59 m x 1.76 m
Bedroom 5
Basement
3.13 m x 2.59 m
Bedroom 4
Basement
3.96 m x 2.59 m

Note

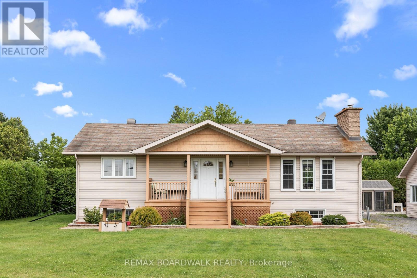
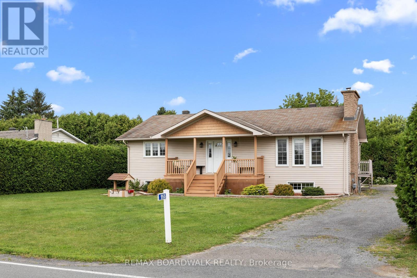
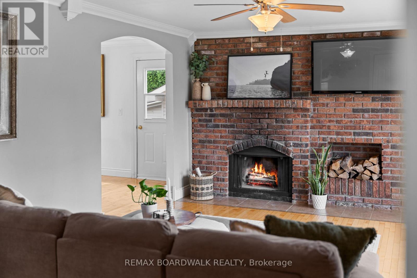
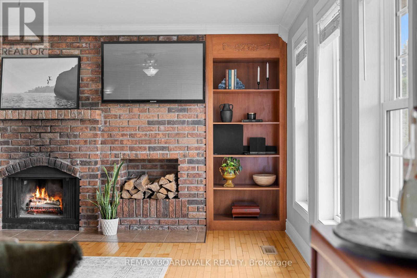
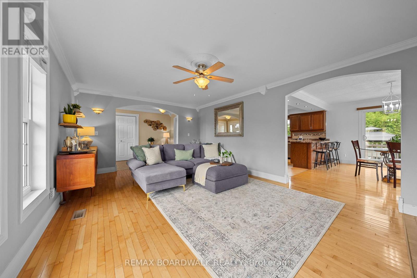
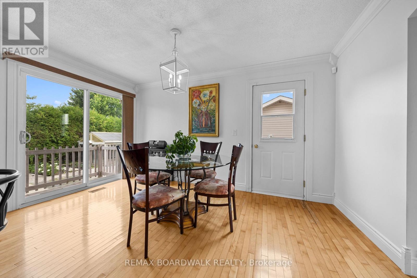
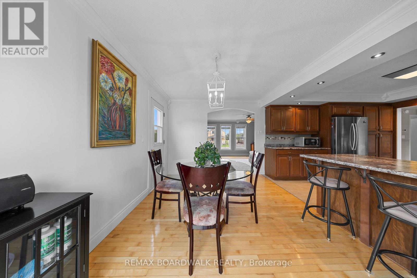
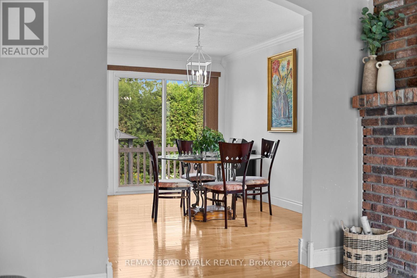
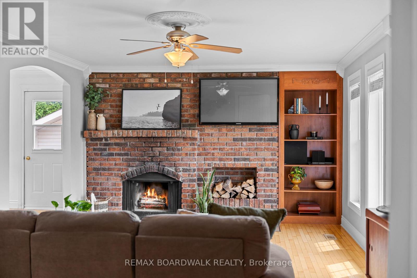
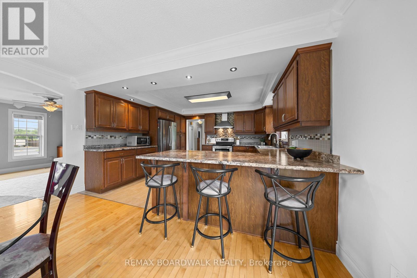
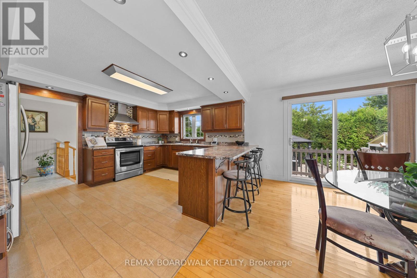
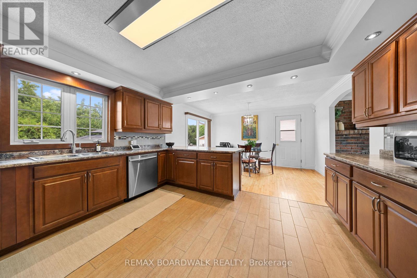
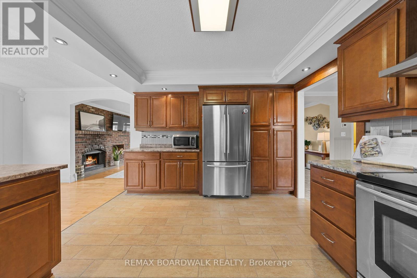
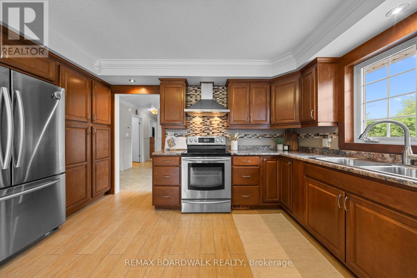
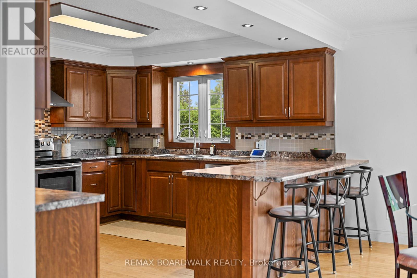
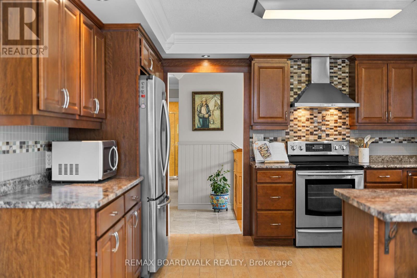
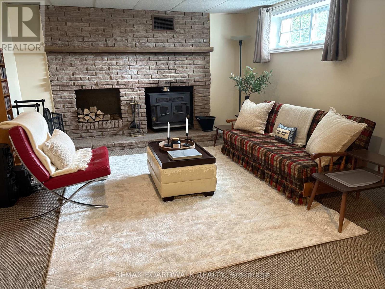
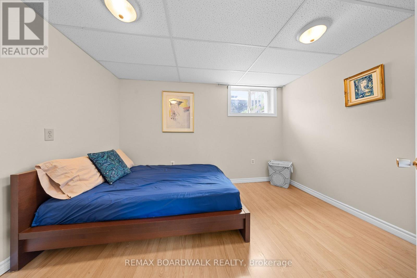
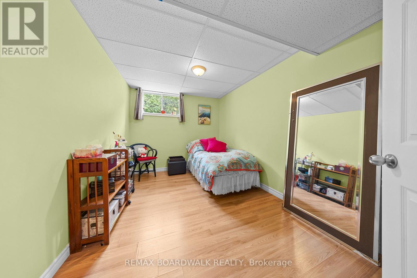
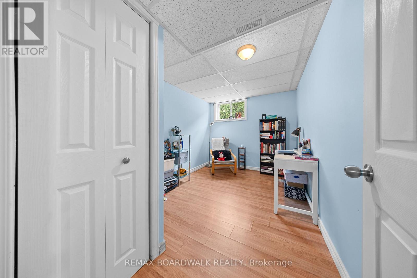
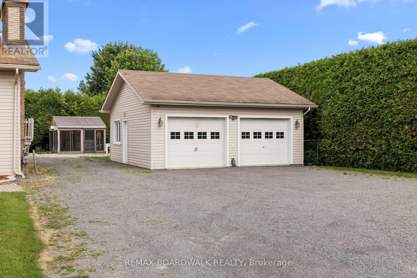
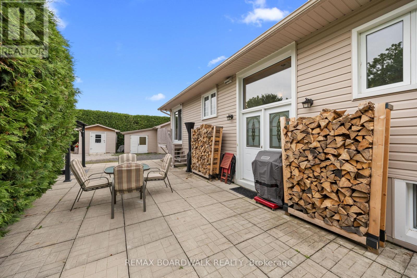
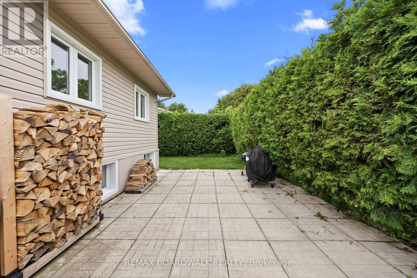
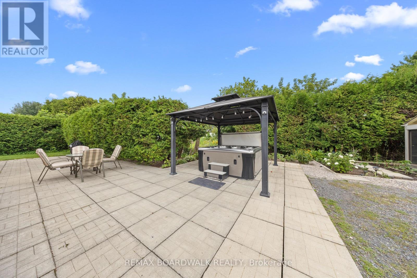
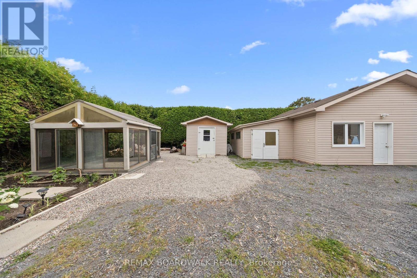
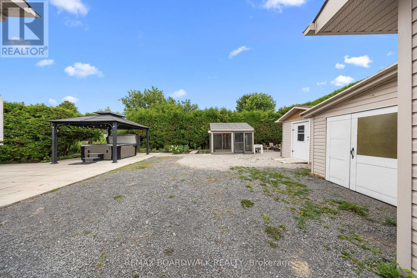
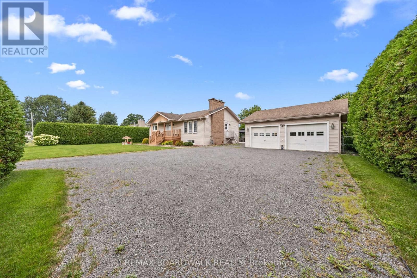
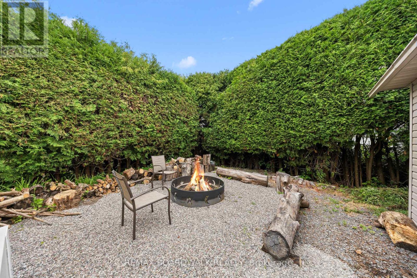
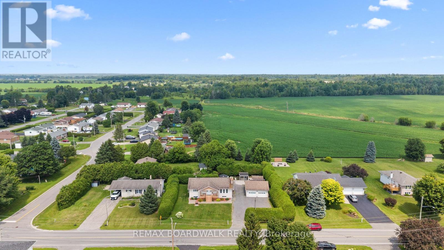
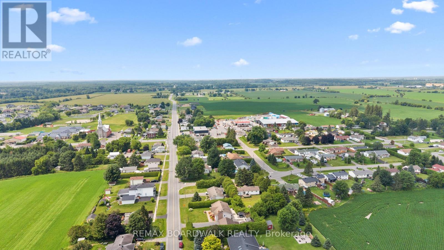
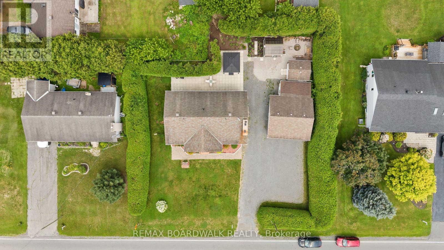
OPEN HOUSE SUN SEPT 13, 2-4PM. Offering five bedrooms, versatile living space and exceptional amenities for hobbyists and outdoor enthusiasts, this raised backsplit bungalow has much more to offer than meets the eye. The main level features a large eat-in kitchen with abundant cabinetry, a breakfast bar and plenty of room for gathering. The inviting living room is warmed by a wood-burning fireplace and bright south-facing windows, while two bedrooms, a powder room and a luxurious full bathroom with a jetted tub and separate shower complete this level. Large windows bring natural light into the fully-finished basement, which offers a spacious recreation room with a wood stove, three additional bedrooms and a three-piece bathroom/laundry room. Outdoors, soaring mature hedges provide privacy around the gazebo, hot tub (2022), firepit and greenhouse. An oversized two-car garage, heated workshop and additional storage provide excellent space for vehicles, equipment and projects. Practical features include 200-amp electrical service, two owned water heaters, and municipal water and natural gas heating! Important updates include windows (2009), furnace (2016), roof (2020) and central air conditioning (2021). A unique property offering plenty of flexibility for living, working and entertaining. Call today to schedule a Tour. (id:19004)


Disclaimer


This REALTOR.ca listing content is owned and licensed by REALTOR® members of The Canadian Real Estate Association.
