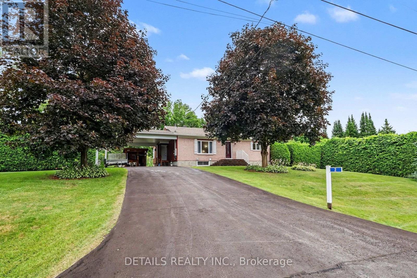
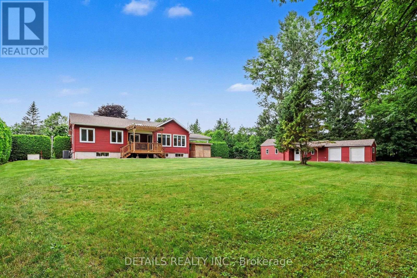
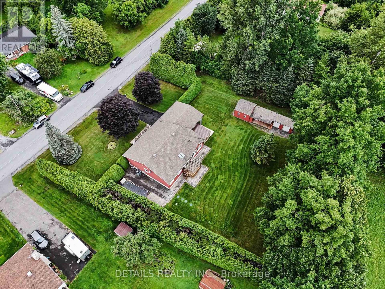
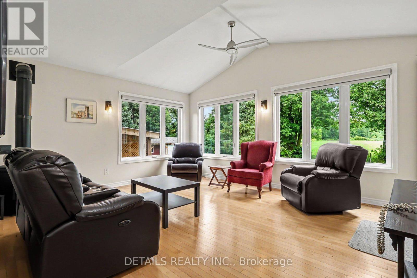
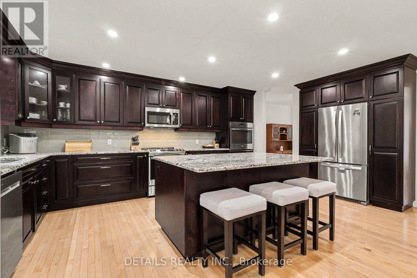
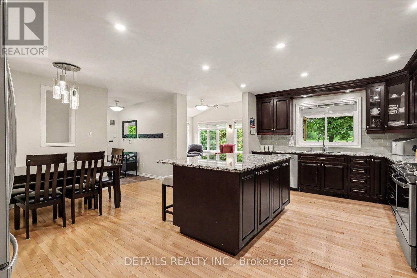
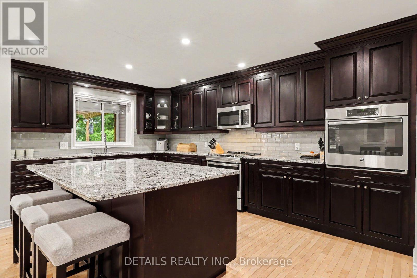
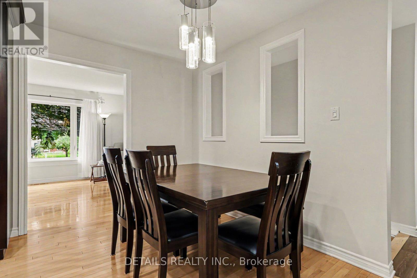
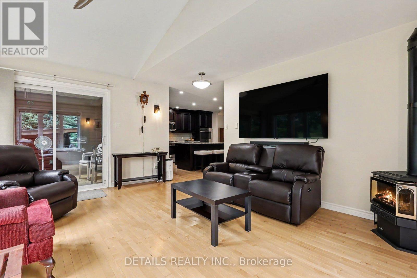
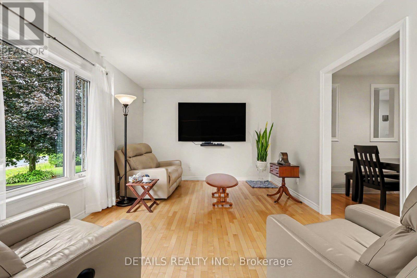
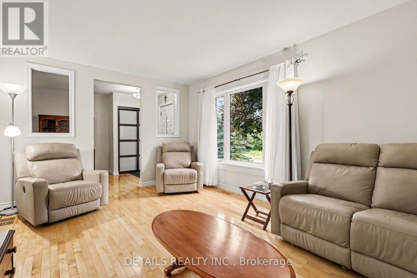
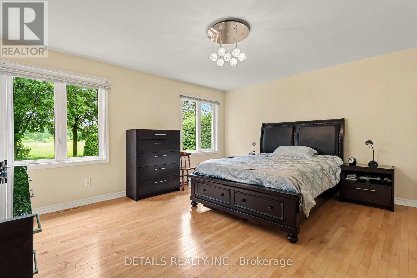
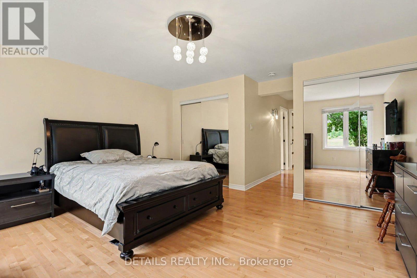
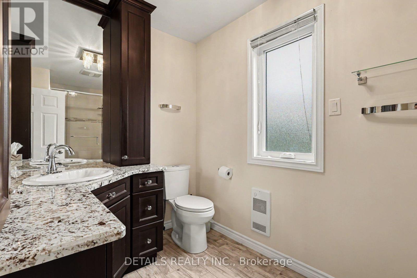
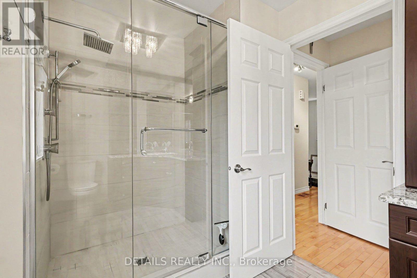
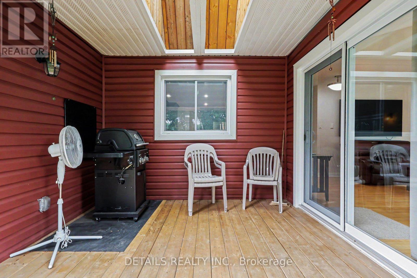
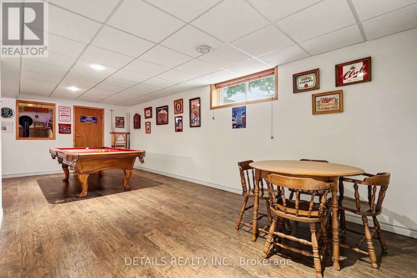
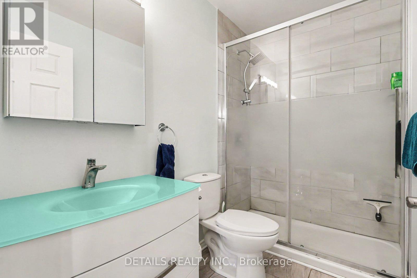
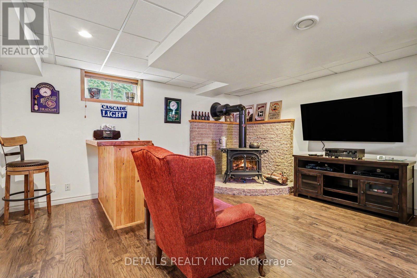
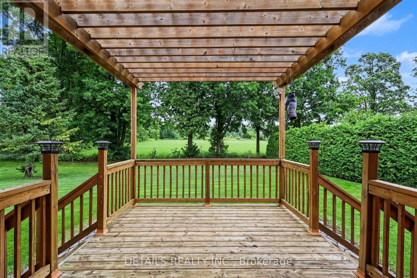
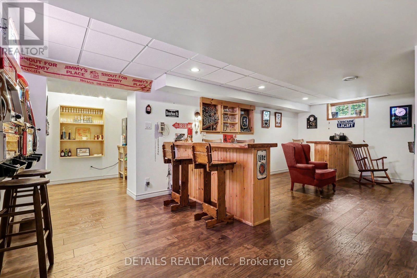
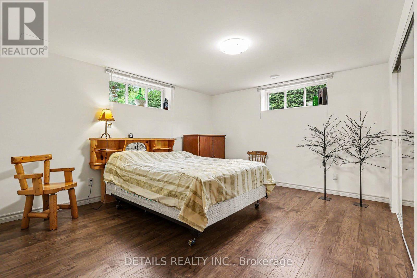
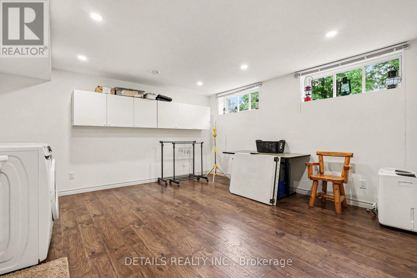
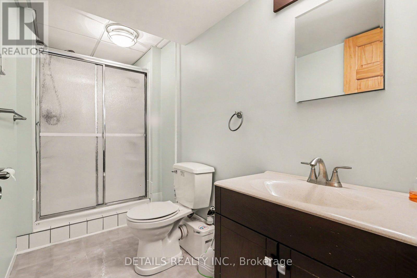
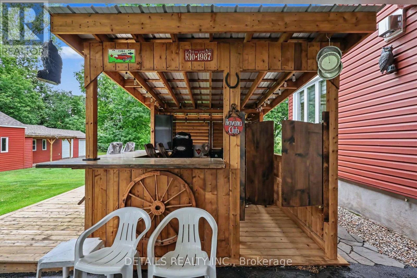
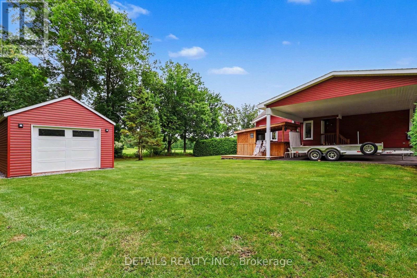
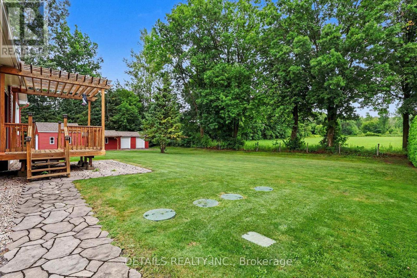
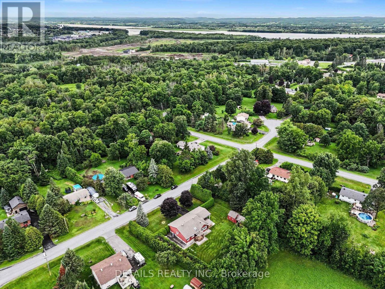
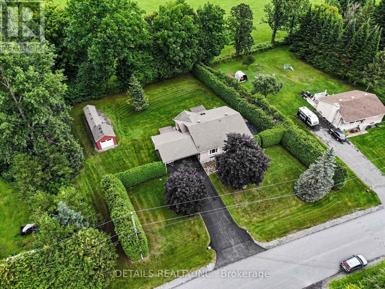
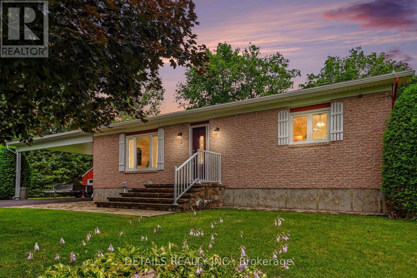
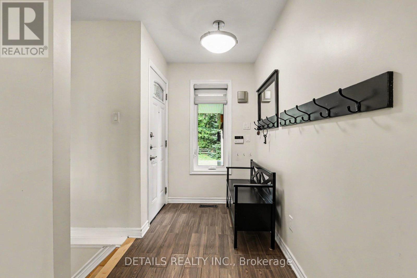
COUNTRY PRIVACY. BEAUTIFULLY RENOVATED. JUST 5 MINUTES FROM ROCKLAND - $719,900.If your perfect bungalow is cozy and comfortable, with a dream kitchen, two living areas and a private country setting, this is one you'll want to see. Tucked away on a quiet court, this extensively improved home features a substantial custom addition that nearly doubled its original size, creating a wonderfully comfortable and functional home. At its heart is a beautiful oversized kitchen with quality cabinetry, appliances, high-end finishes and a large island made for gathering. Enjoy two separate living areas: a comfortable front living room and a bright four-season sunroom surrounded by windows with a gas fireplace. The addition was built from the ground up with new framing, windows, roofing, electrical, plumbing, flooring and more. It also created a spacious primary bedroom with private ensuite. The finished basement offers another bedroom and bathroom, recreation space and room for a fourth bedroom. Outside, sit in your backyard with no neighbours in sight. Enjoy a covered rear deck, large workshop, plenty of parking and storage, a massive carport with its own tiki bar, plus the peace of mind of a whole-house generator. The septic bed was also replaced as part of the addition project. Recreating an addition and improvements of this scope today would represent a substantial investment - and here, the work has already been done for you. Enjoy country living while groceries, shopping and Rockland amenities are only about five minutes away. Now $719,900. The seller wants it sold. Come see the value for yourself - book your private showing today. (id:19004)


This REALTOR.ca listing content is owned and licensed by REALTOR® members of The Canadian Real Estate Association.
