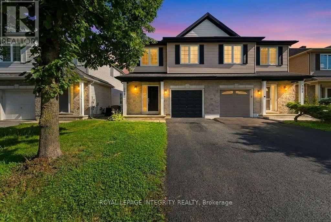
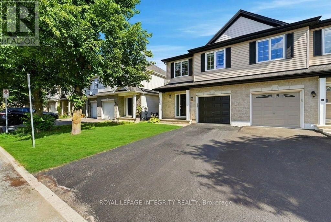
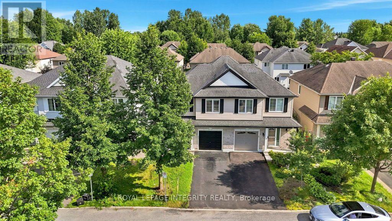
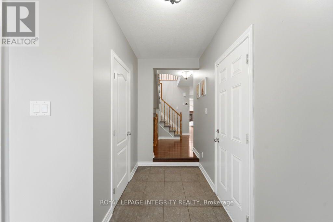
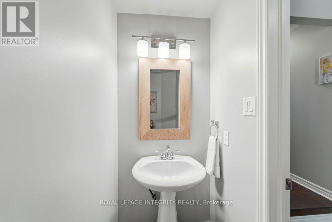
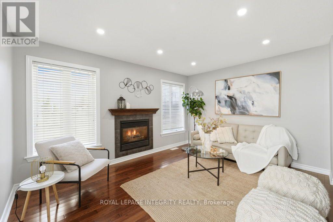
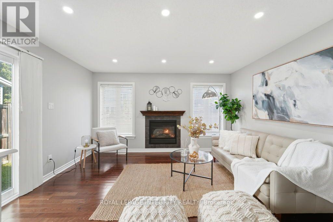
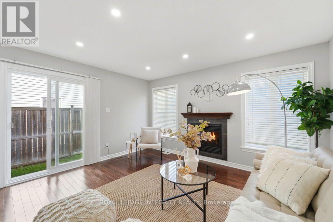
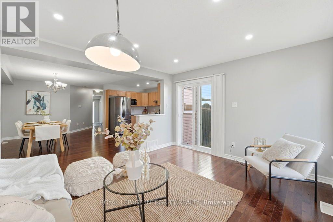
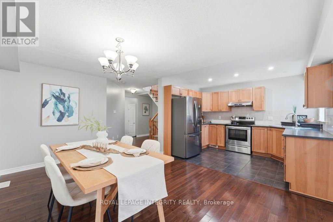
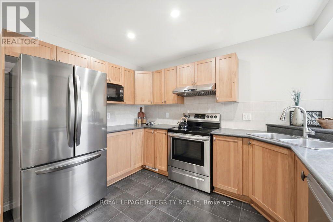
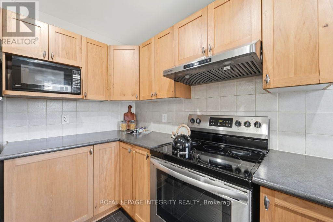
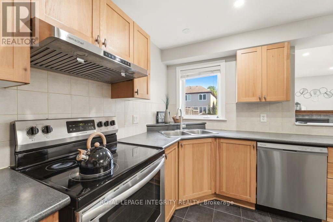
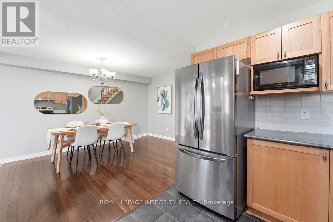
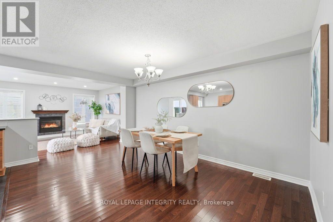
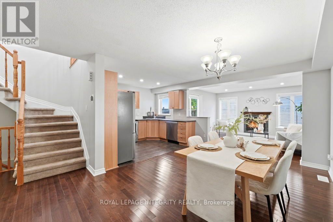
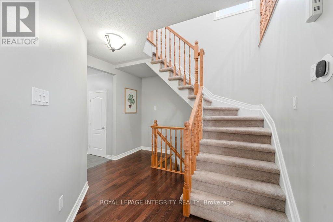
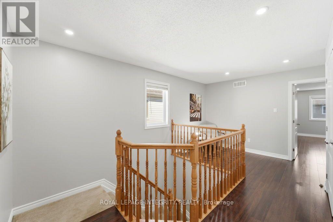
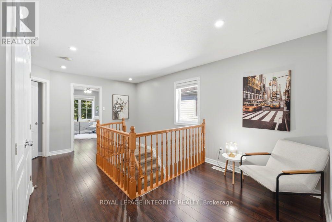
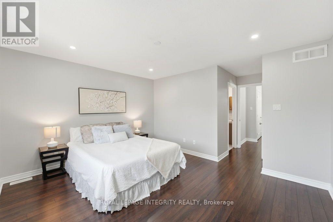
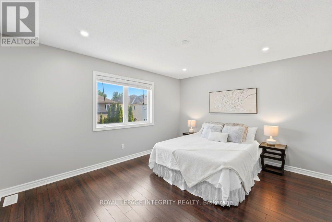
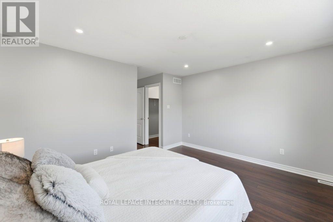
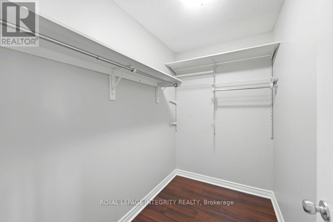
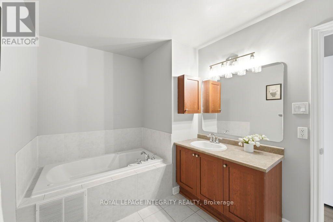
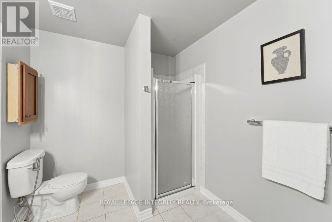
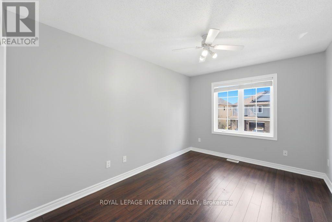
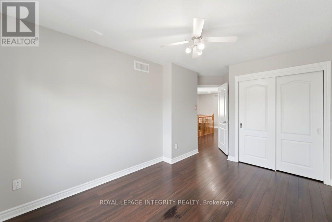
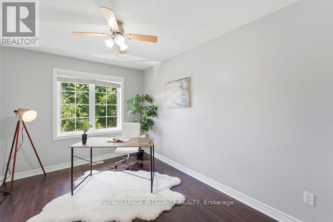
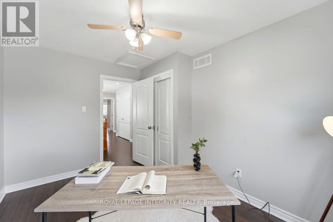
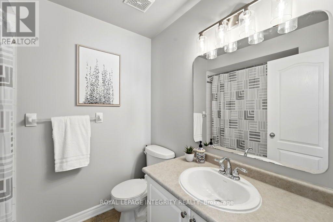
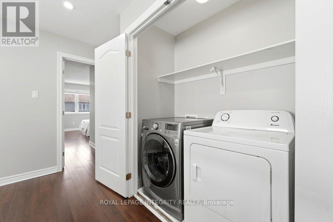
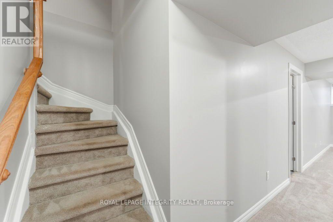
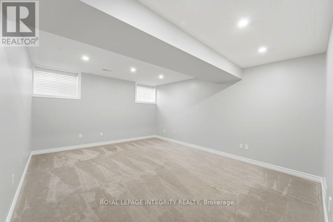
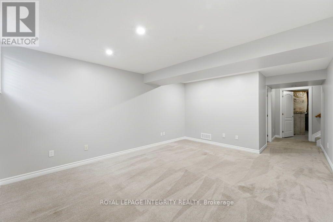
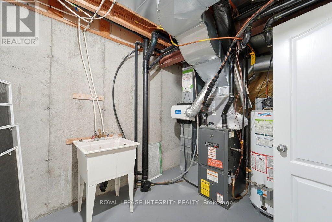
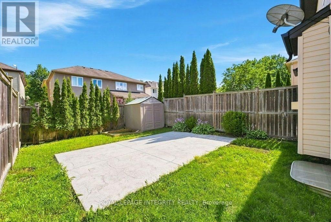
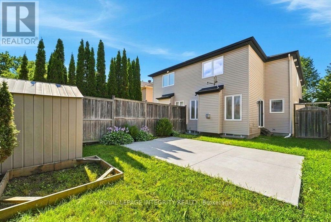
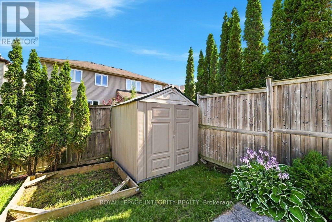
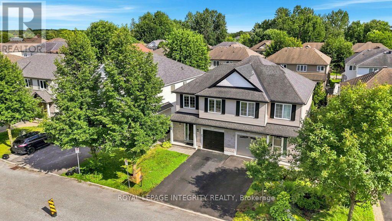
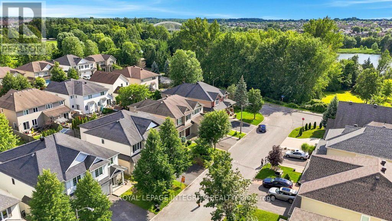
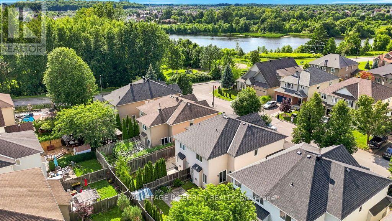
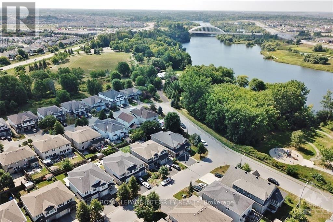
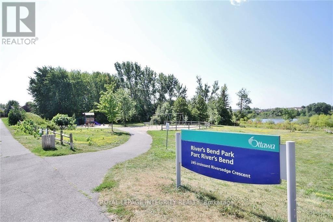
Nestled in the heart of highly desirable Riverside South, this beautifully maintained semi-detached home offers the perfect blend of comfort, style, and location. Just steps from the Rideau River, scenic walking trails, and River's Bend Park, this move-in-ready home features a bright open-concept main floor with gleaming hardwood flooring, a spacious living room with a cozy gas fireplace, and an inviting dining area perfect for entertaining. The well-appointed kitchen boasts abundant cabinetry, generous counter space, and direct access to the fully fenced, landscaped backyard with a stone patio-ideal for relaxing or hosting family and friends. Upstairs, the spacious primary retreat offers a walk-in closet and a spa-inspired ensuite with a jacuzzi bath and a walk-in shower, complemented by two additional generously sized bedrooms, a full bathroom, convenient second-floor laundry, and a versatile loft that can serve as a family room, home office, or a cozy reading corner. The fully finished lower level provides exceptional additional living space, perfect for a recreation room, home theatre, gym, or children's playroom, along with ample storage and a bathroom rough-in for future expansion. Complete with an attached single-car garage and ideally located within walking distance to Rideau River, parks, schools, shopping, restaurants, and transit. This exceptional home truly offers the best of Riverside South living!! (id:19004)


This REALTOR.ca listing content is owned and licensed by REALTOR® members of The Canadian Real Estate Association.
