Call us

(613) 804-9999

Free estimation

Click here

2370 LE RUISSEAU CIRCLE

Ottawa, Ontario K1W1K8

$899,900 for sale


MLS®:
X13653062
Contract Days:
39
Community:
Ownership:
Freehold
Property Type:
Residential House , Detached
Total Size:
94.9 x 42.5 FT ; 1
Built Date:
Parking:
6
Bedrooms:
4+
Bathrooms:
4
Interior Features

Construction Style:
Detached
Total Stories:
2
Total Bedrooms:
4
Bedrooms Above Ground:
4
Bedrooms Below Ground:
Total Bathrooms:
4
Whole Bathrooms:
3
Half Bathrooms:
1
Basement Type:
Full (Finished)
Basement Development:
Finished
Appliances:
Hot Tub, Water Heater, Dishwasher, Dryer, Hood Fan, Stove, Washer, Refrigerator
Exterior Features

Built Date:
Exterior Finish:
Brick
Foundation Type:
Poured Concrete
Utitilies

Heating Type:
Forced air
Heating Fuel:
Natural gas
Cooling Type:
Central air conditioning
Utility Water:
Municipal water
Sewer:
Sanitary sewer
Total Fireplaces:
2
Type
Level
Size
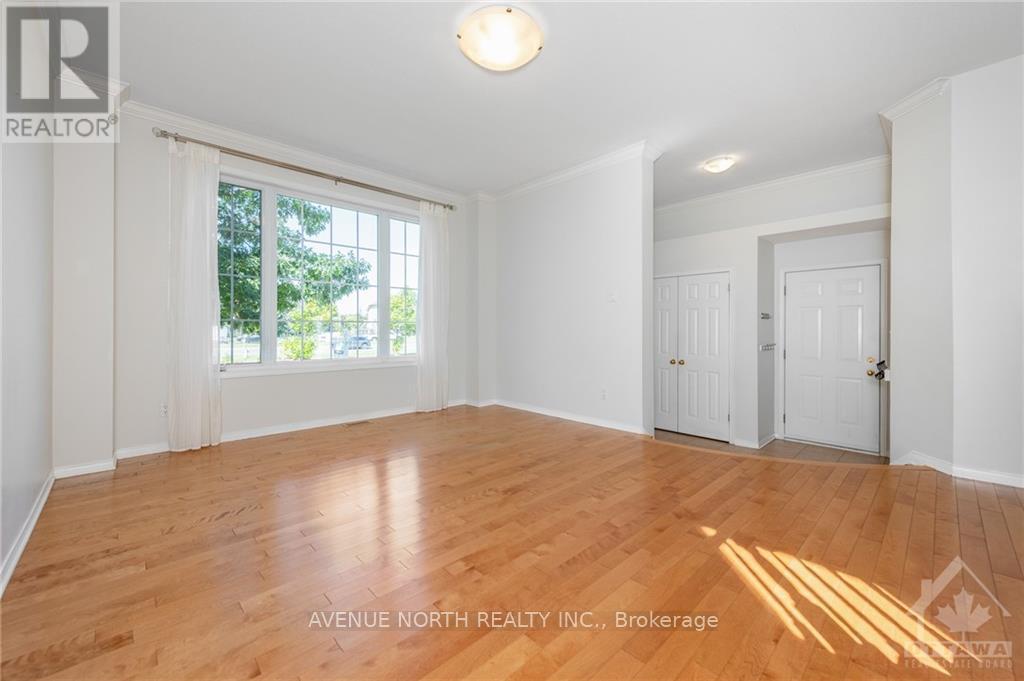
Living room
Main level
4.47 m x 3.73 m
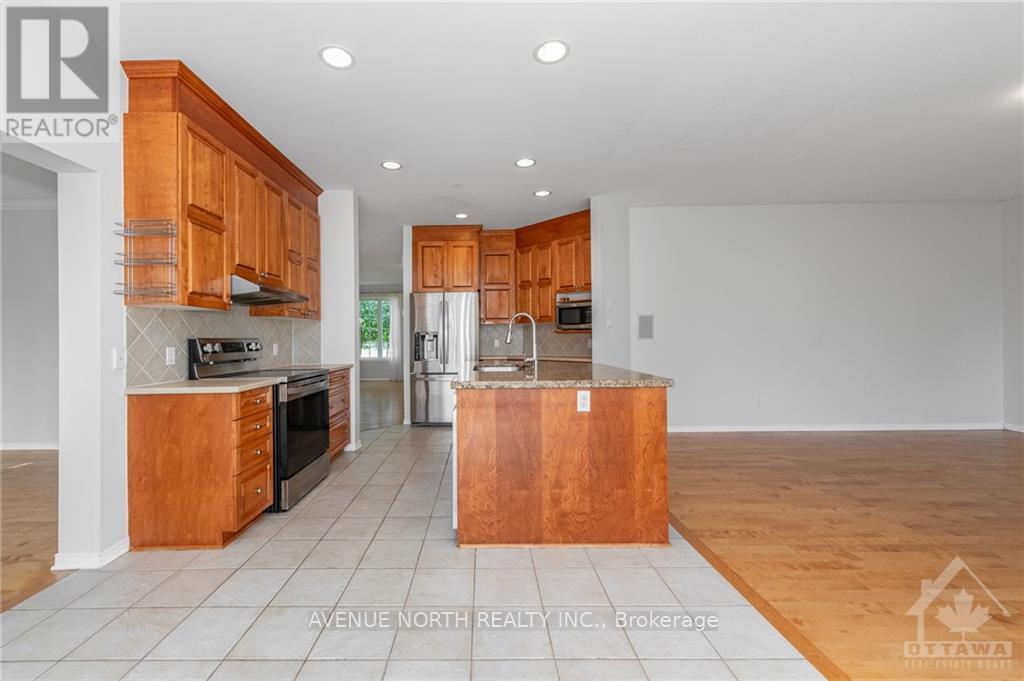
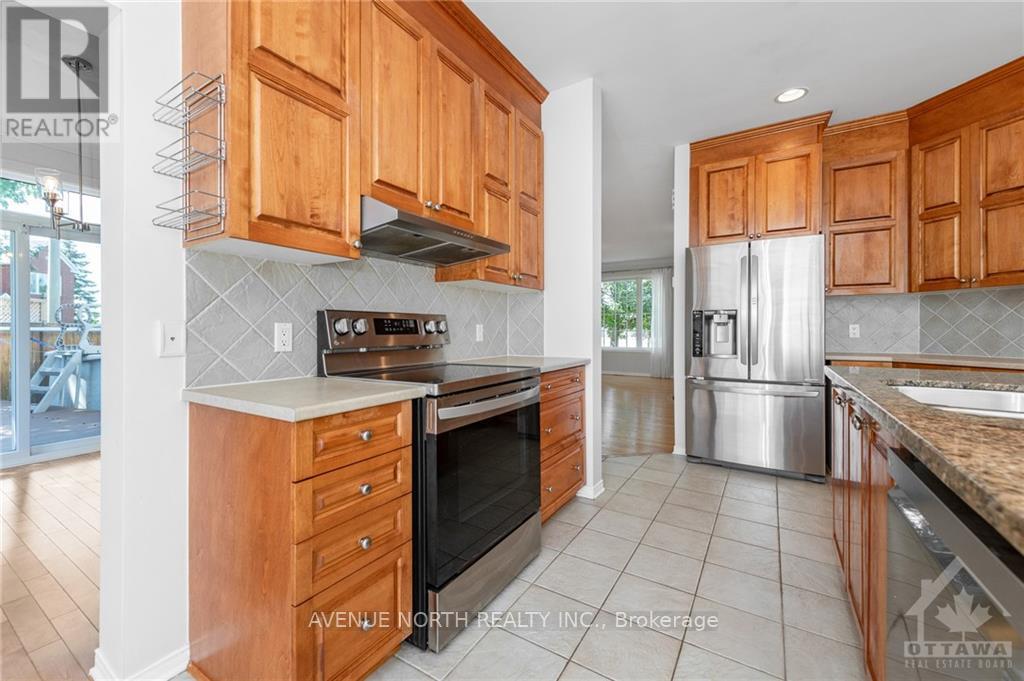
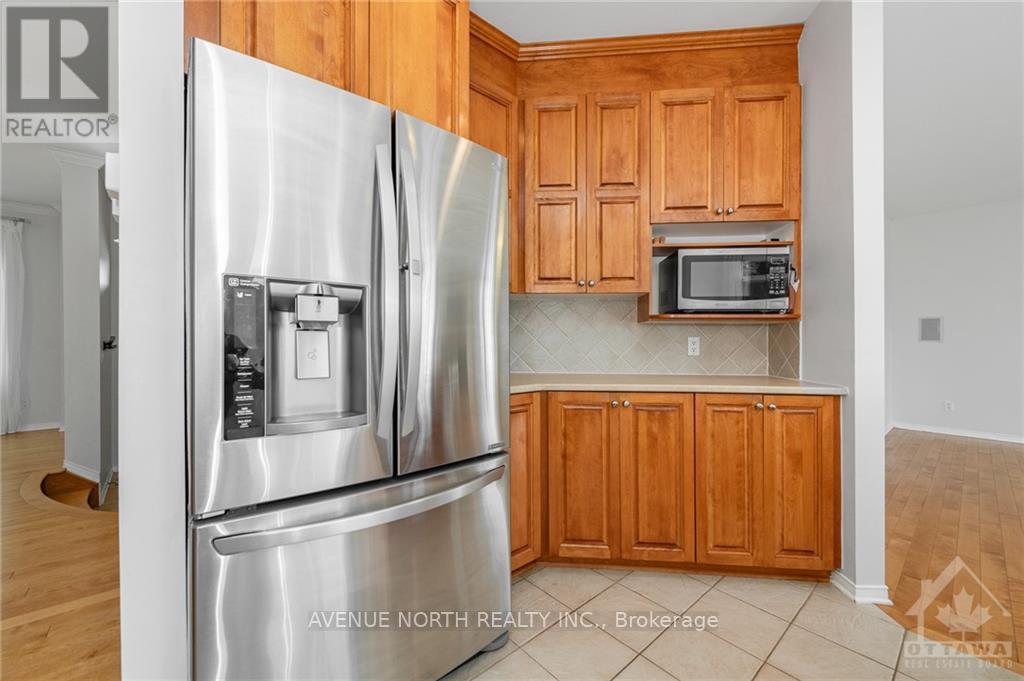
Kitchen
Main level
5.94 m x 3.2 m
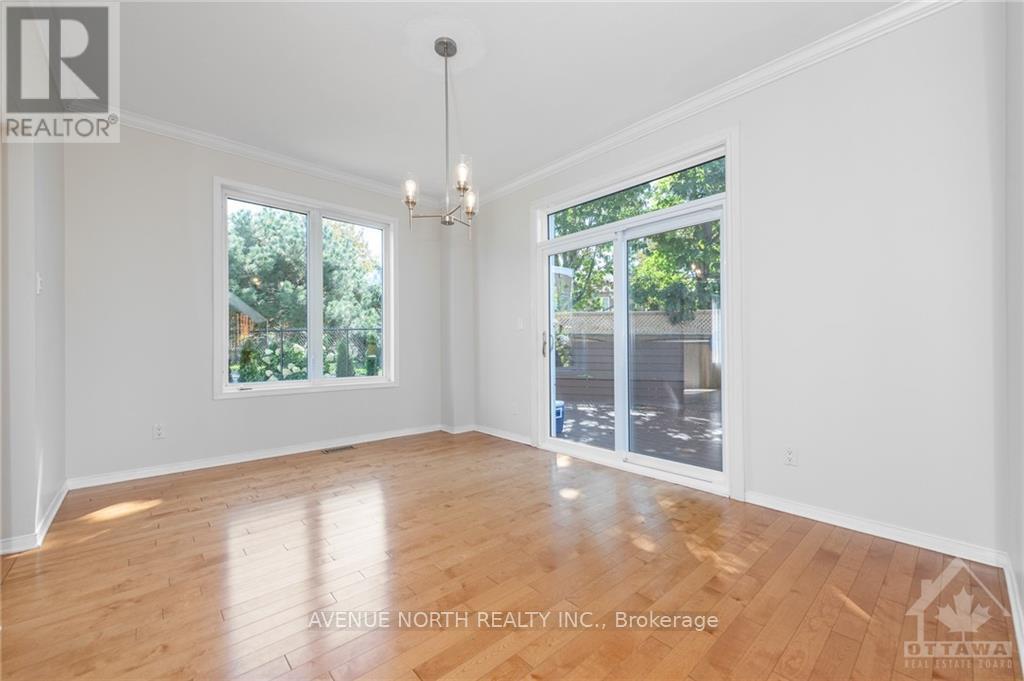
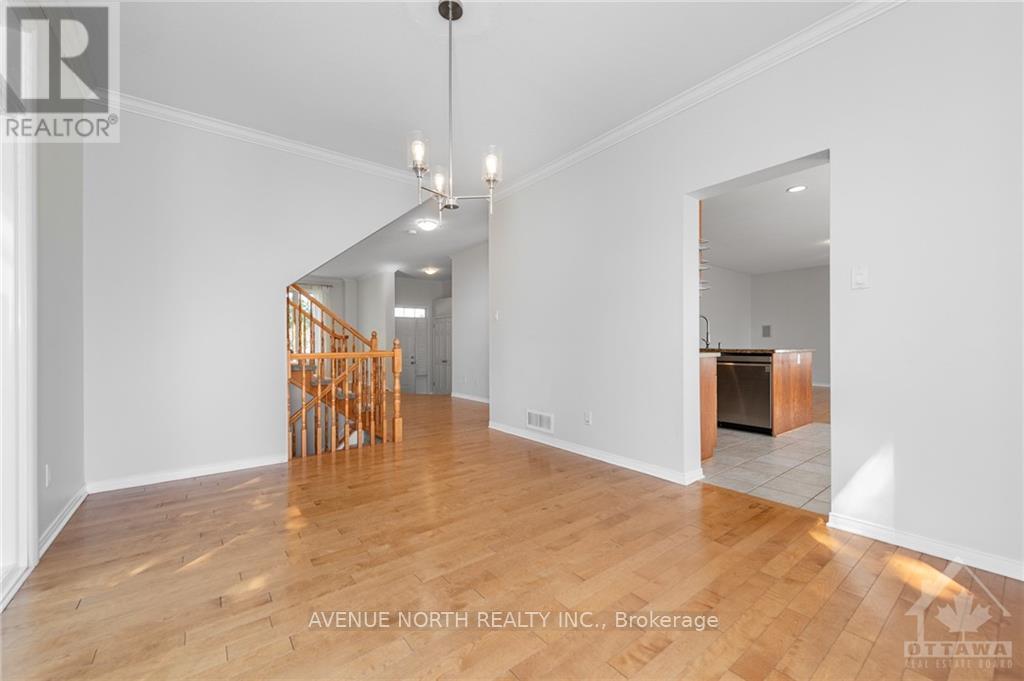
Dining room
Main level
4.14 m x 3.17 m
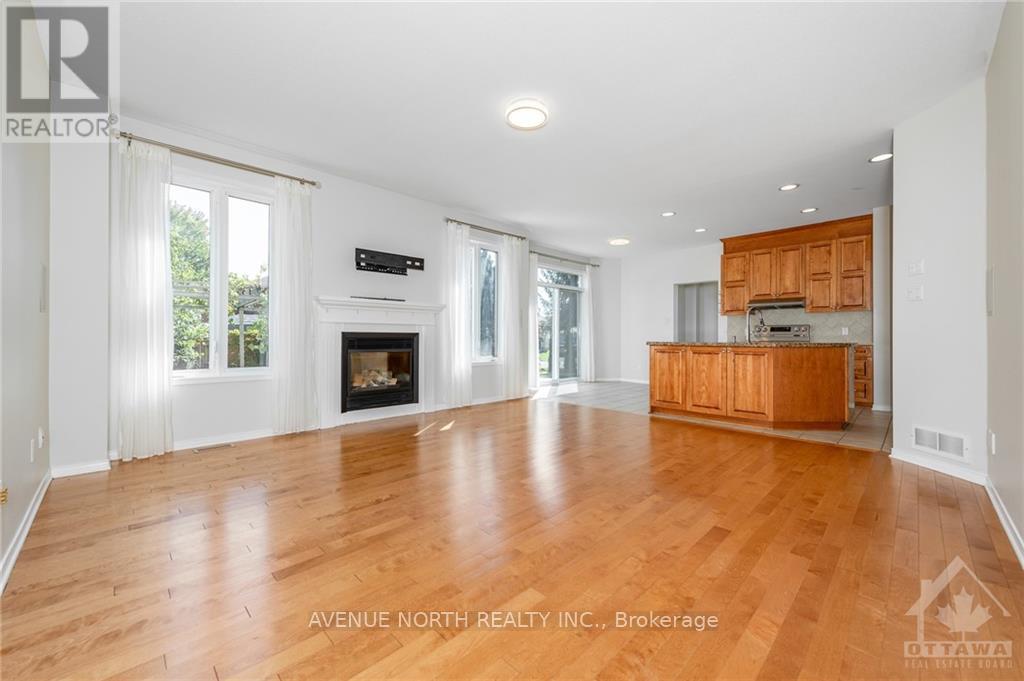
Family room
Main level
4.87 m x 4.77 m
Bathroom
Main level
Measurements not available
Foyer
Main level
Measurements not available
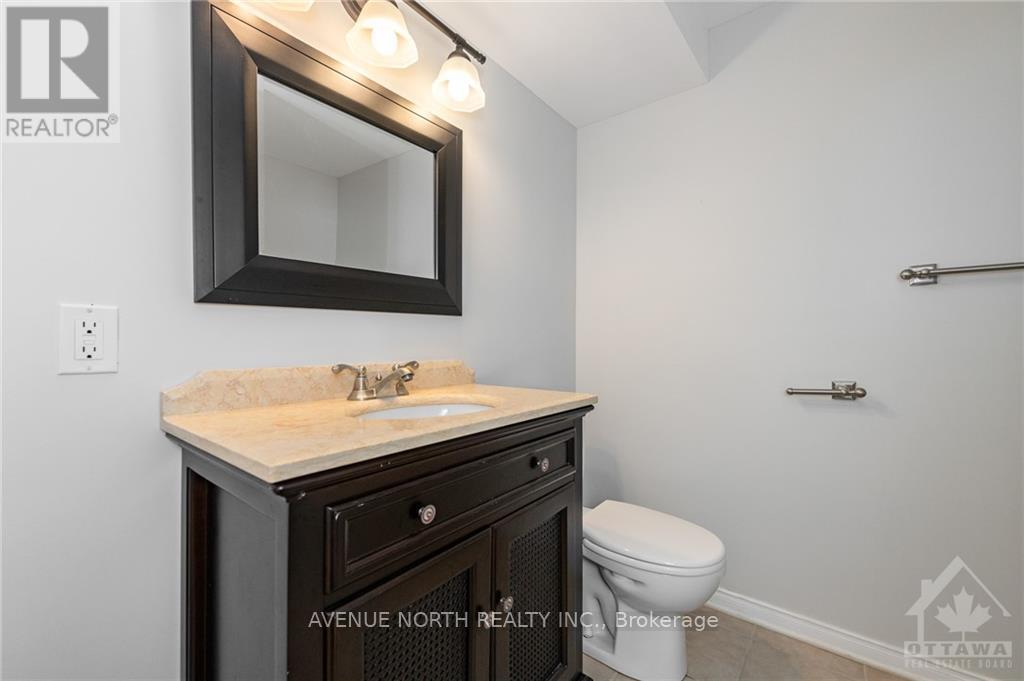
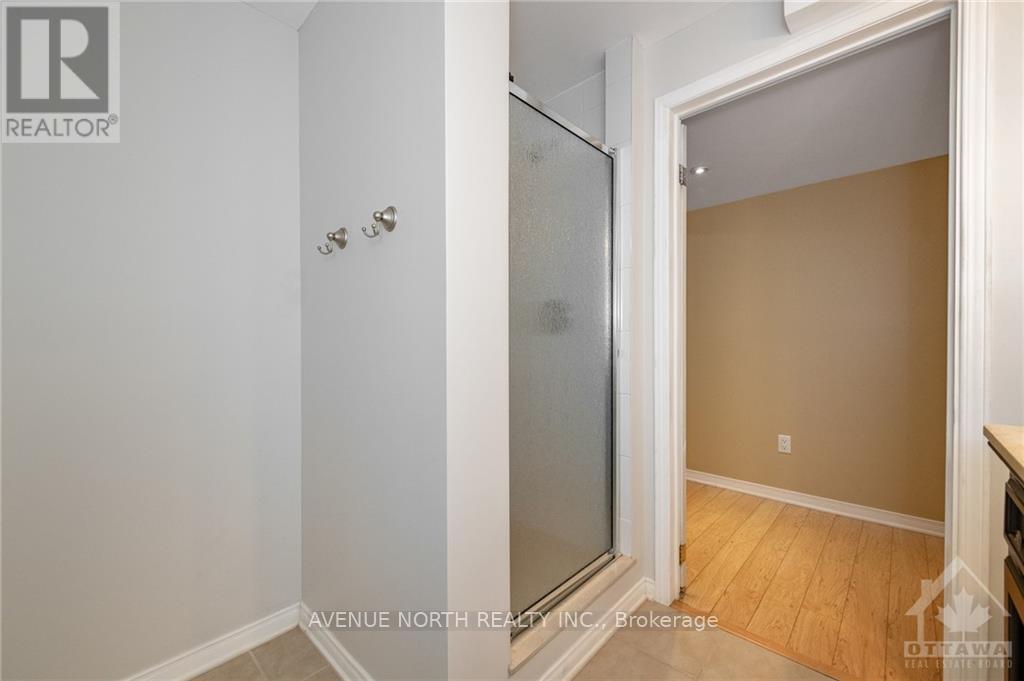
Bathroom
Lower level
Measurements not available
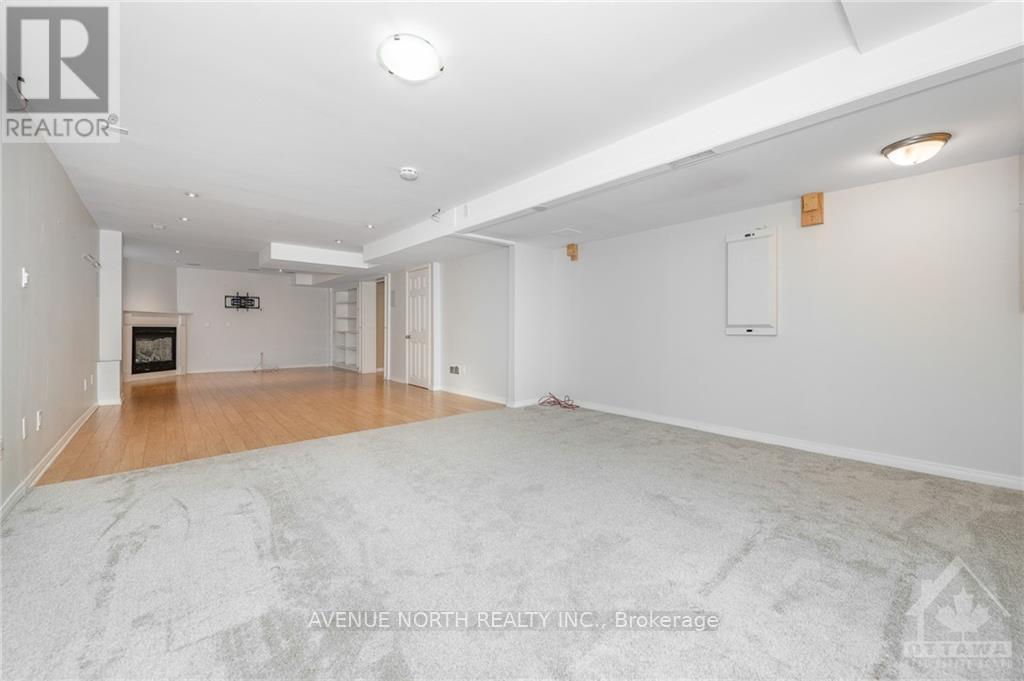
Recreational, Games room
Lower level
10.97 m x 3.96 m
Family room
Lower level
Measurements not available
Other
Lower level
Measurements not available
Other
Second level
Measurements not available
Sitting room
Second level
2.51 m x 2.46 m
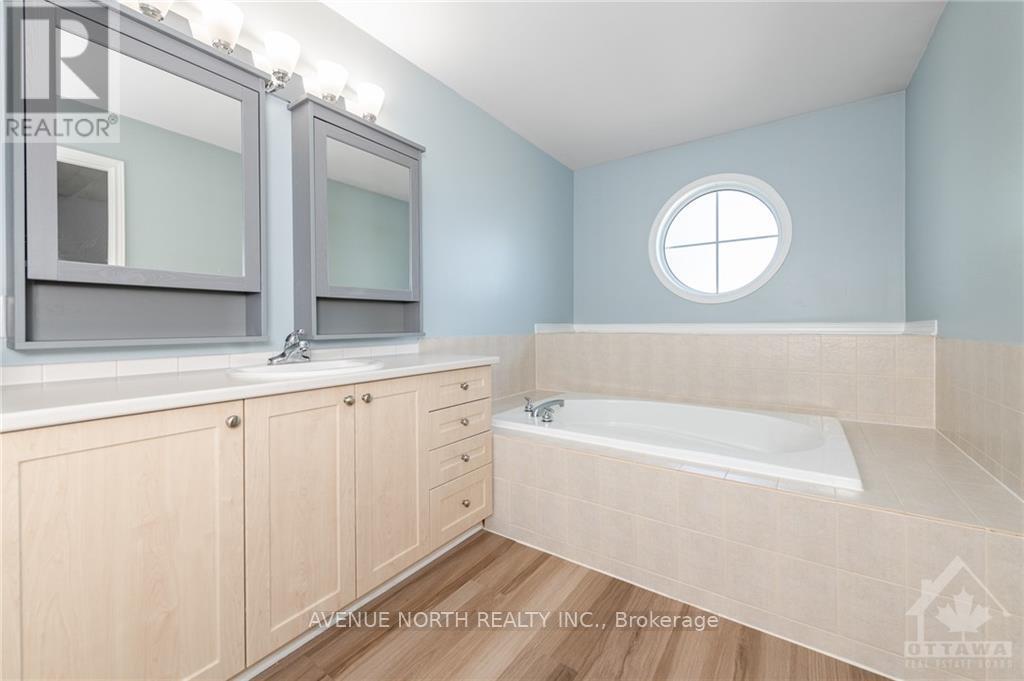
Bathroom
Second level
Measurements not available
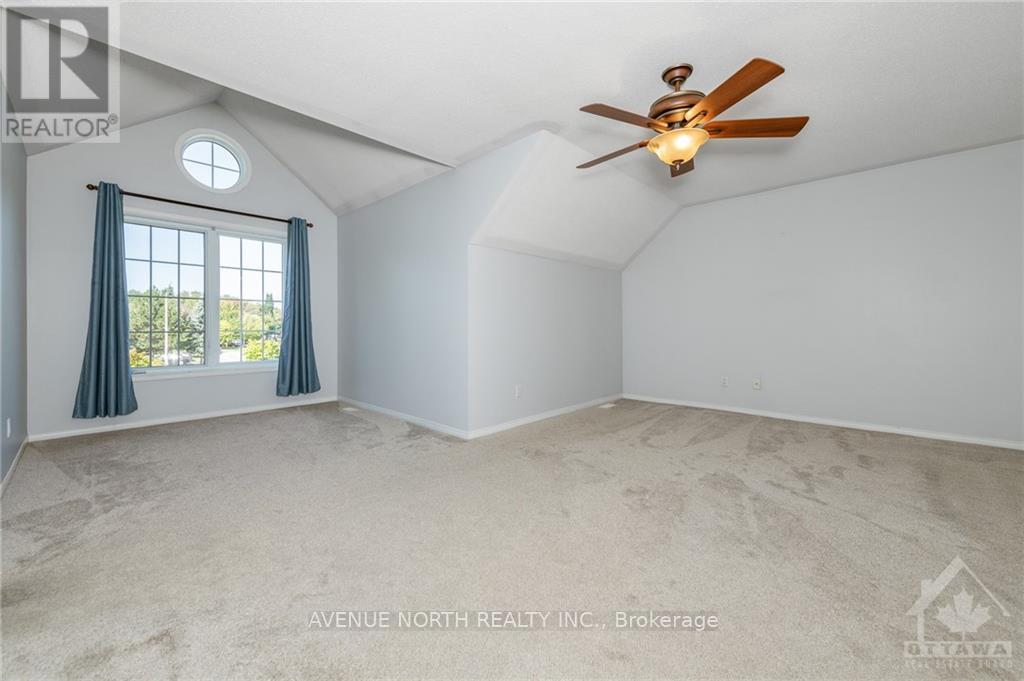
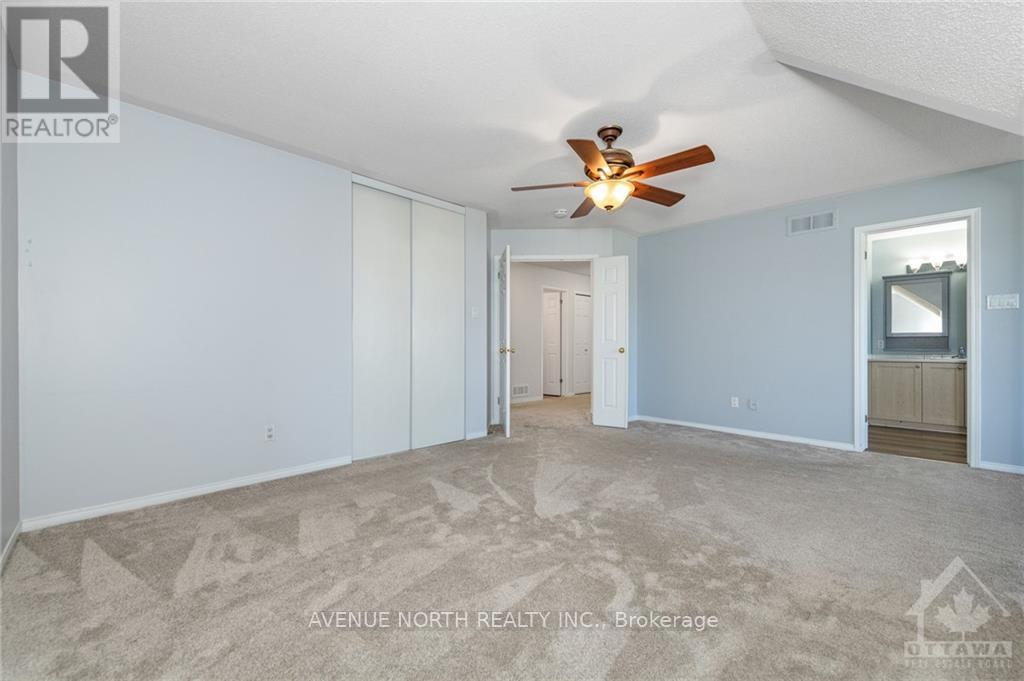
Primary Bedroom
Second level
5.23 m x 3.55 m
Laundry room
Second level
Measurements not available
Bathroom
Second level
Measurements not available
Bedroom
Second level
4.26 m x 3.2 m
Bedroom
Second level
4.16 m x 3.73 m
Bedroom
Second level
4.19 m x 2.76 m

Note

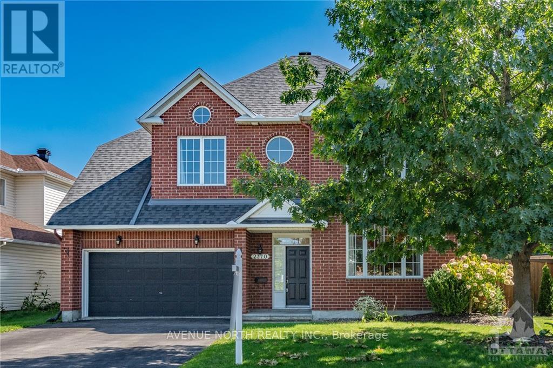
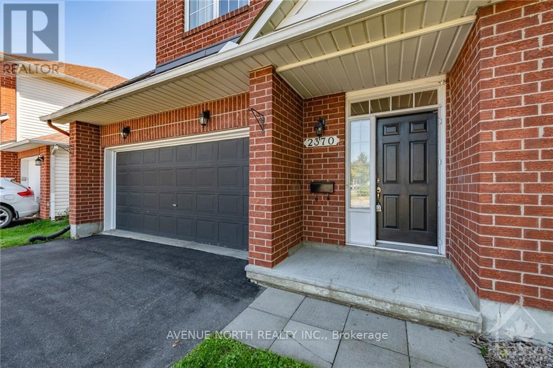
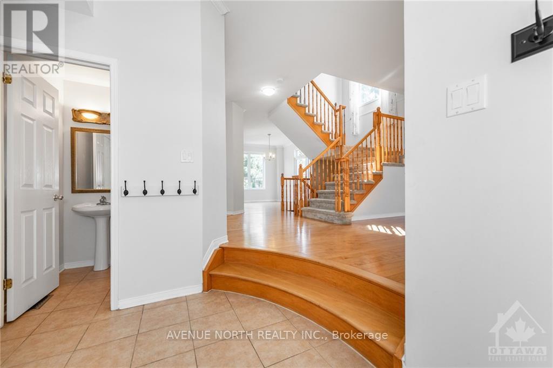
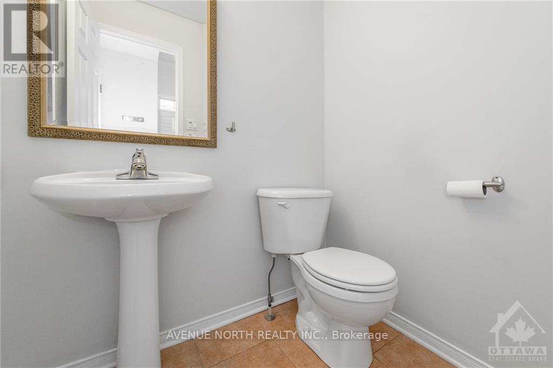
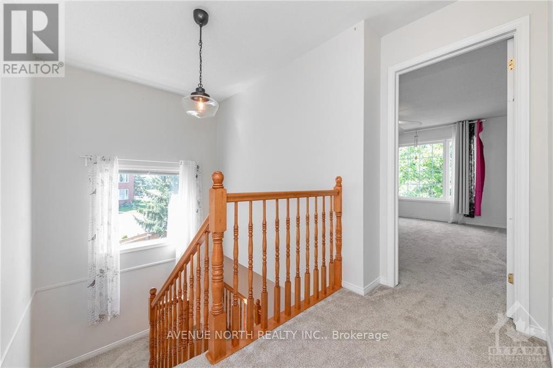
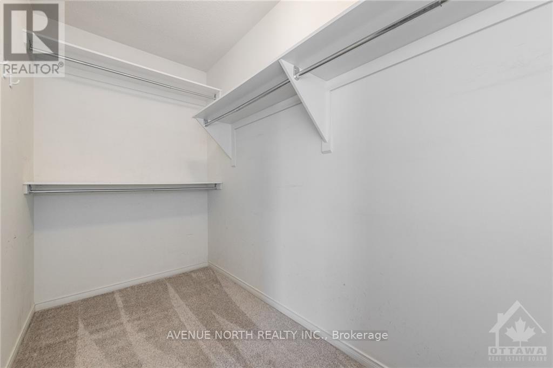
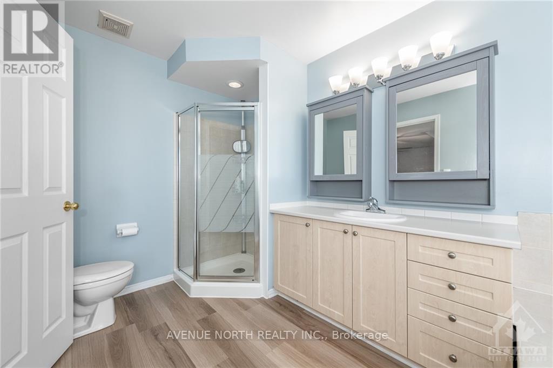
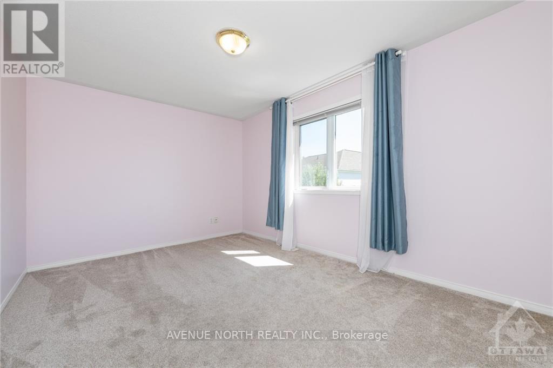
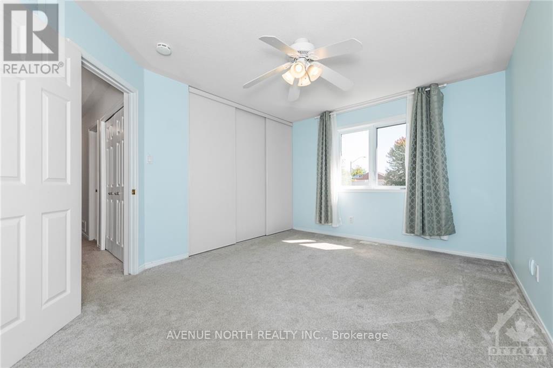
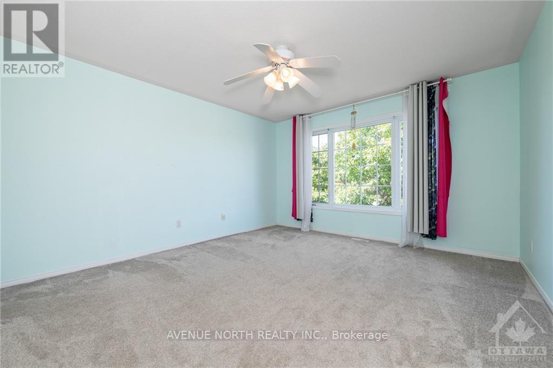
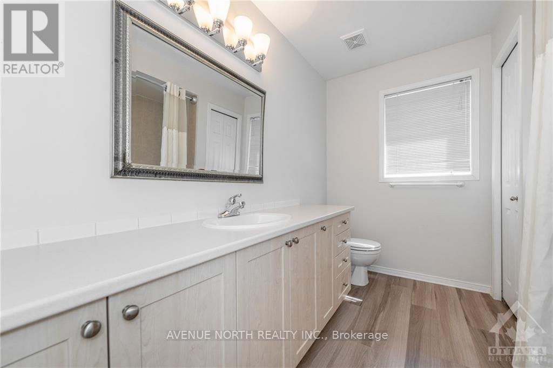
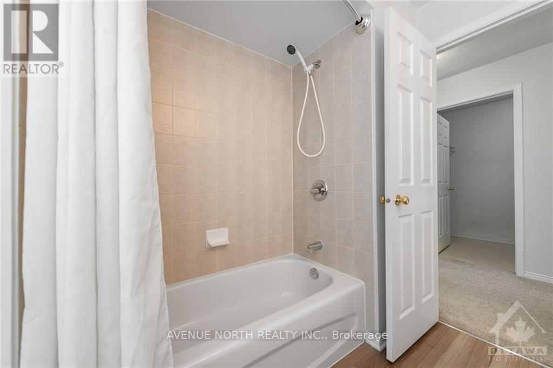
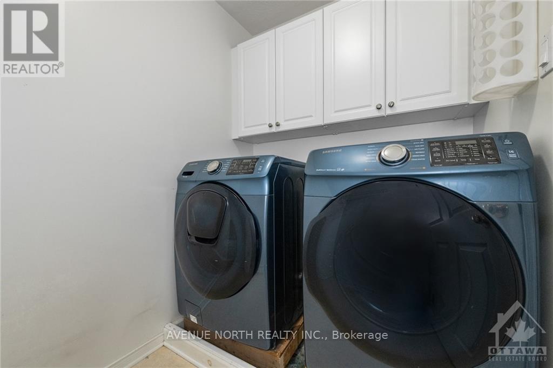
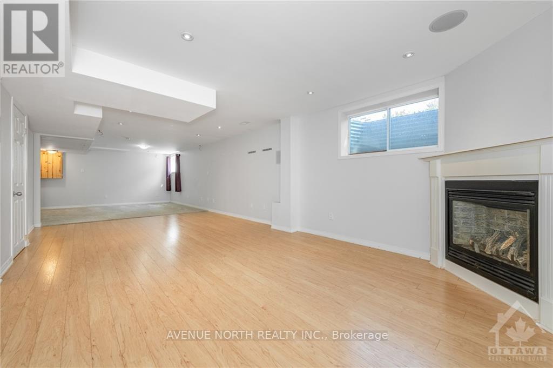
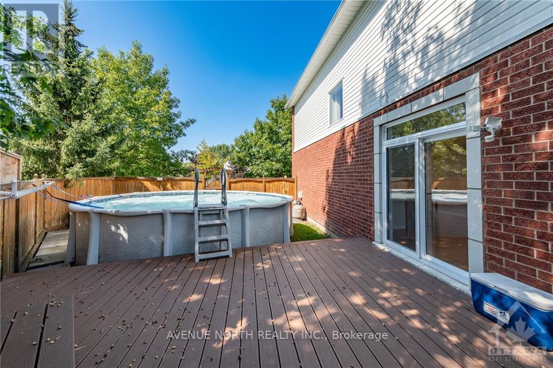
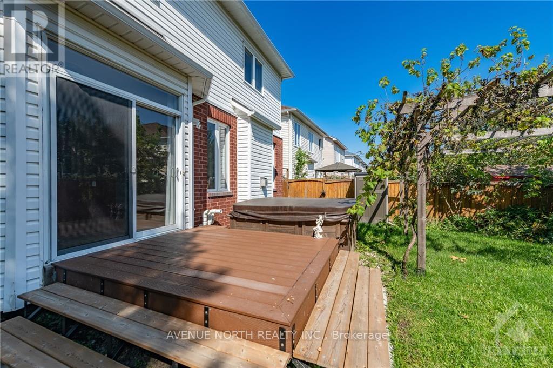
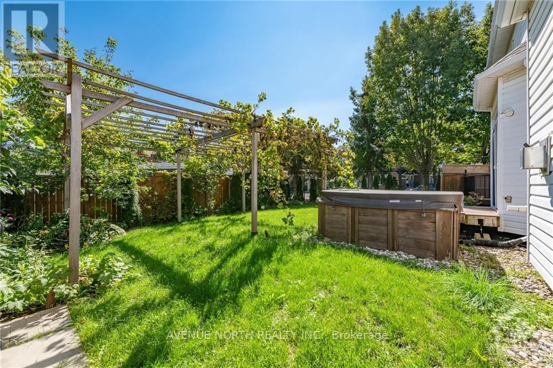
Welcome to this stunning Minto Sierra model, perfectly positioned on a premium lot in the highly sought-after neighborhood of Chapel Hill South! Upon entering, you'll appreciate the open-concept layout ideal for both entertaining and family time. The main level features beautiful hardwood floors that lead to a modern kitchen with granite countertops and stainless steel appliances. Relax by the cozy gas fireplace in the family room or host gatherings in the dining and living areas, all bathed in natural light. New patio doors open to a deck and above-ground saltwater pool, perfect for outdoor enjoyment. Upstairs, you'll find a convenient second-floor laundry and four bedrooms, including a spacious primary suite with a walk-in closet, sitting area, and ensuite. The finished lower level offers a full bathroom and a generous recreation space. Outside, unwind in the hot tub and enjoy the private backyard. Excellent schools, recreational facilities, and amenities are all nearby! Recent Updates: Roof (2022), A/C, Furnance, HWT (2021) (id:19004)


Disclaimer


This REALTOR.ca listing content is owned and licensed by REALTOR® members of The Canadian Real Estate Association.
