
Call us

(613) 804-9999

Free estimation

Click here

3007 SHOWCASE CRESCENT

Ottawa, Ontario K4M0R9

$576,814 for sale


MLS®:
X13653146
Contract Days:
40
Community:
Ownership:
Freehold
Property Type:
Row / Townhouse , Attached
Total Size:
28.8 x 45.9 FT
Built Date:
Parking:
2
Bedrooms:
2+
Bathrooms:
3
Interior Features

Construction Style:
Attached
Total Stories:
2
Total Bedrooms:
2
Bedrooms Above Ground:
2
Bedrooms Below Ground:
Total Bathrooms:
3
Whole Bathrooms:
2
Half Bathrooms:
1
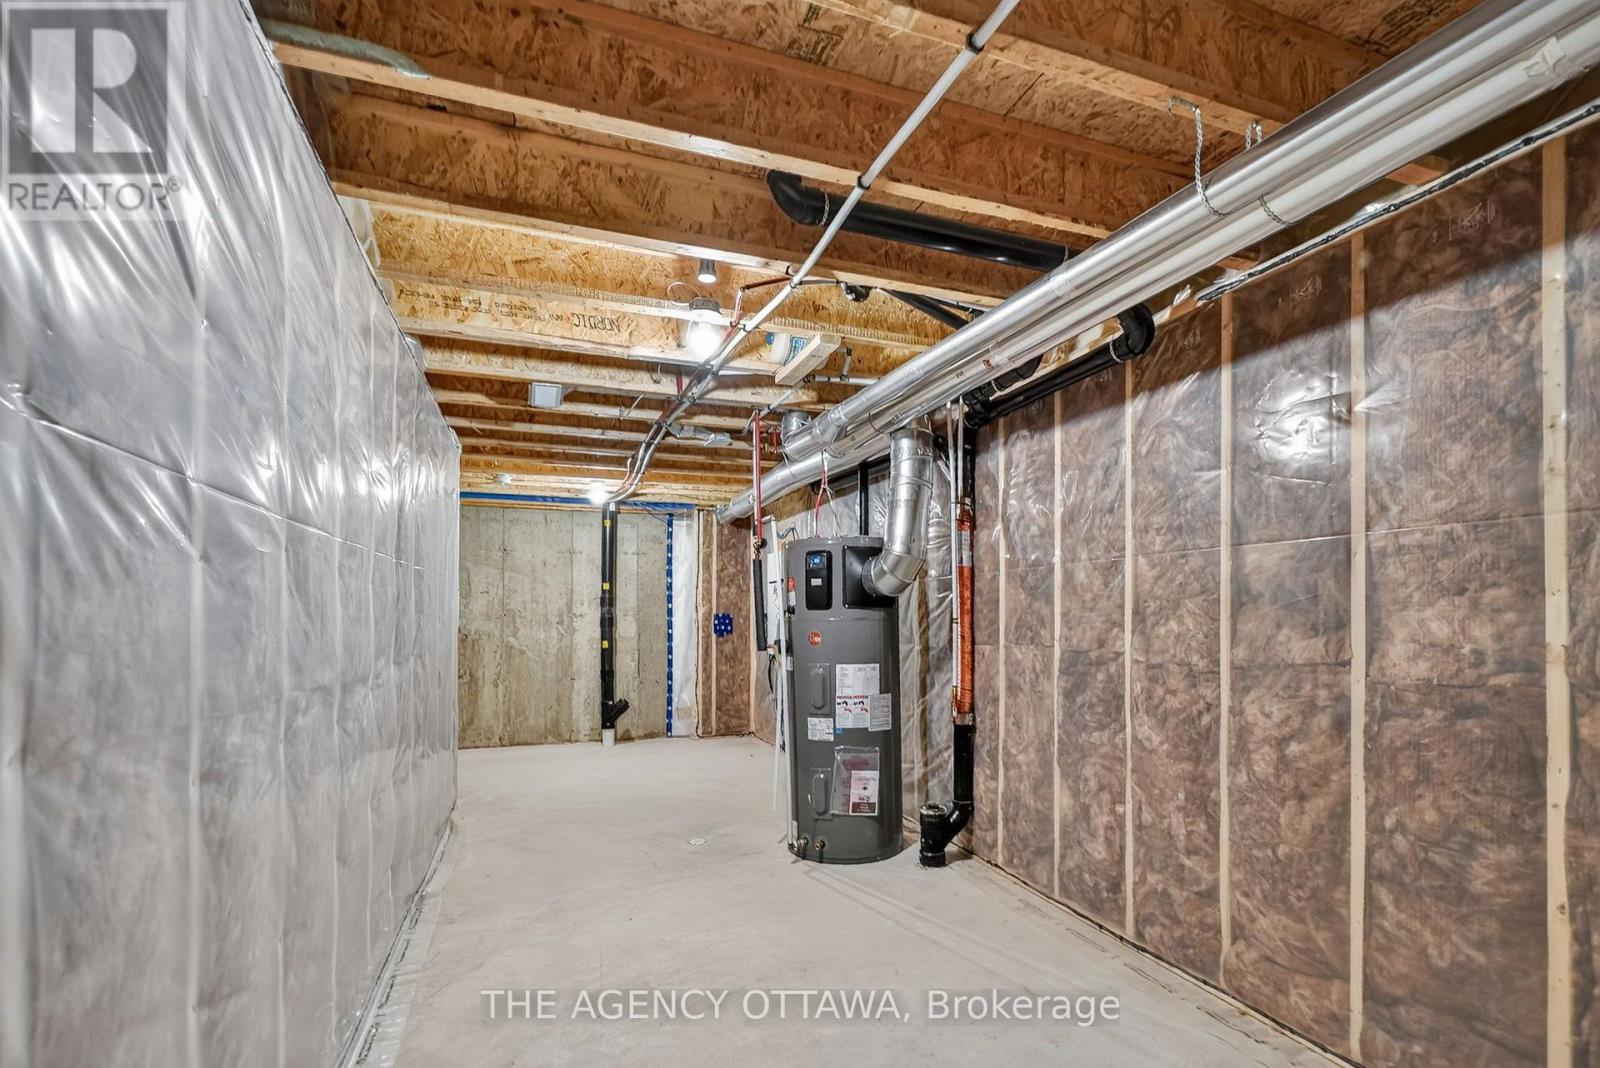
Basement Type:
None
Basement Development:
Appliances:
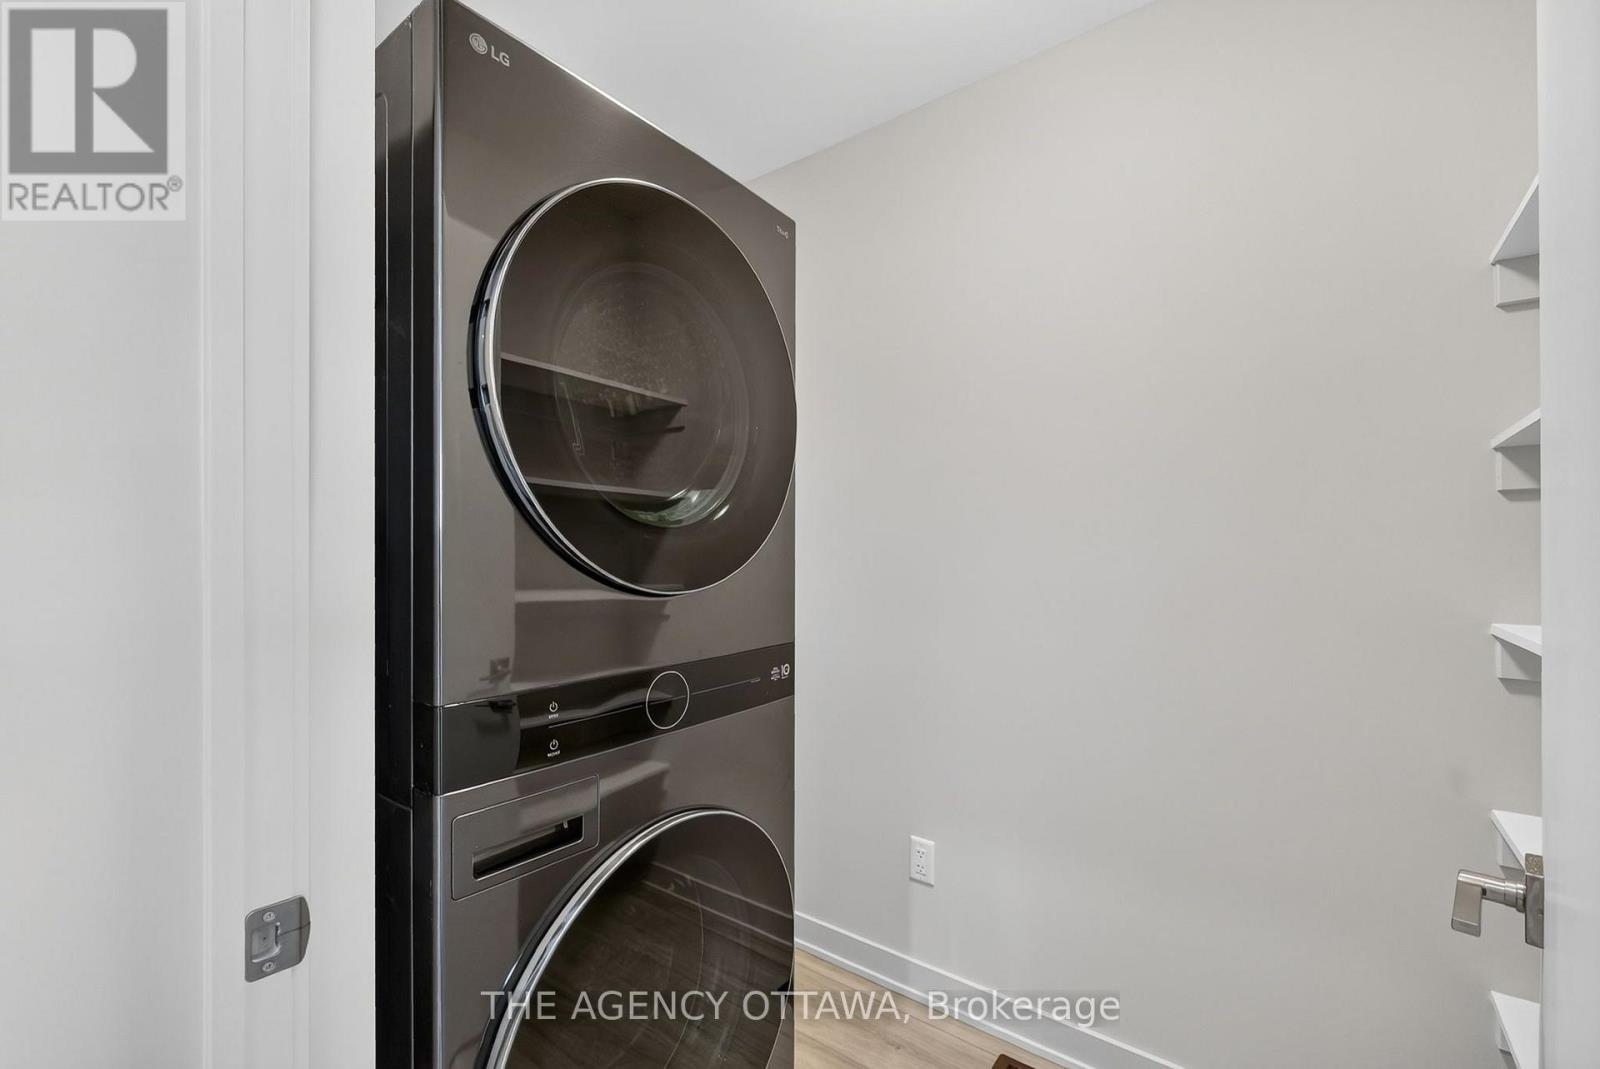
Garage door opener remote(s), Dishwasher, Dryer, Hood Fan, Microwave, Range, Washer, Refrigerator
Exterior Features

Built Date:
Exterior Finish:
Brick
Foundation Type:
Concrete
Utitilies

Heating Type:
Heat Pump
Heating Fuel:
Natural gas
Cooling Type:
Central air conditioning
Utility Water:
Municipal water
Sewer:
Sanitary sewer
Total Fireplaces:
Type
Level
Size
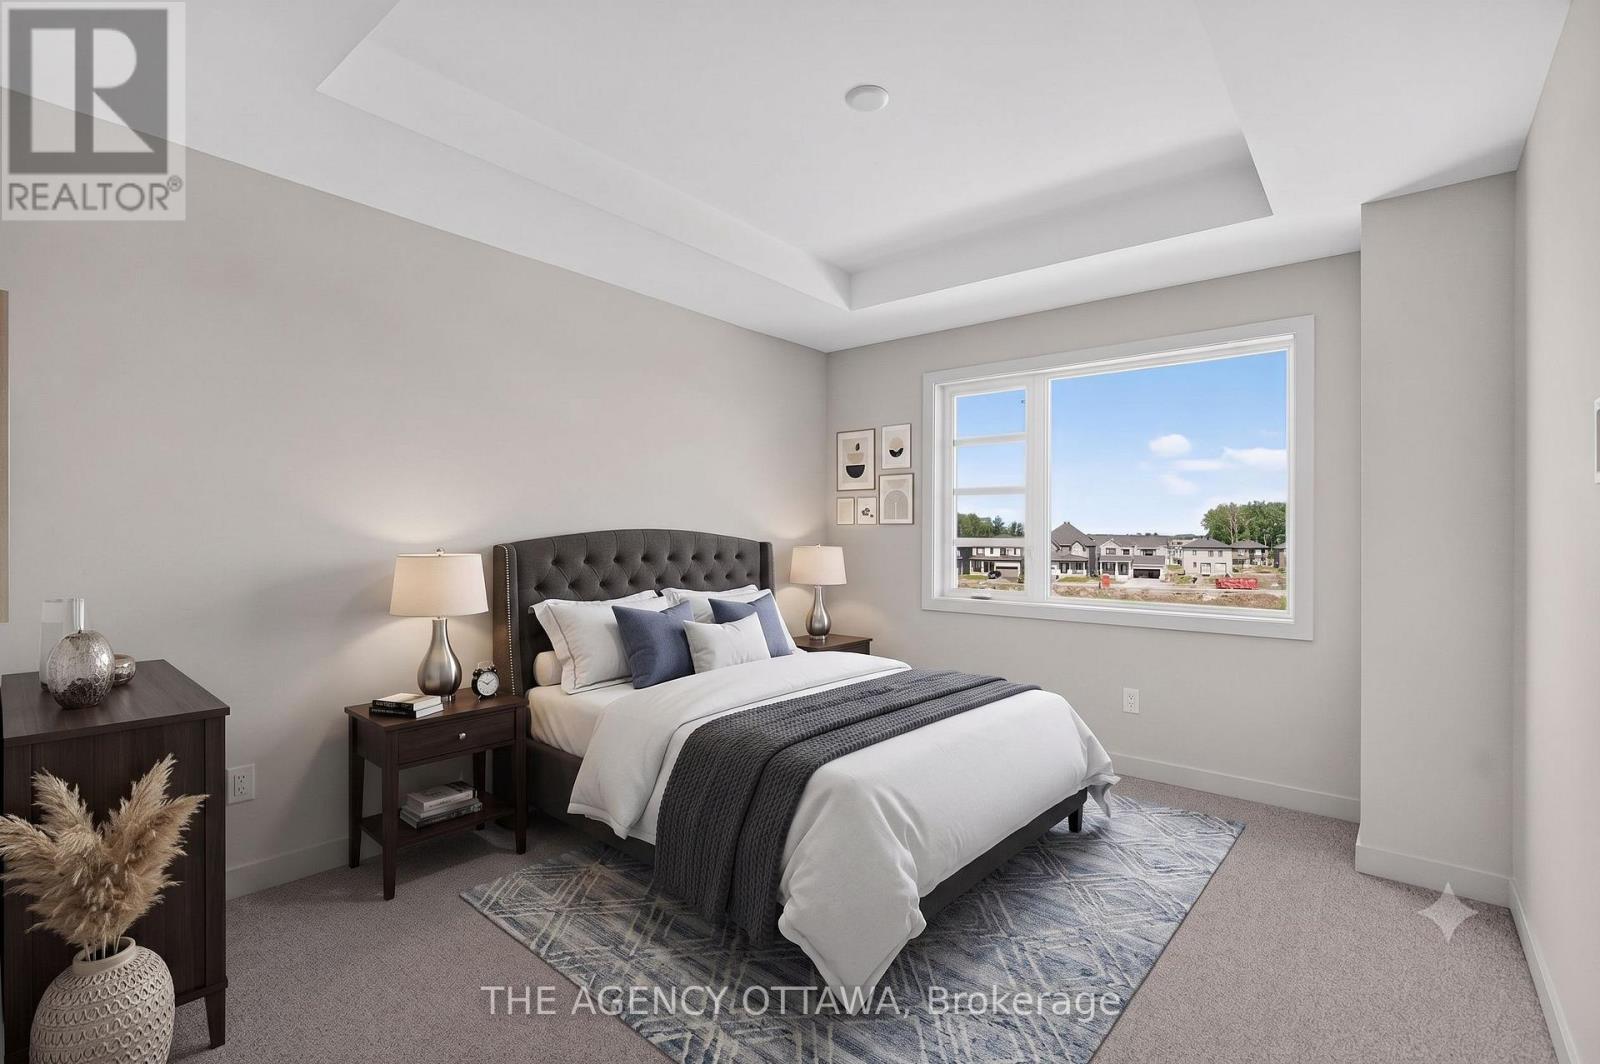
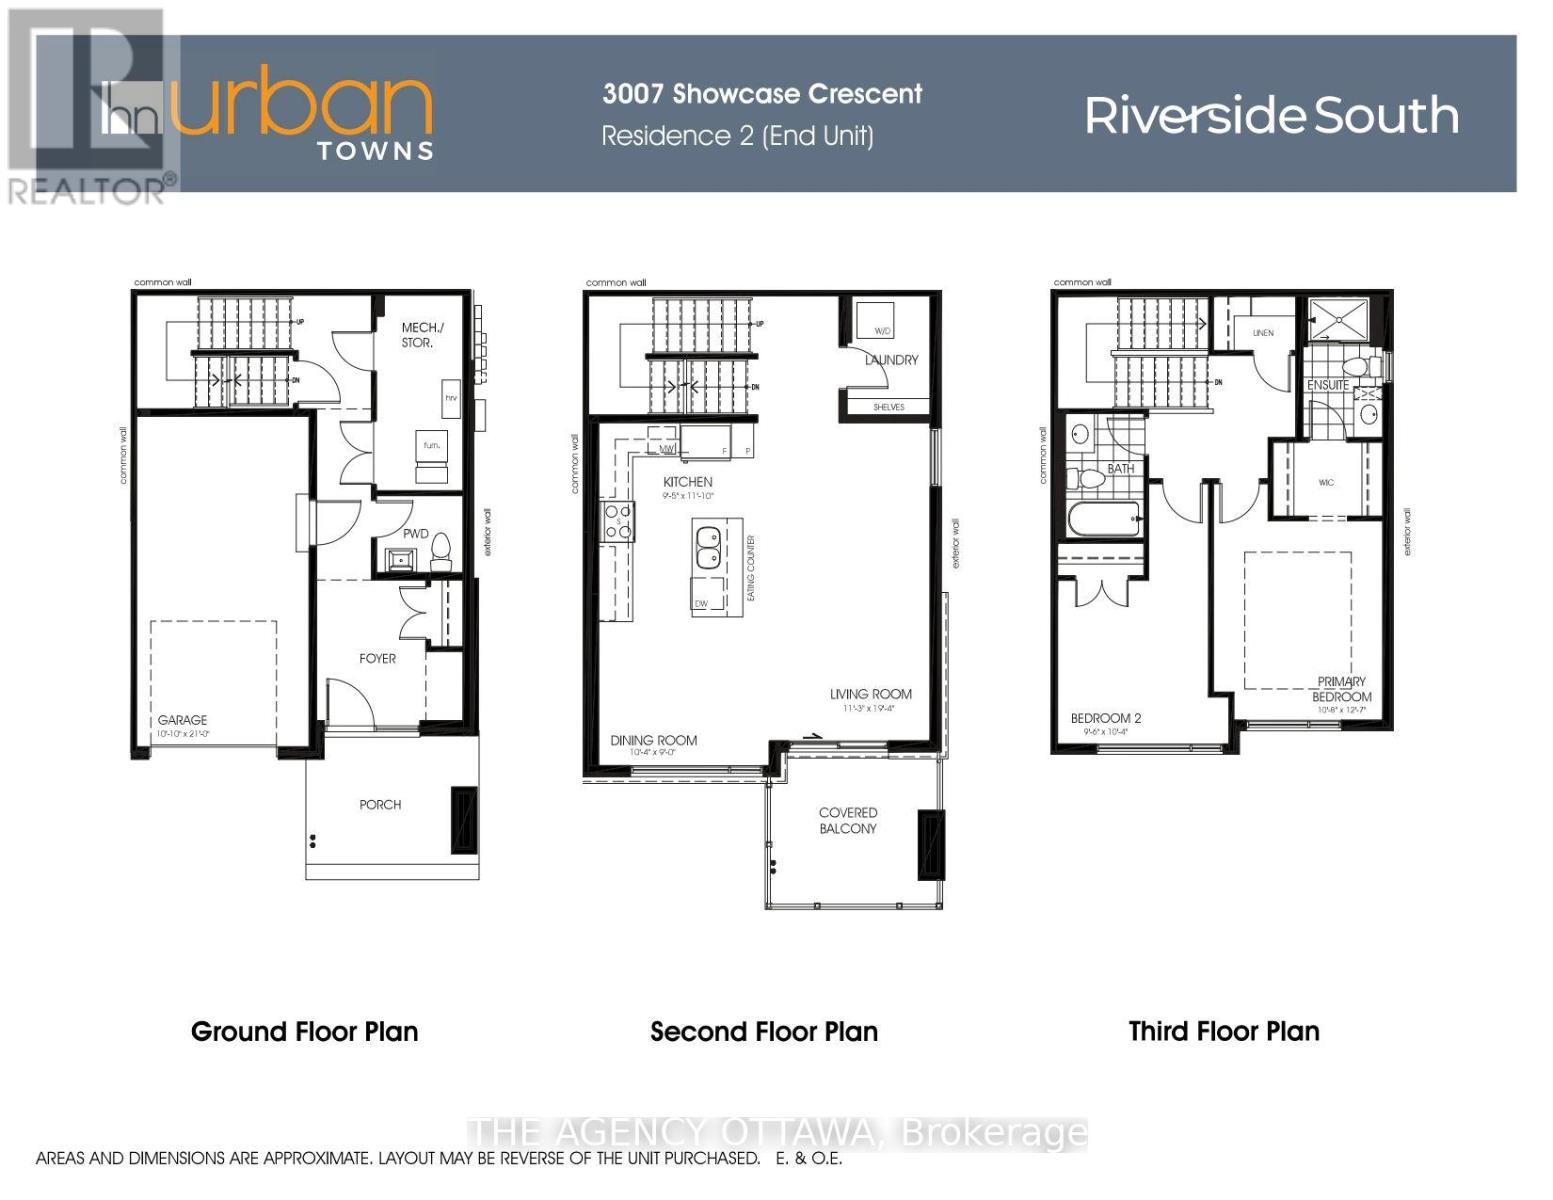
Bedroom 2
Third level
2.9 m x 3.15 m
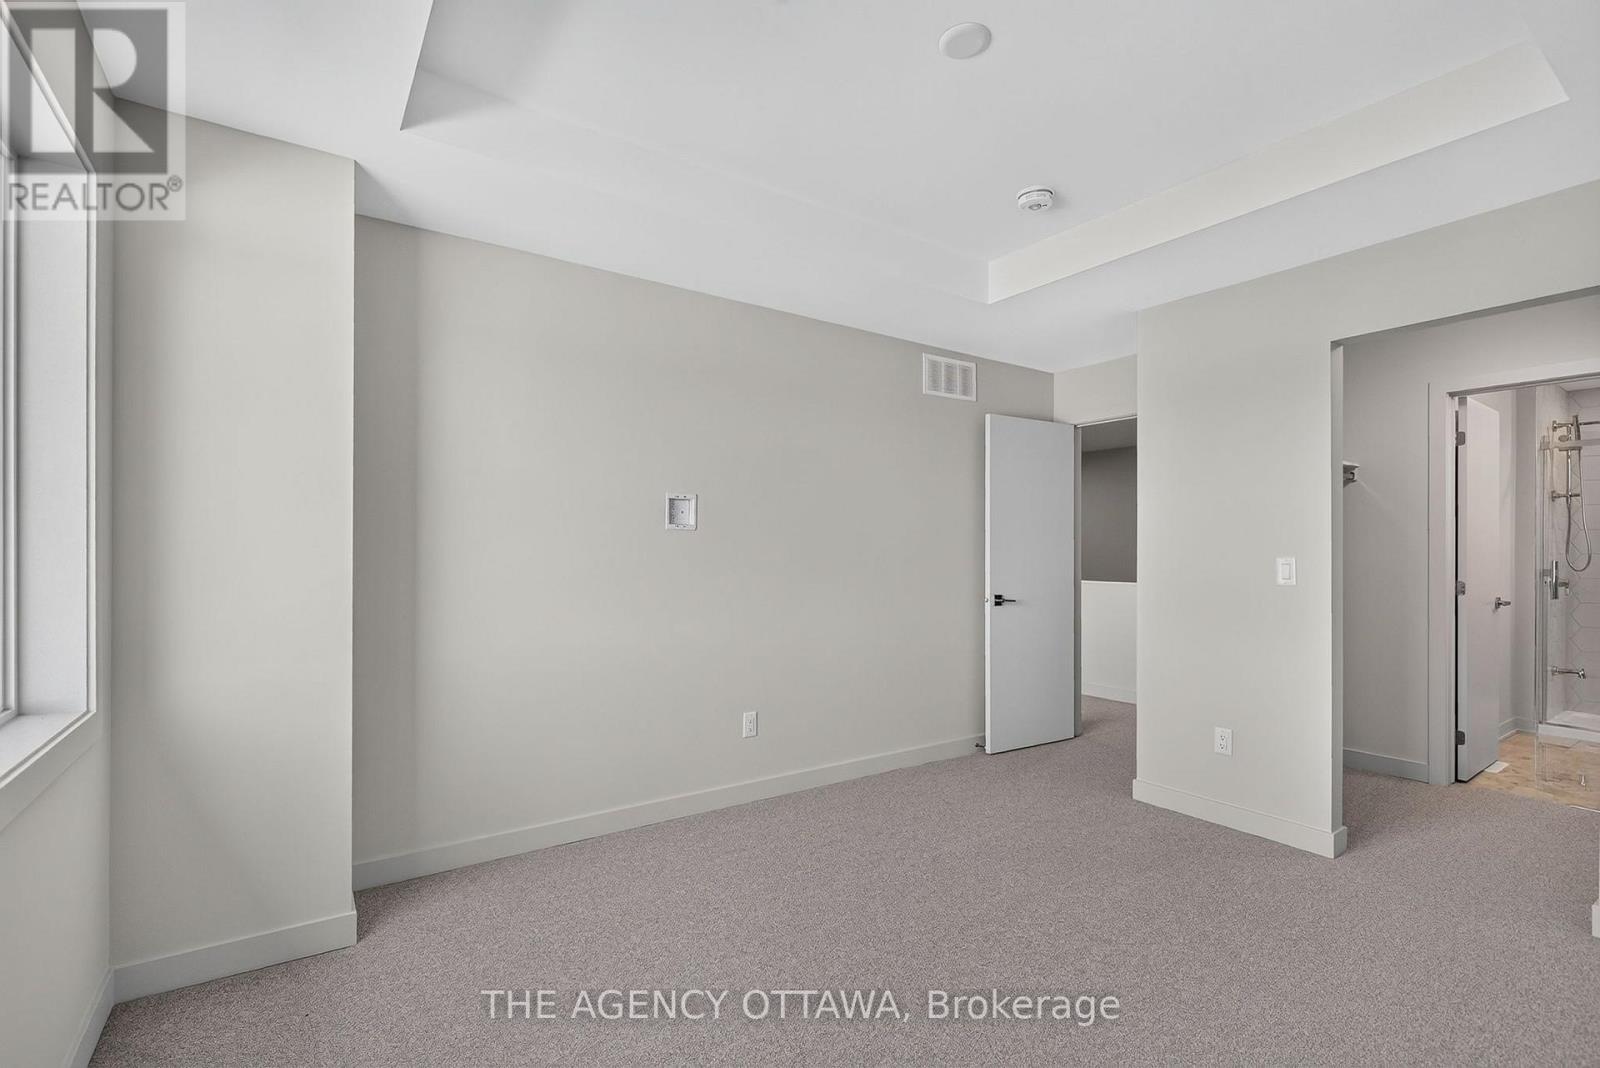
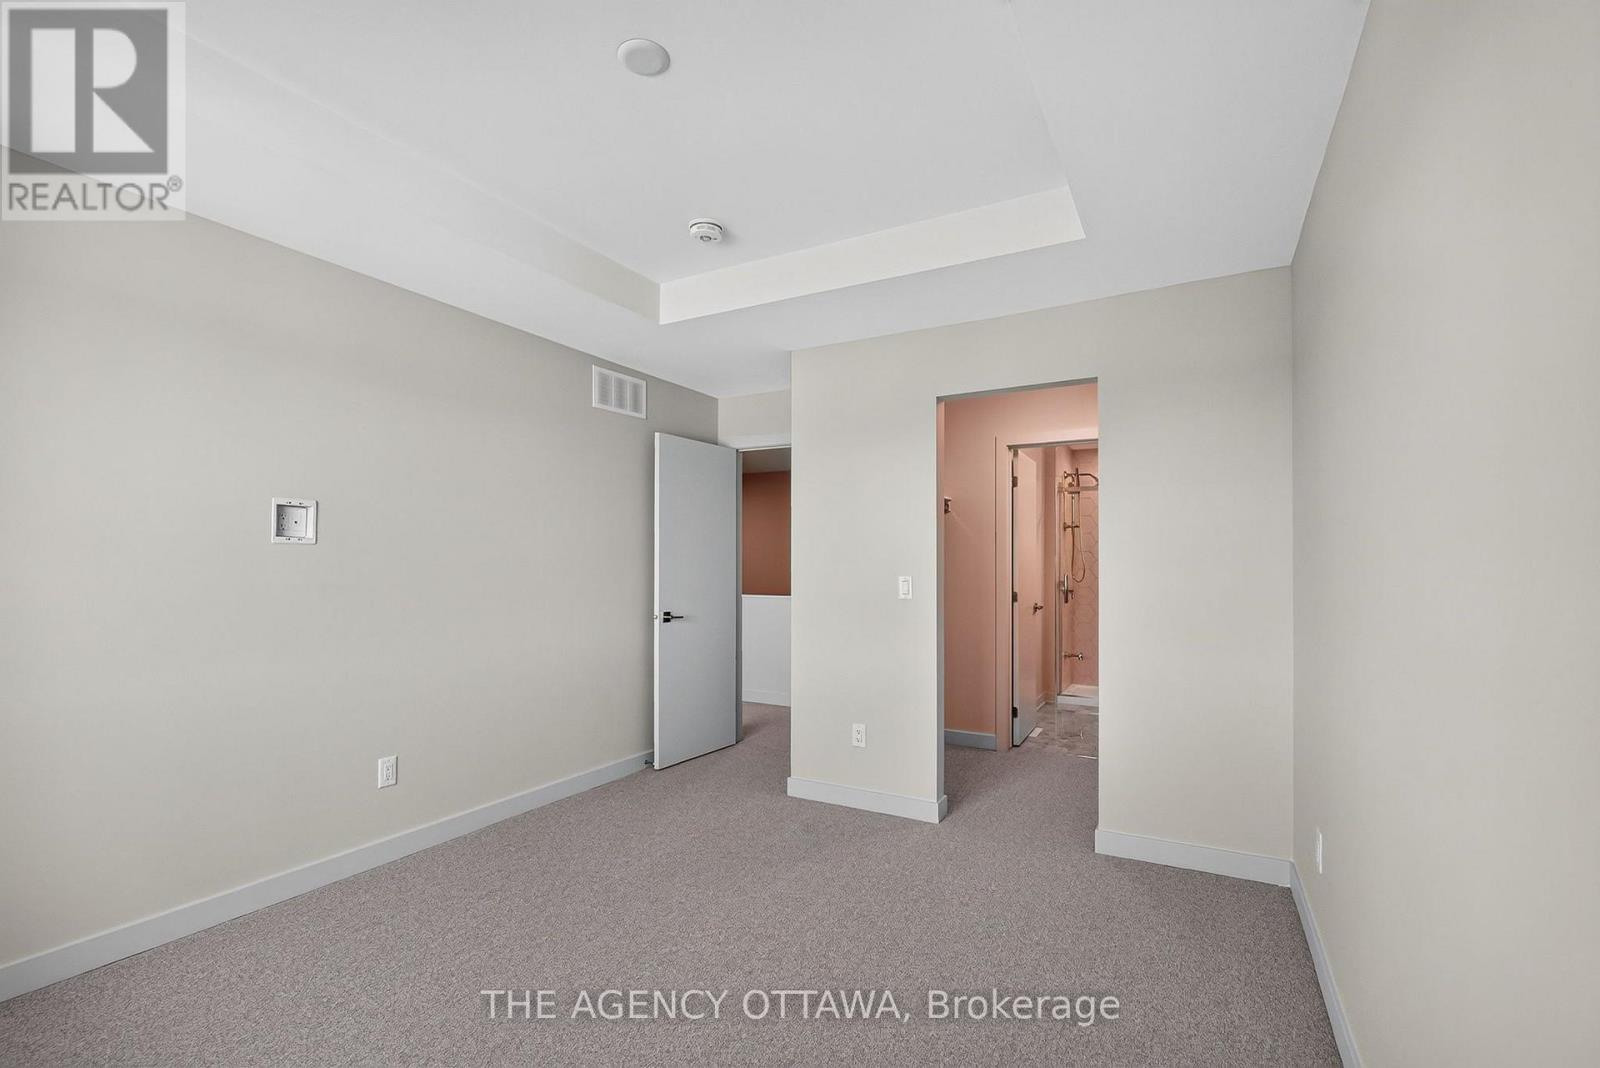
Primary Bedroom
Third level
3.25 m x 3.84 m
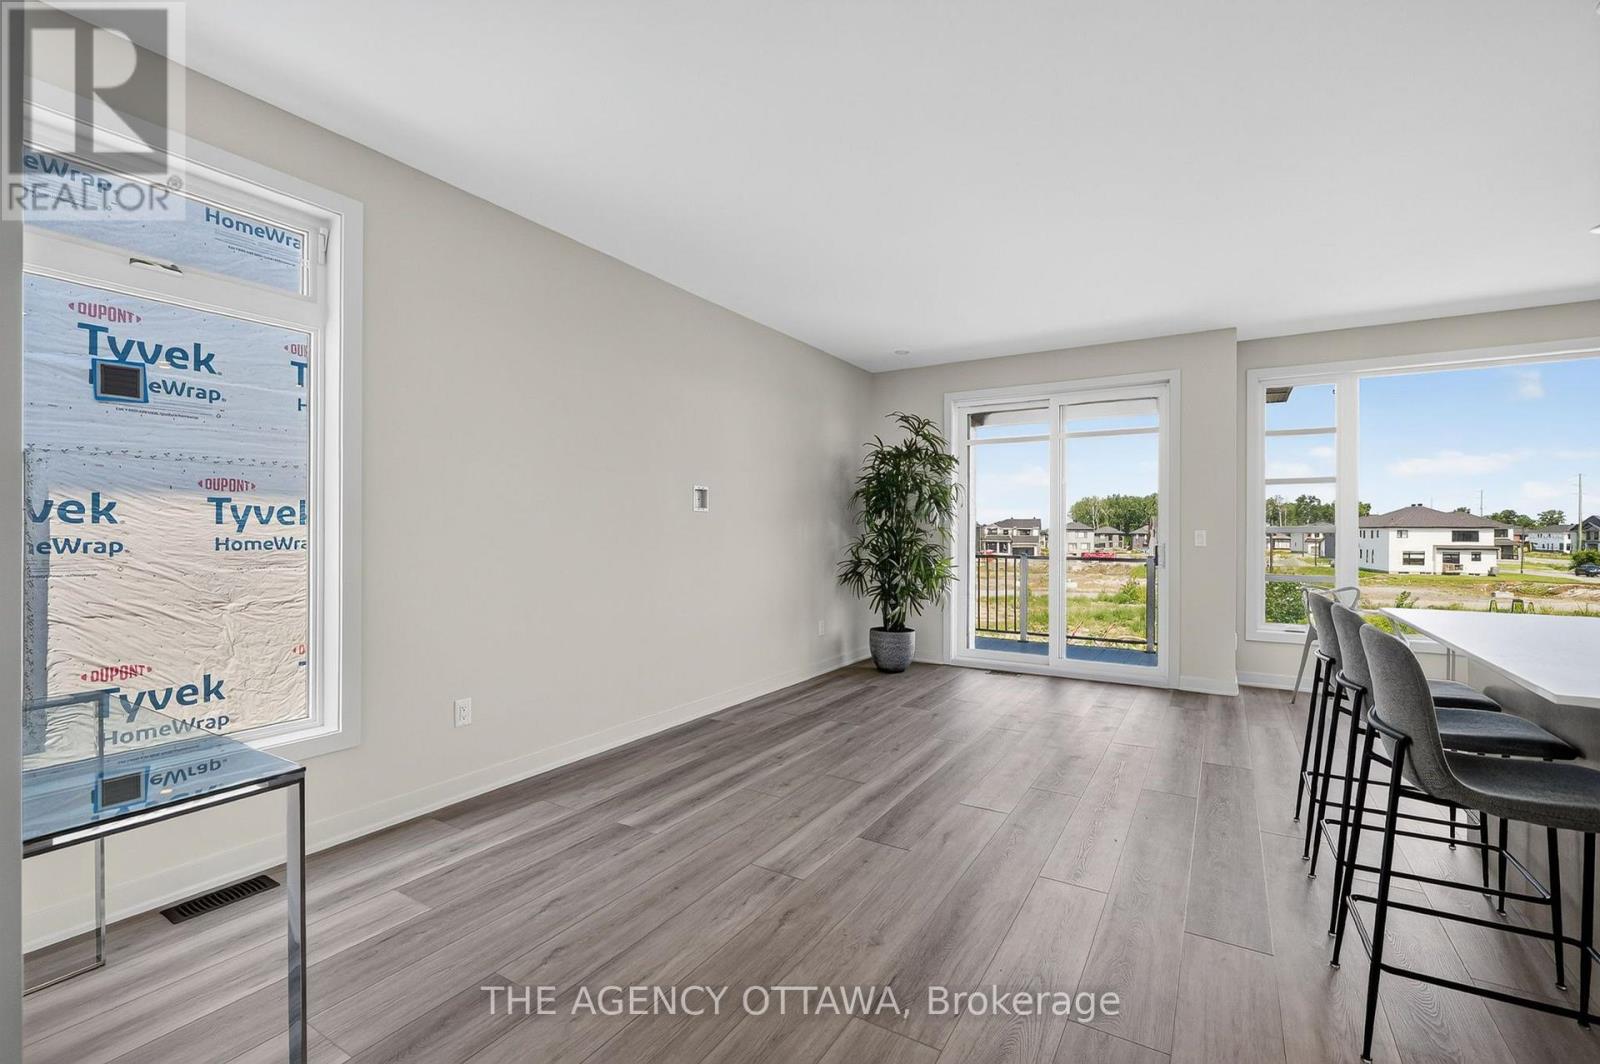
Living room
Second level
3.43 m x 5.89 m
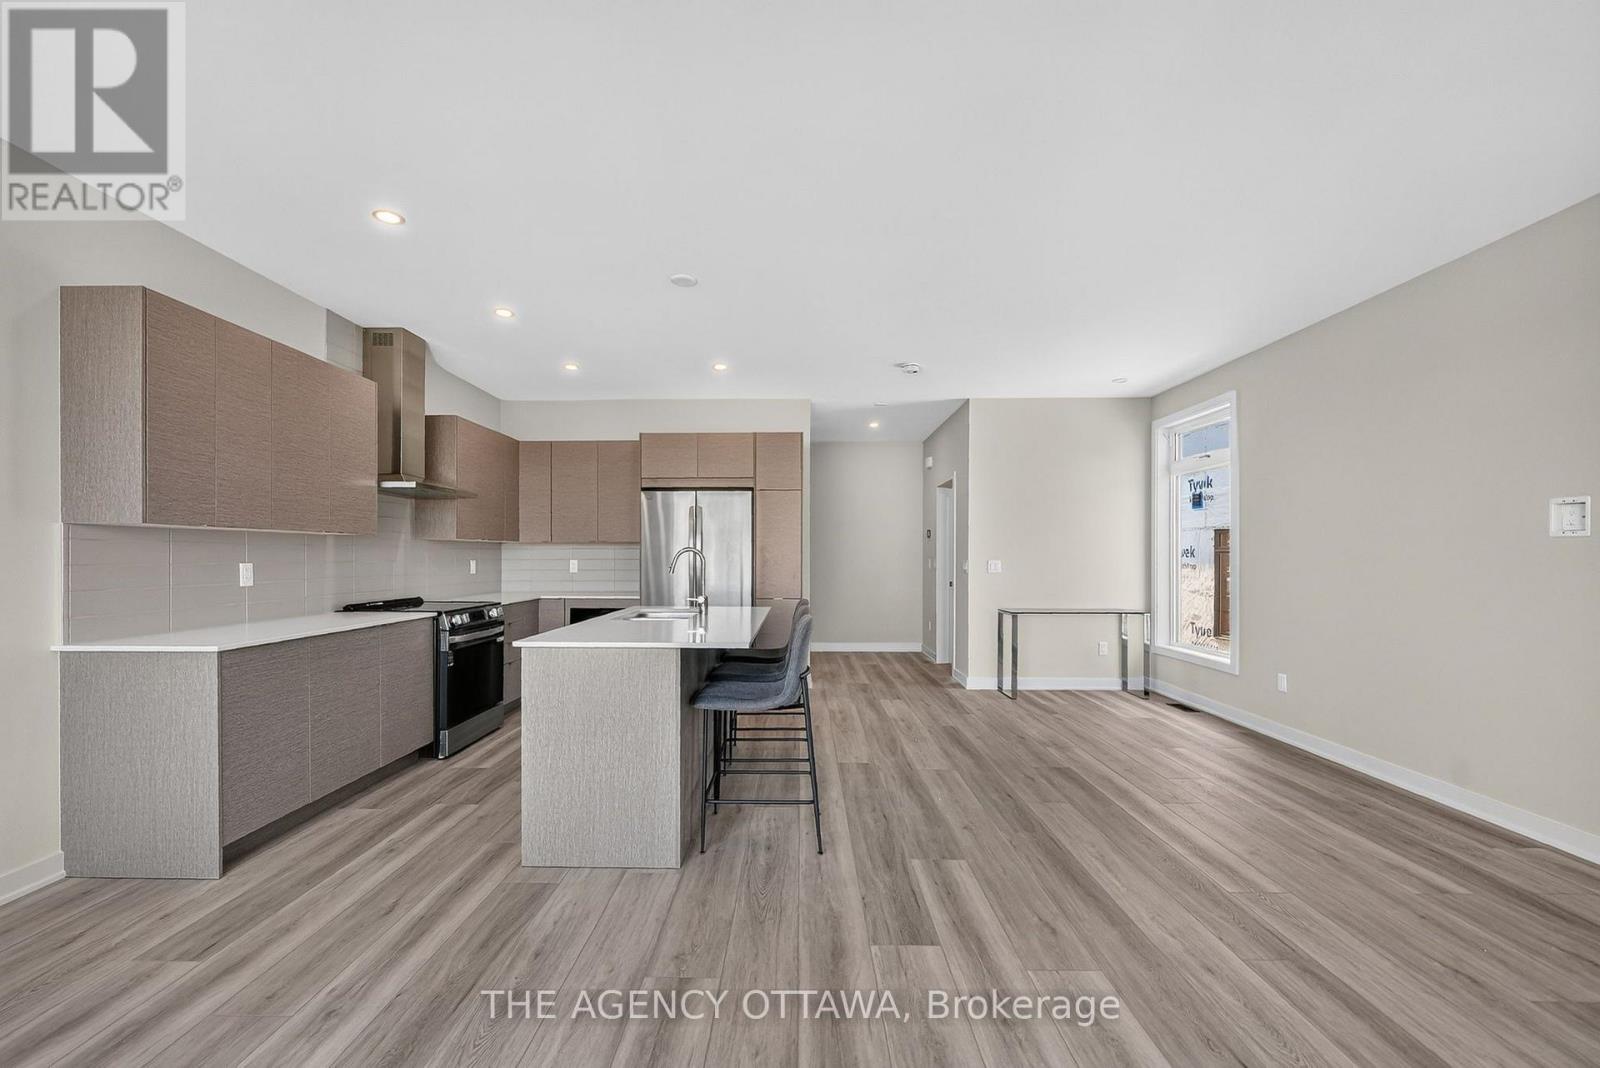
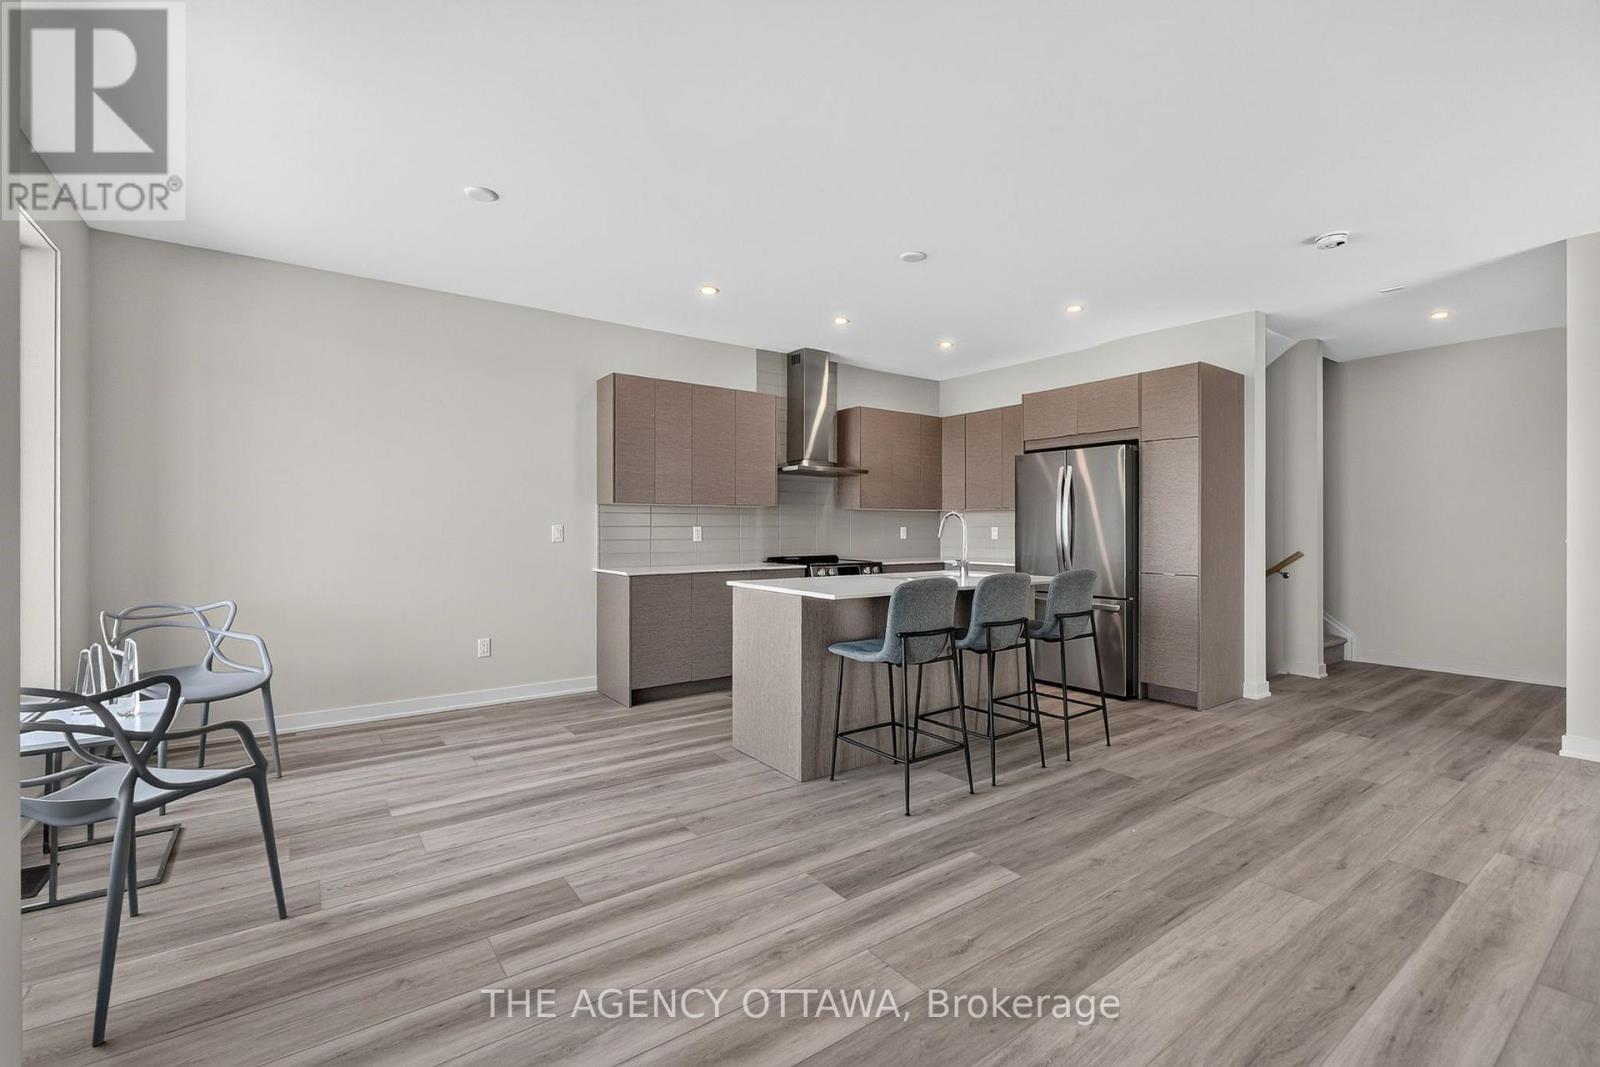
Kitchen
Second level
2.87 m x 3.61 m
Dining room
Second level
3.15 m x 2.74 m

Note

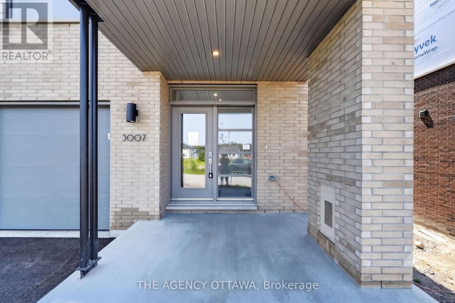
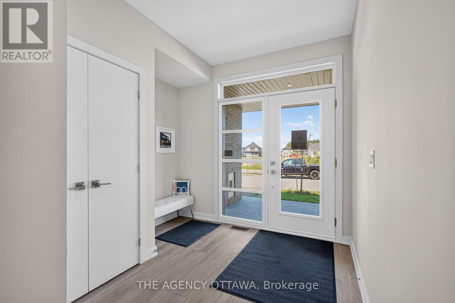
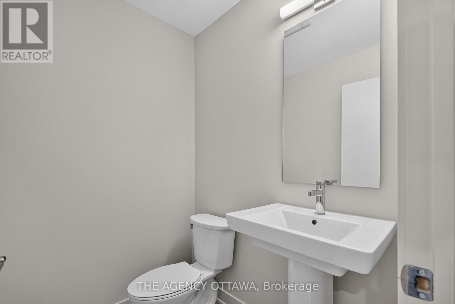
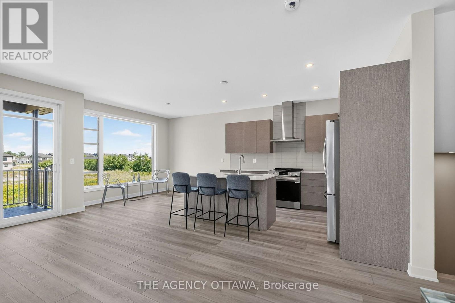
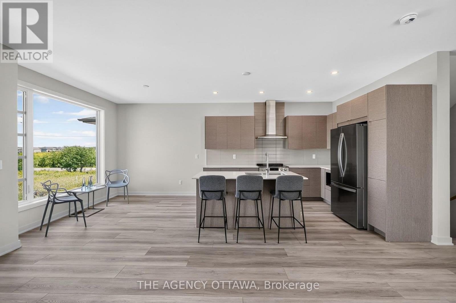
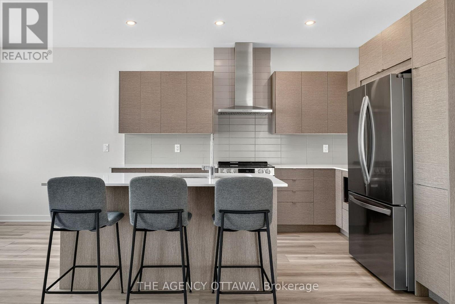
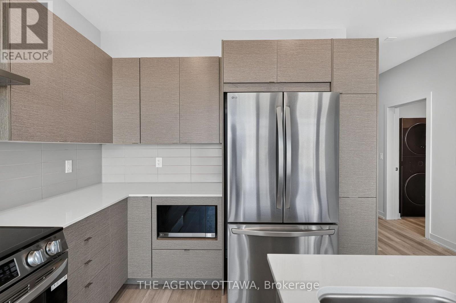
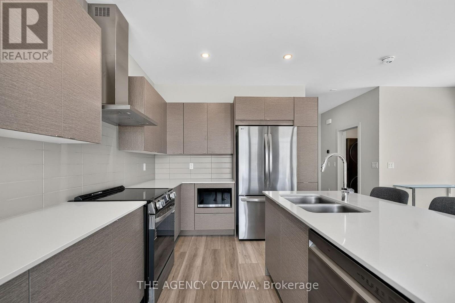
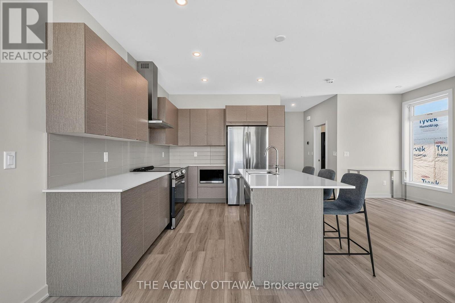
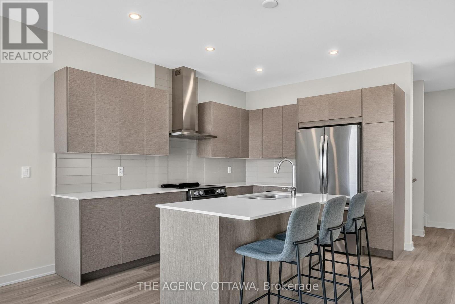
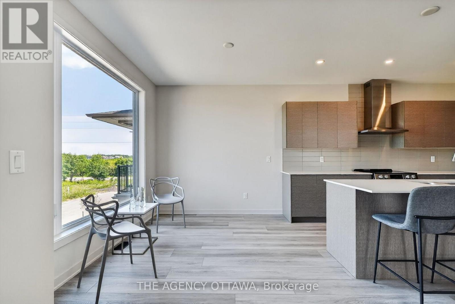
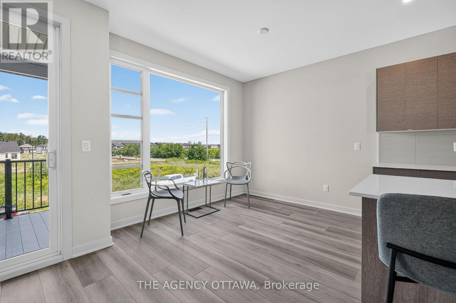
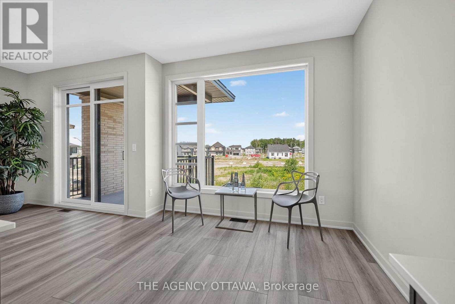
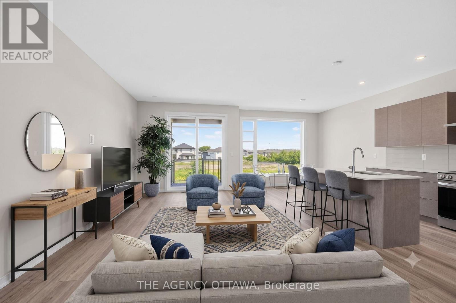
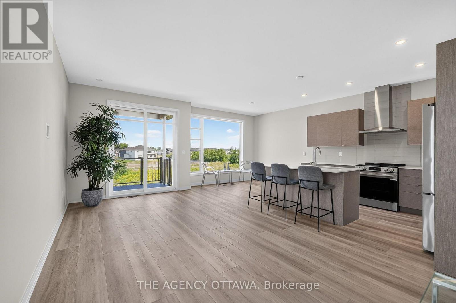
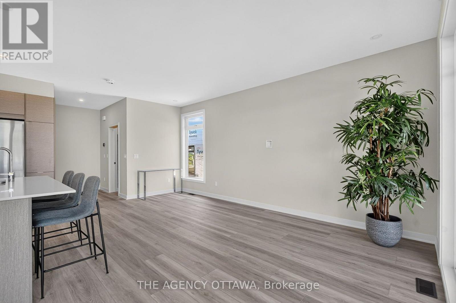
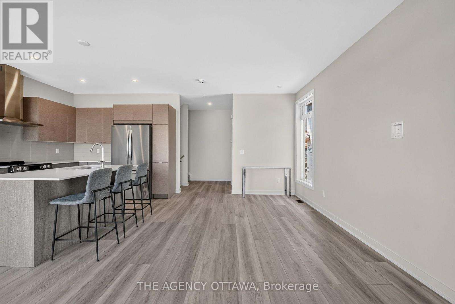
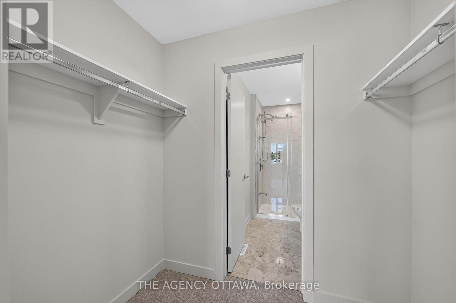
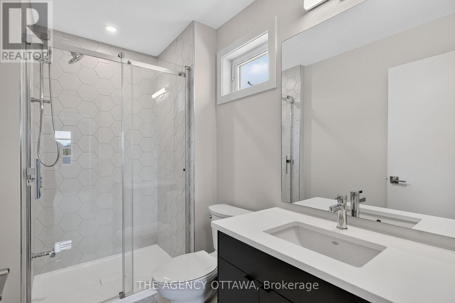
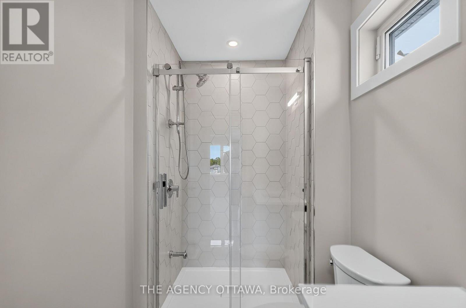
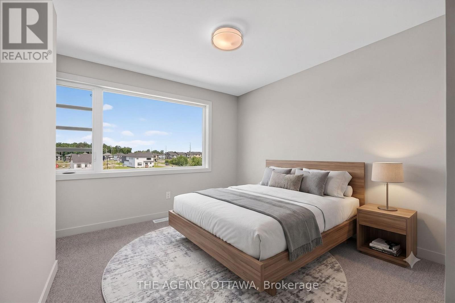
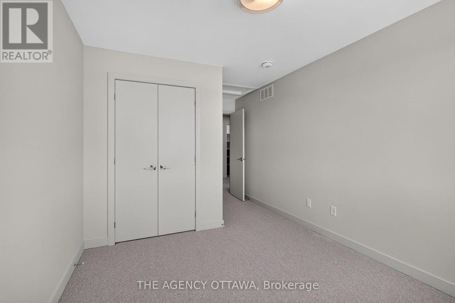
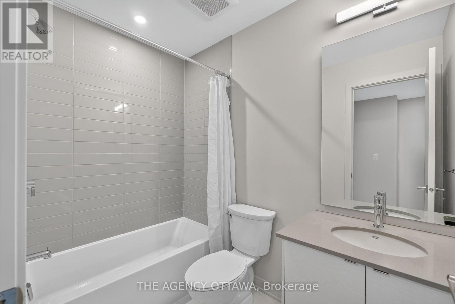
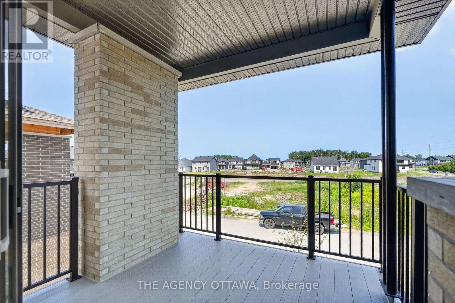
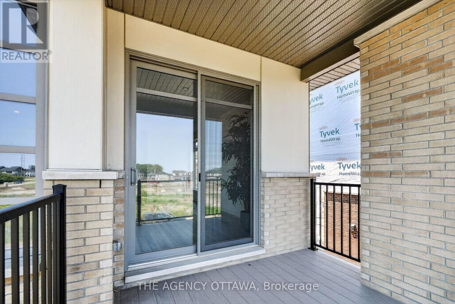
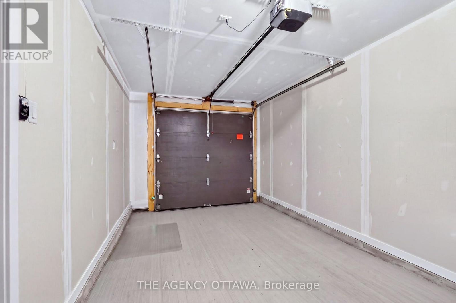
This stunning HN Homes Urban townhome complete with 2 beds and 2.5 baths, finished in Designer Colour Palette "A" with premium upgrades throughout. The chef-inspired kitchen boasts " quartz countertops, designer kitchen door styles with soft-close hardware, spacious island, pot drawer, bank of drawers, pantry, under-counter microwave cabinet and energy efficient designer appliance package. The main bathroom and ensuite bathroom feature three-quarter-inch quartz countertops. The ensuite bathroom has a molded shower base with sliding tempered glass doors and tile wall. Two generously sized bedrooms. Additional highlights include a wireless access point (Wi-Fi hub), insulated garage door with Wi-Fi enabled belt drive opener, and striking curb appeal with architectural clay brick, premium Hardie siding and panels. A true turnkey home - nothing left to do but move in. (id:19004)


Disclaimer


This REALTOR.ca listing content is owned and licensed by REALTOR® members of The Canadian Real Estate Association.
