Call us

(613) 804-9999

Free estimation

Click here

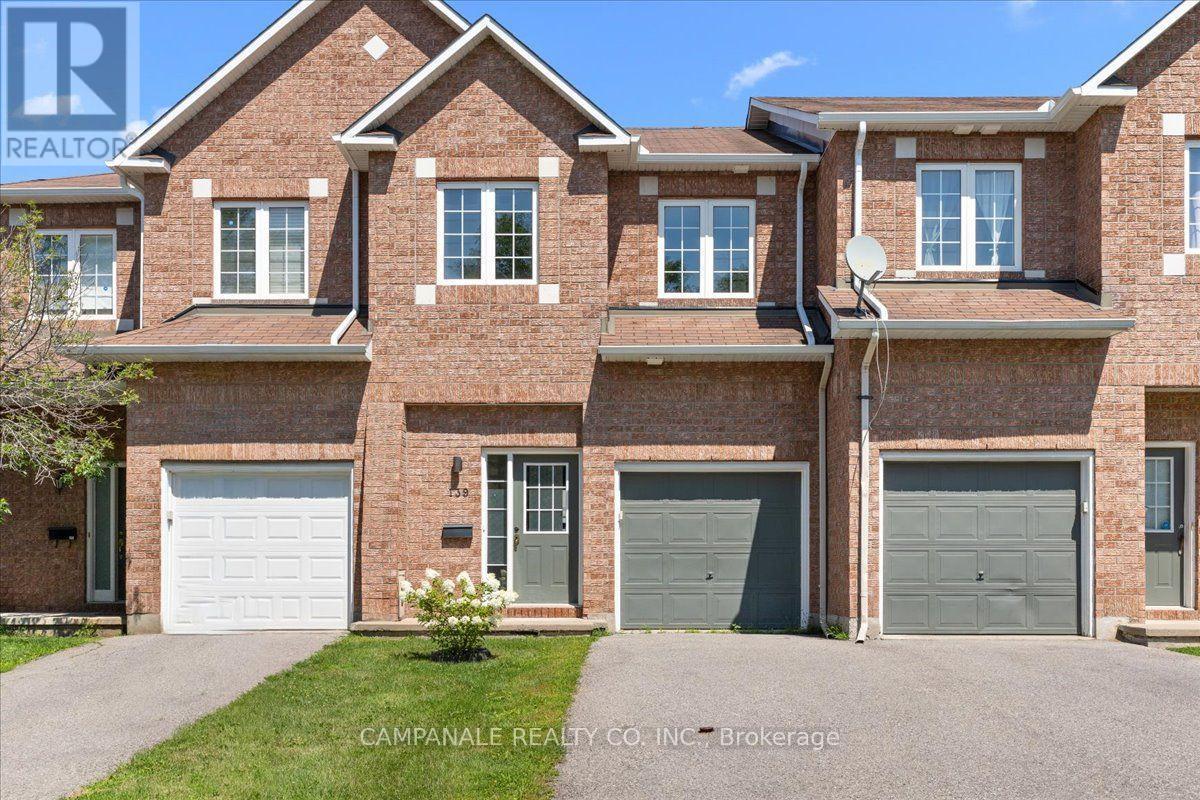
139 SAWMILL PRIVATE

Ottawa, Ontario K1V2E1

$619,900 for sale


MLS®:
X13657240
Contract Days:
40
Community:
Ownership:
Freehold
Property Type:
R3M[615] S220 Row / Townhouse , Attached
Total Size:
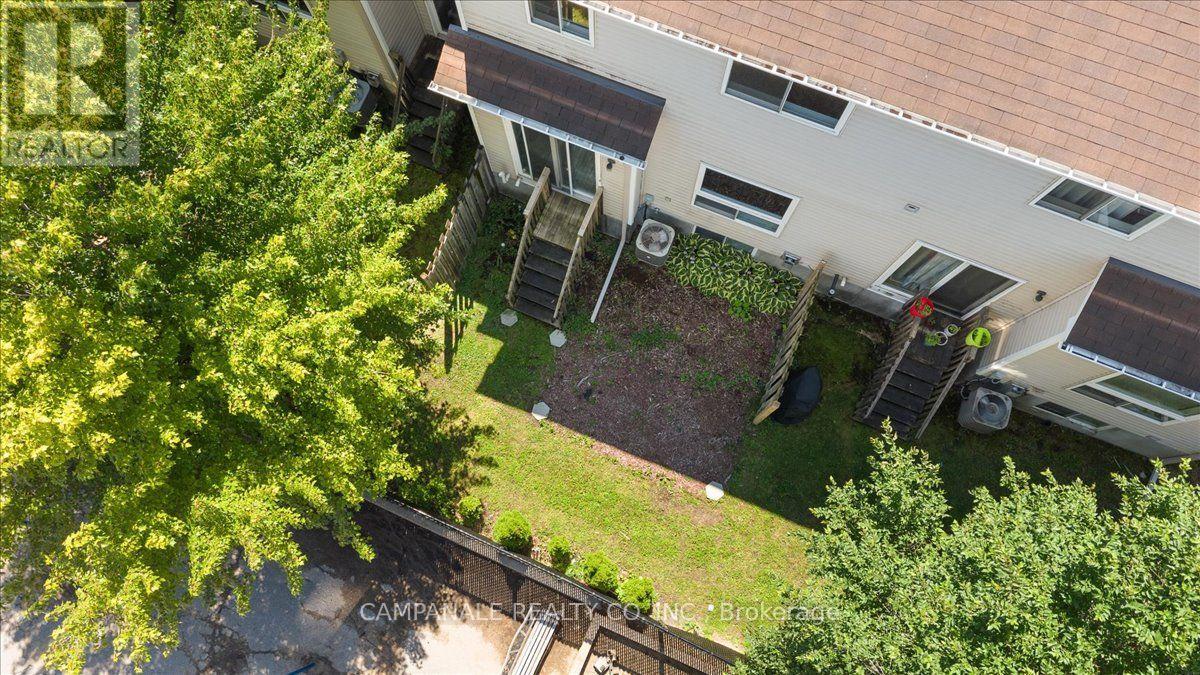
20 x 90 FT ; Curved front
Built Date:
Parking:
3
Bedrooms:
3+
Bathrooms:
4
Interior Features

Construction Style:
Attached
Total Stories:
2
Total Bedrooms:
3
Bedrooms Above Ground:
3
Bedrooms Below Ground:
Total Bathrooms:
4
Whole Bathrooms:
3
Half Bathrooms:
1
Basement Type:
N/A (Finished)
Basement Development:
Finished
Appliances:
Water meter
Exterior Features

Built Date:
Exterior Finish:
Brick Veneer, Vinyl siding
Foundation Type:
Poured Concrete
Utitilies

Heating Type:
Forced air
Heating Fuel:
Natural gas
Cooling Type:
Central air conditioning
Utility Water:
Municipal water
Sewer:
Sanitary sewer
Total Fireplaces:
1
Type
Level
Size
Bedroom 3
Second level
9.8 m x 13.11 m
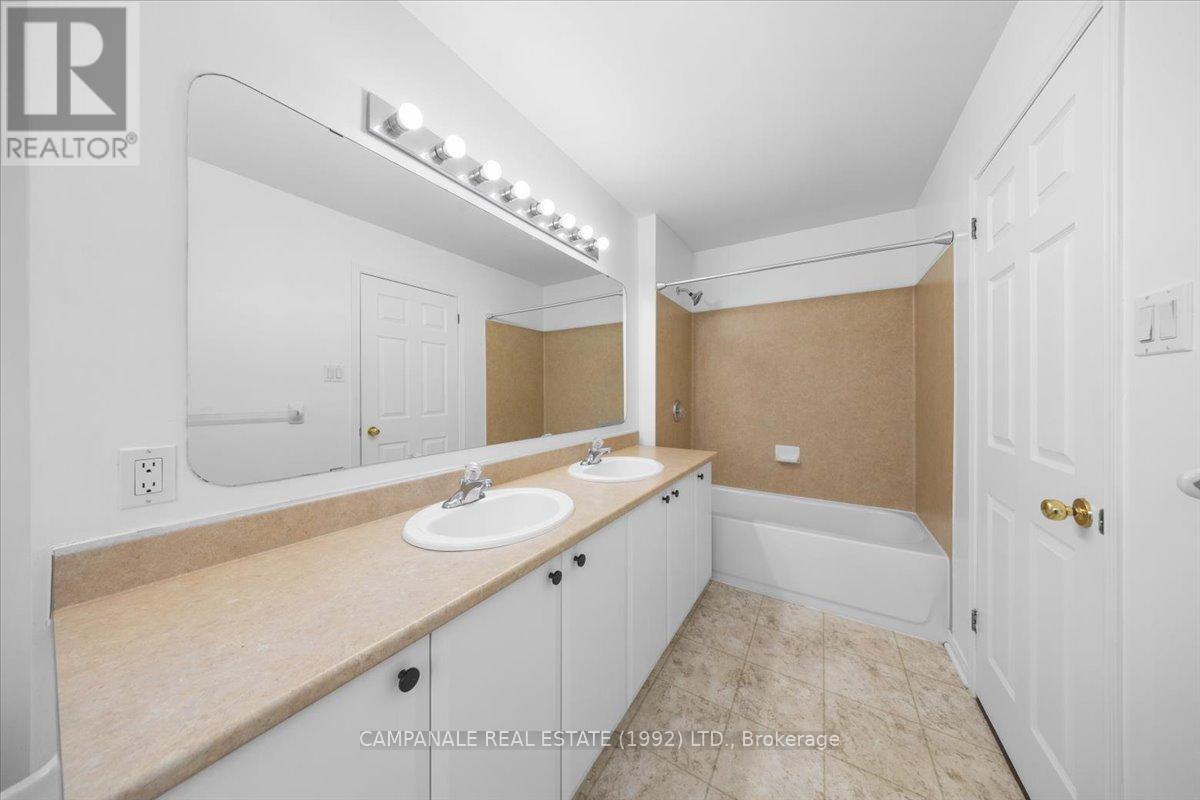
Bathroom
Second level
9.8 m x 5 m
Bathroom
Second level
11 m x 8 m
Bathroom
Basement
10 m x 5 m
Recreational, Games room
Basement
11.1 m x 19.1 m
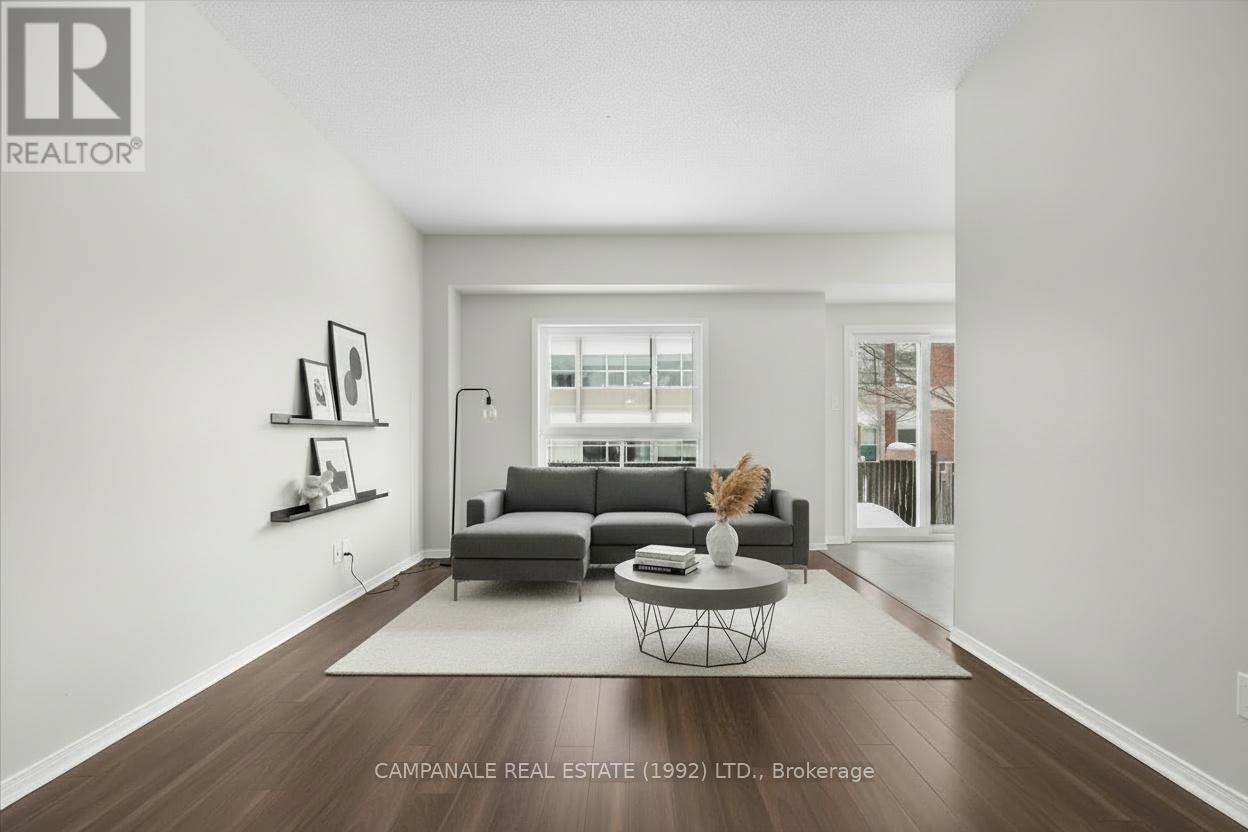
Living room
Ground level
11 m x 22.3 m
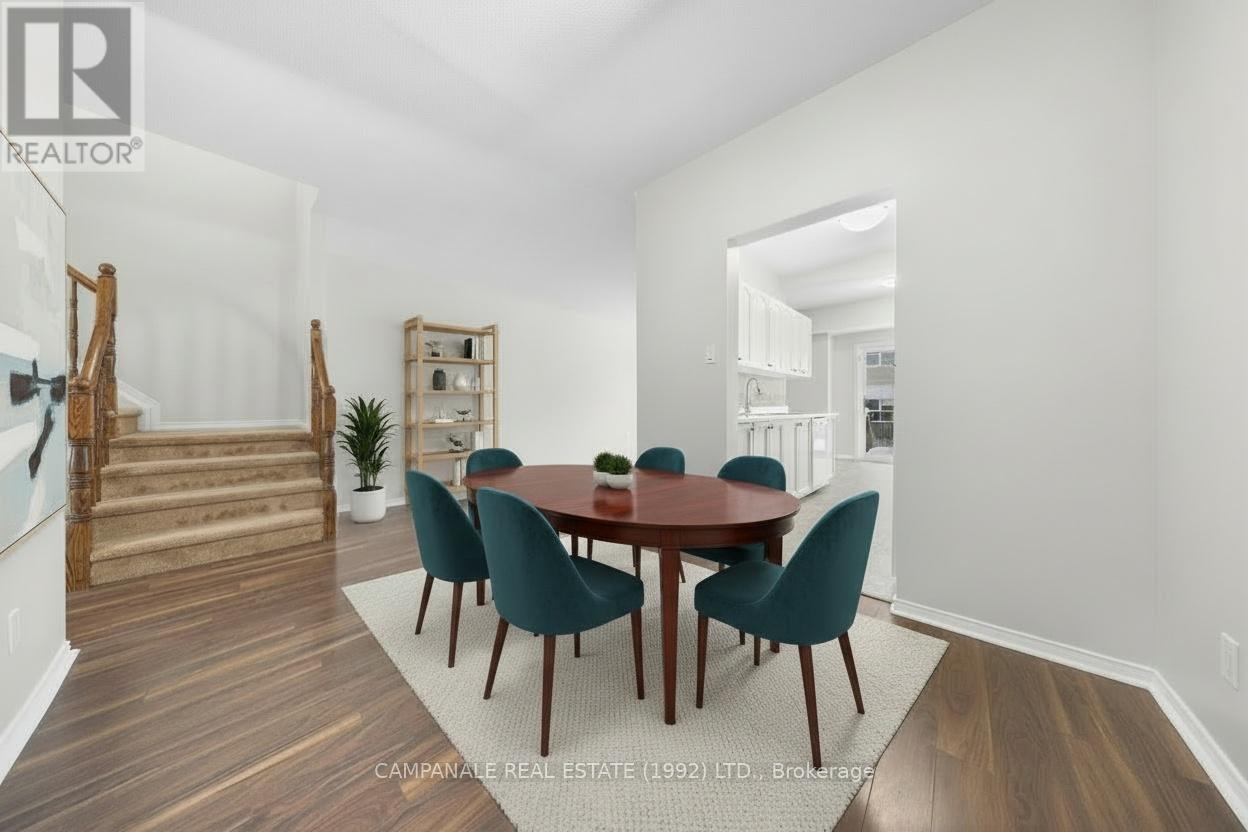
Dining room
Ground level
7.11 m x 9.1 m
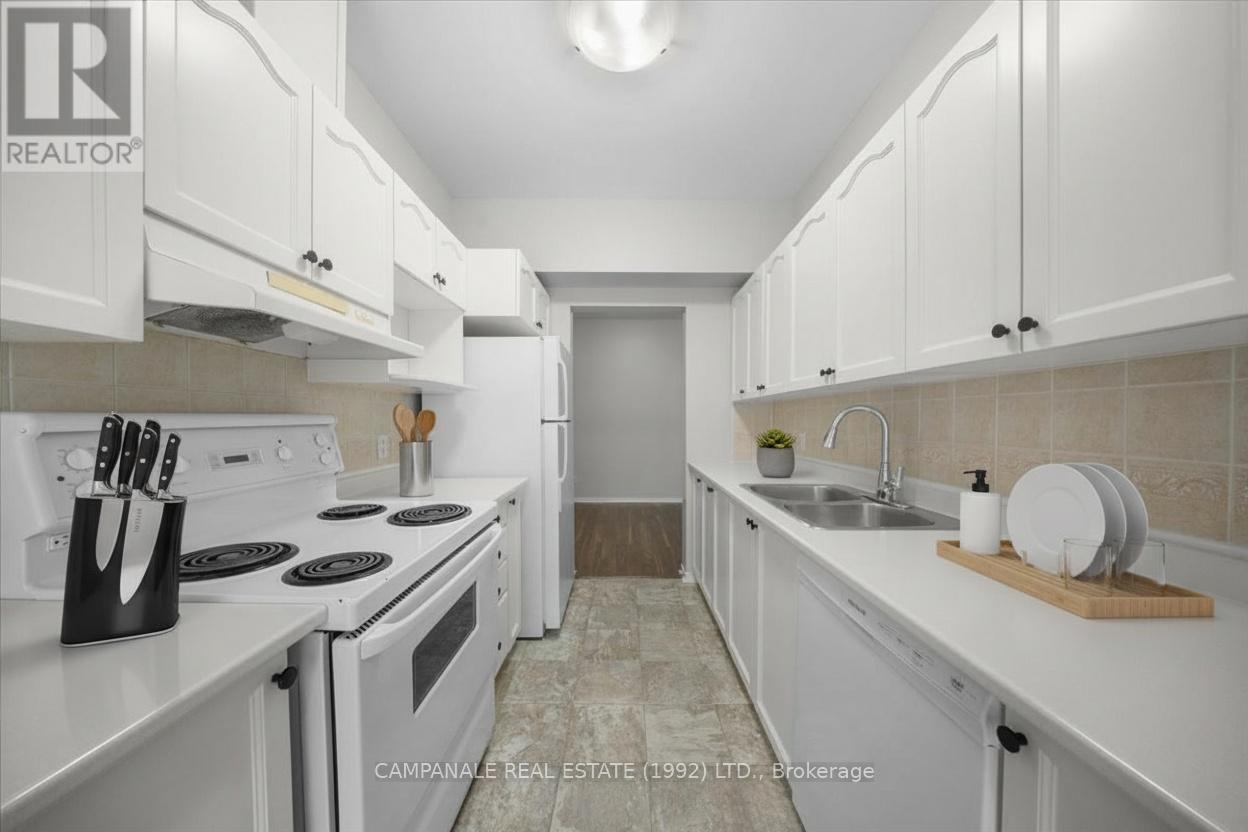
Kitchen
Ground level
7.7 m x 9.3 m
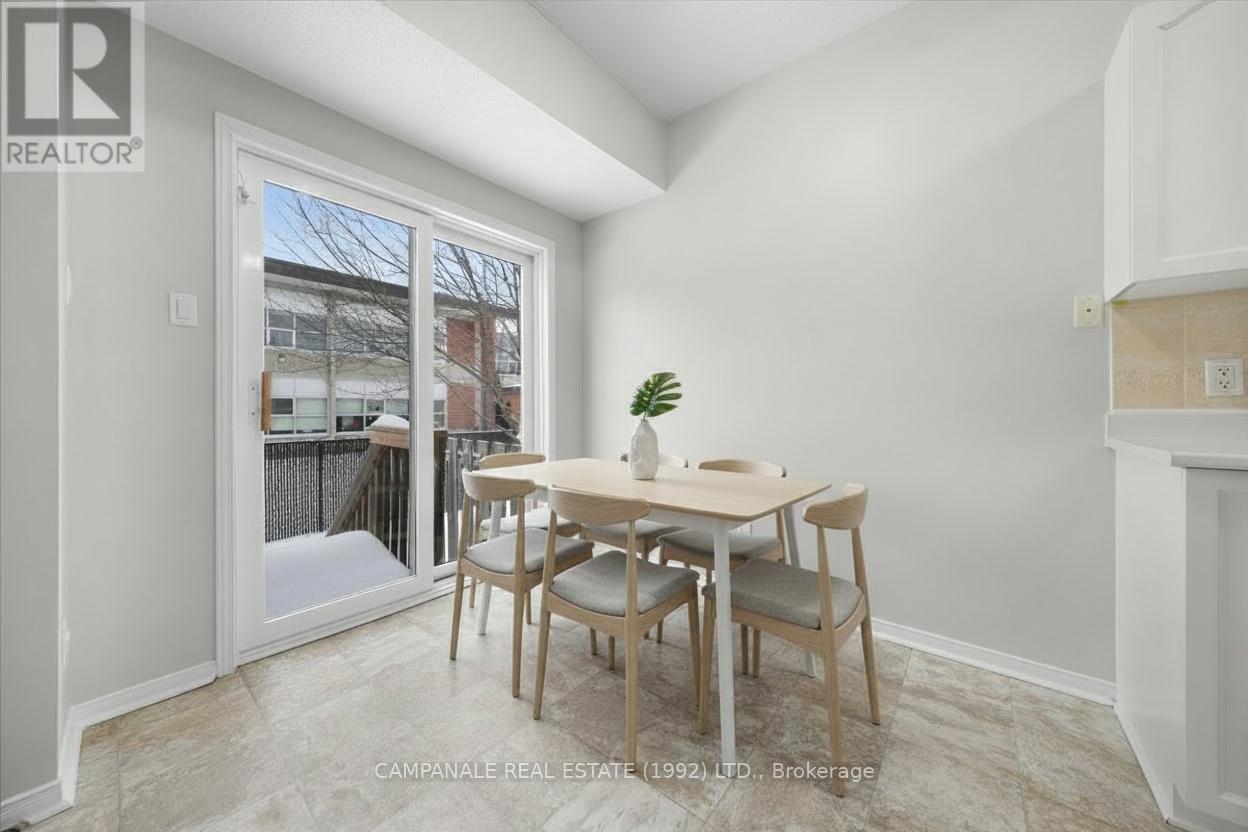
Eating area
Ground level
7.6 m x 10.6 m
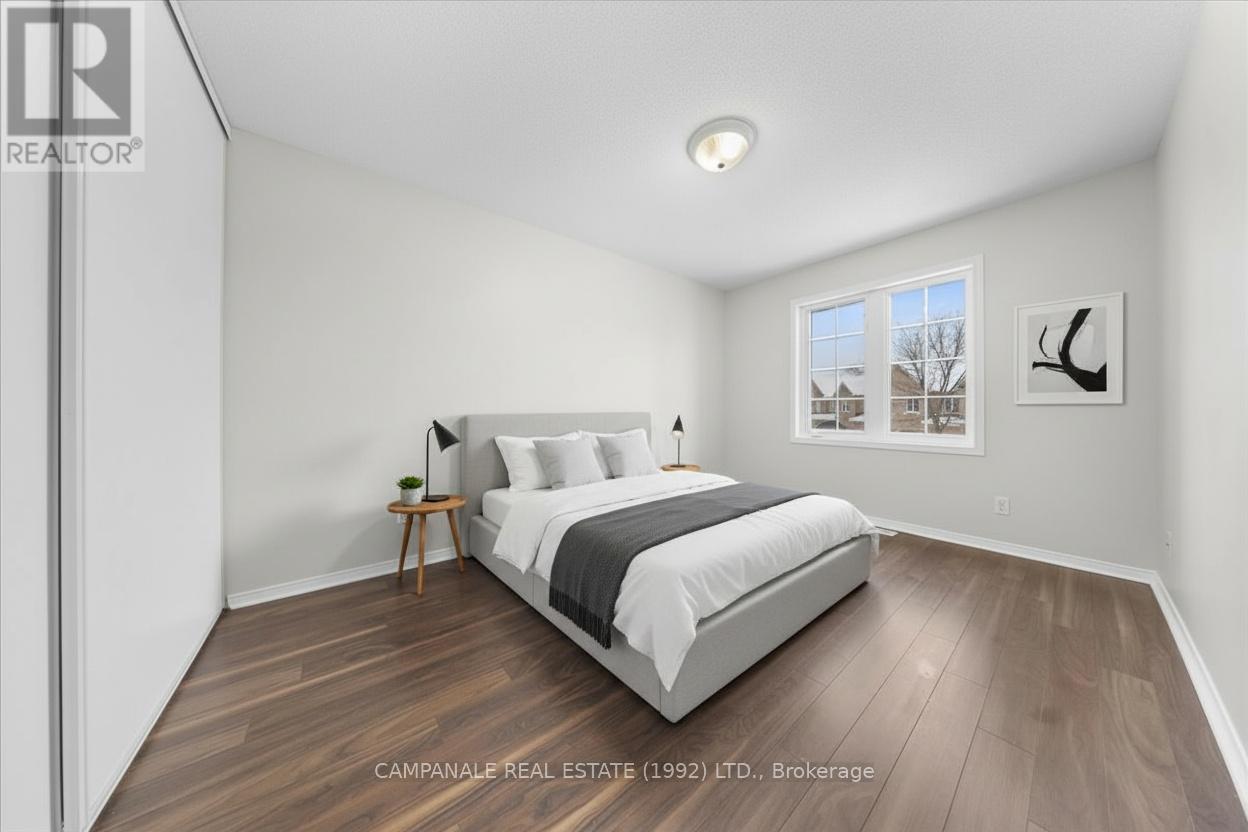
Bedroom 2
Second level
9 m x 10.6 m
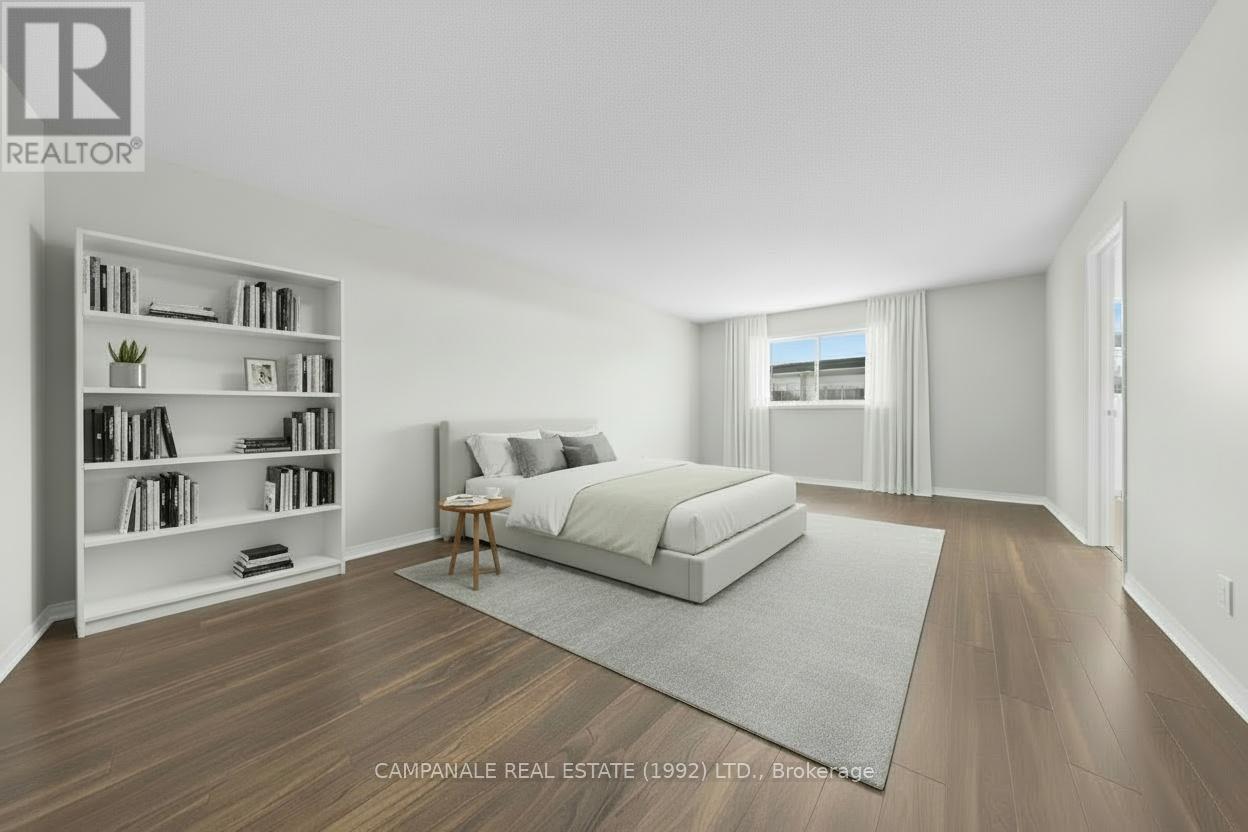
Bedroom
Second level
11.1 m x 22.3 m

Note

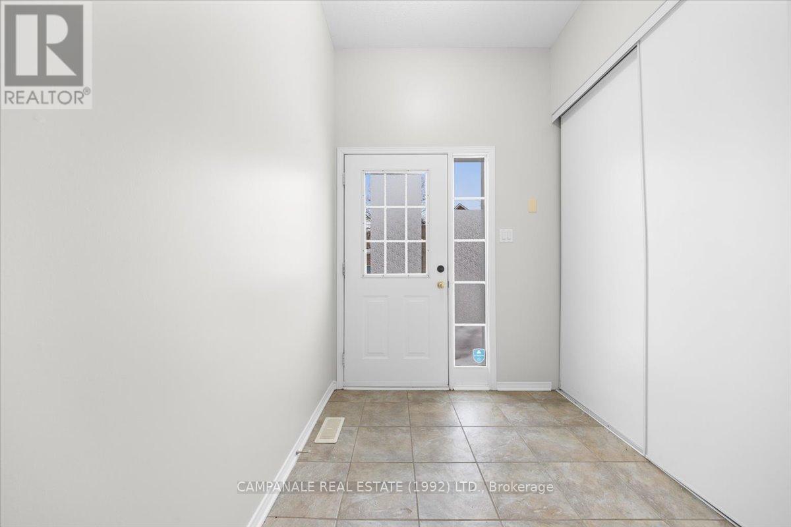
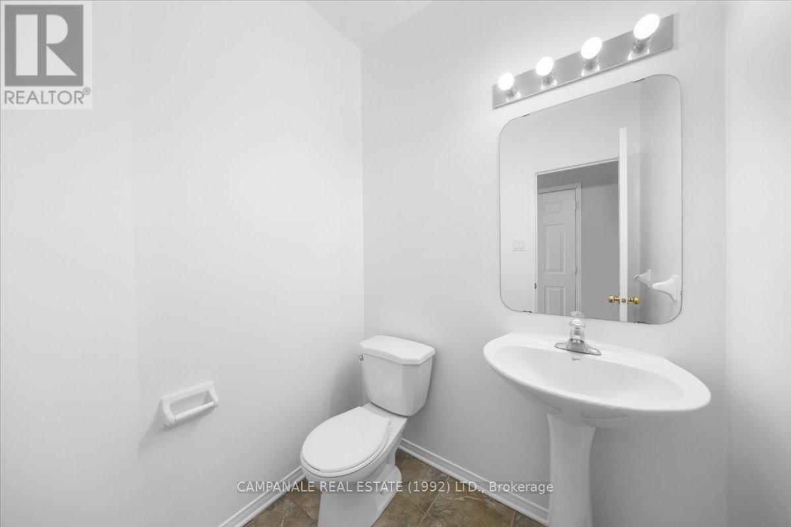
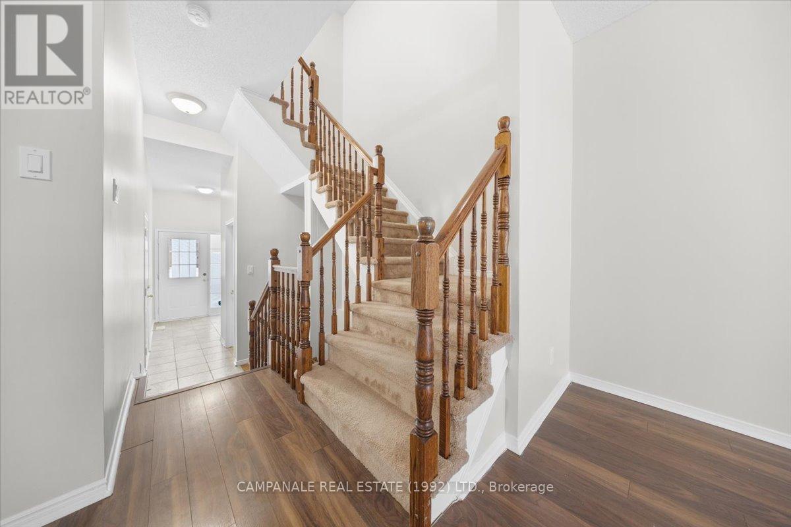
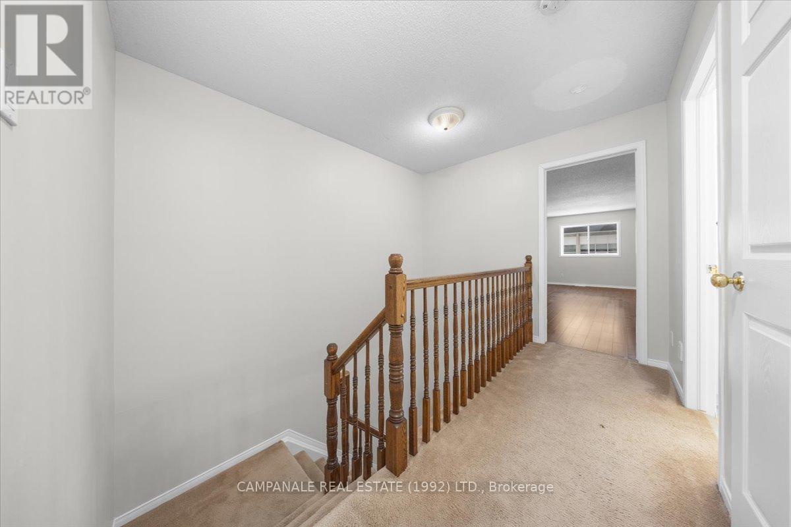
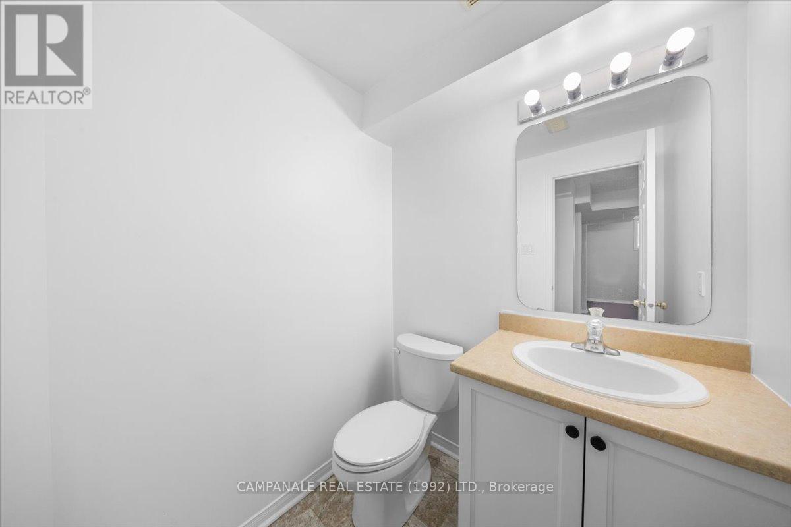
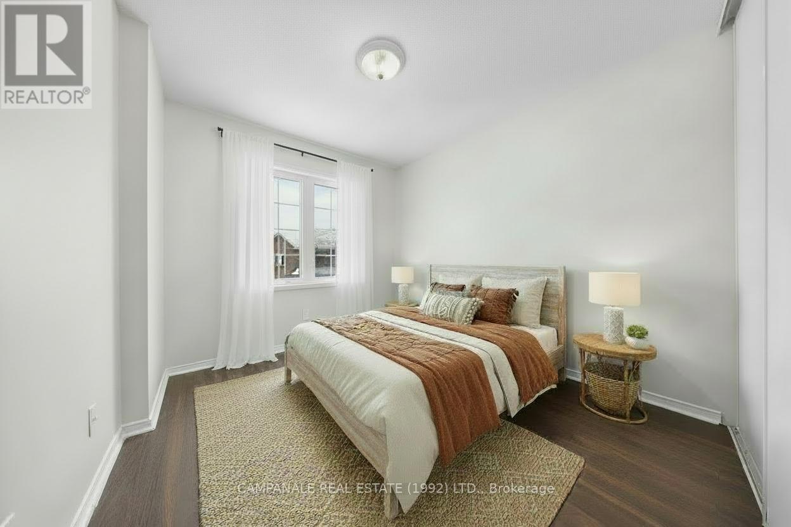
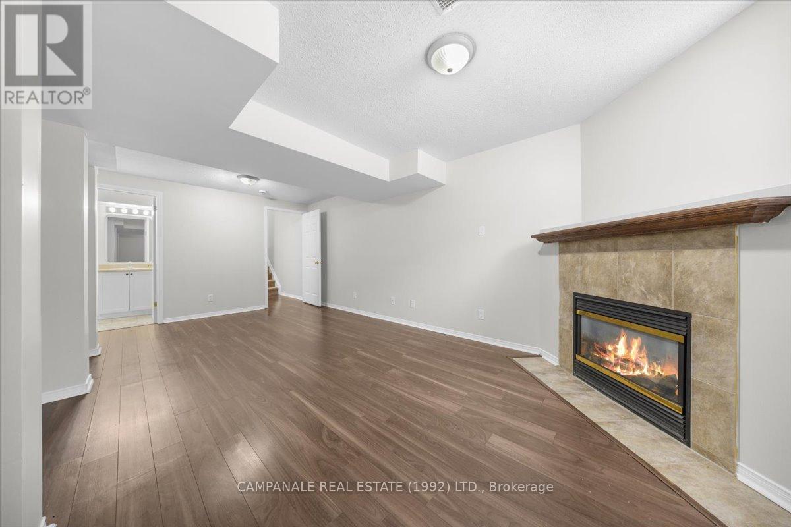
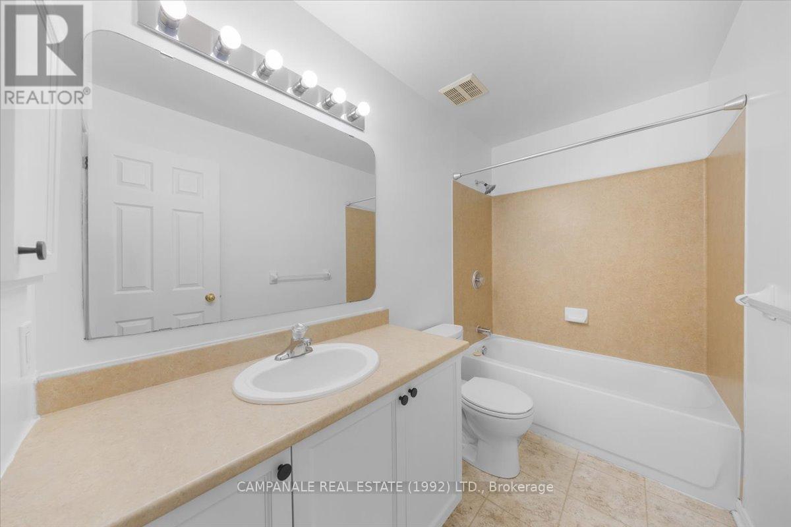
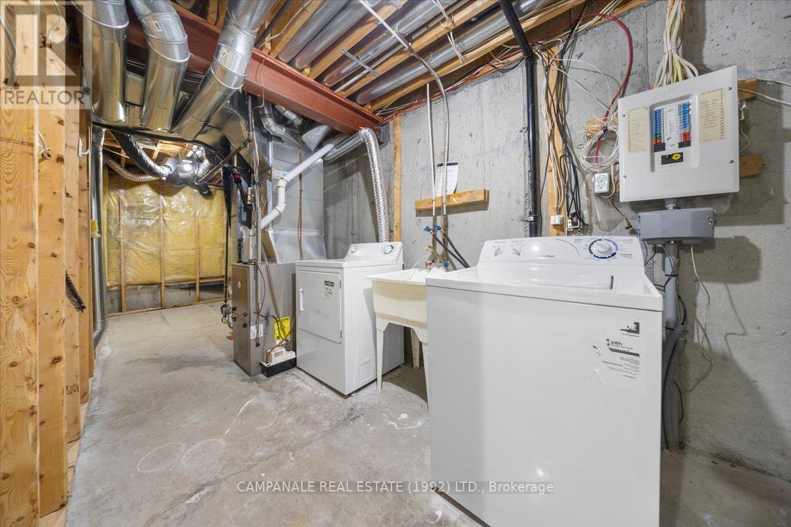
Welcome to 139 Sawmill Private, a beautifully laid-out home offering comfortable living across three levels. The main floor features a bright and functional open-concept layout with laminate plank flooring throughout, a spacious living and dining area, and a well-appointed kitchen with updated white cabinetry and ceramic tile flooring. A convenient powder room completes the main level. Upstairs, you'll find three generously sized bedrooms, including a primary suite with a walk-in closet and private ensuite, as well as an additional full bathroom. The finished lower level provides excellent additional living space with a cozy gas fireplace, perfect for a family room, recreation area, or home office. Ceramic tile in the kitchen and bathrooms, updated finishes, and a thoughtful floor plan make this a wonderful home for both everyday living and entertaining. (id:19004)


Disclaimer


This REALTOR.ca listing content is owned and licensed by REALTOR® members of The Canadian Real Estate Association.
