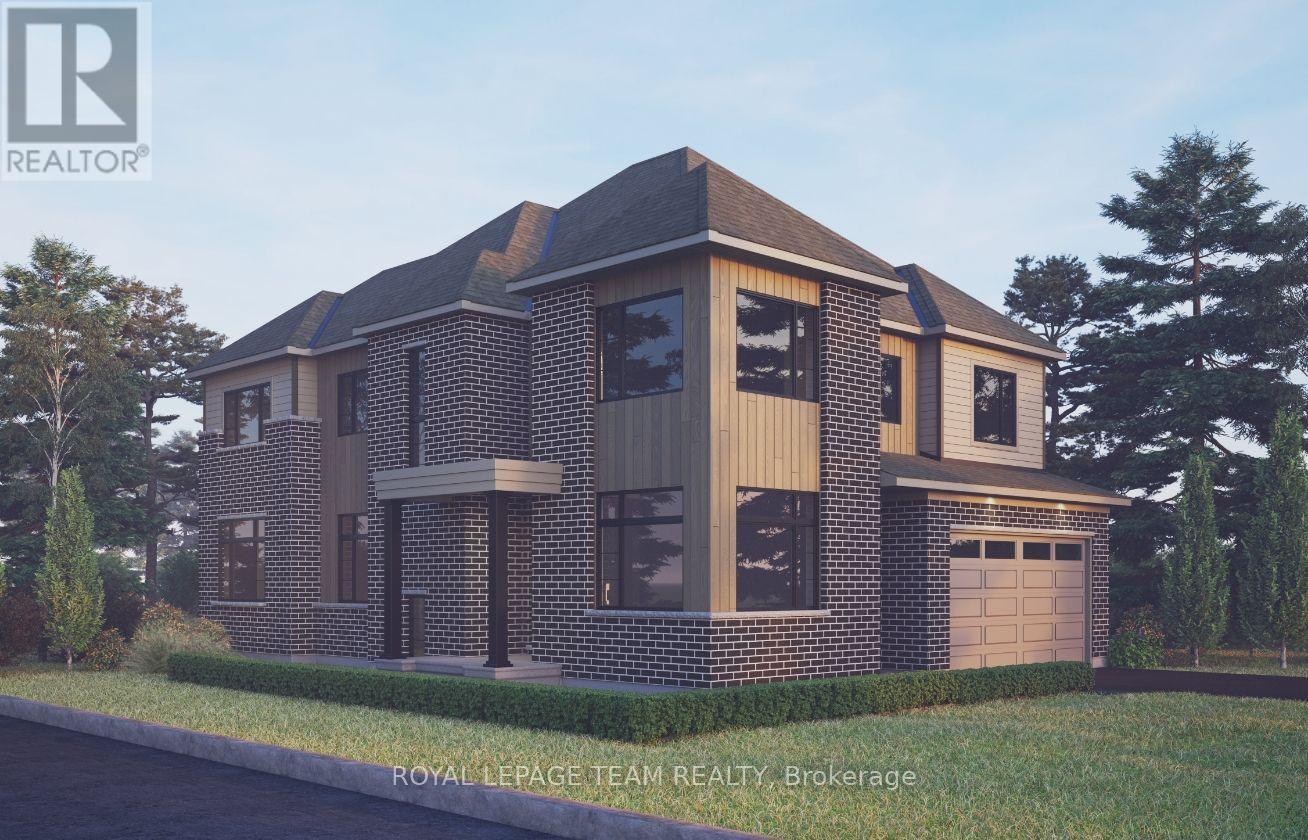
The Angelica Corner offers a thoughtfully designed layout that blends style, comfort, and everyday functionality. The main floor features a welcoming foyer, private den, and bright open-concept living and dining area that flows seamlessly into a generous kitchen with a walk-in pantry. Upstairs, four spacious bedrooms provide comfort and flexibility for families of all sizes. The finished basement recreation room adds valuable living space for relaxing, entertaining, or family activities. This home is beautifully appointed with hardwood flooring throughout the main floor (excluding tiled areas), an oak staircase, solid surface countertops in the kitchen and ensuite, smooth ceilings, 9' ceilings on the main and second floors, 9' basement foundation walls, and 8' interior doors. The kitchen features 42" upper cabinets, a 30" stainless steel chimney hood fan with backsplash extended to the ceiling, pot lights, and a separate switch for the kitchen island fixture. Additional highlights include a 3.5-ton central air conditioning unit, Minto Smarter Home Starter + ecobee Package, garage door opener with keypad, upgraded main gas line and BBQ gas line, and occupancy sensor switches in the second-floor hallway. The great room is equipped with an electrical outlet, blocking, and conduit for a wall-mounted TV above the fireplace. Bath 2 features double sinks, a full-length mirror, and two vanity lights. Take advantage of Mahogany's existing features, like the abundance of green space, the interwoven pathways, the existing parks, and the Mahogany Pond. In Mahogany, you're also steps away from charming Manotick Village, where you're treated to quaint shops, delicious dining options, scenic views, and family-friendly streetscapes. April 15th 2027 occupancy. (id:19004)


This REALTOR.ca listing content is owned and licensed by REALTOR® members of The Canadian Real Estate Association.
