Call us

(613) 804-9999

Free estimation

Click here

81 SWITCH GRASS CRESCENT

Ottawa, Ontario K2J5Z3

$649,000 for sale


MLS®:
X13687802
Contract Days:
1
Community:
Ownership:
Freehold
Property Type:
House , Detached
Total Size:
30 x 88.6 FT
Built Date:
Parking:
2
Bedrooms:
3+
Bathrooms:
3
Interior Features

Construction Style:
Detached
Total Stories:
2
Total Bedrooms:
3
Bedrooms Above Ground:
3
Bedrooms Below Ground:
Total Bathrooms:
3
Whole Bathrooms:
2
Half Bathrooms:
1
Basement Type:
N/A (Finished)
Basement Development:
Finished
Appliances:
Blinds, Dishwasher, Dryer, Hood Fan, Microwave, Stove, Washer, Refrigerator
Exterior Features

Built Date:
Exterior Finish:
Vinyl siding
Foundation Type:
Poured Concrete
Utitilies

Heating Type:
Forced air
Heating Fuel:
Natural gas
Cooling Type:
Central air conditioning
Utility Water:
Municipal water
Sewer:
Sanitary sewer
Total Fireplaces:
1
Type
Level
Size
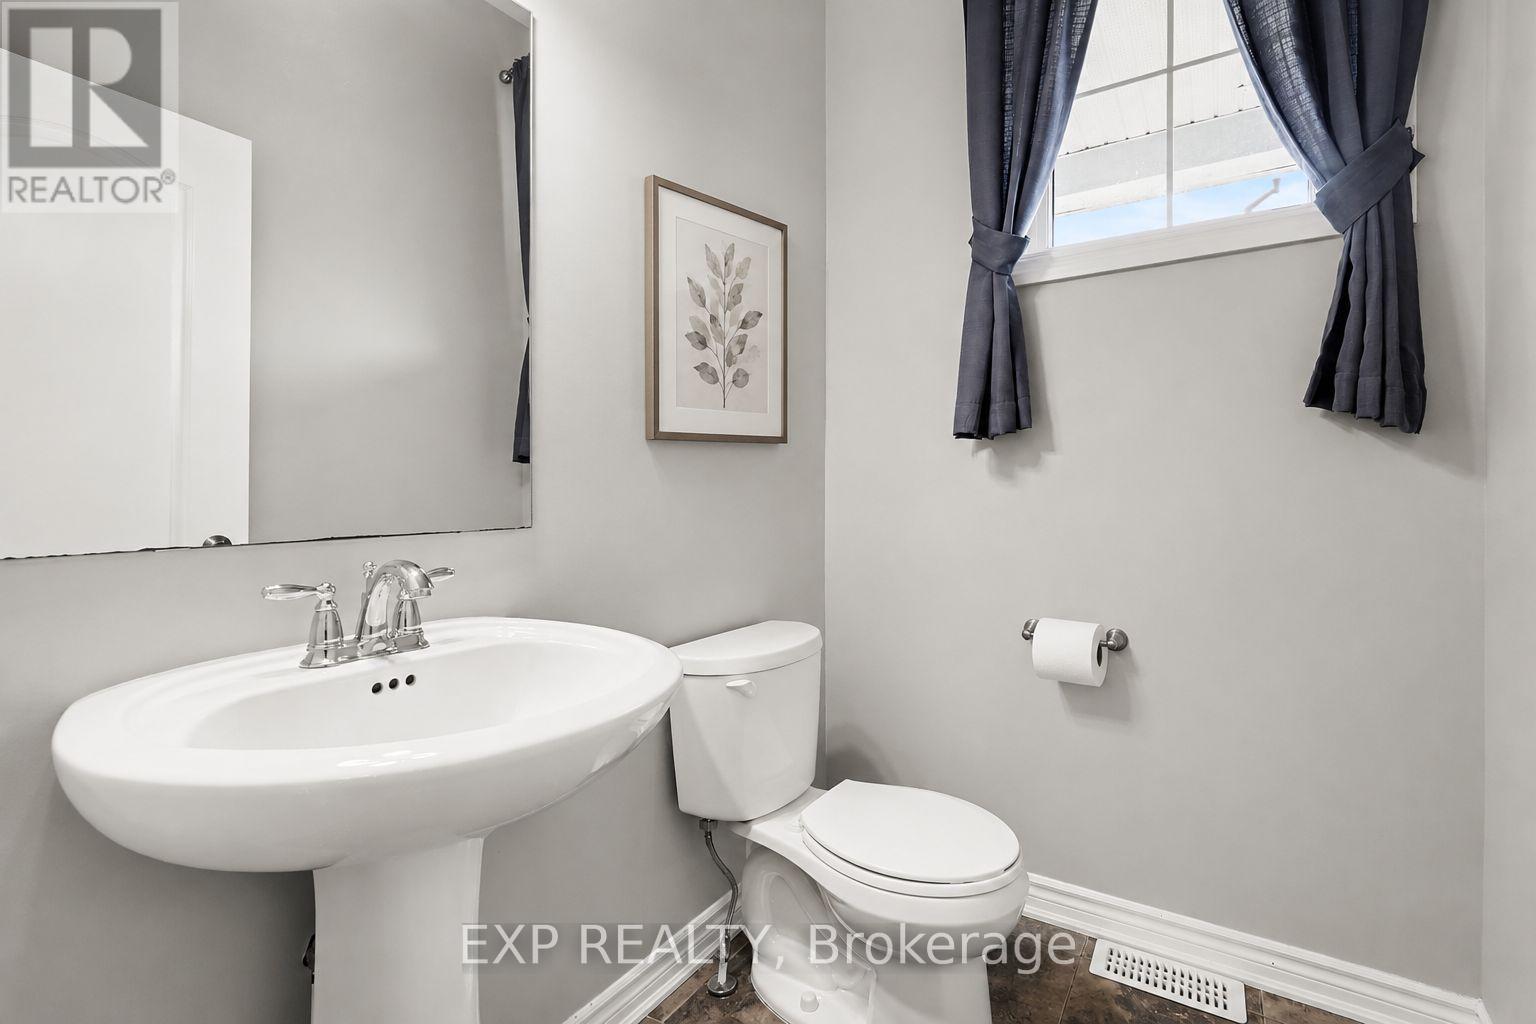
Partial bathroom
Main level
1.76 m x 1.41 m
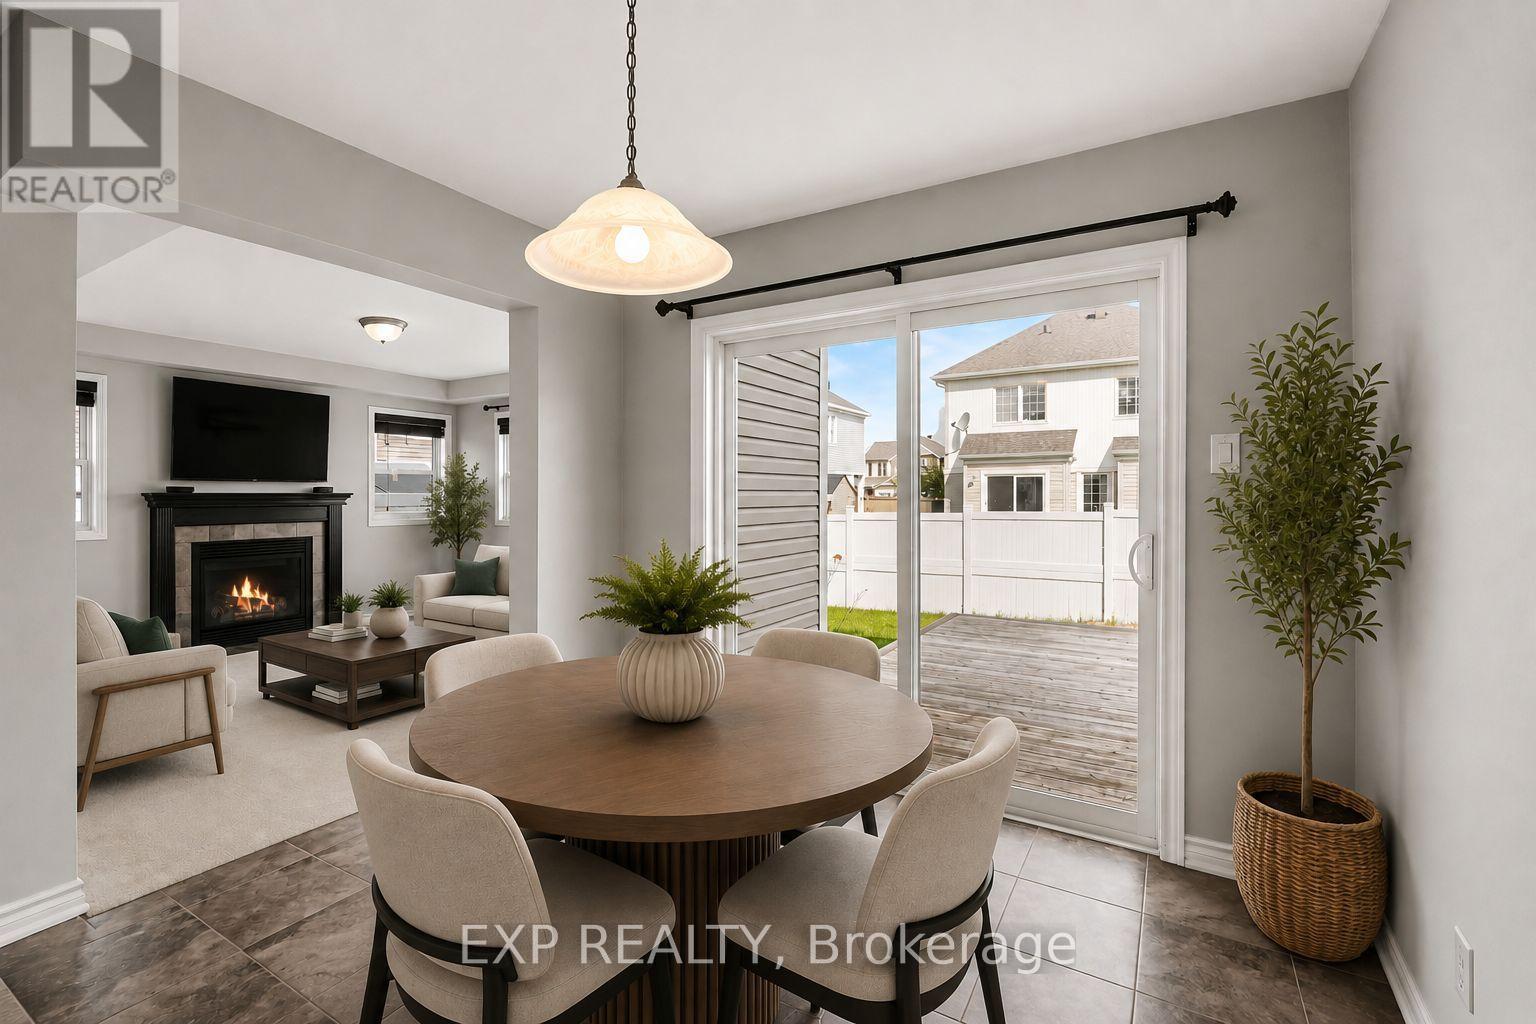
Dining room
Main level
3.67 m x 2.77 m
Living room
Main level
3.99 m x 3.9 m
Kitchen
Main level
3.49 m x 3.12 m
Eating area
Main level
3.12 m x 2.68 m
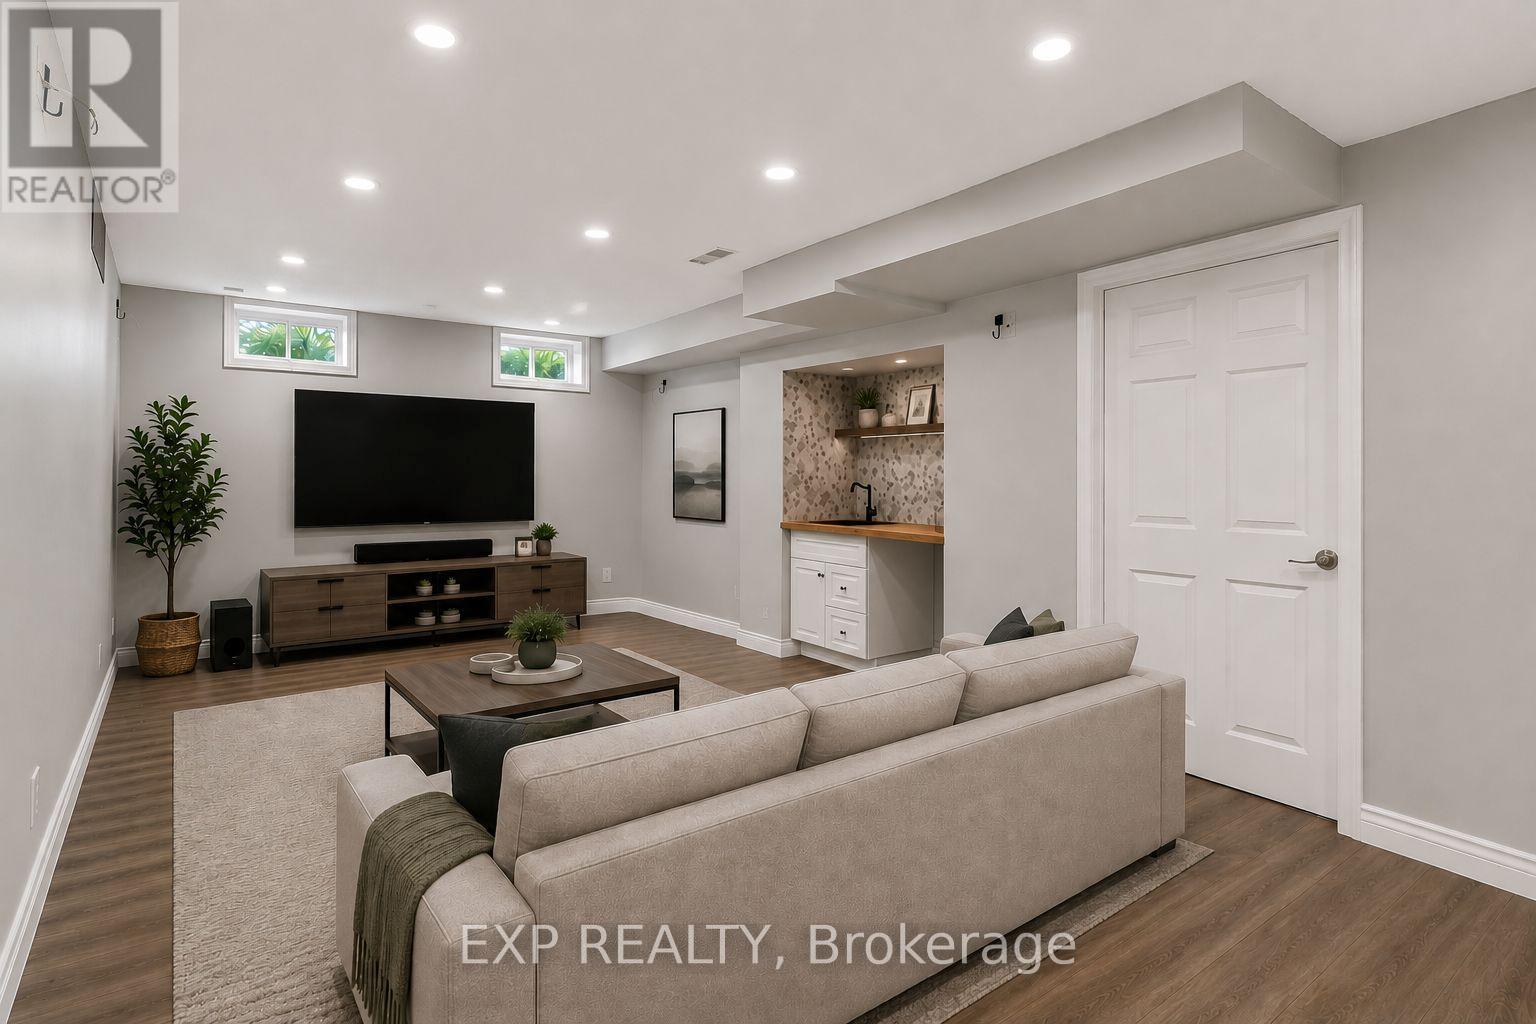
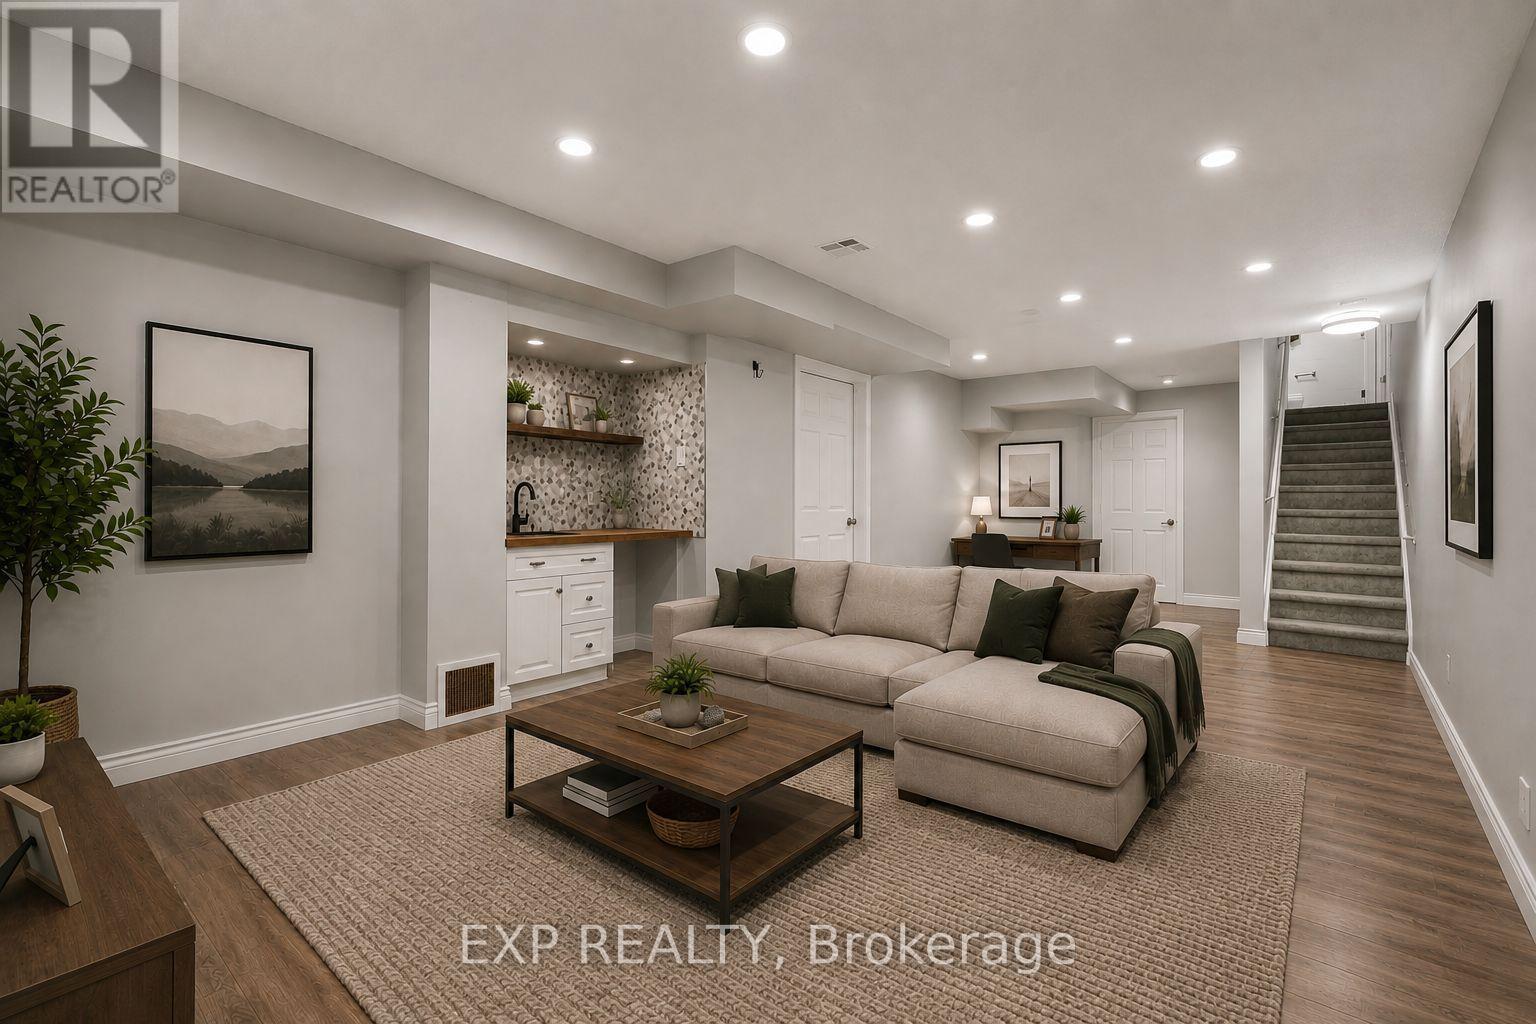
Recreational, Games room
Basement
6.74 m x 3.23 m
Bedroom
Second level
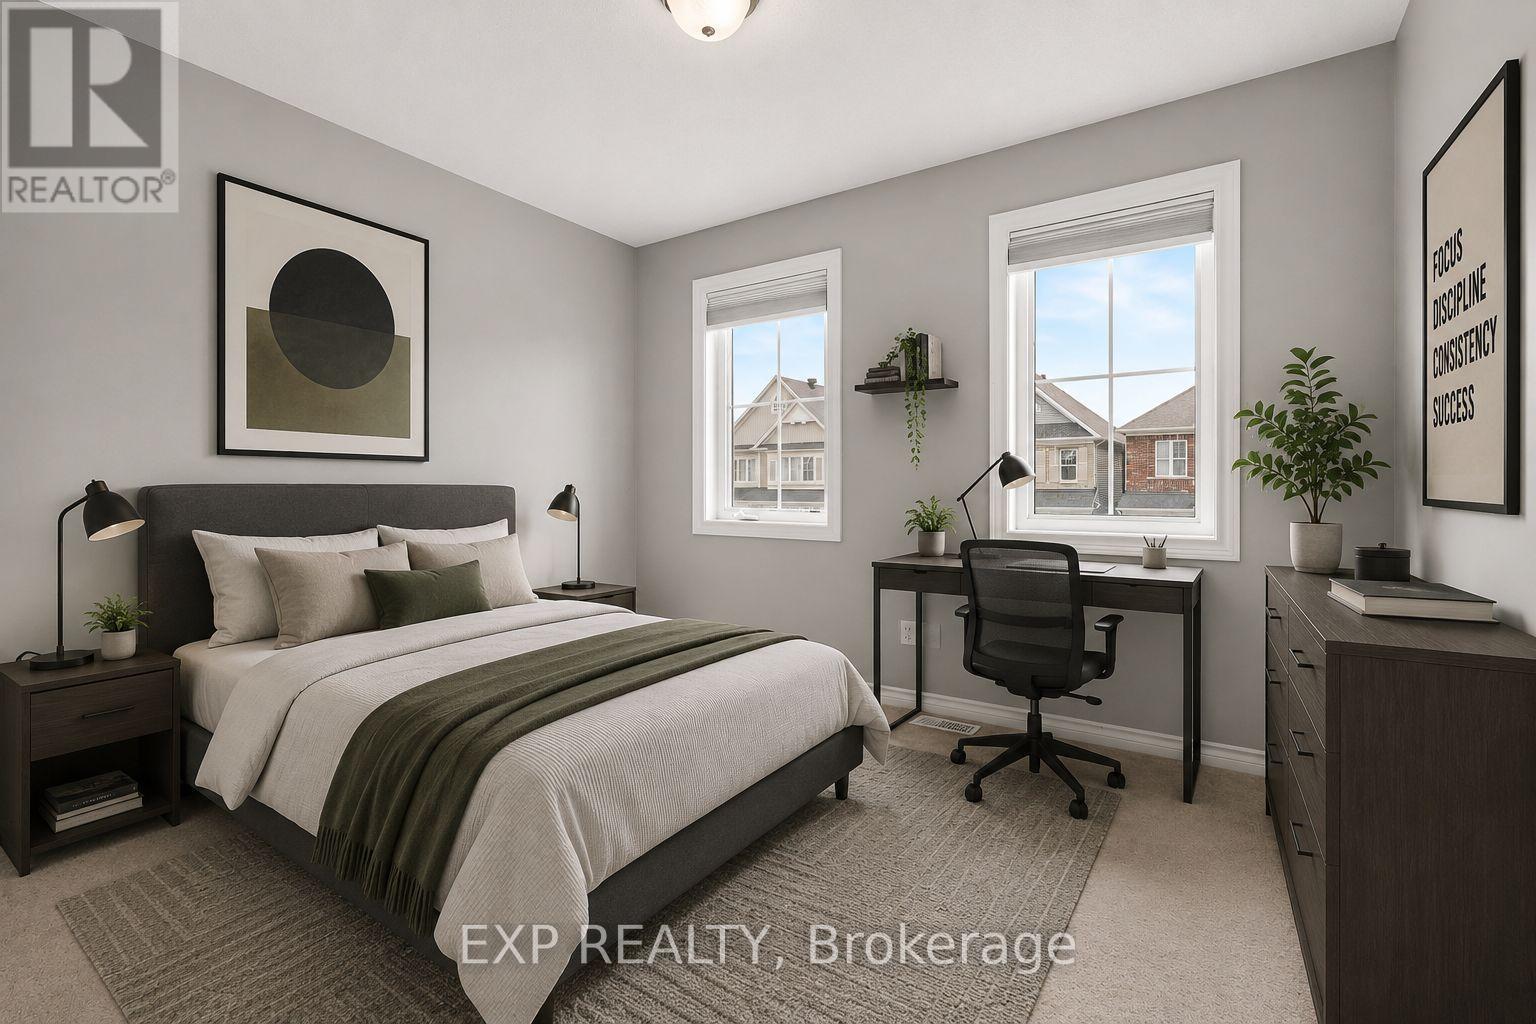
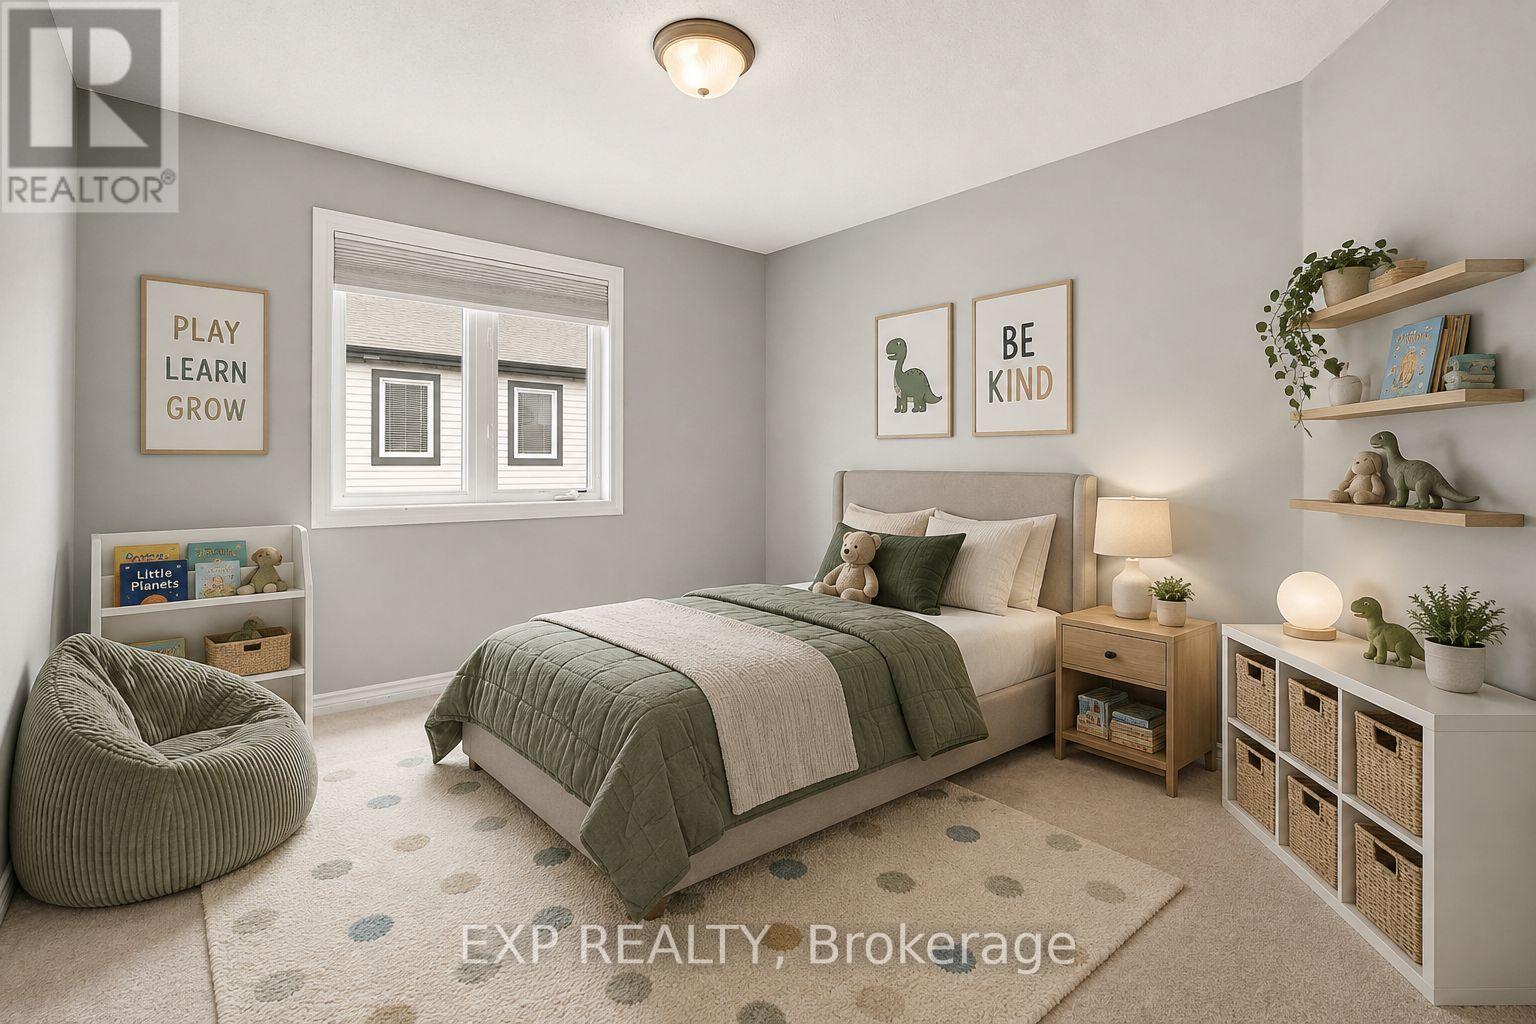
3.11 m x 2.77 m
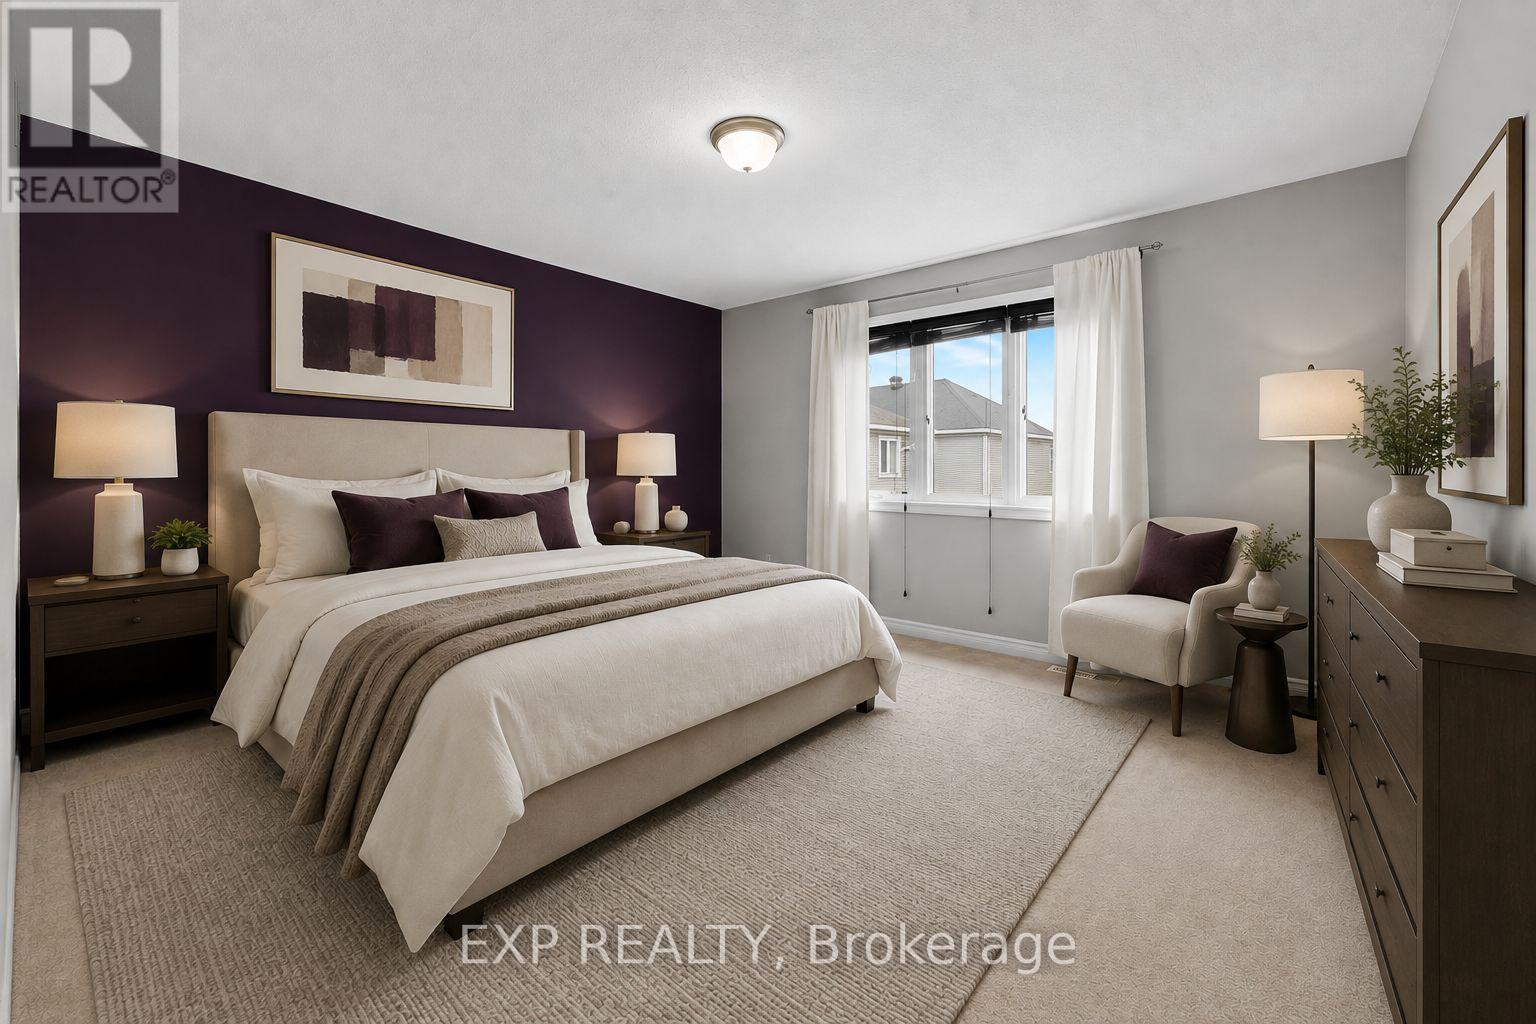
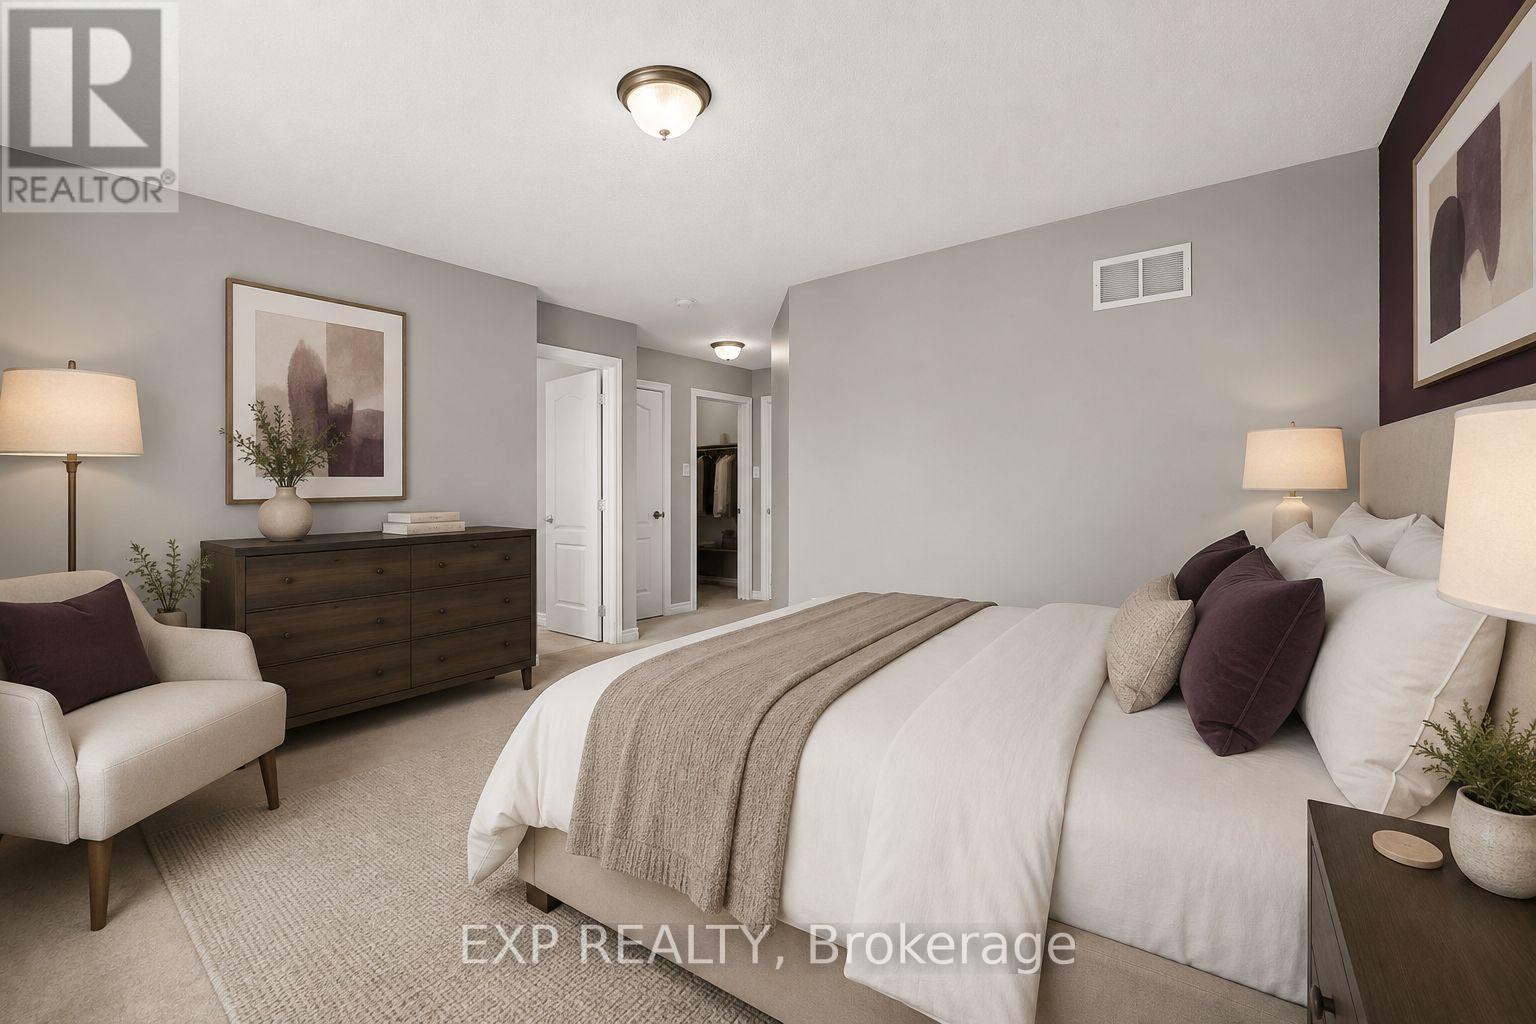
Primary Bedroom
Second level
4.16 m x 3.99 m
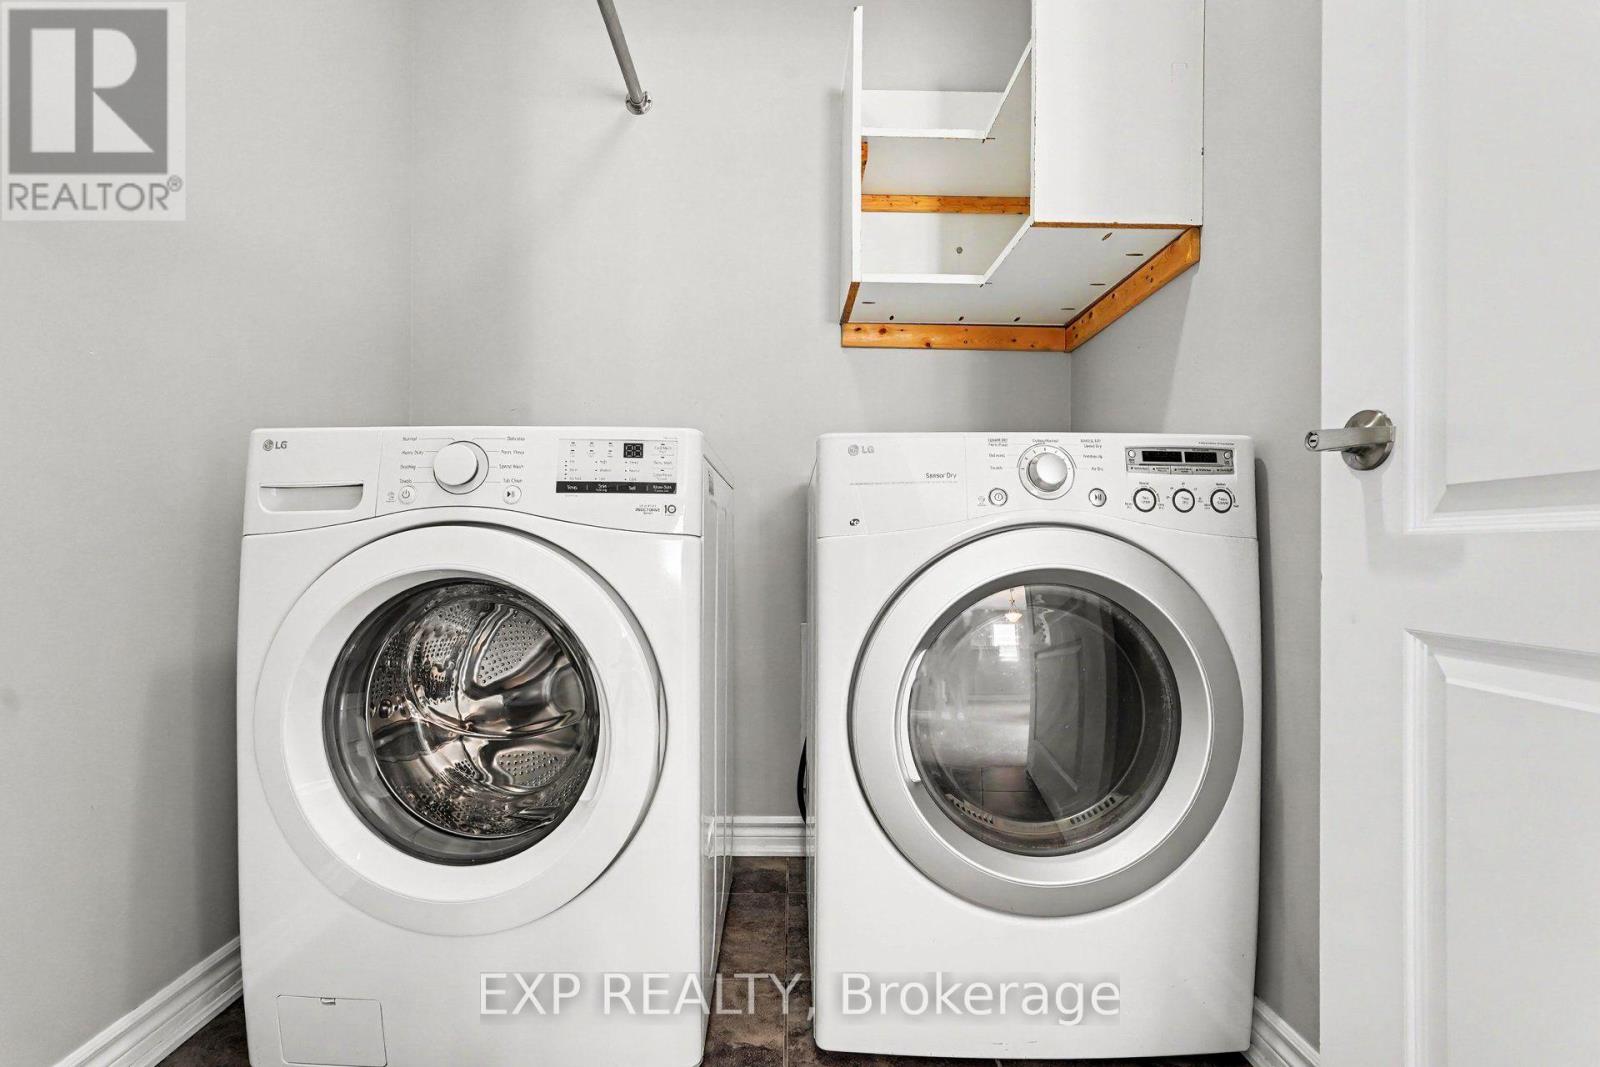
Laundry room
Second level
1.87 m x 1.75 m
Bedroom
Second level
3.49 m x 2.88 m

Note

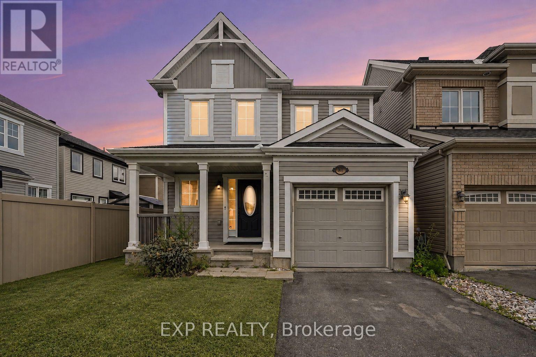
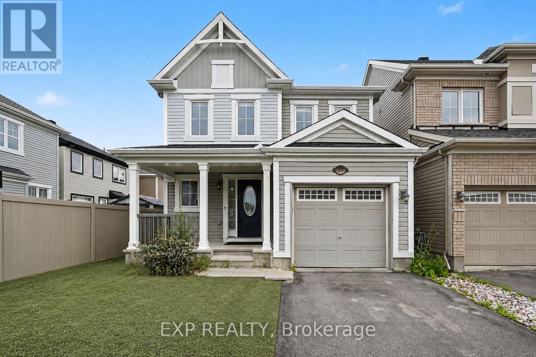
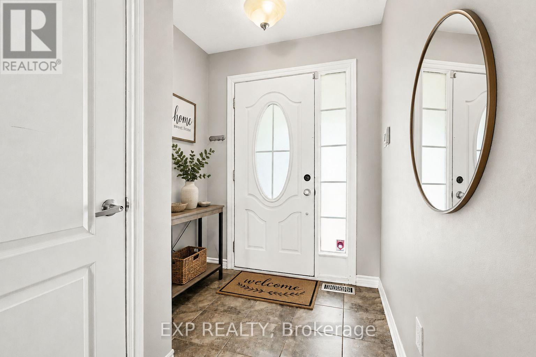
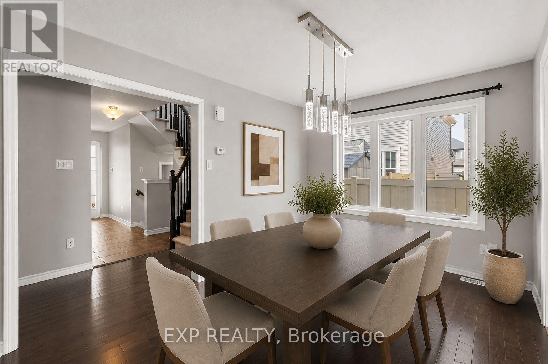
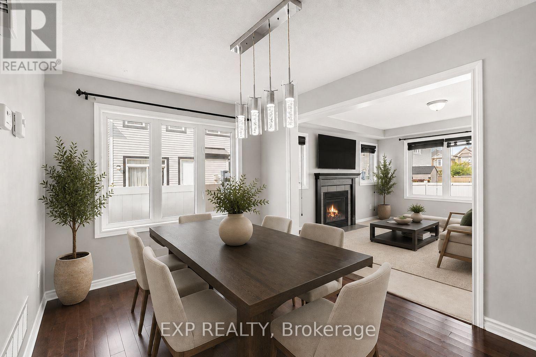
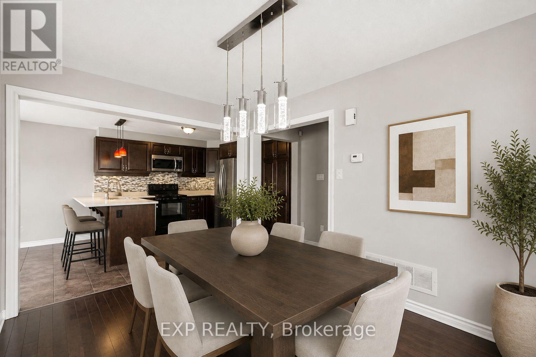
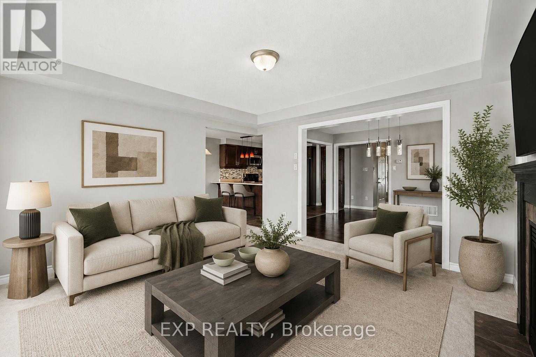
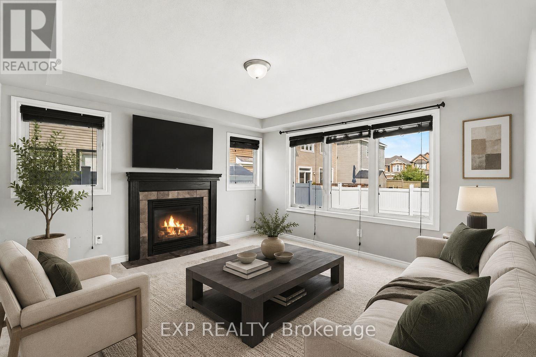
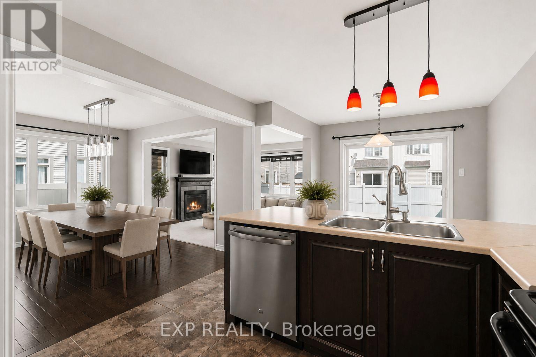
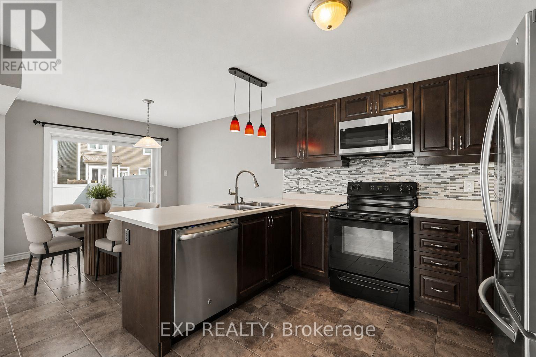
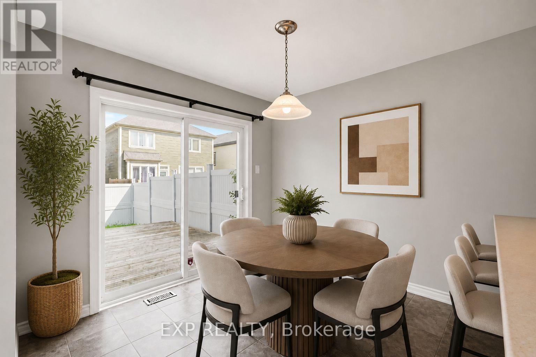
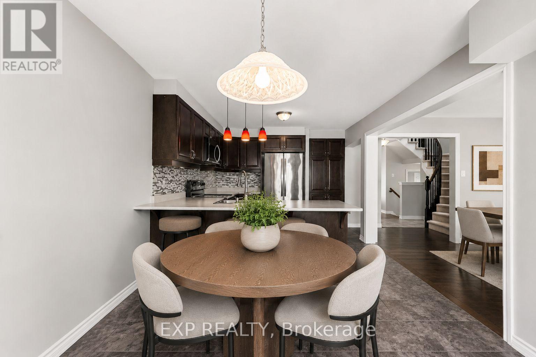
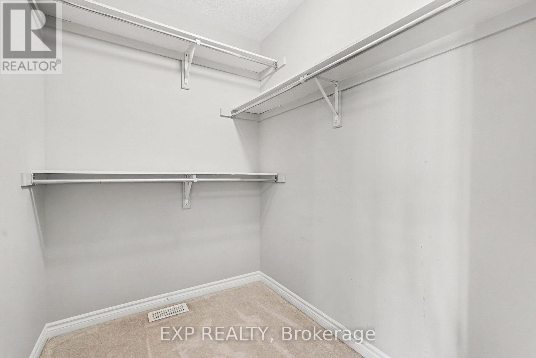
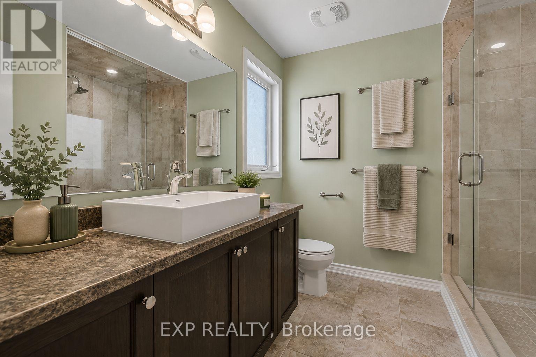
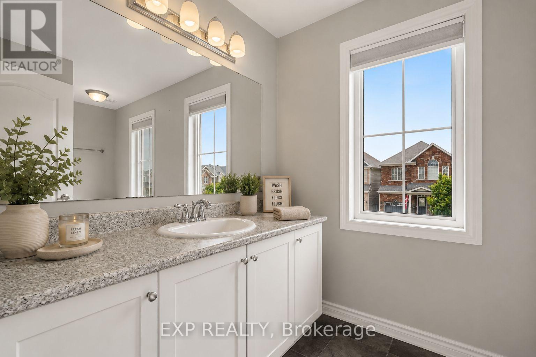
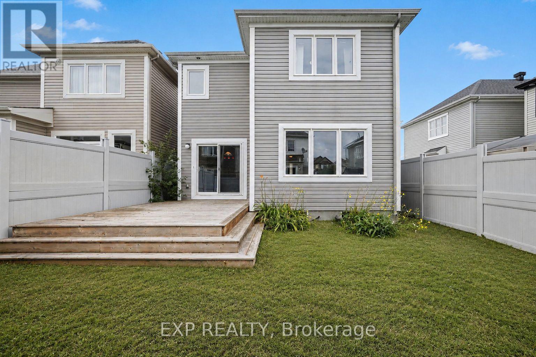
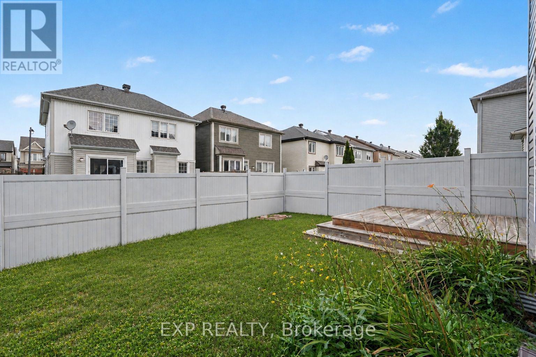
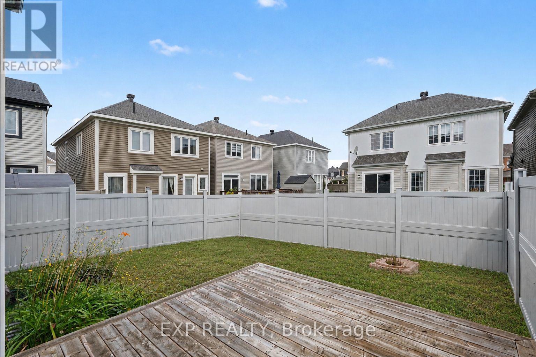
Welcome to 81 Switch Grass Crescent, a warm and inviting three bedroom detached home in sought after Half Moon Bay. A charming front porch leads to a bright and functional main level with generous windows, a spacious living room anchored by a gas fireplace, and a separate dining room that is ideal for family meals and entertaining. The sunny eat in kitchen offers abundant cabinetry, a pantry, a peninsula, and breakfast bar seating. Upstairs, the primary suite features a walk in closet, an additional closet, and a private ensuite with an oversized shower. Two comfortable bedrooms, a full bathroom, and convenient upper level laundry complete the second floor. The finished basement expands the living space with a large recreation room, pot lighting, a built in wet bar, and excellent storage. Enjoy a fenced backyard with a deck, attached garage with inside entry, and a location close to schools, parks, trails, the Minto Recreation Complex, public transit, and Stonebridge Golf Club. Photos include virtual staging. (id:19004)


Disclaimer


This REALTOR.ca listing content is owned and licensed by REALTOR® members of The Canadian Real Estate Association.
