Call us

(613) 804-9999

Free estimation

Click here

17 HEARTLEAF PRIVATE

Ottawa, Ontario K1T3Z9

$509,900 for sale


MLS®:
X13693440
Contract Days:
28
Community:
Ownership:
Freehold
Property Type:
Row / Townhouse , Attached
Total Size:
18 x 94 FT
Built Date:
Parking:
2
Bedrooms:
3+
Bathrooms:
2
Interior Features

Construction Style:
Attached
Total Stories:
2
Total Bedrooms:
3
Bedrooms Above Ground:
3
Bedrooms Below Ground:
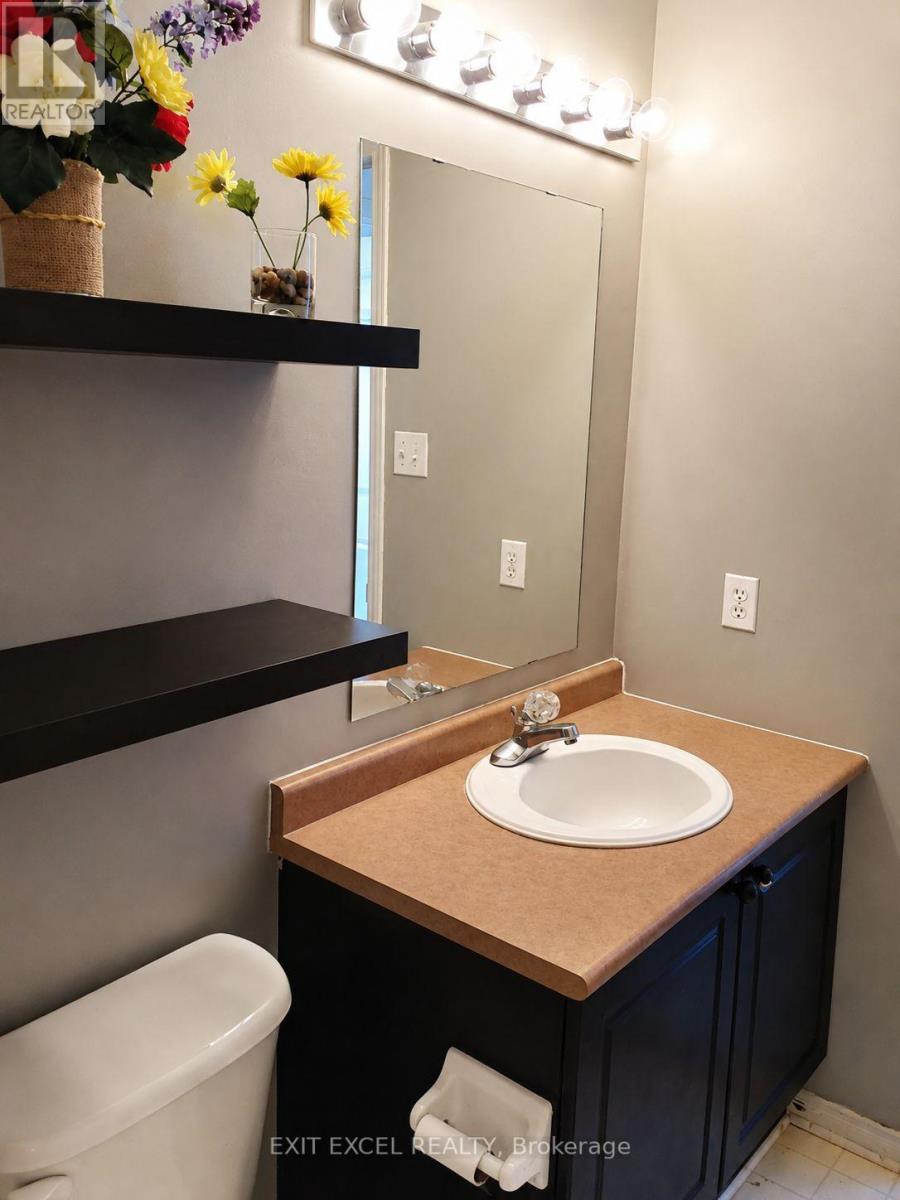
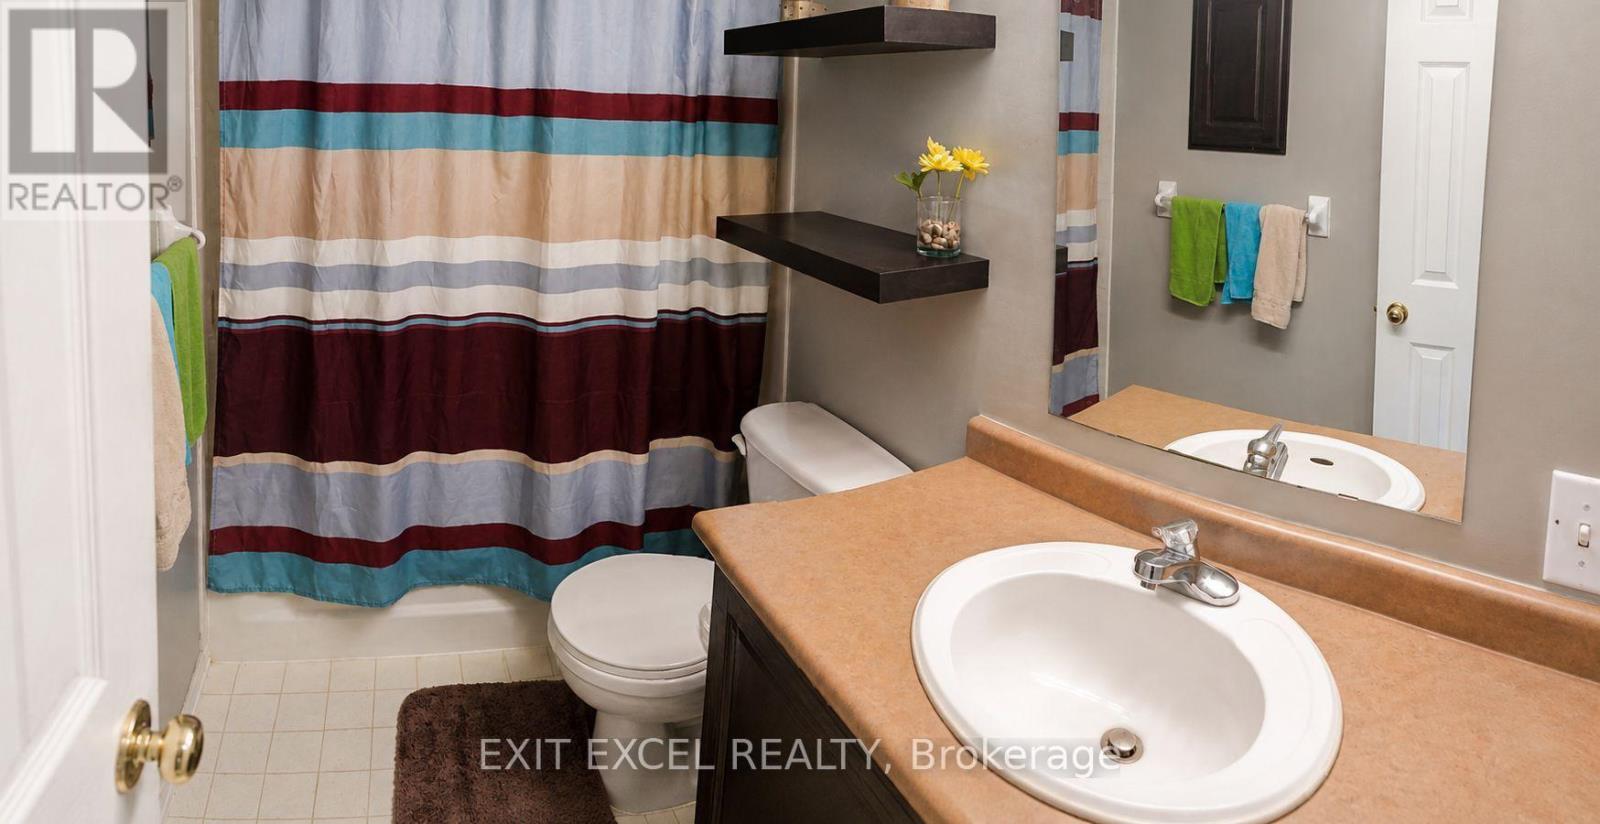
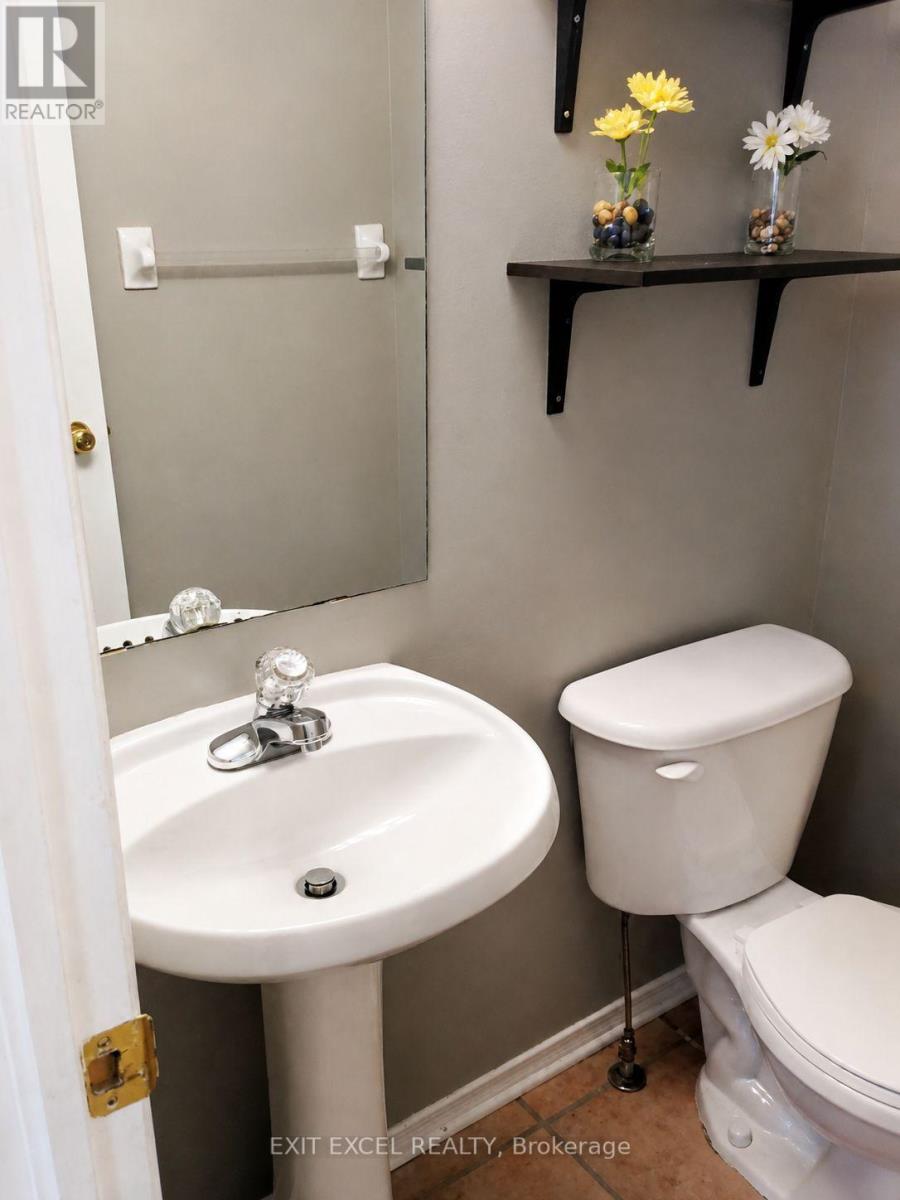
Total Bathrooms:
2
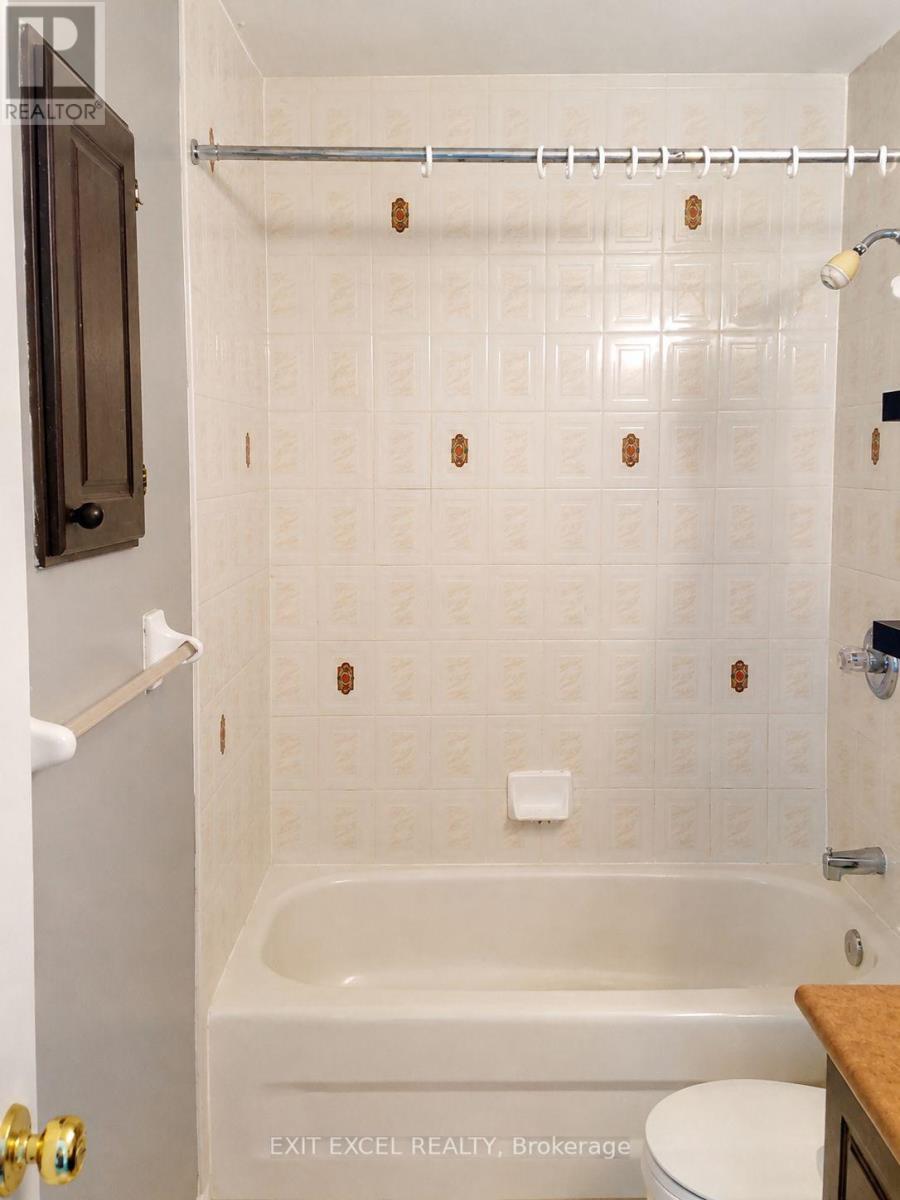
Whole Bathrooms:
1
Half Bathrooms:
1
Basement Type:
N/A (Finished)
Basement Development:
Finished
Appliances:
Dishwasher, Dryer, Hood Fan, Microwave, Stove, Washer, Refrigerator
Exterior Features

Built Date:
Exterior Finish:
Brick
Foundation Type:
Concrete
Utitilies


Heating Type:
Forced air
Heating Fuel:
Natural gas
Cooling Type:
Central air conditioning
Utility Water:
Municipal water
Sewer:
Sanitary sewer
Total Fireplaces:
Type
Level
Size
Other
Main level
6.07 m x 5.84 m
Kitchen
Main level
5.61 m x 2.9 m
Living room
Main level
5.59 m x 4.45 m
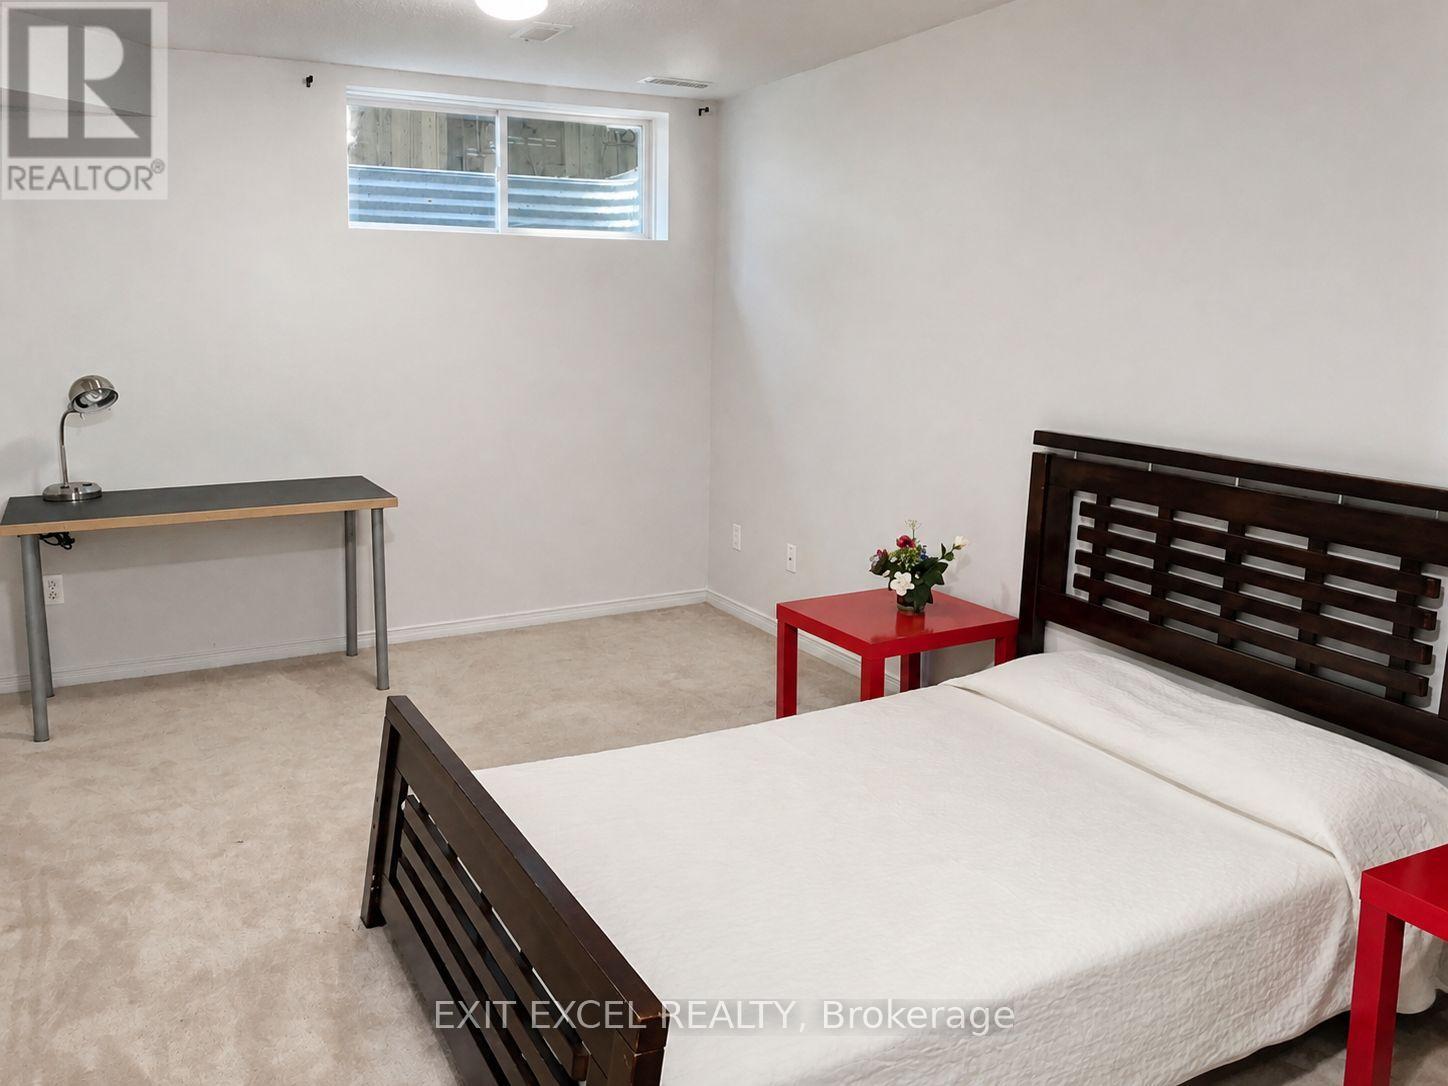
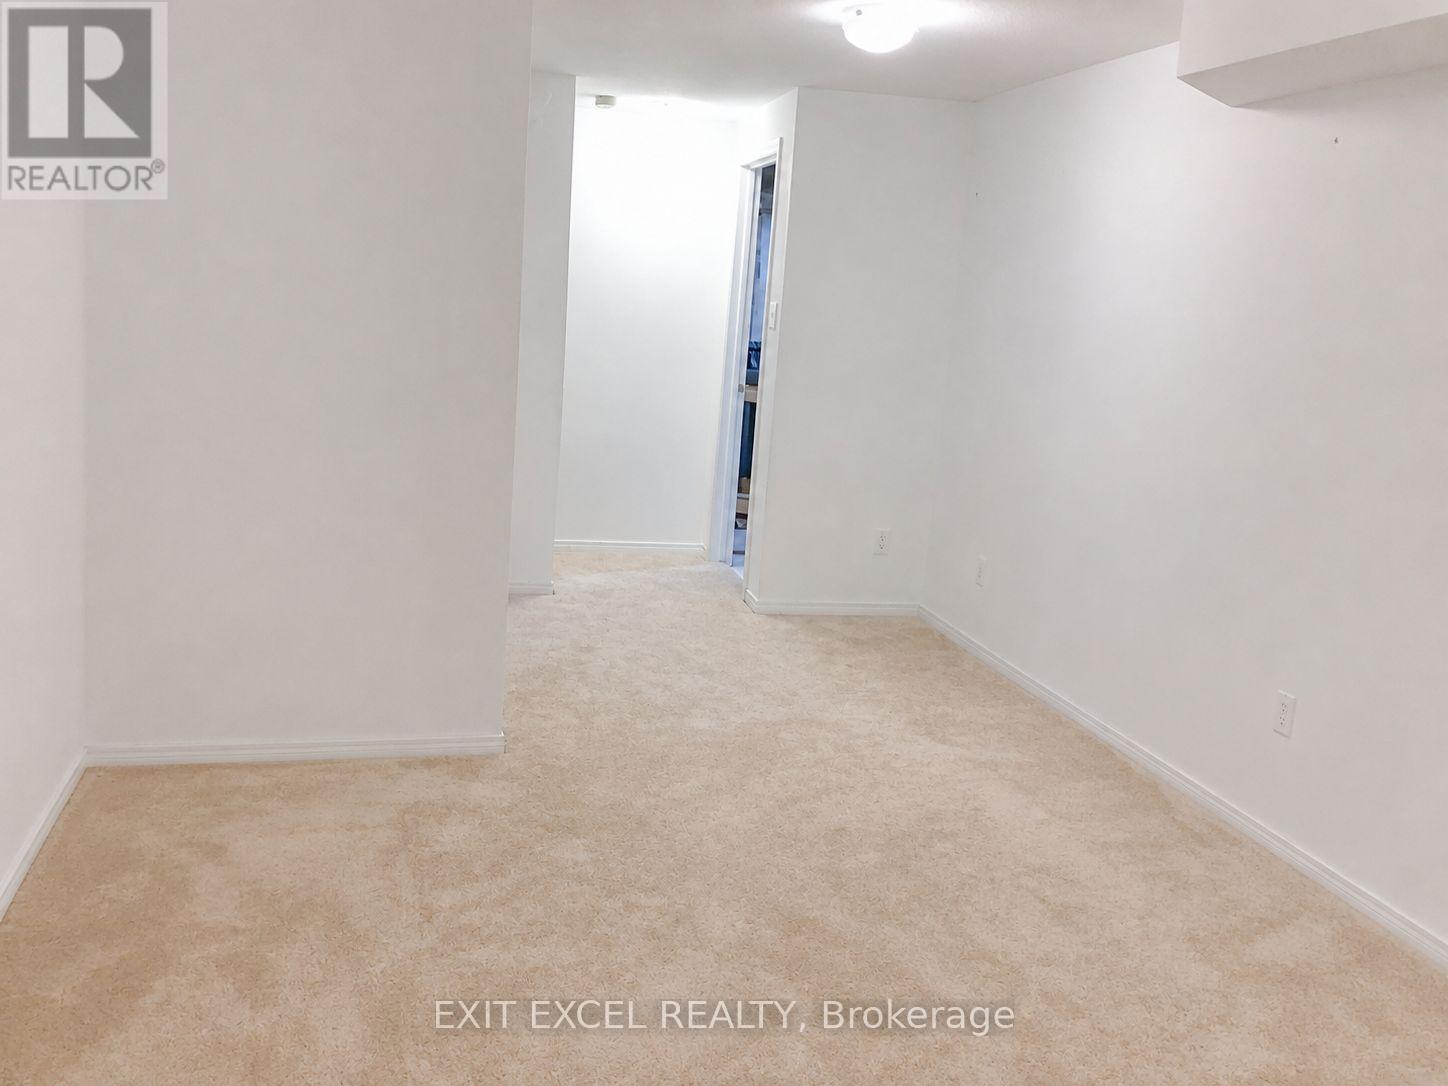
Family room
Basement
8.28 m x 4.06 m
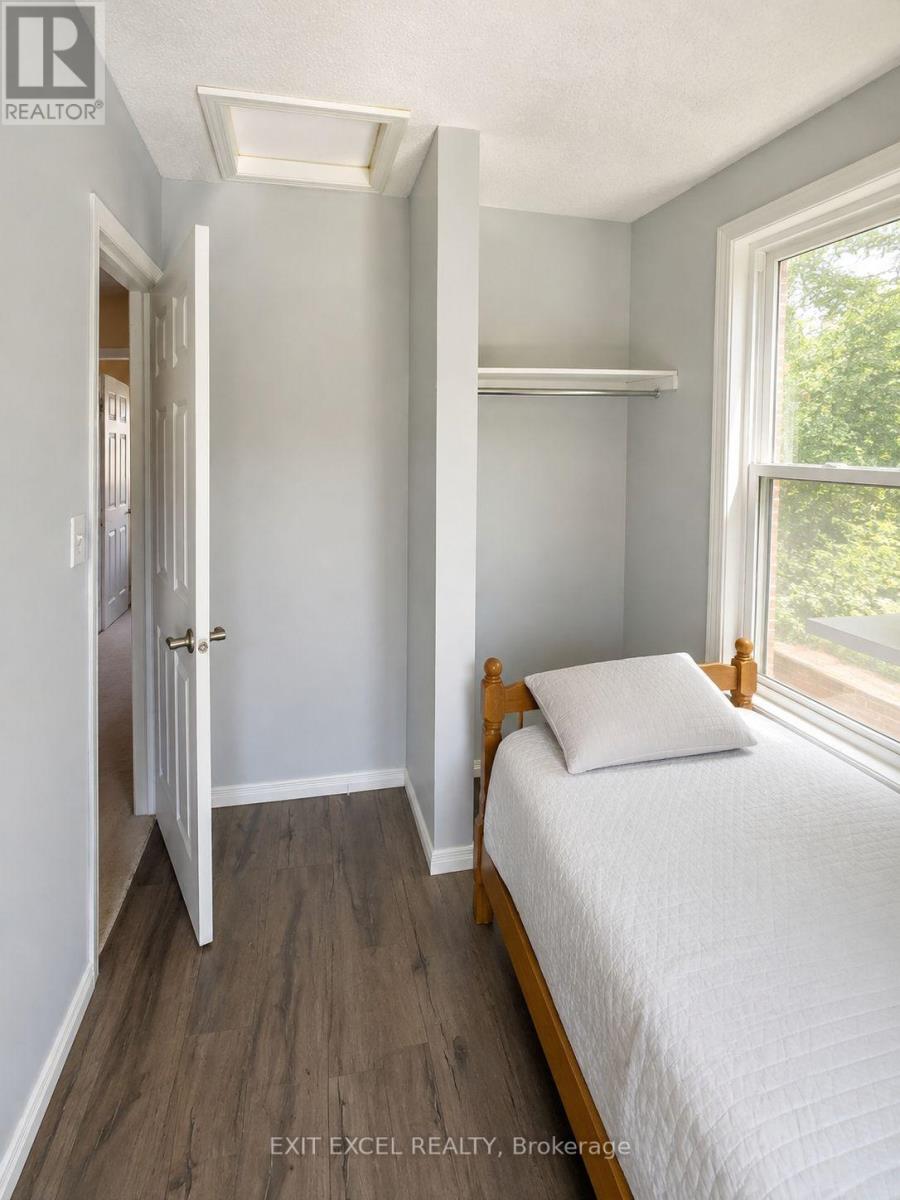
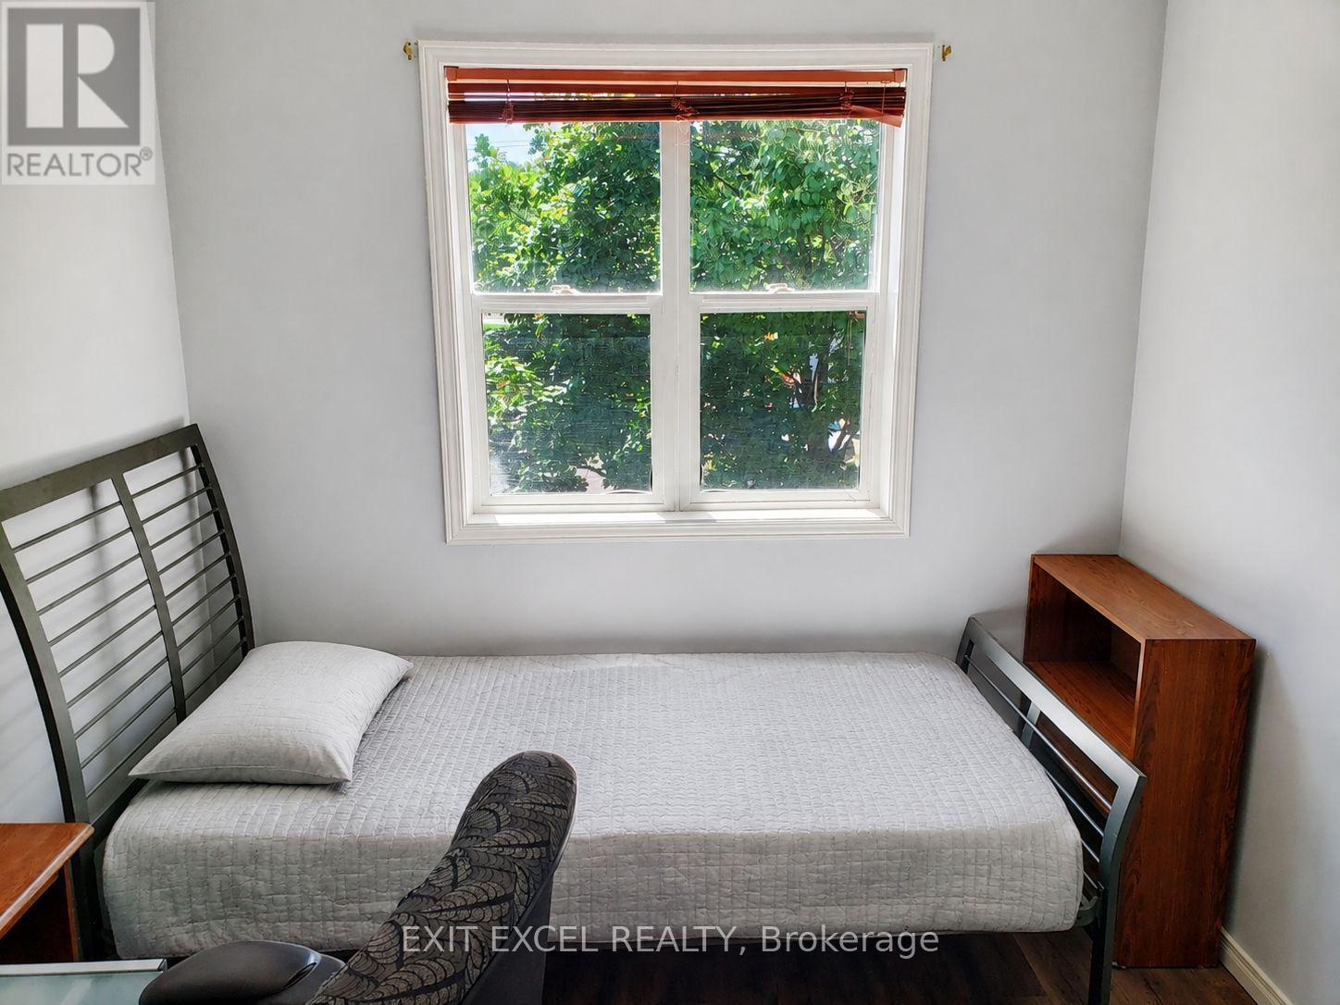
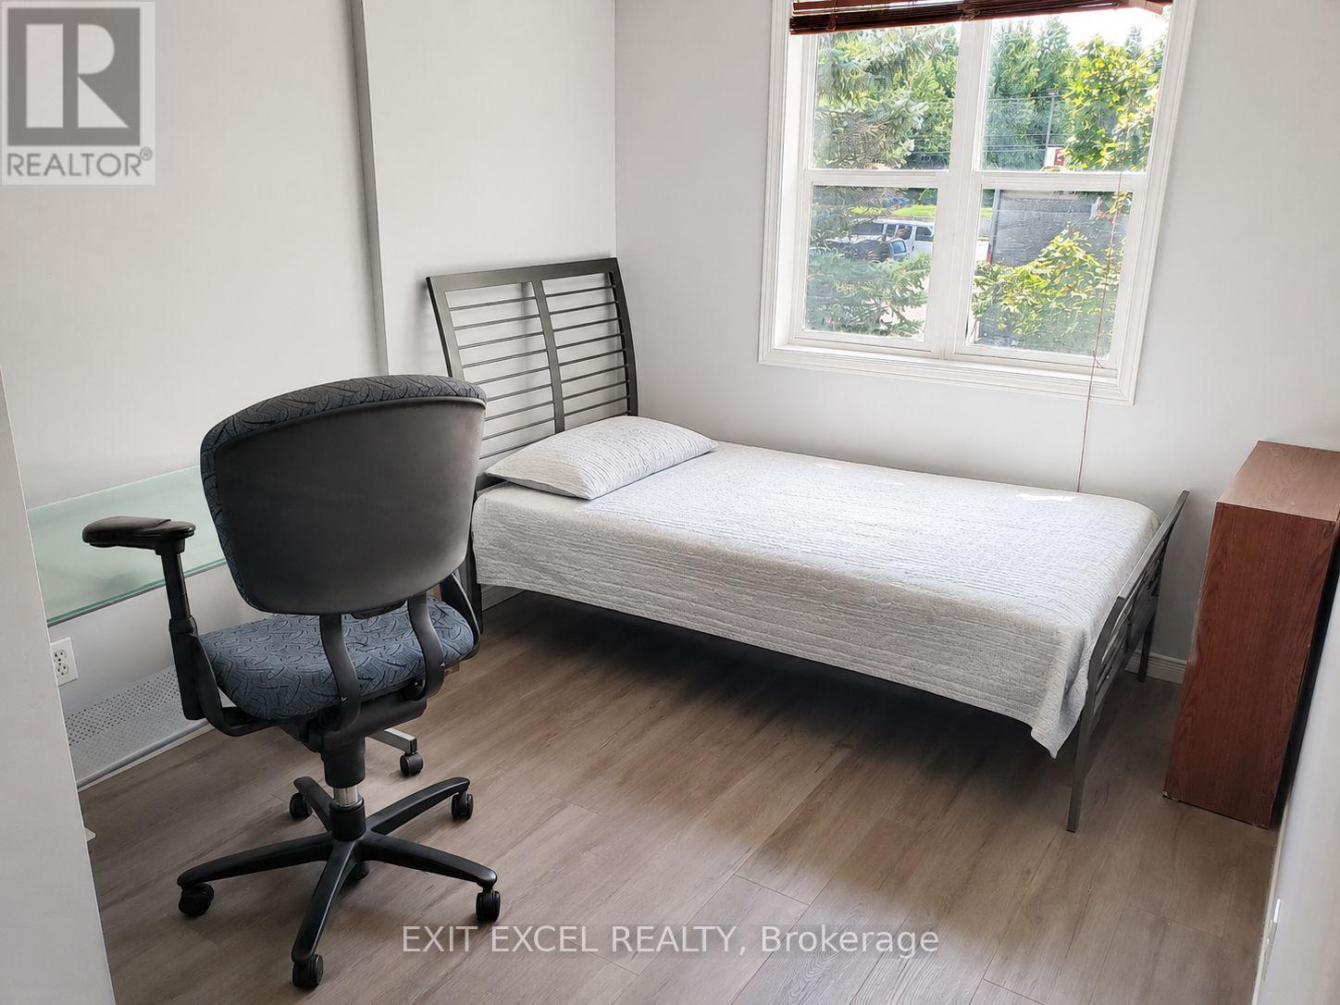
Bedroom
Second level
4.62 m x 3.28 m
Bedroom
Second level
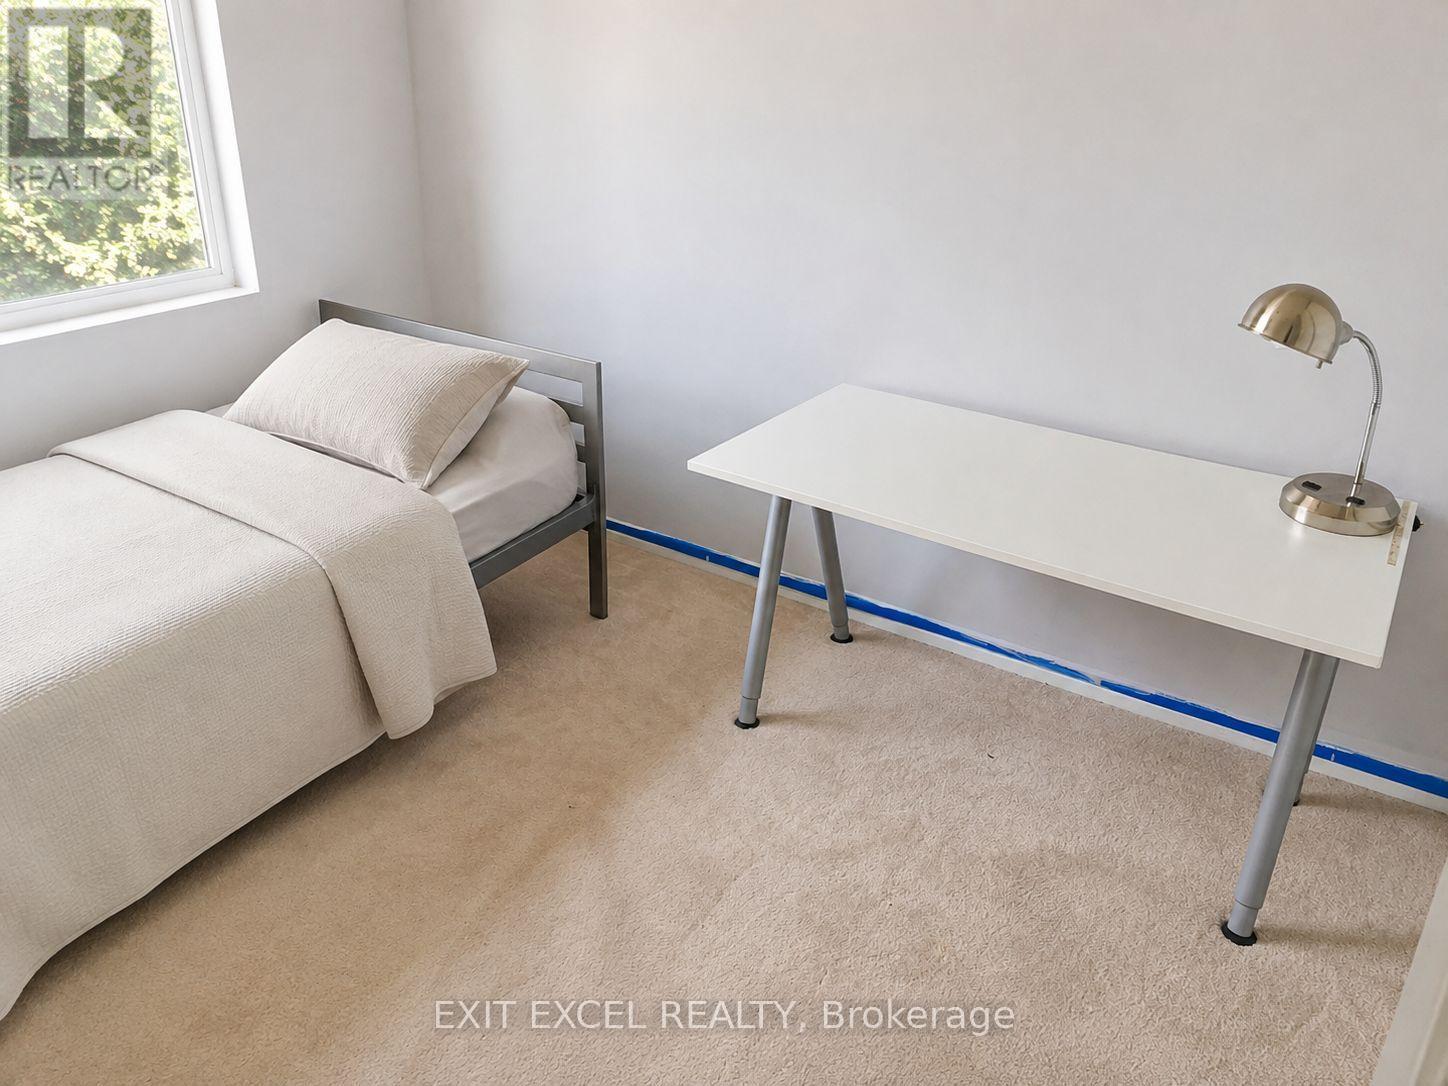
4.62 m x 2.79 m
Bedroom
Second level
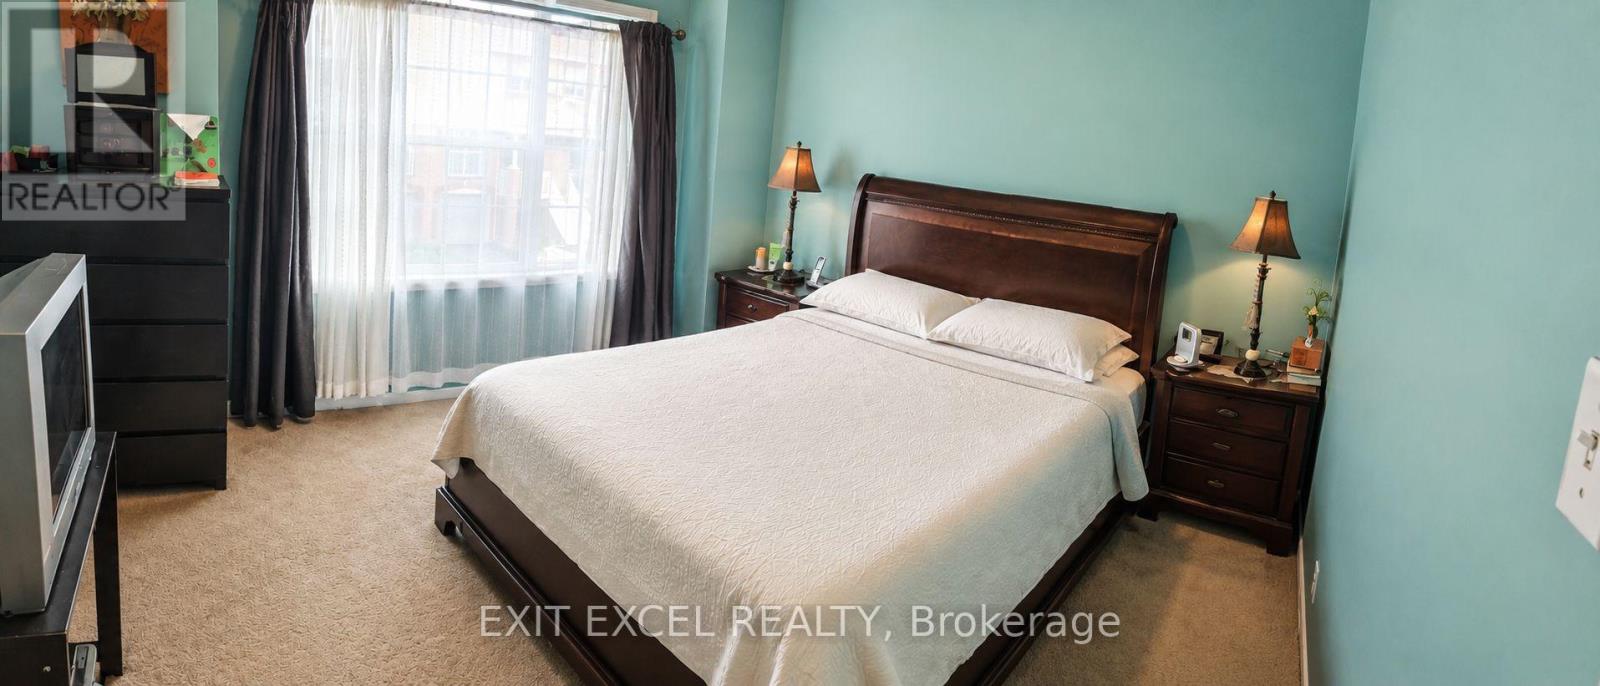
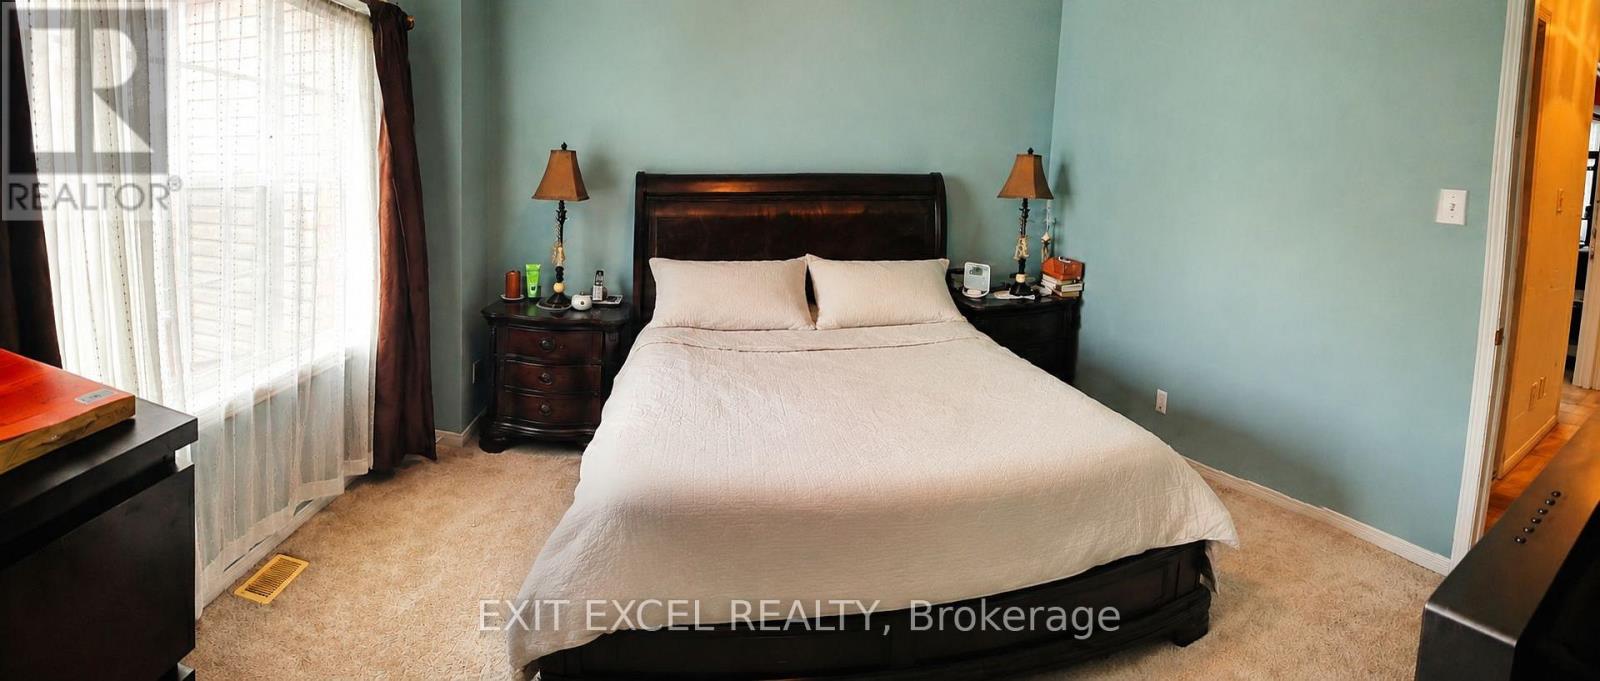
5.92 m x 3.91 m

Note

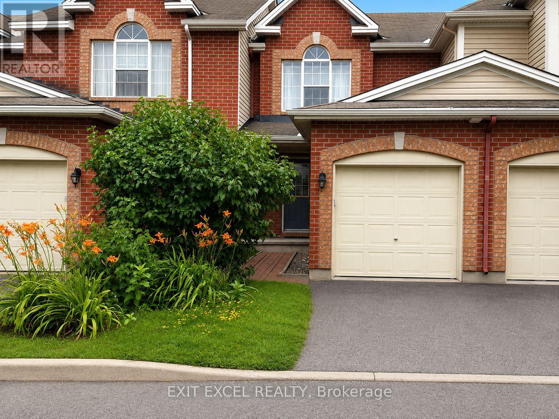
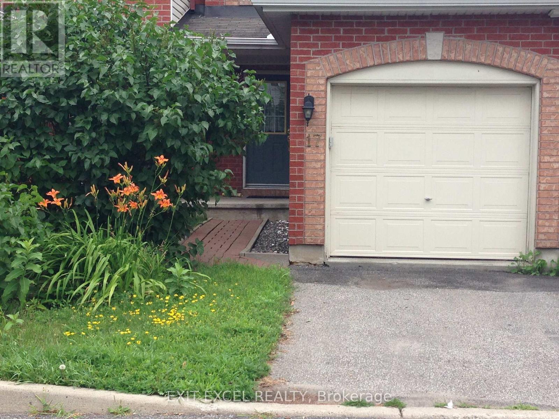
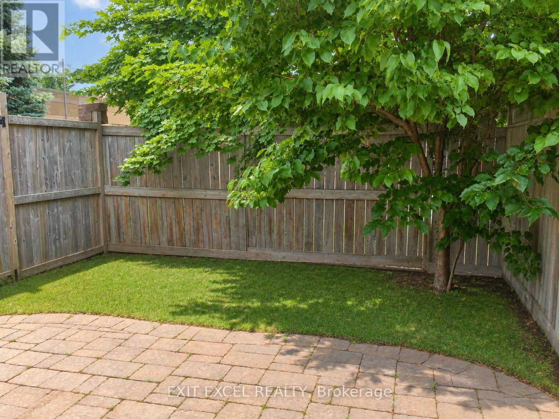
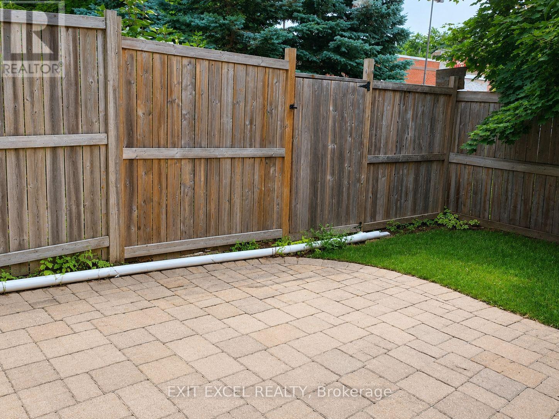
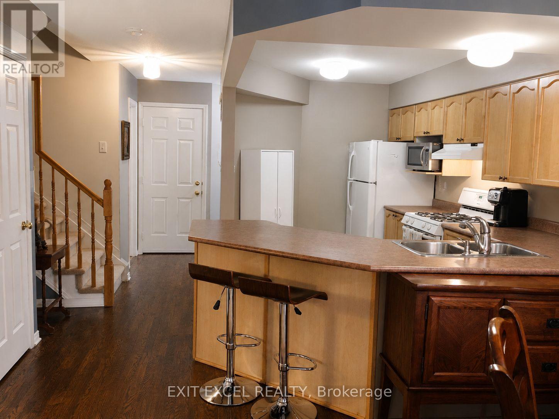
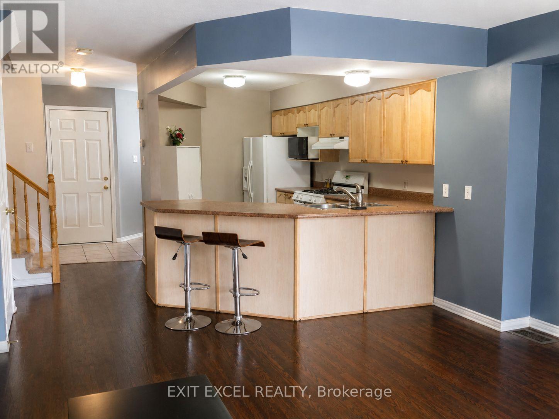
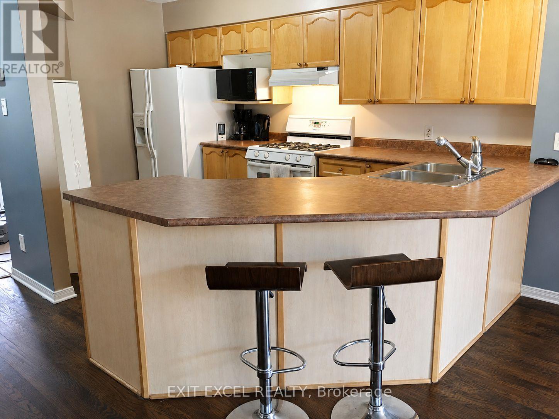
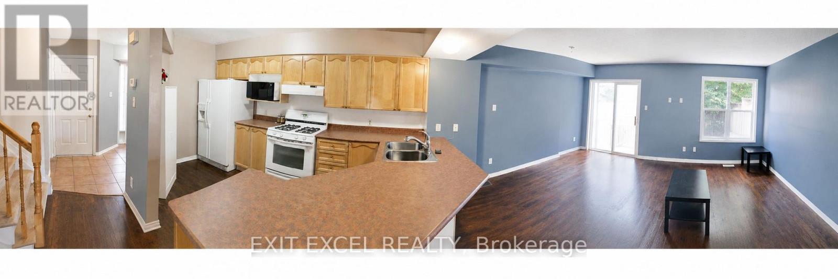
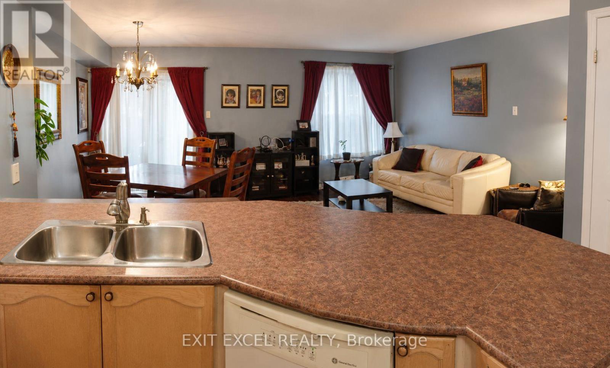
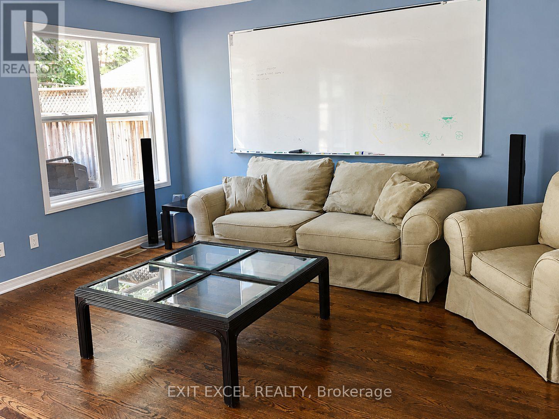
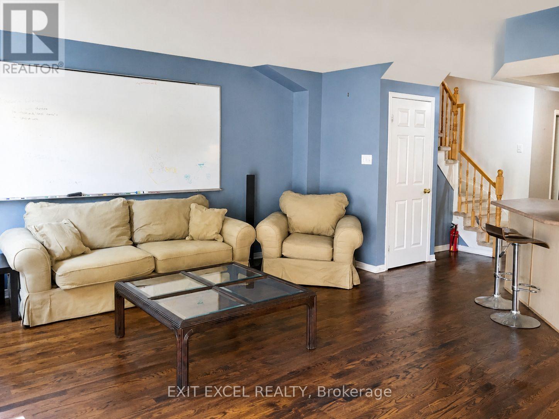
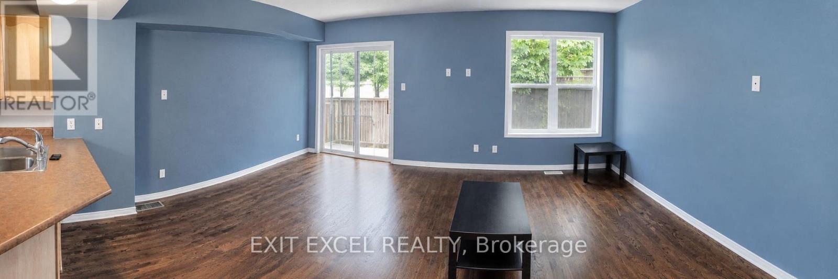
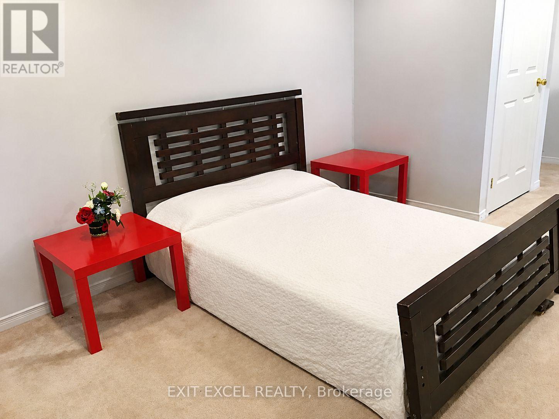
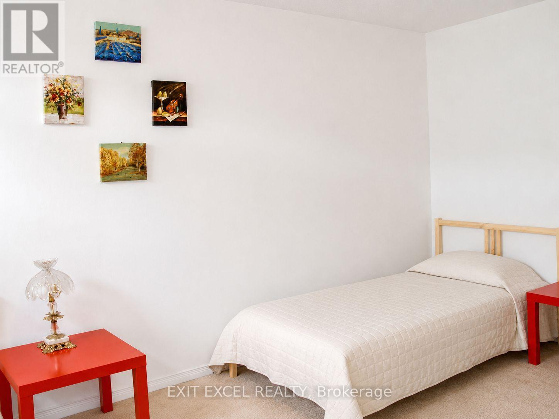
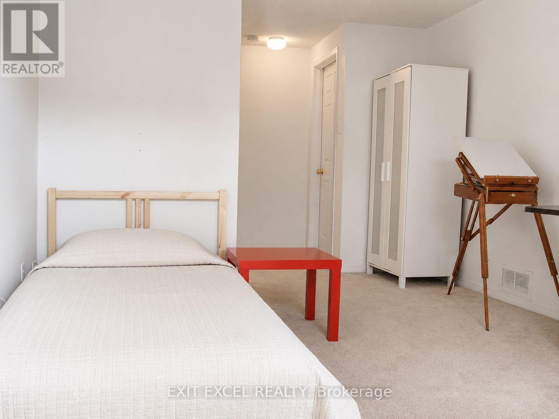
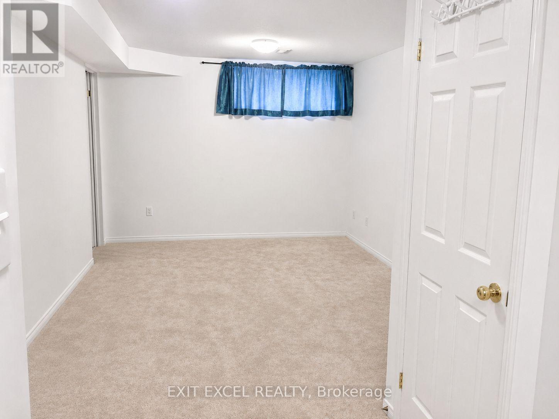
Cozy 3-bedroom, 2-bathroom townhome ideally suited for first-time buyers, growing families, downsizers, or investors. Situated on a quiet street in a small enclave. The thoughtfully designed open-concept main level offers an inviting living and dining space with direct access to a private patio and shade tree in the back yard, perfect for BBQing, entertaining or just simply relaxing outdoors. Main level boasts hardwood flooring in living and dining rooms, a generous sized kitchen with a gas stove for the chef in you! Fully finished basement offers greater space and flexibility. Can be set up as a spacious family room or optional fourth bedroom and ample storage. Ideally located close to the Greenboro Community Centre, parks and greenspaces, schools, public transit and amenities. Freehold property with a small shared road maintenance fee of $85/month for snow removal and maintenance (id:19004)


Disclaimer


This REALTOR.ca listing content is owned and licensed by REALTOR® members of The Canadian Real Estate Association.
