
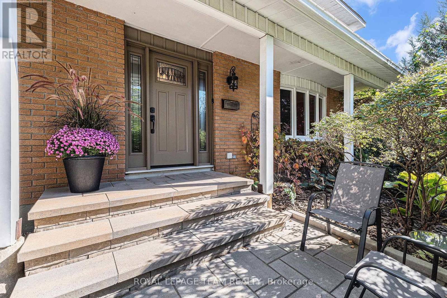
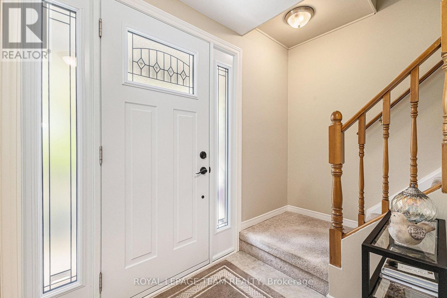
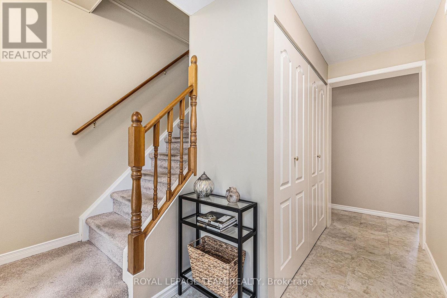
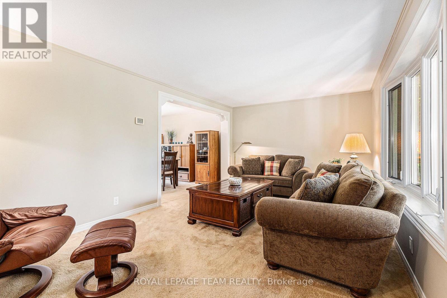
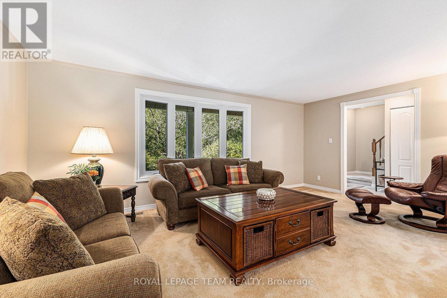
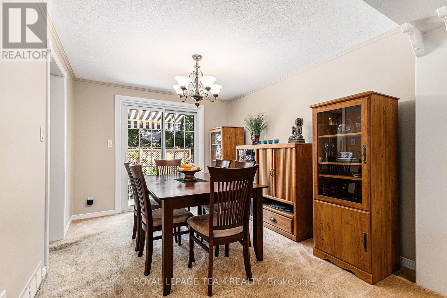
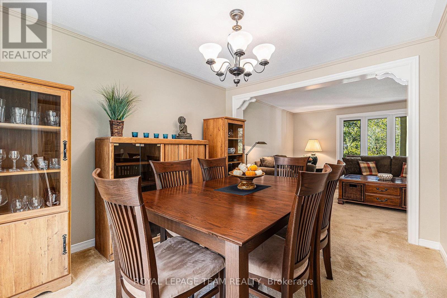
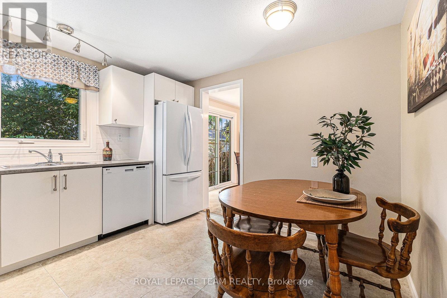
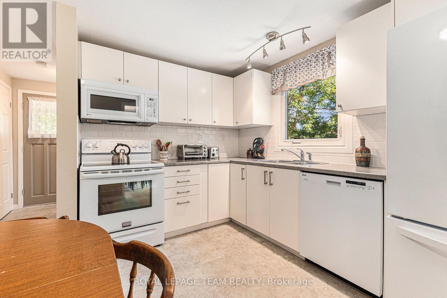
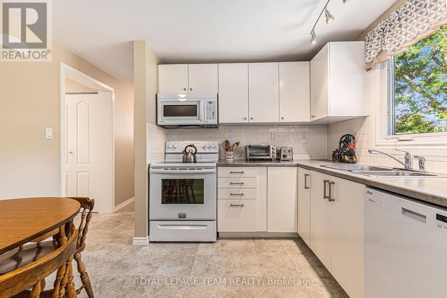
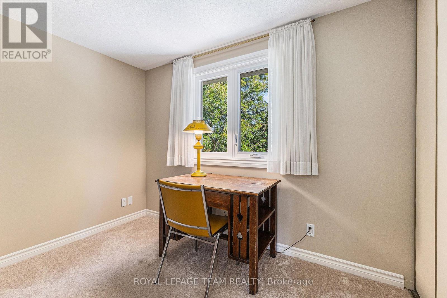
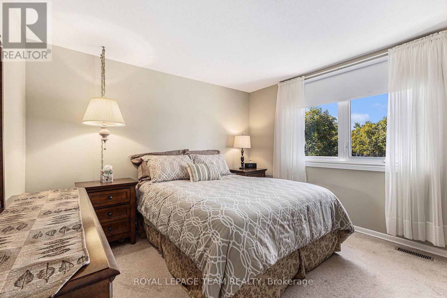
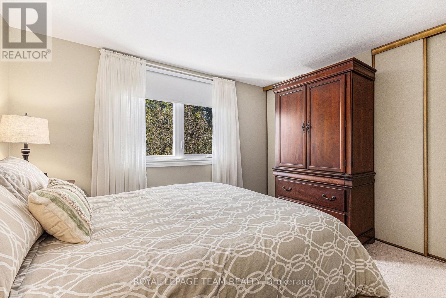
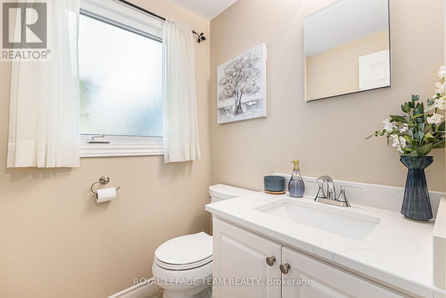
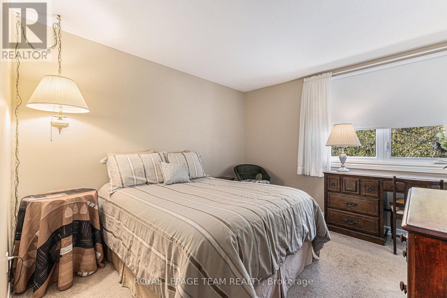
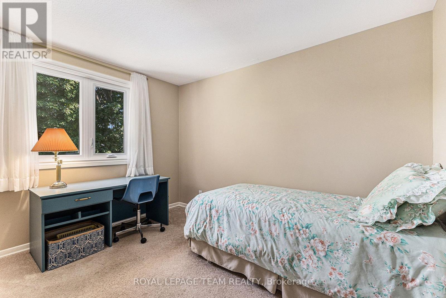
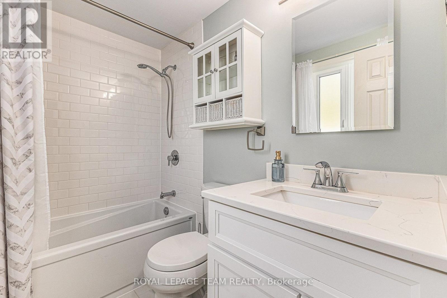
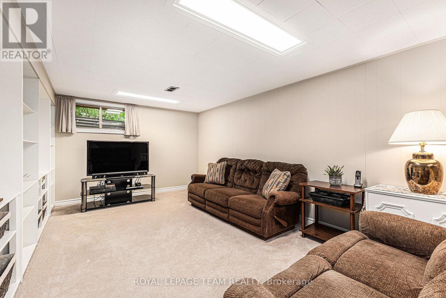
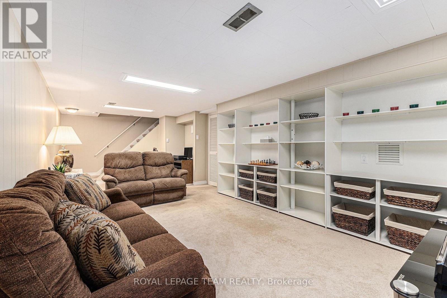
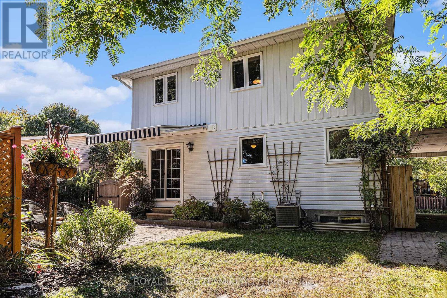
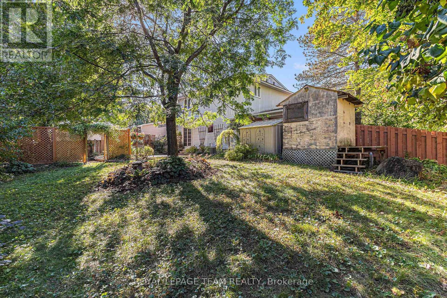
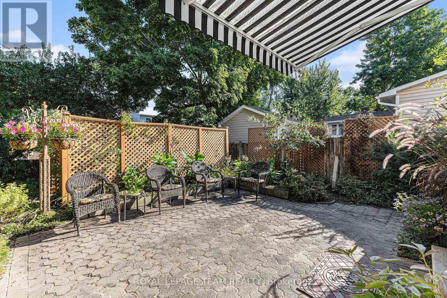
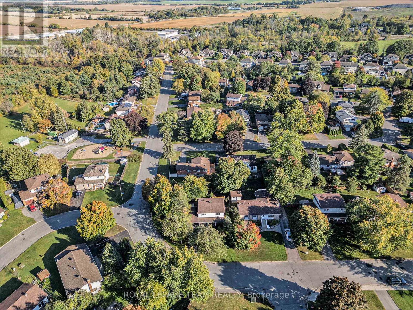
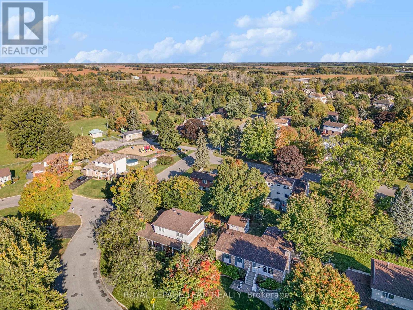
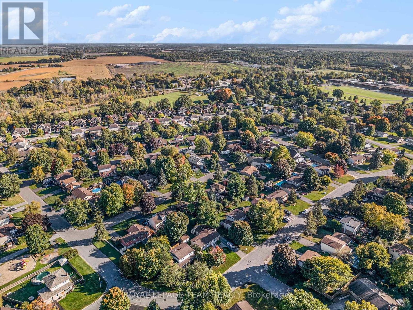
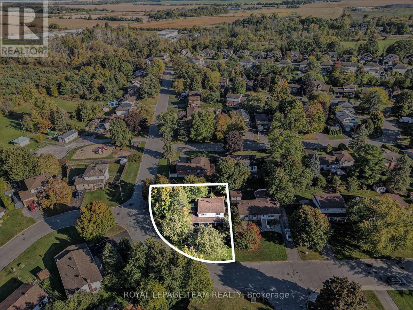
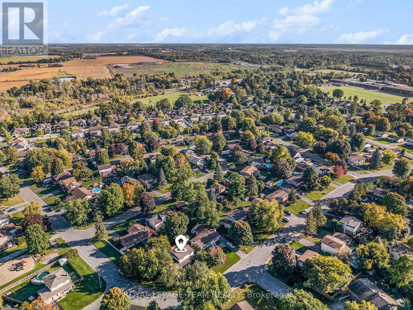
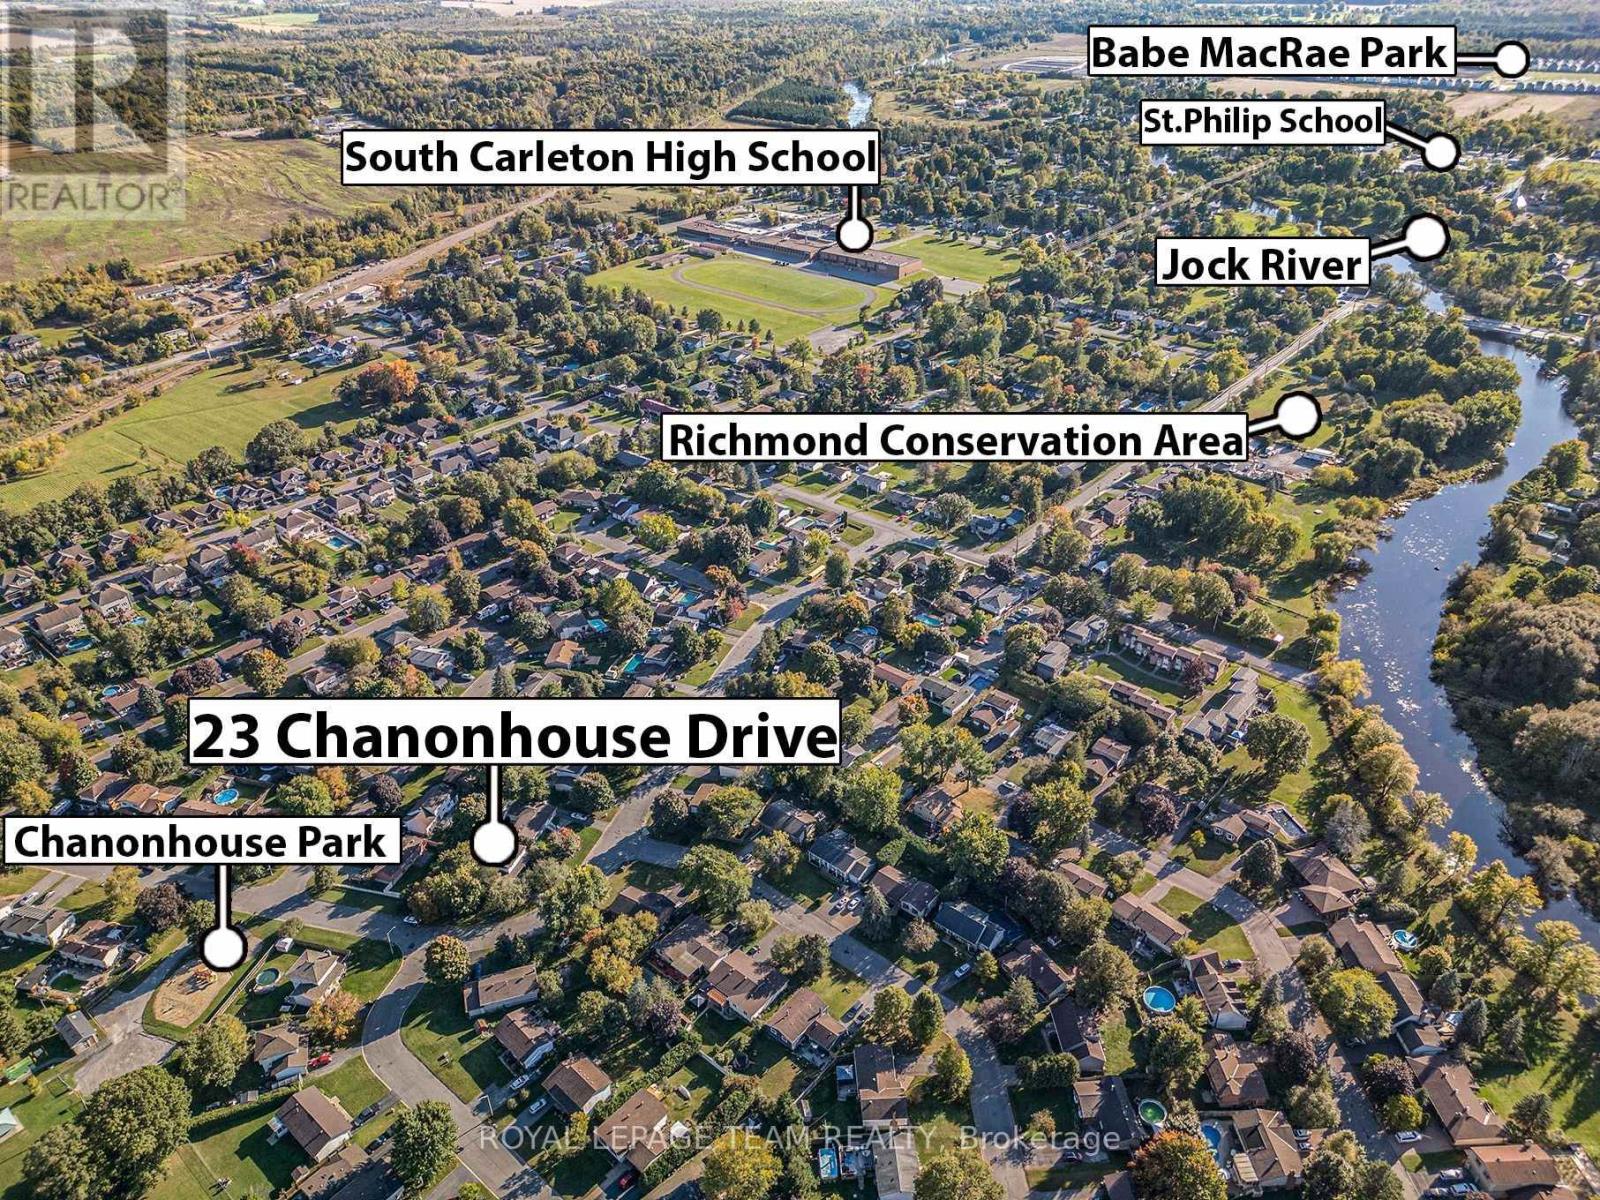
Welcome to 23 Chanonhouse, a beautifully maintained and move-in ready 4-bedroom, 2-bathroom 2-storey home nestled in a highly desirable, family-oriented community. Location is everything with this property, as it sits directly beside Chanonhouse Park and is just minutes from the scenic Richmond Conservation Area, offering incredible trail access and outdoor recreation right at your doorstep. This premium location ensures a quiet, safe environment for children to play and families to grow, while keeping you well-connected to local schools, charming shops, and community events. The home sits on a generous, professionally landscaped 140' x 99' lot featuring an interlock front walkway and a private interlock back patio with privacy walls, an awning, and two storage sheds-perfect for enjoying your peaceful, parkside surroundings and hosting summer gatherings. Inside, natural lighting flows beautifully throughout the home, highlighting the bright upstairs windows and a spacious layout designed for modern living. The main level features a welcoming eat-in kitchen with a stylish subway tile backsplash that opens seamlessly to a formal dining room, complete with patio doors leading to your backyard oasis. This floor also includes a practical powder room and a dedicated laundry area. Upstairs, you will find a stunning 4-piece main bathroom featuring a quartz vanity and a subway tile shower surround. The finished basement adds excellent functional space with a cozy family room and built-in shelving, perfect for a home theatre or kids' play zone. Complete with an updated hot water tank and water softener, this property perfectly blends neighborhood convenience, natural beauty, and comfortable family living. (id:19004)


This REALTOR.ca listing content is owned and licensed by REALTOR® members of The Canadian Real Estate Association.
