Call us

(613) 804-9999

Free estimation

Click here

2966 LINTON ROAD

Ottawa, Ontario K1V8H2

$719,888 for sale


MLS®:
X13706700
Contract Days:
23
Community:
Ownership:
Freehold
Property Type:
House , Detached
Total Size:
71.5 x 100.4 FT
Built Date:
Parking:
4
Bedrooms:
3+
Bathrooms:
2
Interior Features

Construction Style:
Detached
Total Stories:
1
Total Bedrooms:
3
Bedrooms Above Ground:
3
Bedrooms Below Ground:
Total Bathrooms:
2
Whole Bathrooms:
2
Half Bathrooms:
Basement Type:
N/A (Finished)
Basement Development:
Finished
Appliances:
Dishwasher, Dryer, Hood Fan, Stove, Washer, Window Coverings, Refrigerator
Exterior Features

Built Date:
Exterior Finish:
Brick, Steel
Foundation Type:
Concrete
Utitilies

Heating Type:
Forced air
Heating Fuel:
Natural gas
Cooling Type:
Central air conditioning
Utility Water:
Municipal water
Sewer:
Sanitary sewer
Total Fireplaces:
Type
Level
Size
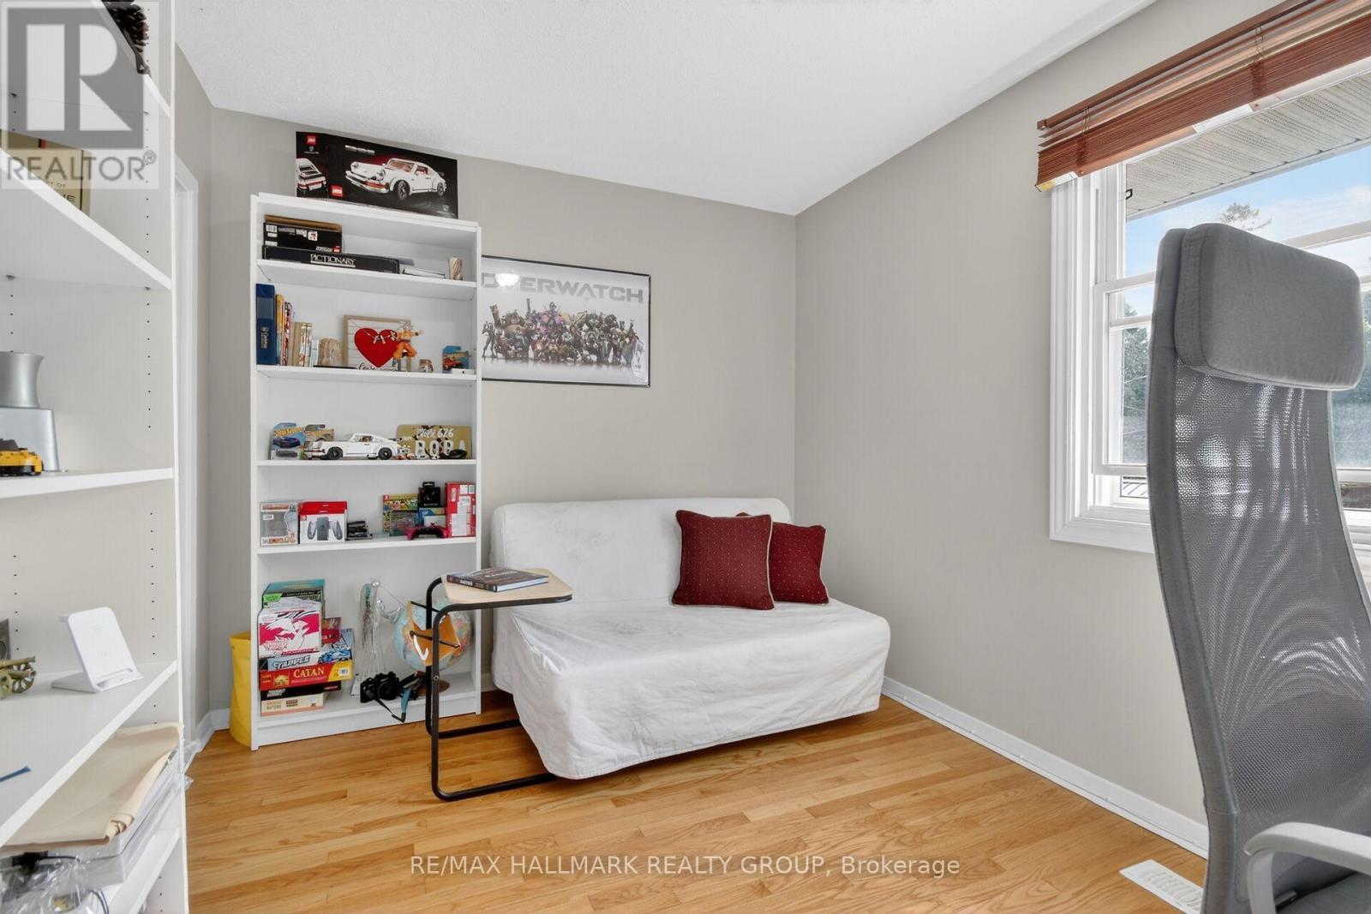
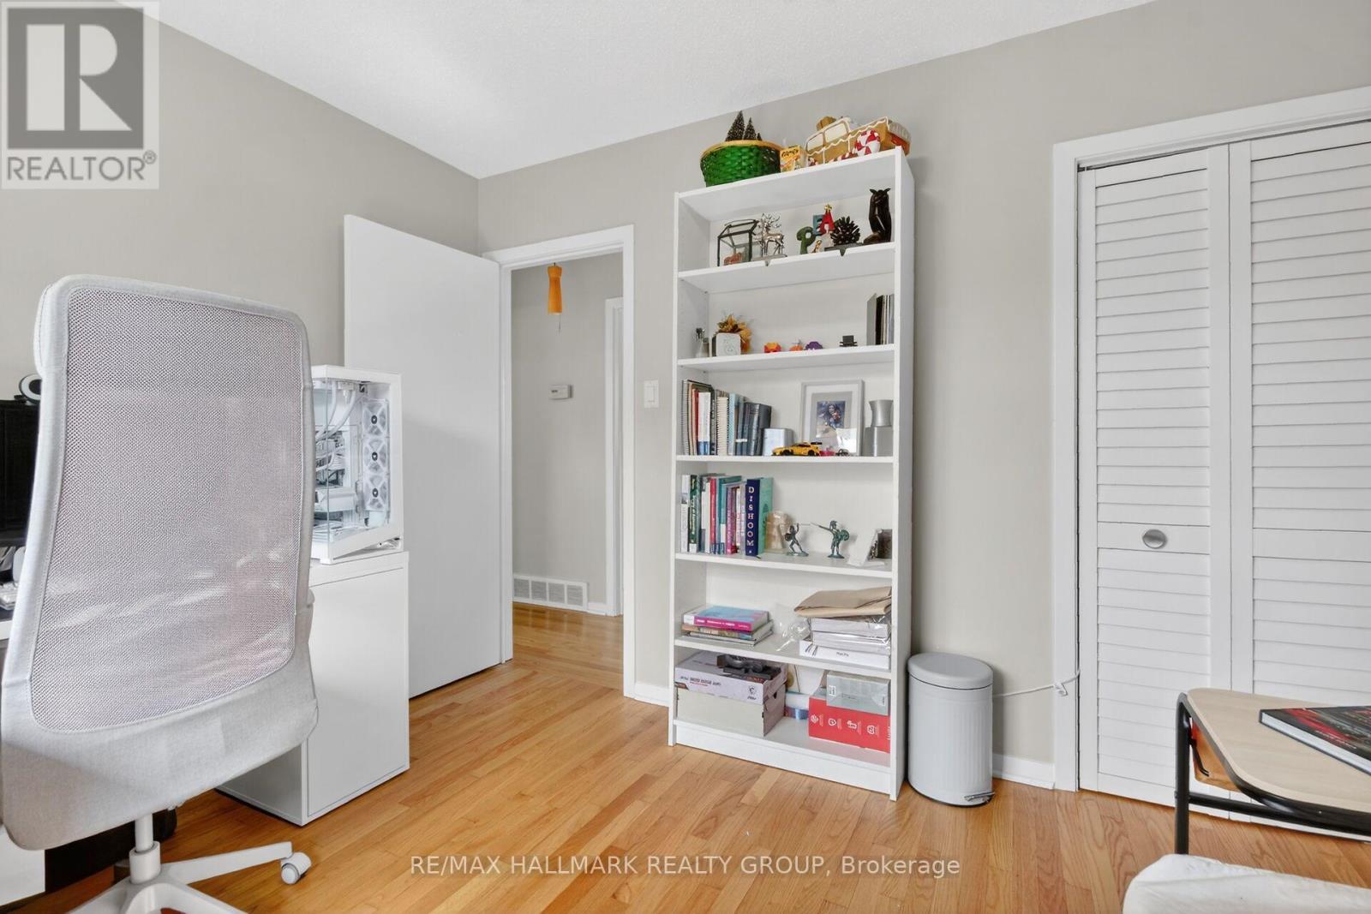
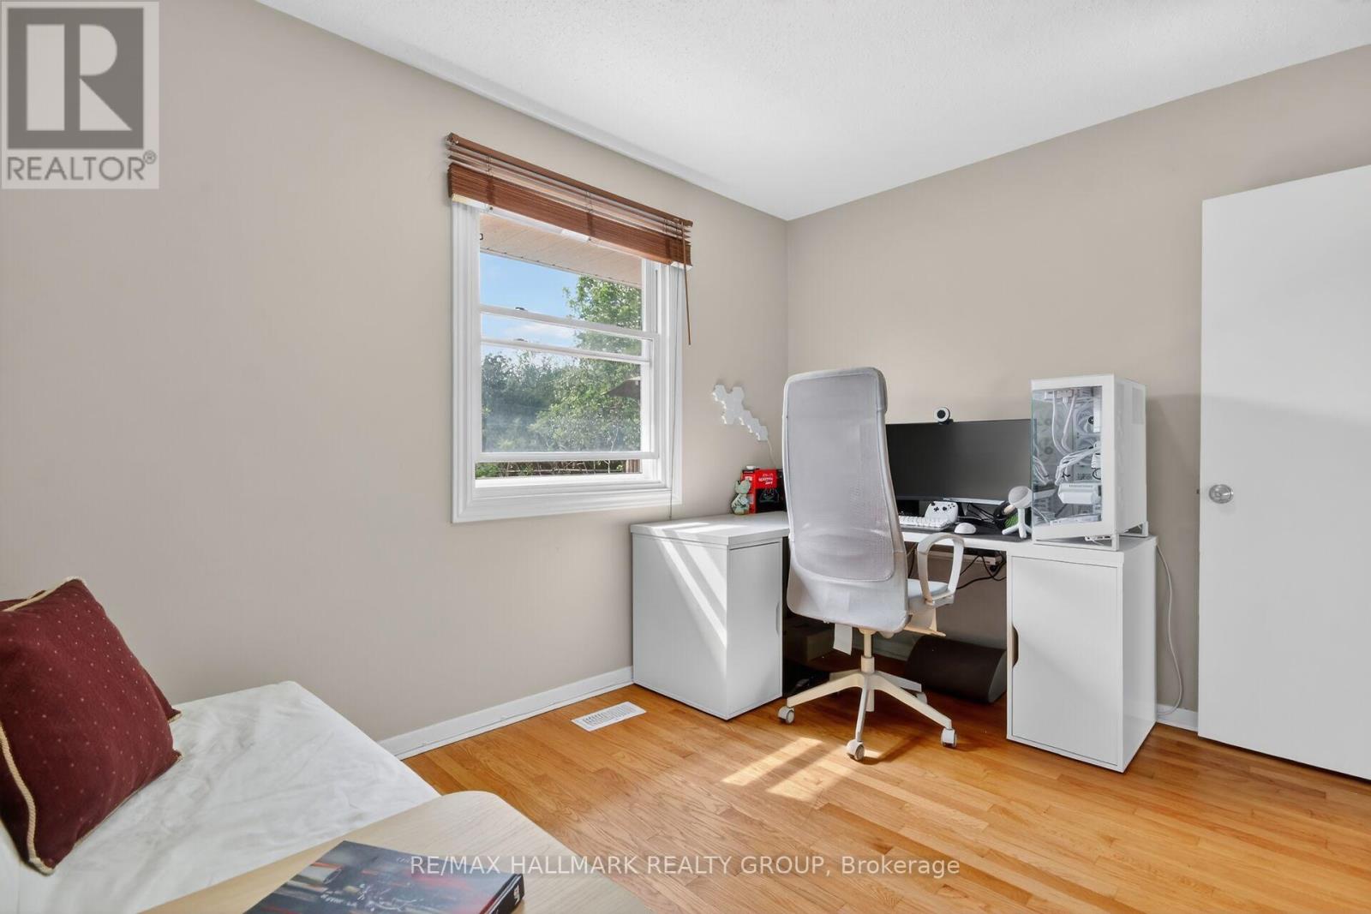
Bedroom 2
Main level
3.58 m x 2.74 m
Primary Bedroom
Main level
3.81 m x 3.13 m
Kitchen
Lower level
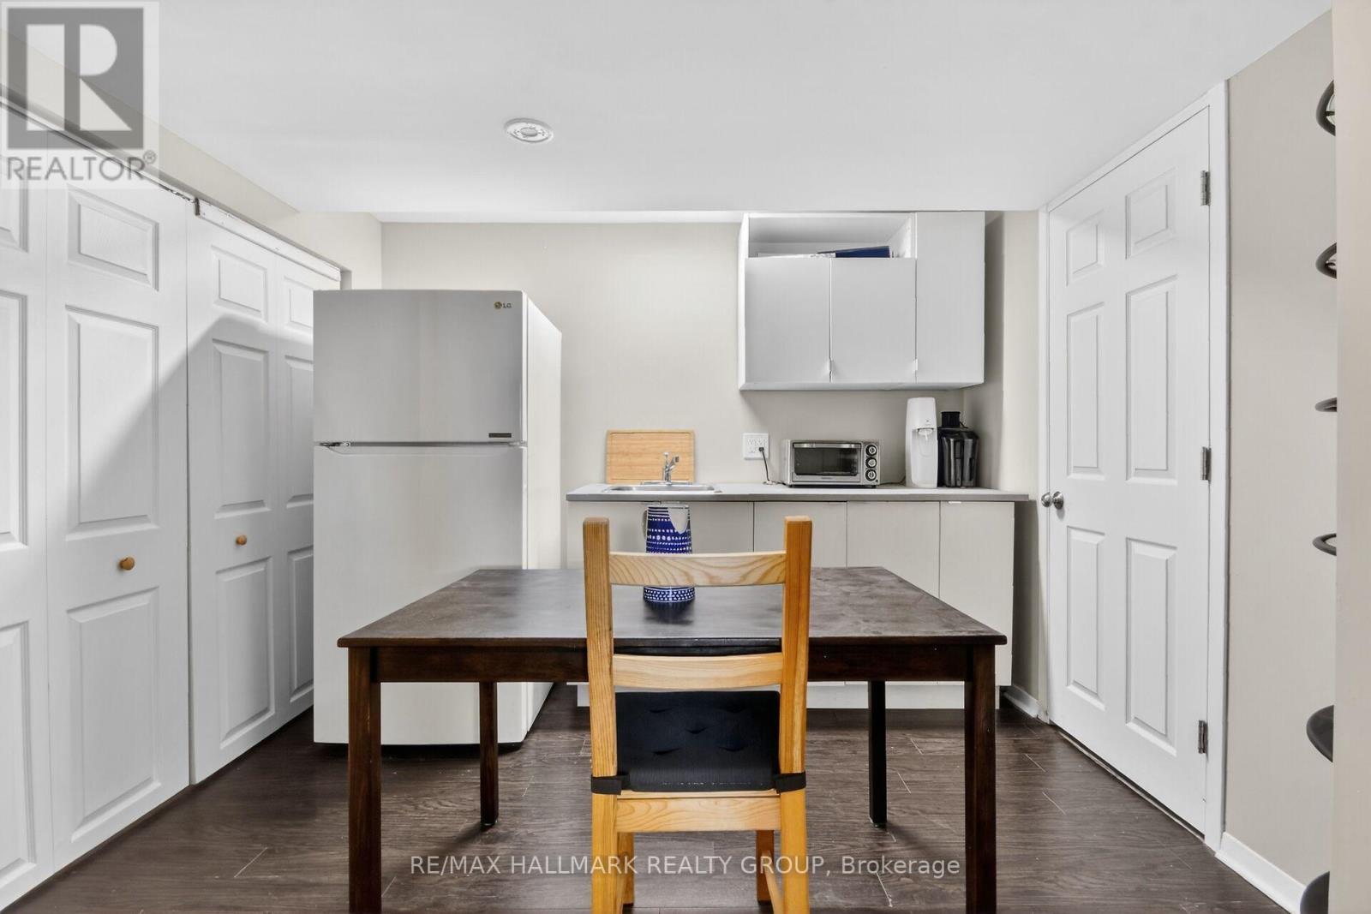
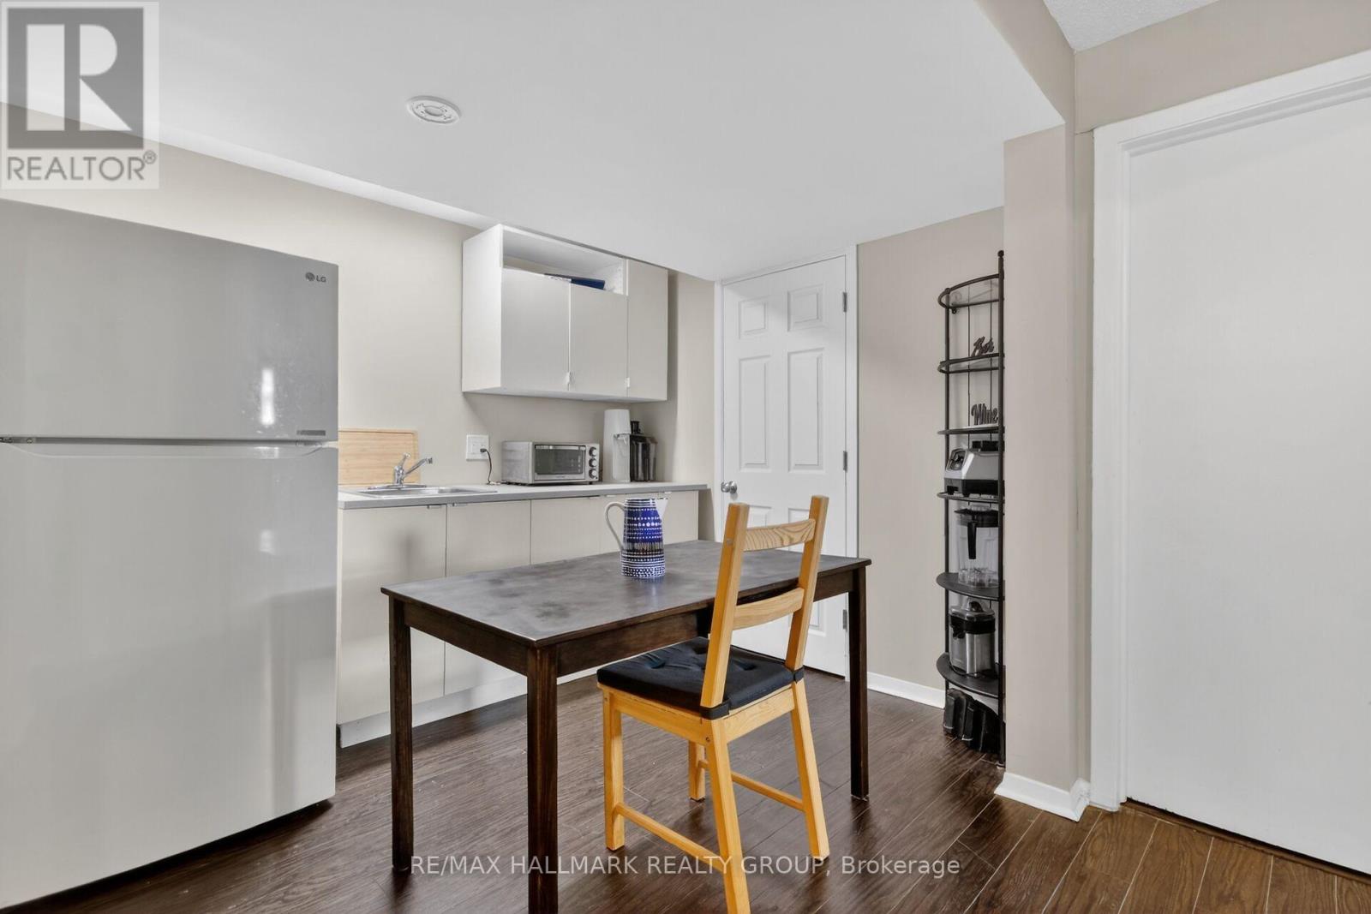
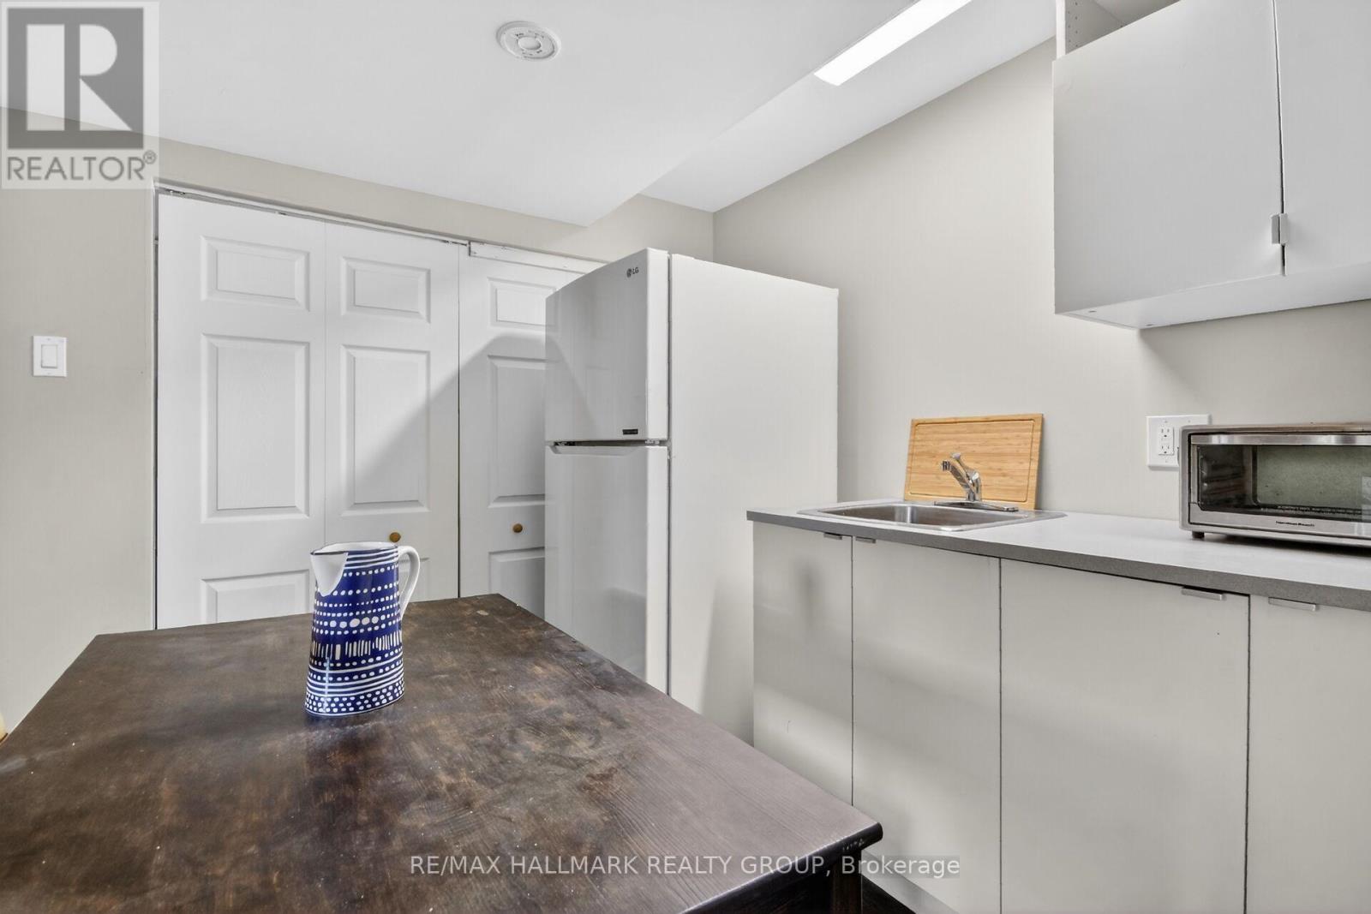
2.93 m x 2.64 m
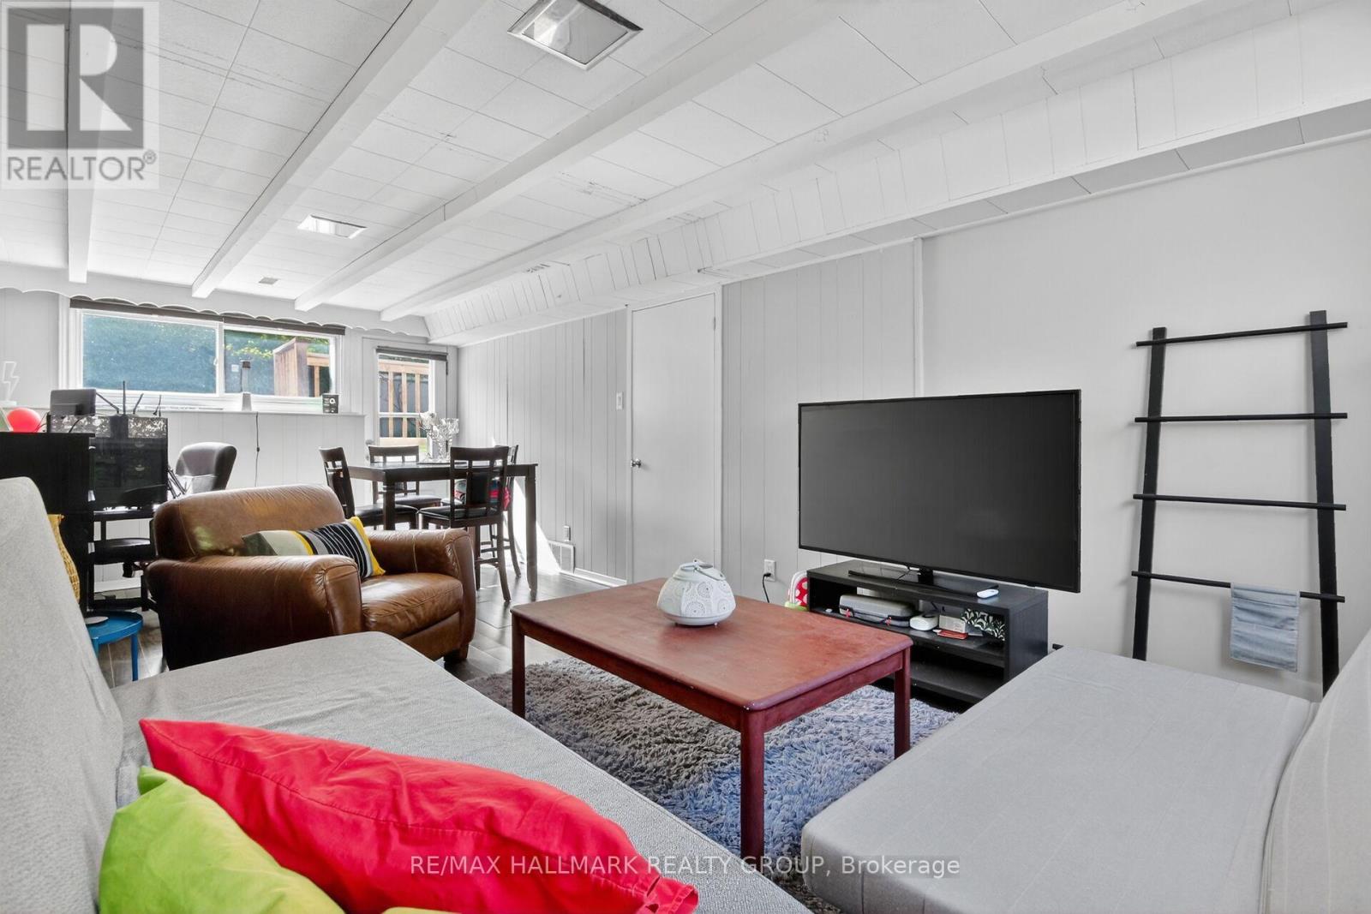
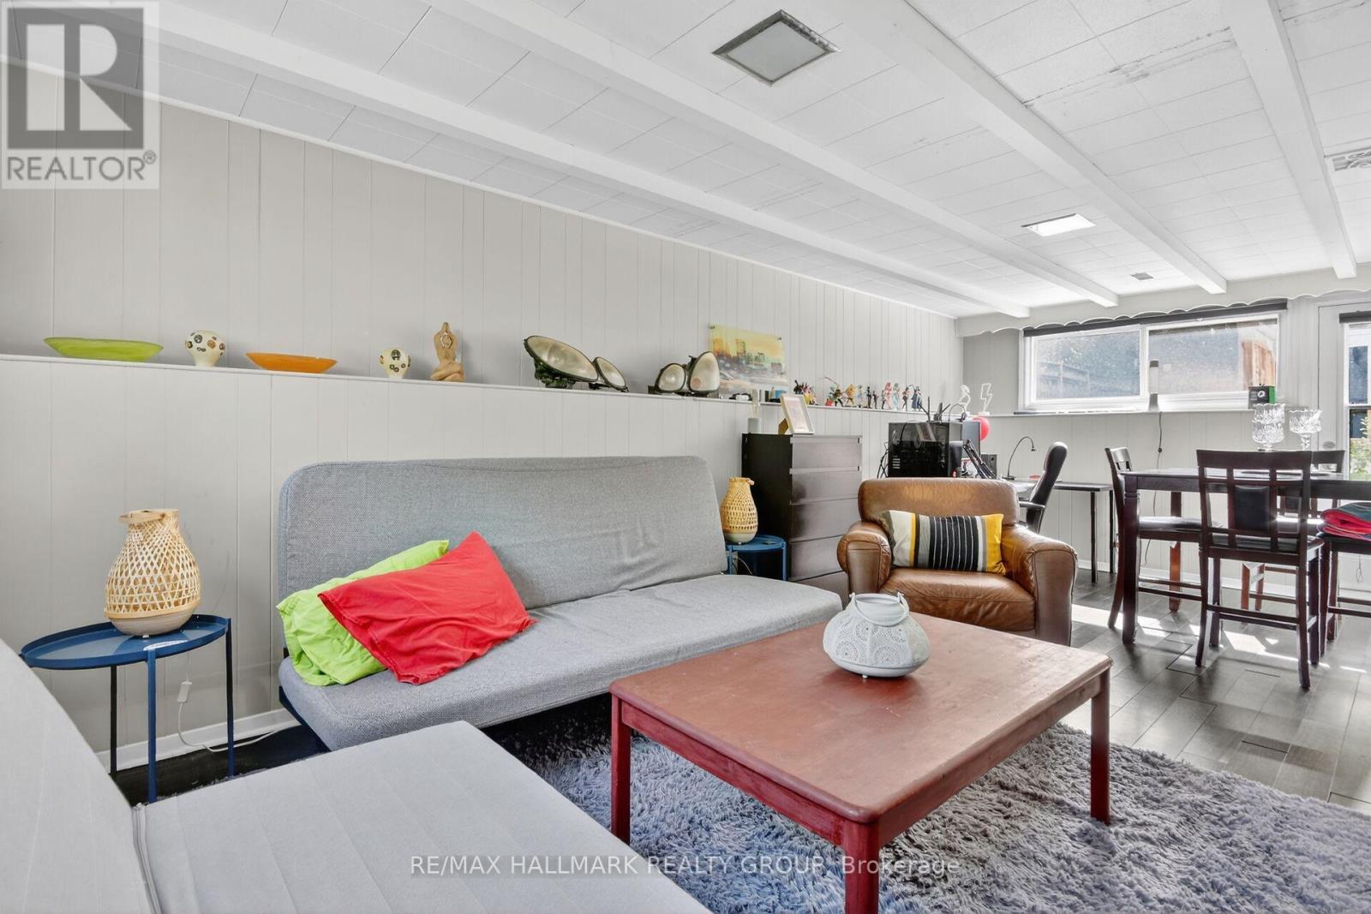
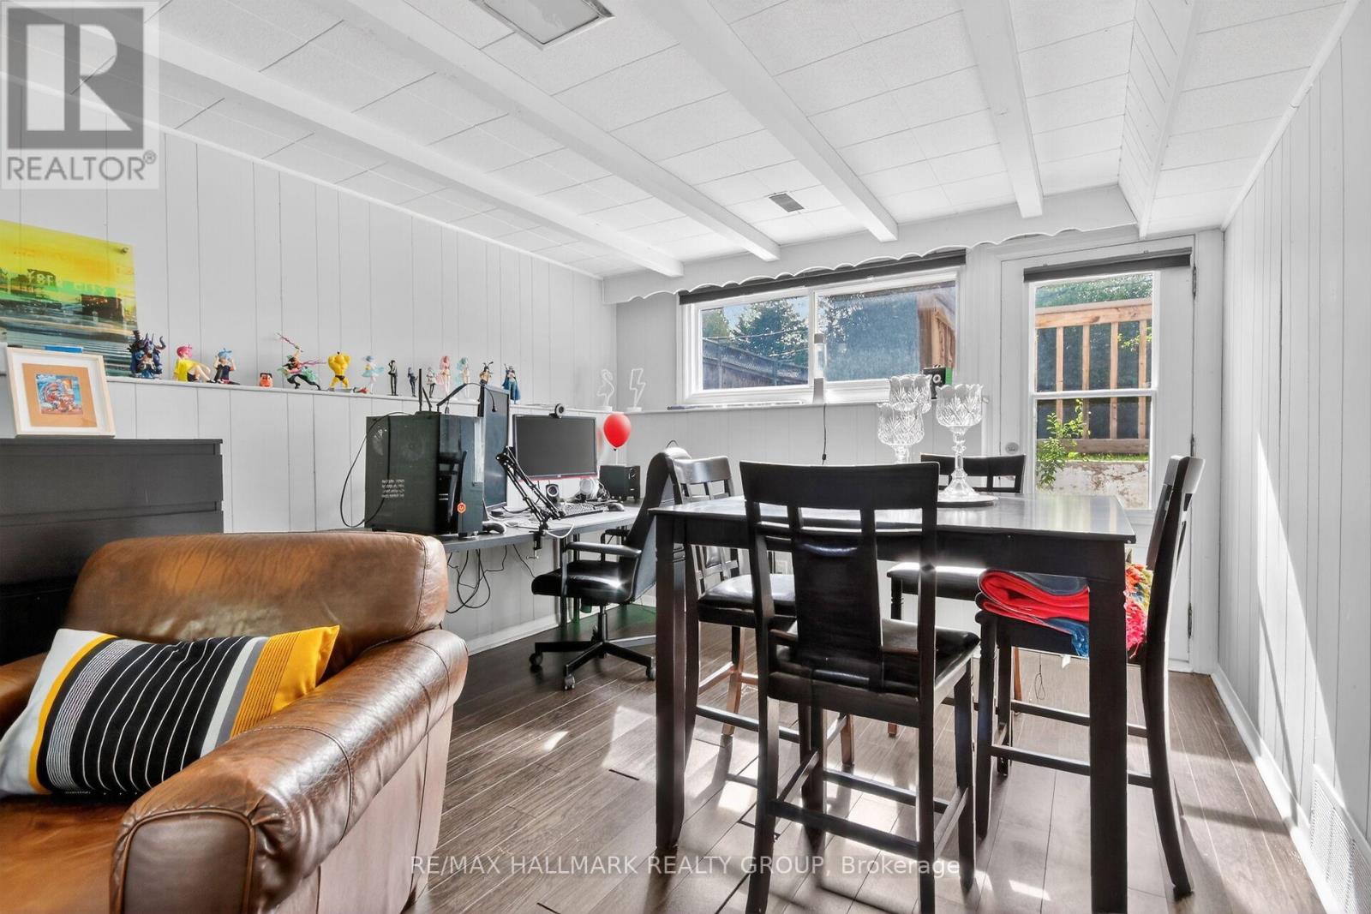
Family room
Lower level
7.03 m x 3.46 m
Living room
Main level
5.77 m x 4.19 m
Dining room
Main level
3.03 m x 2.84 m
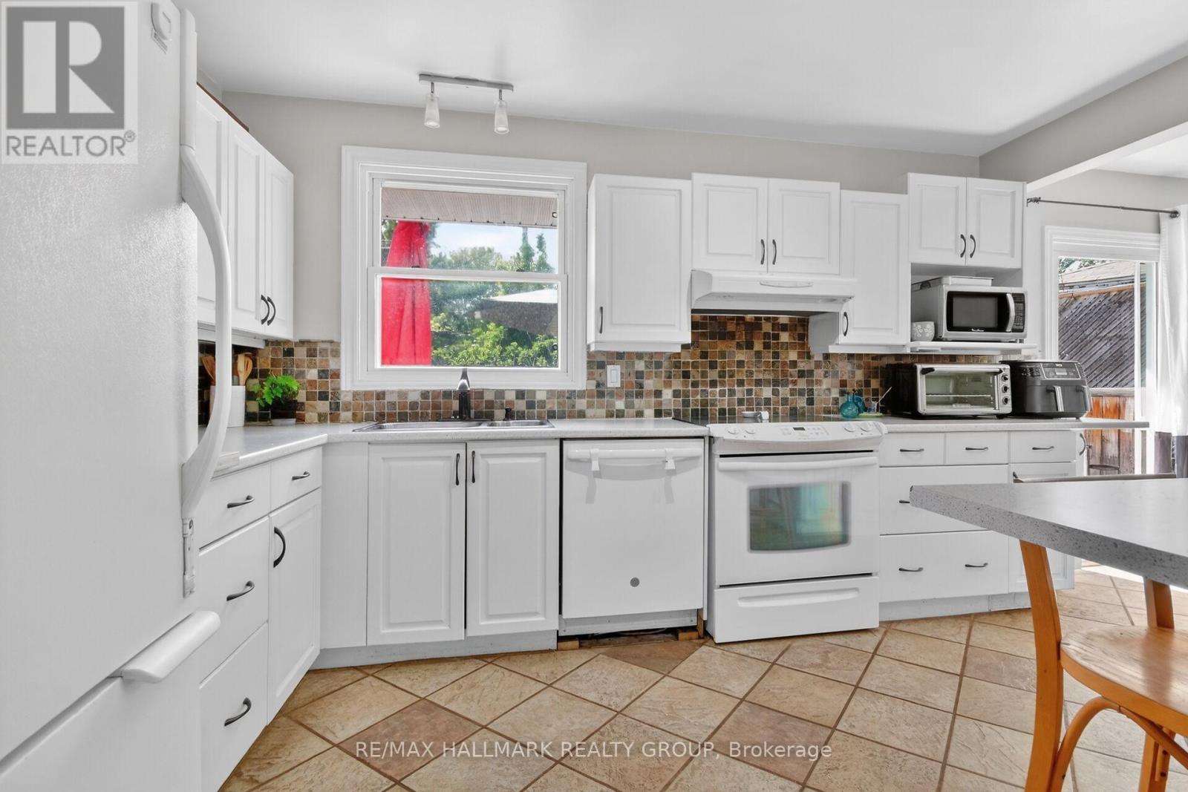
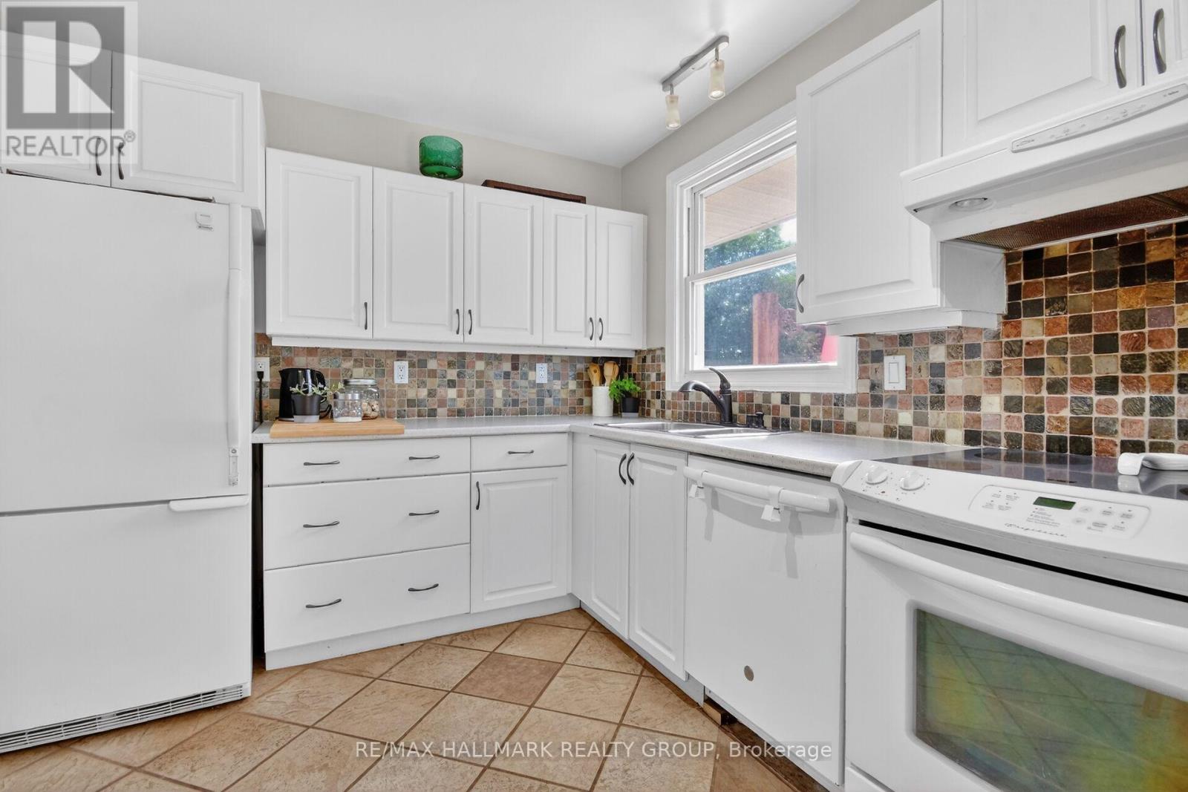
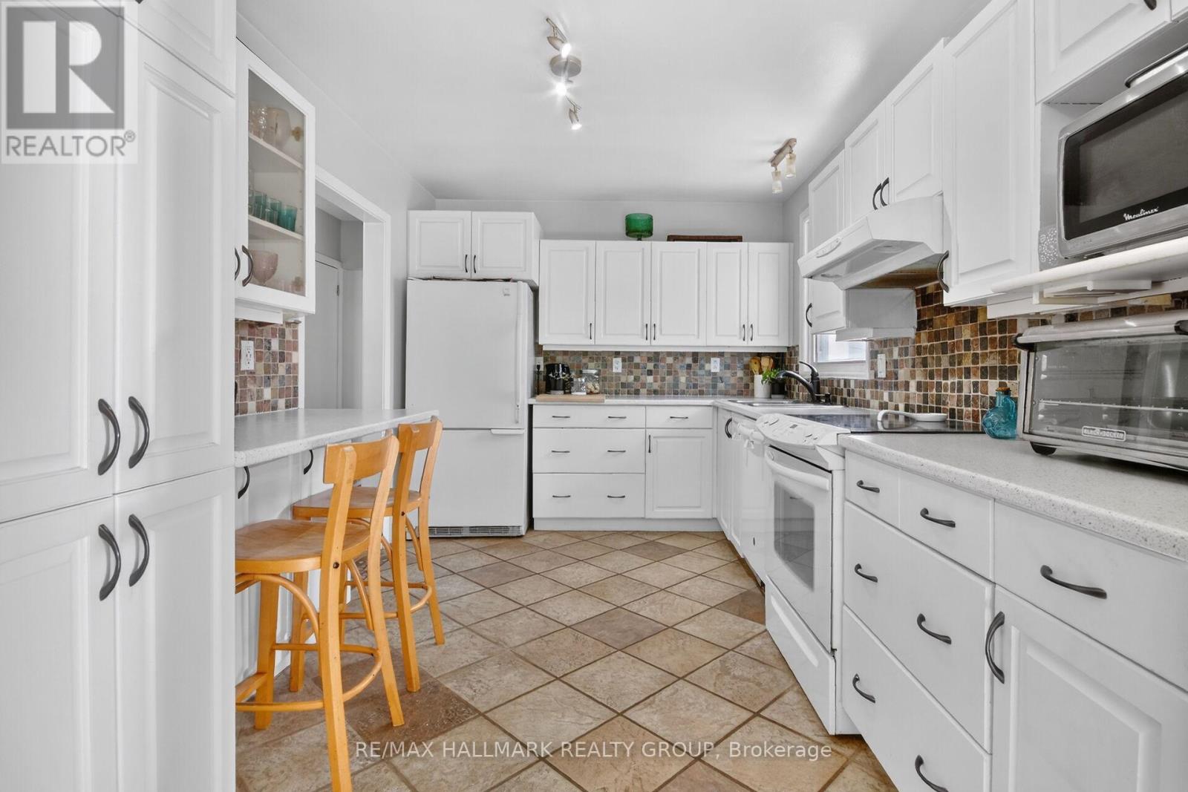
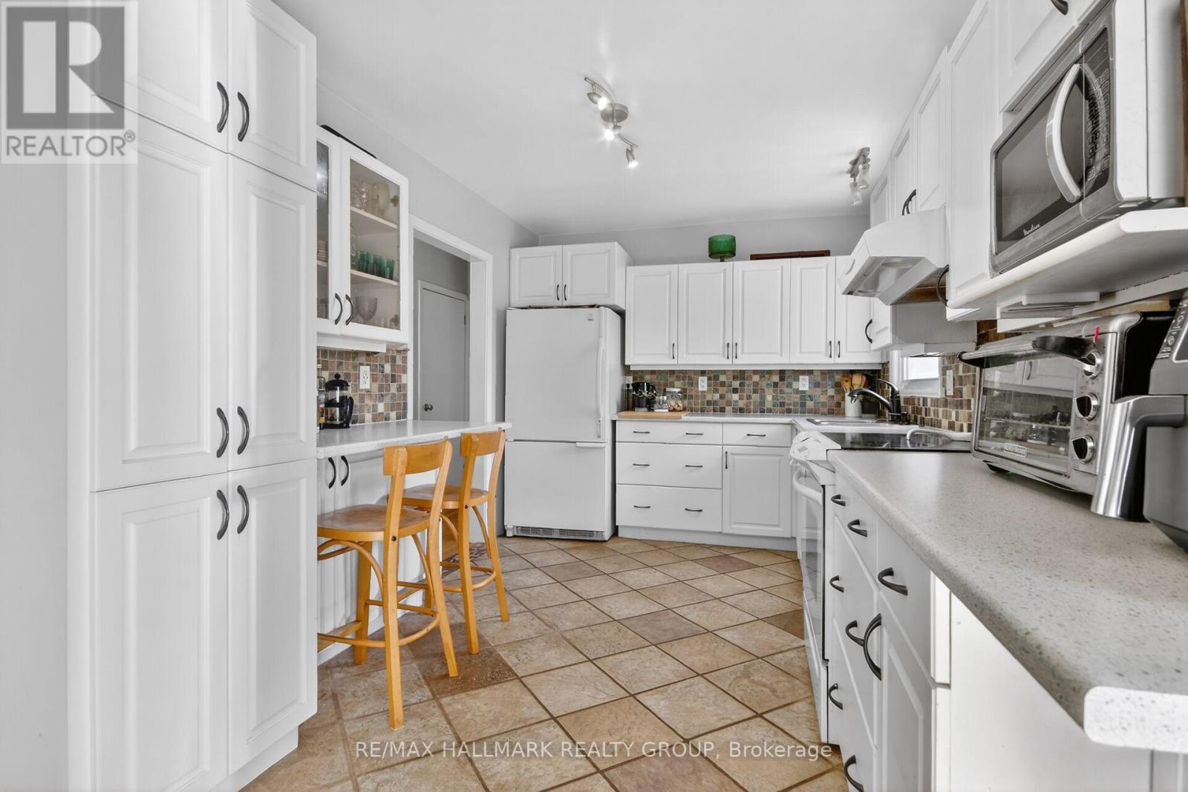
Kitchen
Main level
4.09 m x 2.74 m
Bedroom 3
Lower level
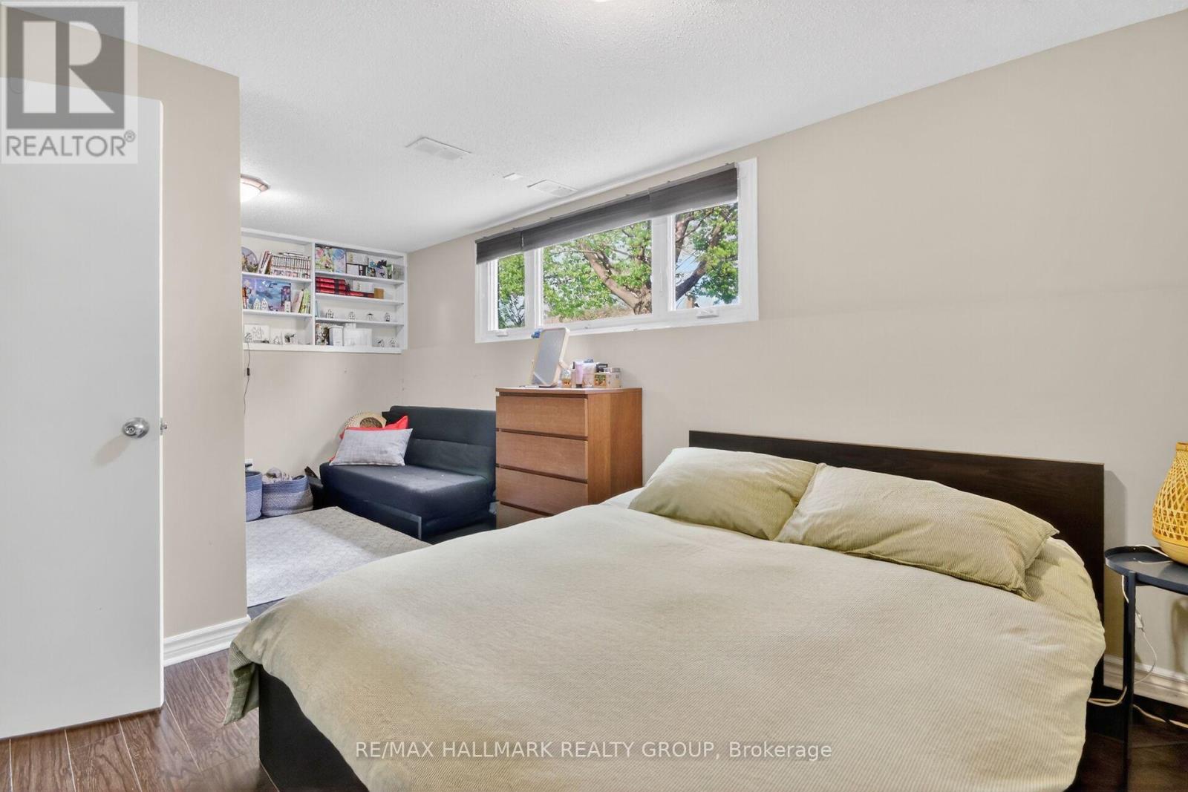
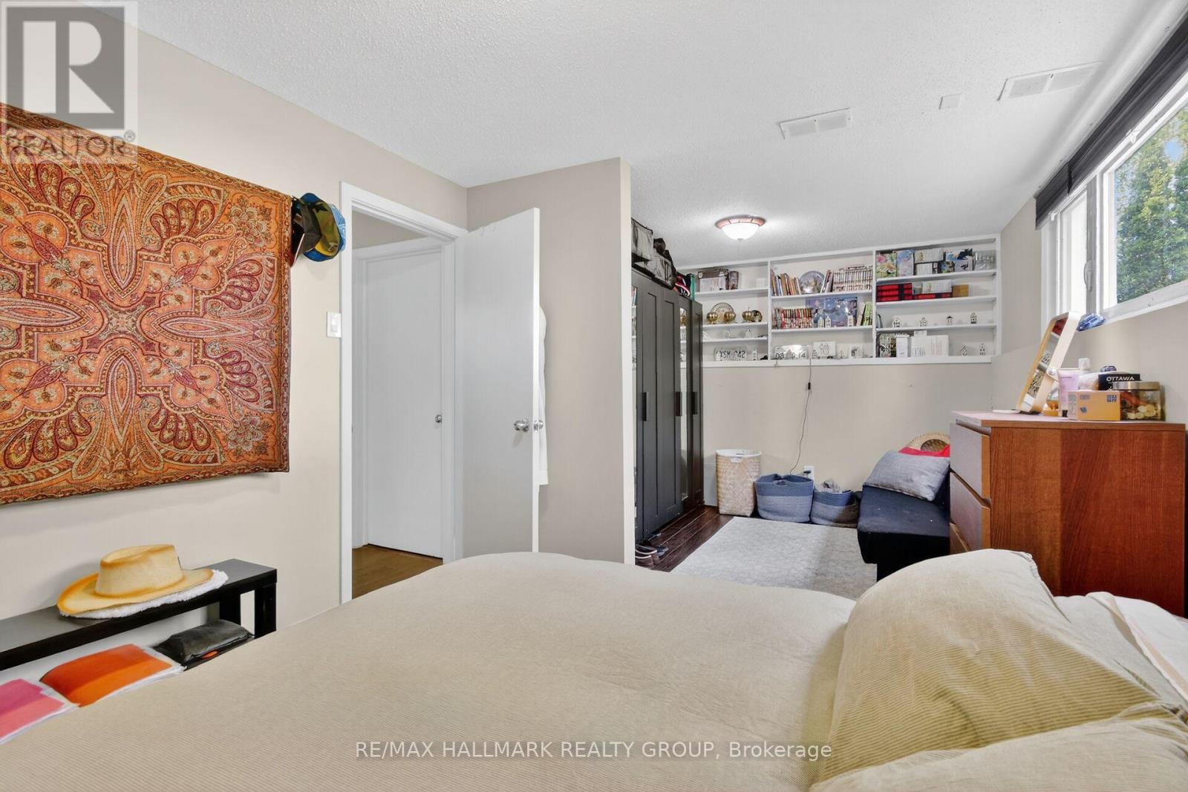
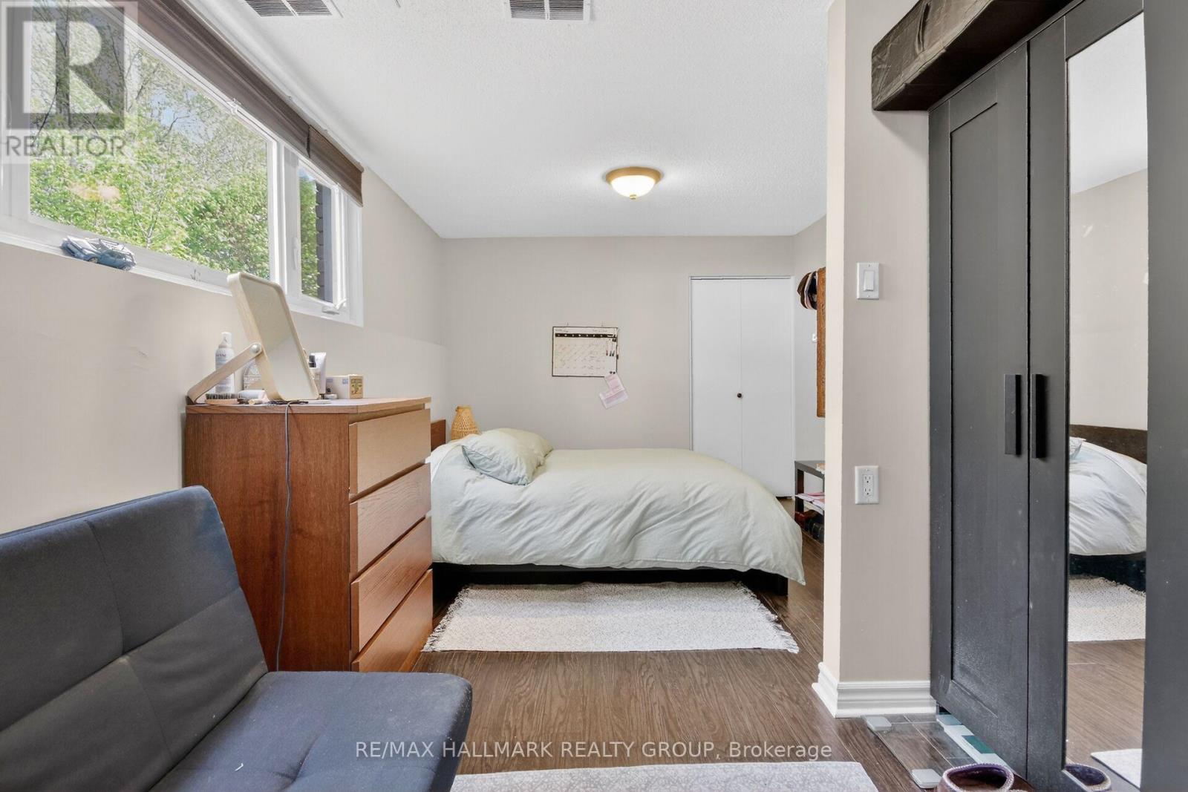
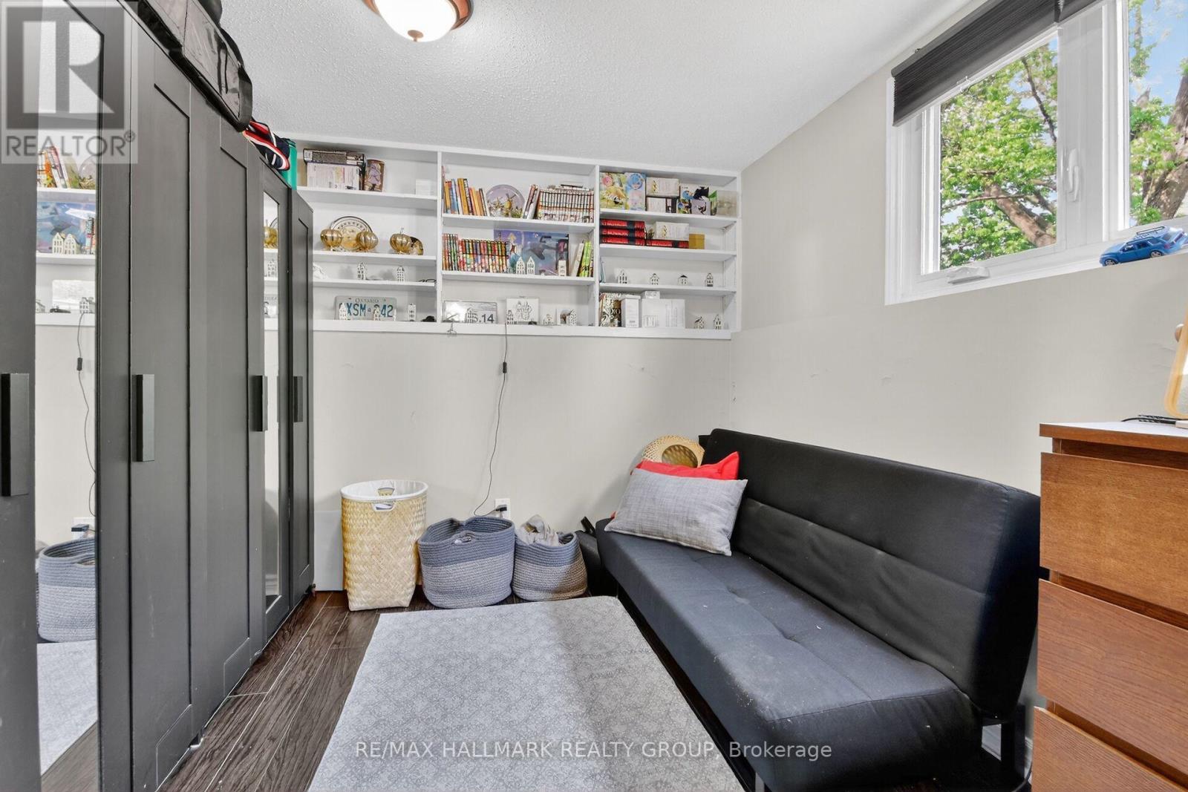
5.76 m x 3.27 m

Note

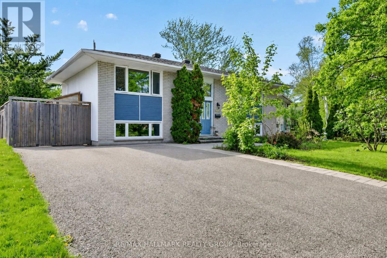
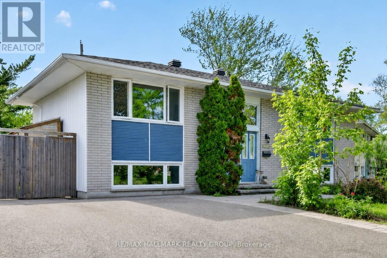
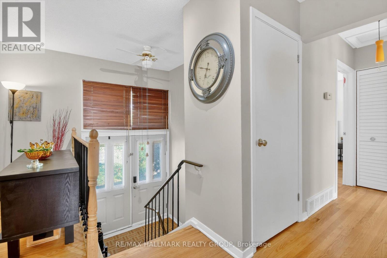
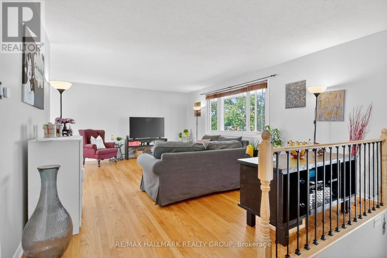
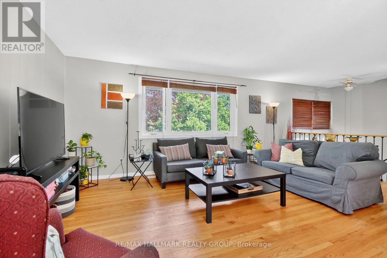
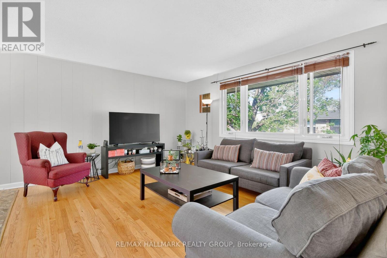
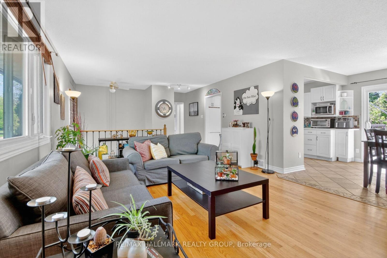
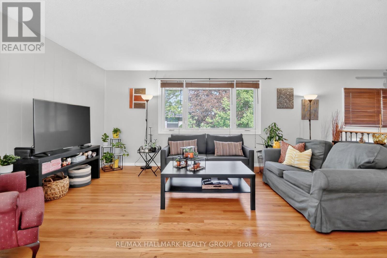
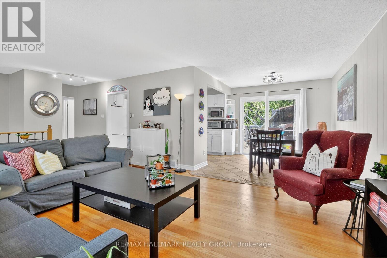
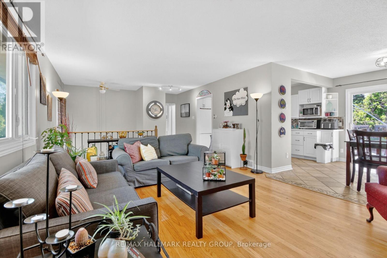
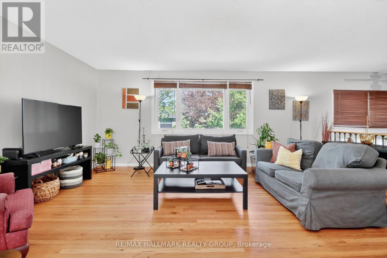
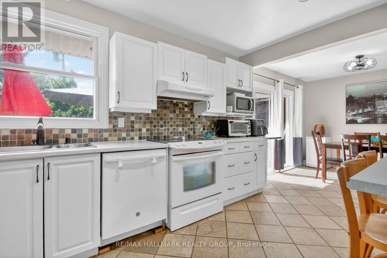
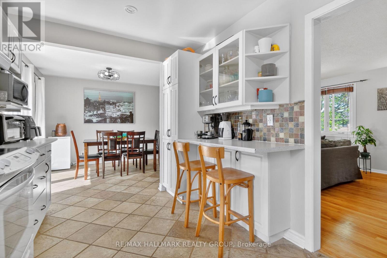
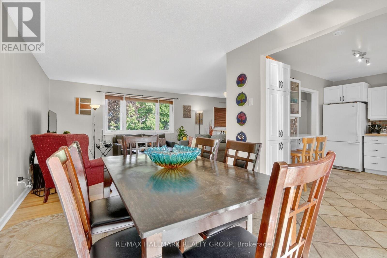
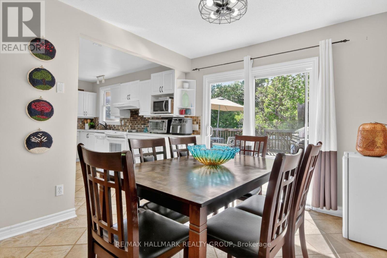
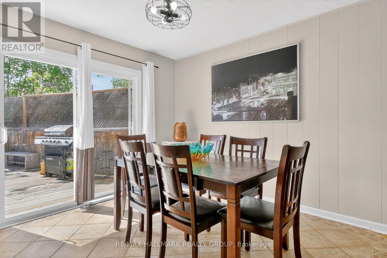
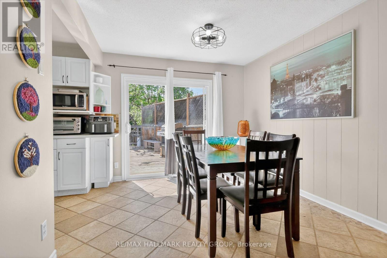
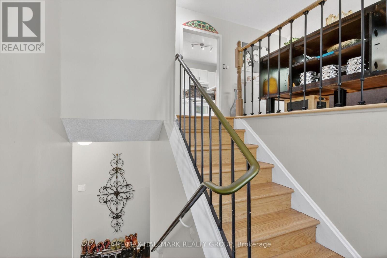
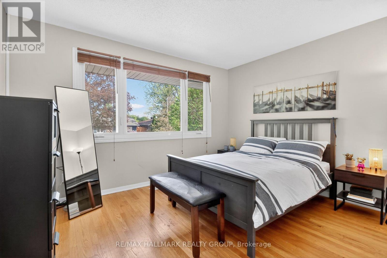
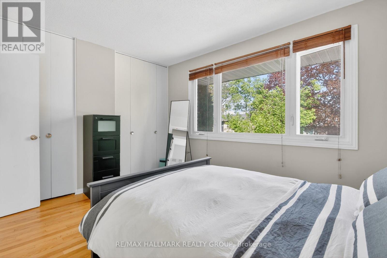
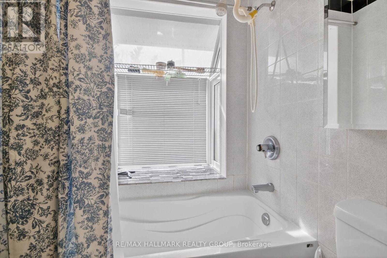
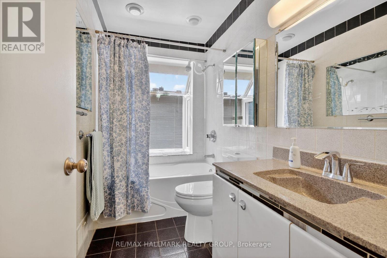
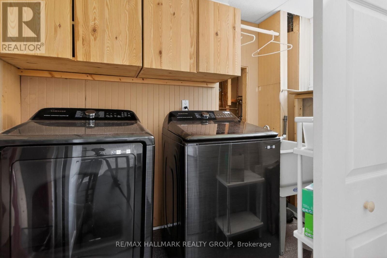
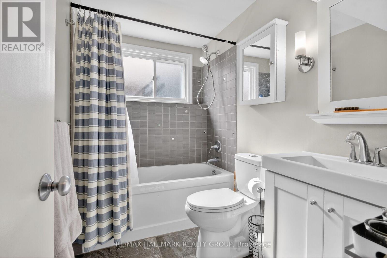
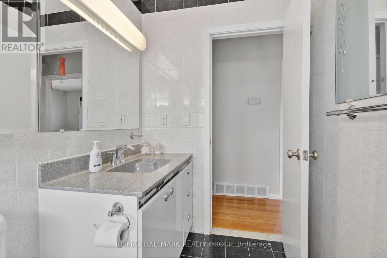
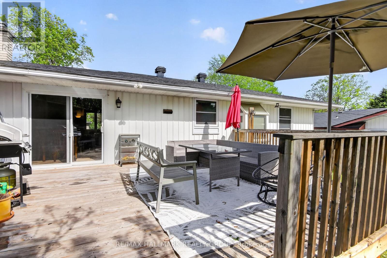
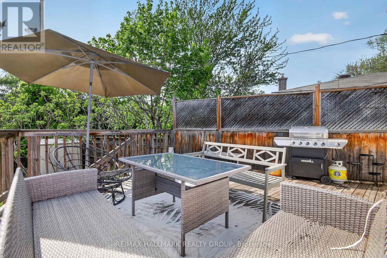
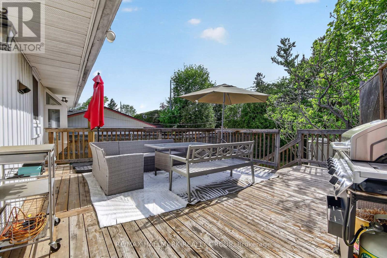
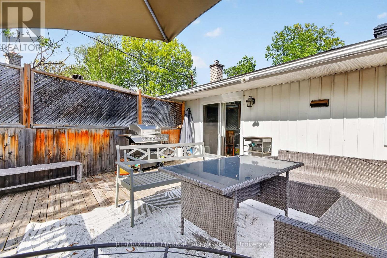
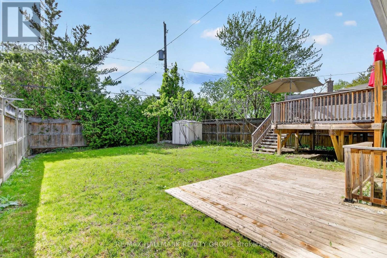
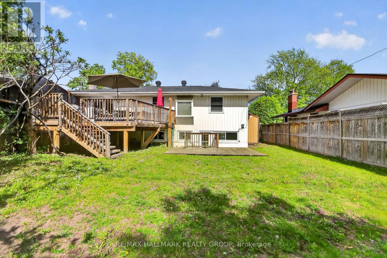
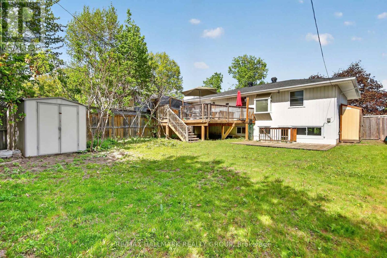
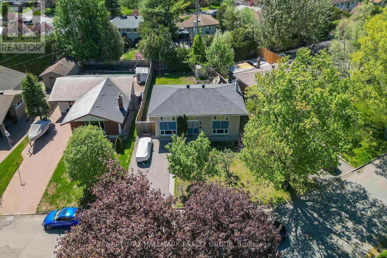
Charming, well-maintained home situated on a beautiful private lot in a highly sought-after location, just minutes to Mooney's Bay and Lansdowne Park. The bright, spacious main level features site-finished hardwood and tile flooring throughout, expansive living and dining areas flooded with natural light from large windows, and two generous bedrooms. The updated kitchen includes a practical eating area, dedicated pantry, and breakfast counter. The fully finished lower level offers excellent versatility with oversized windows, a large recreation room with direct walkout access to the rear yard, a 3rd bedroom, full bathroom, laundry/storage space, and a secondary kitchenette area complete with sink, fridge, counter space, and eating area. Outdoors, enjoy a private backyard retreat featuring a large deck (2015) and mature gardens. Highlights include a double-wide driveway, vinyl windows, and roof updated in 2017. (id:19004)


Disclaimer


This REALTOR.ca listing content is owned and licensed by REALTOR® members of The Canadian Real Estate Association.
