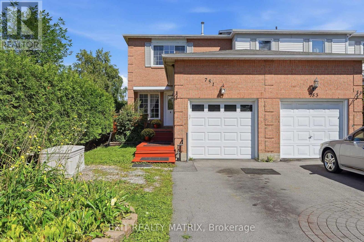
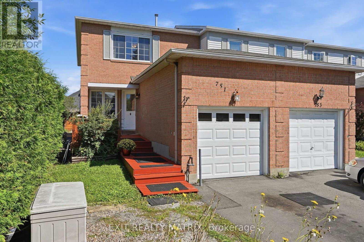
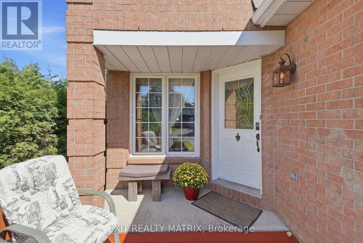
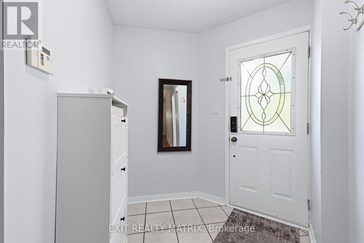
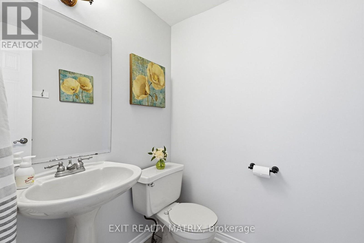
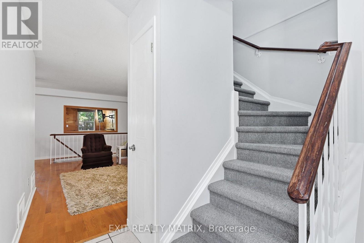
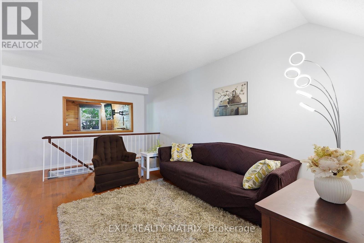
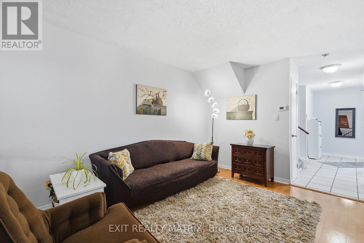
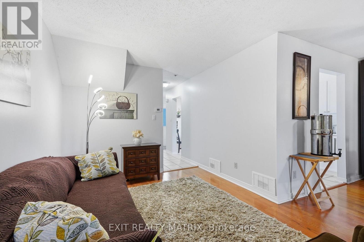
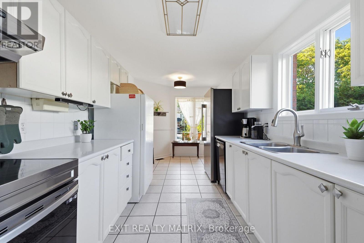
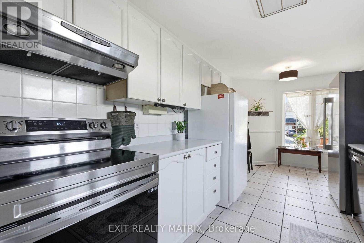
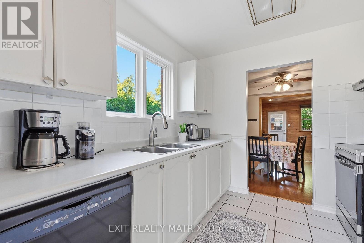
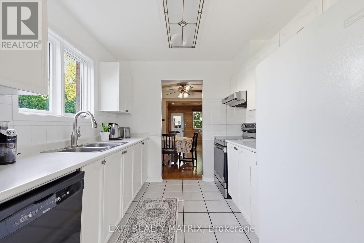
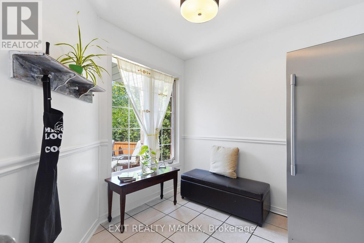
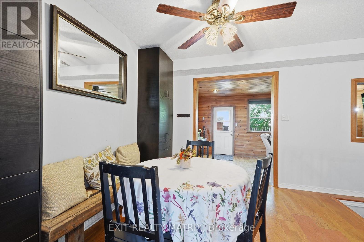
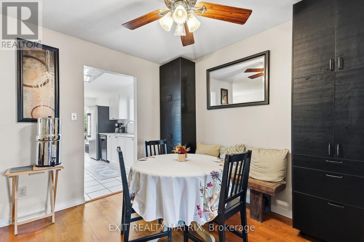
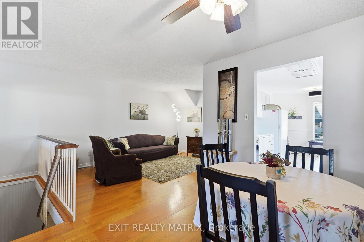
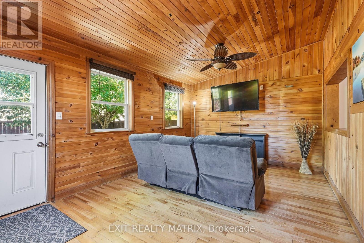
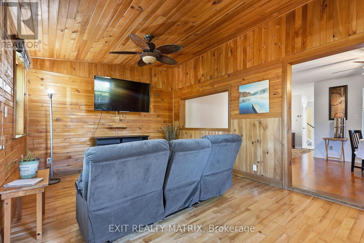
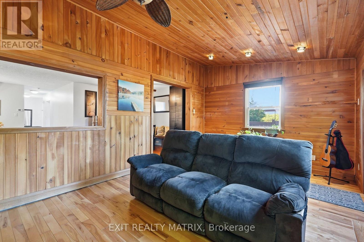
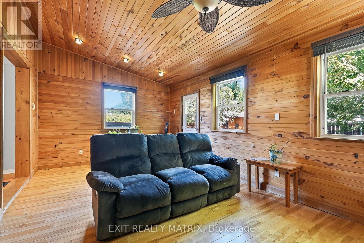
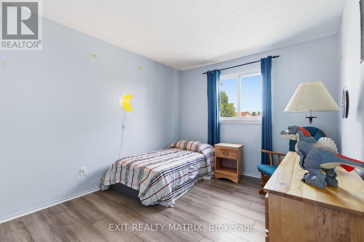

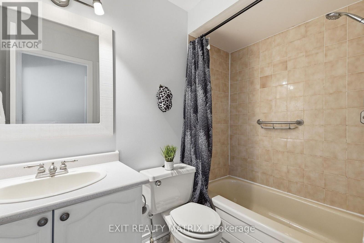
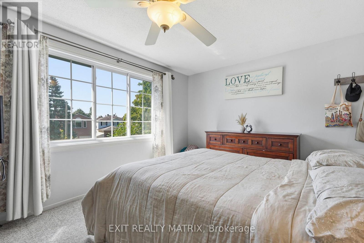
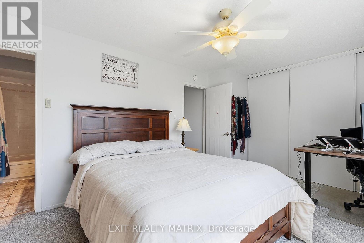
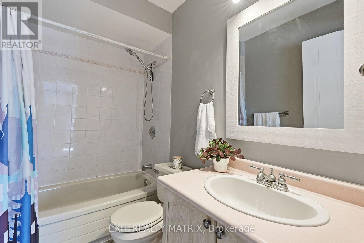
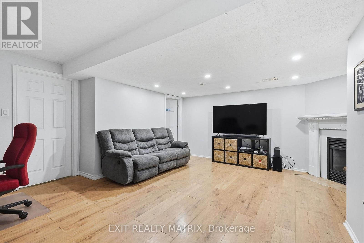
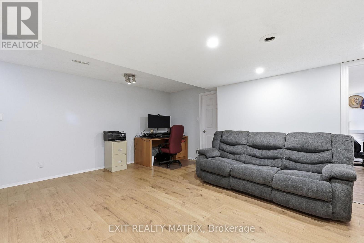
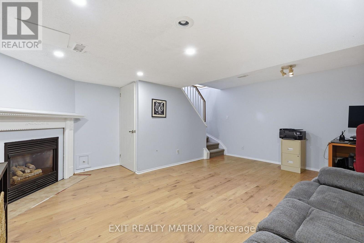
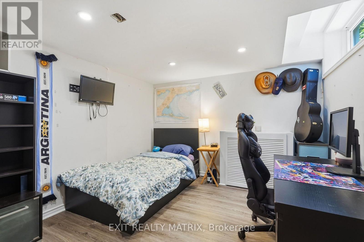
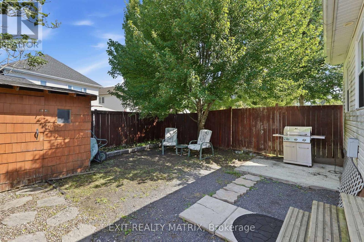
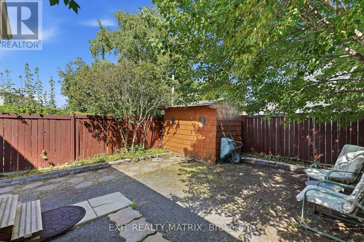
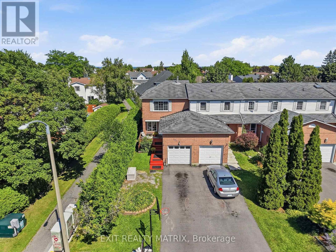
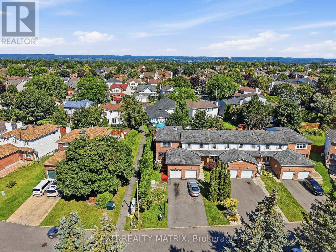
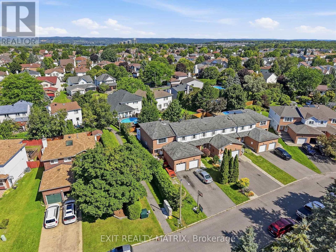
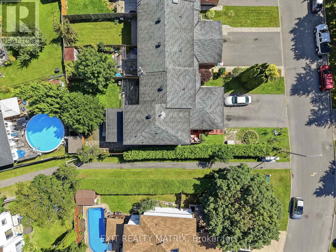
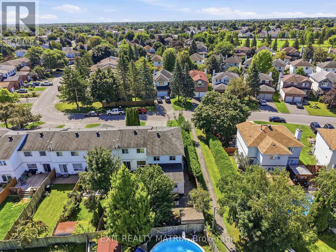
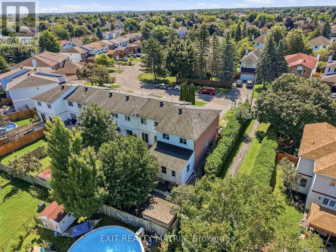
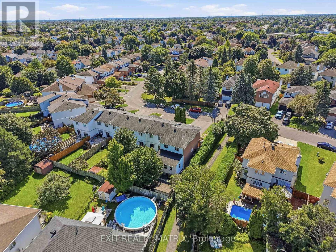
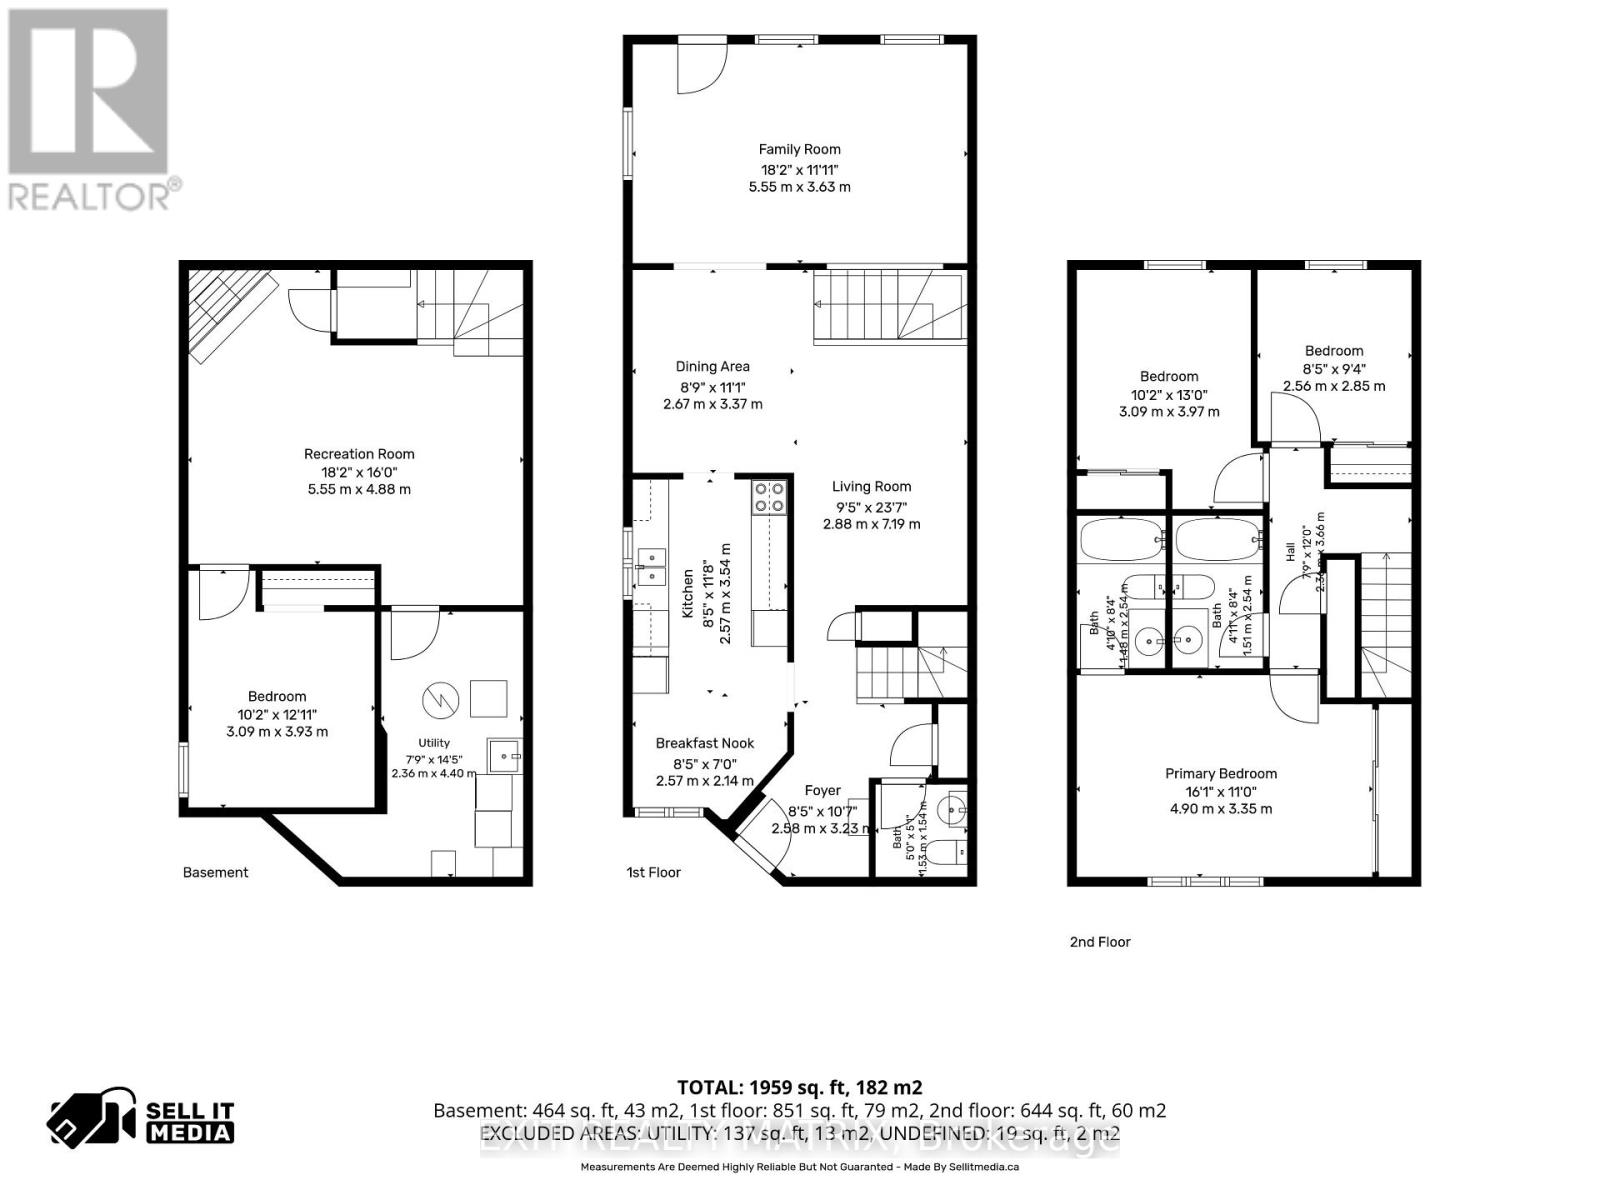
**OPENHOUSE THIS SATURDAY SEPTEMBER 12TH 2-4PM** Welcome to 751 Clearcrest Crescent, a bright and spacious 4-bedroom, 3-bathroom end-unit townhome offering more natural light, more privacy, and plenty of living space. Step inside to a freshly painted main level where hardwood and updated flooring connect the comfortable living and dining areas to a bright white kitchen with generous cabinetry, updated appliances, a tiled backsplash, and a large window overlooking the mature greenery outside. Just beyond the kitchen is the room that truly sets this home apart: a charming cottage-inspired family room wrapped in warm wood finishes, filled with windows on three sides, and offering direct access to the backyard. Upstairs, three comfortable bedrooms provide space for the family, including a spacious primary bedroom with generous closet space and a private ensuite, plus a full main bathroom. The space continues downstairs with a large finished recreation room featuring updated flooring, recessed lighting, and a cozy fireplace, along with a fourth bedroom that can easily serve as a home office, guest room, or private space for an older child. Outside, the tucked-away, fully fenced backyard is shaded by mature trees and includes a storage shed with plenty of room for gardening, entertaining, or relaxing. With refreshed kitchen and bathroom finishes, updated bathroom fixtures, a new garage door, a refreshed front deck, and more, this move-in-ready home is ready for its next family. Best of all, it sits directly beside a walking trail and close to schools, school bus routes, transit, parks, recreation, and everyday amenities. (id:19004)


This REALTOR.ca listing content is owned and licensed by REALTOR® members of The Canadian Real Estate Association.
