
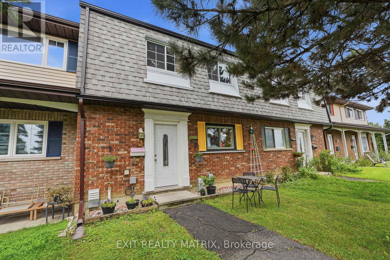
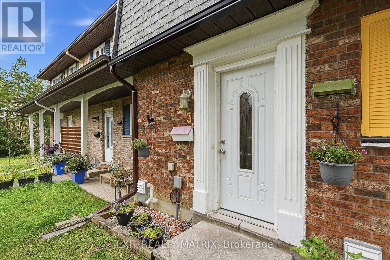
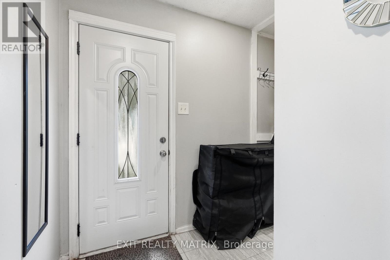
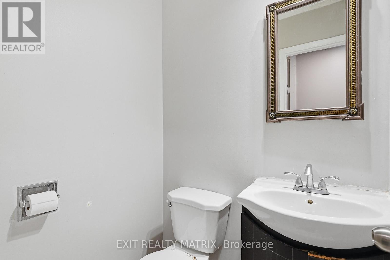
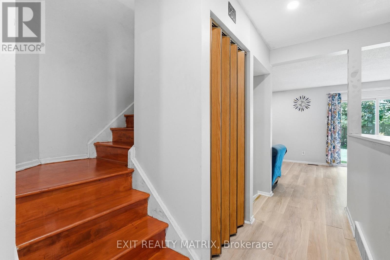
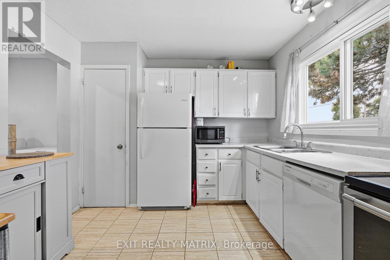
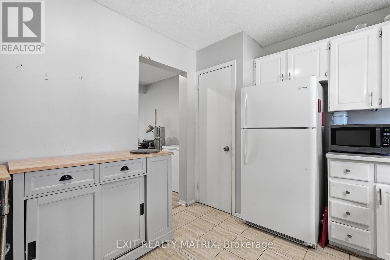
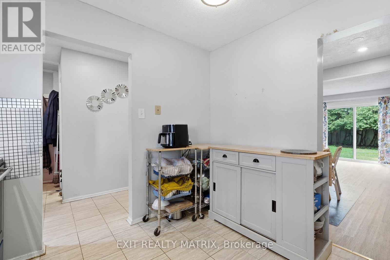
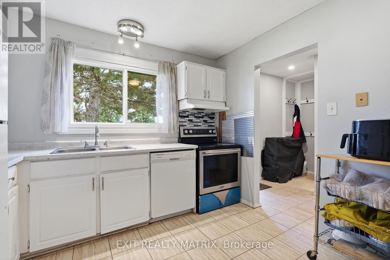
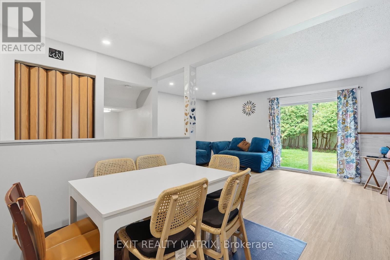
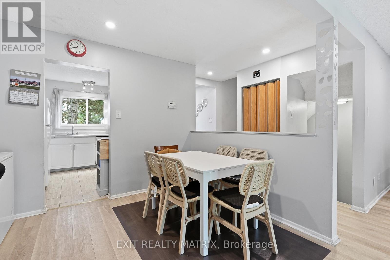
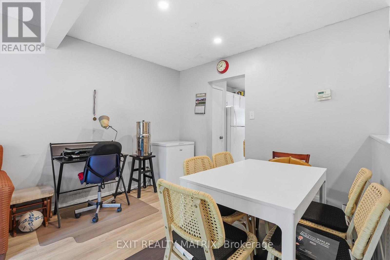
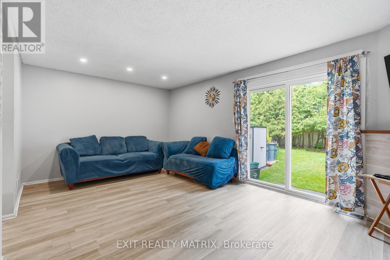
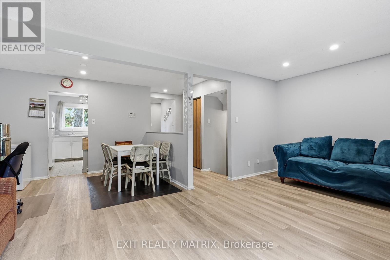
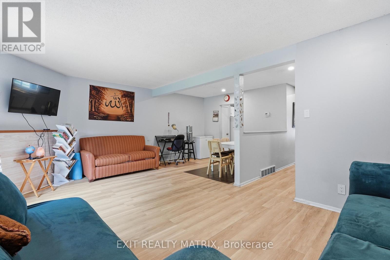
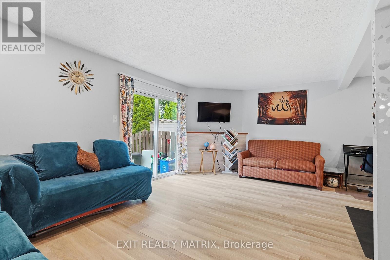
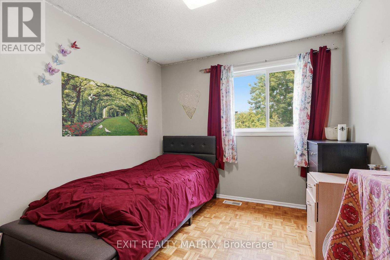
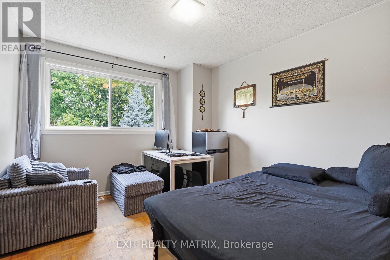
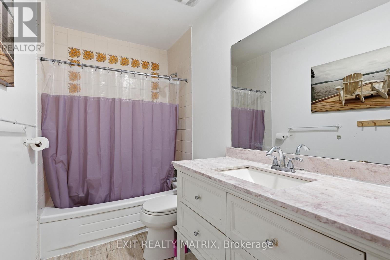
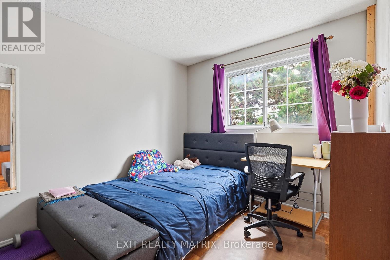
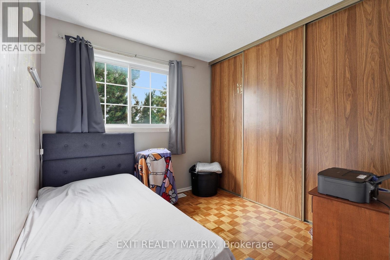
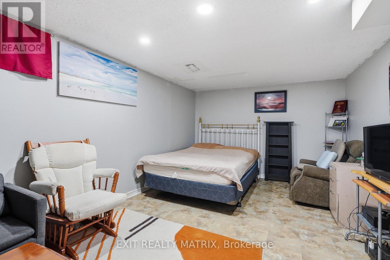
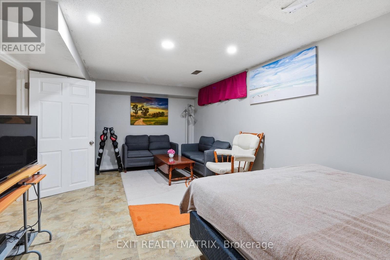
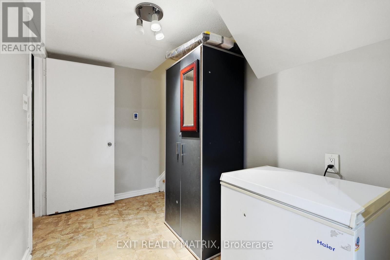
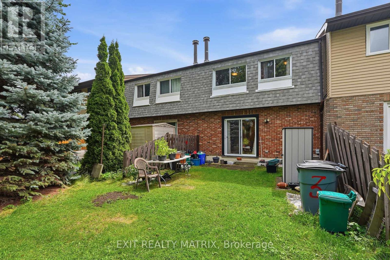
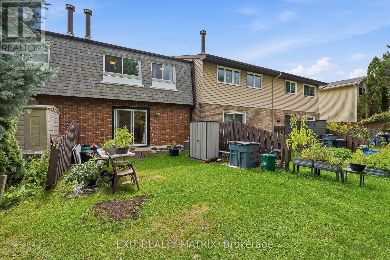
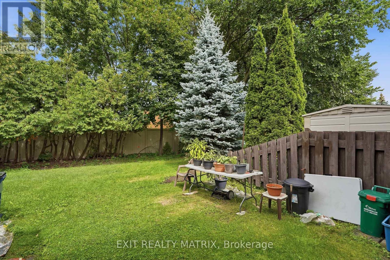
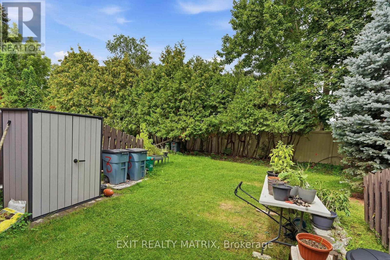
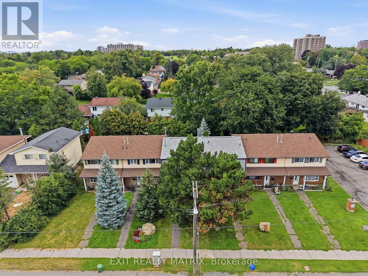
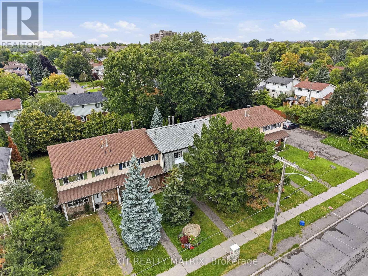
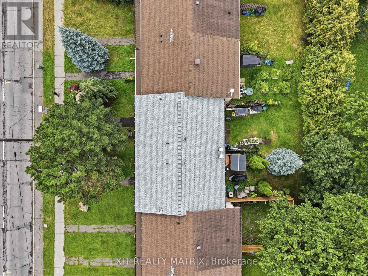
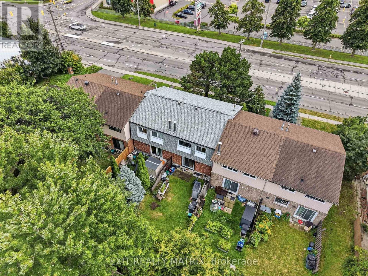
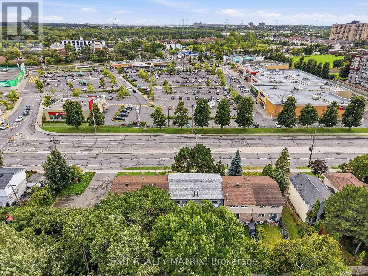
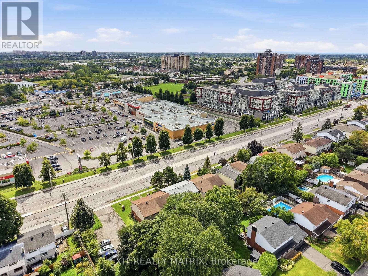
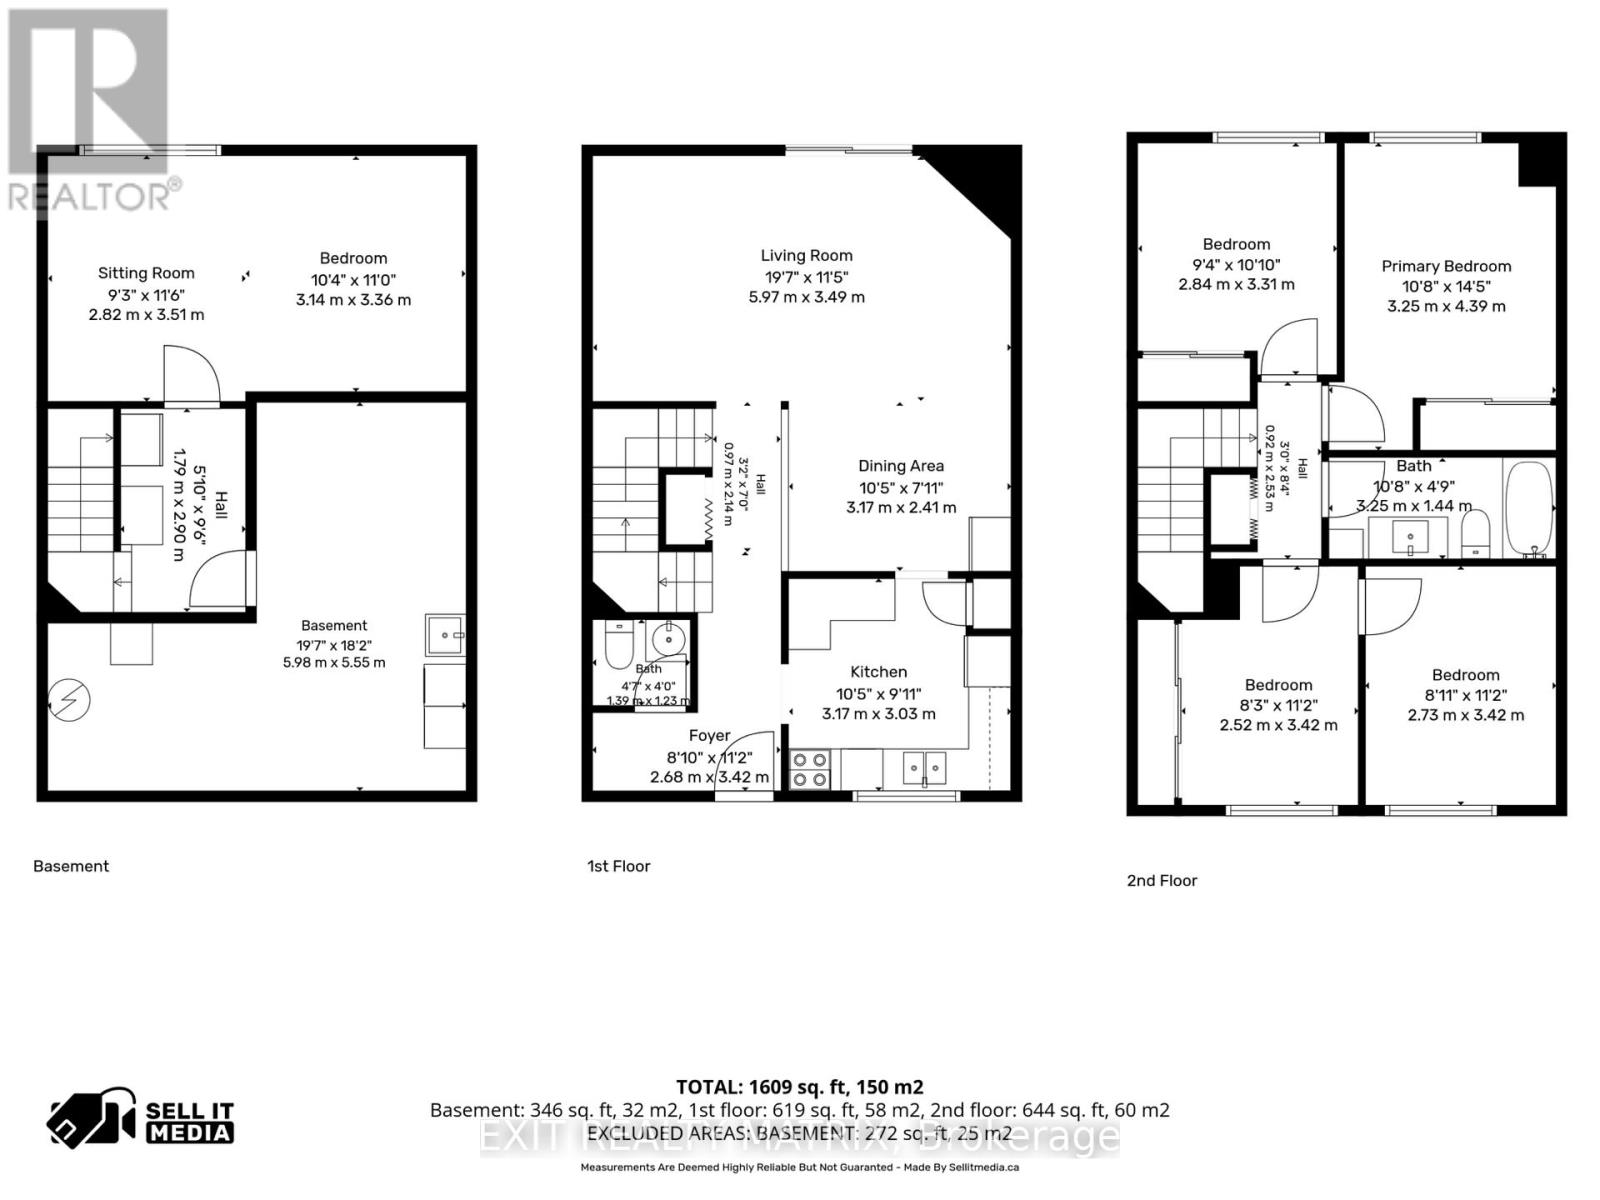
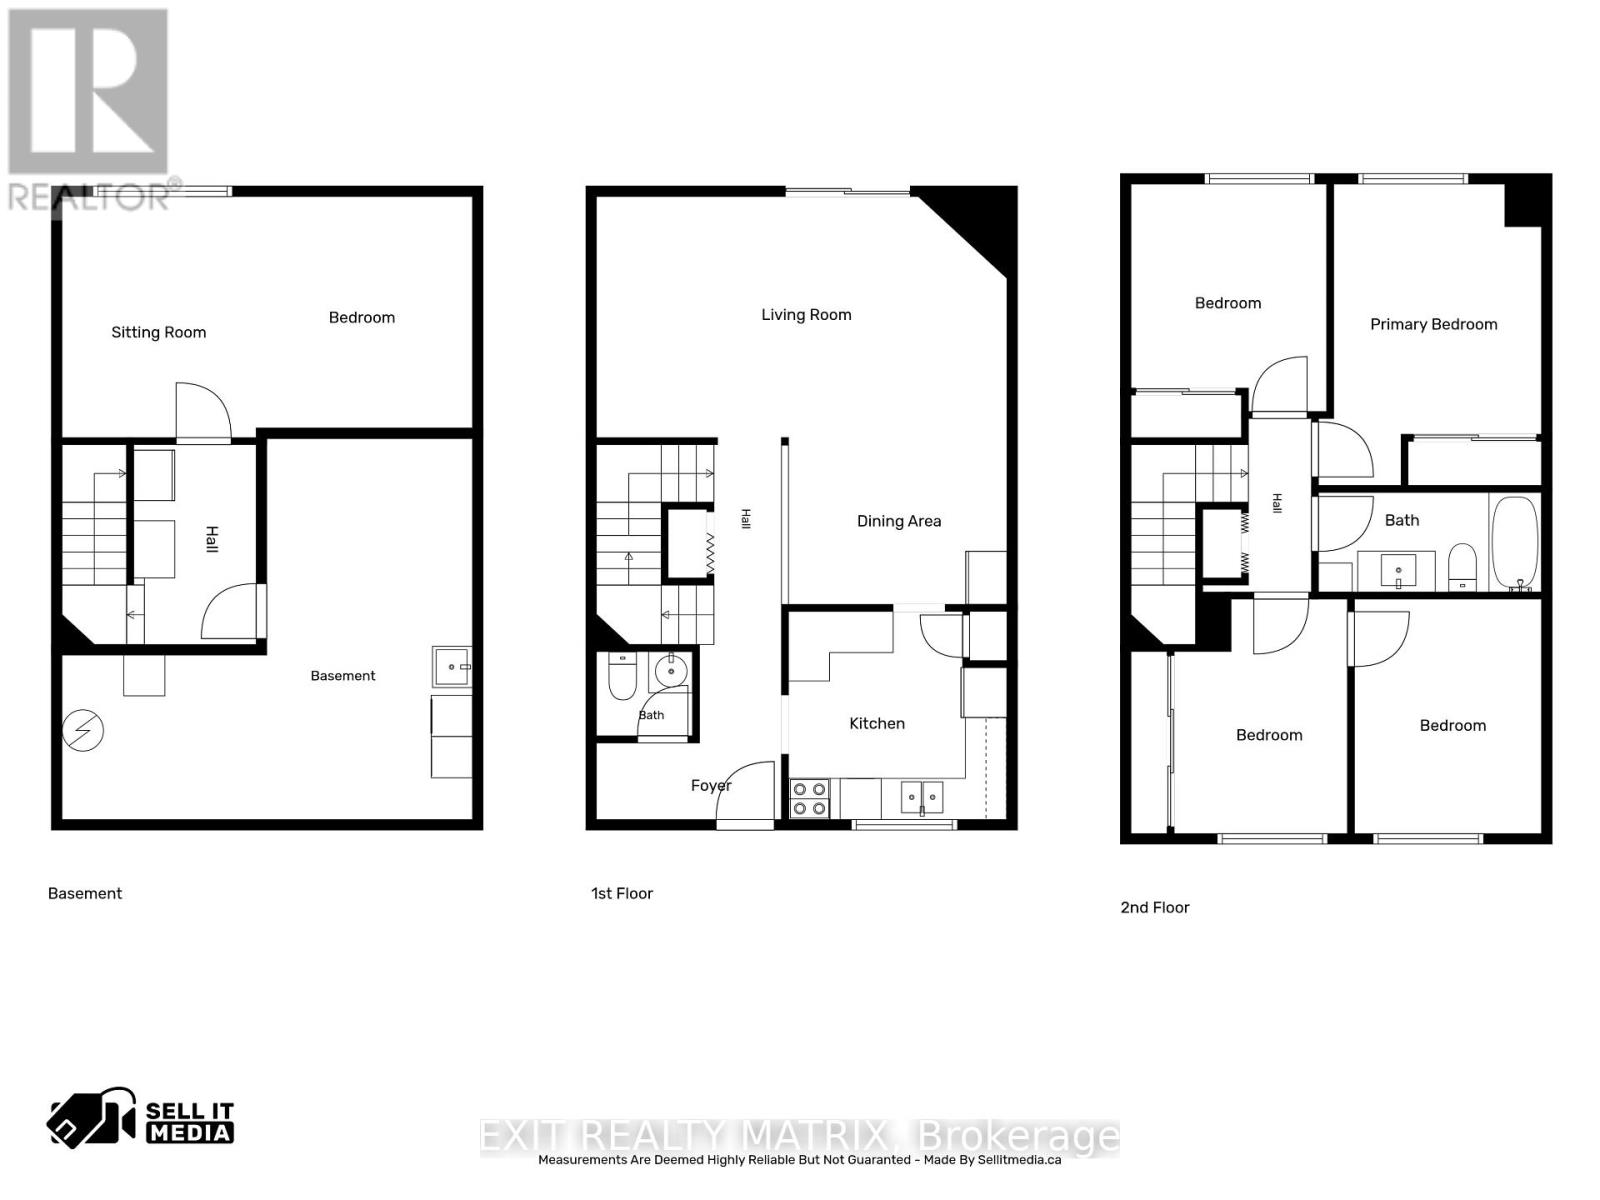
**OPEN-HOUSE THIS SATURDAY SEPTEMBER 12th 2-4PM** RARE FREEHOLD UNDER $500,000! This 3-bedroom, 2-bathroom townhome offers over 1,800 sq. ft. of finished living space, including a finished basement, assigned parking and a deep private yard, all in a central, walkable location. Directly across from the Herongate shopping hub, you can walk to Food Basics, Rexall, cafés and everyday essentials, with transit, schools and the Heron Road Community Centre also nearby. Inside, a practical foyer opens to a bright and spacious main level where the dining and living areas flow together for everyday living and entertaining. Pot lights, updated flooring and a wide patio door keep the space feeling open and inviting, while the bright kitchen offers white cabinetry, generous workspace and a large window overlooking the yard. A convenient powder room completes the main level. Upstairs are three comfortable bedrooms and an updated full bathroom. The oversized third bedroom has been divided into two flexible zones, creating space for a sleeping area plus a home office, nursery, dressing room or private retreat. The finished basement adds a large recreation room, laundry area and dedicated storage. Outside, discover a rare city find: a deep, private and treed backyard with grass, garden boxes and a storage shed, perfect for summer meals, gardening, play or quiet evenings outdoors. Key updates include the bathtub renovation in 2026; living room flooring, patio door and kitchen window in 2025; new roof, rain gutters, kitchen exhaust, both bathroom exhaust fans, pot lights and owned hot-water tank in 2024; and furnace and central A/C approximately 2015. With no rental items and a monthly parking and common-area fee of only $95, this freehold home offers exceptional space, privacy and convenience. (id:19004)


This REALTOR.ca listing content is owned and licensed by REALTOR® members of The Canadian Real Estate Association.
