Call us

(613) 804-9999

Free estimation

Click here

340 MOONLIGHT DRIVE

Russell, Ontario K4R0L1

$984,900 for sale


MLS®:
X13723546
Contract Days:
19
Community:
Ownership:
Freehold
Property Type:
House , Detached
Total Size:
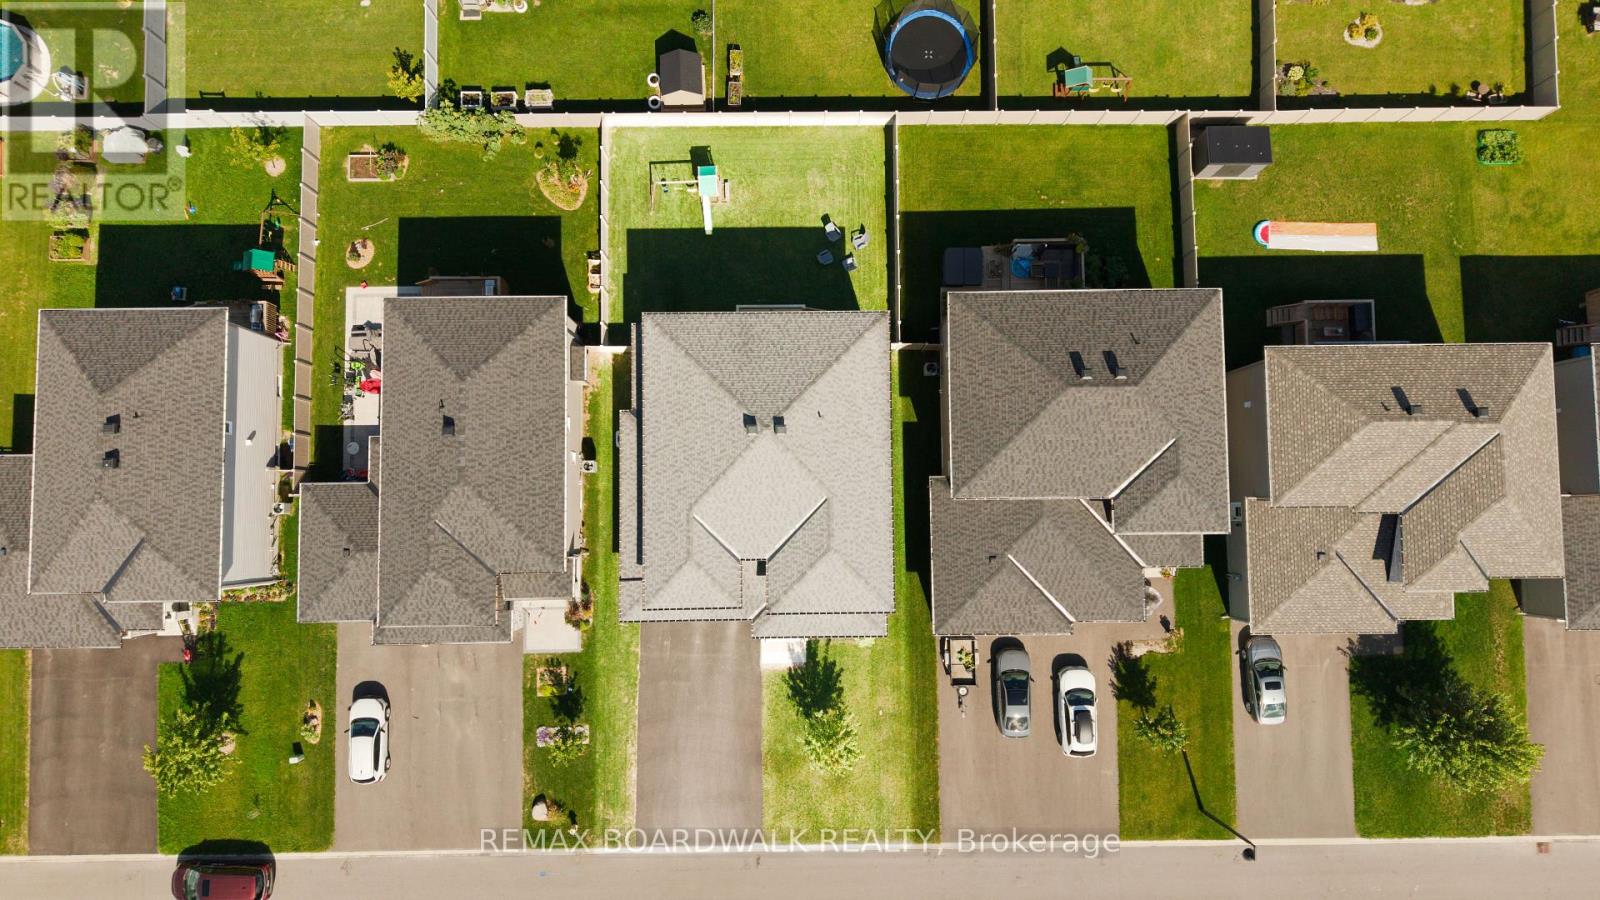
52 x 109.8 FT|under 1/2 acre
Built Date:
Parking:
6
Bedrooms:
4+1
Bathrooms:
4
Interior Features

Construction Style:
Detached
Total Stories:
2
Total Bedrooms:
5
Bedrooms Above Ground:
4
Bedrooms Below Ground:
1
Total Bathrooms:
4
Whole Bathrooms:
3
Half Bathrooms:
1
Basement Type:
Full (Finished)
Basement Development:
Finished
Appliances:
Blinds, Dishwasher, Dryer, Hood Fan, Microwave, Play structure, Stove, Washer, Window Coverings, Refrigerator
Exterior Features

Built Date:
Exterior Finish:
Stone, Vinyl siding
Foundation Type:
Poured Concrete
Utitilies

Heating Type:
Forced air
Heating Fuel:
Natural gas
Cooling Type:
Central air conditioning, Air exchanger
Utility Water:
Municipal water
Sewer:
Sanitary sewer
Total Fireplaces:
Type
Level
Size
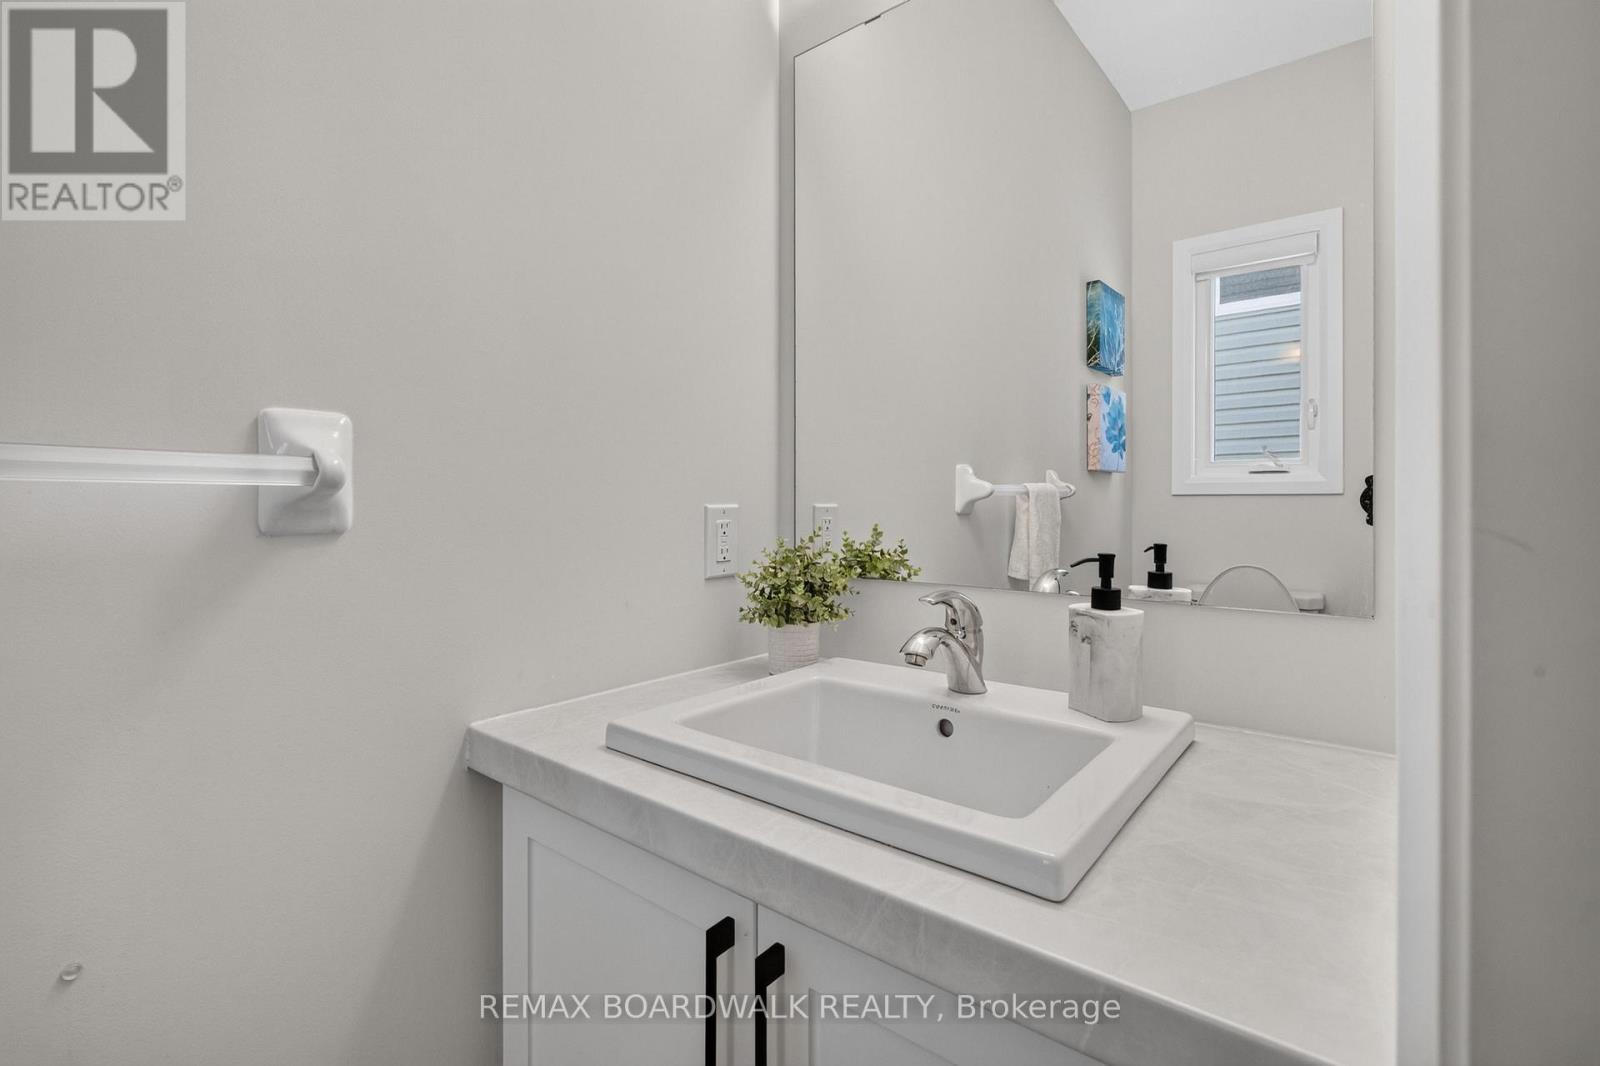
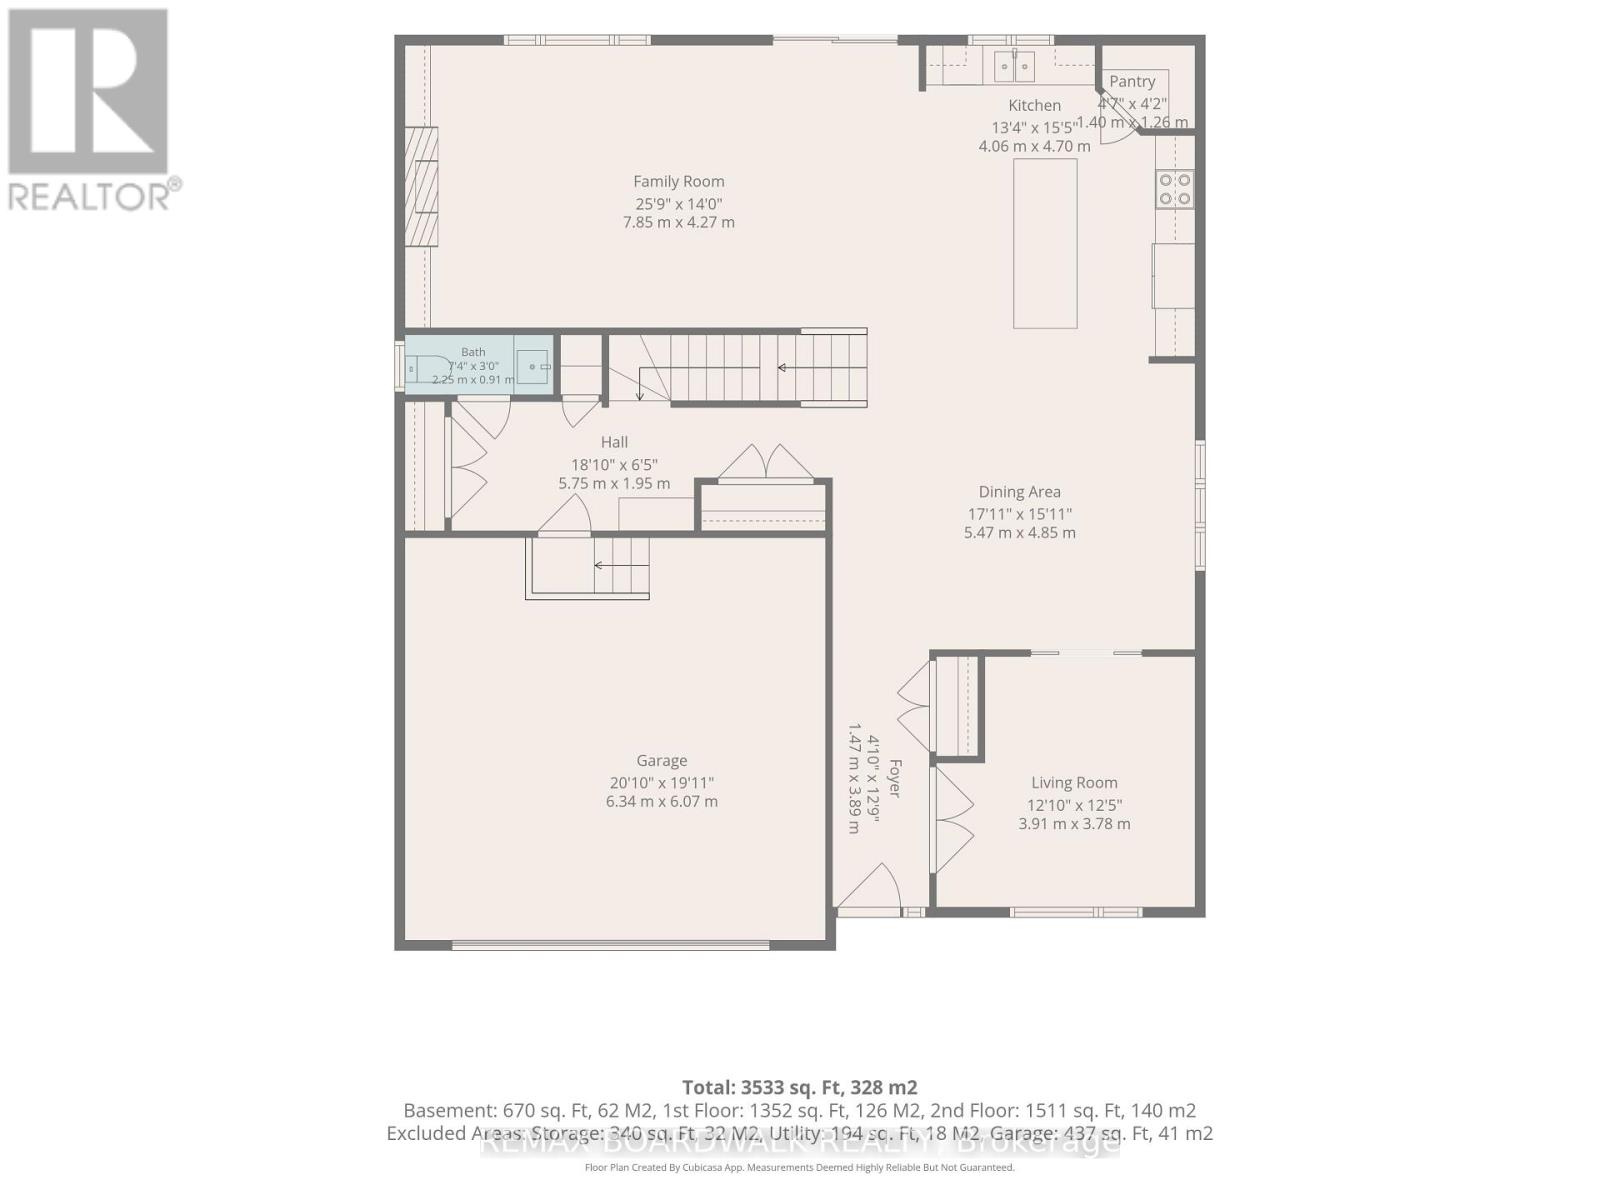
Bathroom
Main level
2.25 m x 0.91 m
Foyer
Main level
1.19 m x 3.89 m
Family room
Main level
7.85 m x 4.27 m
Living room
Main level
3.91 m x 3.78 m
Dining room
Main level
5.47 m x 4.85 m
Pantry
Main level
1.4 m x 1.26 m
Kitchen
Main level
4.06 m x 4.7 m
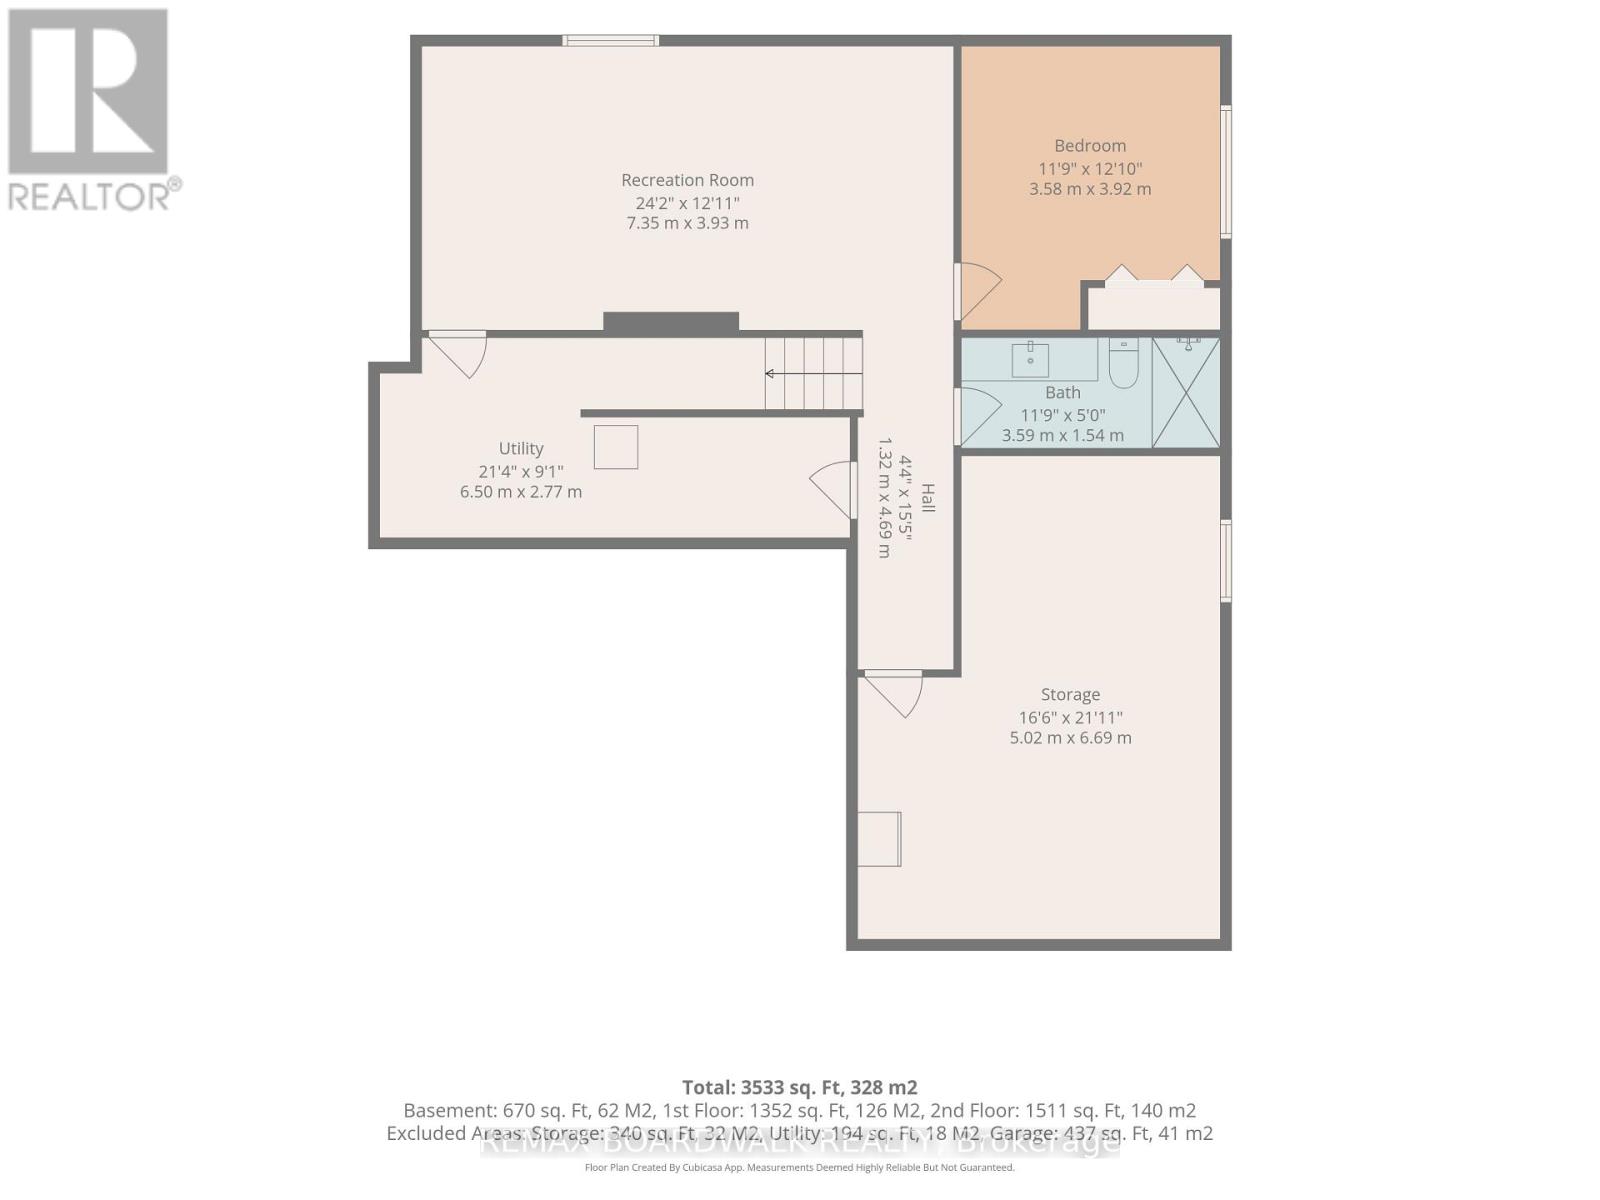
Other
Basement
5.02 m x 6.69 m
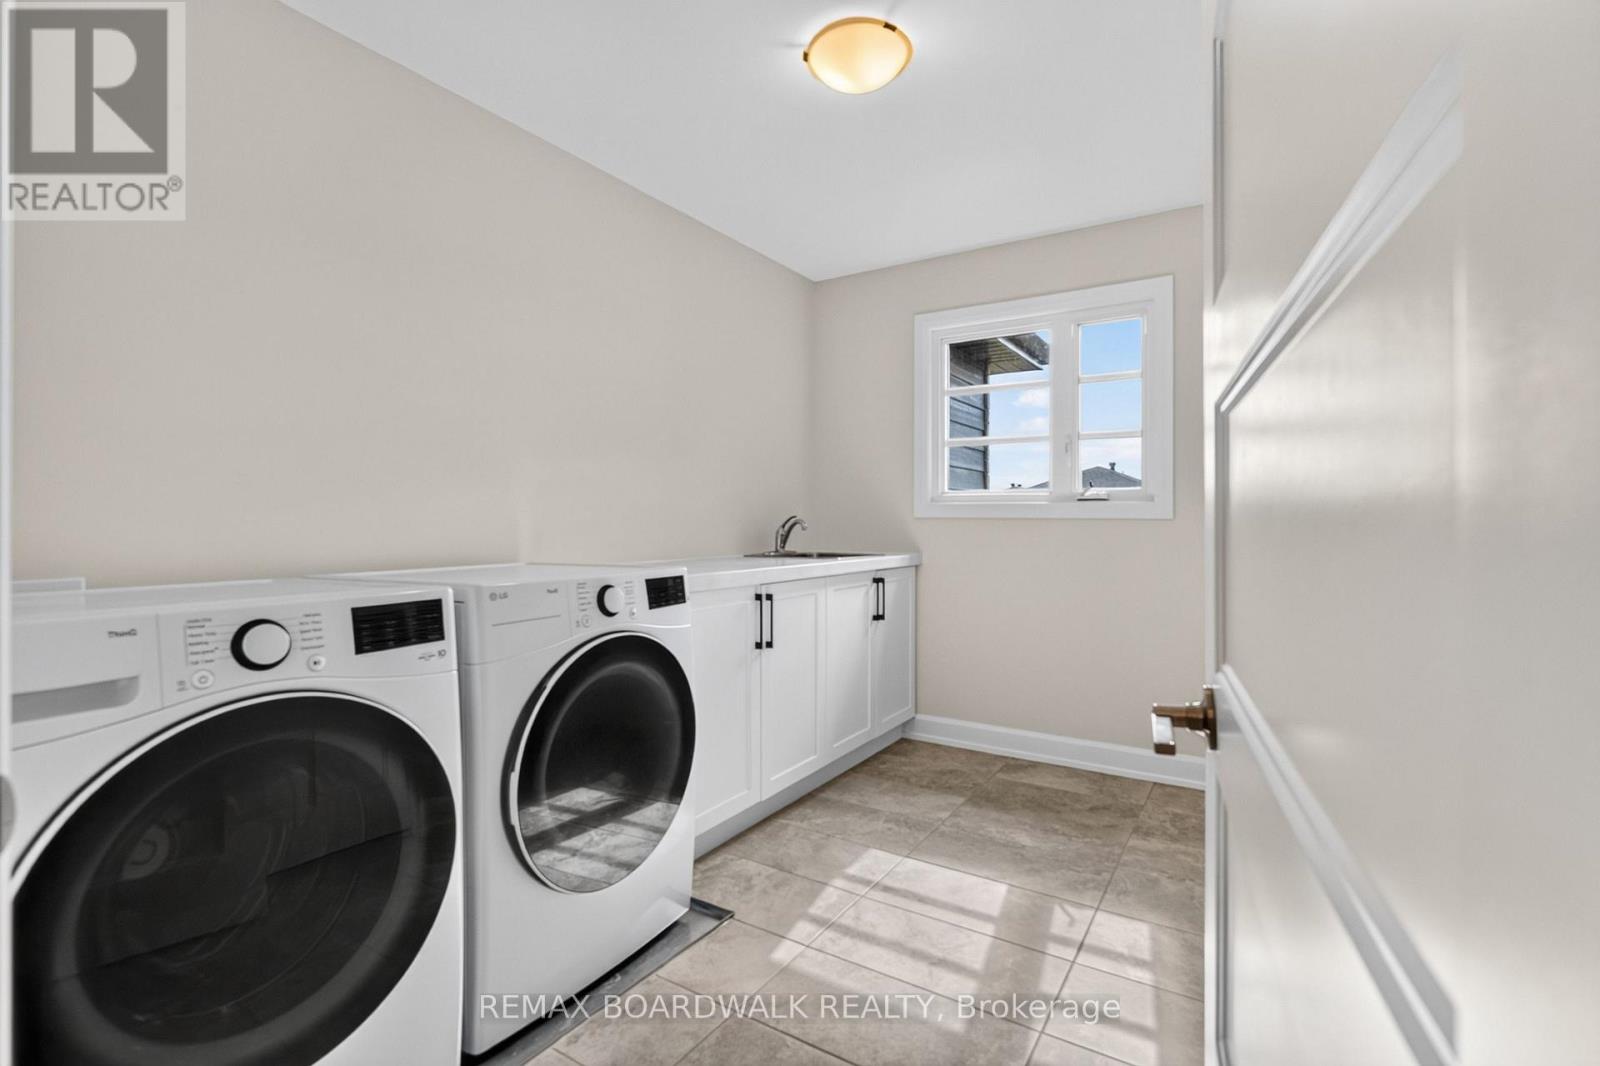
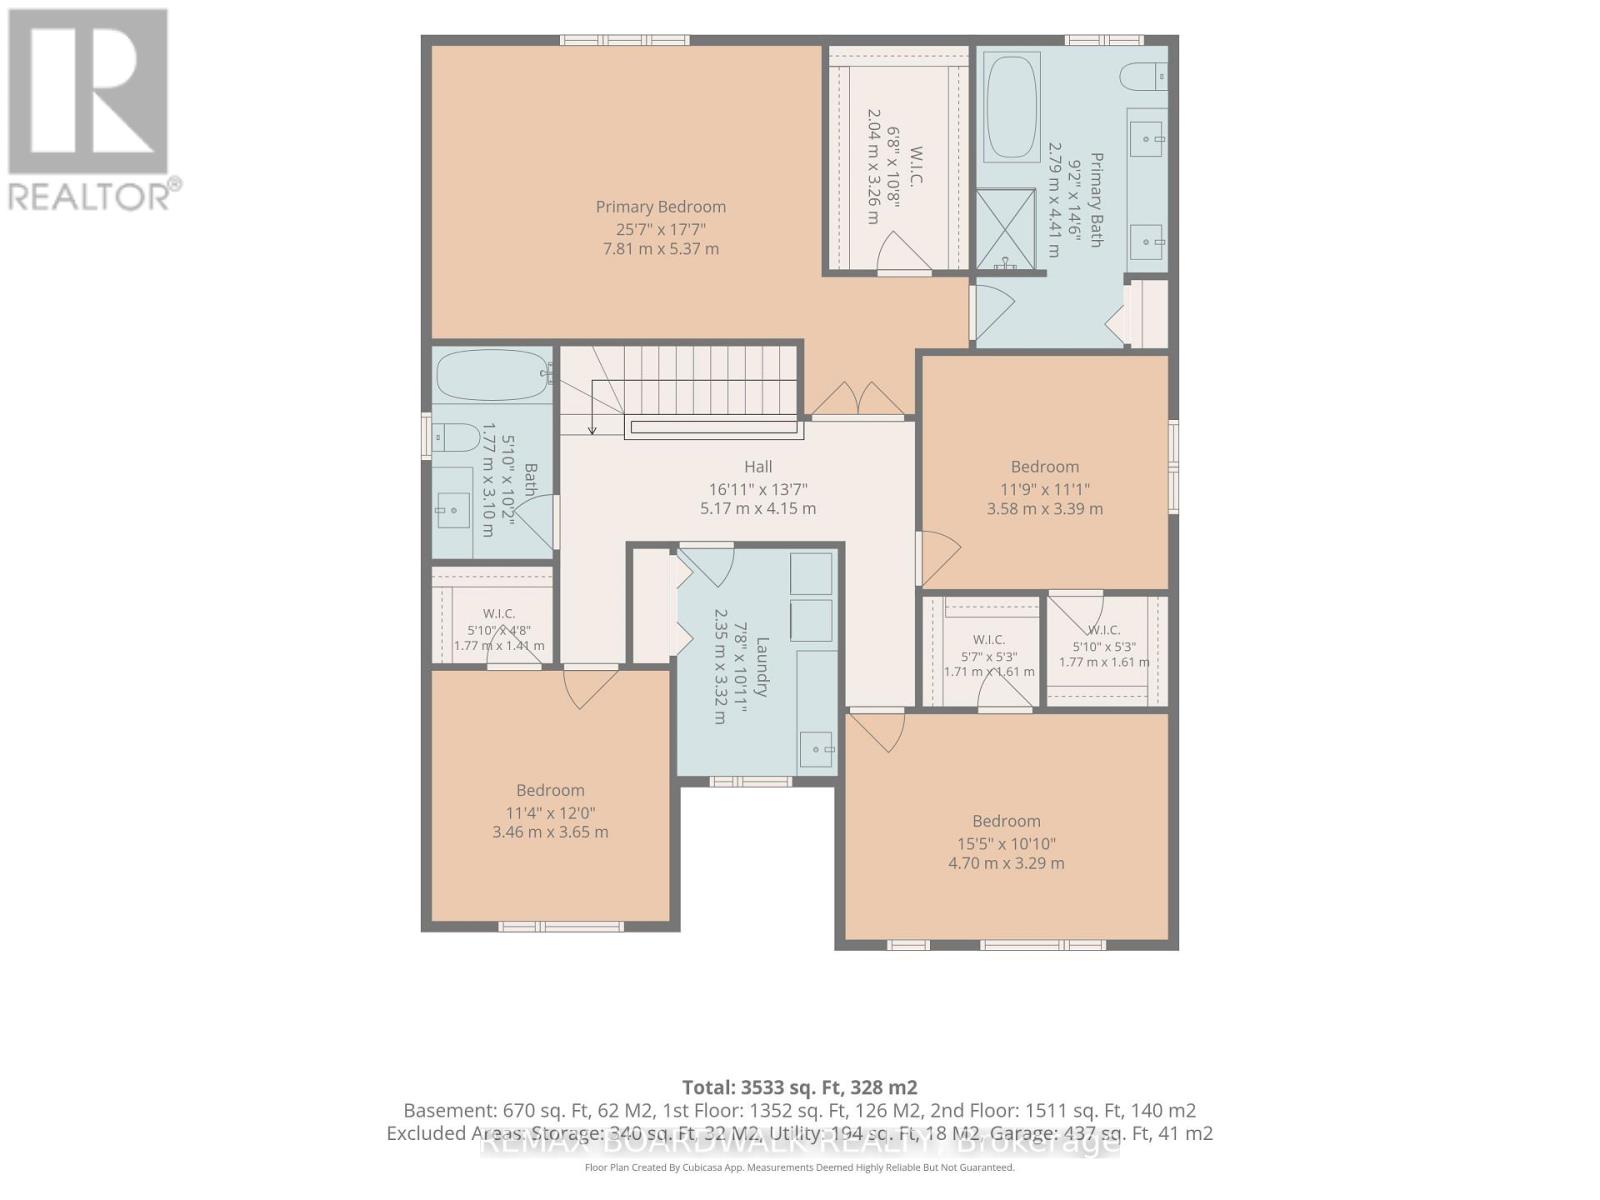
Laundry room
Second level
2.35 m x 3.32 m
Primary Bedroom
Second level
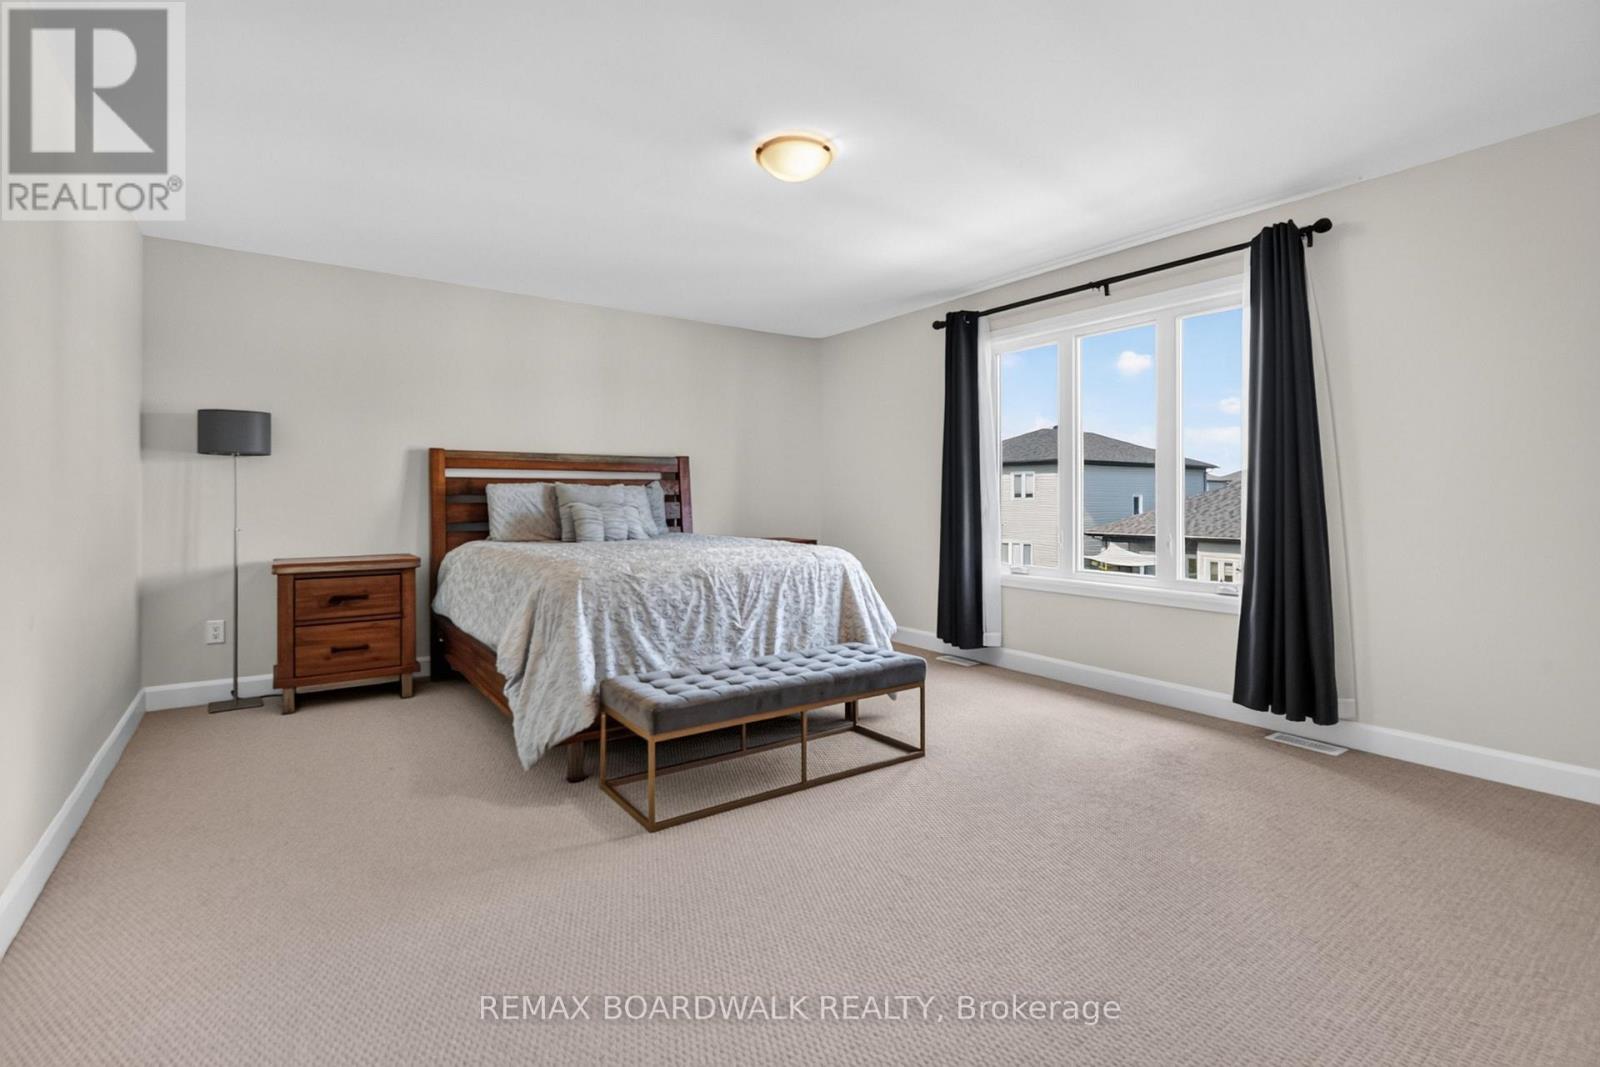
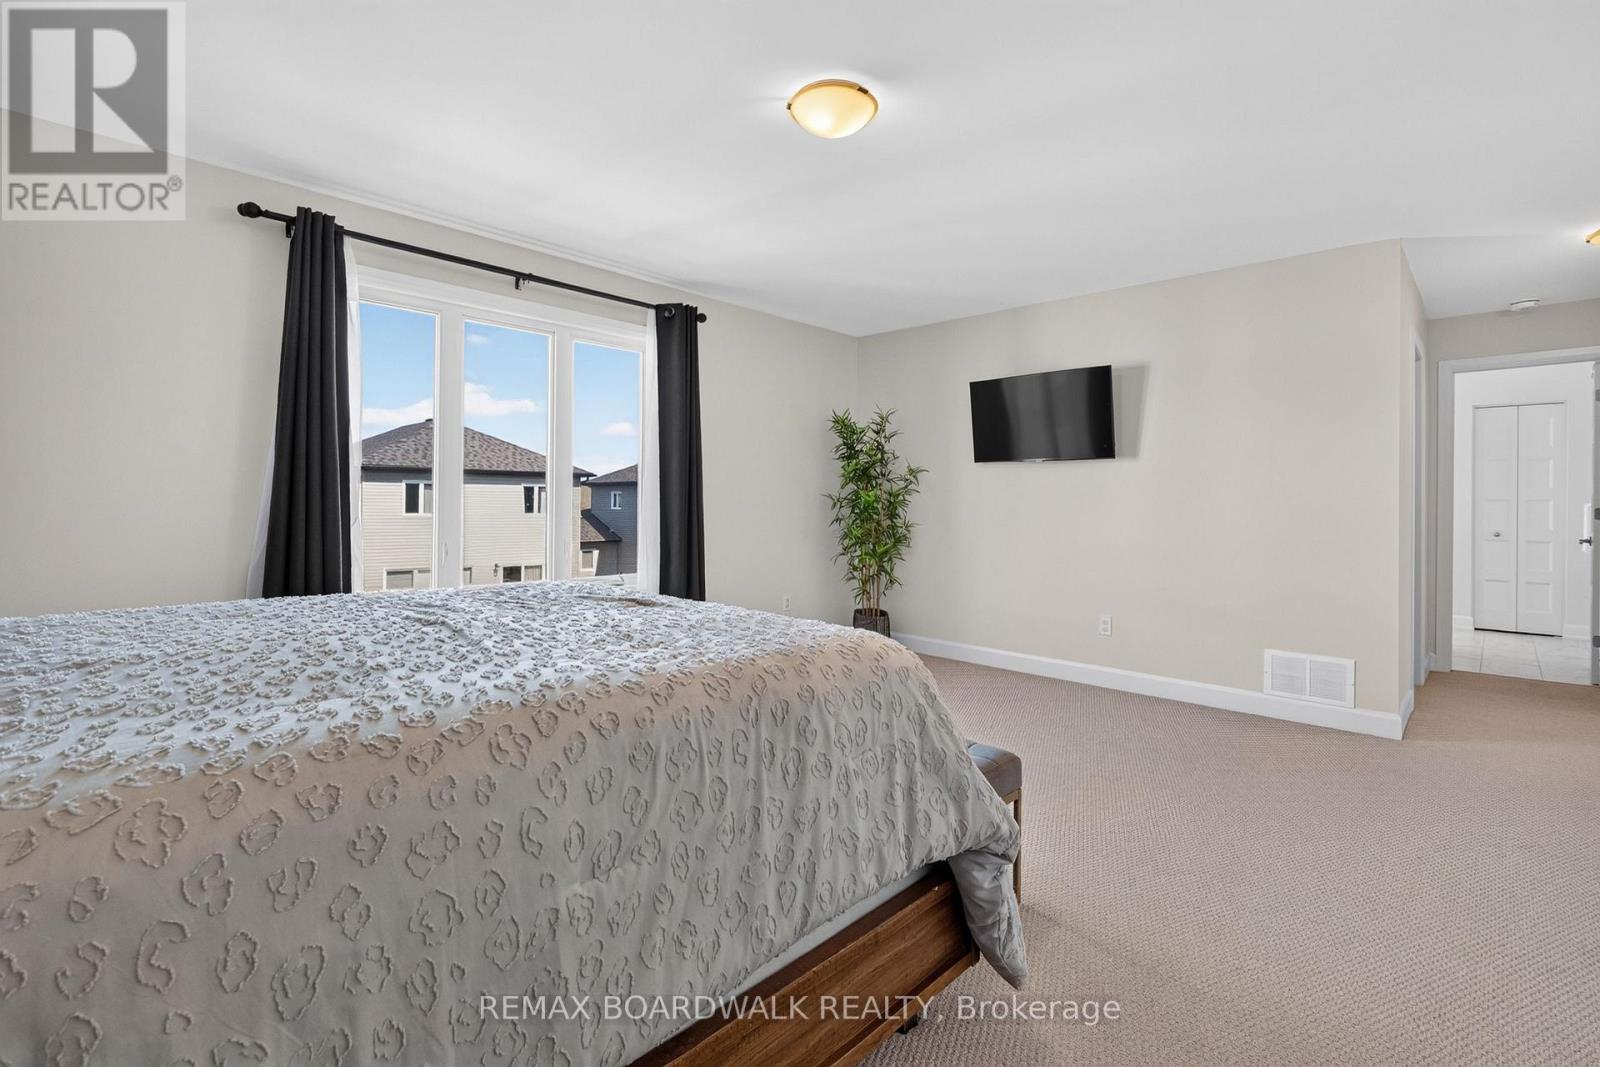
7.81 m x 5.37 m
Bedroom 2
Second level
3.58 m x 3.39 m
Bedroom 3
Second level
4.7 m x 3.29 m
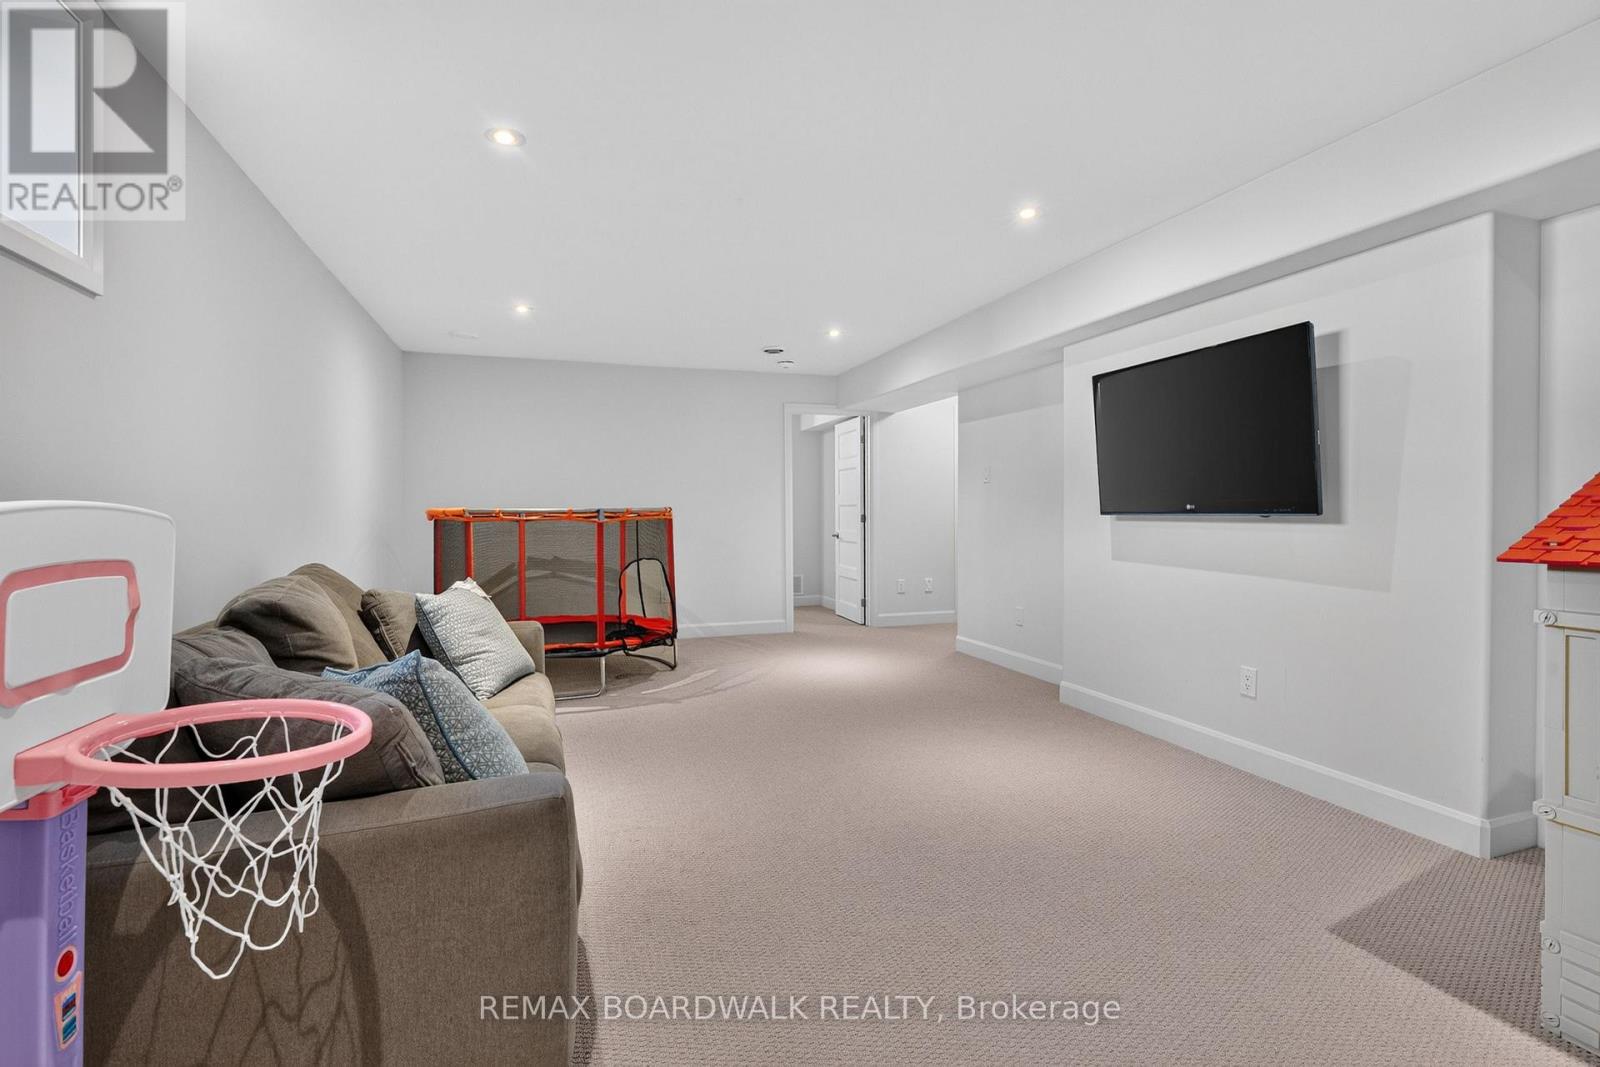
Recreational, Games room
Basement
7.35 m x 3.93 m
Bedroom 5
Basement
3.58 m x 3.92 m
Bathroom
Basement
3.59 m x 1.54 m
Utility room
Basement
6.5 m x 2.77 m
Bathroom
Second level
1.77 m x 3.1 m
Bathroom
Second level
2.79 m x 4.41 m
Bedroom 4
Second level
3.46 m x 3.65 m

Note

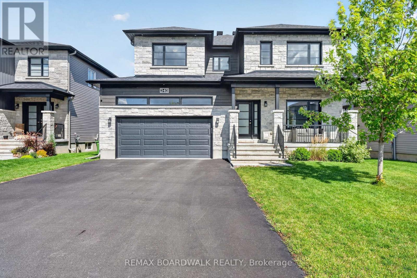
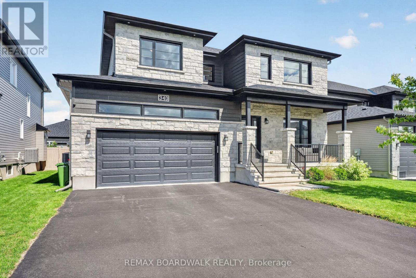
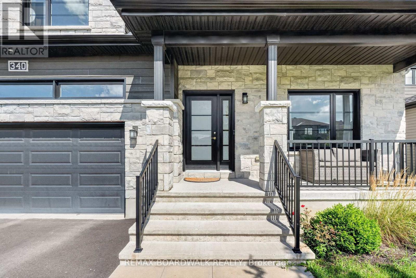
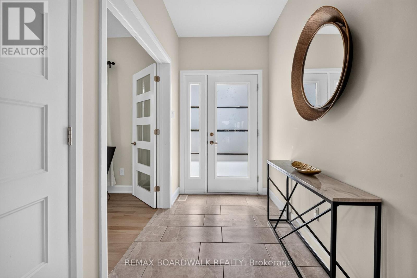
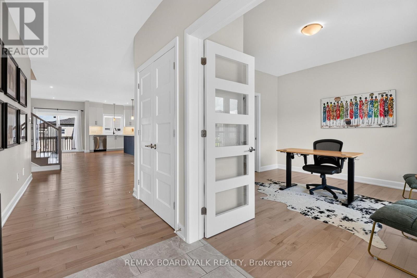
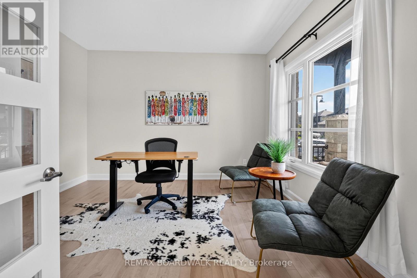
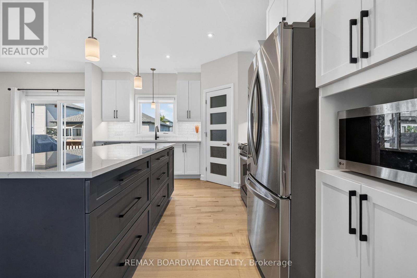
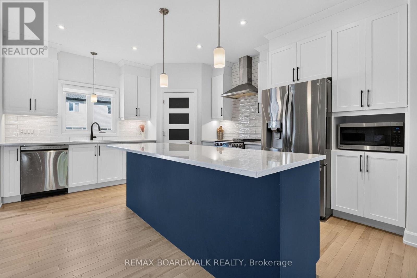
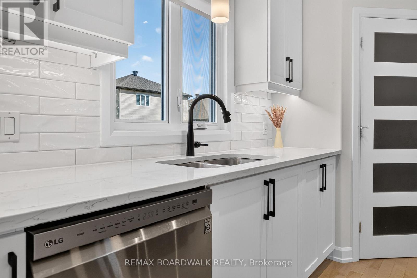
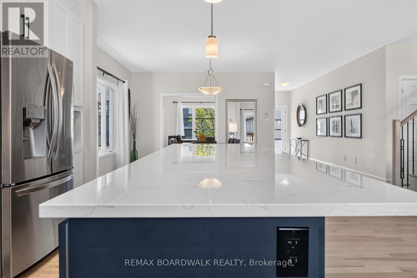
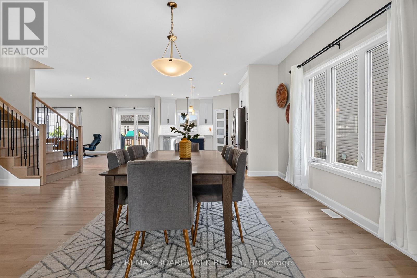
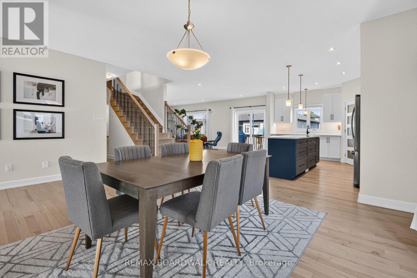
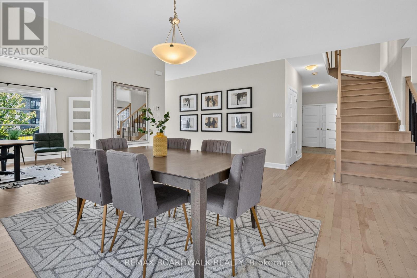
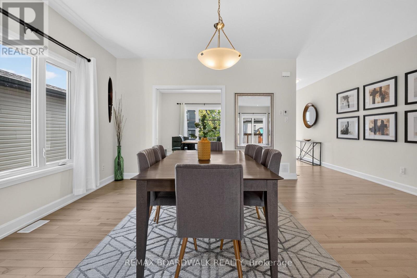
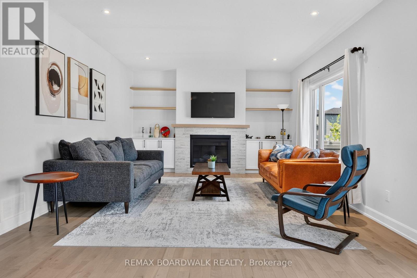
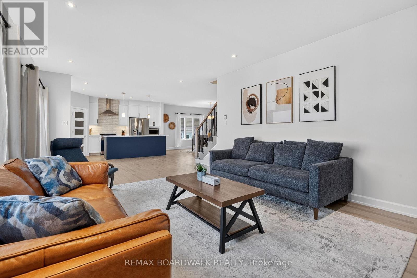
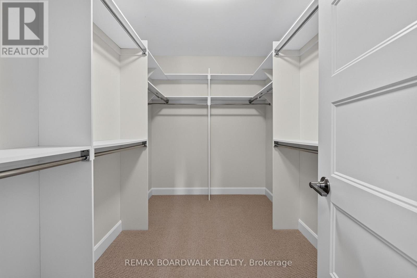
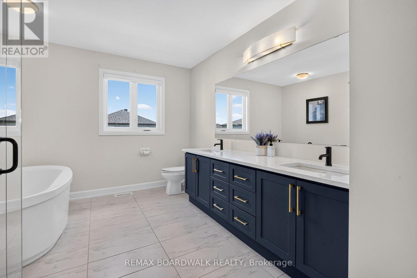
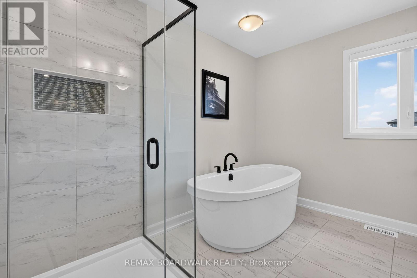
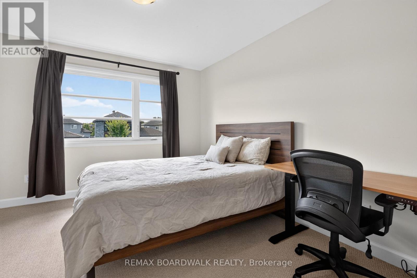
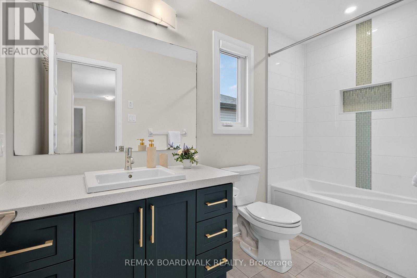
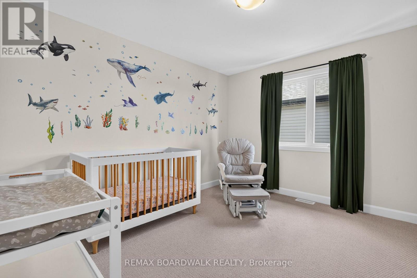
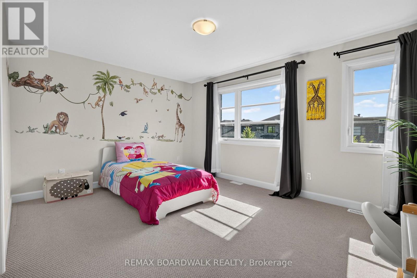
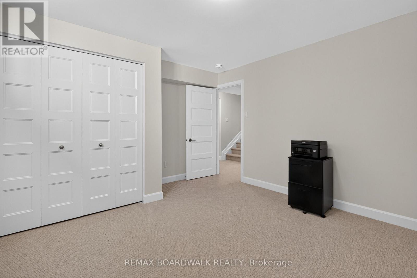
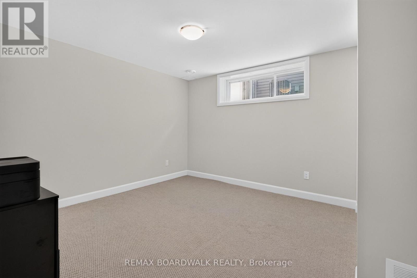
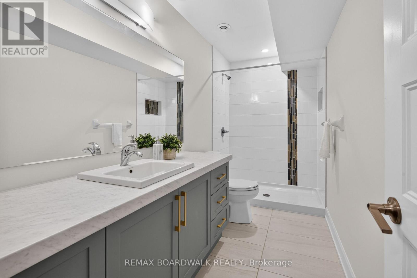
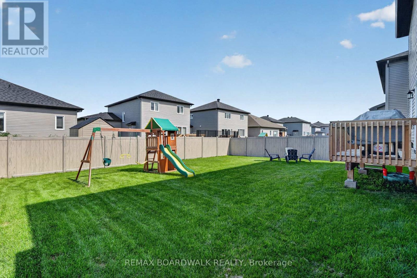
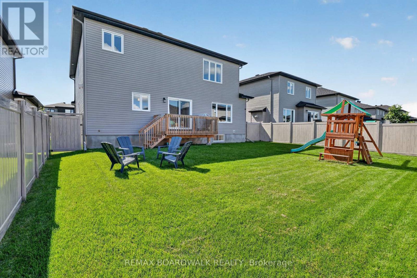
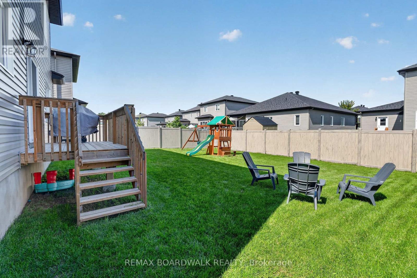
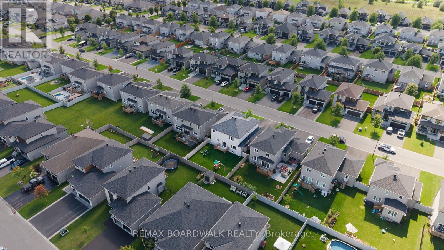
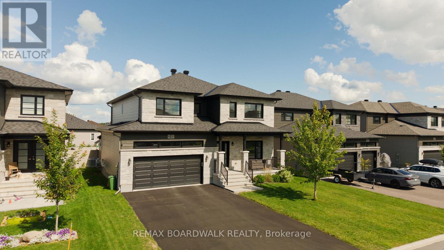
Welcome to this impressive 5-bedroom family home in the growing community of Russell, offering a beautiful combination of modern style, generous living space and everyday functionality. Step inside to a bright, open-concept main floor featuring hardwood flooring and an extended living room designed with extra space for comfortable family living. The stunning kitchen is the heart of the home, showcasing crisp white cabinetry, a large contrasting island, quartz-style counters and plenty of workspace, all flowing seamlessly into the dining and living areas. A cozy gas fireplace with built-in cabinetry adds warmth and character to the living room. The main level also offers a separate office, ideal for working from home. Upstairs, you'll find spacious bedrooms, including an impressive primary retreat with a large ensuite featuring a freestanding tub, separate shower and double vanity. The fully finished basement provides even more living space with a recreation/family room, additional bedroom and full bathroom-perfect for guests, teens or a growing family. Outside, enjoy the large fenced backyard with plenty of green space, a deck and included children's play structure. Complete with a double-car garage, multiple storage areas, central air and municipal services. Roof (2023), Windows (2023), Furnace (2023). A spacious, move-in-ready home offering room for the whole family, inside and out! (id:19004)


Disclaimer


This REALTOR.ca listing content is owned and licensed by REALTOR® members of The Canadian Real Estate Association.
