Call us

(613) 804-9999

Free estimation

Click here

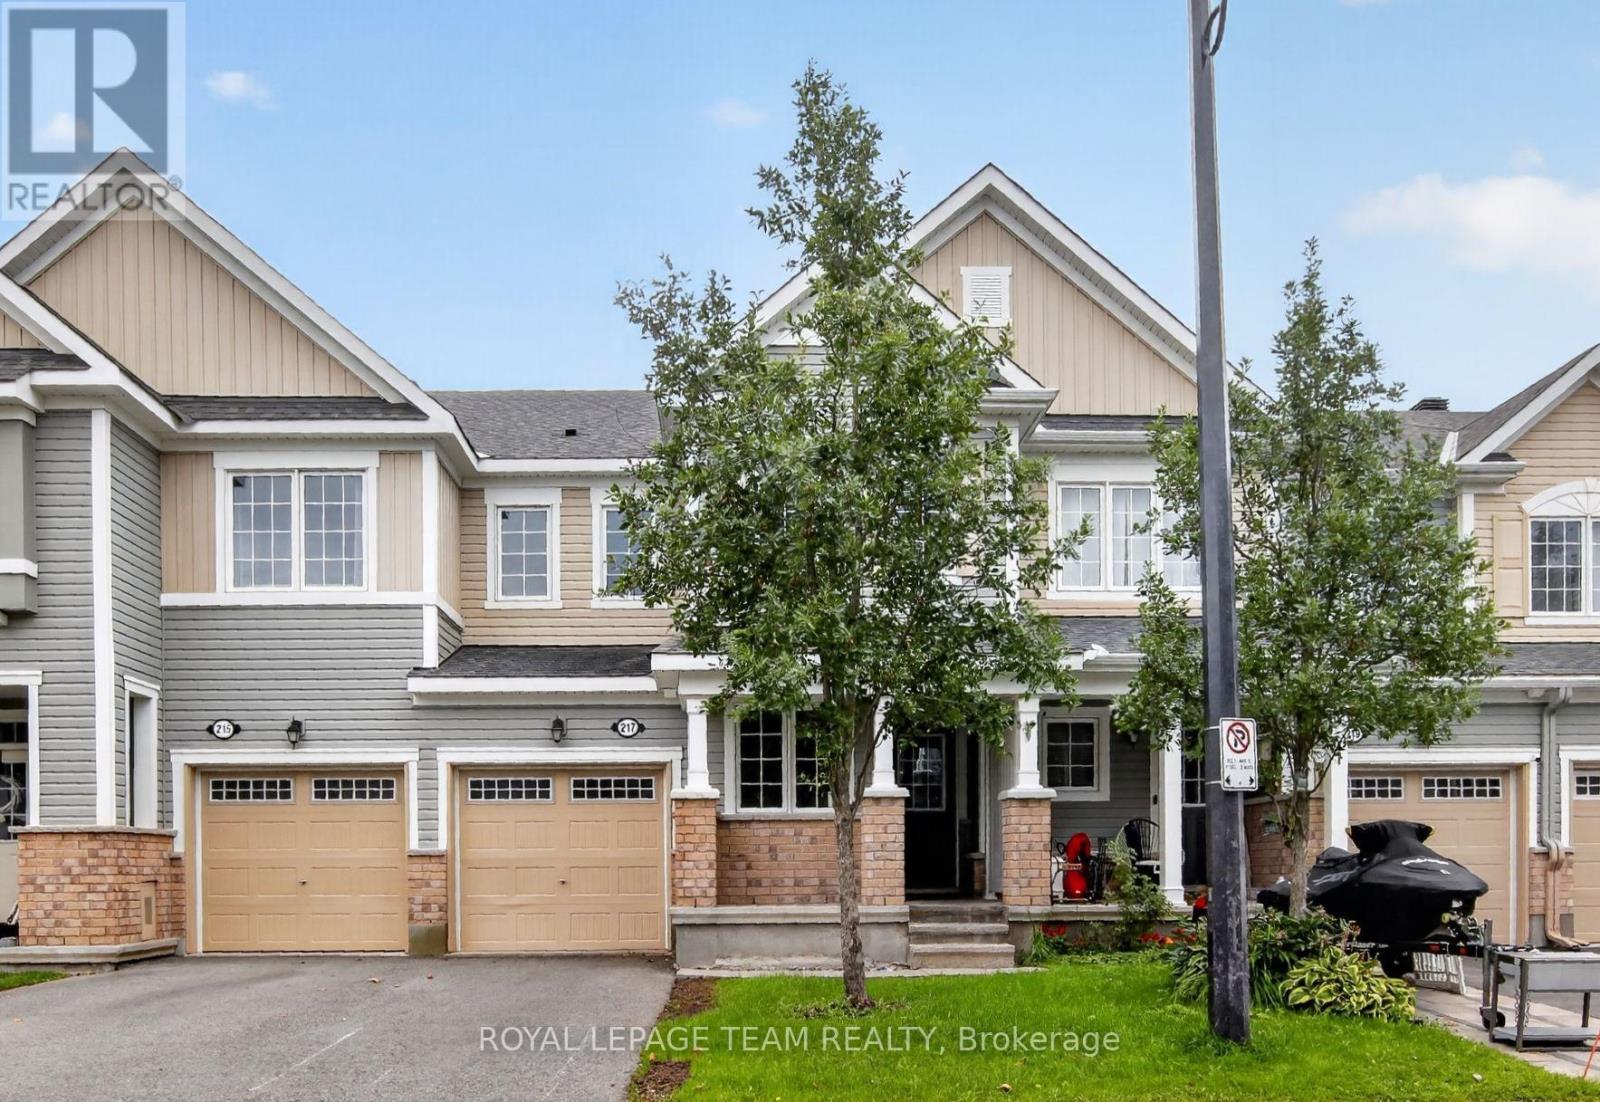
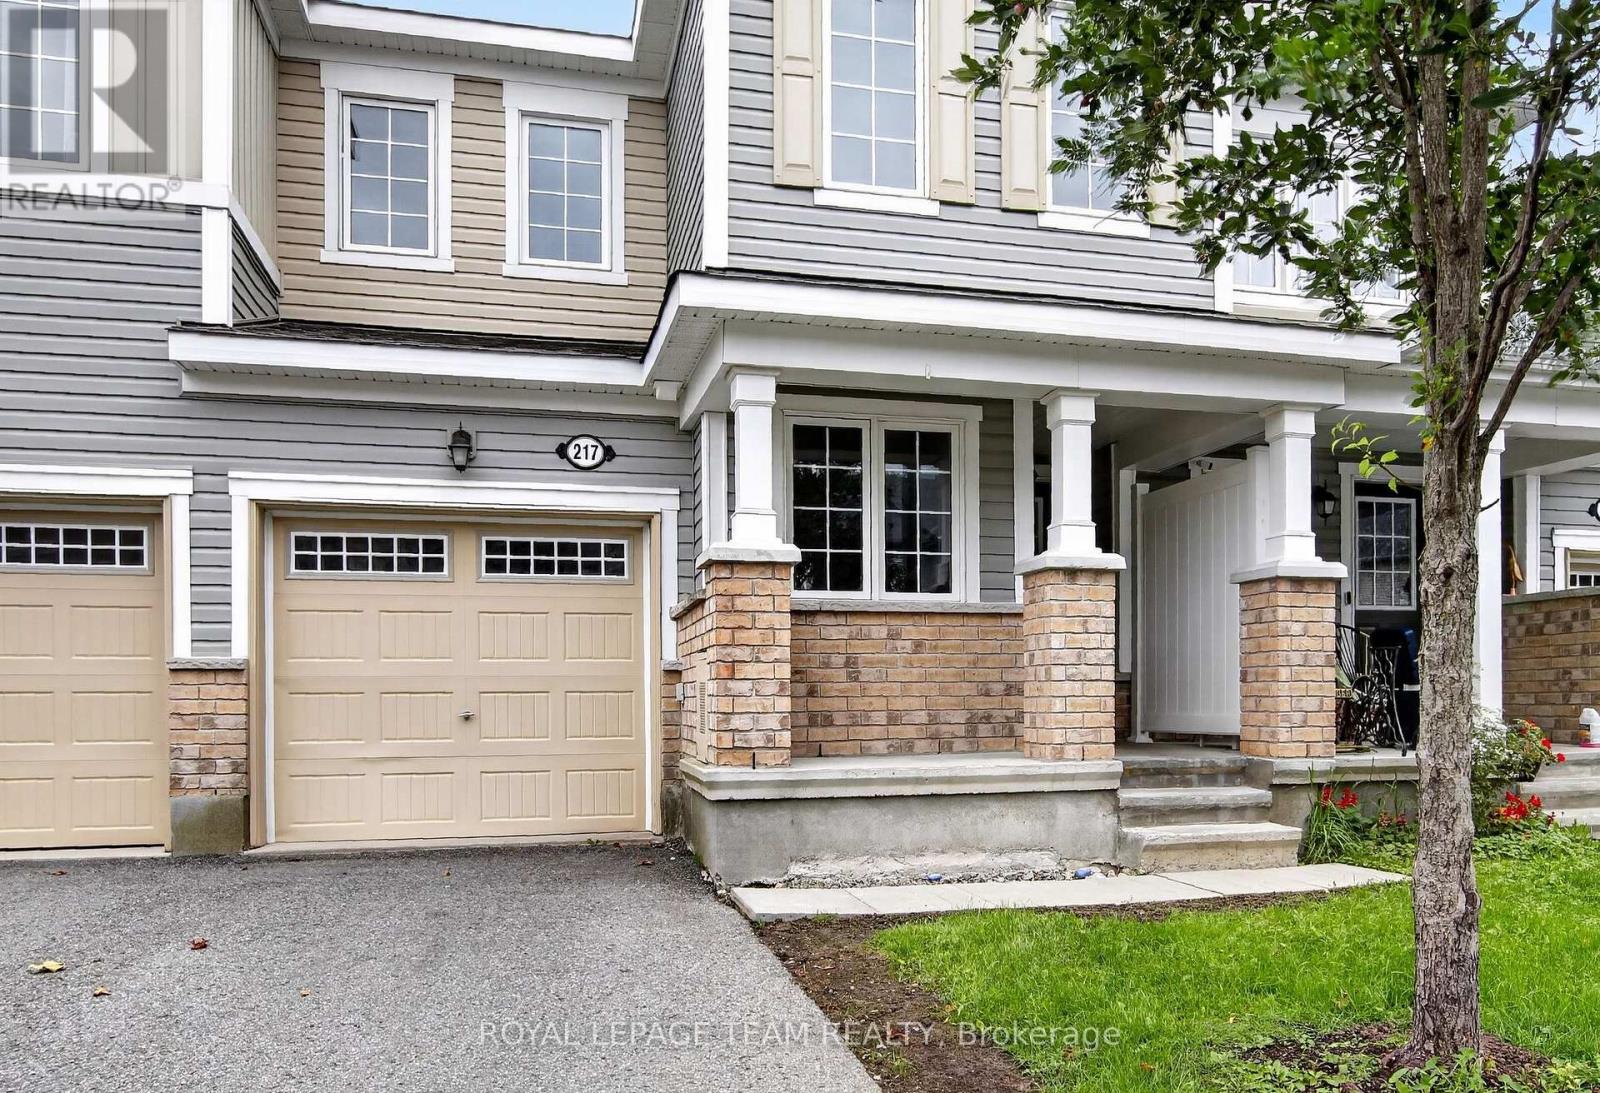
217 CONIFER CREEK CIRCLE

Ottawa, Ontario K2M0M2

$599,900 for sale


MLS®:
X13727450
Contract Days:
16
Community:
Ownership:
Freehold
Property Type:
Row / Townhouse , Attached
Total Size:
21.3 x 82 FT
Built Date:
Parking:
2
Bedrooms:
3+
Bathrooms:
3
Interior Features

Construction Style:
Attached
Total Stories:
2
Total Bedrooms:
3
Bedrooms Above Ground:
3
Bedrooms Below Ground:
Total Bathrooms:
3
Whole Bathrooms:
2
Half Bathrooms:
1
Basement Type:
Full (Unfinished)
Basement Development:
Unfinished
Appliances:
Garage door opener remote(s), Dishwasher, Dryer, Stove, Washer, Refrigerator
Exterior Features

Built Date:
Exterior Finish:
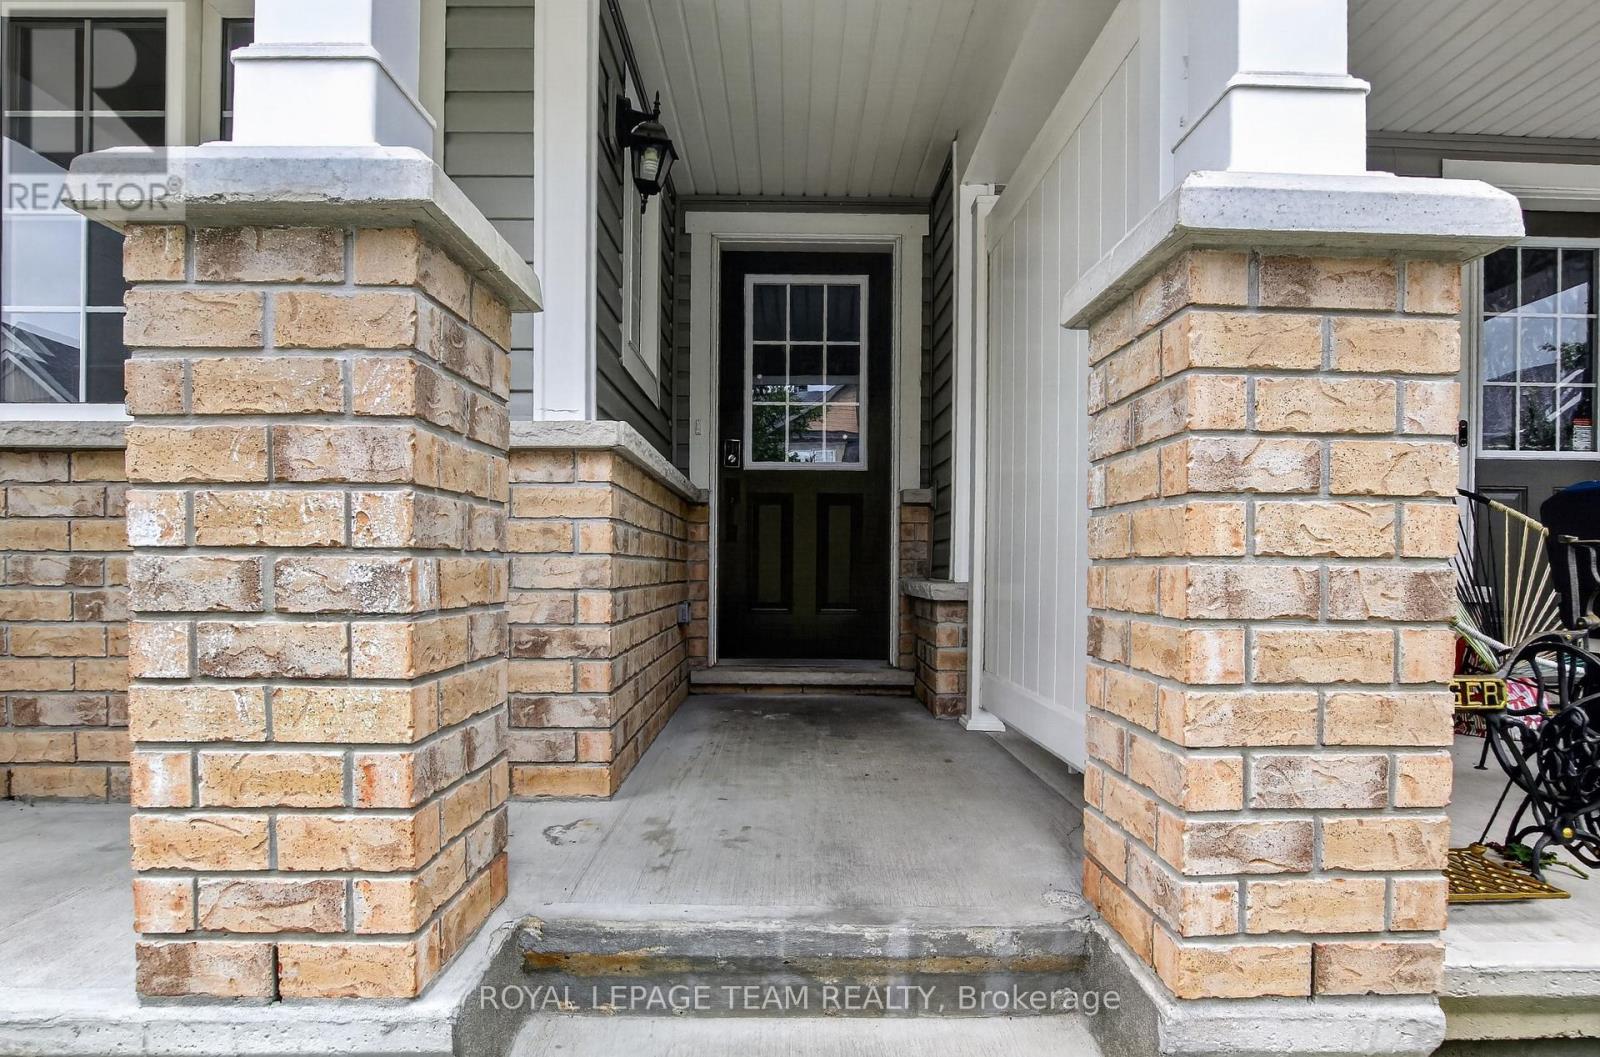
Brick, Vinyl siding
Foundation Type:
Poured Concrete
Utitilies

Heating Type:
Forced air
Heating Fuel:
Natural gas
Cooling Type:
Central air conditioning
Utility Water:
Municipal water
Sewer:
Sanitary sewer
Total Fireplaces:
Type
Level
Size
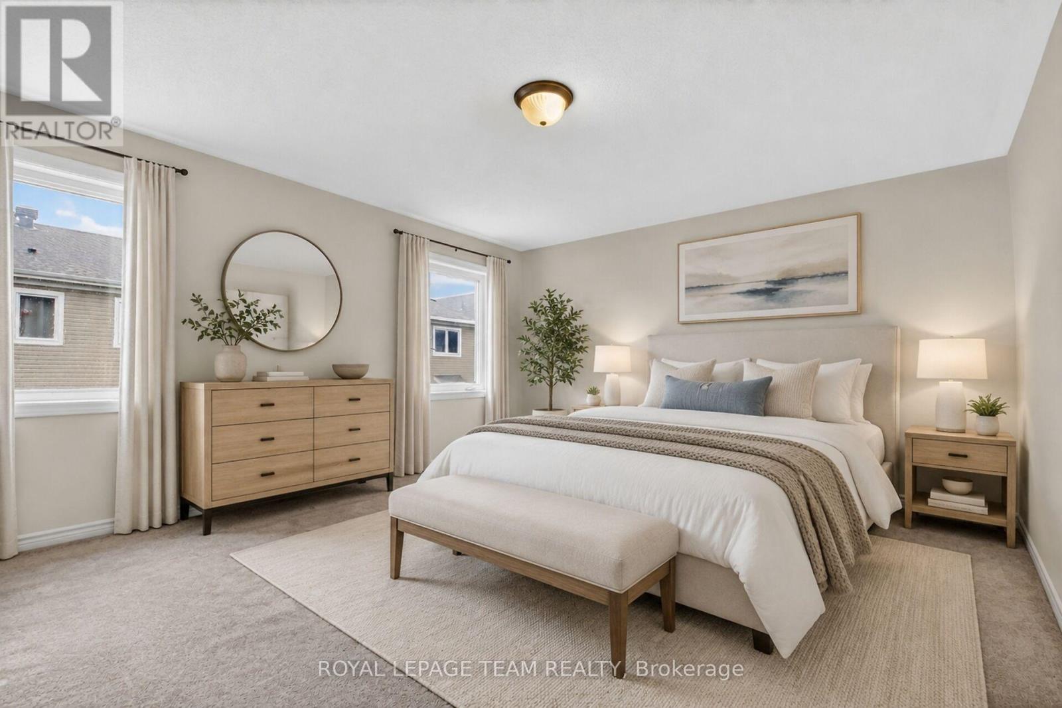
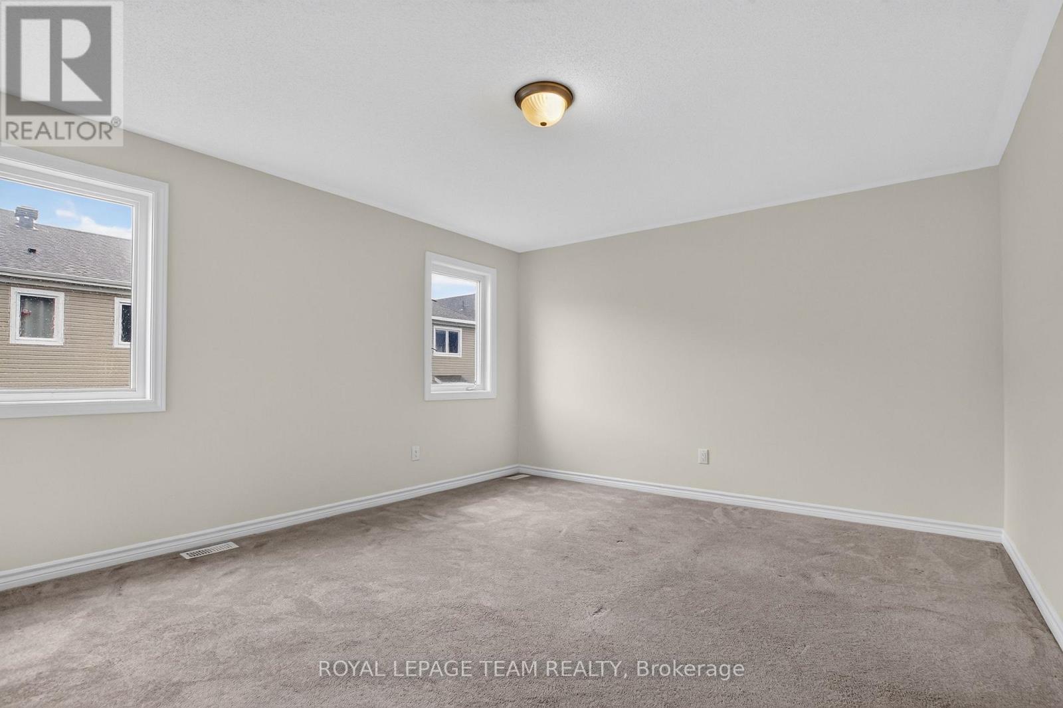

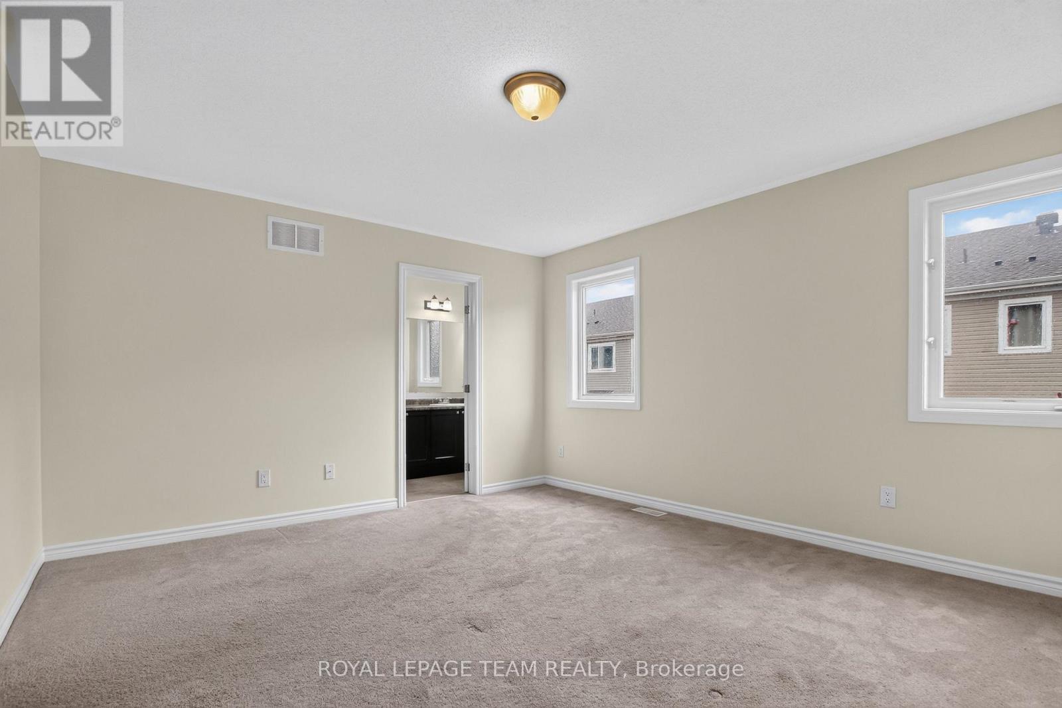
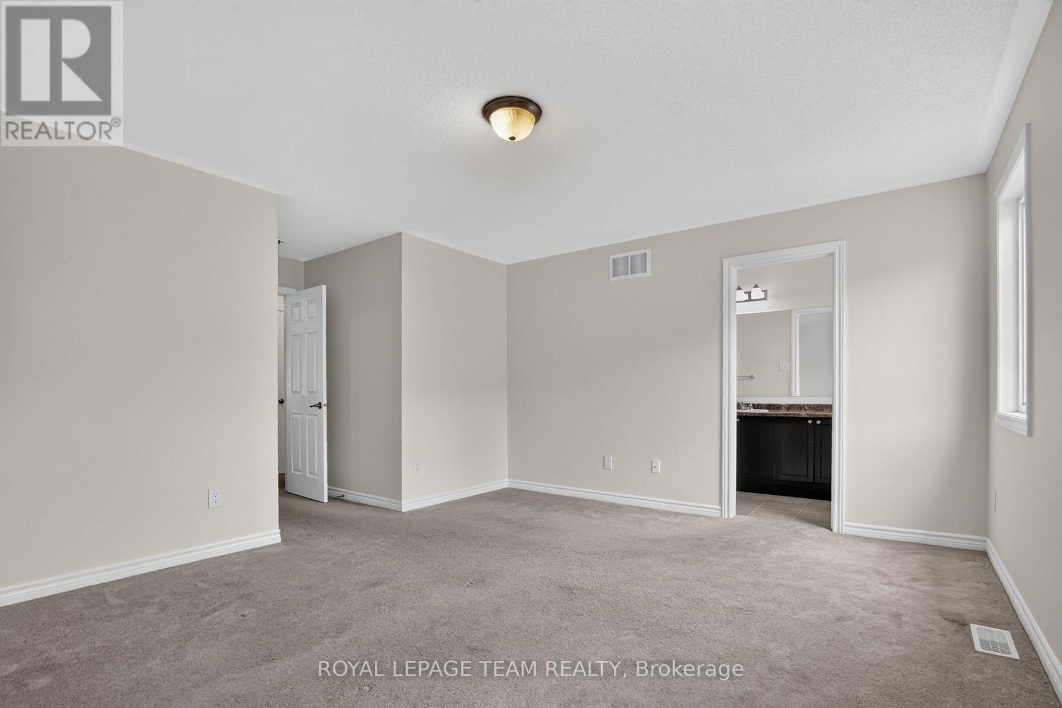
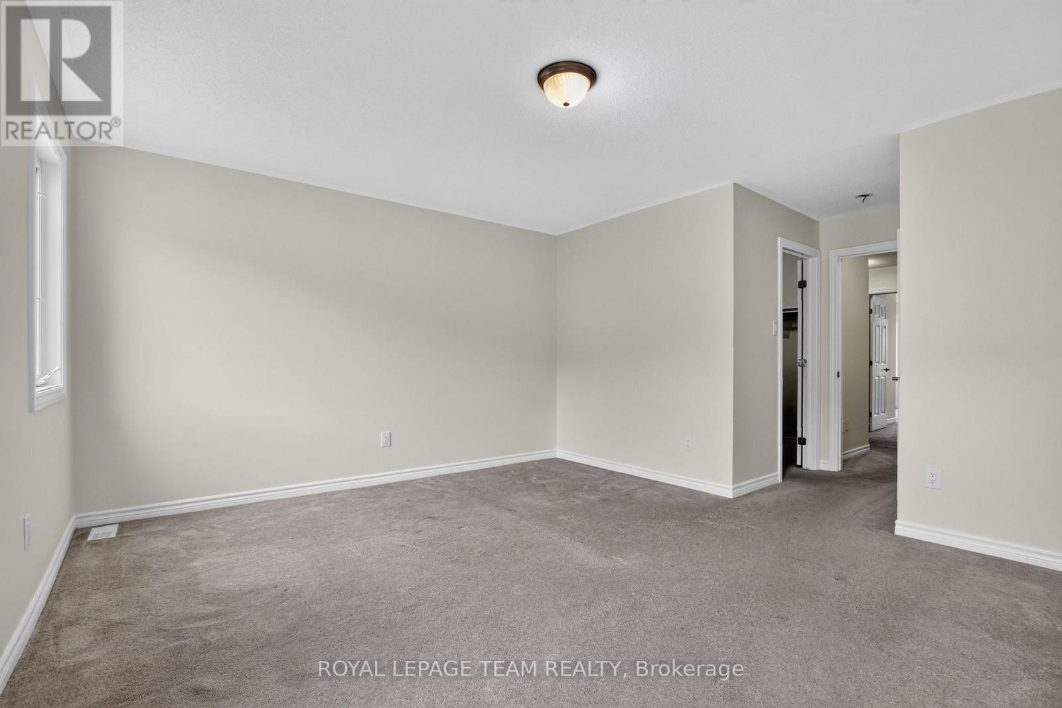
Primary Bedroom
Second level
5.21 m x 3.66 m
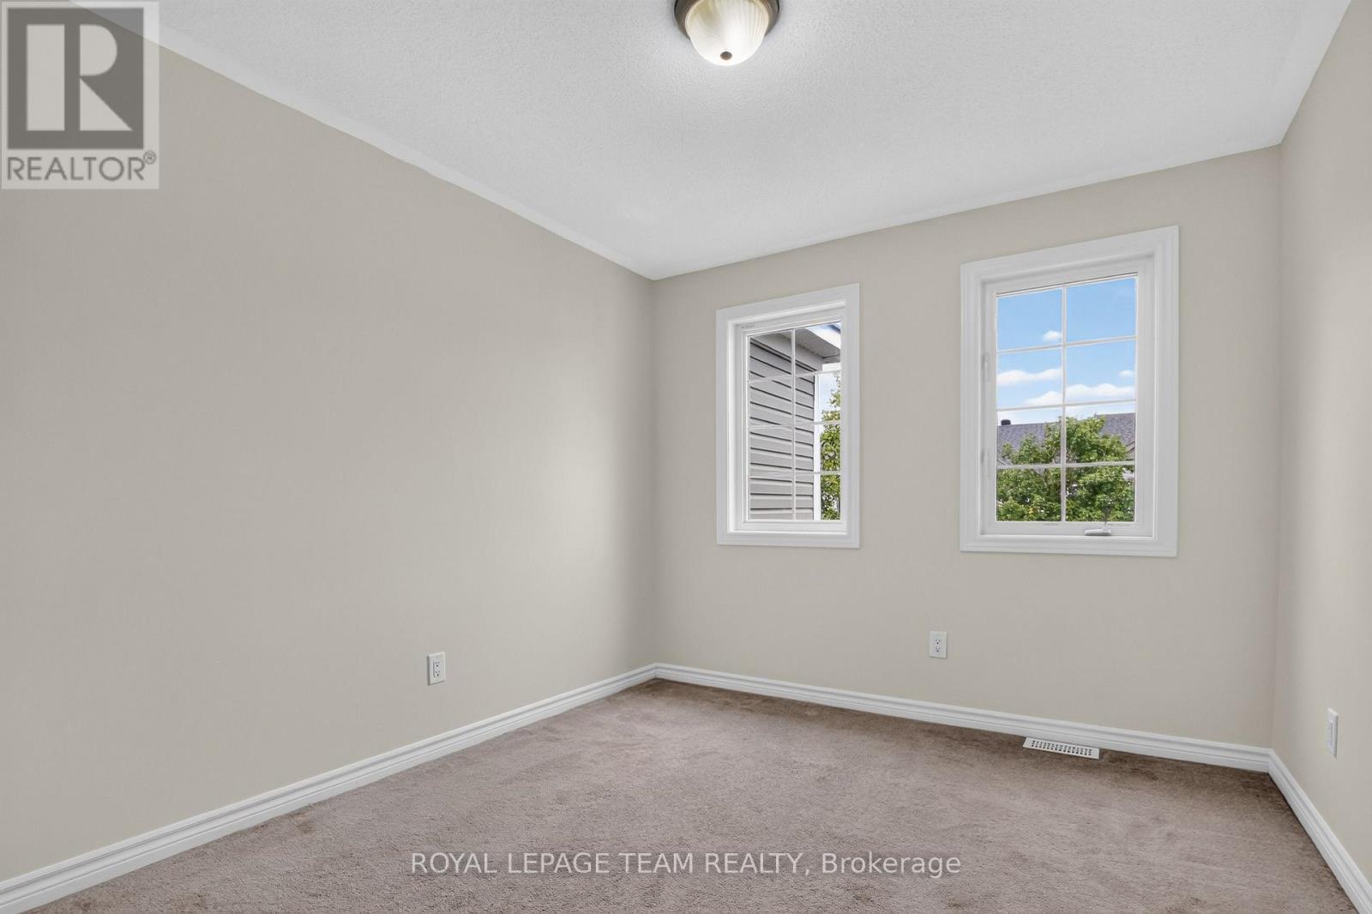
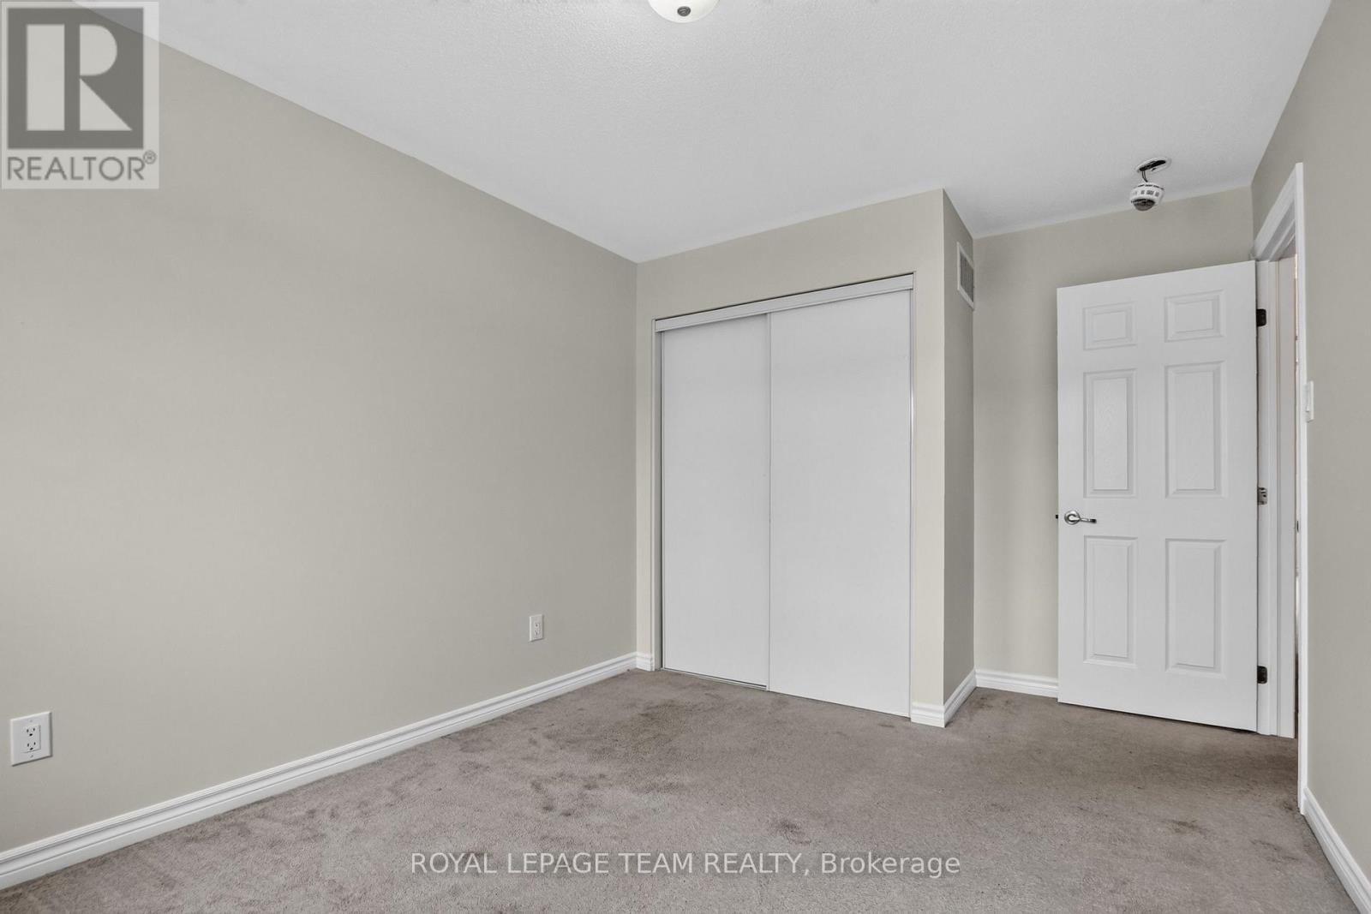
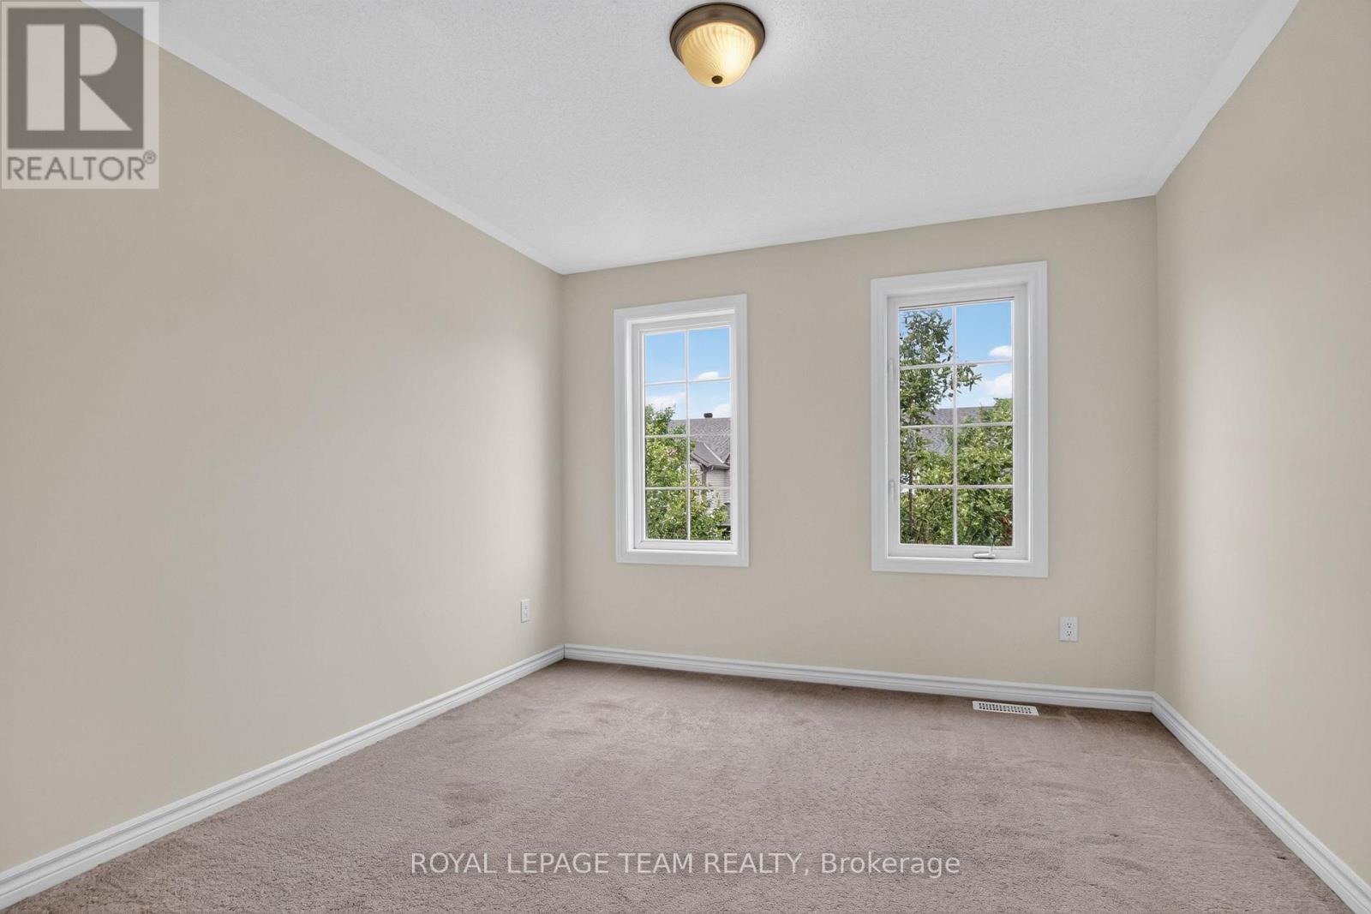
Bedroom 2
Second level
4.72 m x 3.05 m
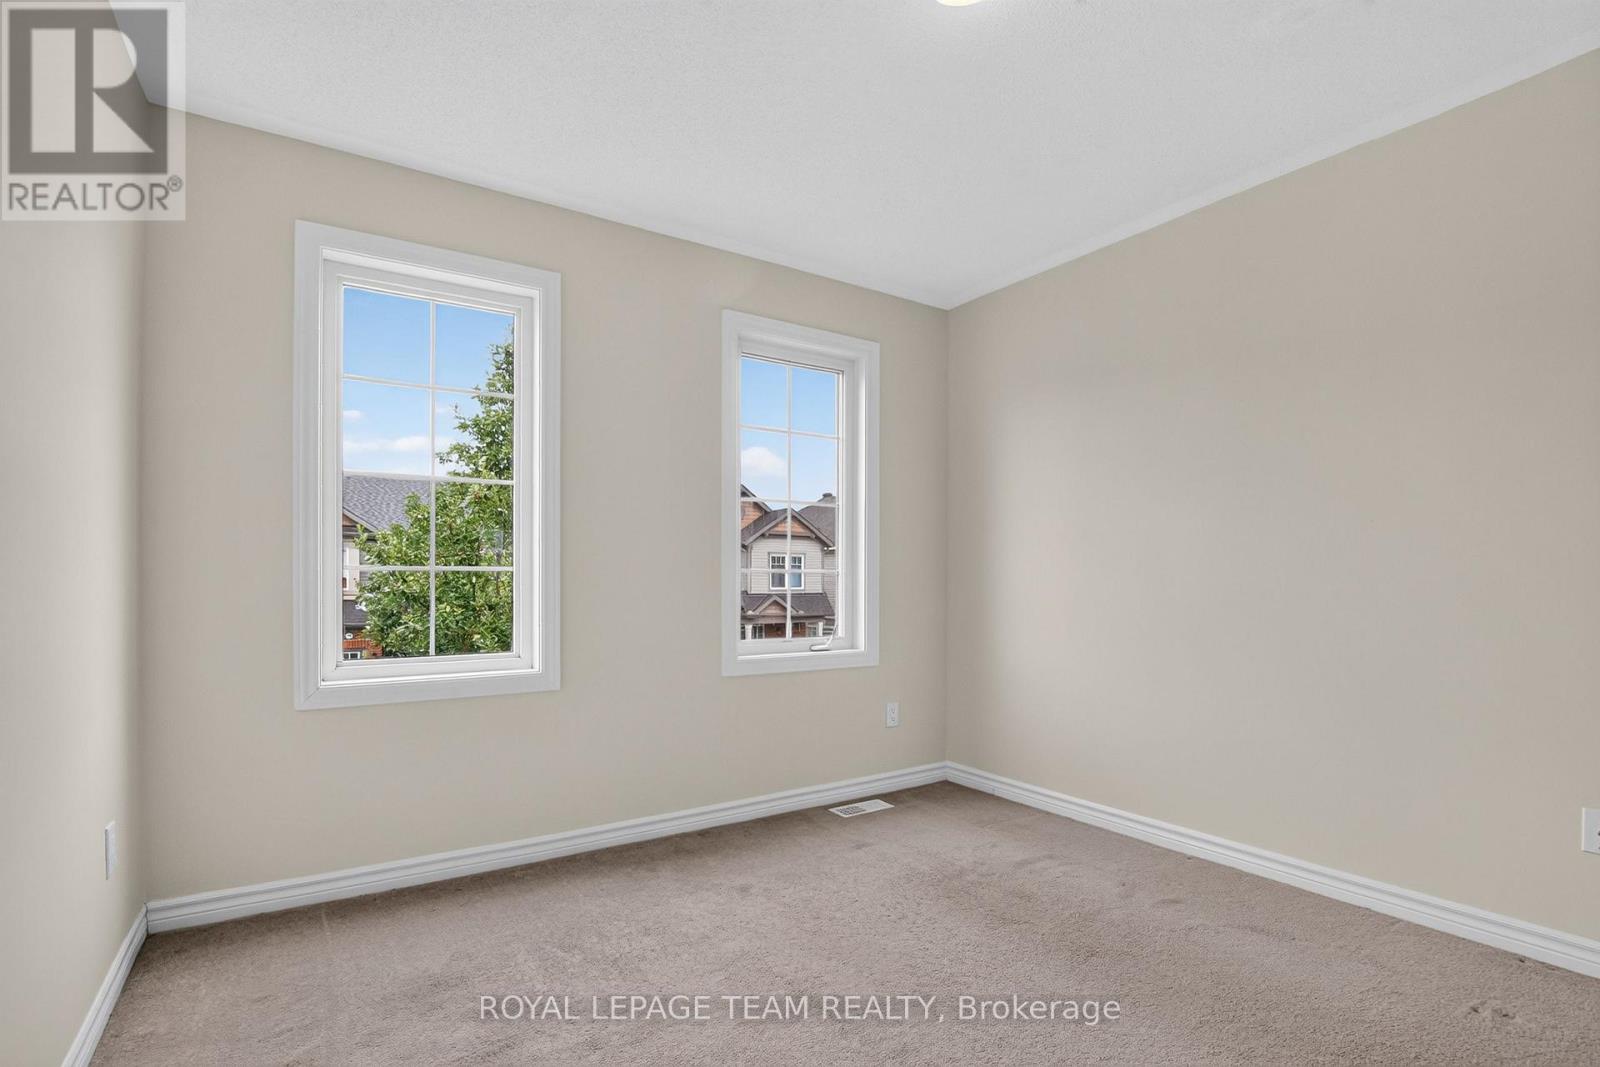
Bedroom 3
Second level
3.69 m x 2.68 m
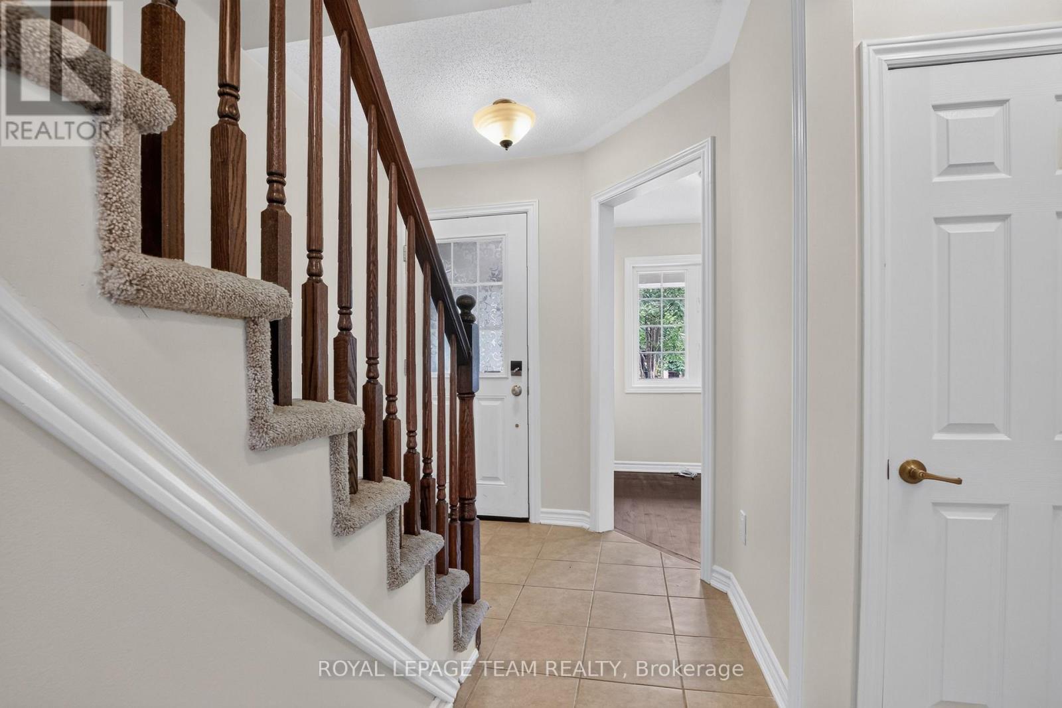
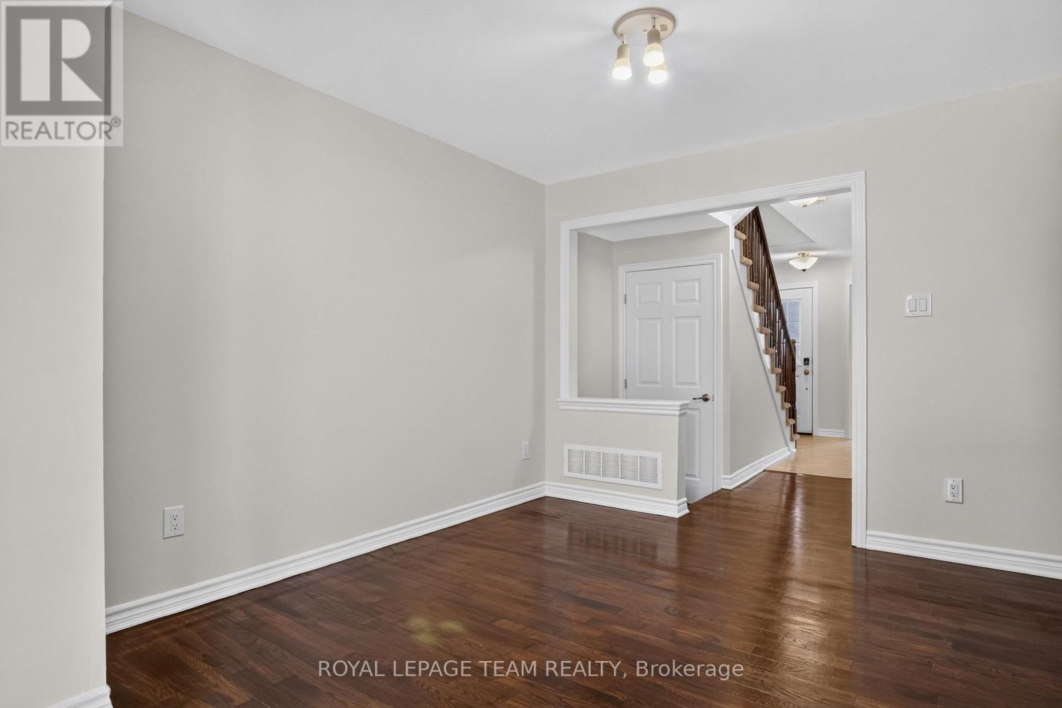
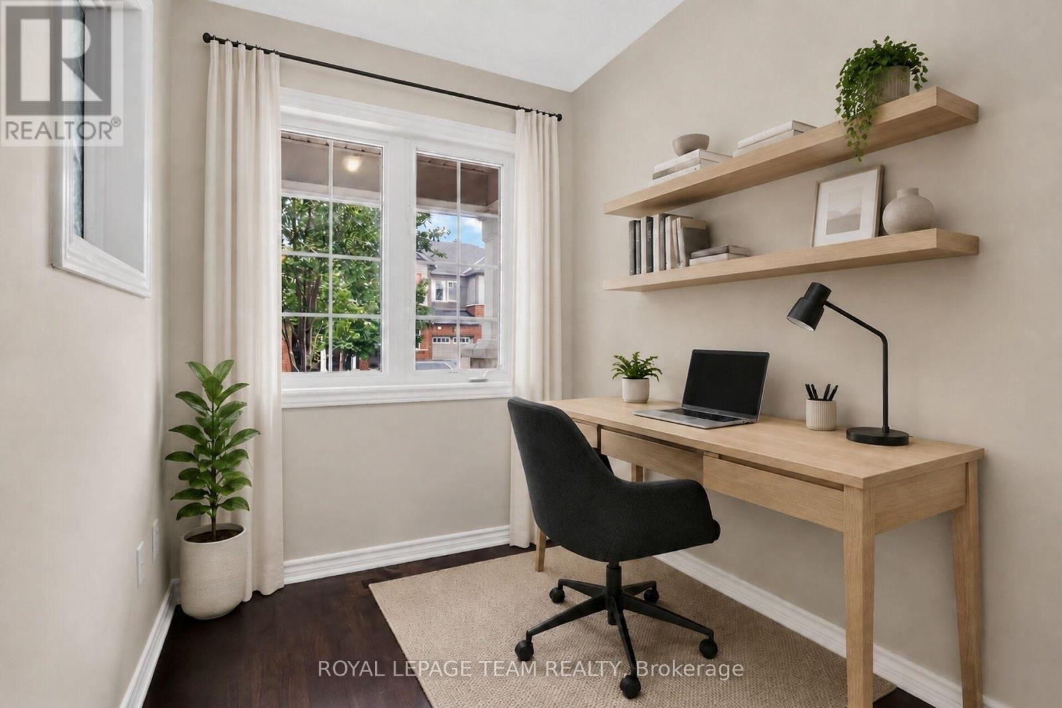
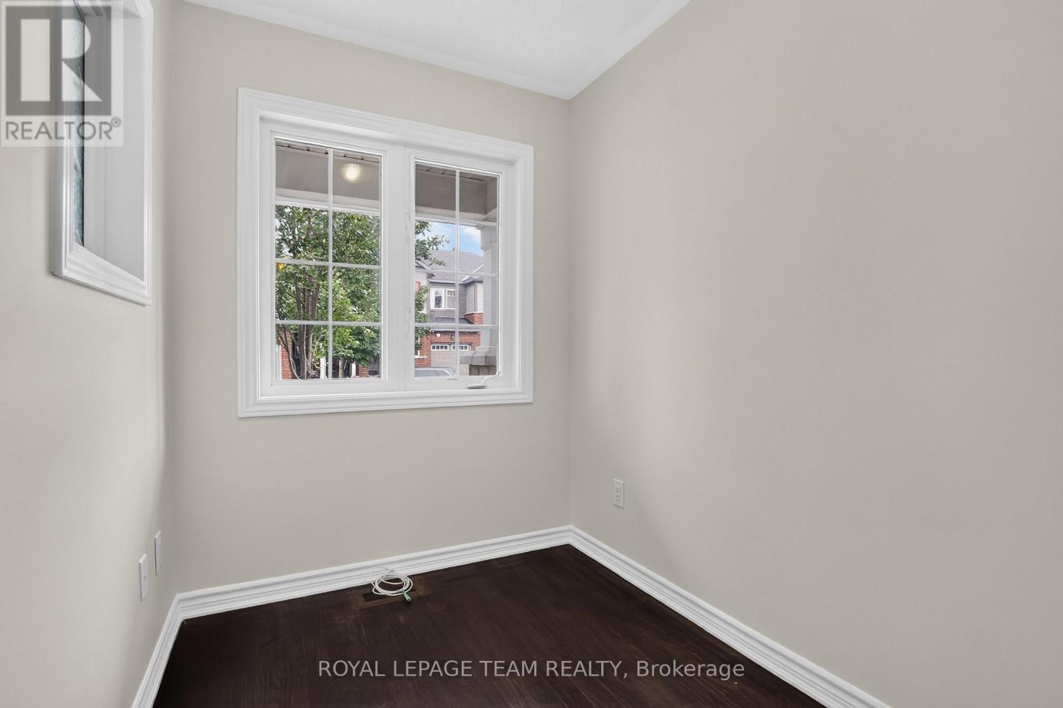
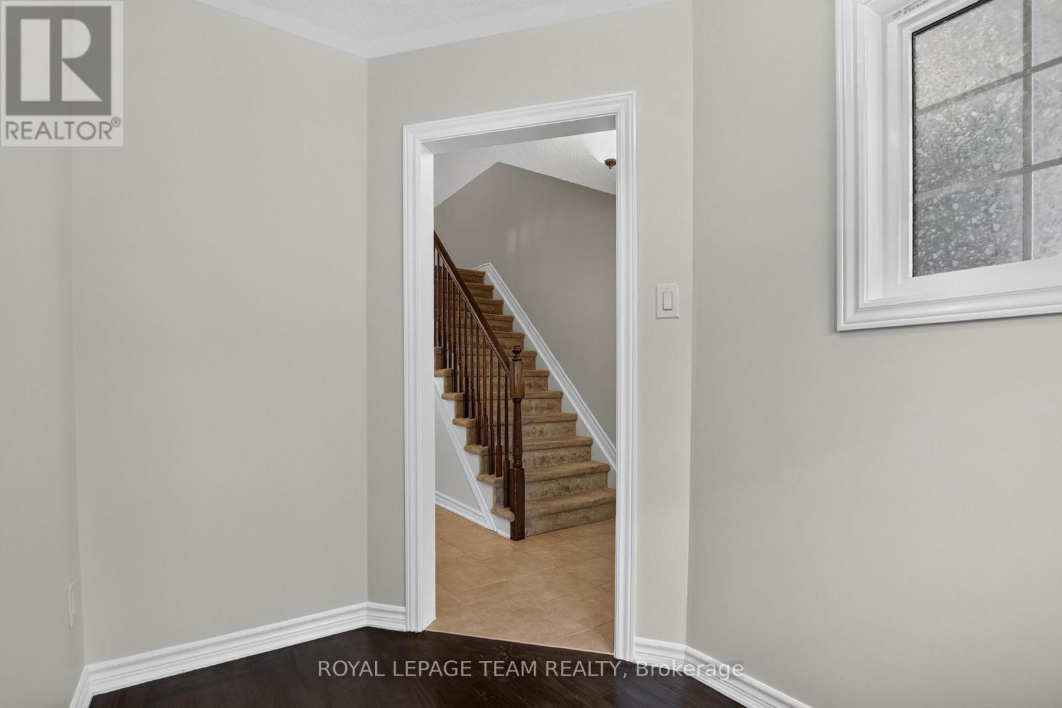
Den
Main level
2.53 m x 2.56 m
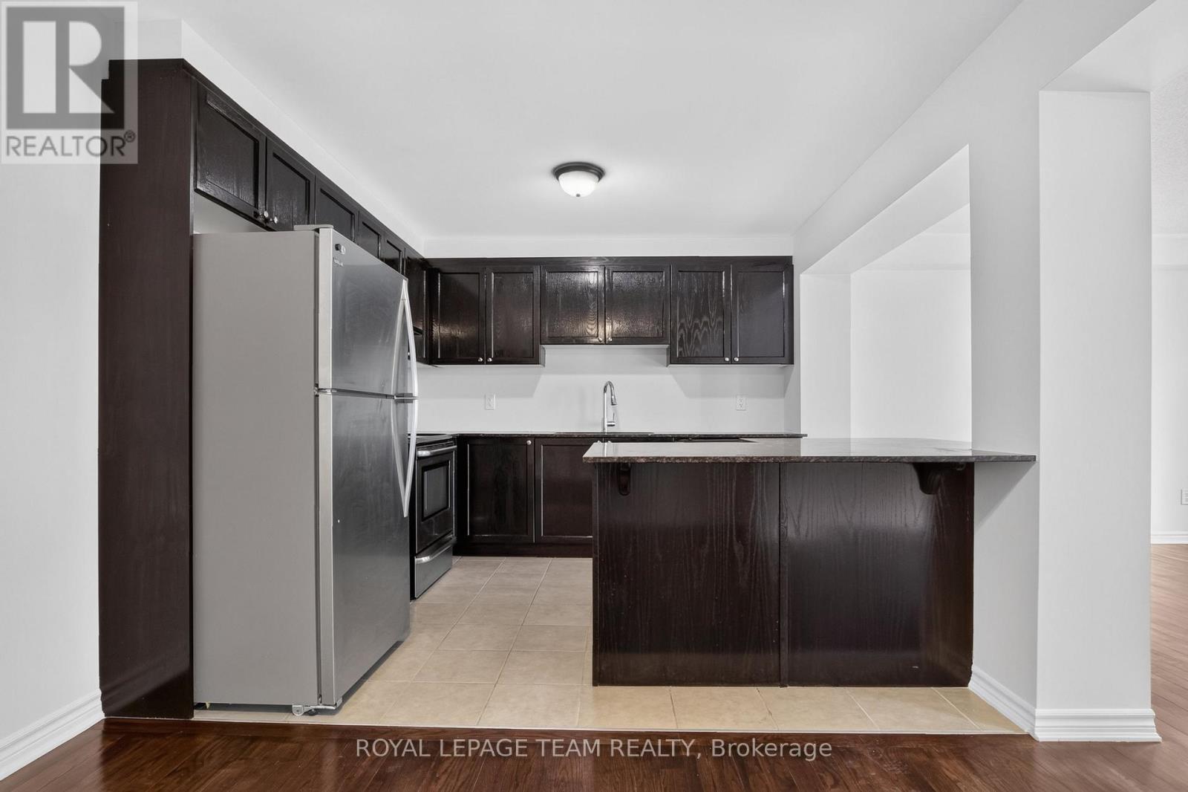
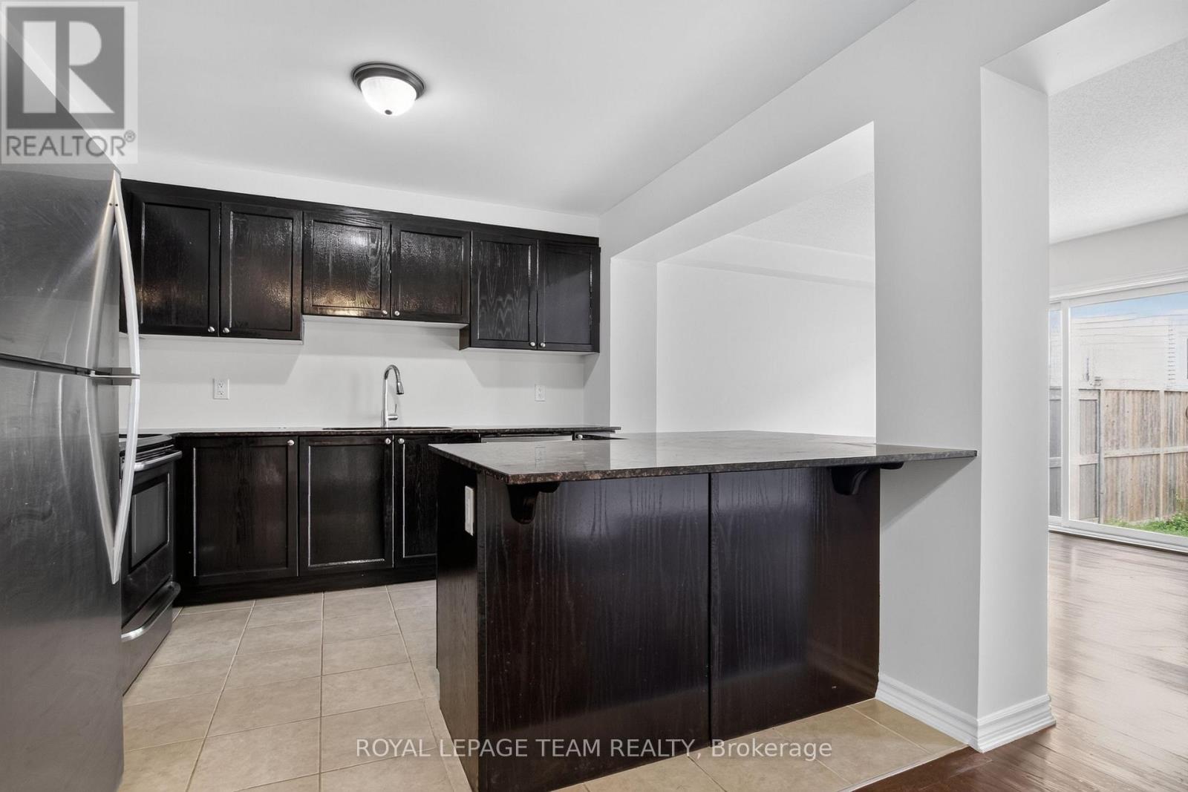
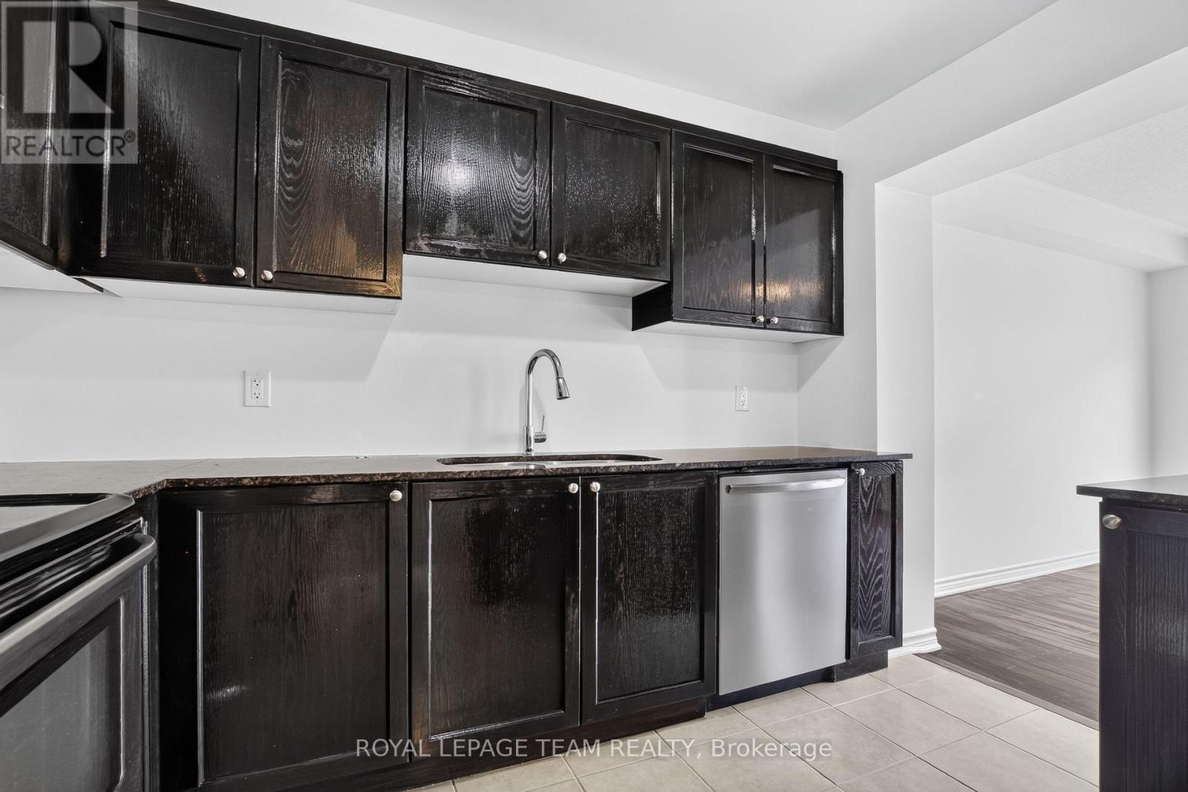
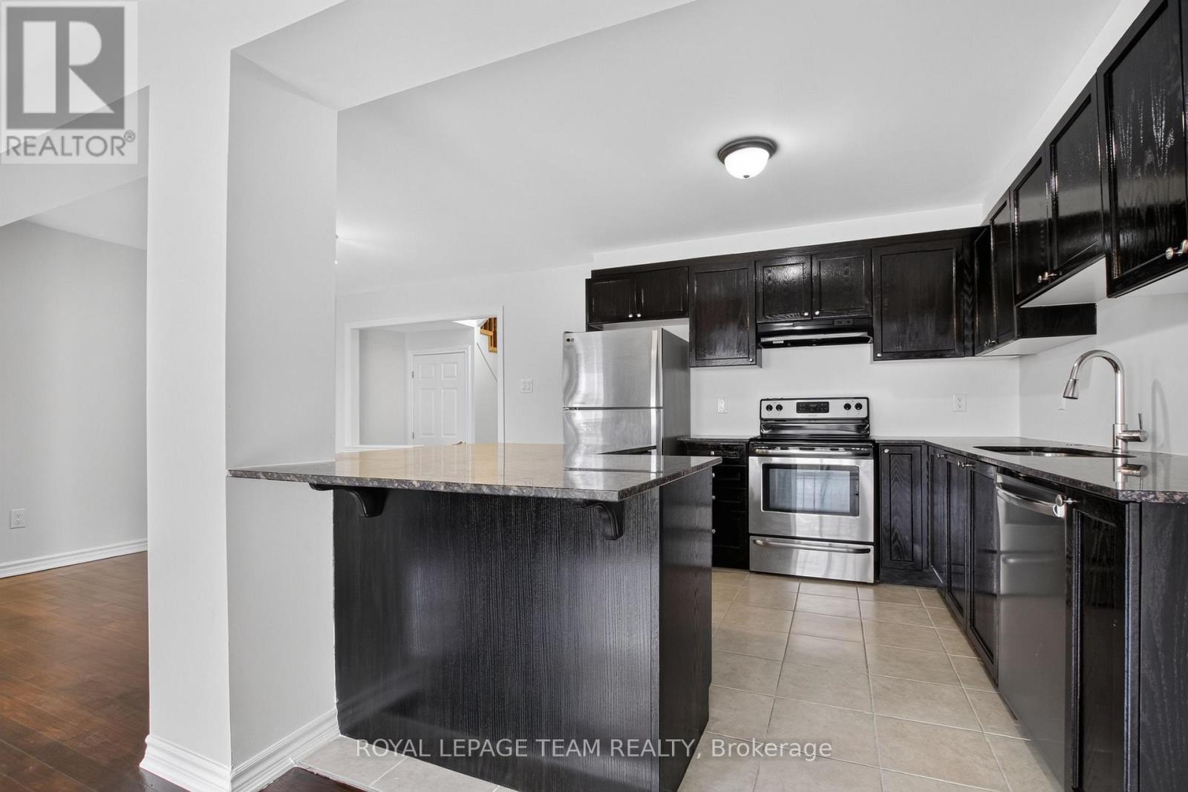
Kitchen
Main level
3.44 m x 2.96 m
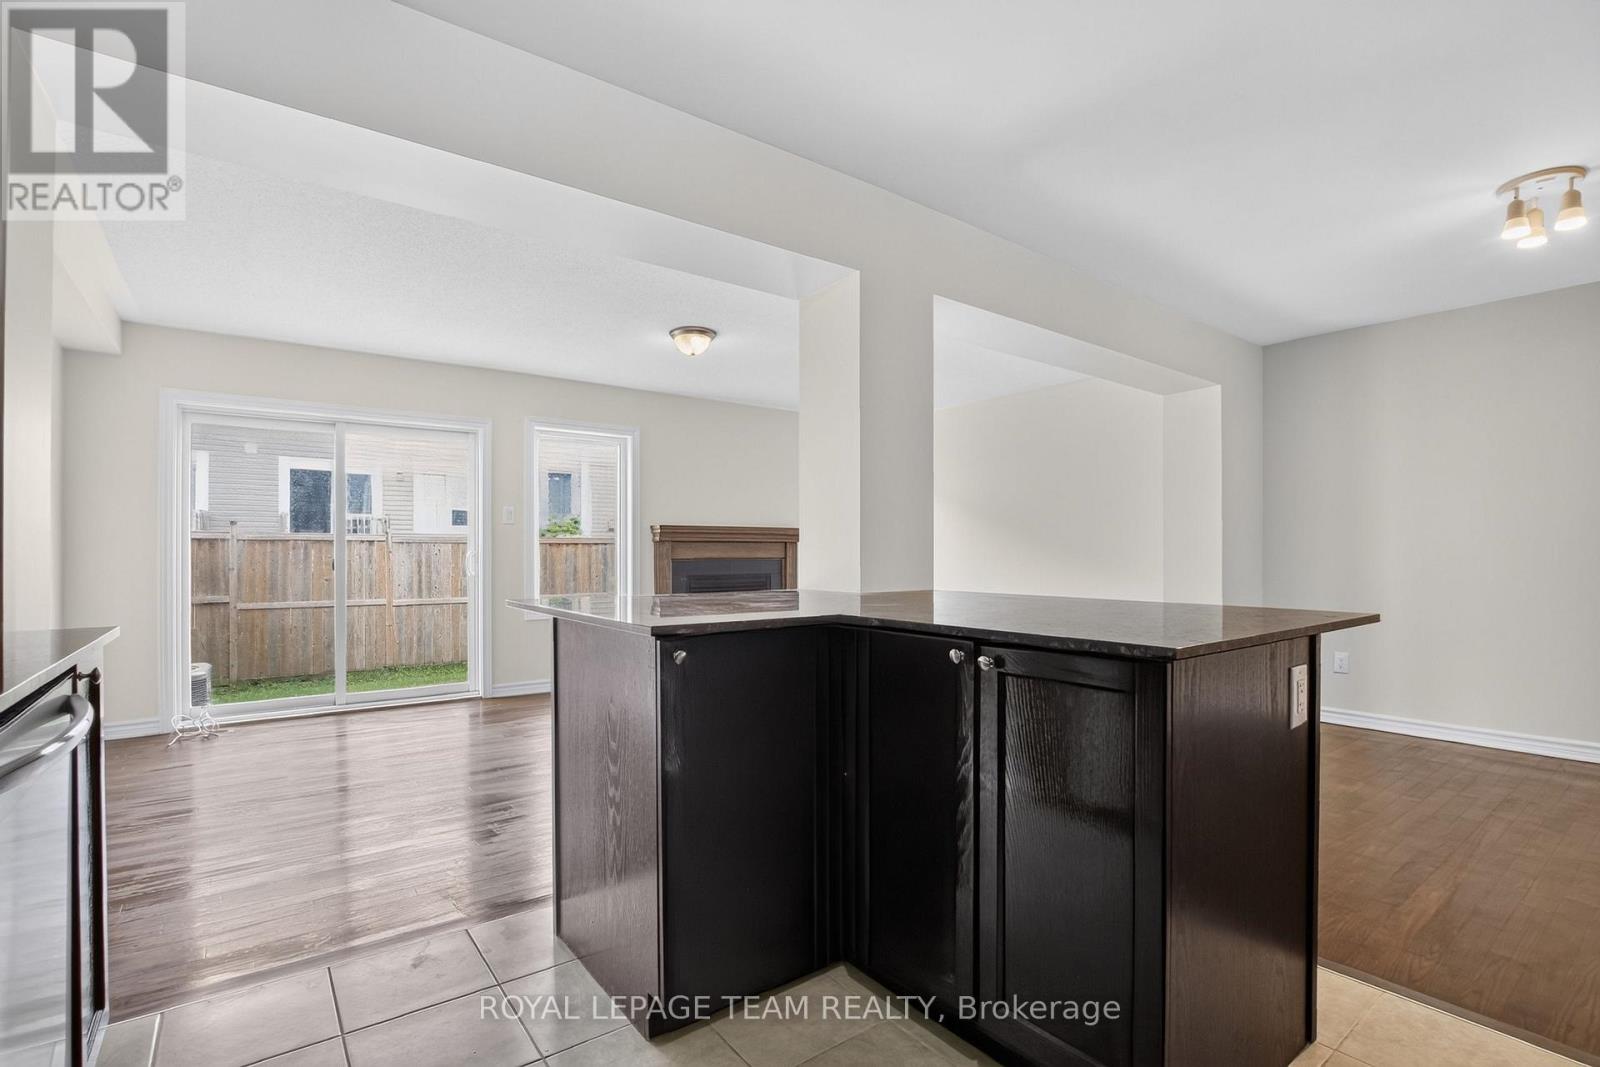
Dining room
Main level
3.44 m x 2.93 m
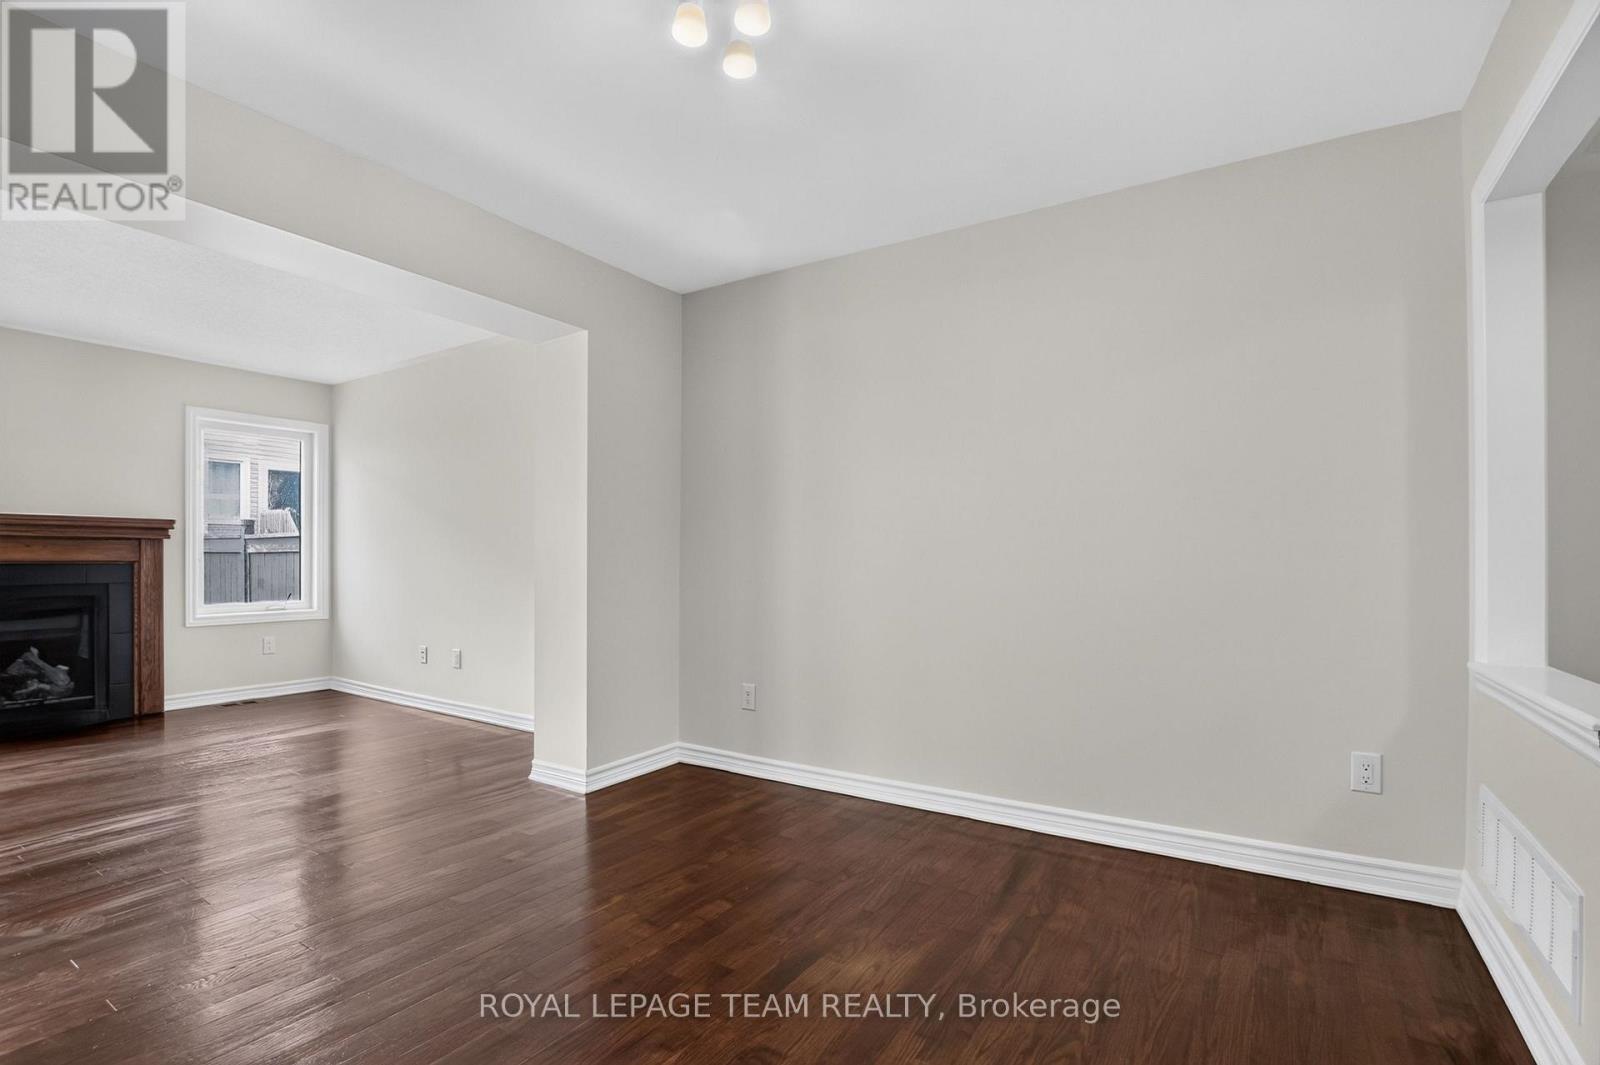
Living room
Main level
5.82 m x 3.08 m
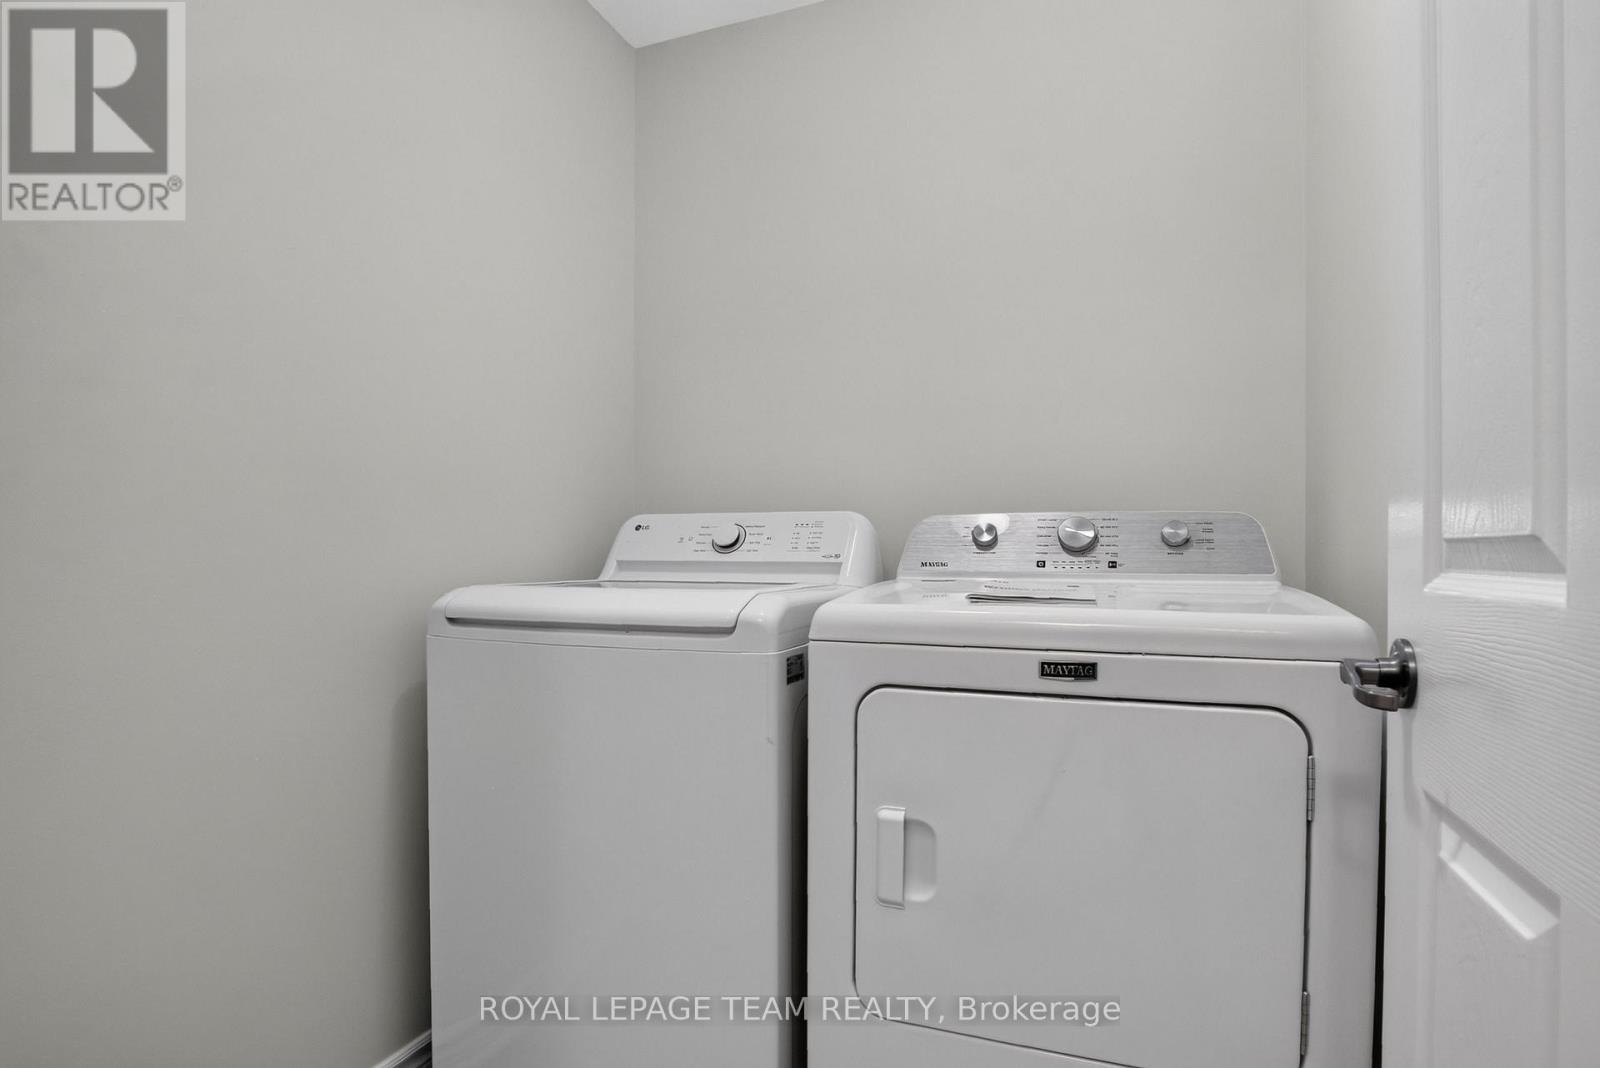
Laundry room
Second level
1.25 m x 1.37 m

Note

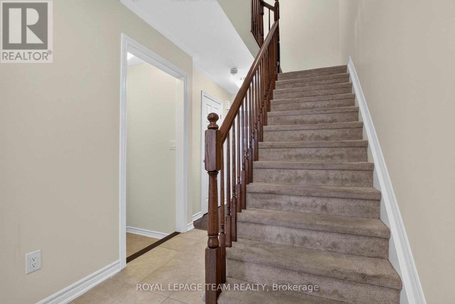
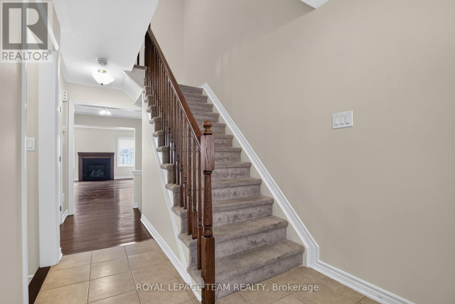
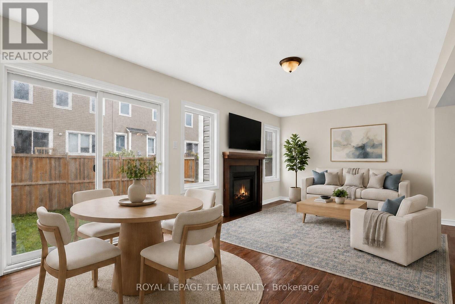
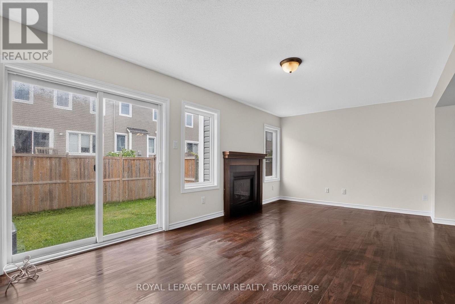
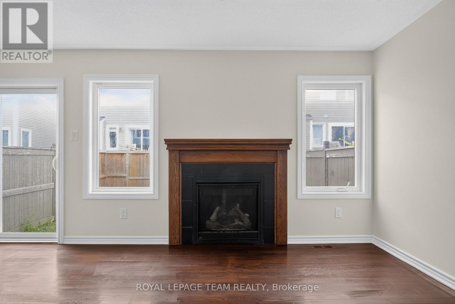
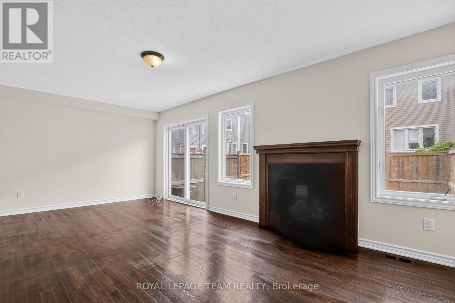
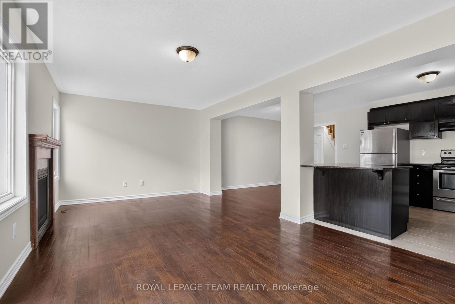
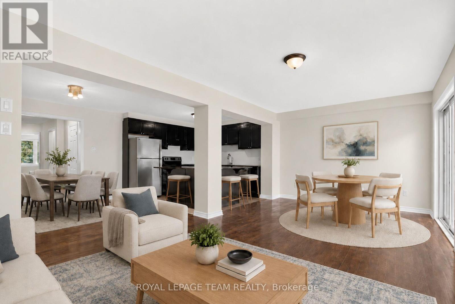
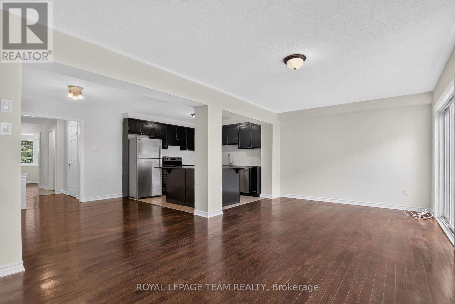
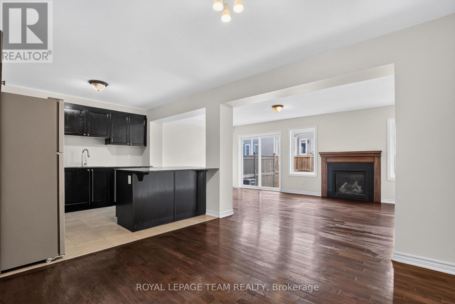
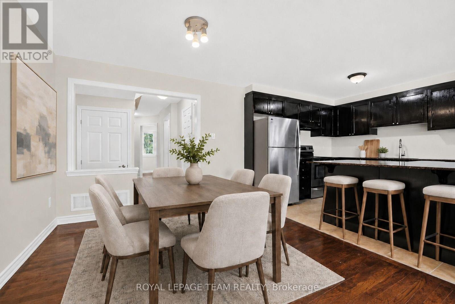
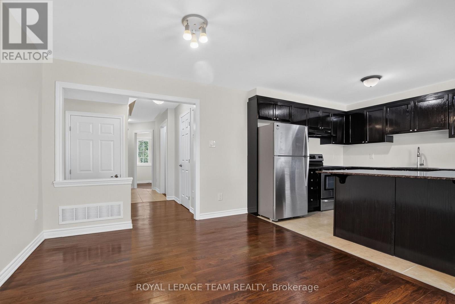
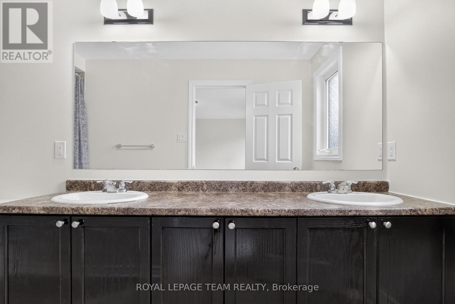
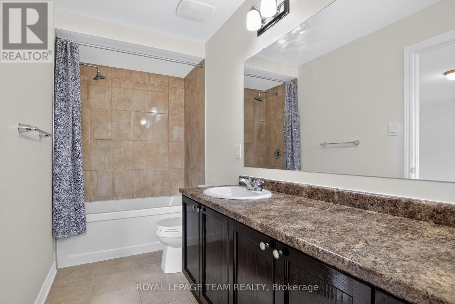
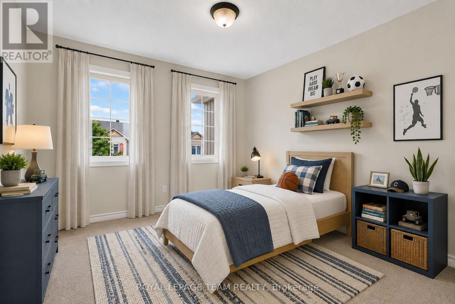
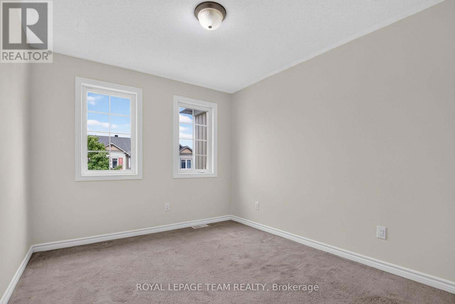
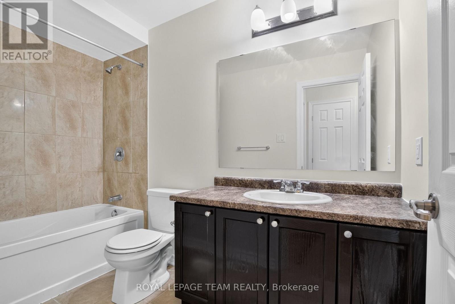
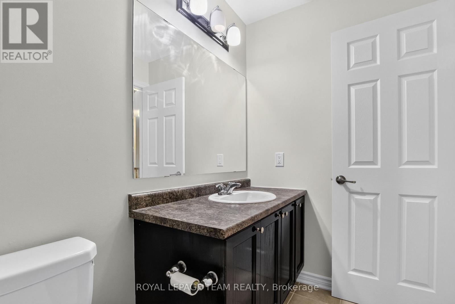
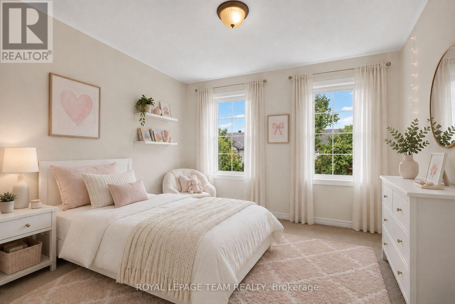
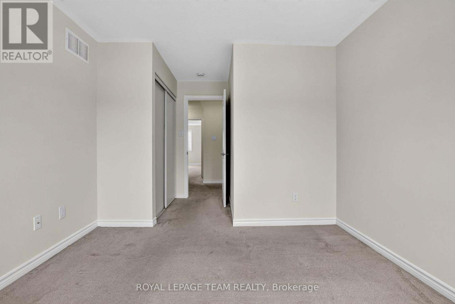
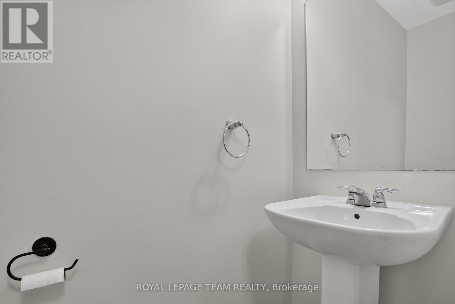
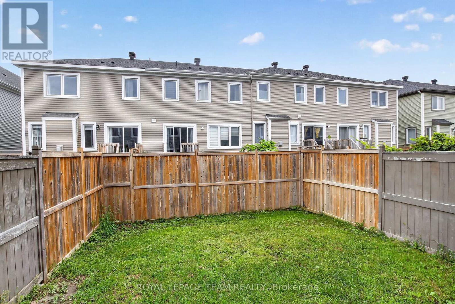
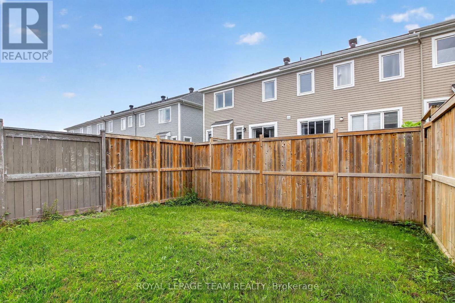
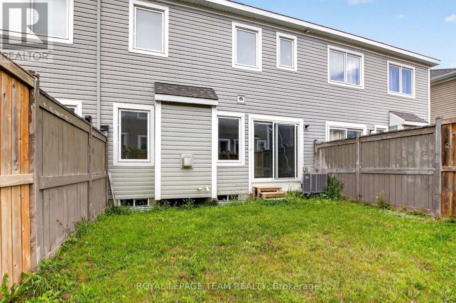
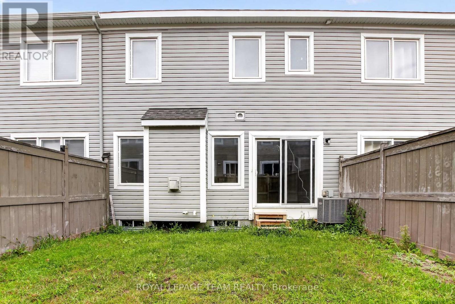
217 Conifer Creek. Rarely offered floor plan with a main floor office located at the front door. Perfect for working from home or a computer room for the kids. Hardwood flooring on the main level with ceramic tile in the entry, kitchen and all bathrooms. Open concept floor plan with a large living room with a gas fireplace, separate dining area and a working kitchen with granite counter tops and a breakfast bar. Patio doors lead to a fenced rear yard. Second level has a convenient laundry room. Spacious primary bedroom offers a walk-in closet and a luxury ensuite bathroom with 2 sinks. Generous secondary bedrooms with access to the main bathroom. Lower level is unfinished, but has excellent potential with 2 large windows for natural light. Immediate possession is available. Freshly painted in a warm, neutral tone. Some photos have been virtually staged. (id:19004)


Disclaimer


This REALTOR.ca listing content is owned and licensed by REALTOR® members of The Canadian Real Estate Association.
