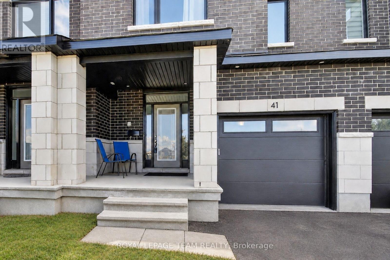
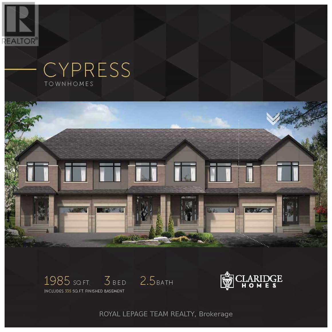
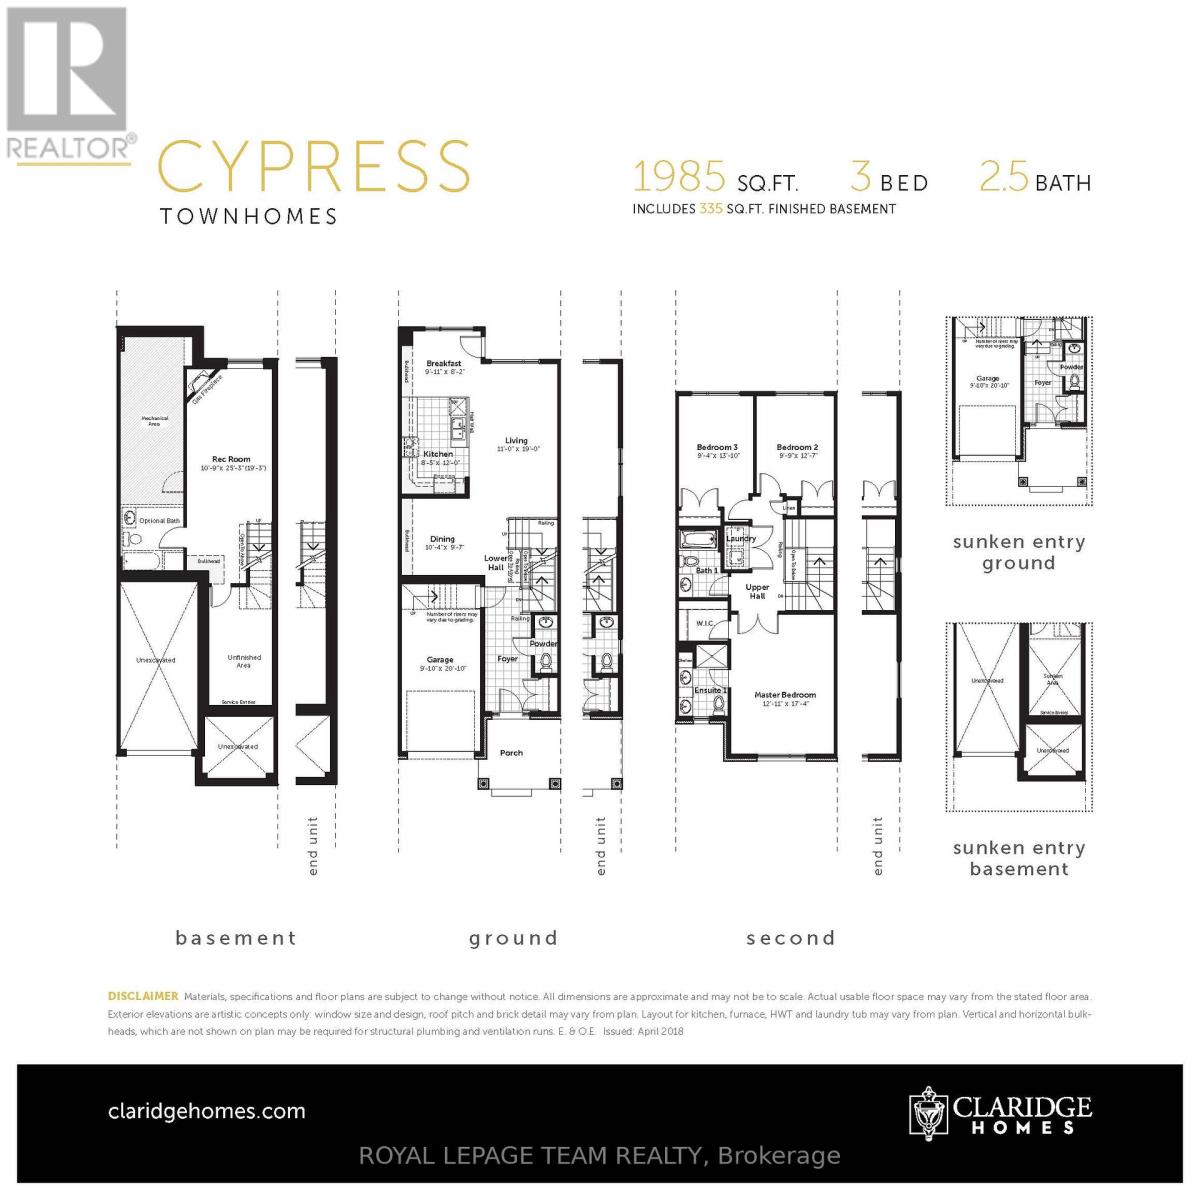
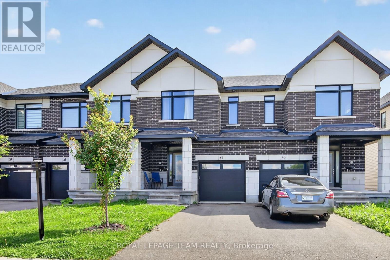
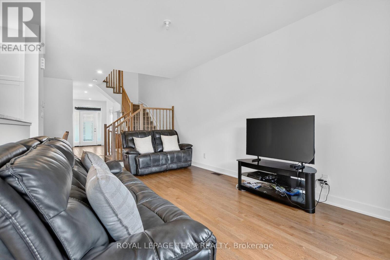
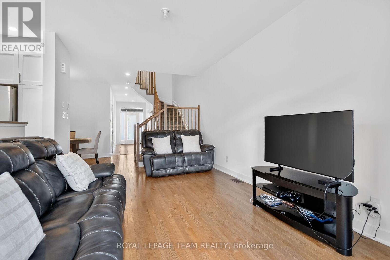
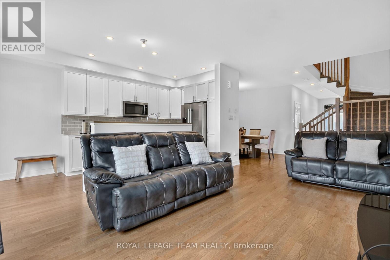
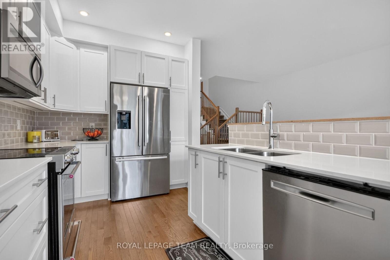
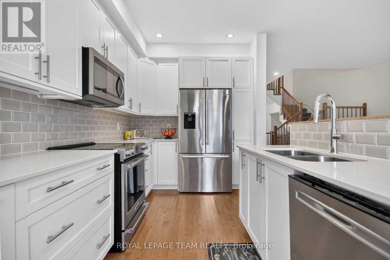
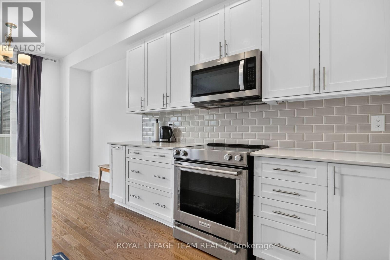
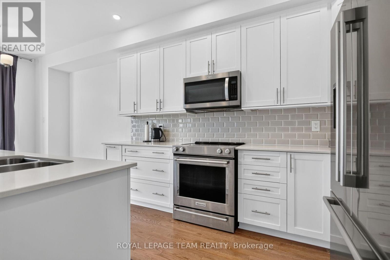
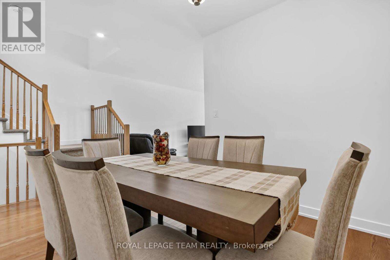
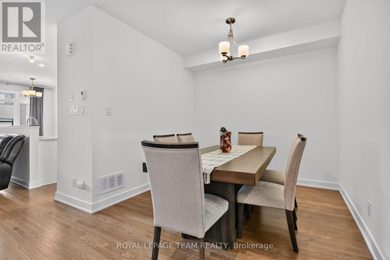
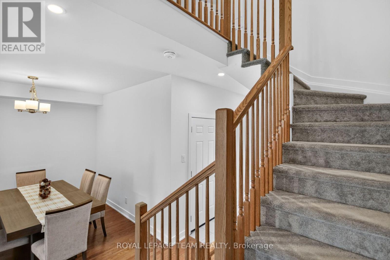
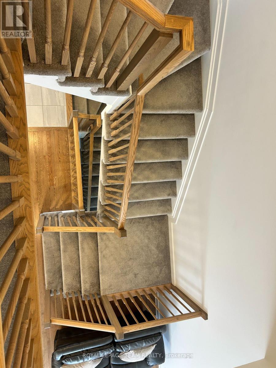
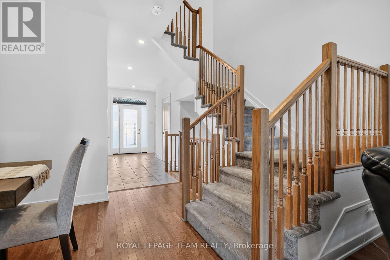
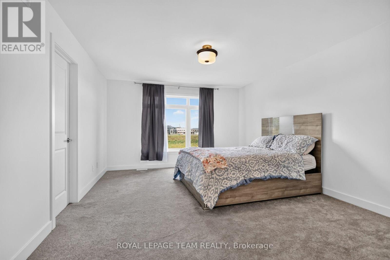
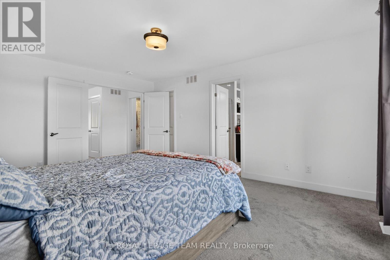
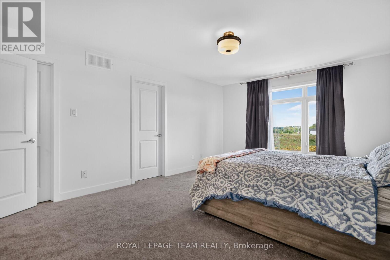
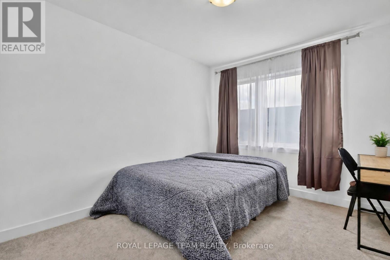
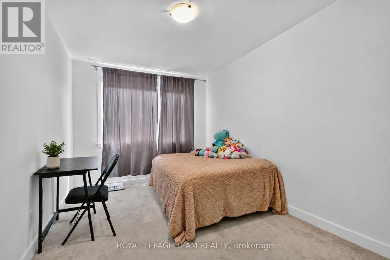
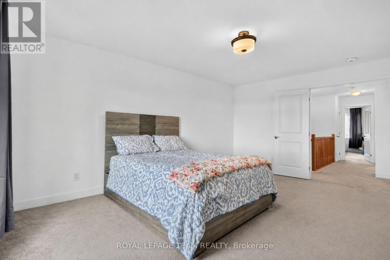
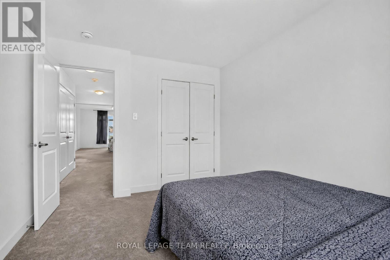
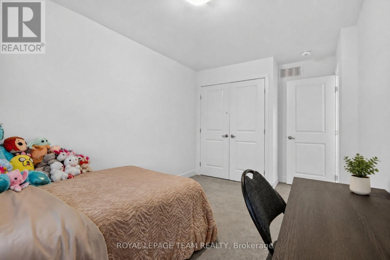
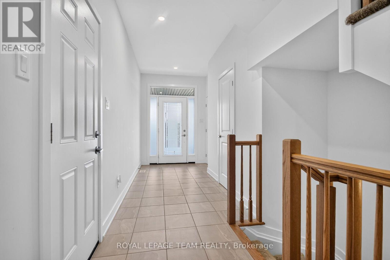
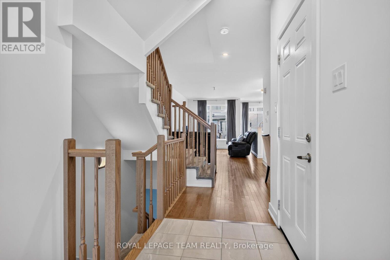
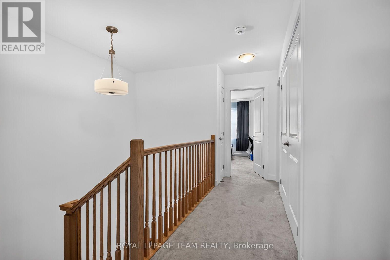
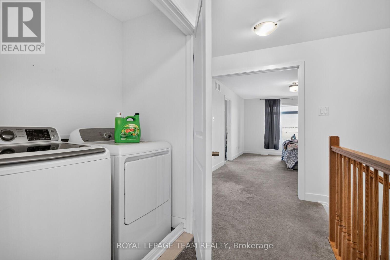
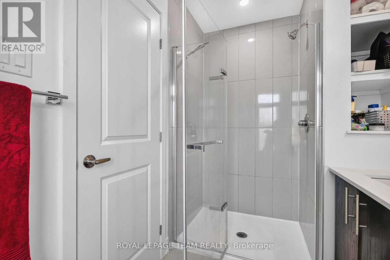
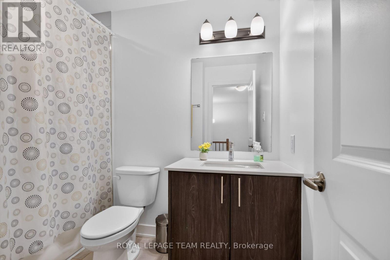
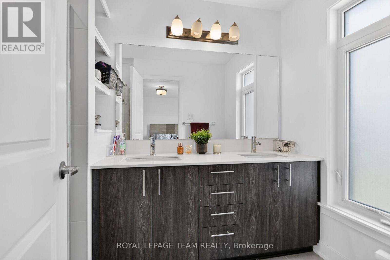
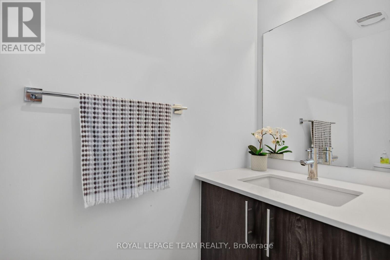
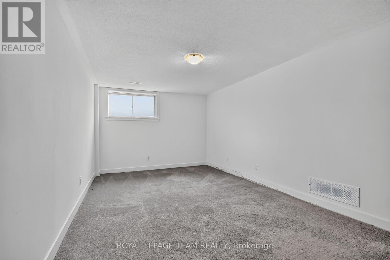
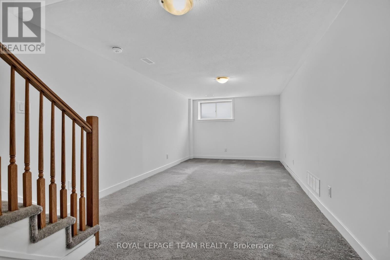
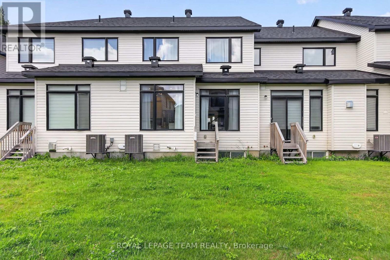
Welcome to the Cypress by Claridge Homes, a spacious newer 3-bedroom, 2.5-bath townhome offering an impressive 1,985 sq. ft. of finished living space, including 335 sq. ft. of finished basement. With nearly 2,000 sq. ft. to enjoy, this home offers a wonderful combination of generous room sizes, modern finishes and a comfortable traditional layout. The main level features impressive 9-foot ceilings and gorgeous hardwood flooring throughout the separate living and dining areas. The spacious eat-in kitchen features quality cabinetry with soft-close doors and drawers, quartz countertops, modern fixtures and stainless steel appliances. With this larger floor plan, you also get to enjoy a separate dining room-a feature many newer homes simply don't offer. A terrace door provides direct access to the backyard, perfect for outdoor dining, entertaining or relaxing at home. Upstairs are three generously sized bedrooms, including a spacious primary retreat with walk-in closet and beautiful ensuite featuring a double-sink quartz vanity and walk-in glass and ceramic shower. Convenient second-floor laundry adds to the home's practicality. The 335 sq. ft. finished lower-level recreation room provides valuable additional living space, ideal for a family room, home theatre, games area, home office or gym. With 1,985 sq. ft. of finished space, 3 bedrooms, 2.5 baths and a well-designed floor plan, this home offers considerably more room than you might expect from a townhome. Currently tenant-occupied, it may also appeal to investors looking to add a newer property to their portfolio. Whether you're searching for your next home or an investment opportunity, this spacious Claridge townhome deserves a closer look. (id:19004)


This REALTOR.ca listing content is owned and licensed by REALTOR® members of The Canadian Real Estate Association.
