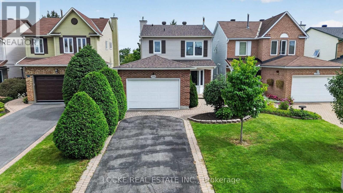
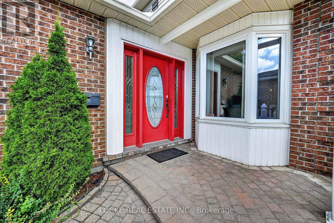
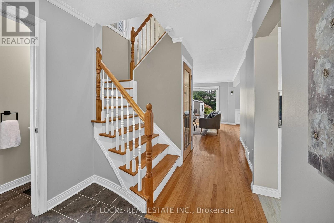
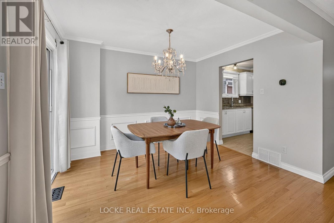
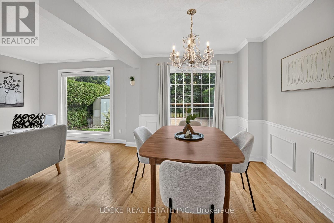
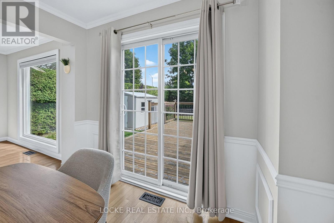
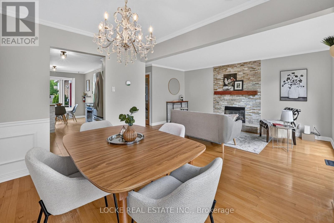
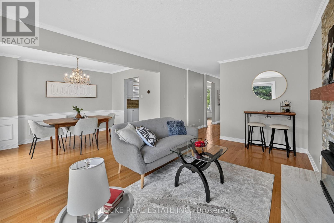
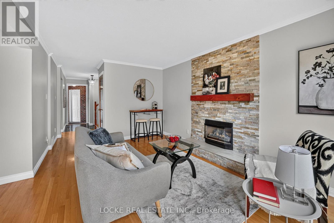
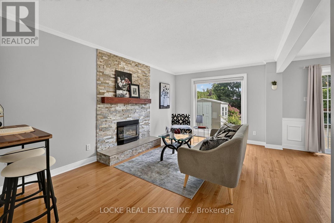
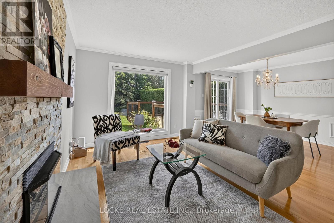
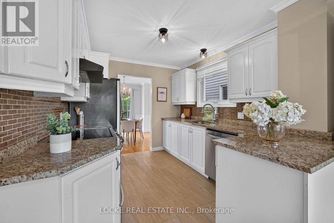
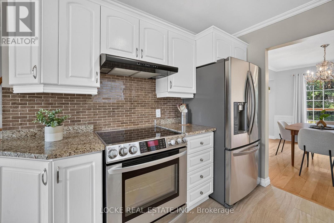
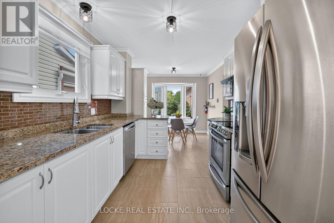
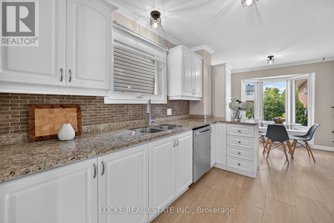
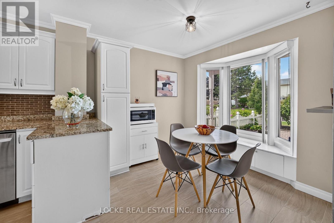
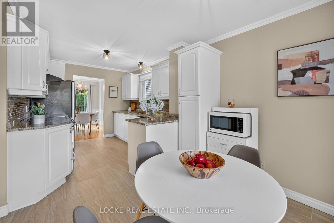
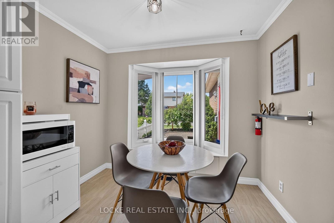
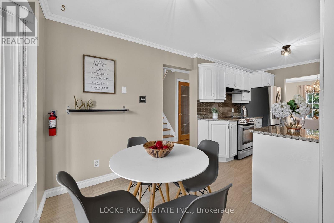
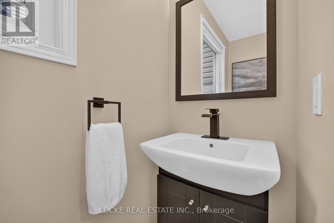
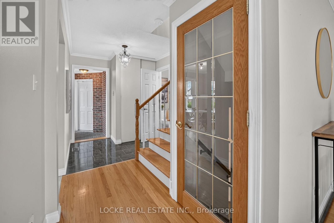
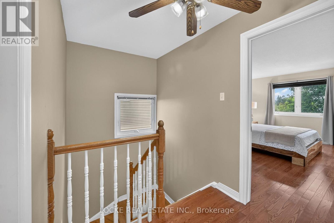
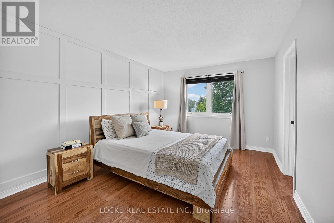
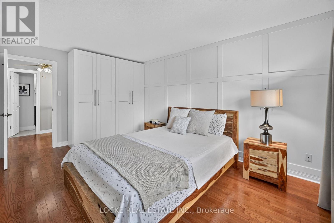
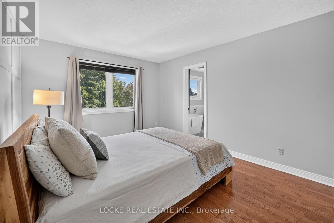
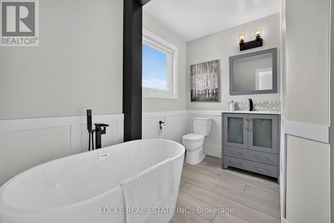
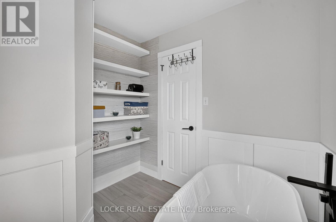
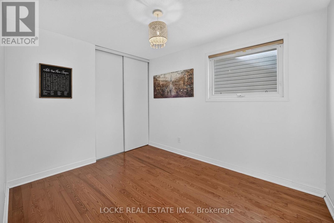
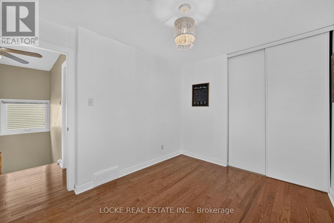
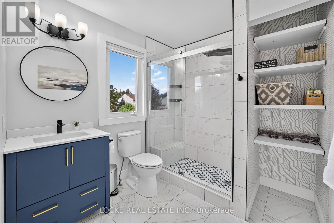
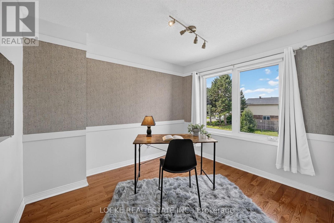
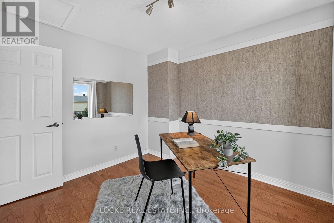
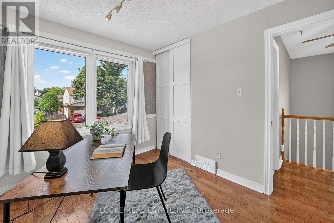
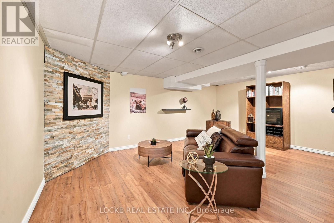
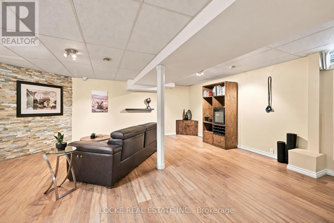
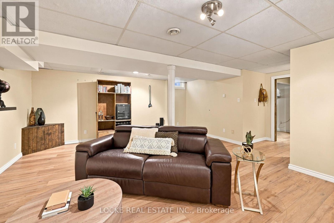
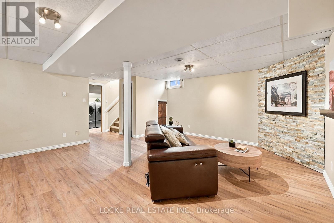
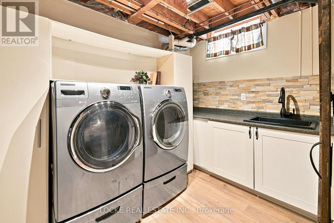
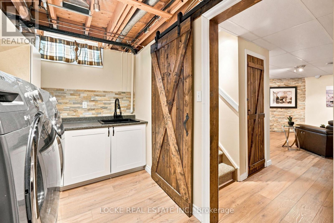
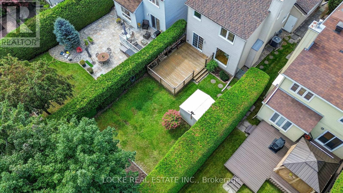
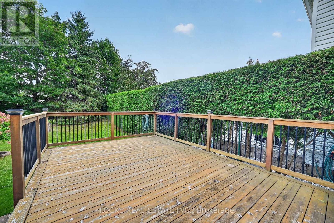
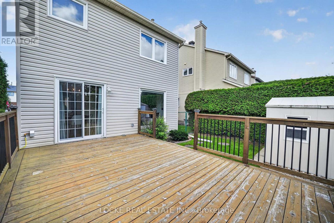
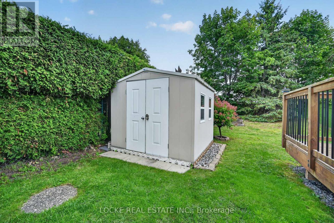
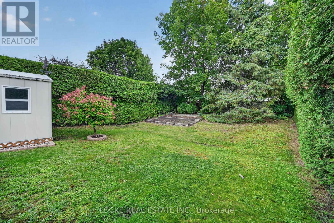
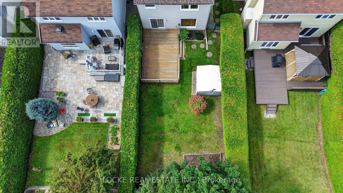
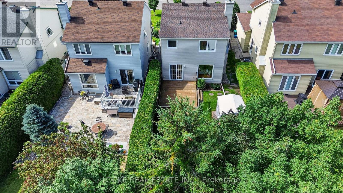
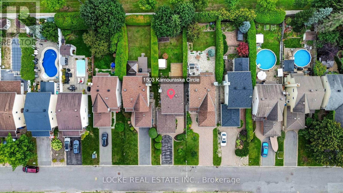
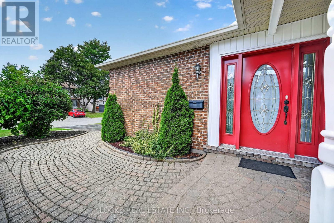
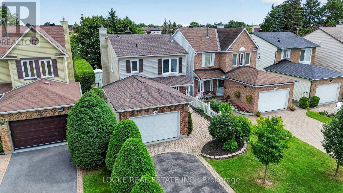
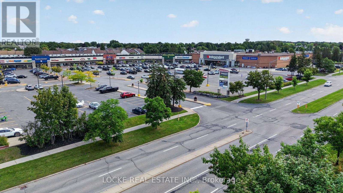
Meticulously maintained and filled with natural light, this 3-bedroom, 3-bathroom home features hardwood flooring throughout the main and second levels and staircase, crown moulding, large windows, and thoughtful finishes throughout. The renovated white eat-in kitchen offers granite counters, stainless steel appliances, a pantry, and generous cabinetry. Just off this space, the living room is anchored by a natural gas fireplace - a warm and inviting place to gather. Upstairs, the primary bedroom includes an ensuite with a luxurious soaker tub. Two additional bright, well-sized bedrooms and a renovated bathroom with a stand-up shower complete this level. All bathrooms have been fully renovated. The fully finished basement extends the living space with a recreation room, finished laundry room, and plenty of storage. Outside, enjoy a private, fully fenced yard with mature trees and hedges, established landscaping, perennial gardens, a deck, and a shed. With no rear neighbours, this big yard offers lots of privacy. Ideally located close to parks, schools, the library, shopping, restaurants, public transit, the LRT, highway access, walking and nature trails, and recreation facilities. Updates: Roof (2023) | Furnace (2023) | Hot water tank (2018) | Kitchen (2016) | All kitchen appliances (2022) | Full siding replacement (2023) | Attic insulation upgraded to R-60 (2023) | Garage man door (2023) | Ensuite bathroom (2021) | Upstairs bathroom (2022) | Basement renovation (2022) | Deck (2017) (id:19004)


This REALTOR.ca listing content is owned and licensed by REALTOR® members of The Canadian Real Estate Association.
