Call us

(613) 804-9999

Free estimation

Click here

14 SPUR AVENUE

Ottawa, Ontario K2M2B5

$758,000 for sale


MLS®:
X13753830
Contract Days:
7
Community:
Ownership:
Freehold
Property Type:
House , Detached
Total Size:
35.4 x 101.6 FT
Built Date:
Parking:
4
Bedrooms:
4+
Bathrooms:
3
Interior Features

Construction Style:
Detached
Total Stories:
2
Total Bedrooms:
4
Bedrooms Above Ground:
4
Bedrooms Below Ground:
Total Bathrooms:
3
Whole Bathrooms:
2
Half Bathrooms:
1
Basement Type:
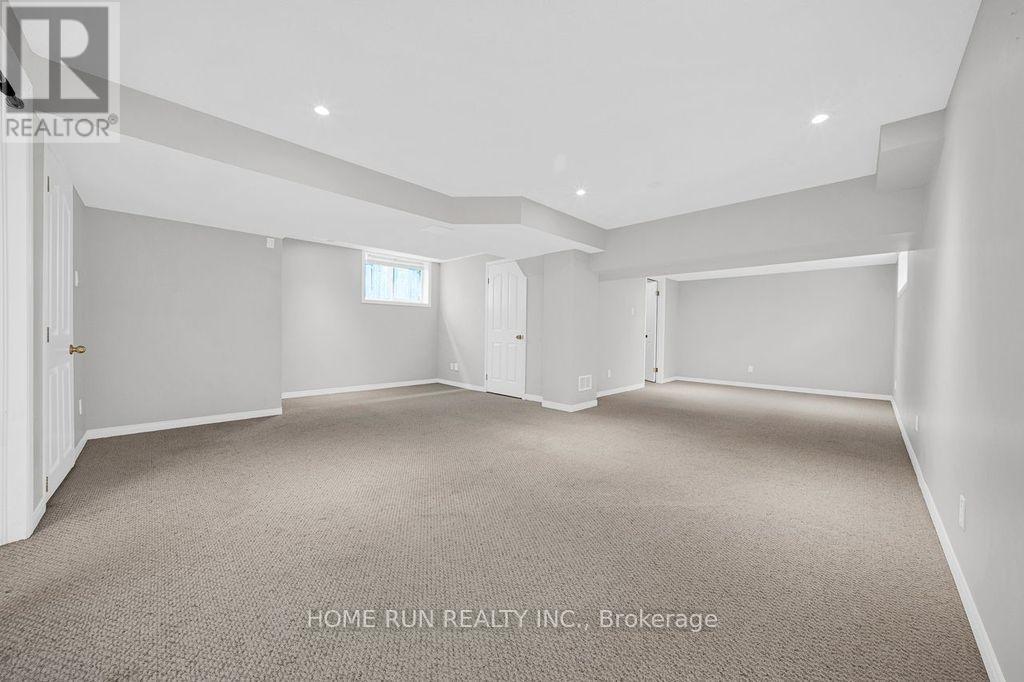
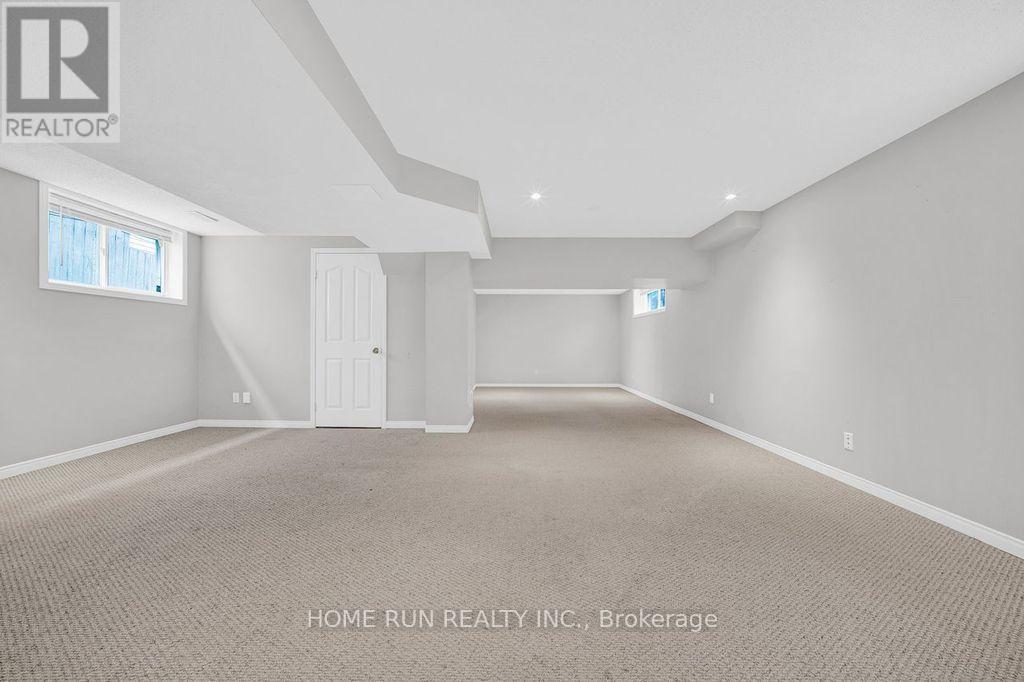
Full (Finished)
Basement Development:
Finished
Appliances:
Garage door opener remote(s), Dishwasher, Dryer, Range, Washer, Refrigerator
Exterior Features

Built Date:
Exterior Finish:
Brick Facing, Vinyl siding
Foundation Type:
Poured Concrete
Utitilies

Heating Type:
Forced air
Heating Fuel:
Natural gas
Cooling Type:
Central air conditioning
Utility Water:
Municipal water
Sewer:
Sanitary sewer
Total Fireplaces:
1
Type
Level
Size
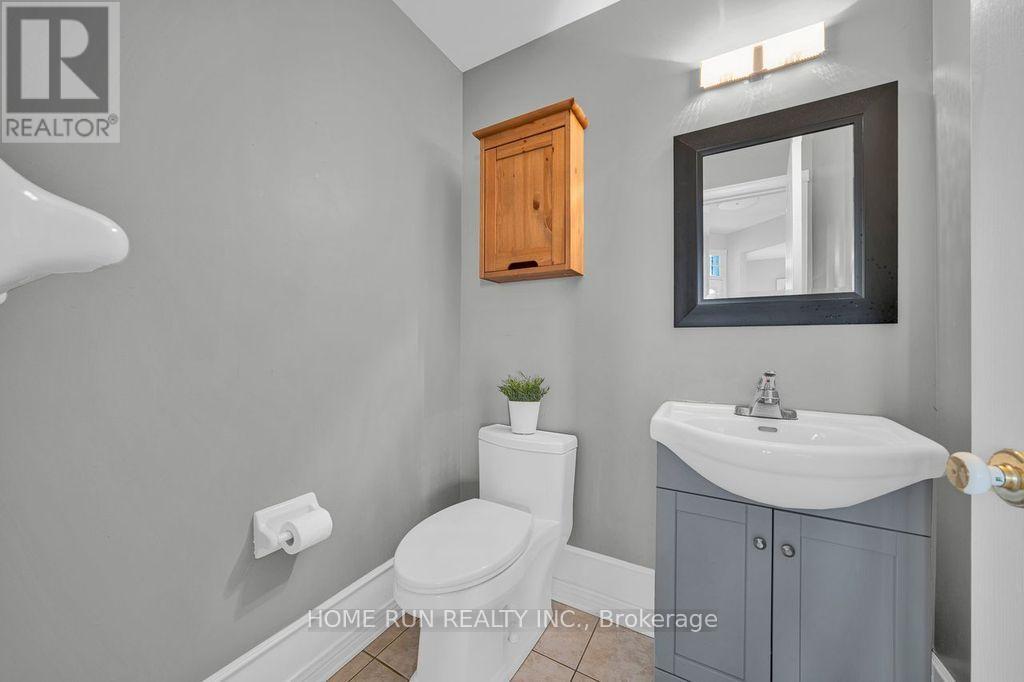
Partial bathroom
Main level
1.6 m x 1.25 m
Family room
Main level
4.01 m x 3.79 m
Eating area
Main level
3 m x 2.39 m
Kitchen
Main level
4.09 m x 2.85 m
Dining room
Main level
3.33 m x 3.18 m
Living room
Main level
3.4 m x 3.33 m
Utility room
Basement
3.61 m x 3.29 m
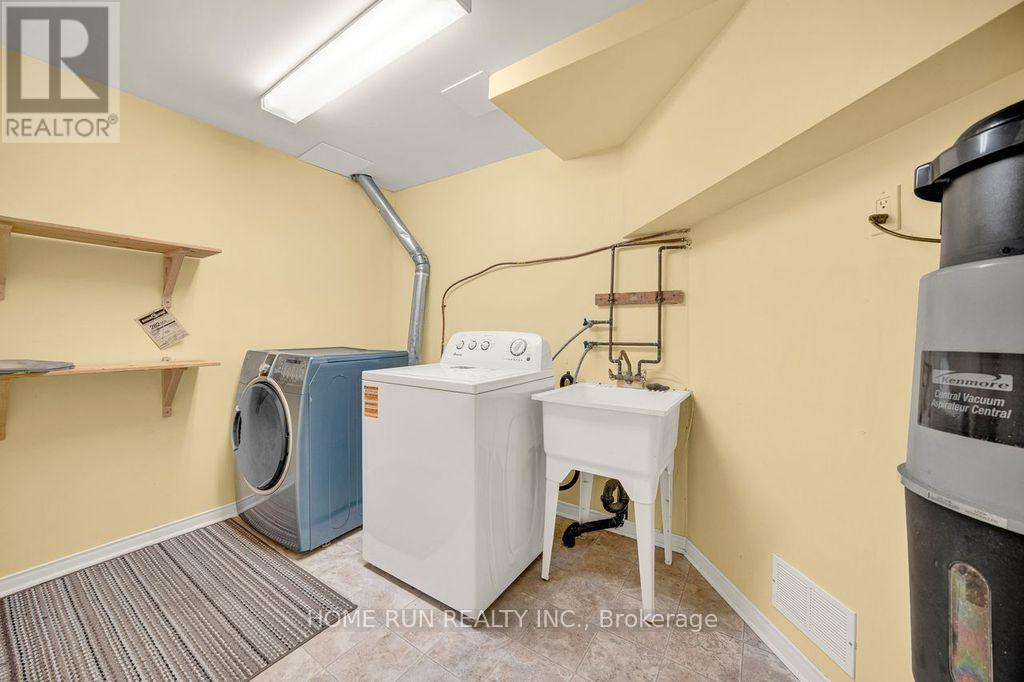
Laundry room
Basement
3.2 m x 2.11 m
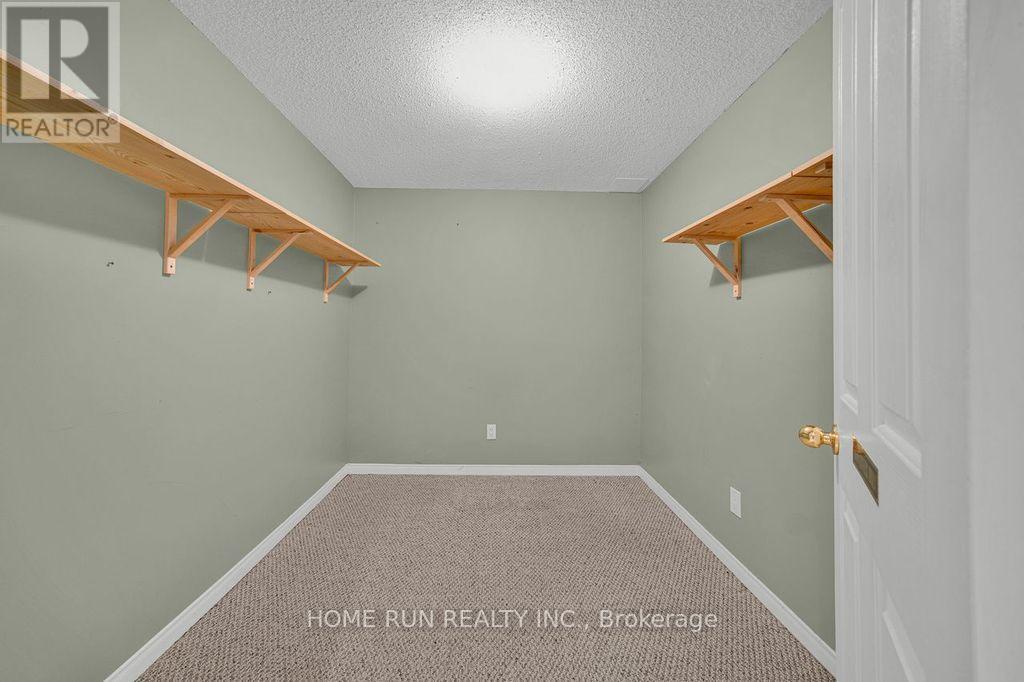
Den
Basement
2.69 m x 2.29 m
Recreational, Games room
Basement
6.48 m x 5 m
Bedroom
Second level
3.45 m x 3.05 m
Bedroom
Second level
4.09 m x 2.77 m
Bedroom
Second level
3.71 m x 3.48 m
Bathroom
Second level
2.82 m x 1.73 m
Primary Bedroom
Second level
4.47 m x 3.73 m

Note

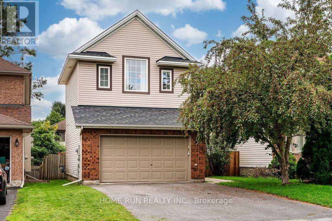
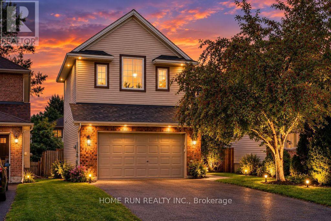
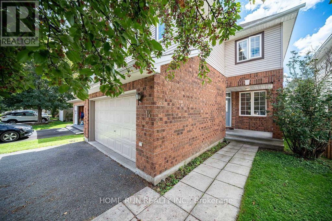
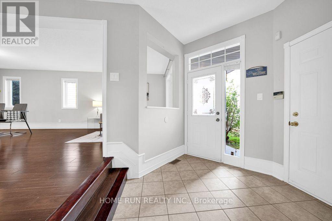
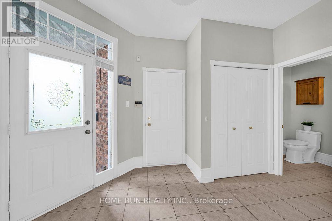
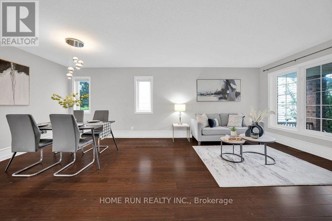
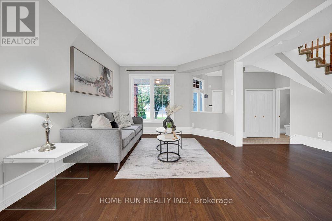
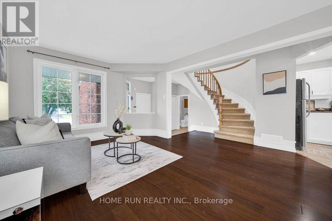
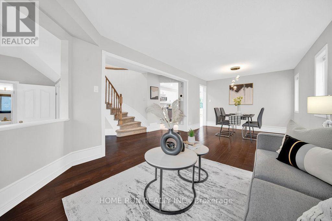
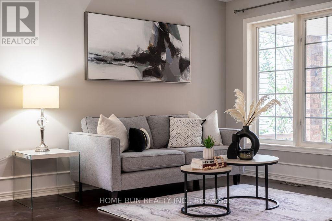
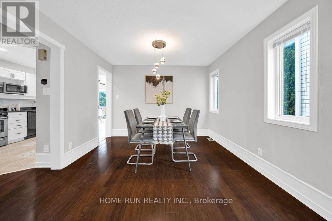
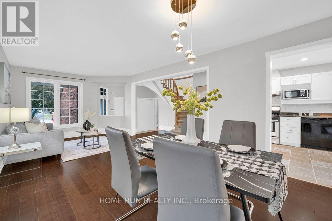
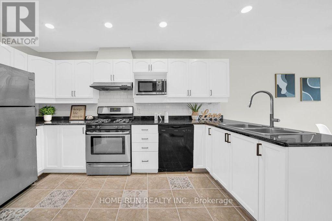
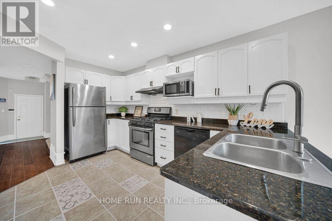
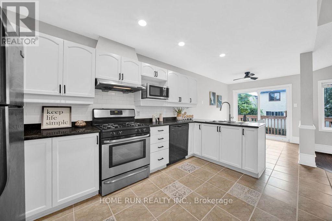
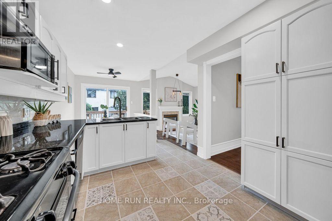
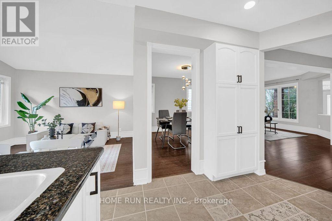
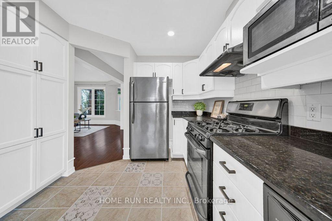
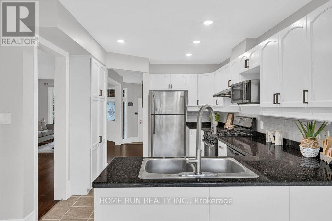
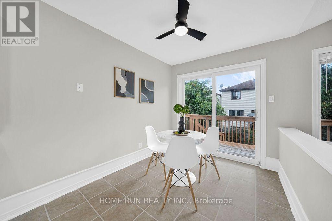
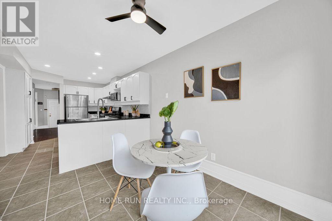
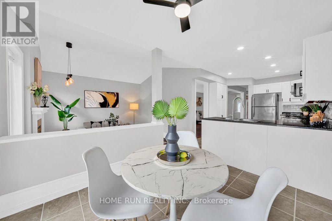
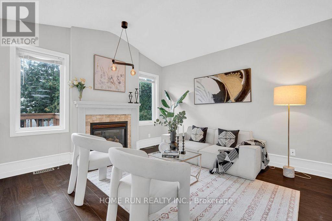
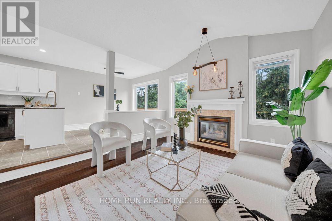
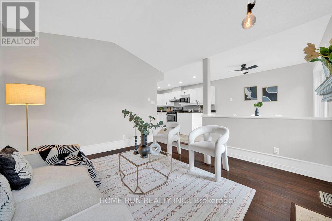
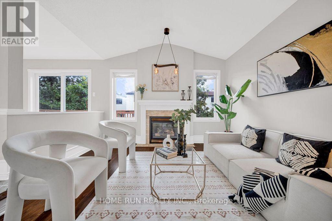
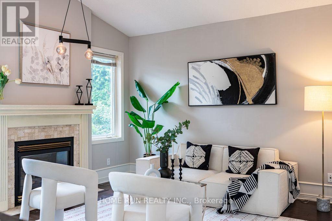
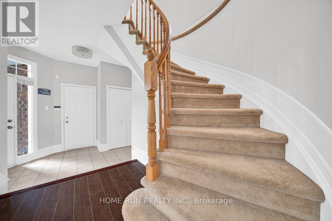
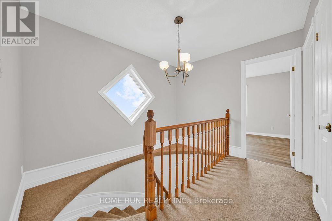
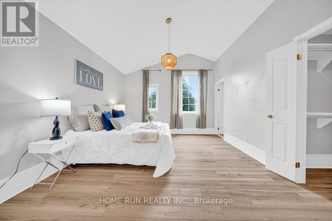
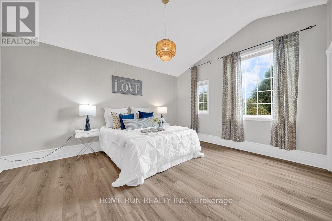
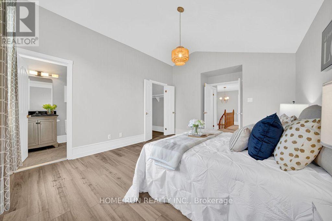
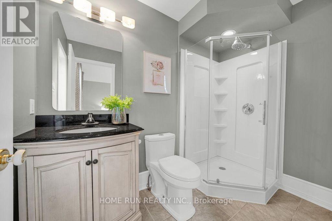
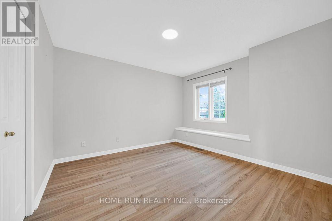
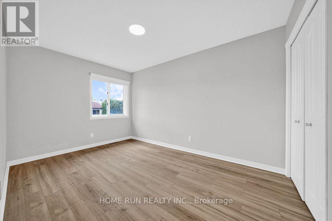
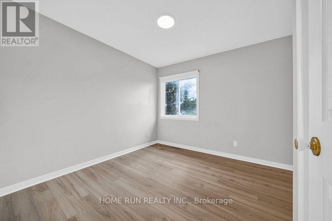
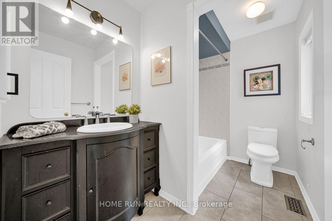
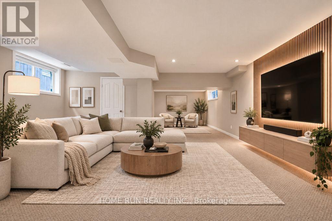
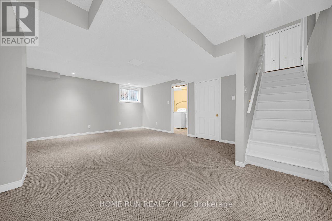
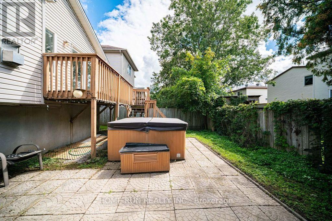
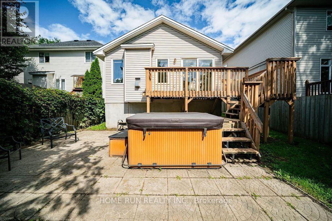
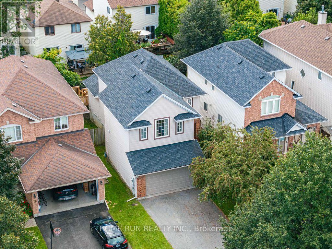
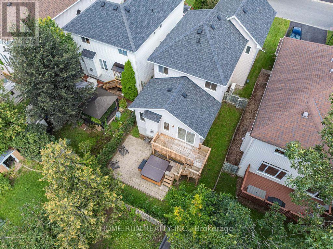
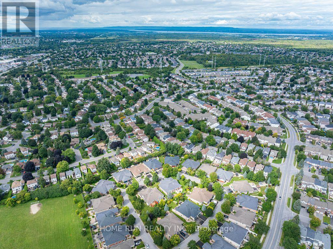
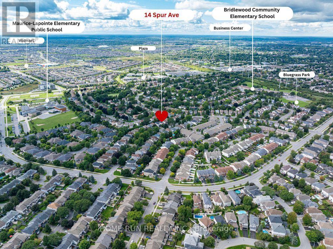
Open house 2-4pm Sept 13. Welcome to 14 Spur Avenue-a spacious and thoughtfully designed single-family home on a quiet street in the heart of Bridlewood, one of Kanata's most sought-after, family-friendly communities. The main level features formal living and dining rooms ideal for entertaining, alongside a sun-filled kitchen with granite countertops and gas range, a bright breakfast nook, and direct access to the backyard. The adjacent family room offers a cozy fireplace and soaring high ceilings, creating the perfect retreat for relaxing evenings. Up the elegant curved staircase, you will find four generously sized bedrooms, including a primary suite with a walk-in closet and a private ensuite bath. Three additional bedrooms share a full family bathroom, providing ample space for growing families. The fully finished lower level expands your living space even further, offering a large recreation room, an additional flex room (ideal for a home office, gym, playroom, or hobby space), and a spacious laundry room. Step outside to a low-maintenance backyard complete with a generous deck and patio for outdoor dining and entertaining. Key Updates: Furnace (2020) and Heat Pump (2024). New vinyl flooring on the second floor (2026) (id:19004)


Disclaimer


This REALTOR.ca listing content is owned and licensed by REALTOR® members of The Canadian Real Estate Association.
