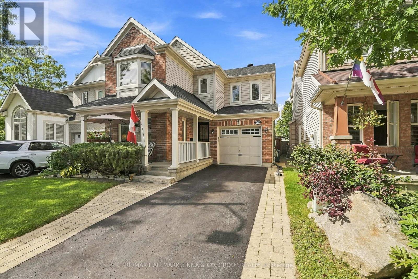
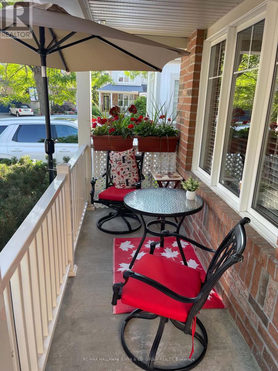
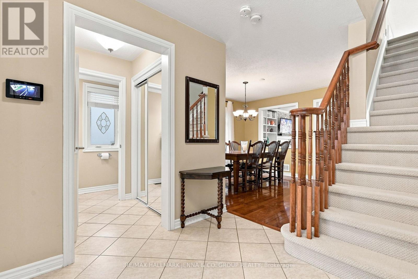
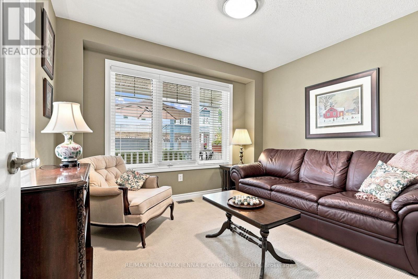
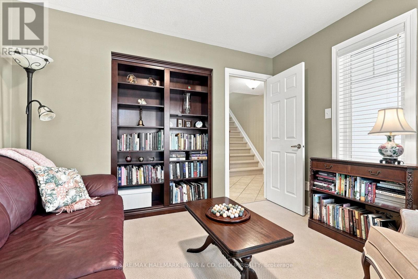
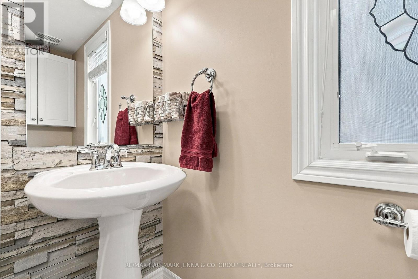
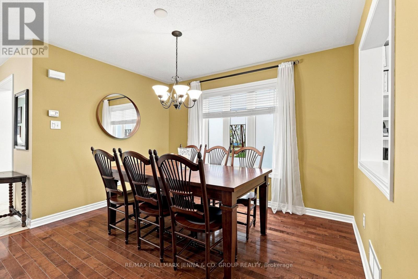
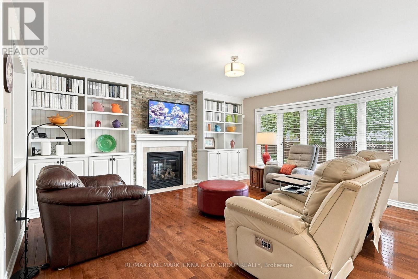
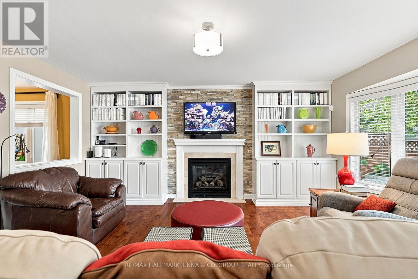
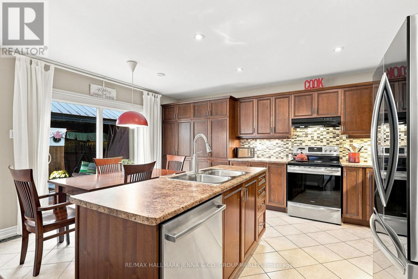
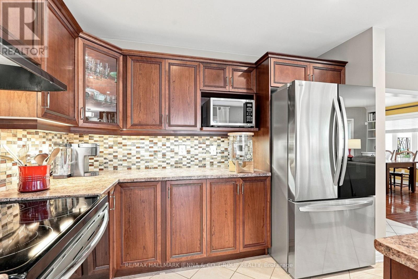
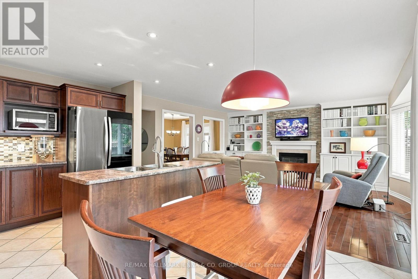
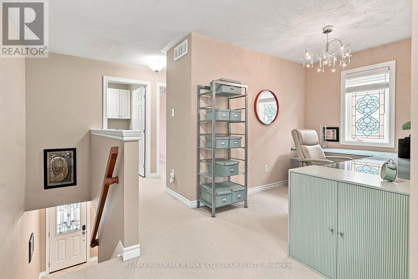
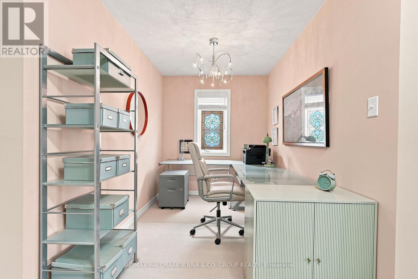
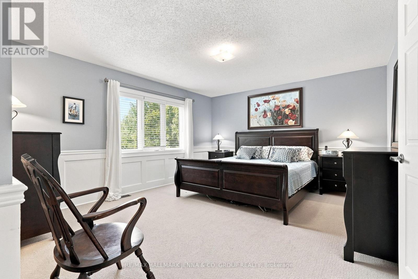
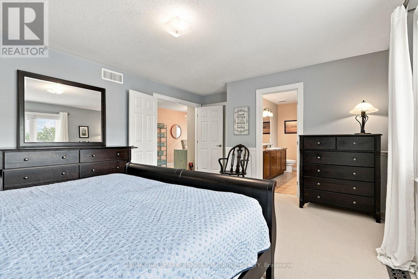
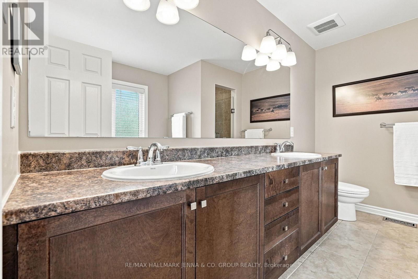
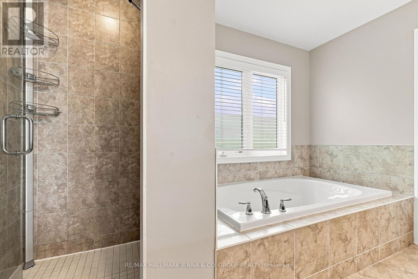
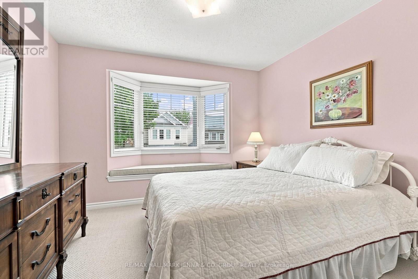
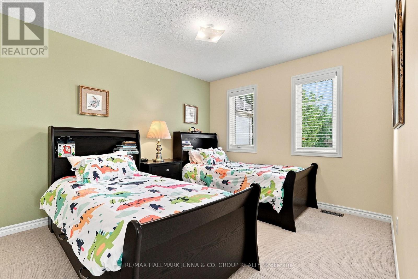
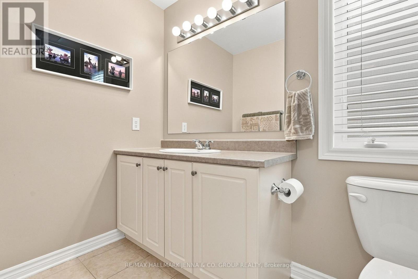
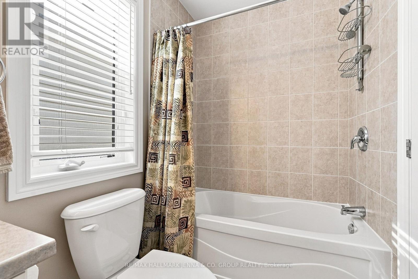
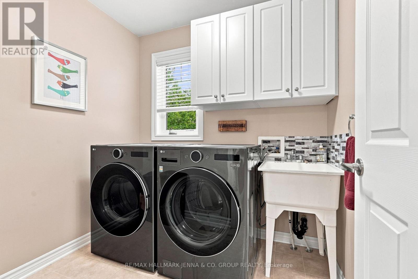
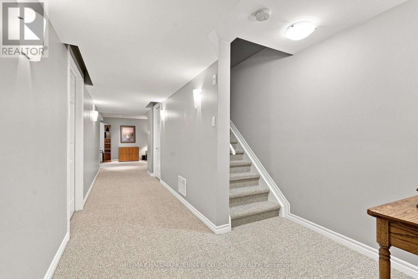
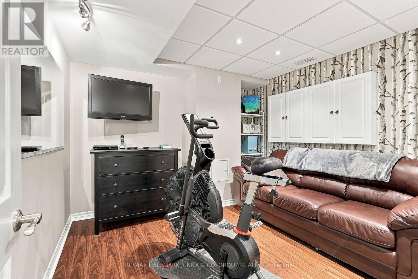
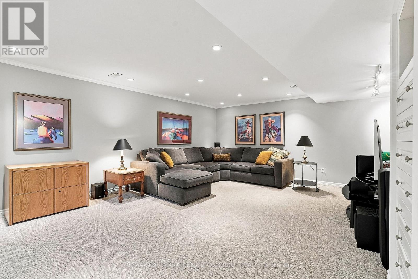
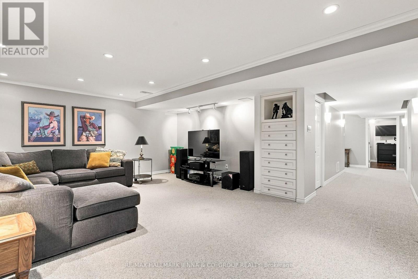
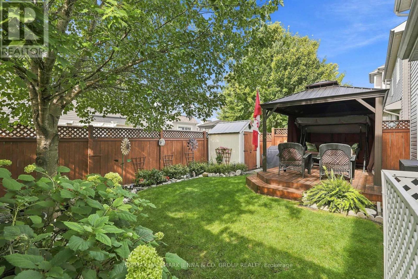
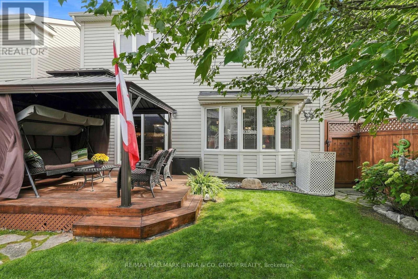
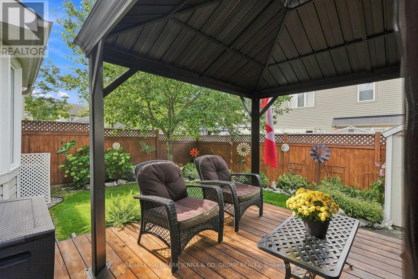
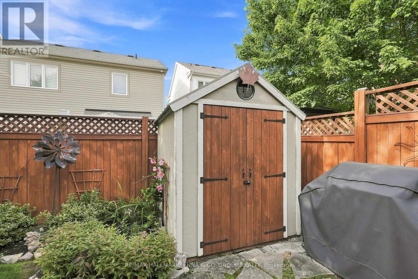
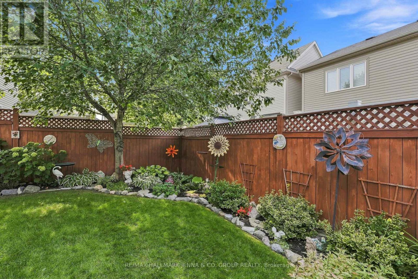
Open Houses Sat & Sun, Sept 12 & 13, 2 - 4pm. Welcome to 2636 Fallingwater Circle, a beautifully upgraded Mattamy Highwood model located on one of Half Moon Bay's most desirable streets. Offering 3 bedrooms, 3 bathrooms, a main-floor den, second-floor loft & fully finished basement, this home provides an impressive amount of flexible living space for today's family. From the moment you step inside, you'll notice the attention to detail and the extensive custom cabinetry and built-in storage throughout the home. The main level features hardwood flooring, a dedicated den, a separate dining area & an open-concept kitchen and family room designed for both everyday living and entertaining. The kitchen has been enhanced with extended cabinetry, a pantry, convenient pullouts, under cabinet lighting, a lit decorative corner glass cabinet, a dedicated broom closet, and plenty of storage & workspace. The adjoining family room is anchored by a cozy gas fireplace. Upstairs, the spacious primary bedroom has wainscoting, a walk-in closet, & a large ensuite with 2 sinks. There are 2 additional bedrooms and a versatile loft, perfect as a second home office, homework area, reading space or additional family room. The fully finished basement with family room and seperate multi-use room, significantly expands the living space, offering plenty of room for a recreation area, home gym, games room or media space. Additional upgrades throughout include custom window coverings, upgraded lighting and pot lights, fully finished garage with anti-fly paint, along with numerous thoughtful finishing details and storage solutions. Outside, enjoy your own private backyard oasis with deck and gazebo, a family-friendly setting surrounded by parks, walking trails and green space, while remaining close to schools, shopping, recreation and amenities. This is a home designed to make everyday living easier-and one that offers far more than the typical builder floor plan. Roof 2022 (inc. new insultation). (id:19004)


This REALTOR.ca listing content is owned and licensed by REALTOR® members of The Canadian Real Estate Association.
