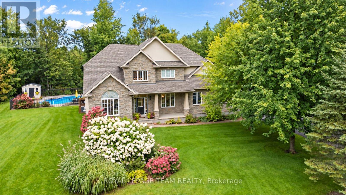
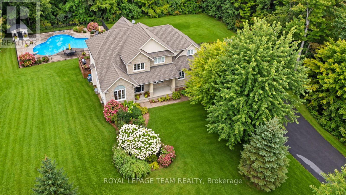
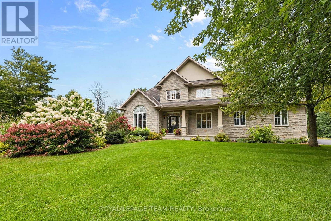
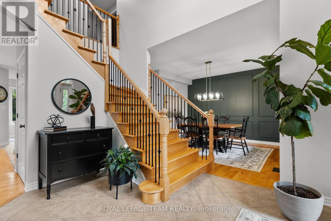
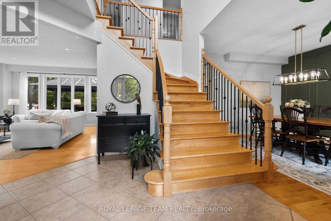
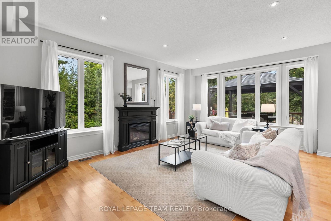
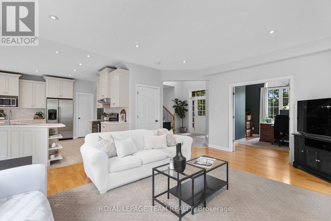
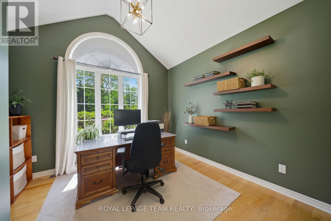
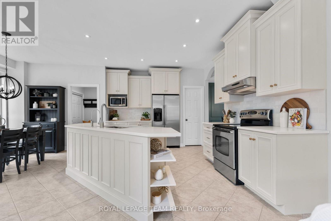
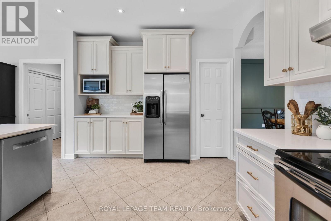
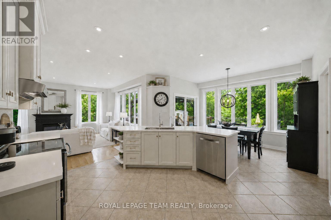
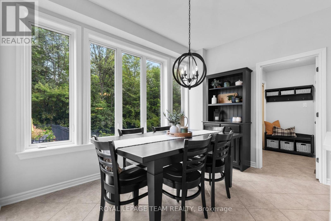
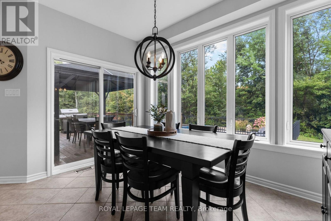
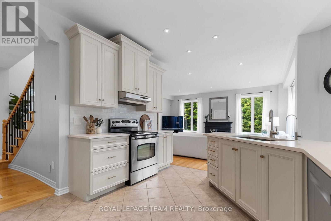
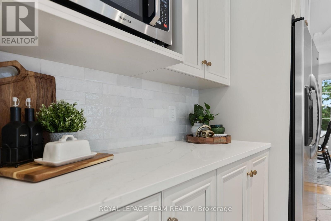
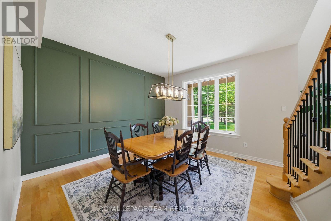
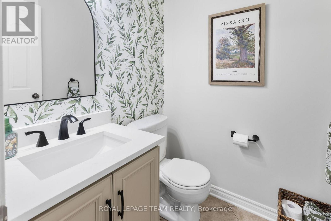
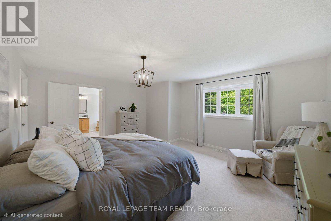
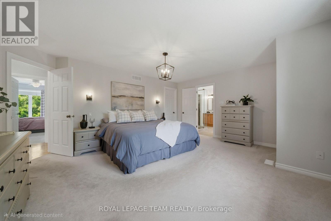
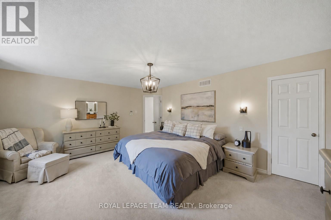
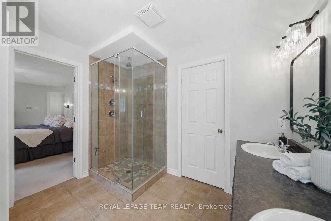
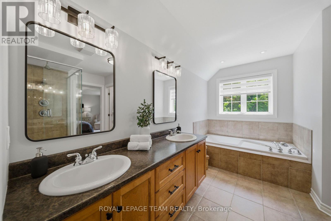
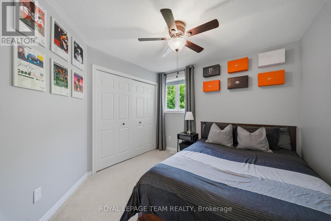
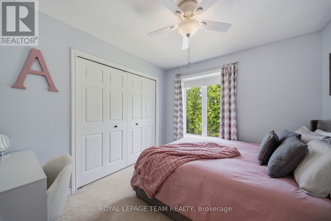
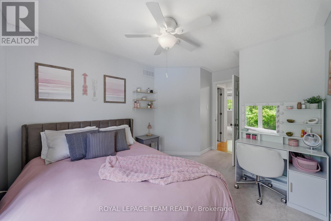
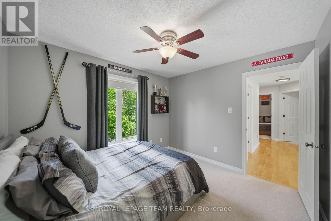
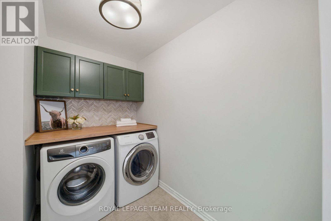
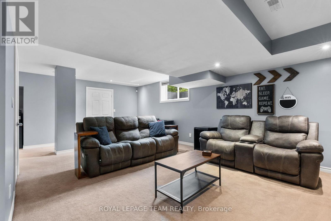
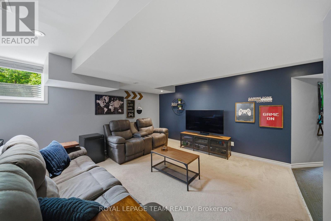
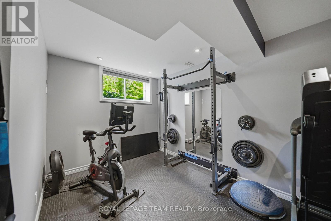
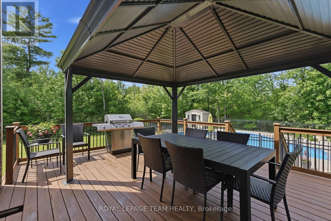
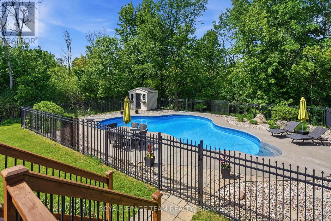
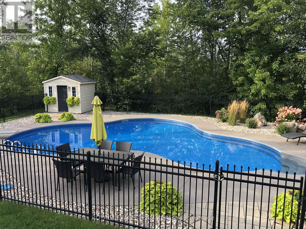
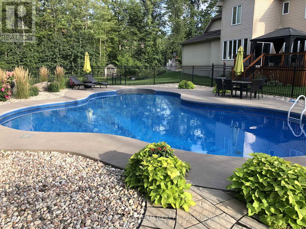
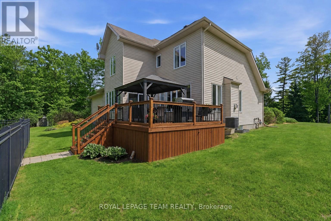
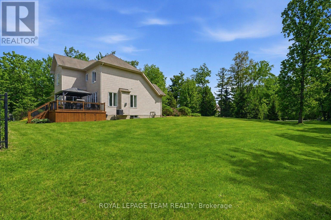
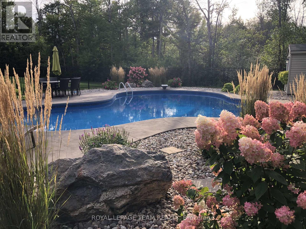
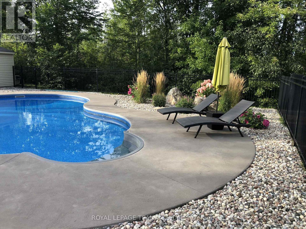
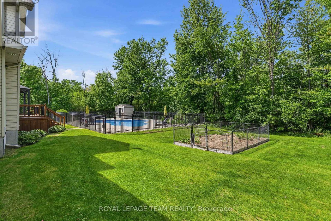
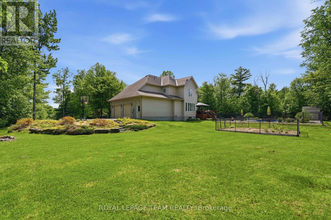
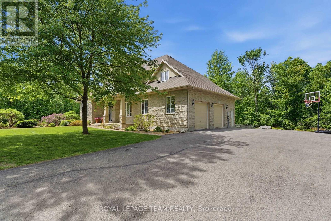
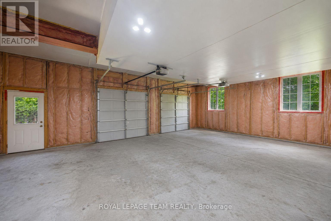
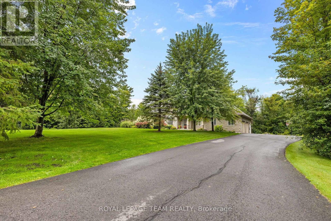
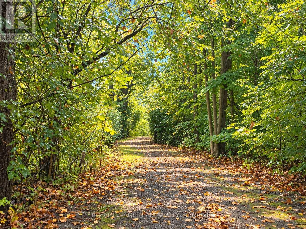
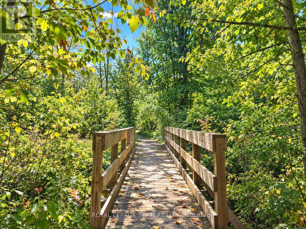
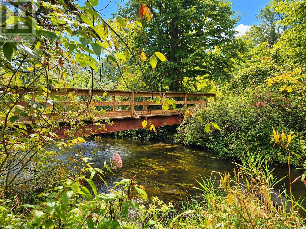
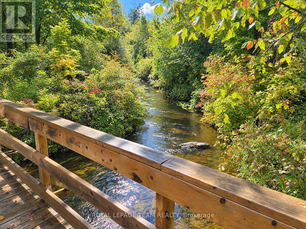
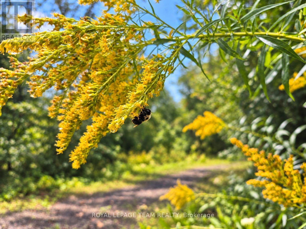
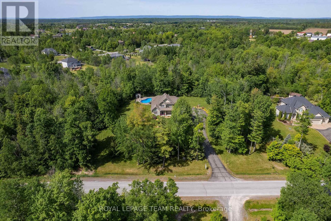
Set on a pvt 2.6+ acre lot backing onto greenspace w/ NO REAR NEIGHBOURS, this exceptional property is tucked into a quiet cul-de-sac in one of Carp's established executive communities, offering over 2 km of creekside walking & biking trails. Blending practical family living w/ resort-style recreation, the home & grounds have been thoughtfully designed for year-round enjoyment. The expansive outdoor retreat features a custom 95,000-litre saltwater pool, striking armour stone retaining walls, mature trees, a fenced veggie garden, multiple entertaining zones & endless greenspace to play & explore. The stately stone & stucco exterior is framed by manicured gardens & a welcoming covered front porch, while the oversized drive & dbl garage offer ample space for family, guests & outdoor toys. Inside, a dramatic 2-storey foyer & large clerestory fill the home w/ natural light, while hardwood flooring, upgraded lighting, fresh paint & custom moulding add warmth & character throughout the main level. At the heart of the home, the updated eat-in kitchen boasts a walk-in pantry, abundant workspace & direct access to the rear deck overlooking the backyard oasis. A formal dining room provides an elegant setting for entertaining, while a wall of windows fills the vaulted main-floor office w/ natural light. An updated powder room completes the main level. Upstairs are four spacious beds, including a generous primary retreat w/ large walk-through closet & 5-pc ensuite, along w/ the convenience of upper-level laundry. Accessible directly from the garage, the finished lower level further expands the living space w/ a spacious recroom, exercise area, cold storage & abundant storage. Surrounded by nature yet minutes from the Village of Carp's shops, cafés, restaurants & renowned Farmers' Market, this exceptional location balances rural tranquility, outdoor recreation & everyday convenience. (id:19004)


This REALTOR.ca listing content is owned and licensed by REALTOR® members of The Canadian Real Estate Association.
