Call us

(613) 804-9999

Free estimation

Click here

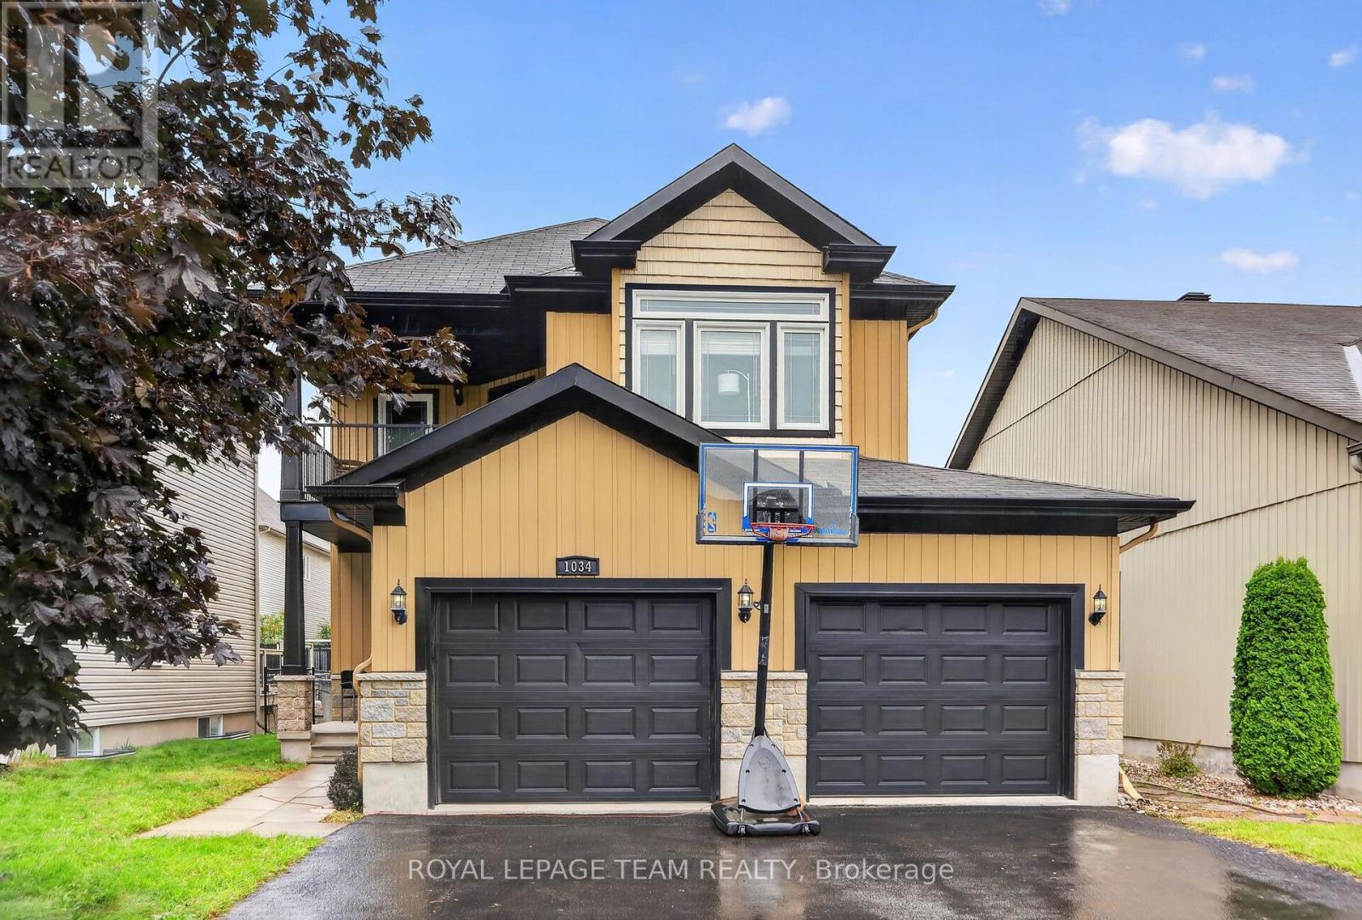
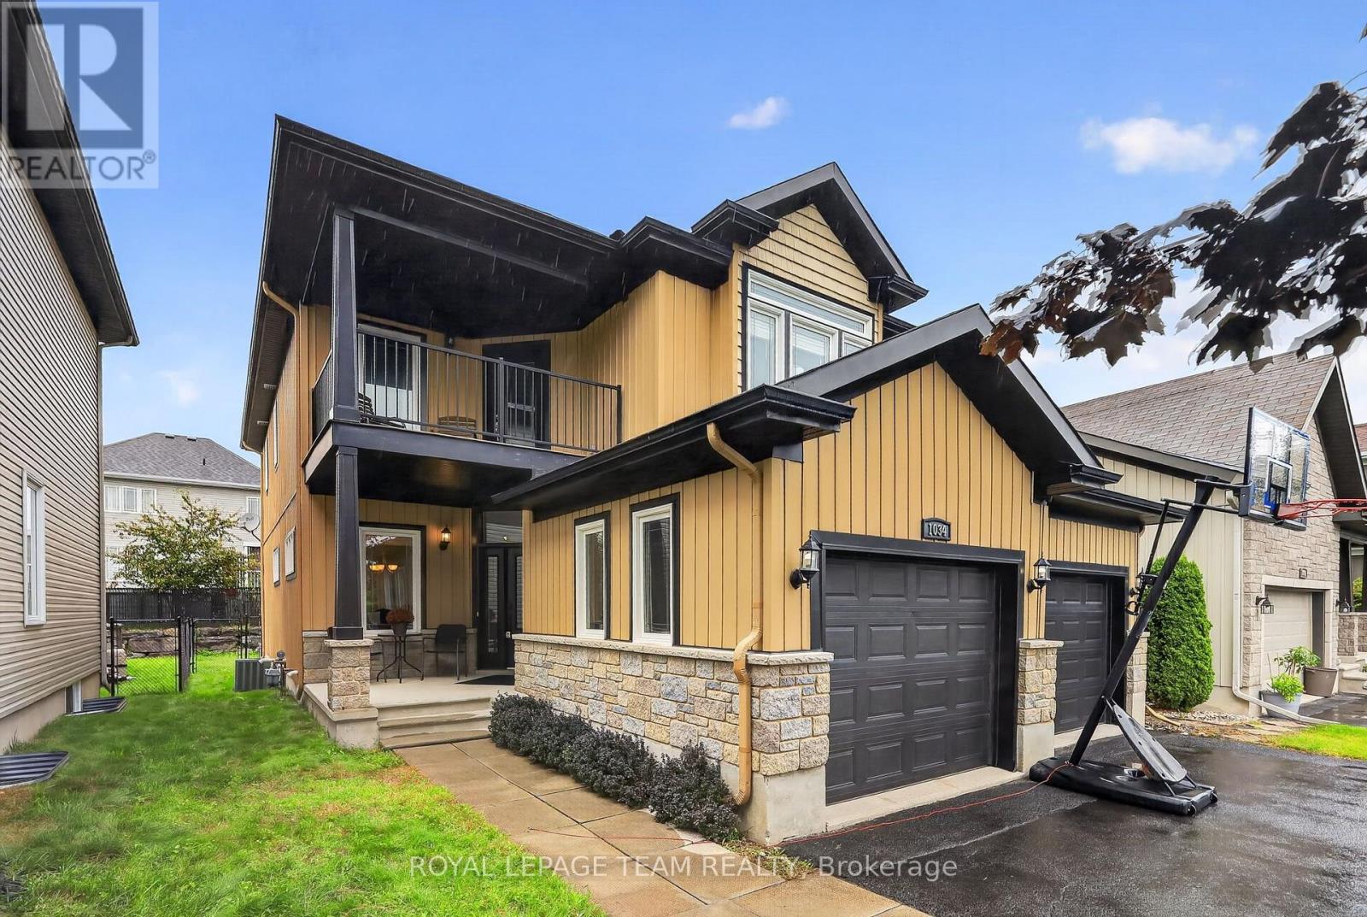
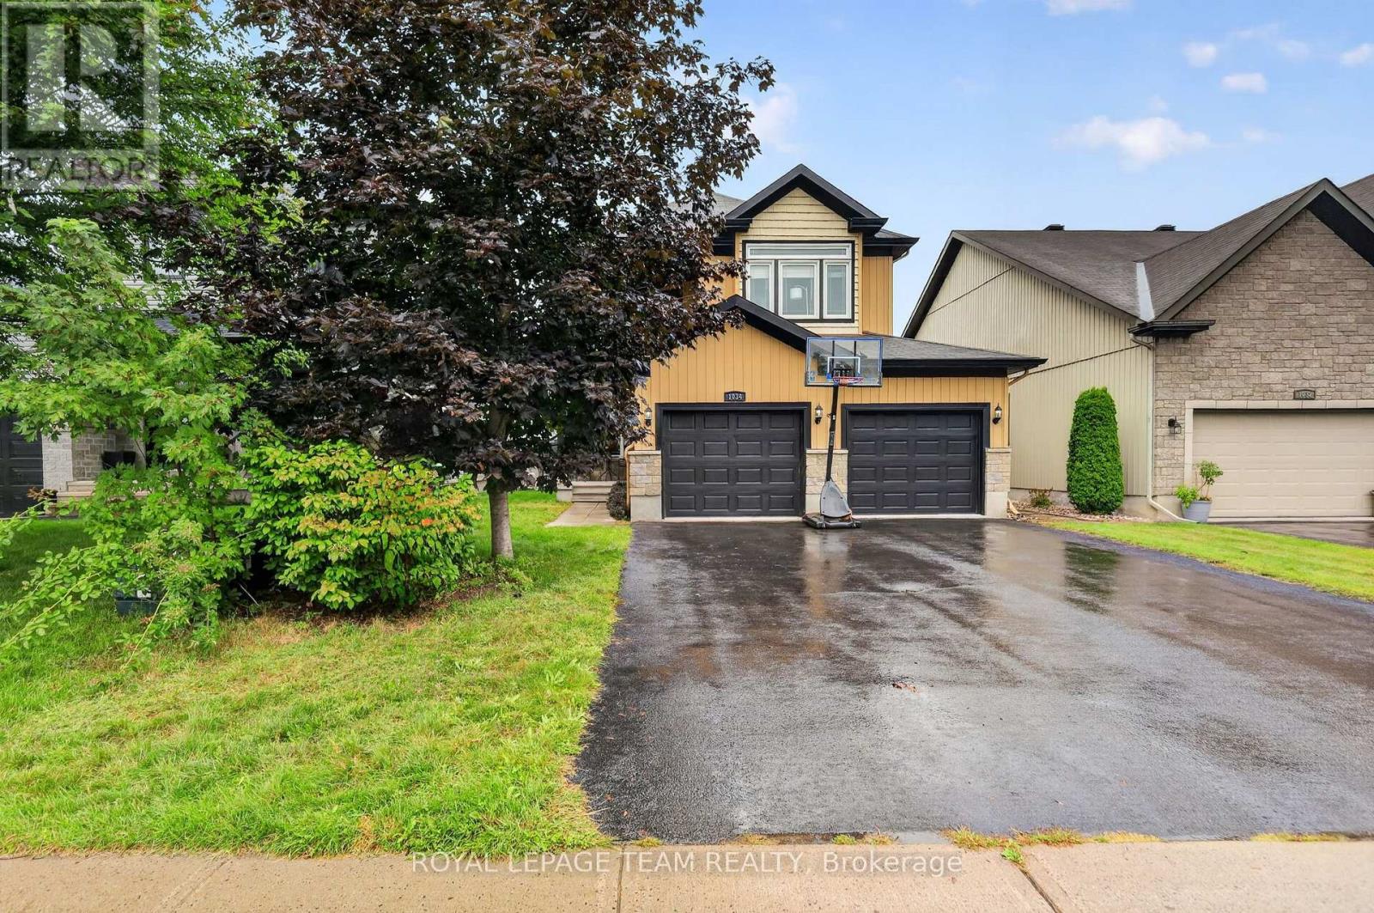
1034 DOCTEUR CORBEIL BOULEVARD

Clarence-Rockland, Ontario K4K1J6

$659,000 for sale


MLS®:
X13767960
Contract Days:
4
Community:
Ownership:
Freehold
Property Type:
House , Detached
Total Size:
12.5 x 32 M
Built Date:
Parking:
4
Bedrooms:
3+1
Bathrooms:
3
Interior Features

Construction Style:
Detached
Total Stories:
2
Total Bedrooms:
4
Bedrooms Above Ground:
3
Bedrooms Below Ground:
1
Total Bathrooms:
3
Whole Bathrooms:
2
Half Bathrooms:
1
Basement Type:
Full (Finished)
Basement Development:
Finished
Appliances:
Central Vacuum, Dishwasher, Dryer, Stove, Washer, Refrigerator
Exterior Features

Built Date:
Exterior Finish:
Vinyl siding
Foundation Type:
Concrete
Utitilies

Heating Type:
Forced air
Heating Fuel:
Natural gas
Cooling Type:
Central air conditioning
Utility Water:
Municipal water
Sewer:
Sanitary sewer
Total Fireplaces:
Type
Level
Size
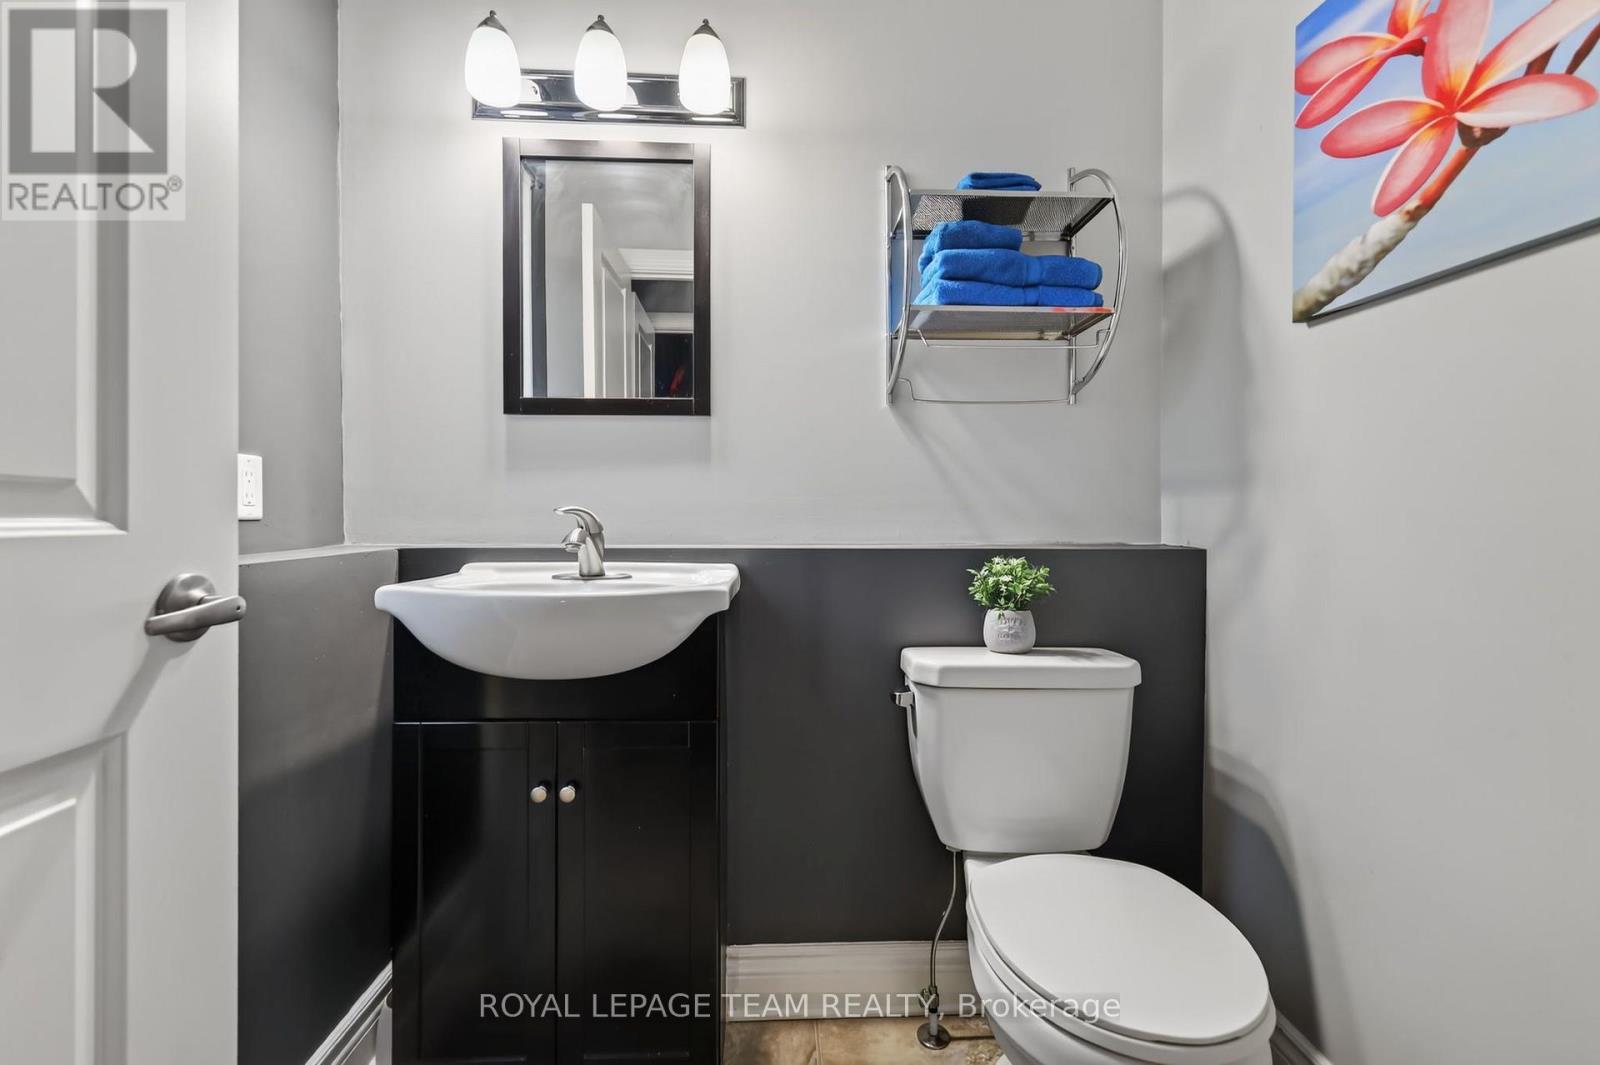
Partial bathroom
Main level
1.58 m x 1.47 m
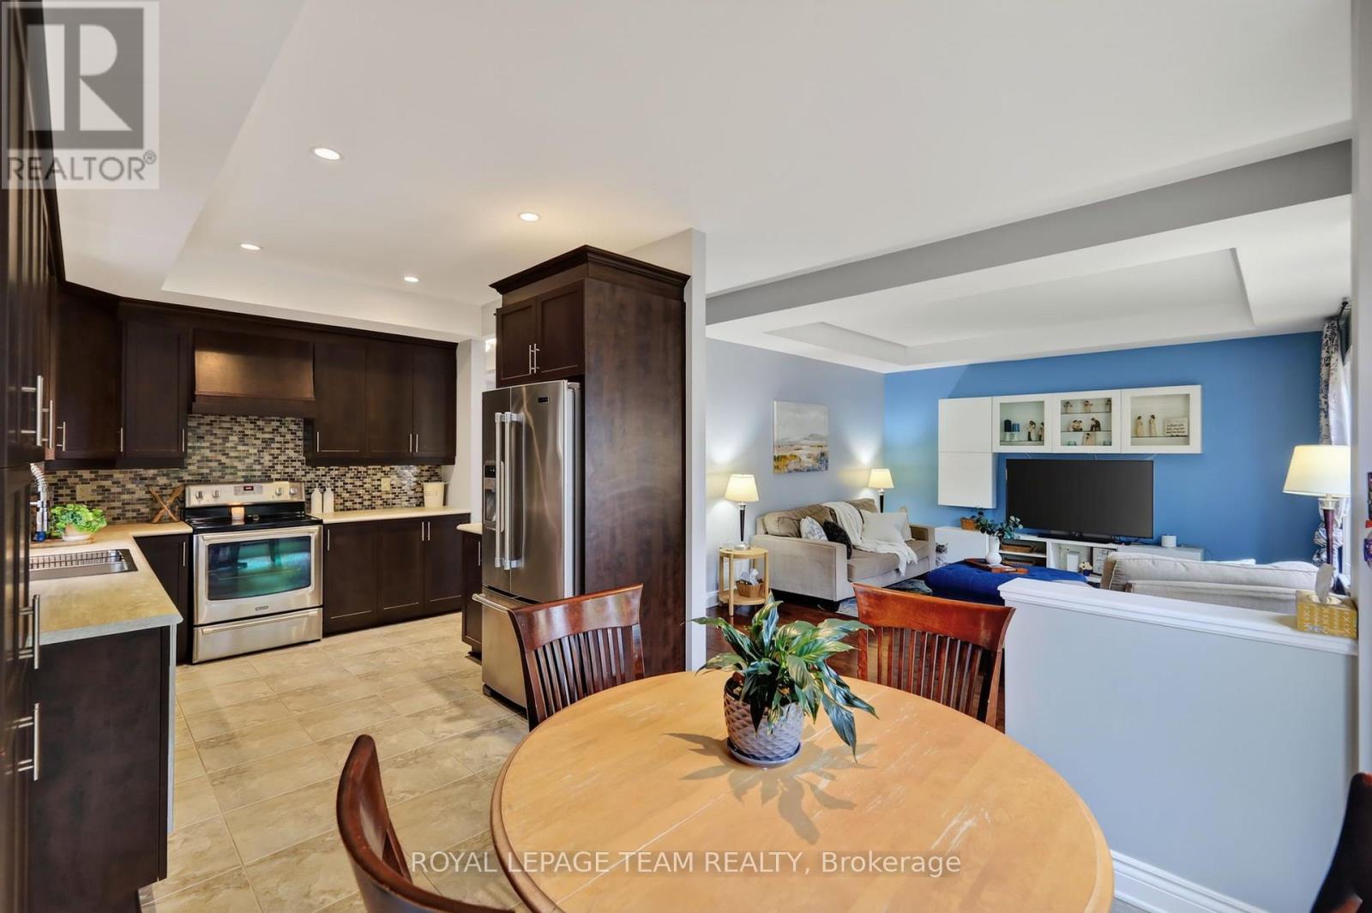
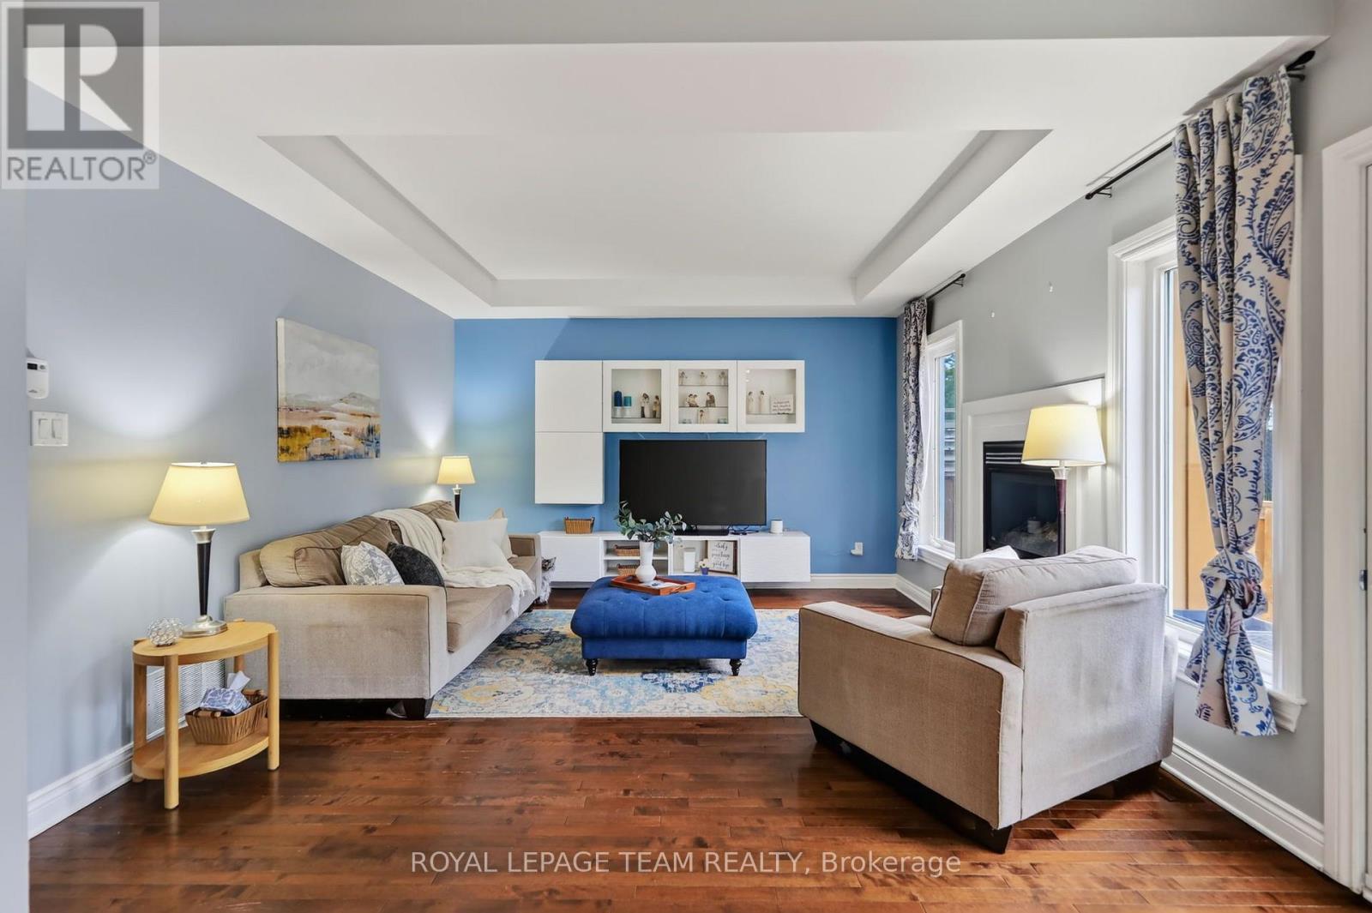
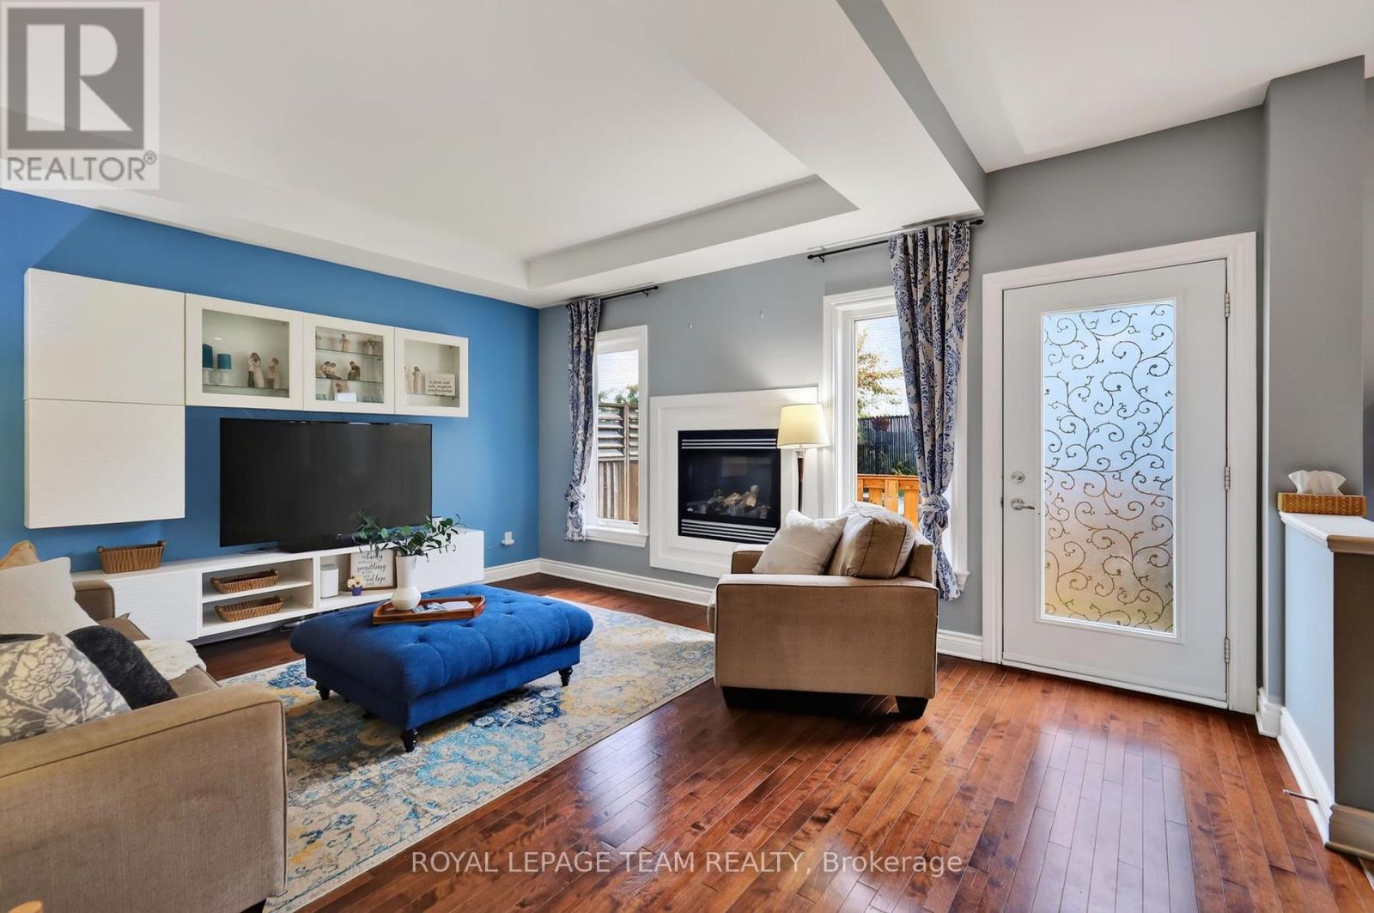
Family room
Main level
4.93 m x 4.14 m
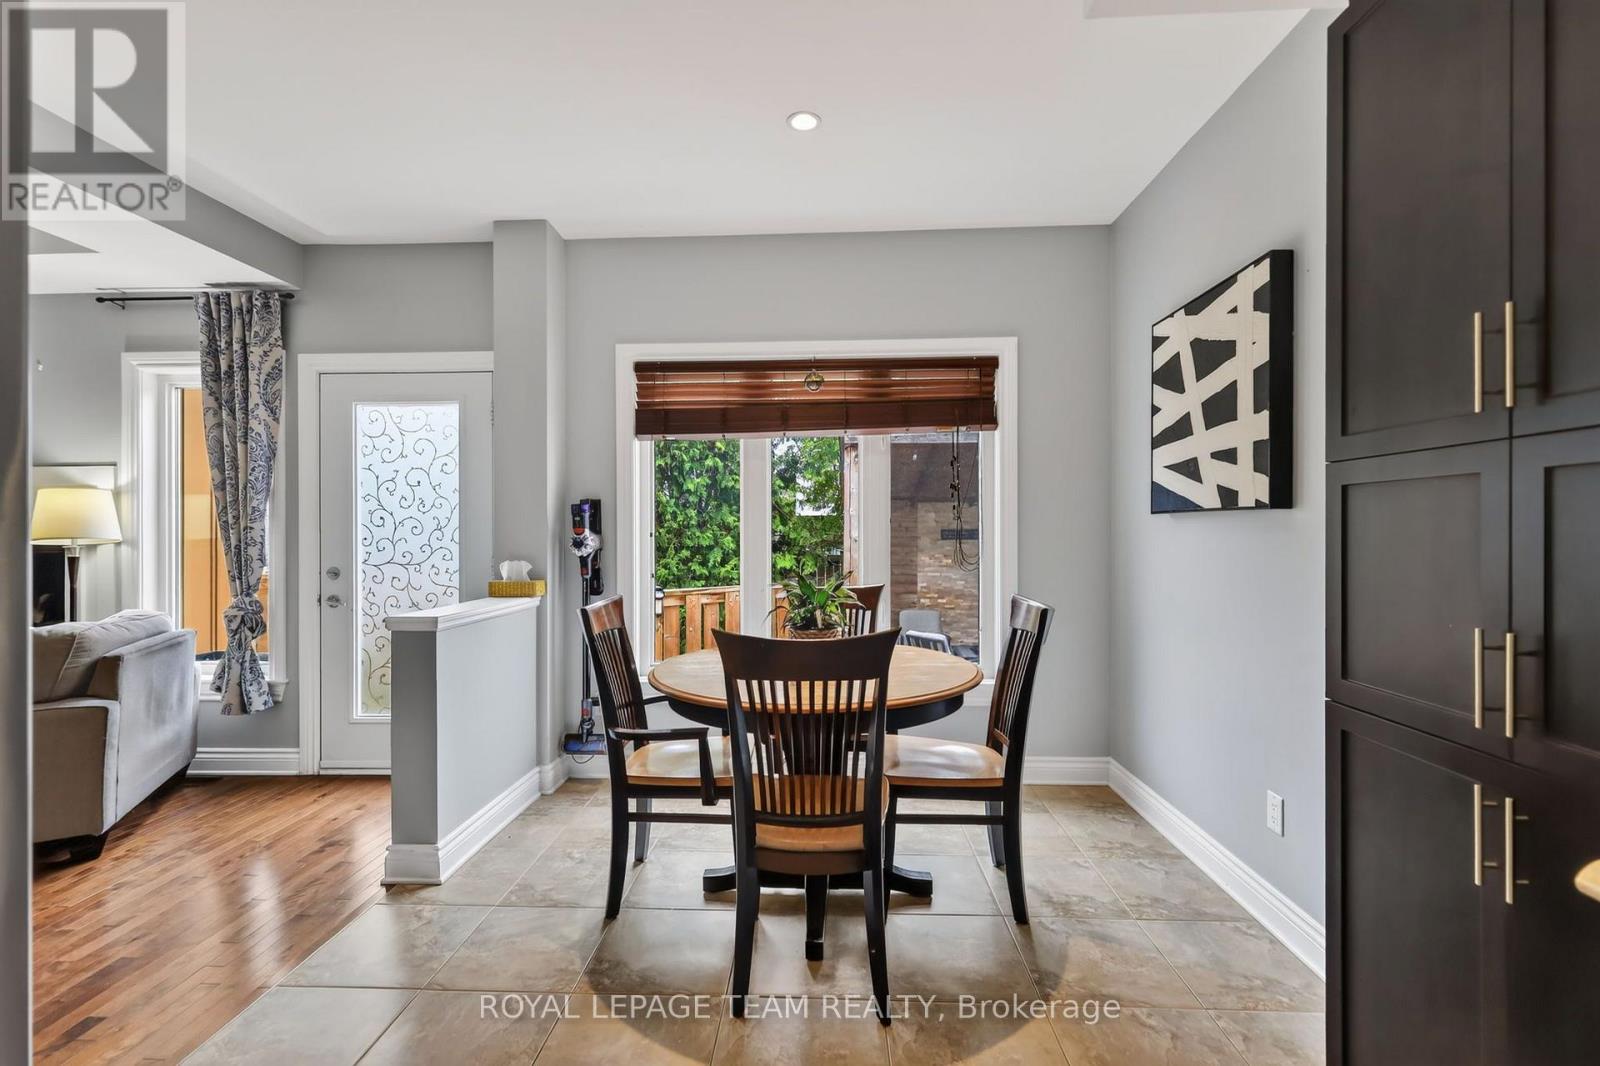
Eating area
Main level
2.92 m x 2.21 m
Dining room
Main level
3.56 m x 2.85 m
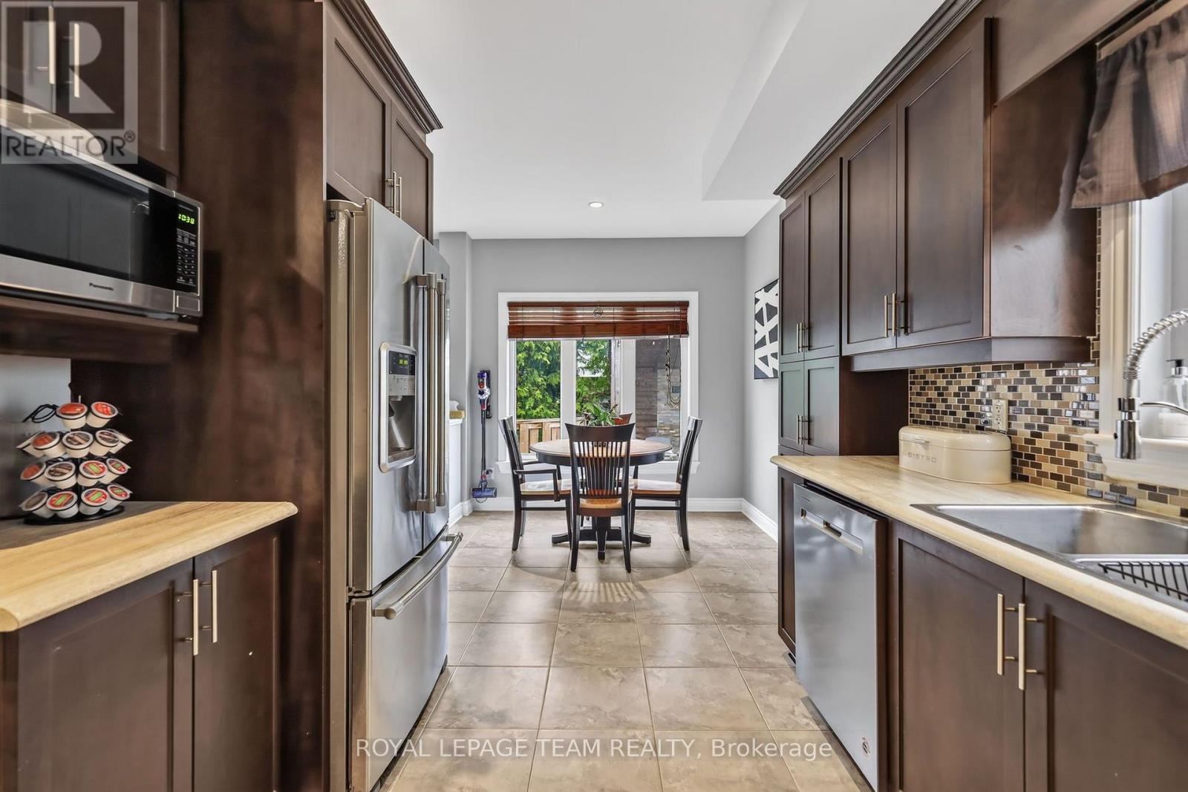
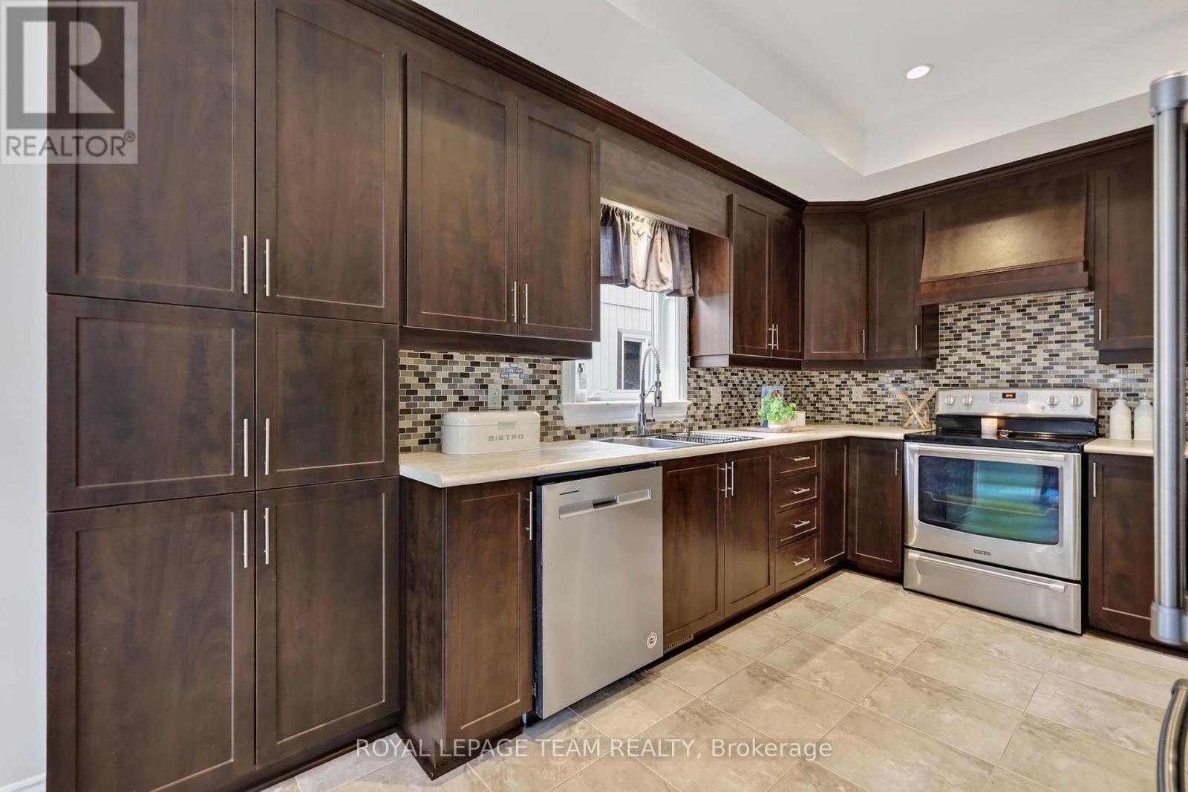
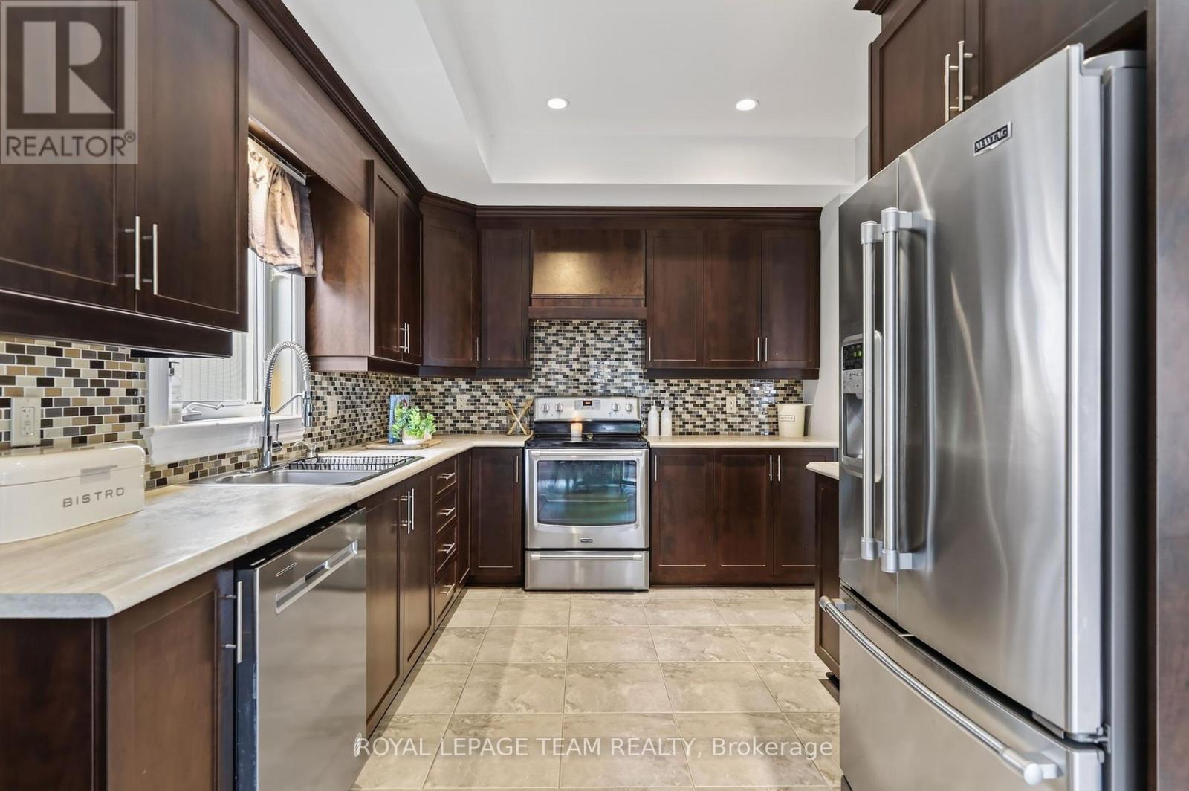
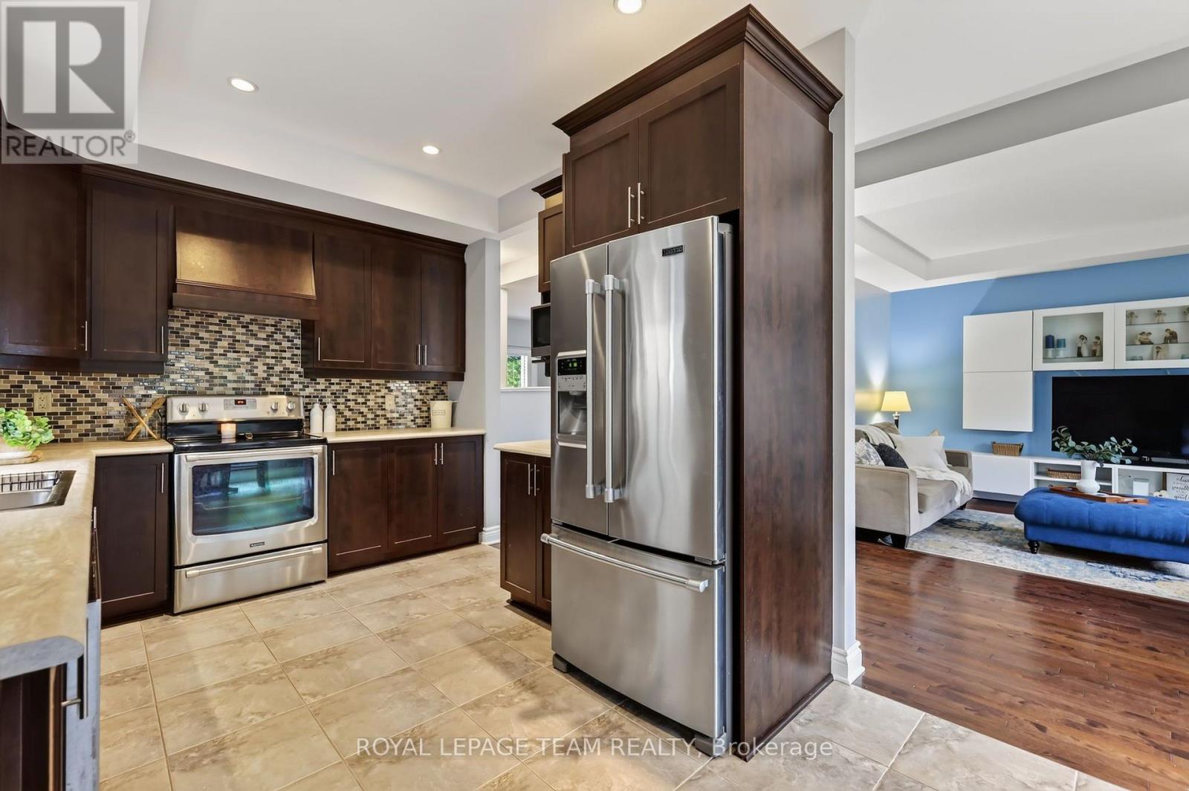
Kitchen
Main level
3.84 m x 2.92 m
Living room
Main level
3.63 m x 3.56 m
Foyer
Main level
5.21 m x 2.74 m
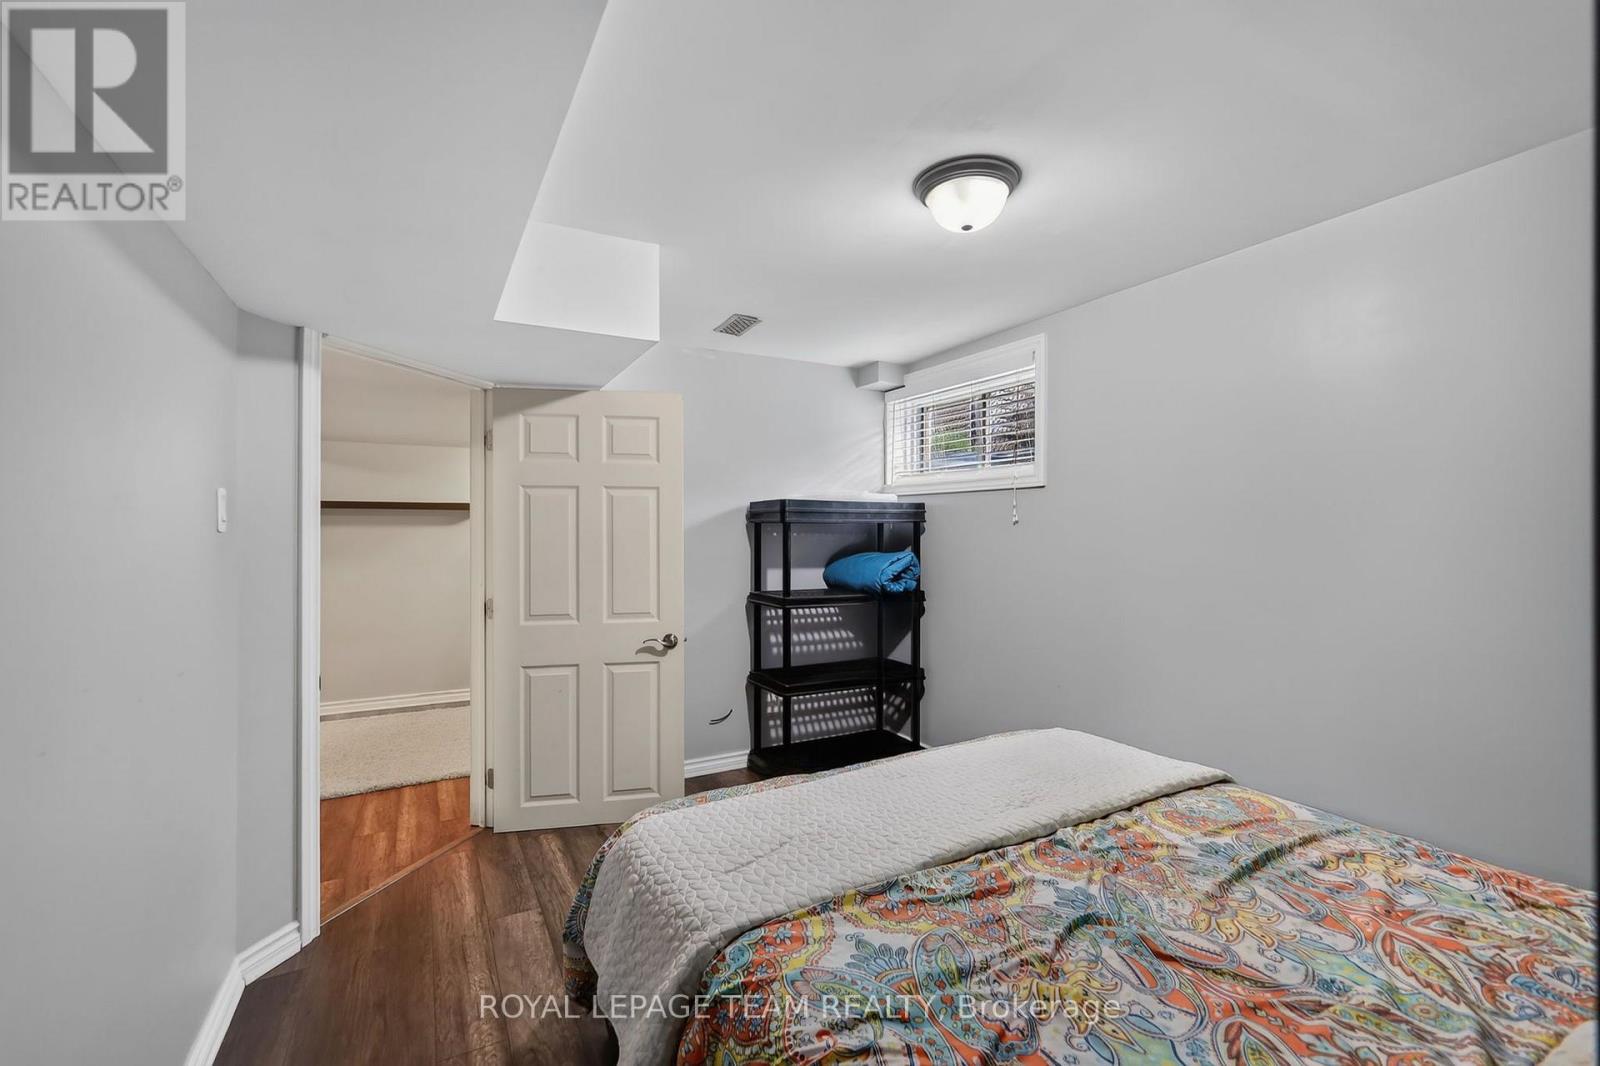
Bedroom 4
Lower level
4.14 m x 3.18 m
Recreational, Games room
Lower level
10.01 m x 7.85 m
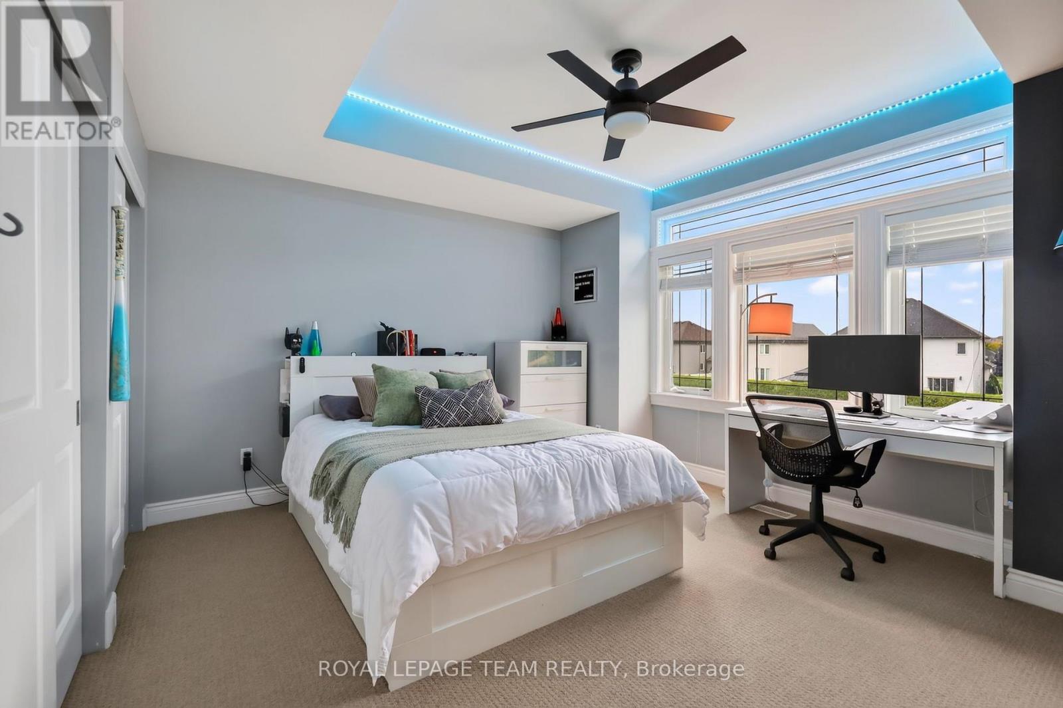
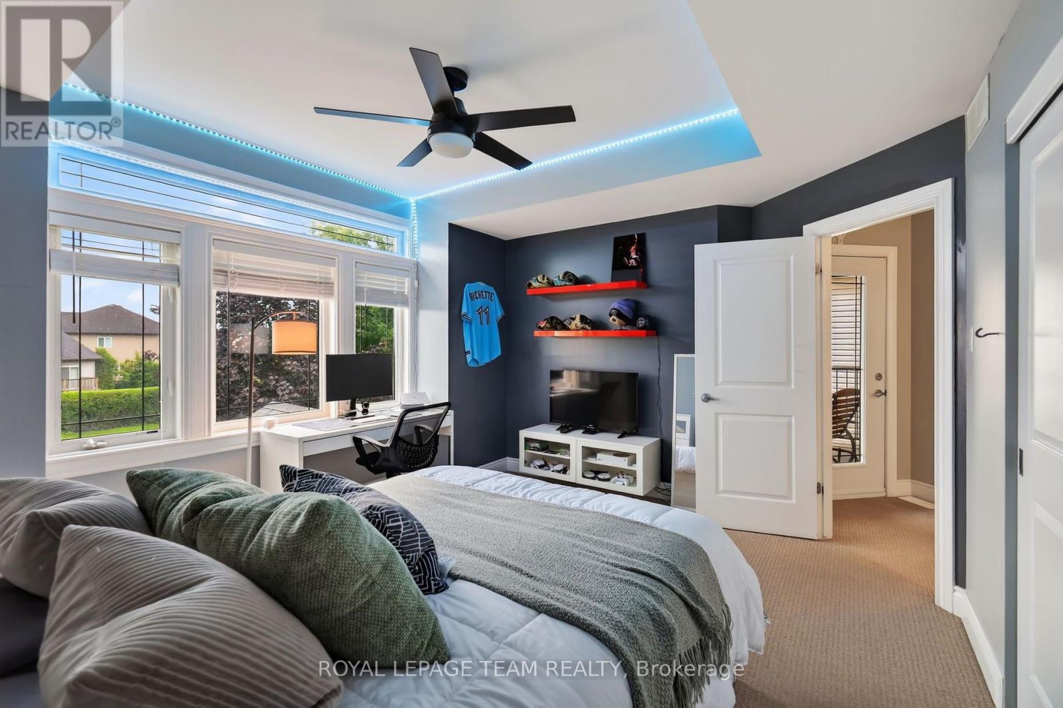
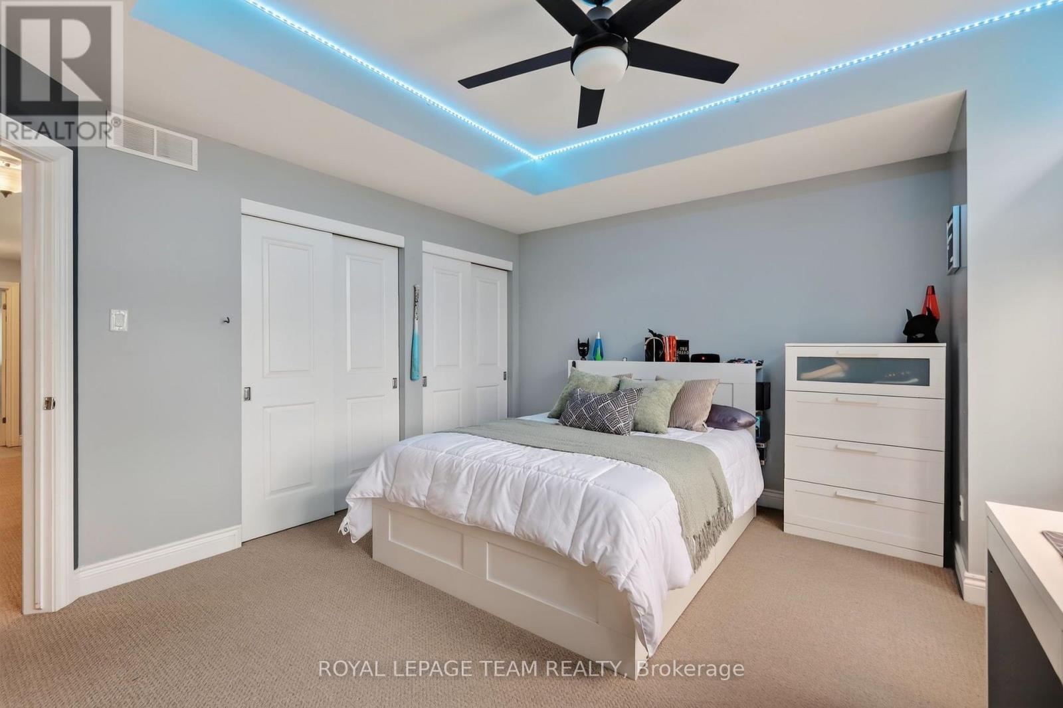
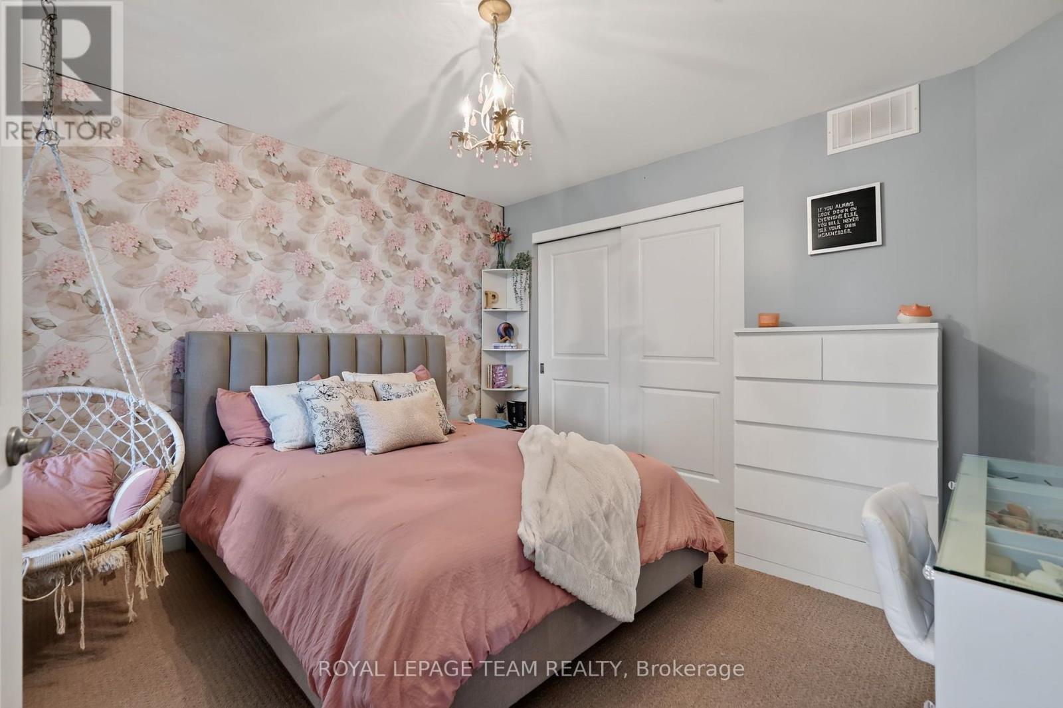
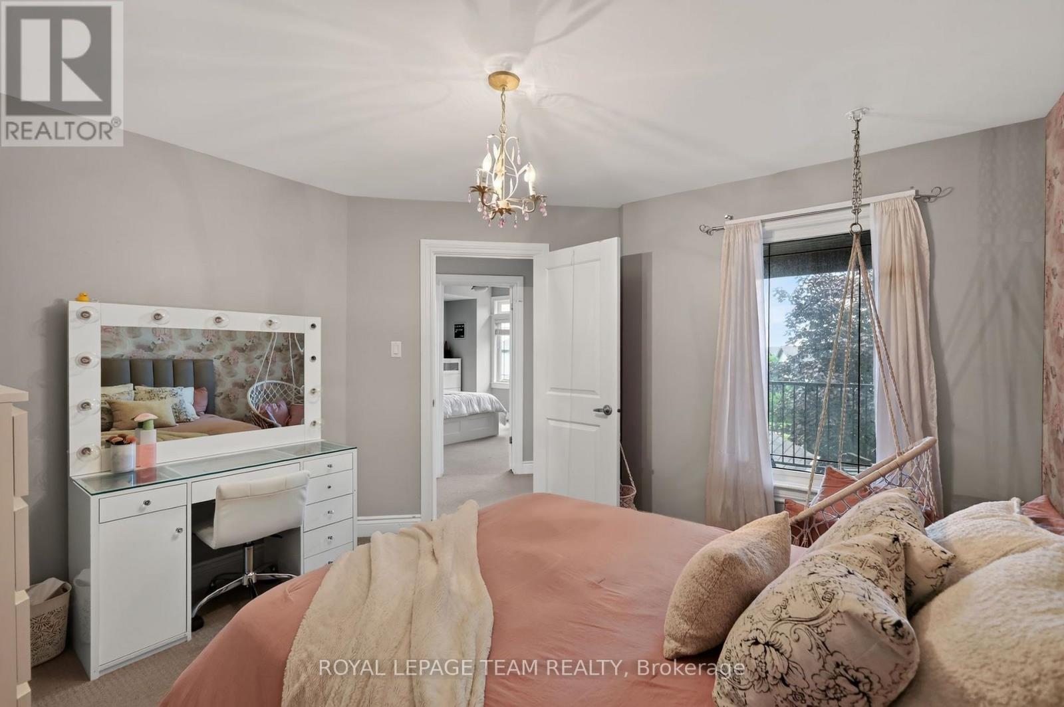
Bedroom 3
Second level
3.58 m x 3.56 m
Bedroom 2
Second level
4.5 m x 3.86 m
Primary Bedroom
Second level
4.93 m x 4.72 m
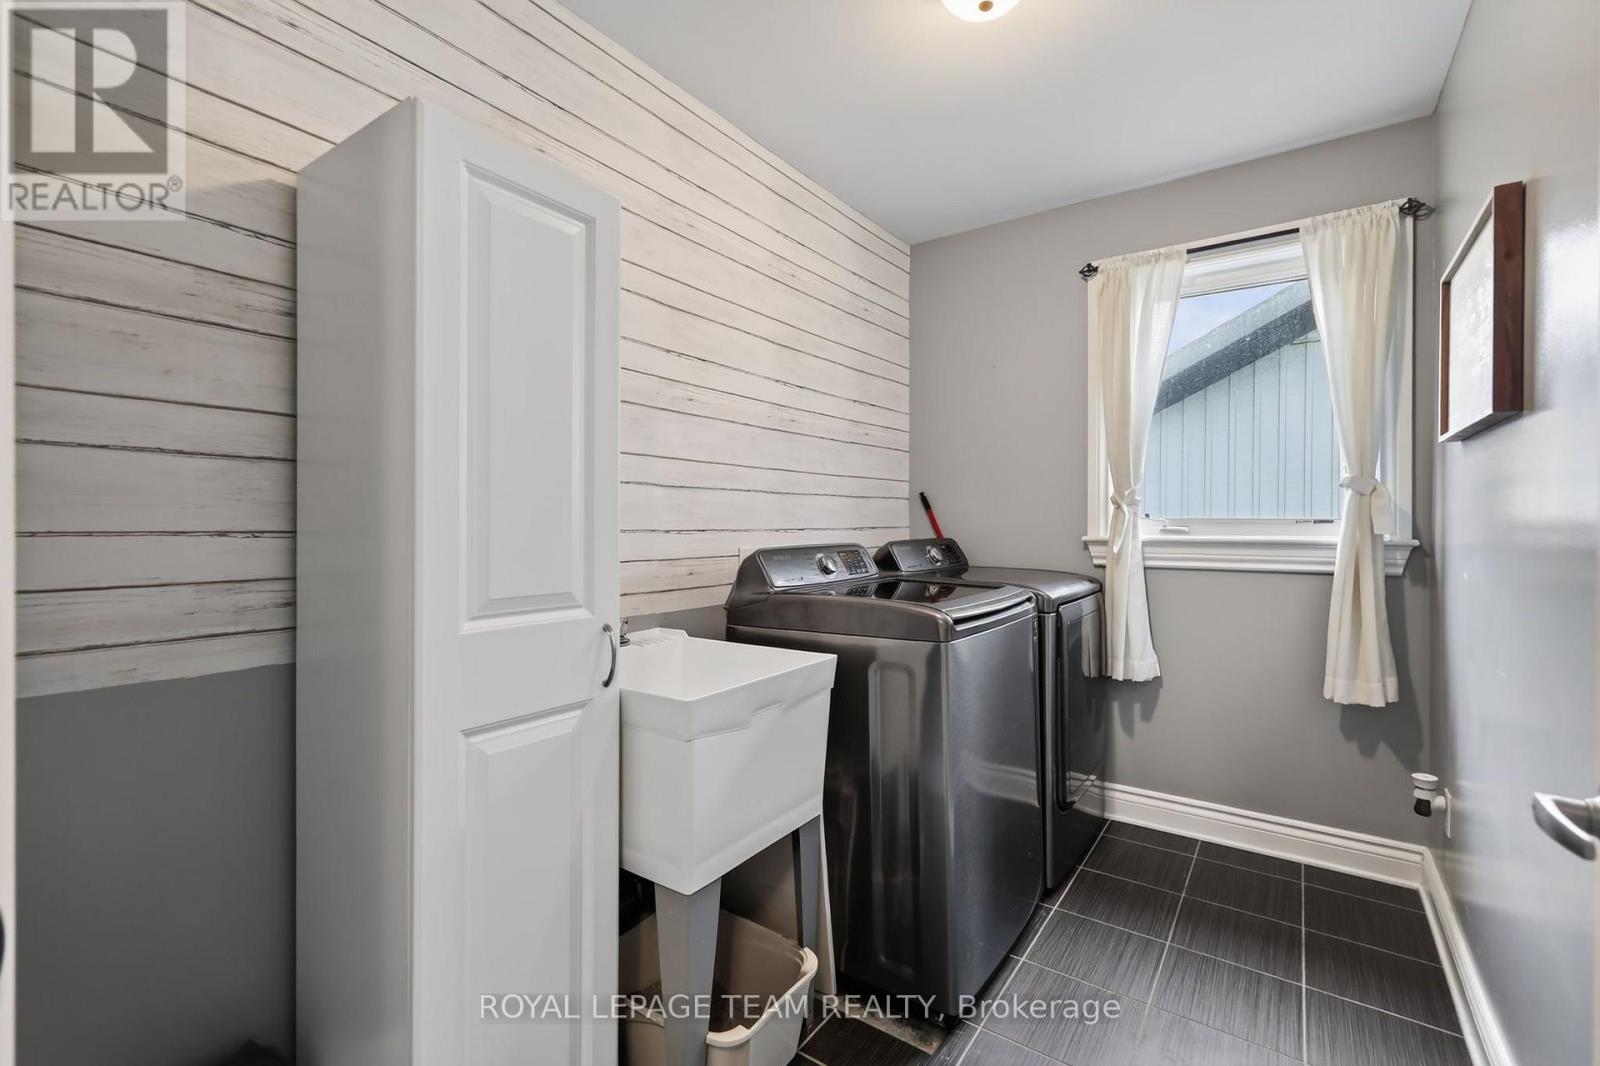
Laundry room
Second level
3.05 m x 1.78 m
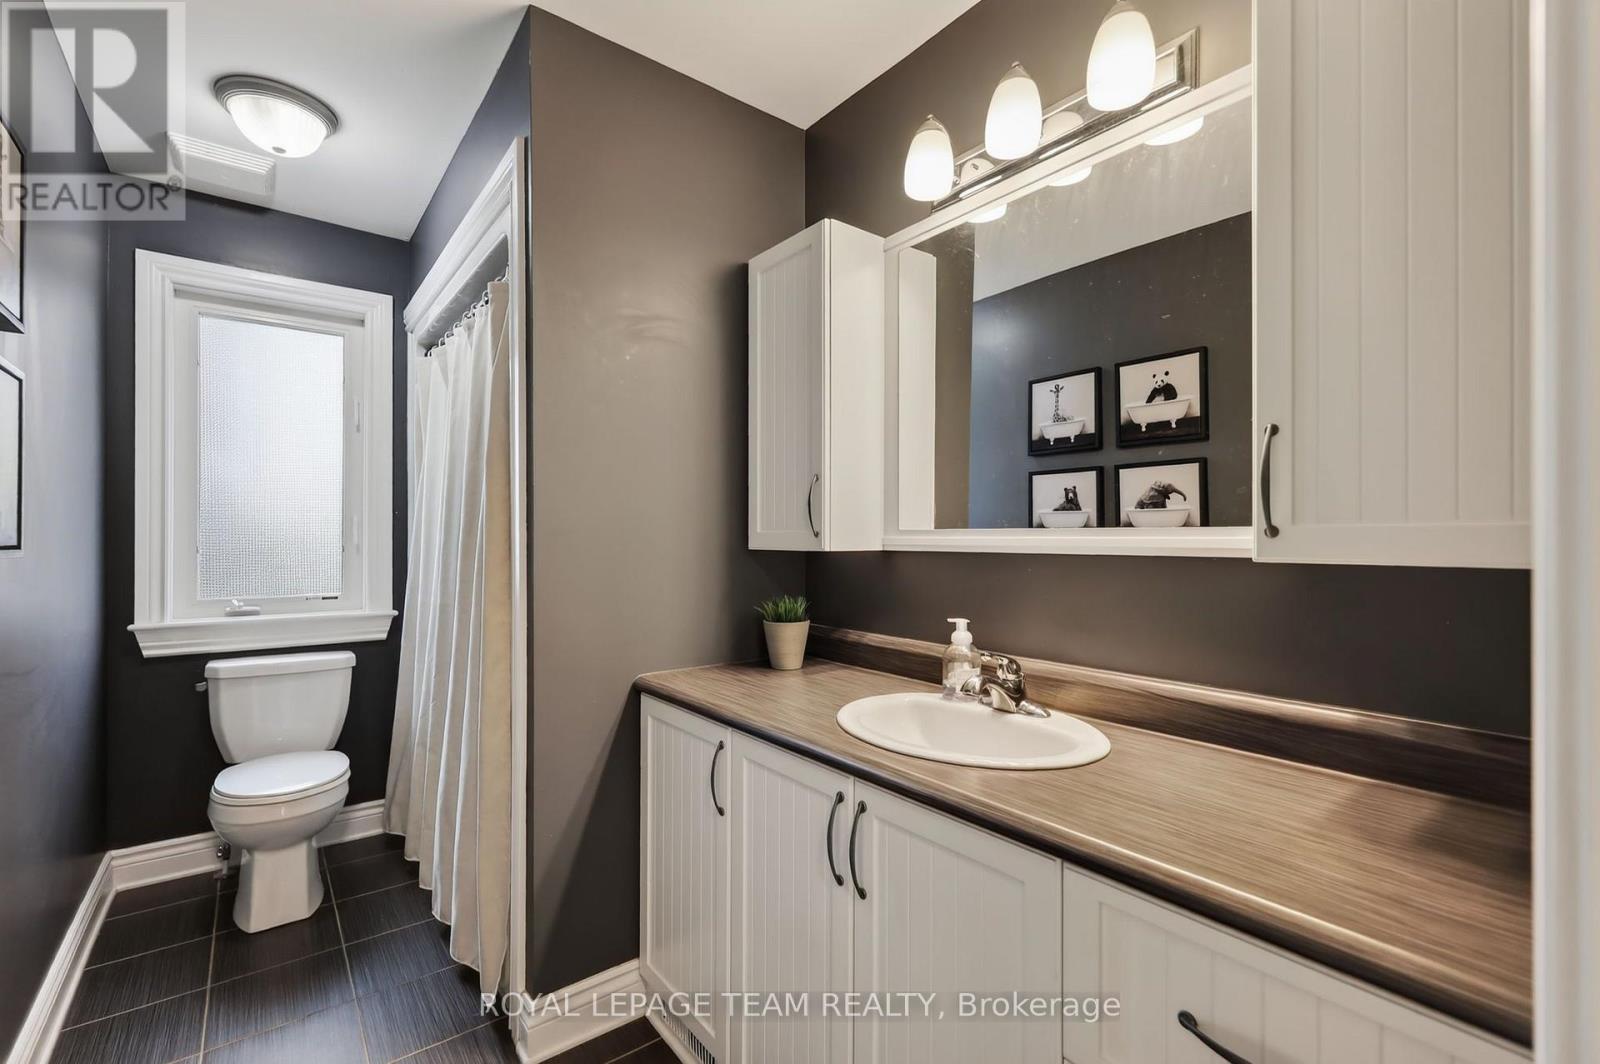
Bathroom
Second level
3.05 m x 1.73 m

Note

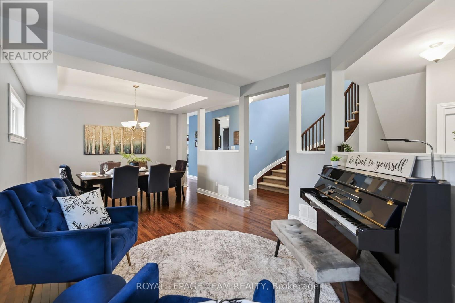
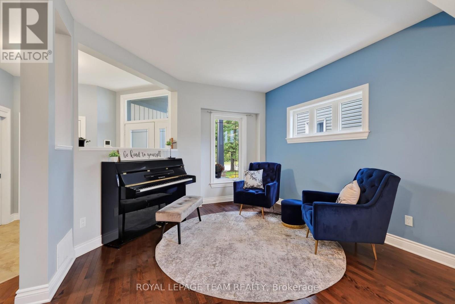
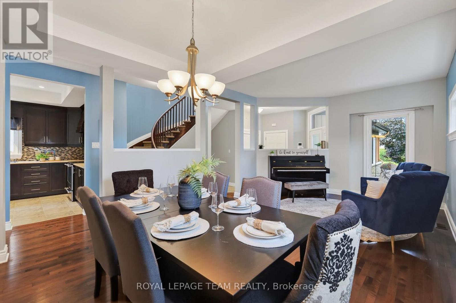
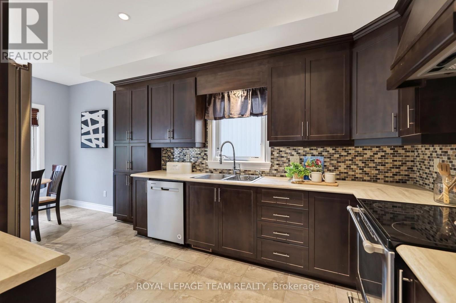
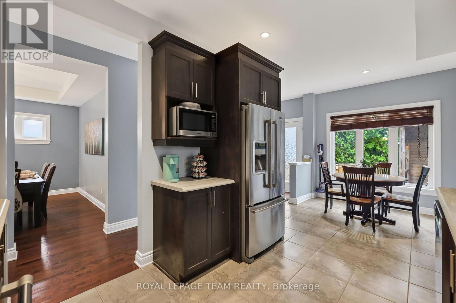
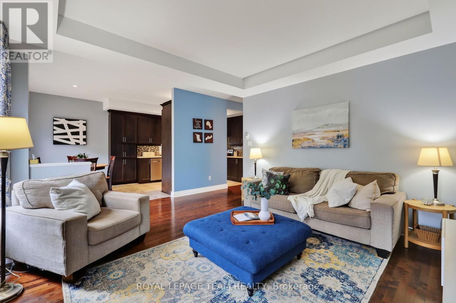
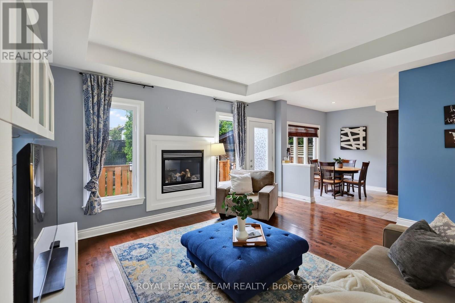
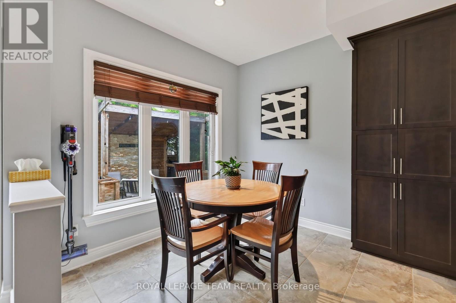
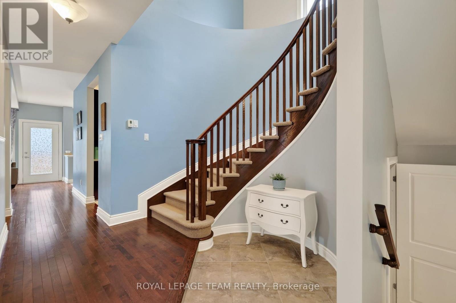
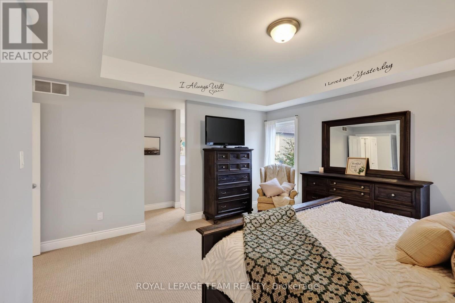
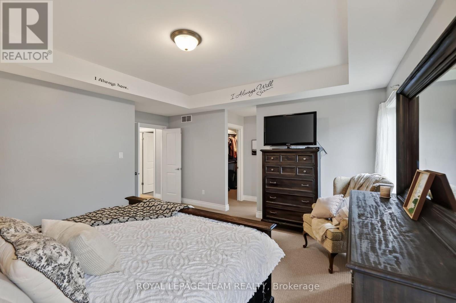
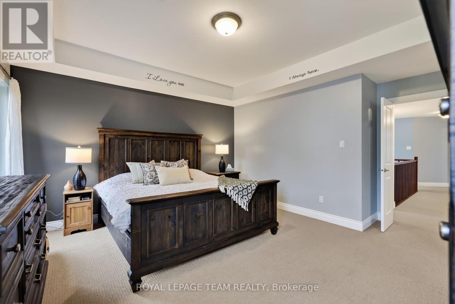
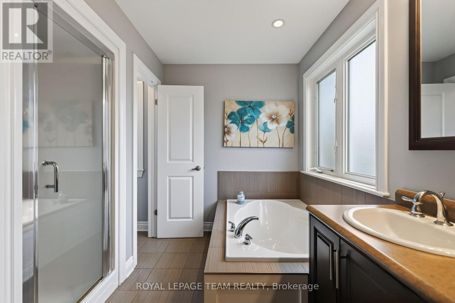
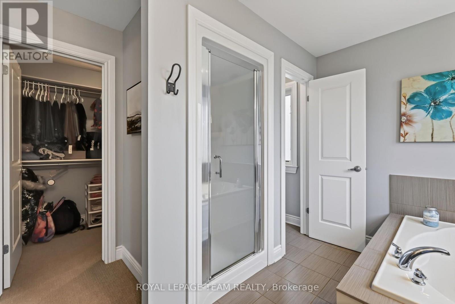
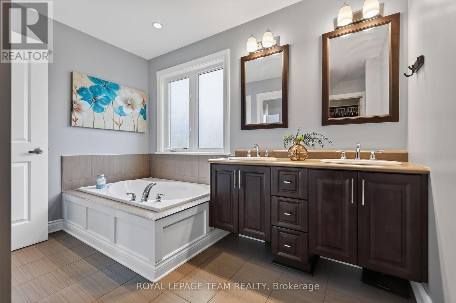
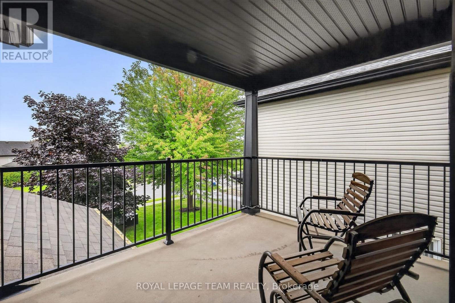
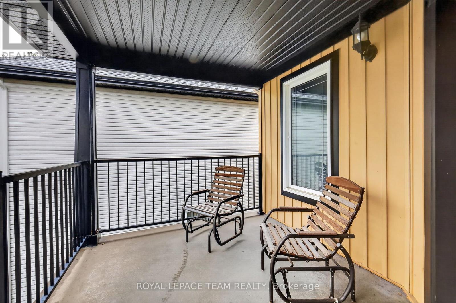
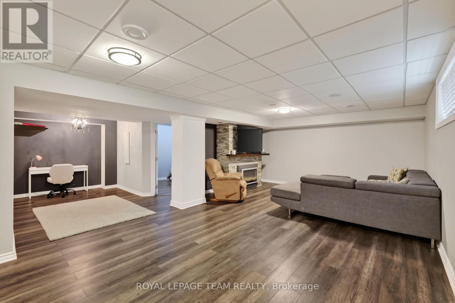
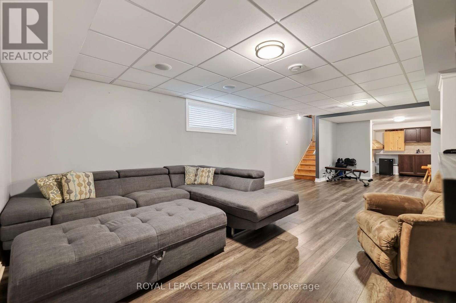
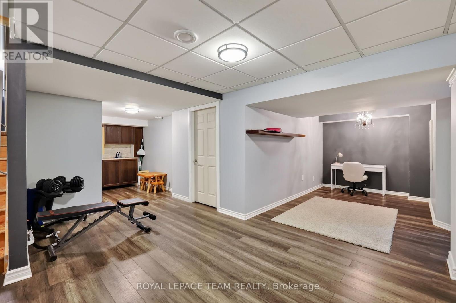
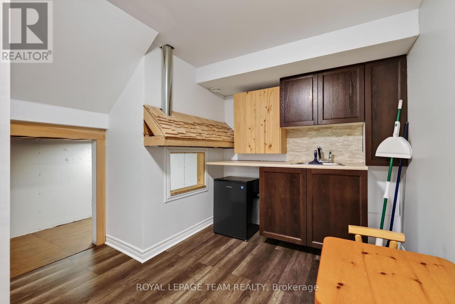
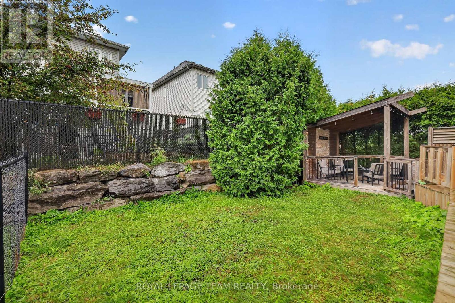
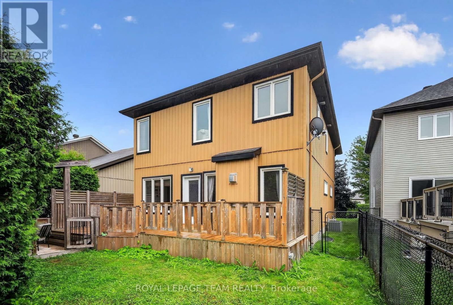
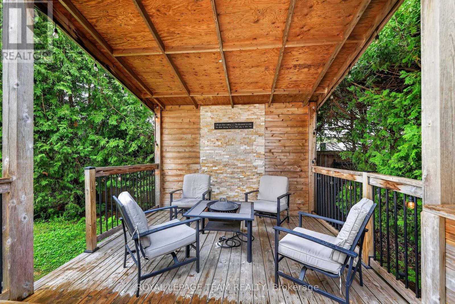
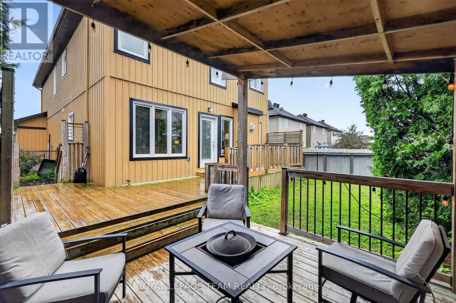
Welcome to luxury living in Morris Village, just steps from local parks and tranquil greenspaces. This stunning home welcomes you with a grand entrance foyer featuring pristine tile flooring and a gorgeous staircase that sets the tone for the elegance throughout. The main floor boasts 9-foot ceilings and hardwood floors that flow into an open-concept family room. The heart of the home is a professionally designed kitchen, complete with premium cabinetry and loads of prep space. Convenient and casual bright eating area overlooking the main living space. Upstairs, the luxurious primary suite serves as a private retreat, showcasing dramatic dropped coffered ceilings, a spacious walk-in closet, and a spa-like 5-piece ensuite. The second level also features a highly convenient dedicated laundry room and access to a private balcony, perfect for morning coffee. 2 supplemental bedrooms on this level are generously proportioned. The fully finished basement adds versatile hobby and living space with an additional guest bedroom cleverly equipped with a built-in Murphy bed to maximize functionality. (id:19004)


Disclaimer


This REALTOR.ca listing content is owned and licensed by REALTOR® members of The Canadian Real Estate Association.
