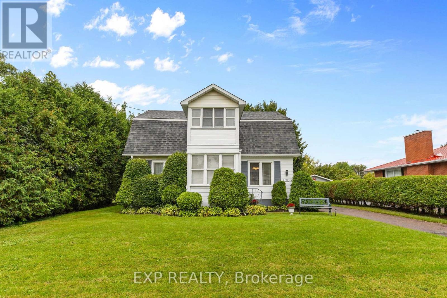


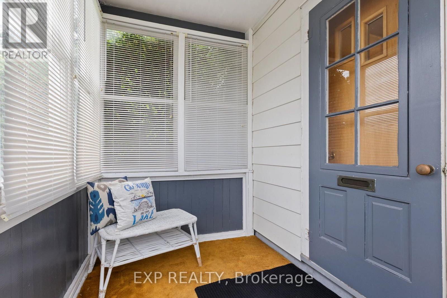
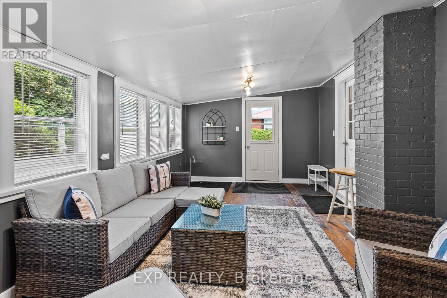
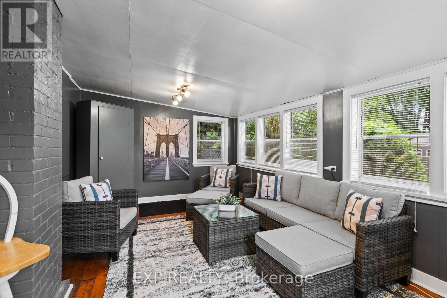

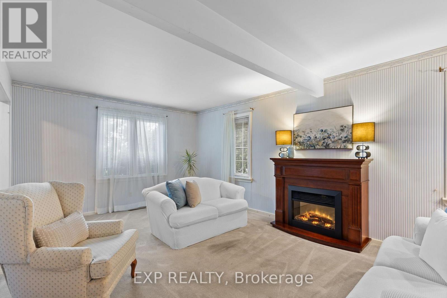
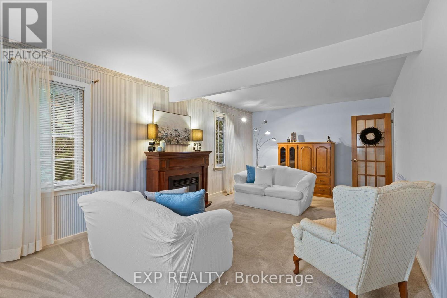
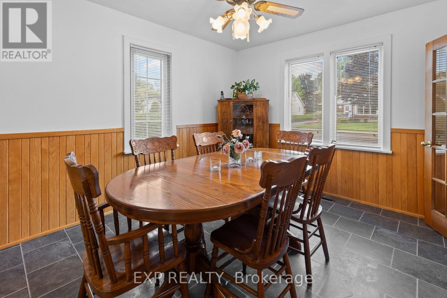
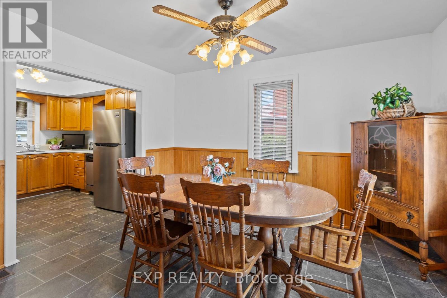
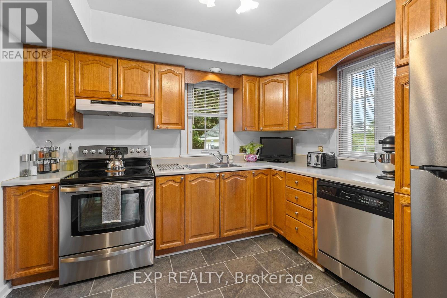
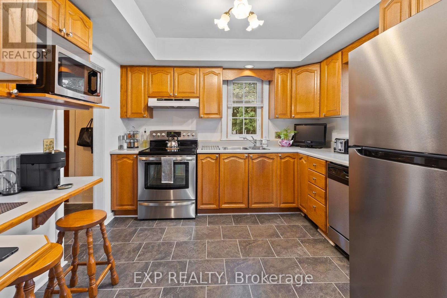
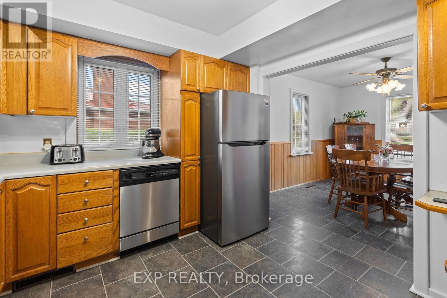
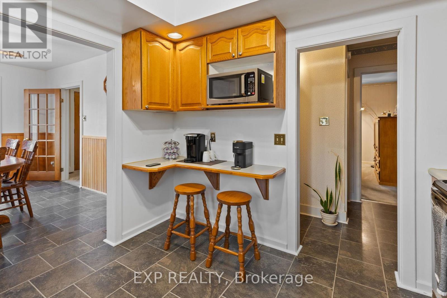
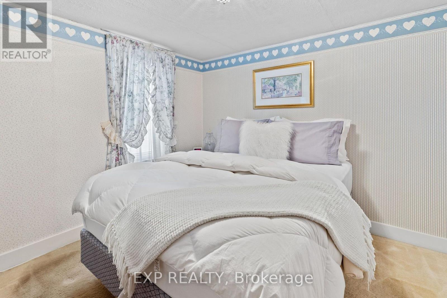
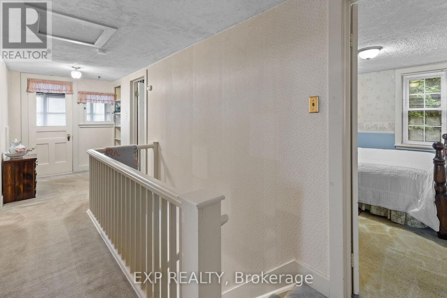
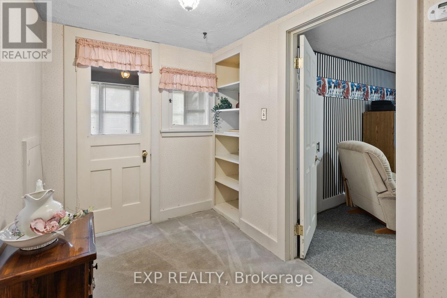
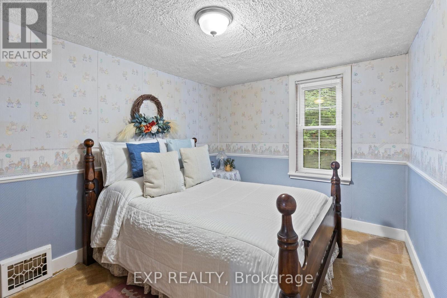
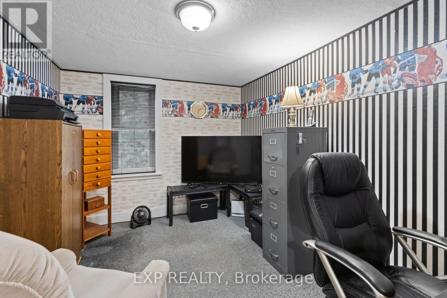
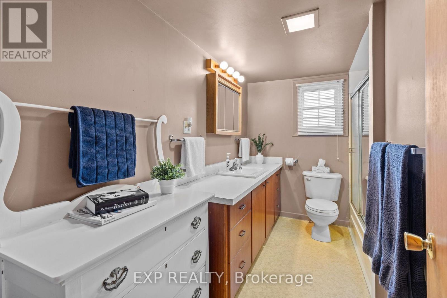
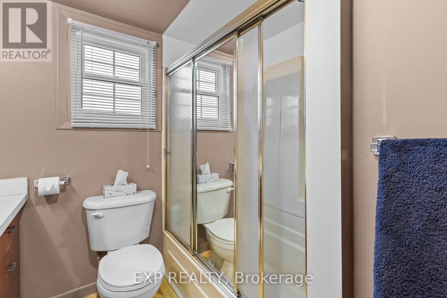
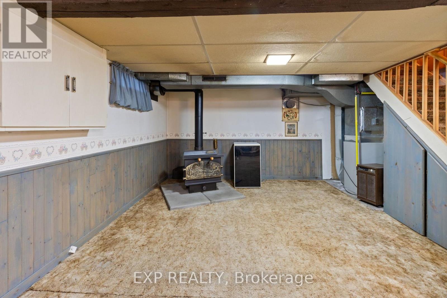
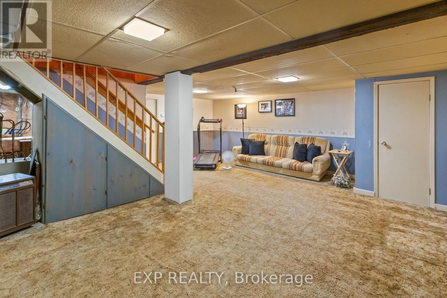
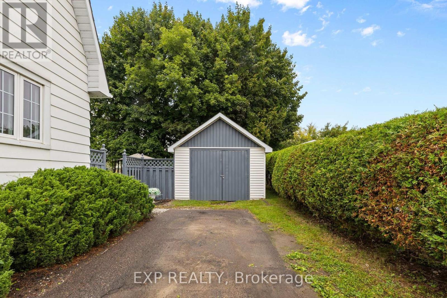
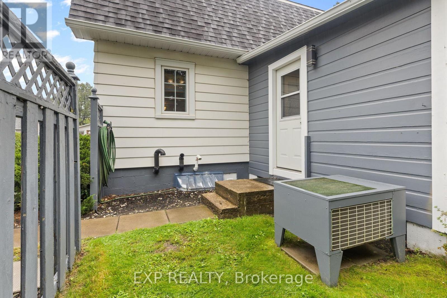
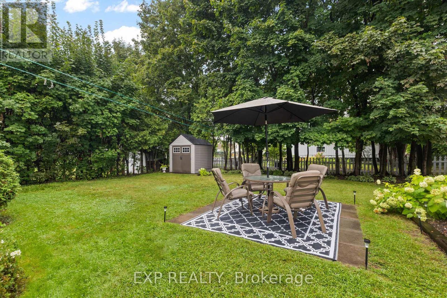
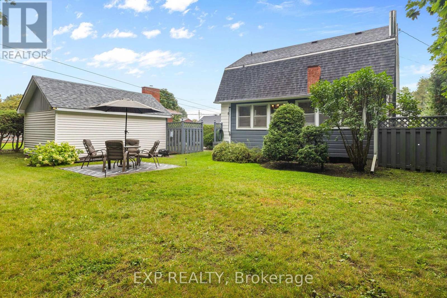
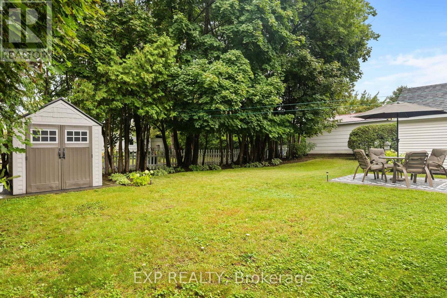
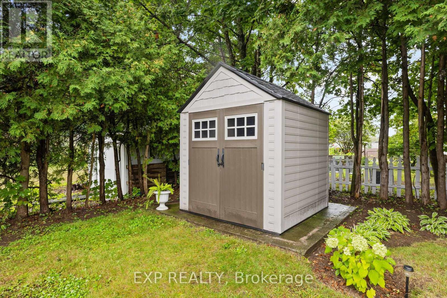
Welcome to 228 Bruce Street in Renfrew - a charming home with beautiful curb appeal, a mature private lot and plenty of character inside and out. The main level offers a bright, spacious living room and generous dining area that flows into a functional kitchen with stainless steel appliances. A unique feature of this home is its 3 enclosed porches/sunrooms - 2 on the main level and another on the upper level - offering extra spaces for morning coffee, entertaining or relaxing. Outside, mature hedges and trees create a private setting with a fully fenced backyard, patio area, long driveway and detached garage. With 3 bedrooms, a partially finished basement and dedicated laundry room, there's plenty of usable space throughout. Updates include main-house windows (2004), newer washer & dryer (approx. 3 years), refrigerator (2025), dishwasher and stainless steel stove. Connected to municipal water and sewer. A wonderful, affordable opportunity with privacy and a convenient location. (id:19004)


This REALTOR.ca listing content is owned and licensed by REALTOR® members of The Canadian Real Estate Association.
