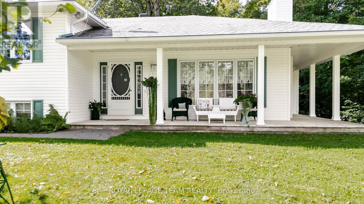
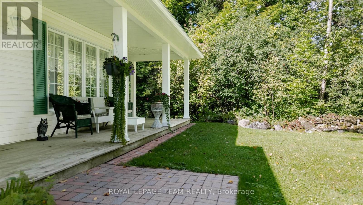
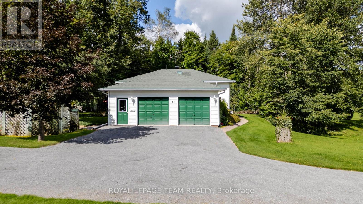
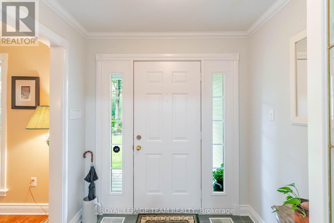
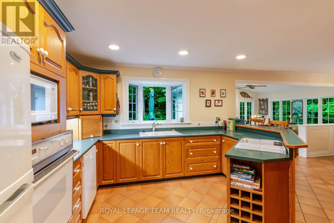
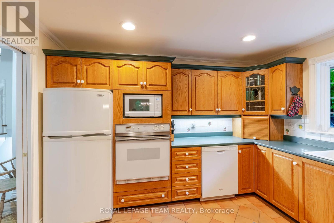
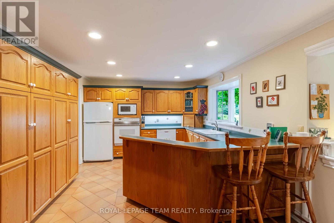
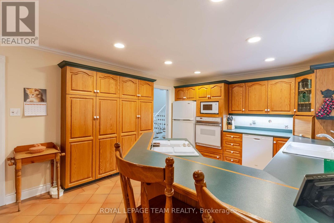
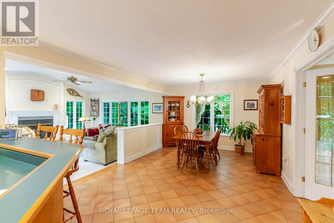
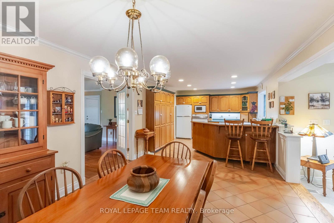
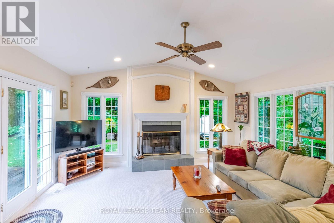
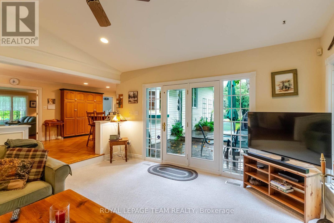
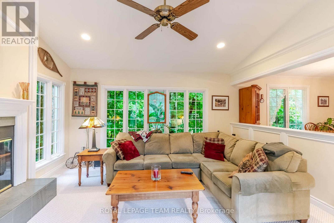
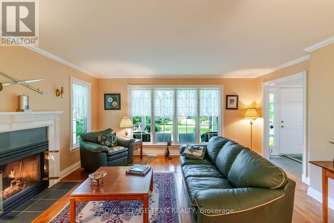
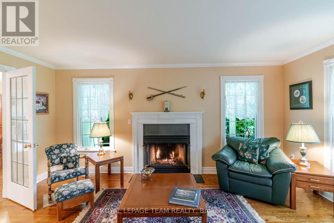
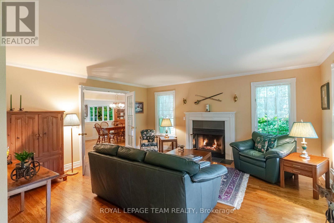
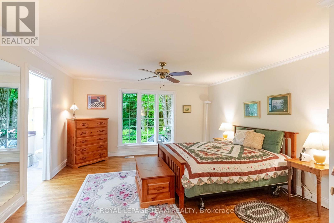
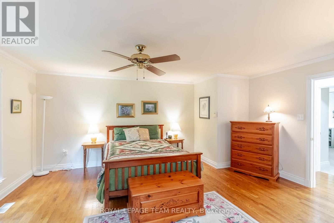
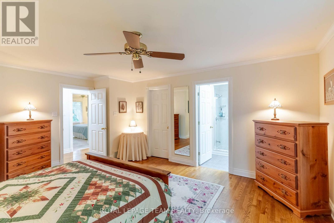
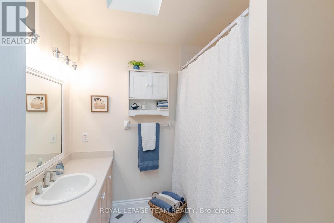
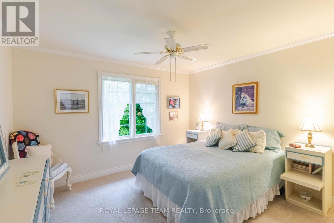
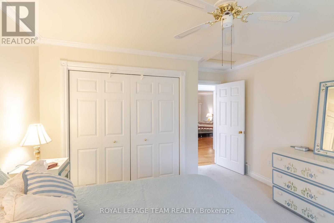
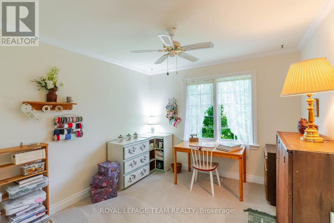
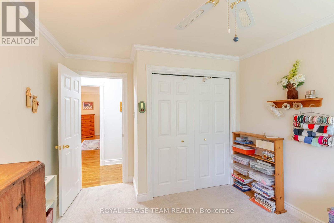
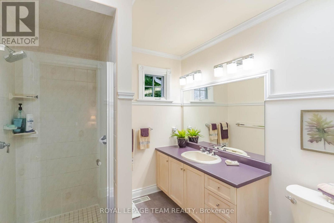
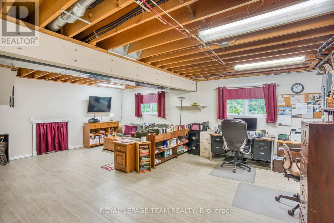
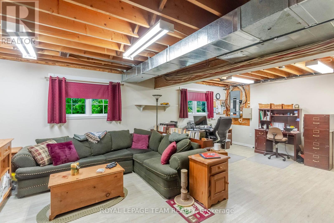
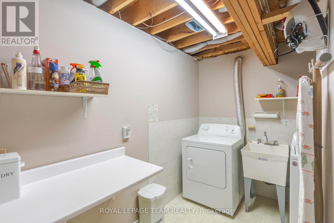
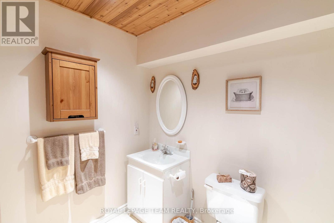
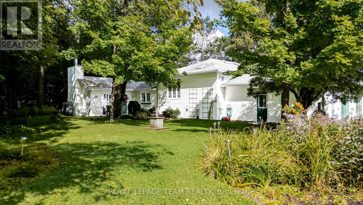
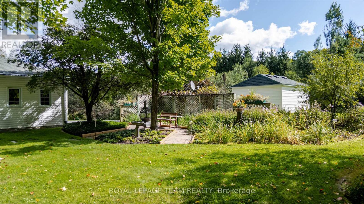
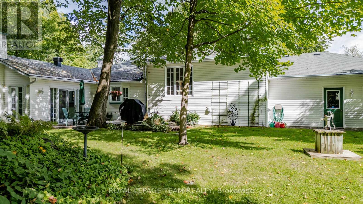
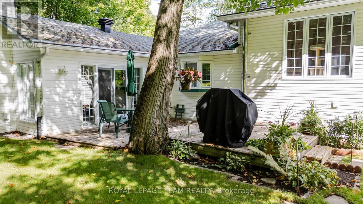
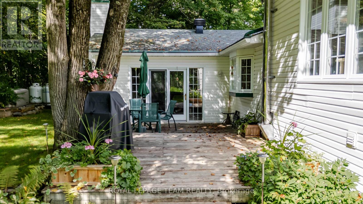
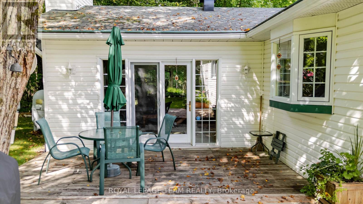
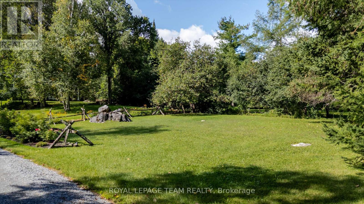
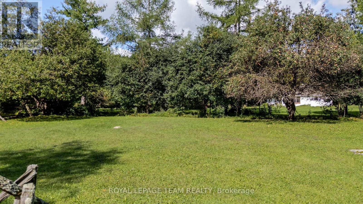
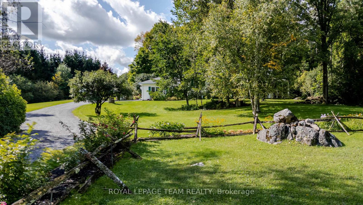
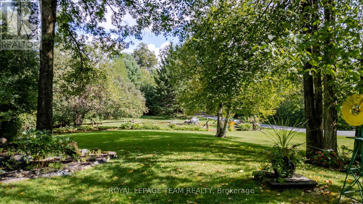
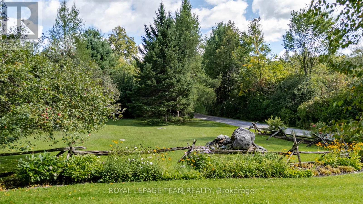
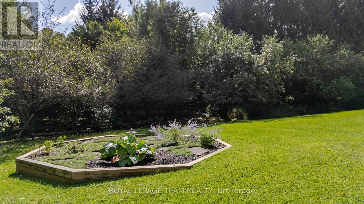
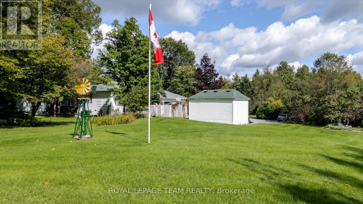
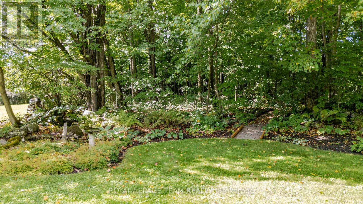
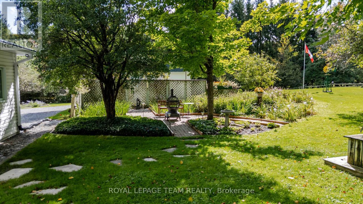
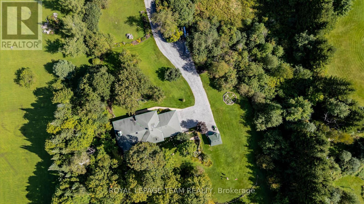
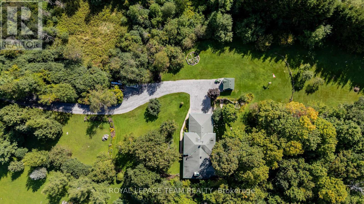
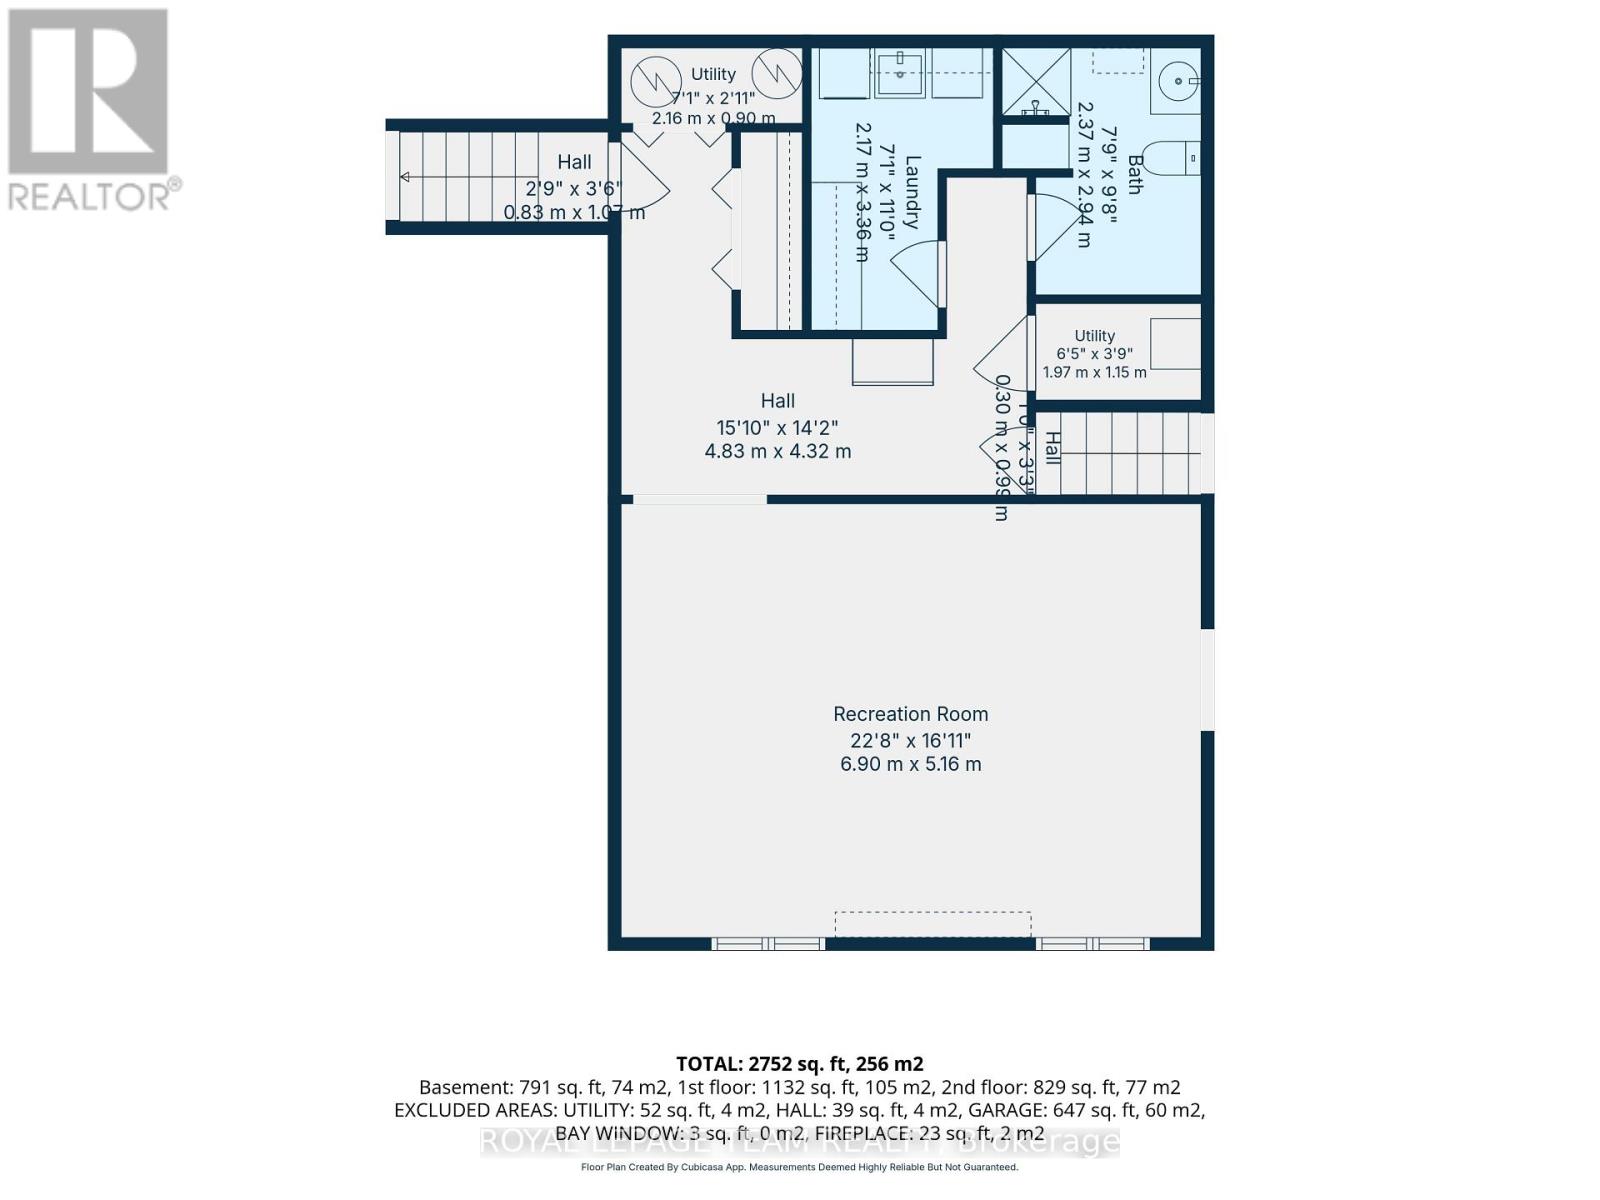
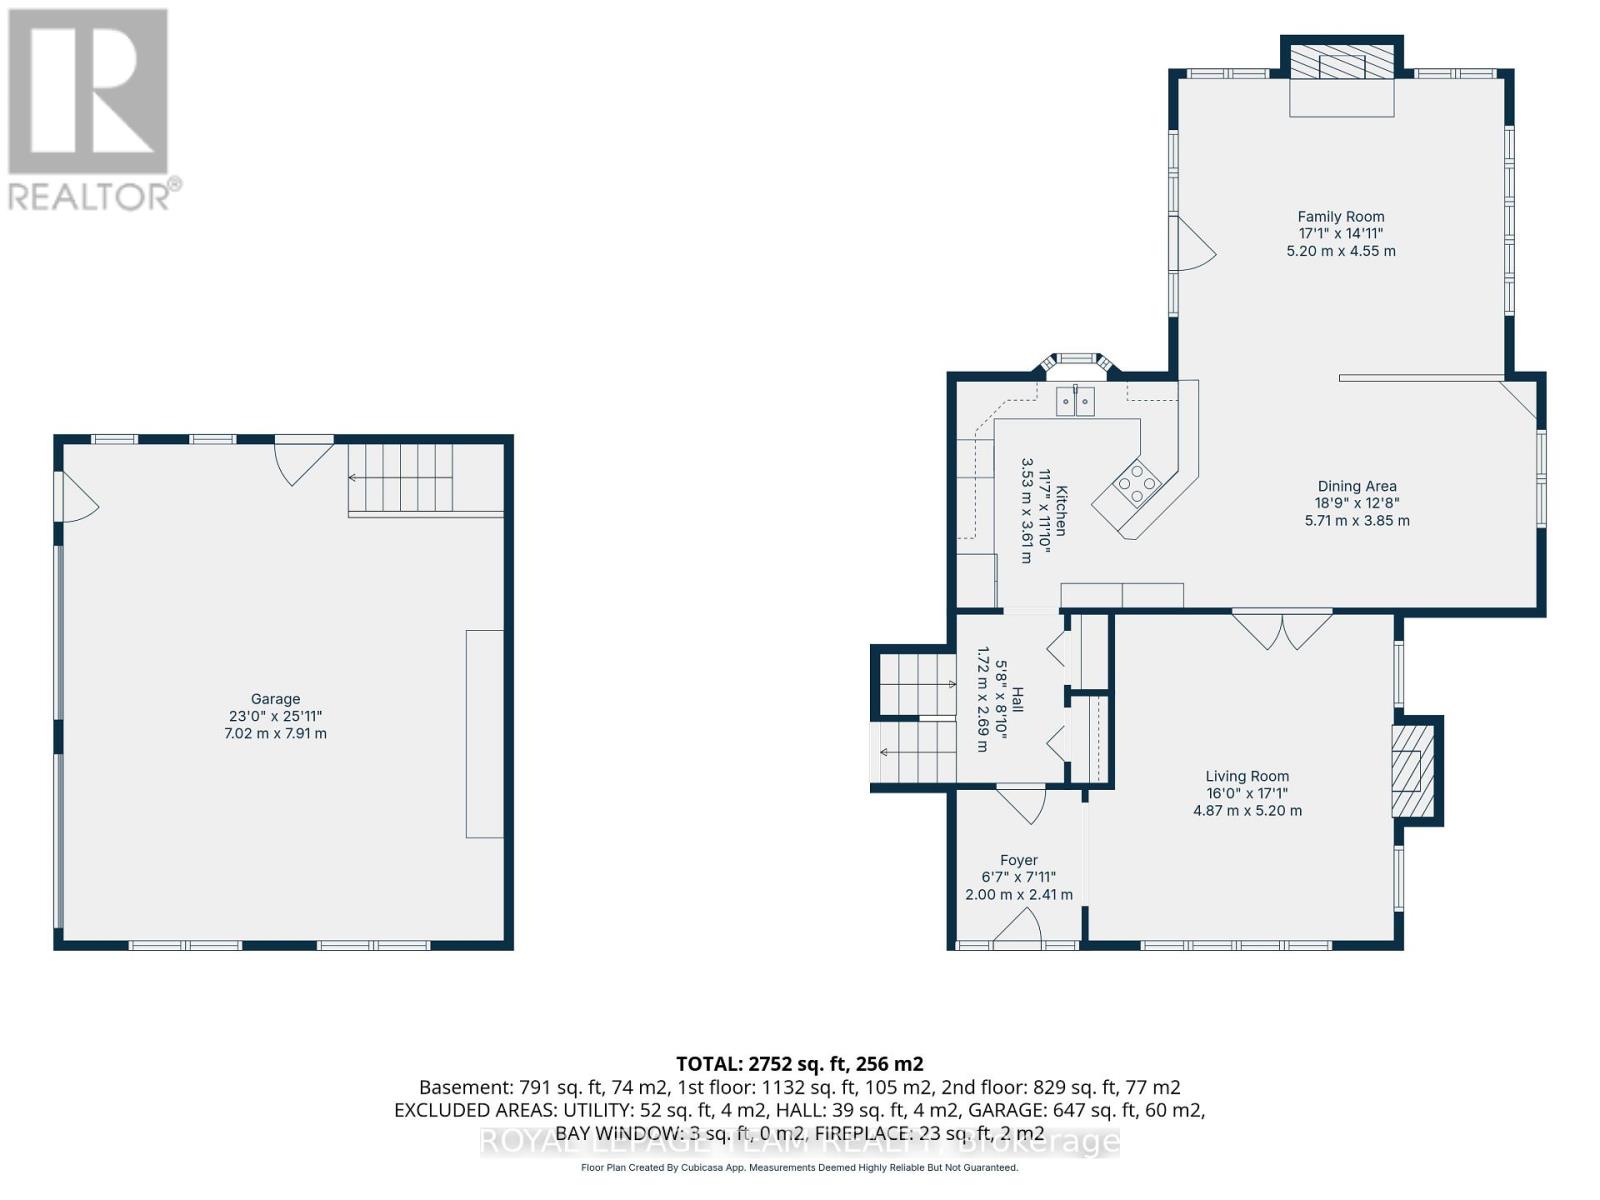
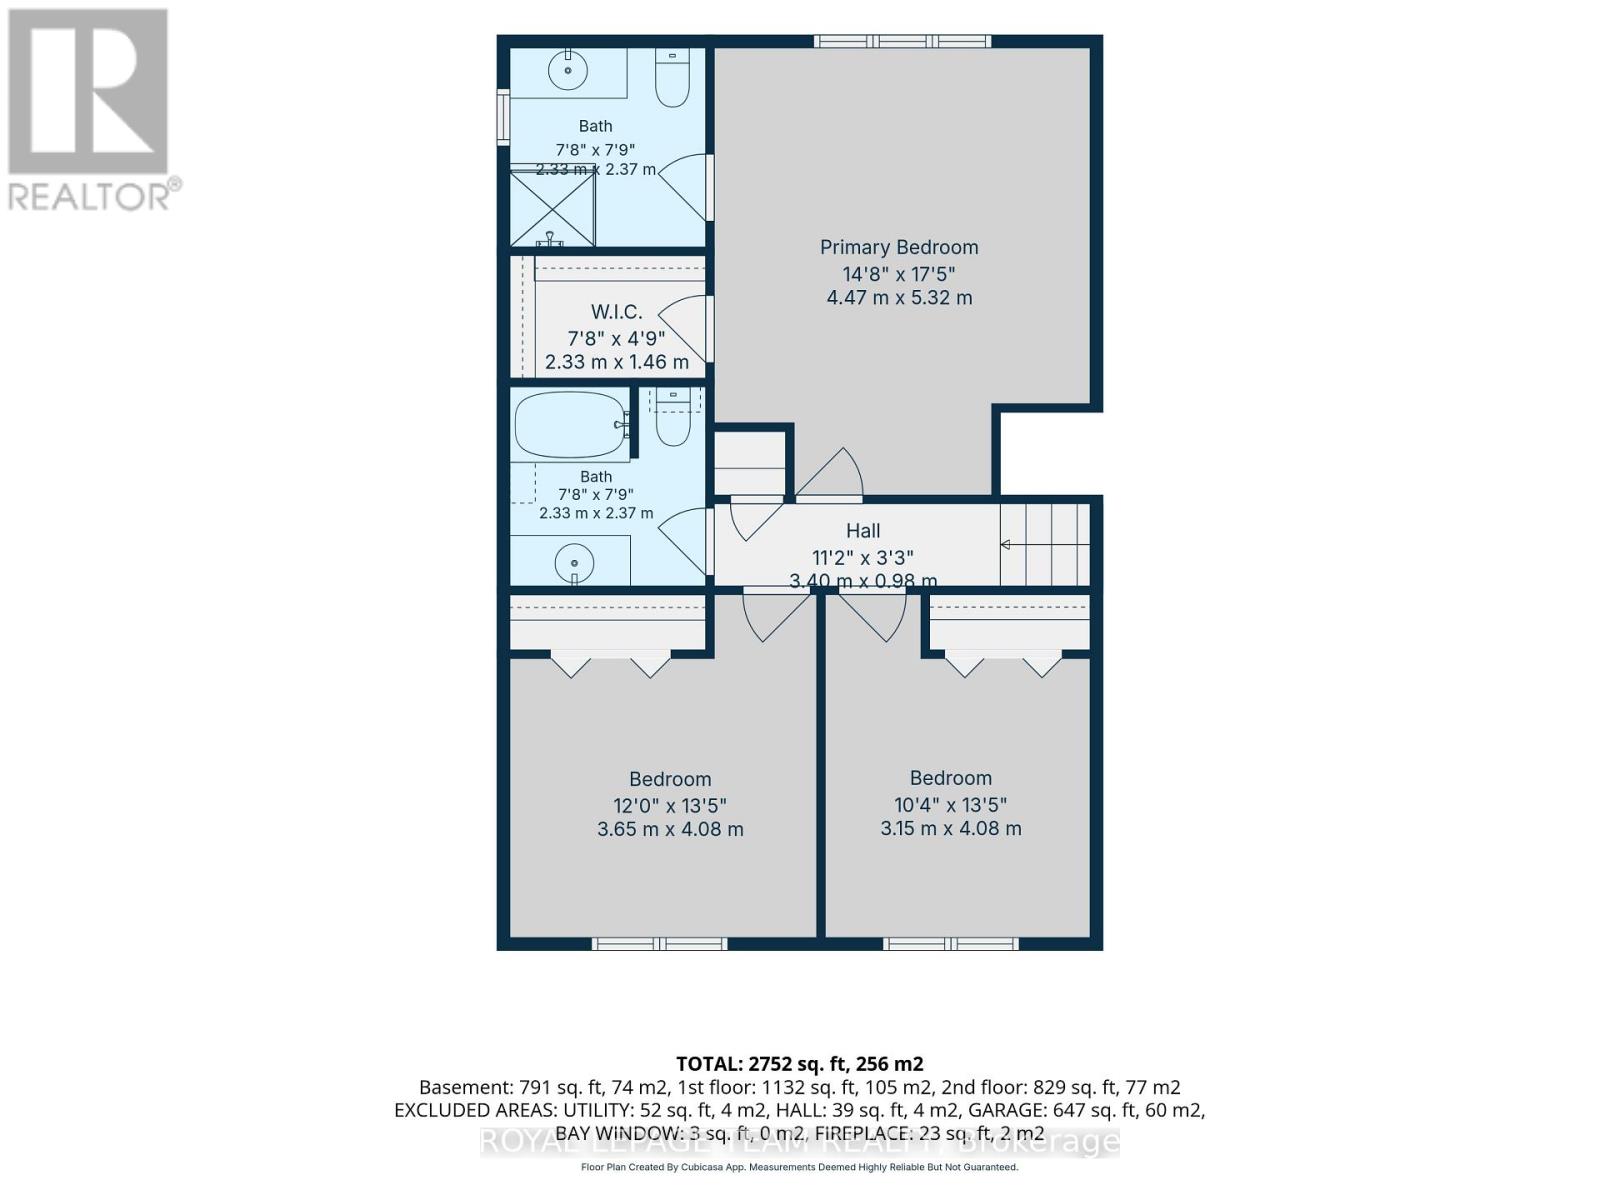
PEACEFUL PRIVACY!!! As you drive in through the tree lined driveway you will appreciate this beautifully maintained home and property. You are greeted by a generous foyer with slate floors and a double closet. from the foyer you have direct access to both the living room and the kitchen,. The formal living room features hardwood floors and a gas fireplace. The kitchen offers a generous supply of oak cupboards, built in appliances and a breakfast bar for quick snacks. The spacious dining room is ideal for your next special family gathering., The sun filled main floor family room is open to both the kitchen and the dining room. The family room offers vaulted ceilings, loads of windows, a wood burning fireplace and terrace doors to a private deck. Upstairs you have three well sized bedrooms and the primary bedroom offers hard wood floors, walk in closet and a three piece ensuite with a skylight. The main bathroom has tile floors and a sky light. In the lower level you will find a three piece bathroom, a family room, laundry room and access to a clean dry crawl space for extra storage plus inside access to the oversized two car garage. The 3+ acre lot is a landscapers dream with multiple apple trees + an underground sprinkler system and is beautifully maintained!! The home also has high speed fibre optic internet for those who work from home. The back up generator provides peace of mind. Hydro is approx $172/month Oil is approx $213/month Propane usage is approx $47/month. A special home and property which shows PRIDE OF OWNERSHIP. CHECK OUT THE DRONE VIDEO (id:19004)


This REALTOR.ca listing content is owned and licensed by REALTOR® members of The Canadian Real Estate Association.
