Call us

(613) 804-9999

Free estimation

Click here

41 BRECHIN CRESCENT

Ottawa, Ontario K2W1E4

$950,000 for sale


MLS®:
X13777516
Contract Days:
2
Community:
Ownership:
Freehold
Property Type:
Residential House , Detached
Total Size:
43.6 x 86.5 FT
Built Date:
Parking:
4
Bedrooms:
4+
Bathrooms:
3
Interior Features

Construction Style:
Detached
Total Stories:
2
Total Bedrooms:
4
Bedrooms Above Ground:
4
Bedrooms Below Ground:
Total Bathrooms:
3
Whole Bathrooms:
2
Half Bathrooms:
1
Basement Type:
Full (Finished)
Basement Development:
Finished
Appliances:
Garage door opener remote(s), Water Heater - Tankless, Dryer, Stove, Washer, Refrigerator
Exterior Features

Built Date:
Exterior Finish:
Brick
Foundation Type:
Concrete
Utitilies

Heating Type:
Forced air
Heating Fuel:
Natural gas
Cooling Type:
Central air conditioning
Utility Water:
Municipal water
Sewer:
Sanitary sewer
Total Fireplaces:
Type
Level
Size
Bathroom
Basement
Measurements not available
Other
Basement
Measurements not available
Living room
Main level
3.88 m x 6.4 m
Family room
Main level
5.53 m x 3.81 m
Kitchen
Main level
3.09 m x 2.79 m
Dining room
Main level
3.81 m x 2.59 m
Primary Bedroom
Second level
4.67 m x 4.34 m
Recreational, Games room
Basement
Measurements not available
Bedroom
Second level
4.52 m x 3.96 m
Bedroom
Second level
3.04 m x 2.79 m
Bedroom
Second level
3.04 m x 4.08 m
Bathroom
Second level
Measurements not available

Note

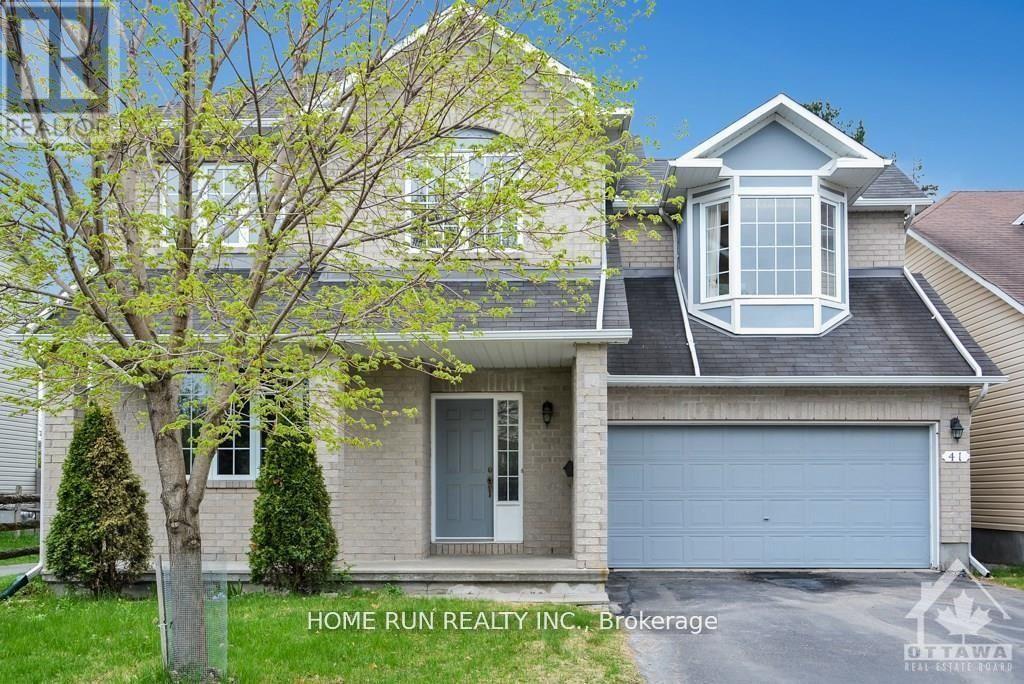
Backing directly onto City-owned W.C. Bowes Park with no rear neighbours, this rarely offered home enjoys permanent green space views, outstanding privacy, and a truly unique backyard setting. Enjoy exceptional privacy and a beautiful natural setting right from your backyard. Ideally located within walking distance to schools, parks, public transit, shopping, and everyday amenities, and just minutes from DND and Kanata's major high-tech campuses.A warm and welcoming foyer leads to a spacious main level featuring an open-concept living and dining area. The updated kitchen boasts new quartz countertops and connects seamlessly to a large breakfast nook overlooking the backyard. The inviting family room offers a cozy gas fireplace and oversized windows framing the tranquil park setting.The second level features a generous primary bedroom with a walk-in closet and 4-piece ensuite. A spacious second bedroom includes an oversized closet, charming bay window, and sitting area. Two additional well-sized bedrooms complete the upper level. Hardwood flooring and tile run throughout the main and second floors.The finished lower level provides a large recreation room and a 3-piece bathroom, offering excellent additional living space for family and guests. Photos will follow! (id:19004)


Disclaimer


This REALTOR.ca listing content is owned and licensed by REALTOR® members of The Canadian Real Estate Association.
