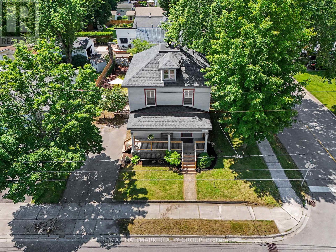
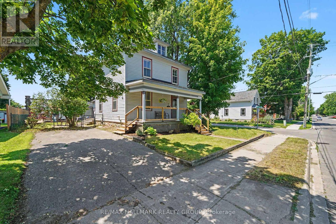
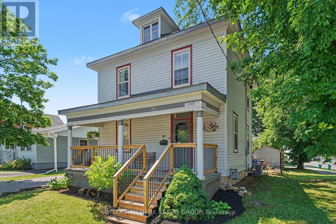
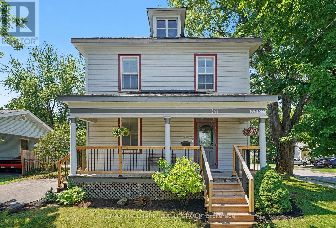
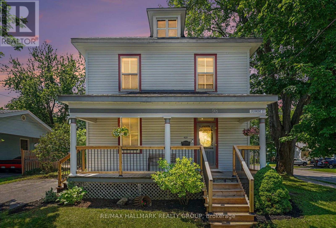
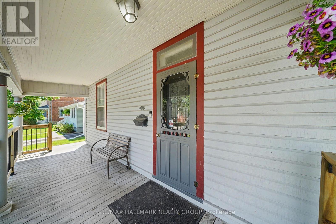
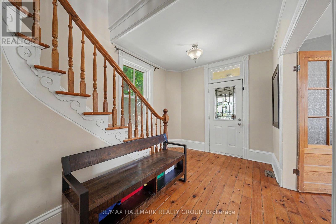
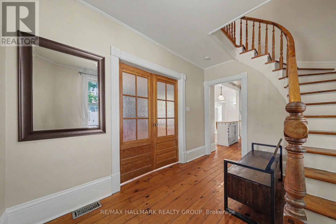
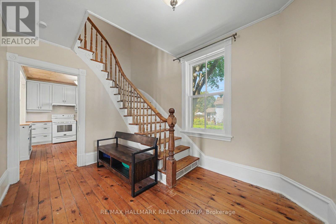
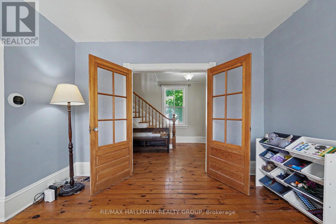
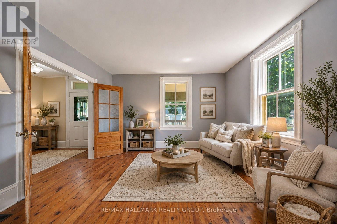
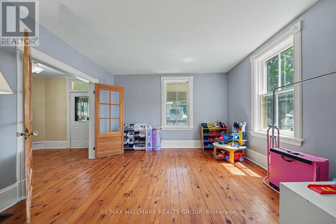
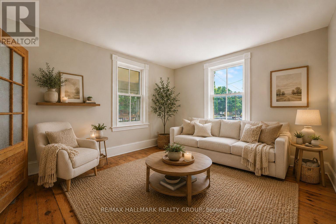
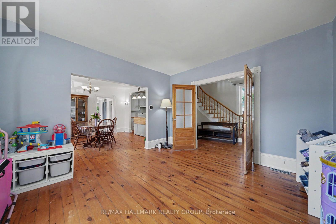
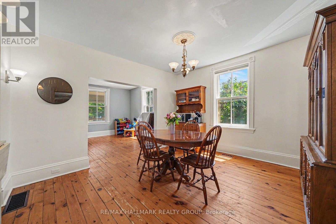
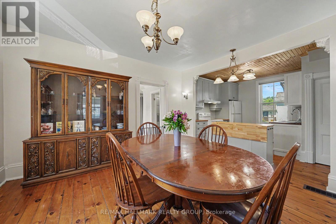
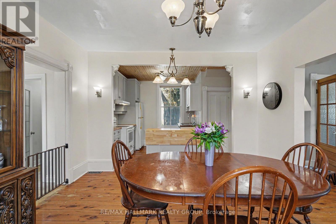
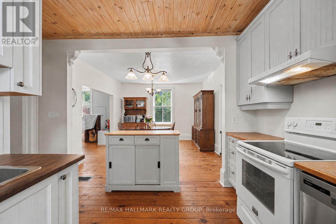
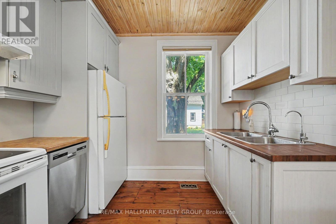
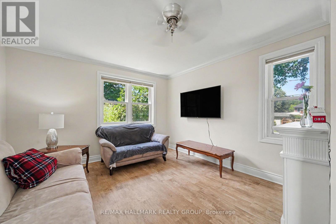
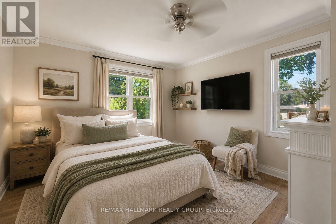
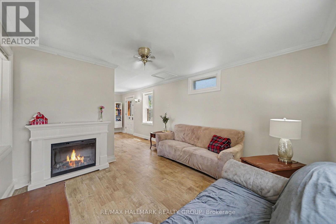
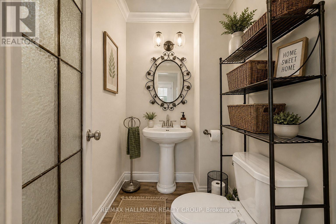
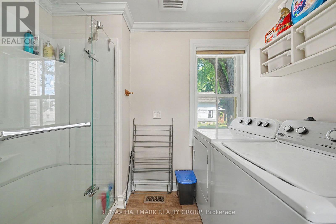
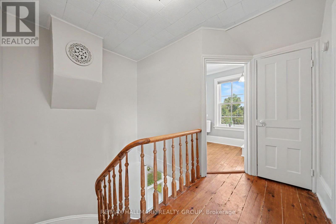
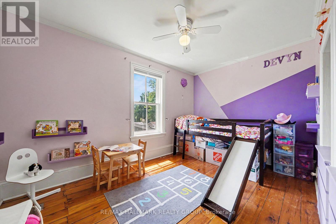
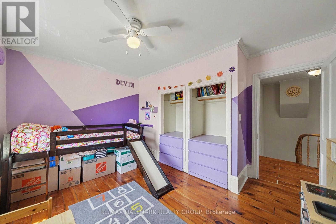
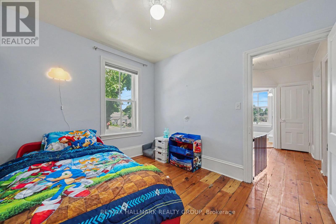
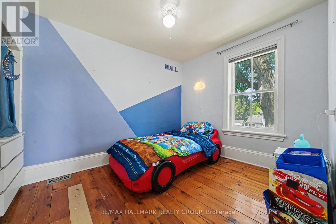
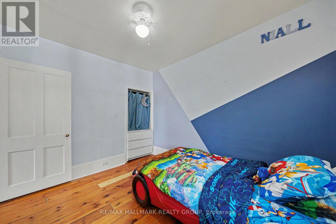
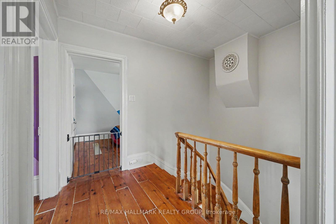
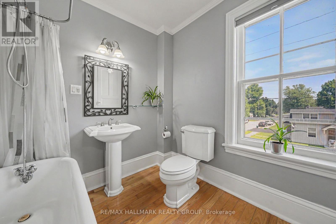
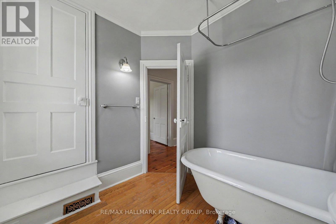
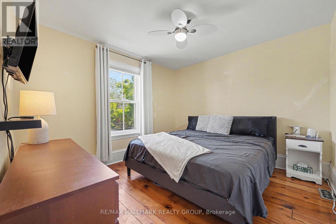
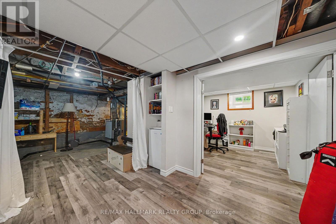
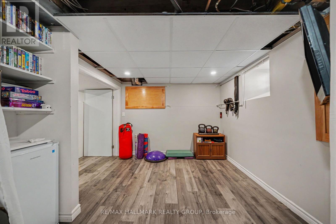
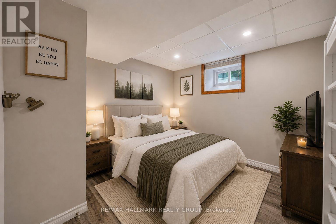
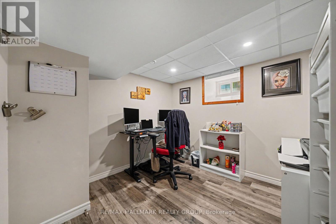
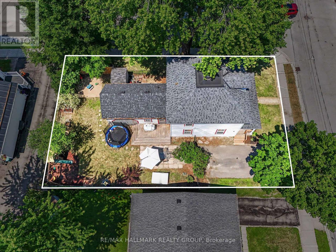
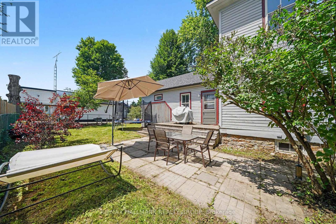
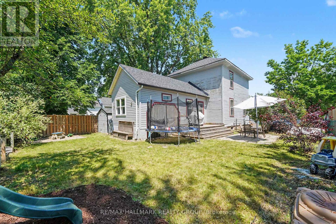
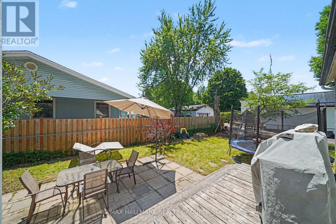
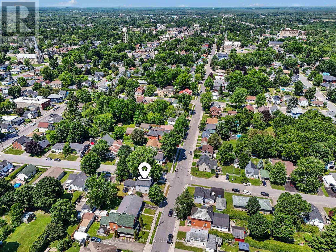
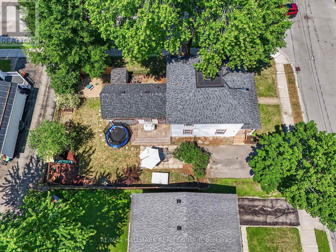
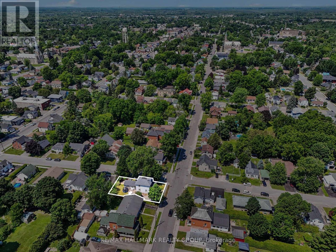
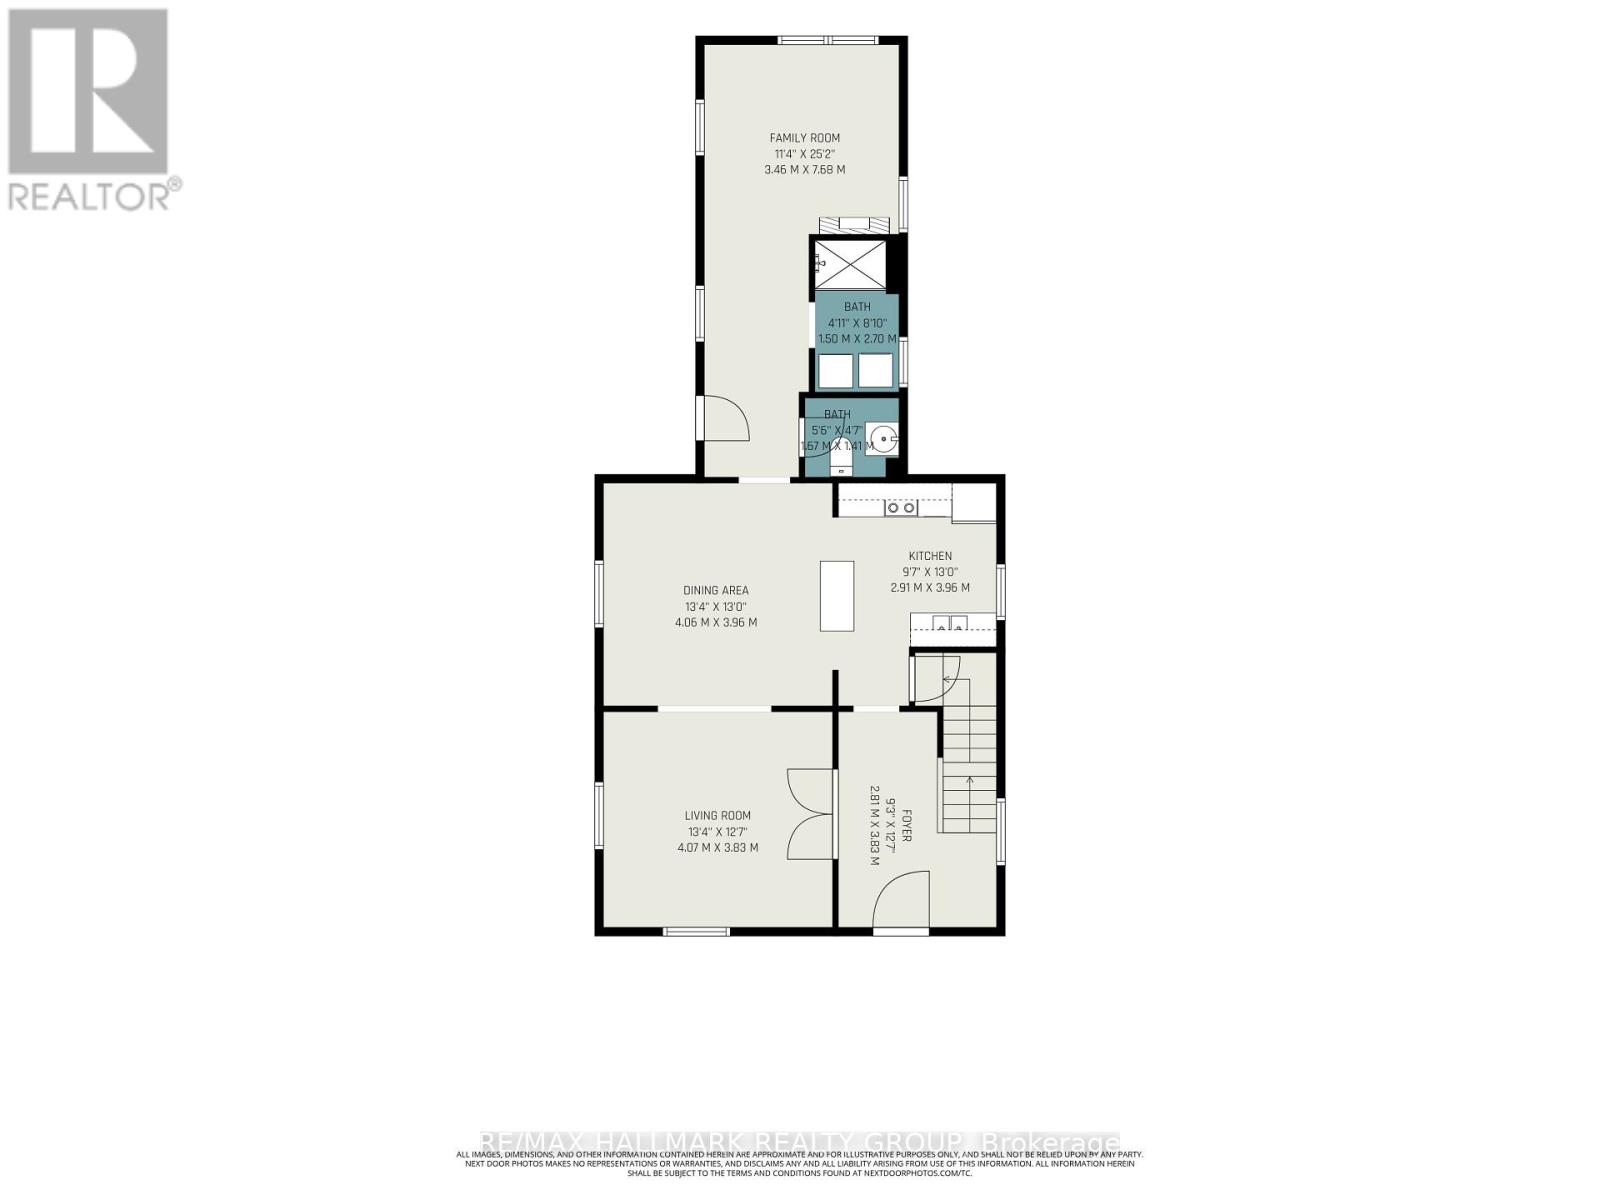
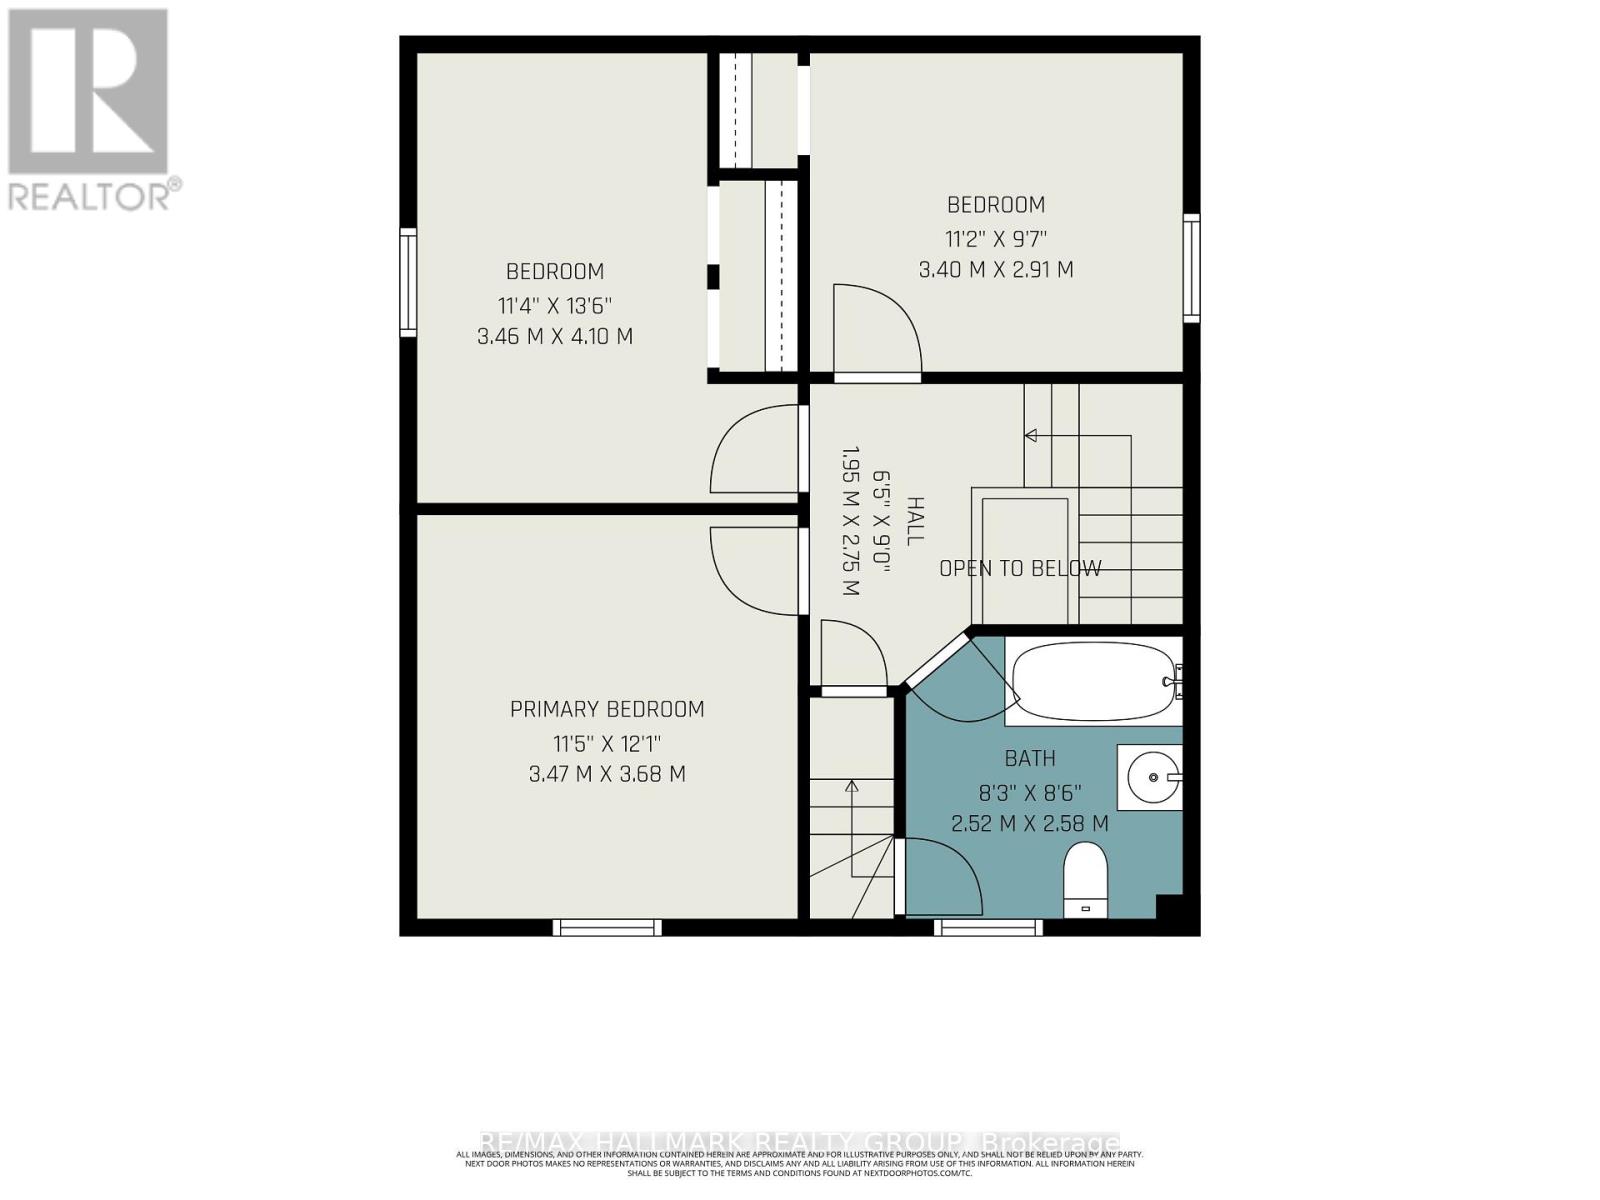
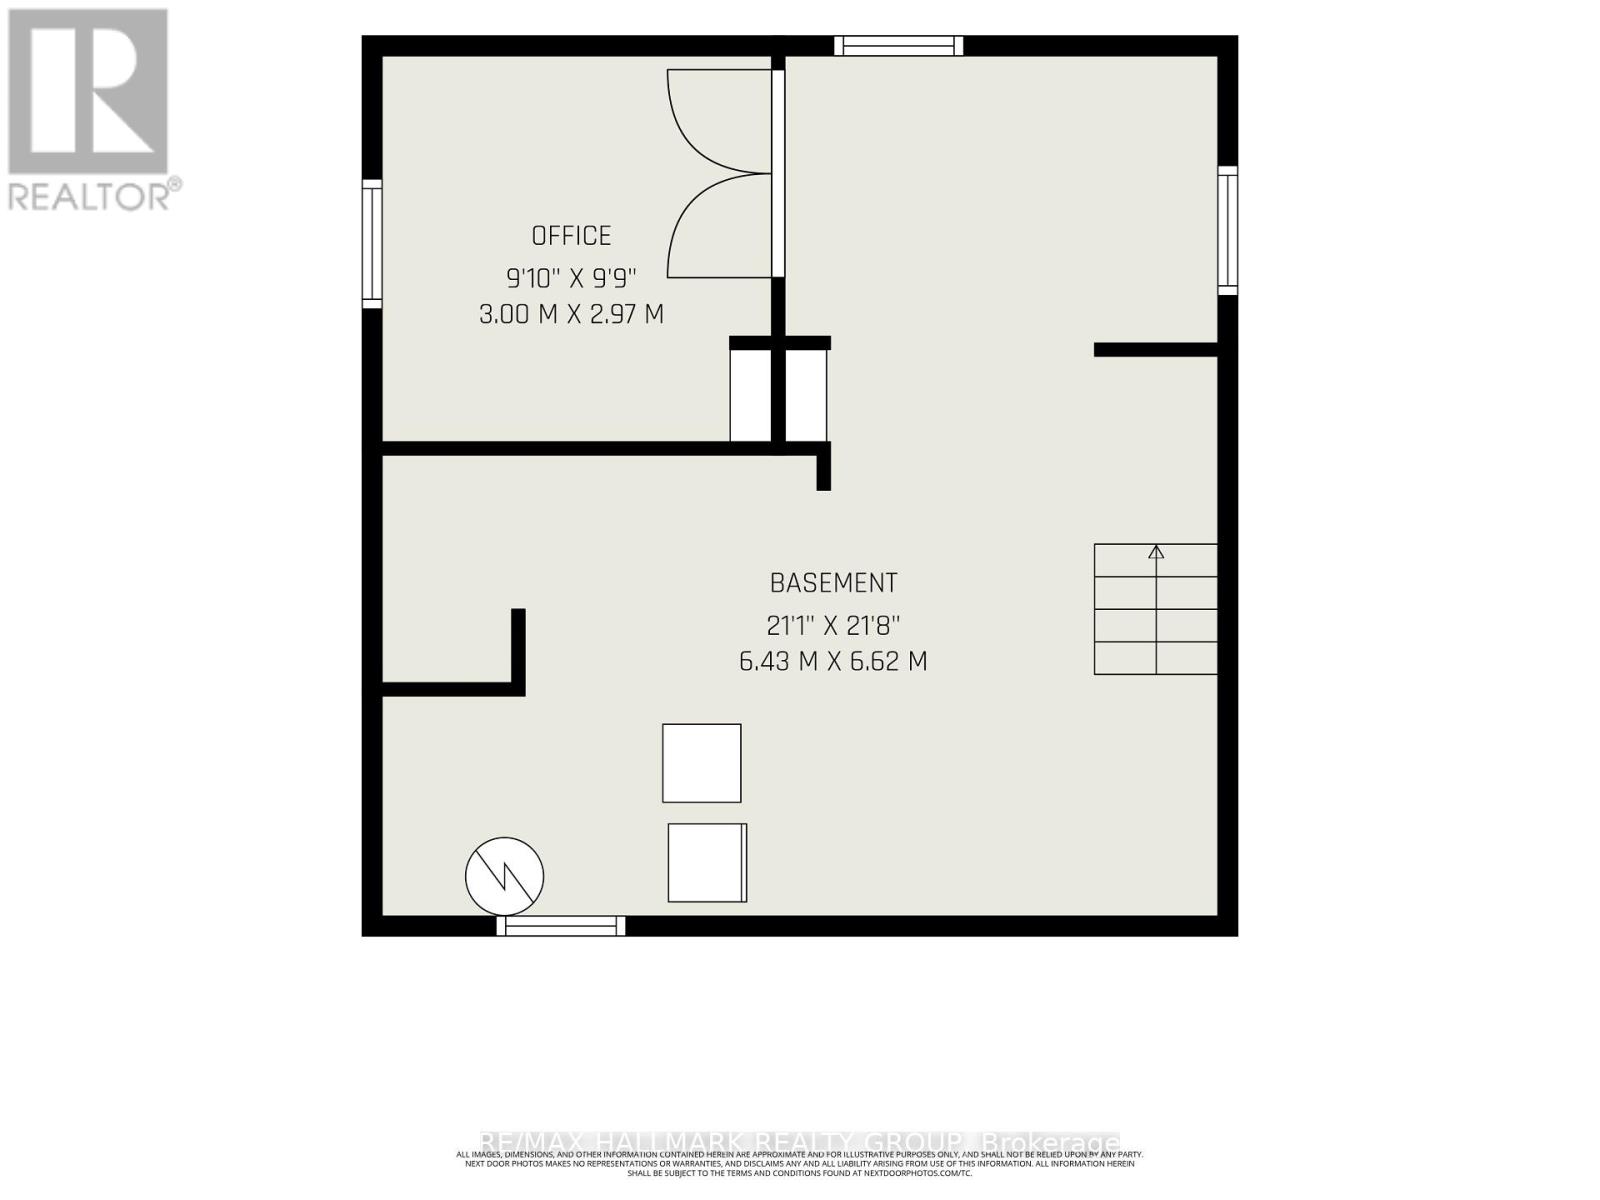
CHARACTER, SPACE & ENDLESS POSSIBILITIES IN THE HEART OF PERTH! Welcome to 98 Drummond Street East, a charming century home offering an exceptional opportunity to own a piece of Perth's history in one of the town's most convenient locations. Situated on a generous, private corner lot surrounded by mature trees, this property is just a short stroll from downtown shops, restaurants, cafés, and everything that makes Perth such a desirable place to call home. From the inviting covered front porch to the beautiful architectural details found throughout, this home is filled with warmth, character, and potential. A stunning curved staircase makes an unforgettable first impression, while original woodwork and beautiful French doors showcase the craftsmanship of a bygone era. Inside, you'll discover spacious principal rooms, including a welcoming dining room and two generous family rooms, providing plenty of flexibility for everyday living and entertaining. The convenience of main-floor laundry and a two-piece bathroom adds to the home's functionality. Upstairs, you'll find comfortable bedrooms, a four-piece bathroom, and a charming bonus space accessed by a secondary staircase, ideal for a creative studio, playroom, reading nook, or additional storage. The partially finished lower level offers even more possibilities, with a cozy sitting area currently used as a home gym and additional office space that could serve as a fourth bedroom. Whether you're drawn to its timeless architecture, generous living space, or unbeatable walkable location, this is a home that offers something increasingly difficult to find: character, privacy, and the opportunity to make it your own. A wonderful opportunity to bring your vision to life and create something truly special in beautiful downtown Perth! (id:19004)

This REALTOR.ca listing content is owned and licensed by REALTOR® members of The Canadian Real Estate Association.
