
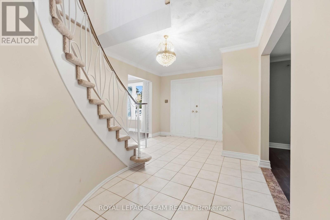
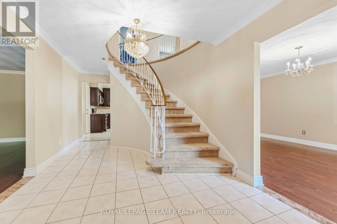
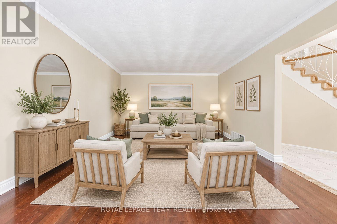
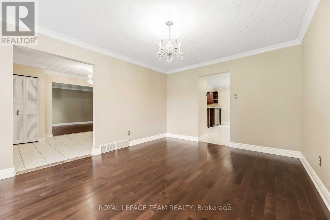
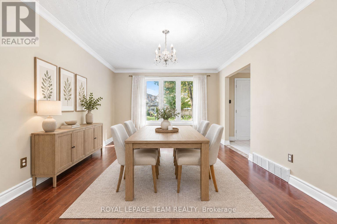
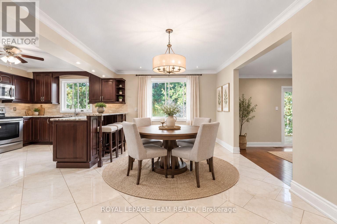
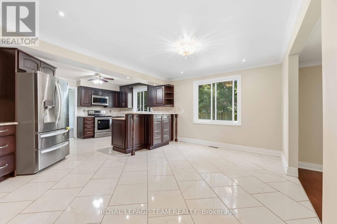
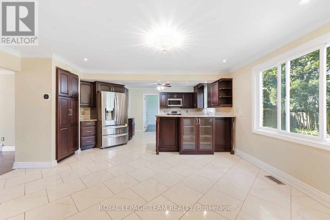
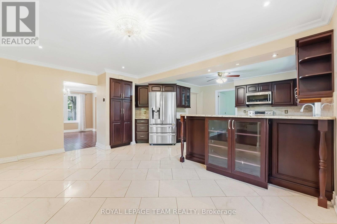
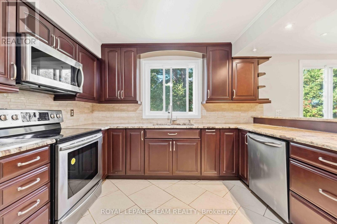
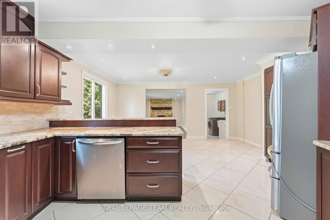
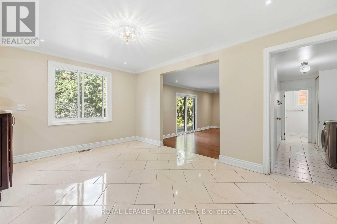
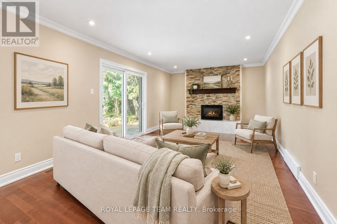
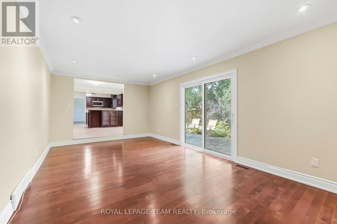
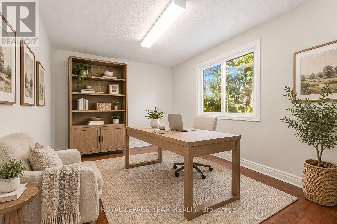
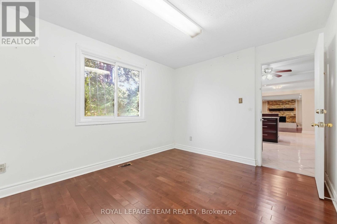
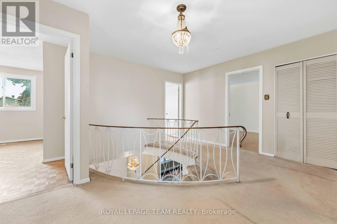
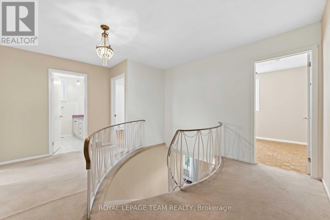
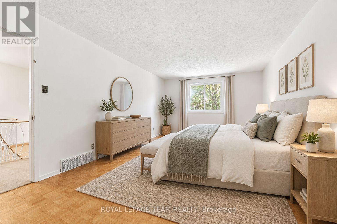
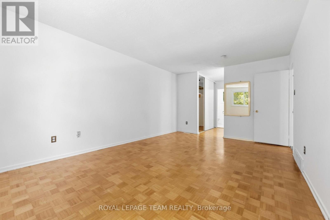
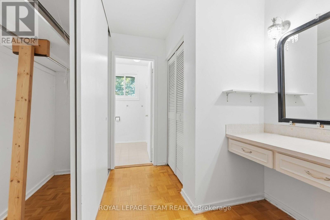
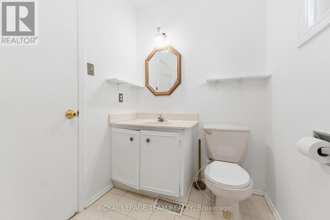
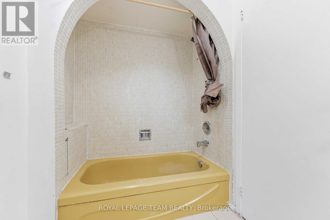
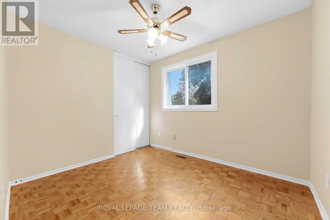
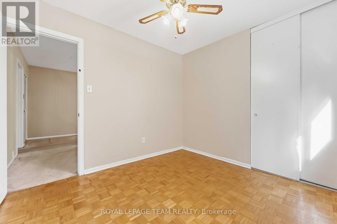
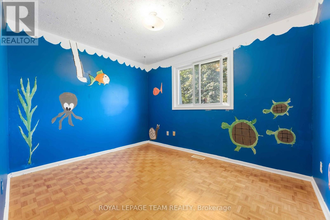
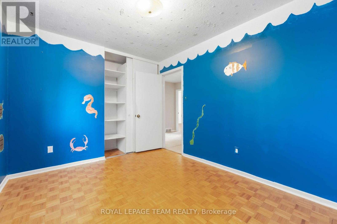
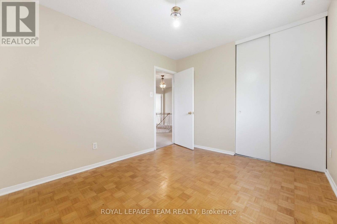
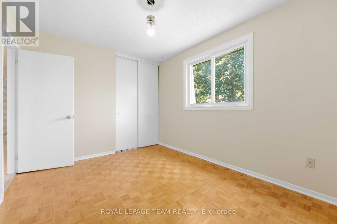
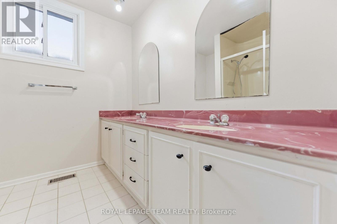
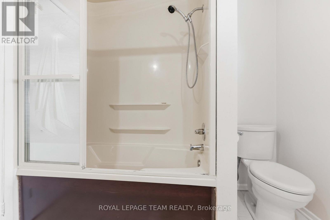
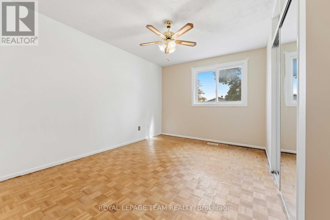
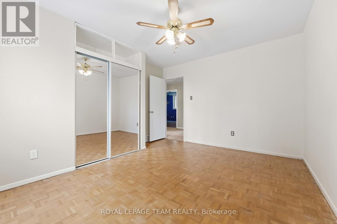
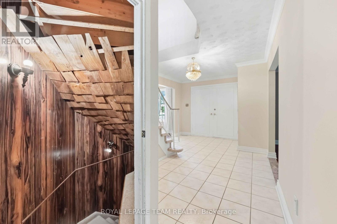
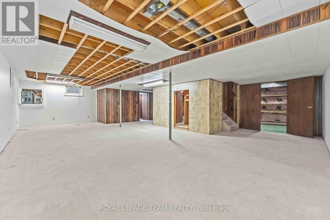
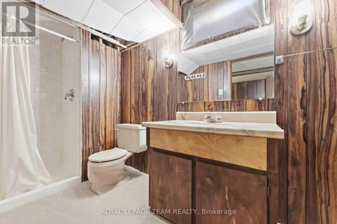
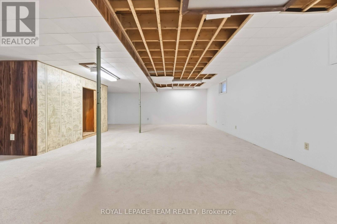
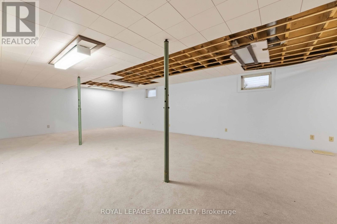
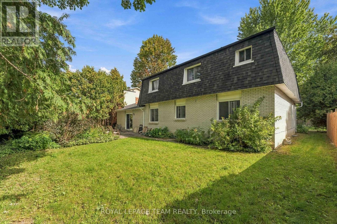
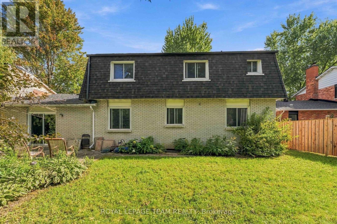
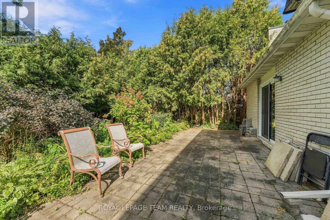
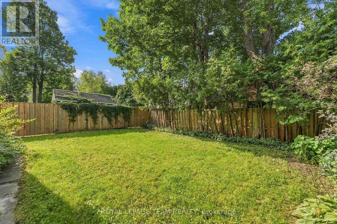
An opportunity to put down roots in Country Place, one of Ottawa's established neighbourhoods within the Greenbelt, and make a home truly your own. 19 Amberwood Rd offers the space, layout and location that can be difficult to find, with the opportunity to update and personalize it over time. For a buyer who can see beyond the existing décor and is willing to make improvements, whether all at once or gradually over the years, this is a chance to create a wonderful family home tailored entirely to your style. A classic centre staircase anchors the spacious main floor. Beautiful hardwood flooring runs through the formal living and dining rooms, adding warmth and character to these classic entertaining spaces. The kitchen is finished in rich, dark tones with granite countertops and a breakfast bar, complemented by a casual meal area for everyday convenience. A main-floor den and family room provide additional places to work, relax or gather. Upstairs, the primary suite includes a walk-through closet with a vanity and a private 3-piece ensuite. The four other bedrooms share the central family bath with a double vanity, making space for everyone. The lower level extends the living space even further with a large open recreation room, full bathroom and an oversized utility and storage area, leaving plenty of possibilities for how the space could evolve alongside your needs. Tucked between Prince of Wales Drive and Merivale Road, Country Place offers a mature residential setting with parks, walking trails, schools, and everyday amenities all within easy reach, while providing convenient access to the rest of the city. This is a home with great bones and plenty of potential. Move in, get settled and take your time bringing your vision to life, creating a home that reflects your family, your taste and the way you want to live. The property is being sold "as is, where is" without representations or warranties. (id:19004)


This REALTOR.ca listing content is owned and licensed by REALTOR® members of The Canadian Real Estate Association.
