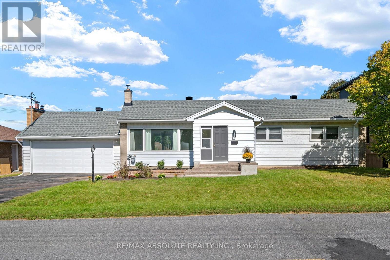
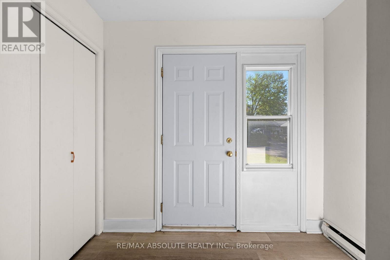
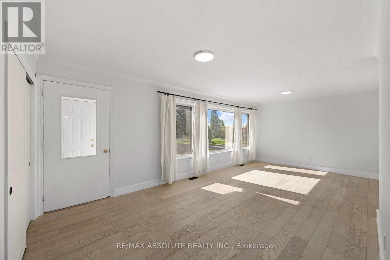
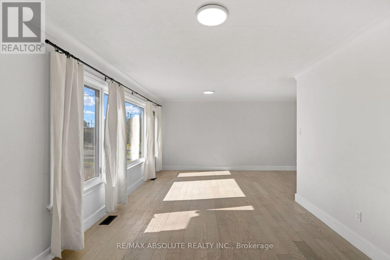
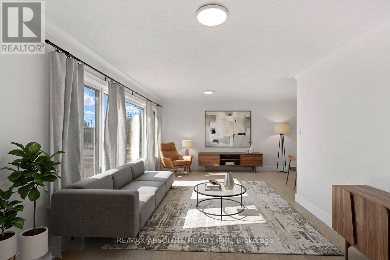
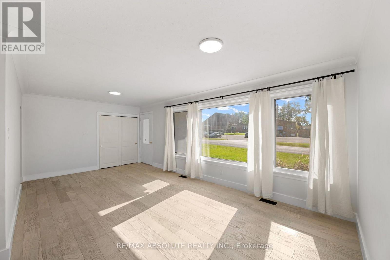
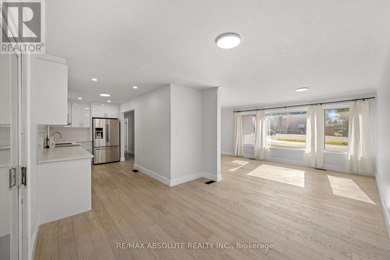
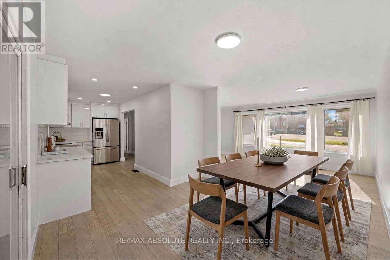
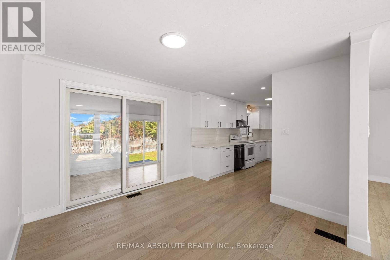
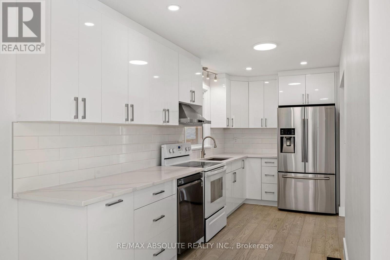
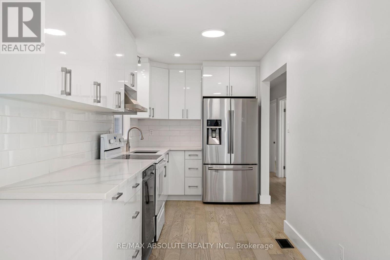
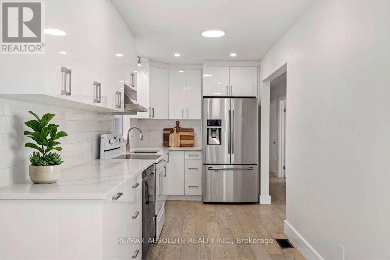
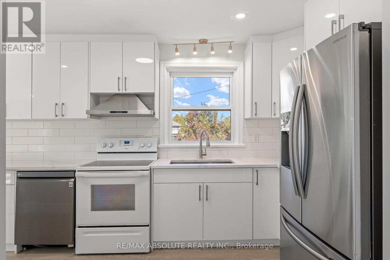
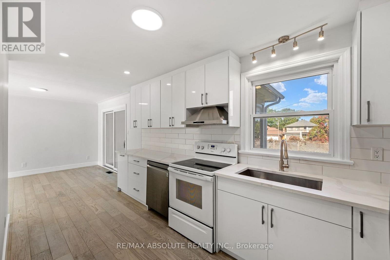
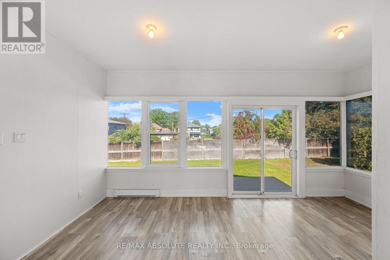
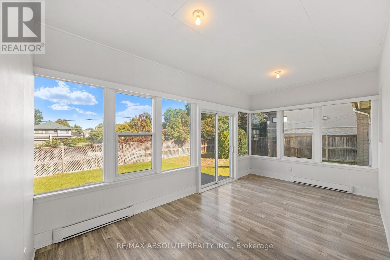
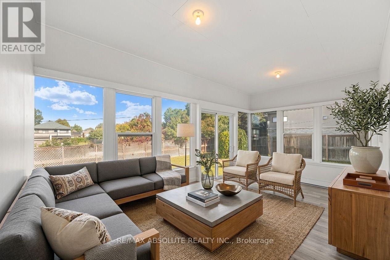
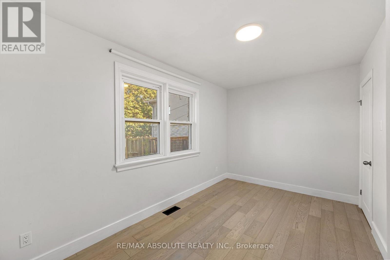
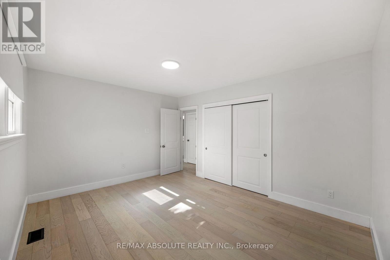
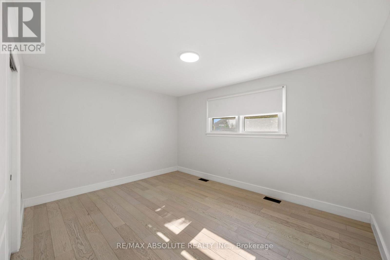
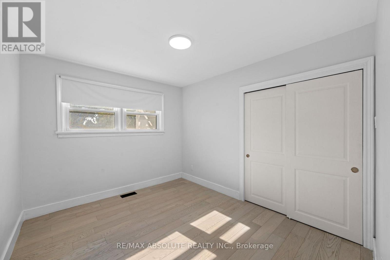
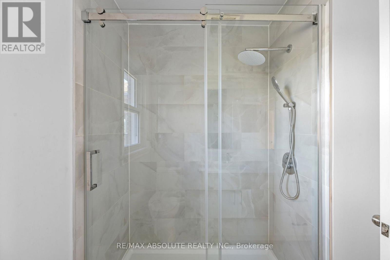
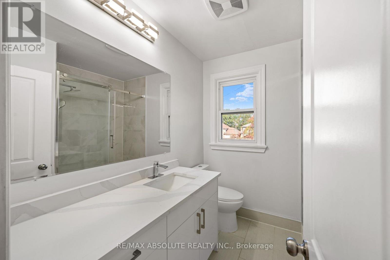
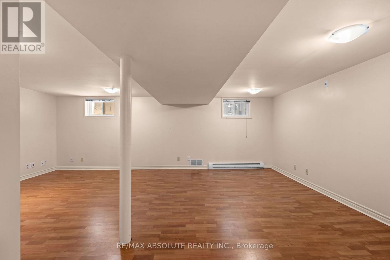
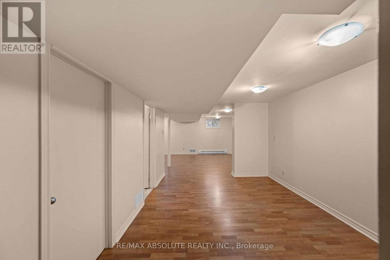
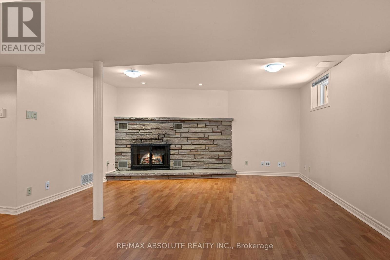
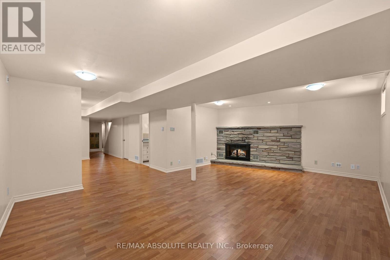
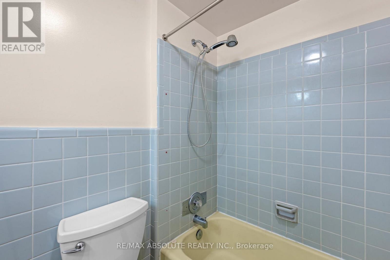
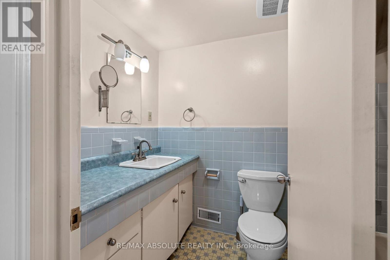
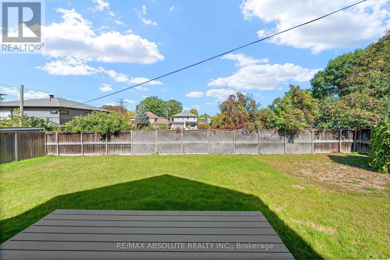
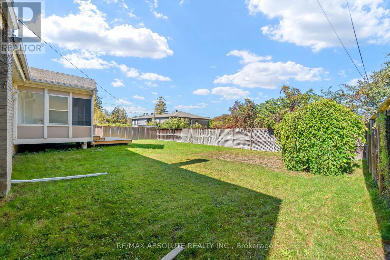
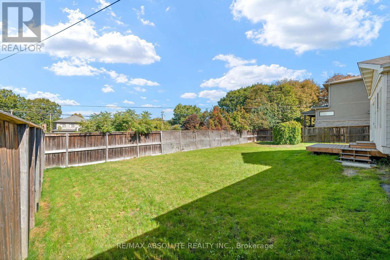
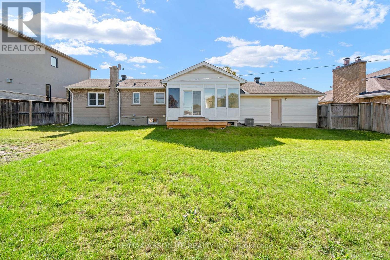
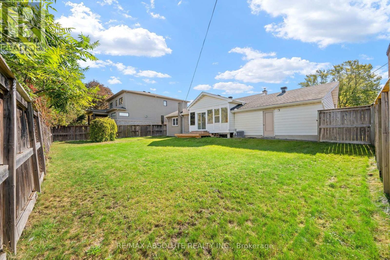
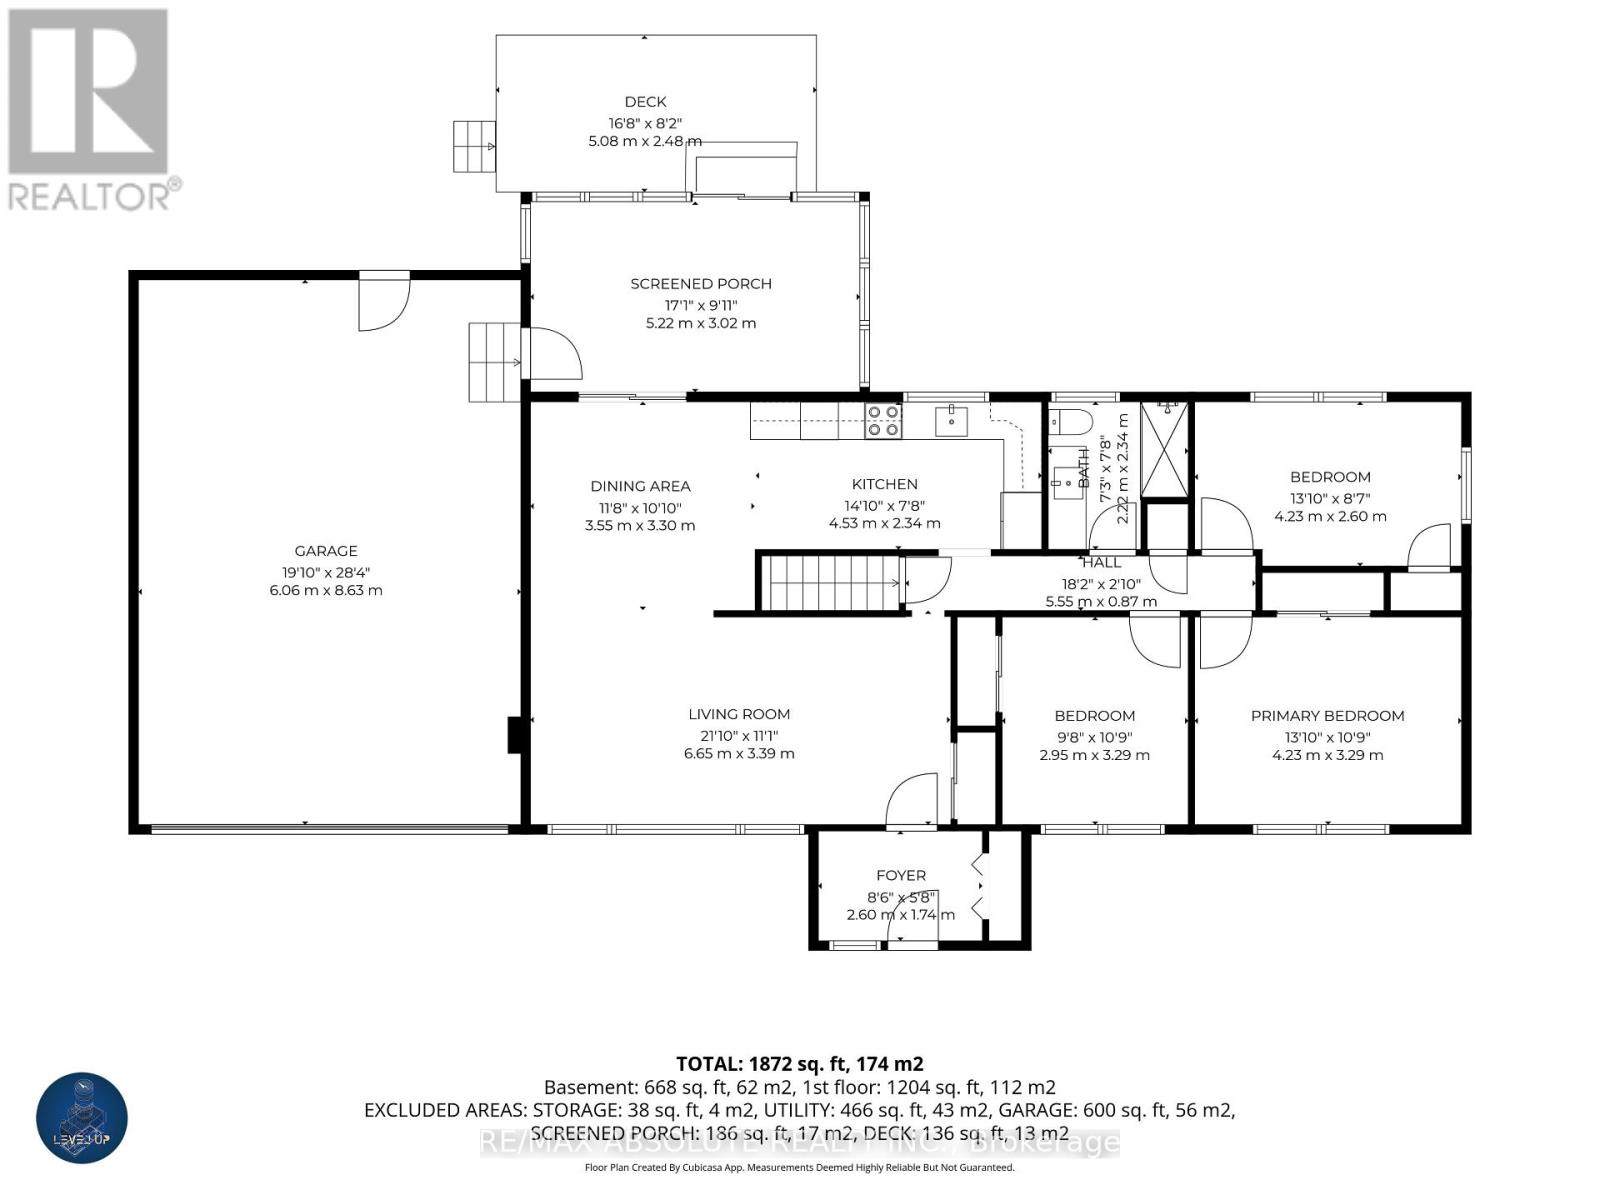
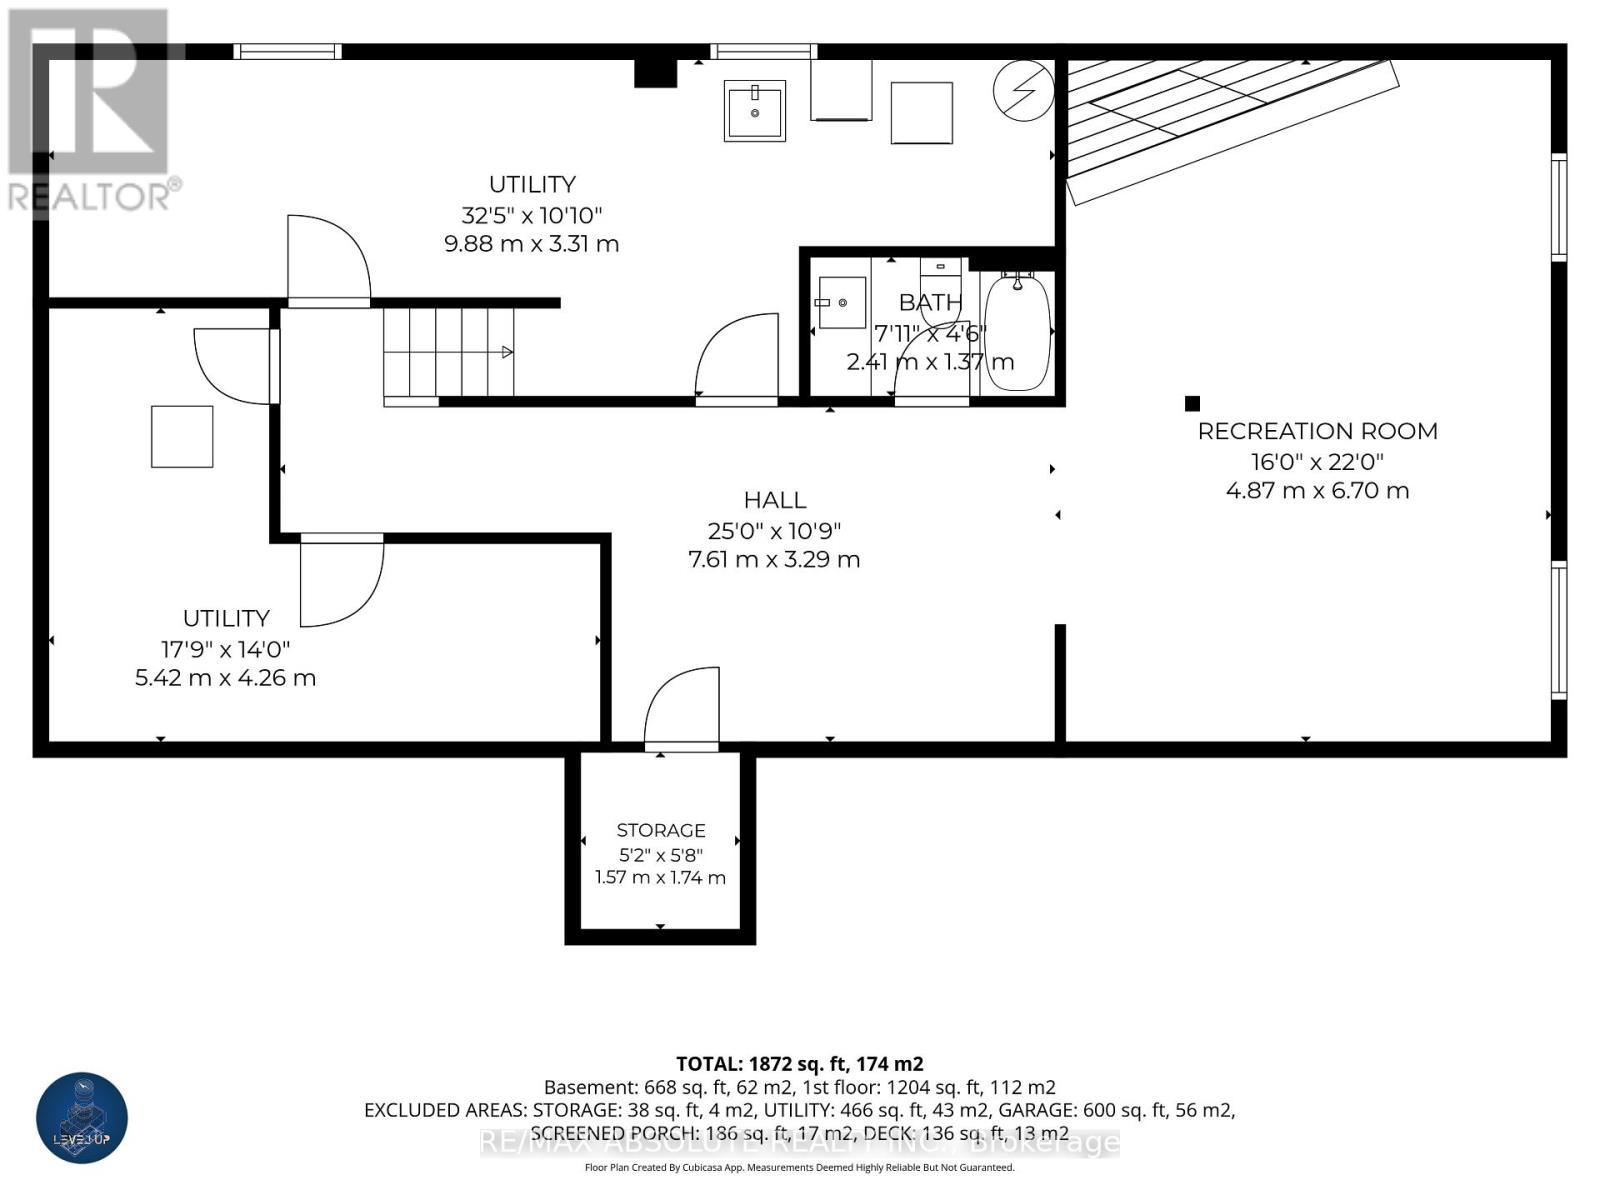
Welcome to this turnkey home with tons of curb appeal in the highly desirable, family-friendly neighborhood of Crestview-Meadowlands! Thoughtfully and fully renovated main floor, this stunning 3-bedroom, 2-full-bathroom residence offers the perfect blend of modern sophistication and everyday comfort. Step inside to an inviting, open-concept main level bathed in abundant natural light, highlighted by beautiful hardwood floors that extend across the main living spaces. The sleek kitchen is a true centerpiece, featuring premium quartz countertops, crisp contemporary cabinetry, and seamless flow into the living and dining areas-ideal for effortless entertaining and daily family life.The main floor offers generous bedroom spaces and a tastefully updated full bath adorned with matching quartz finishes.Head down to the finished basement to discover an exceptional bonus space complete with a cozy fireplace creating the perfect retreat for movie nights, a home office, or a children's play area, alongside a second full bath.Out back, step through the multifunctional sunroom to a brand-new composite deck overlooking an expansive, huge backyard packed with potential-your private canvas for summer barbecues, gardens, or an outdoor oasis. Oversized double garage, with ample parking. Unbeatable location just minutes from Algonquin College, College Square shopping, transit, top-rated schools, and parks. Simply move in and enjoy! (id:19004)


This REALTOR.ca listing content is owned and licensed by REALTOR® members of The Canadian Real Estate Association.
