Call us

(613) 804-9999

Free estimation

Click here

316 BRYARTON STREET

Ottawa, Ontario K1C7R5

$599,900 for sale


MLS®:
X13826424
Contract Days:
46
Community:
Ownership:
Freehold
Property Type:
Residential Row / Townhouse , Attached
Total Size:
20.3 x 99.5 FT ; 0
Built Date:
Parking:
3
Bedrooms:
3+
Bathrooms:
3
Interior Features

Construction Style:
Attached
Total Stories:
2
Total Bedrooms:
3
Bedrooms Above Ground:
3
Bedrooms Below Ground:
Total Bathrooms:
3
Whole Bathrooms:
2
Half Bathrooms:
1
Basement Type:
Full (Finished)
Basement Development:
Finished
Appliances:
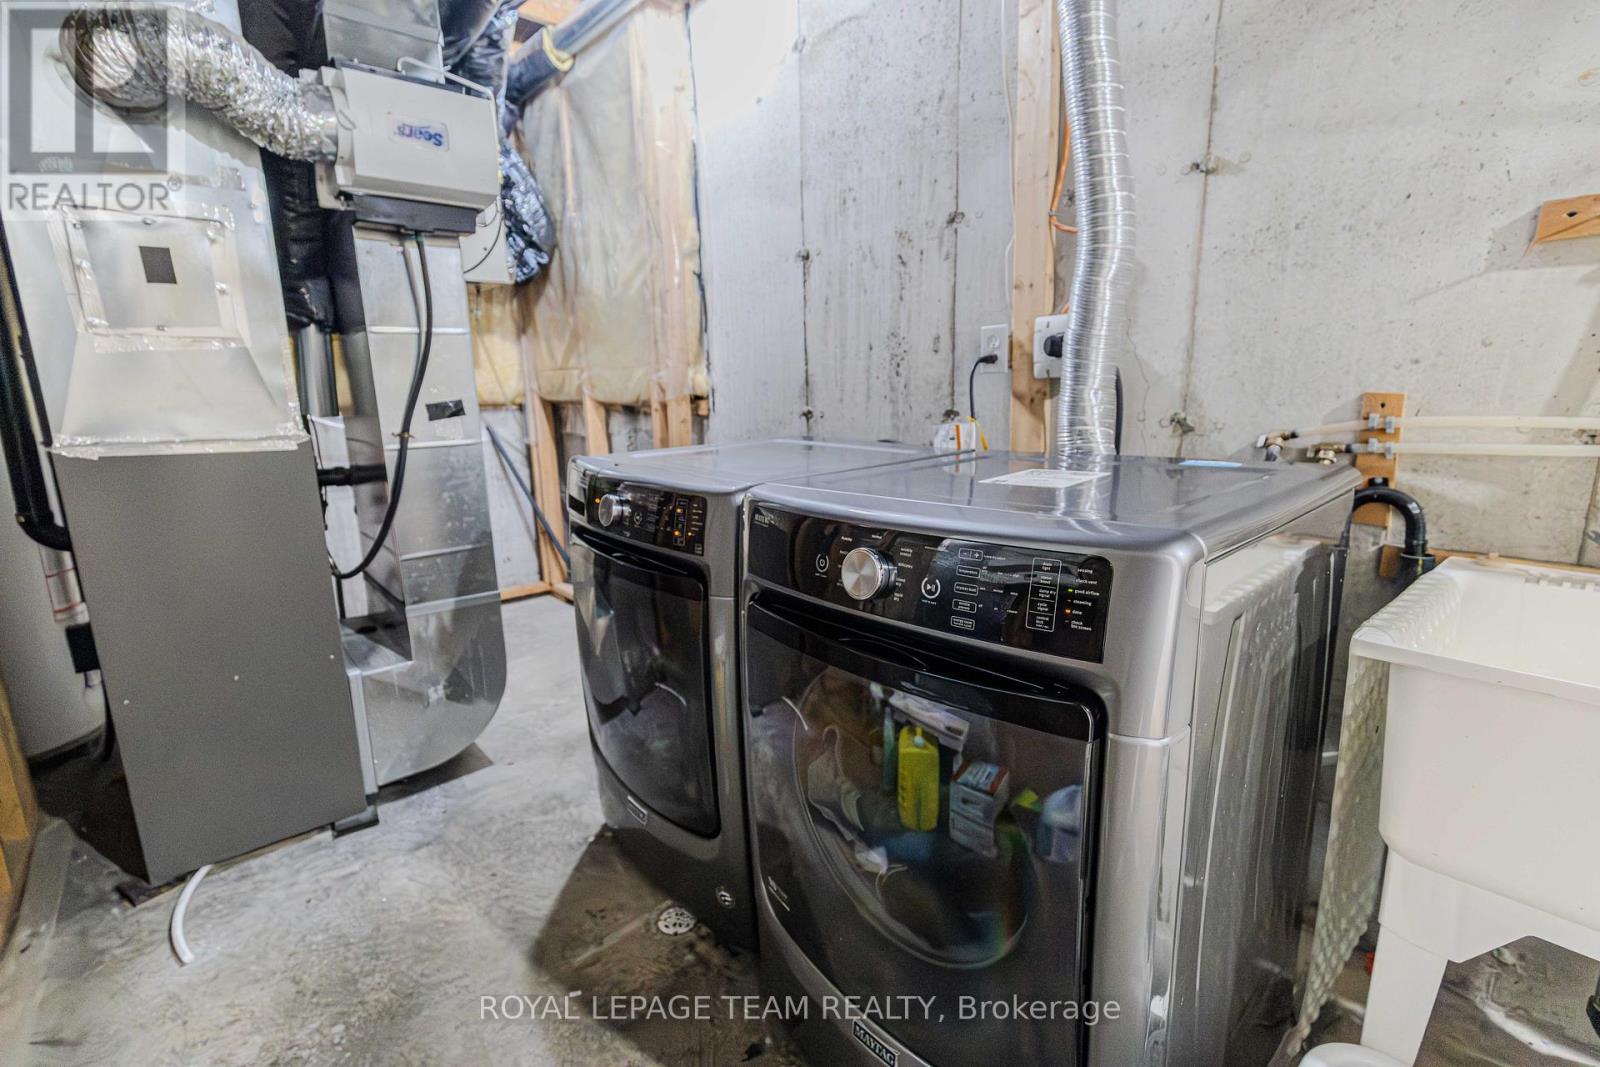
Garage door opener remote(s), Water Heater, Dishwasher, Dryer, Stove, Washer, Refrigerator
Exterior Features

Built Date:
Exterior Finish:
Brick
Foundation Type:
Concrete
Utitilies

Heating Type:
Forced air
Heating Fuel:
Natural gas
Cooling Type:
Central air conditioning
Utility Water:
Municipal water
Sewer:
Sanitary sewer
Total Fireplaces:
1
Type
Level
Size
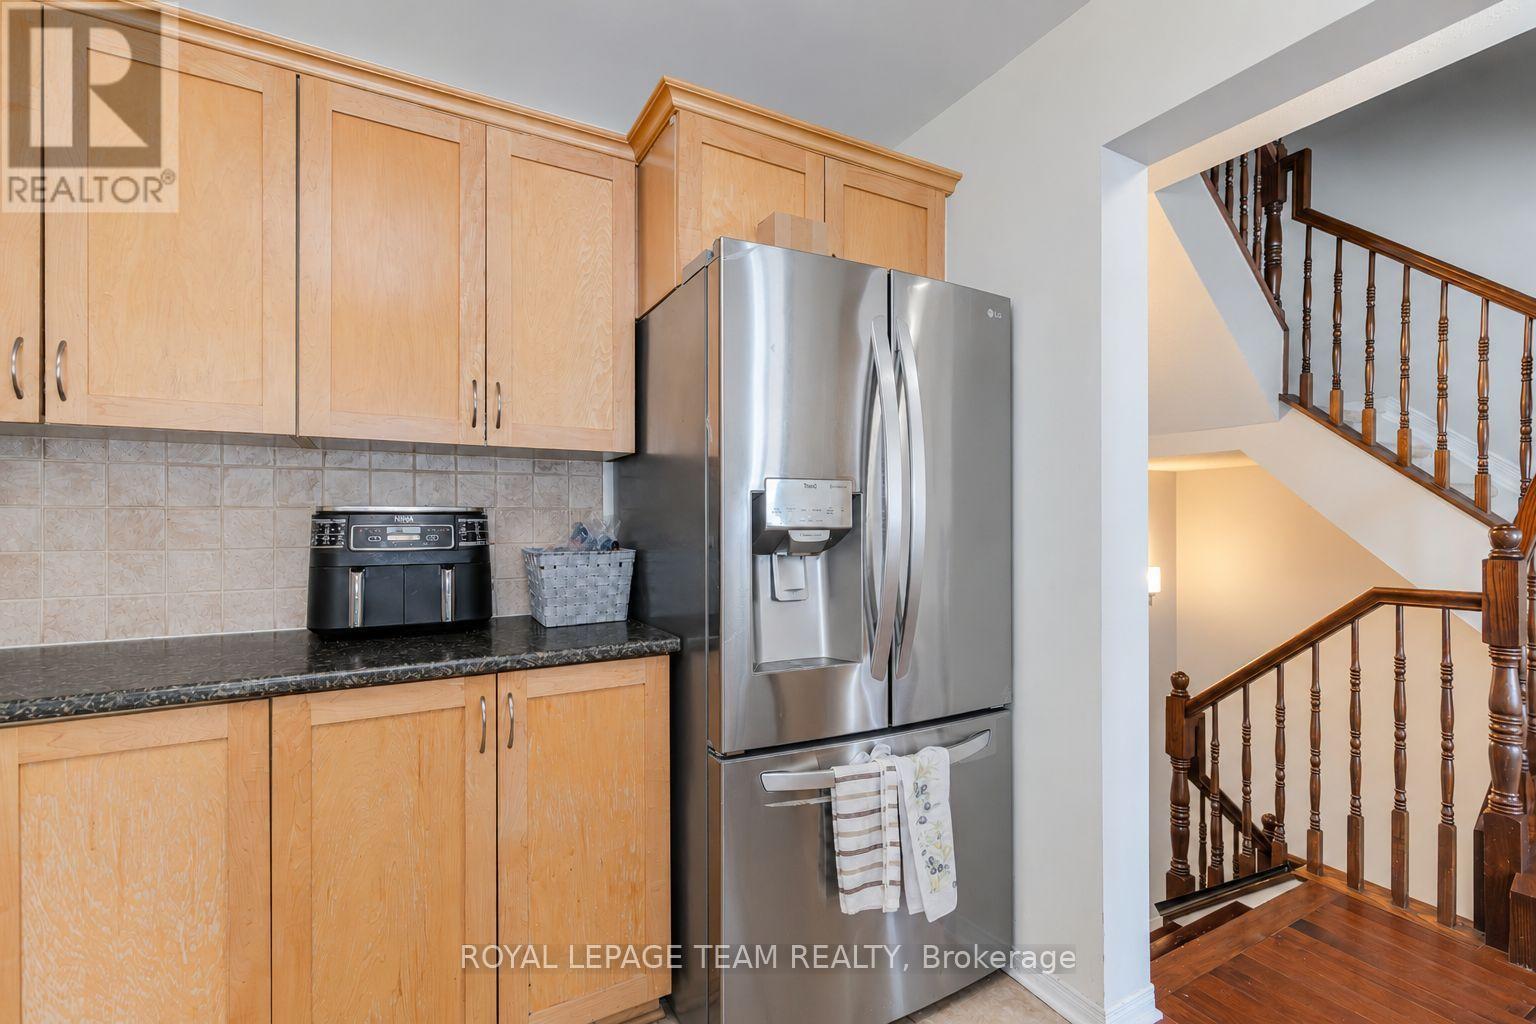
Kitchen
Main level
3.53 m x 3.04 m
Dining room
Main level
3.37 m x 3.22 m
Living room
Main level
4.57 m x 3.5 m
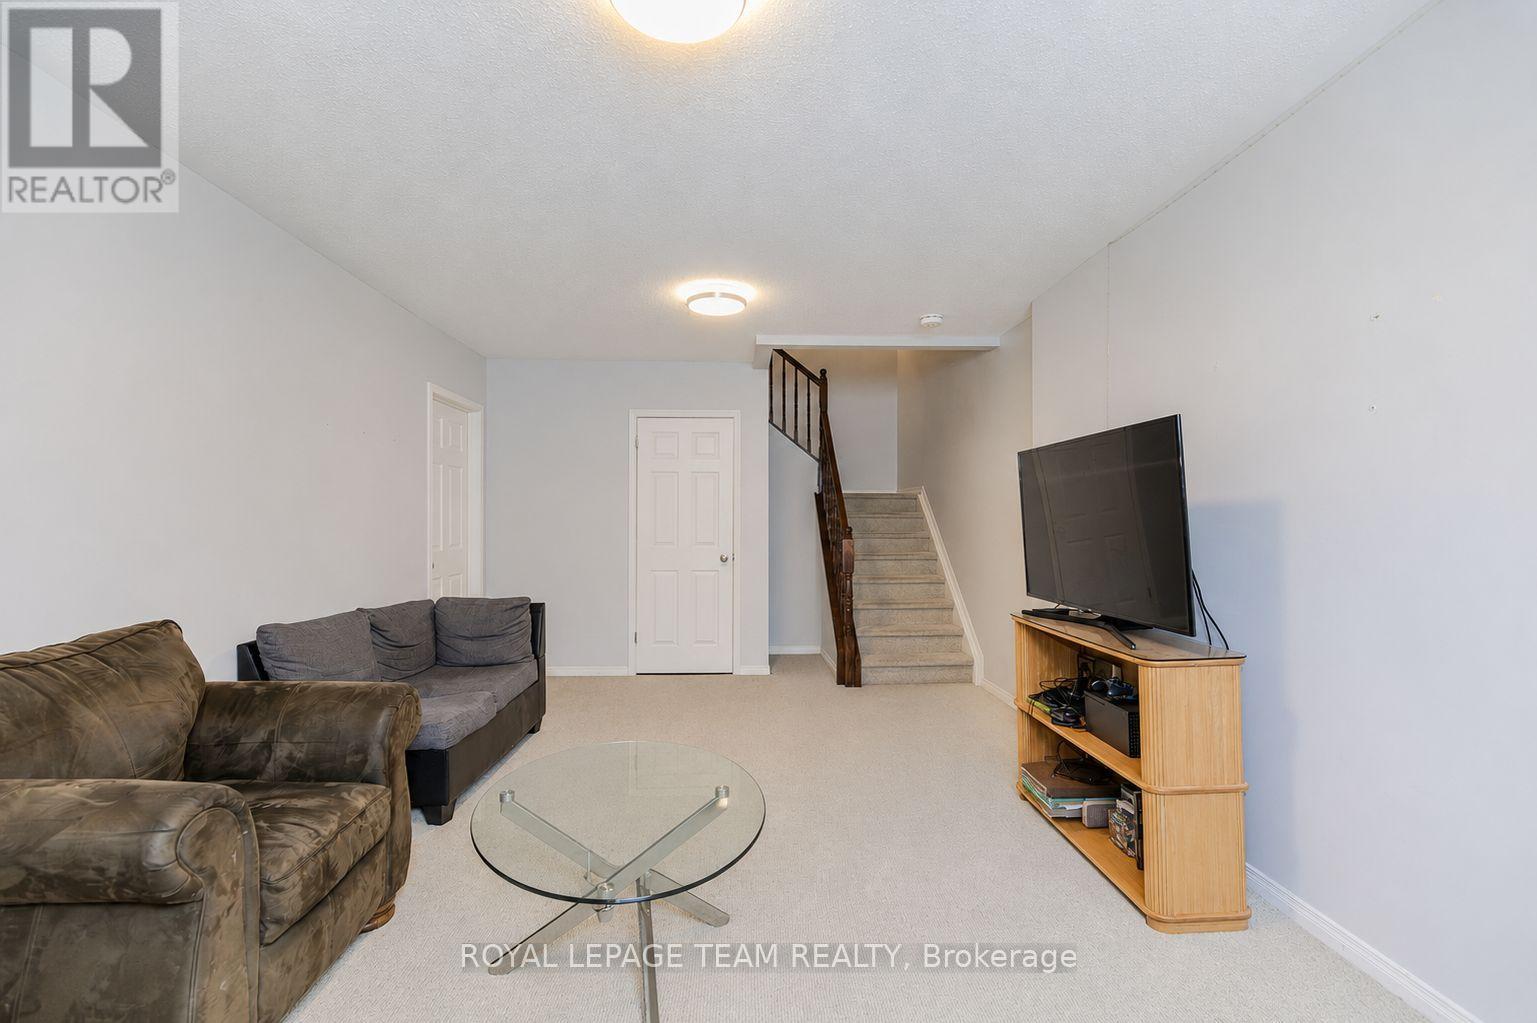
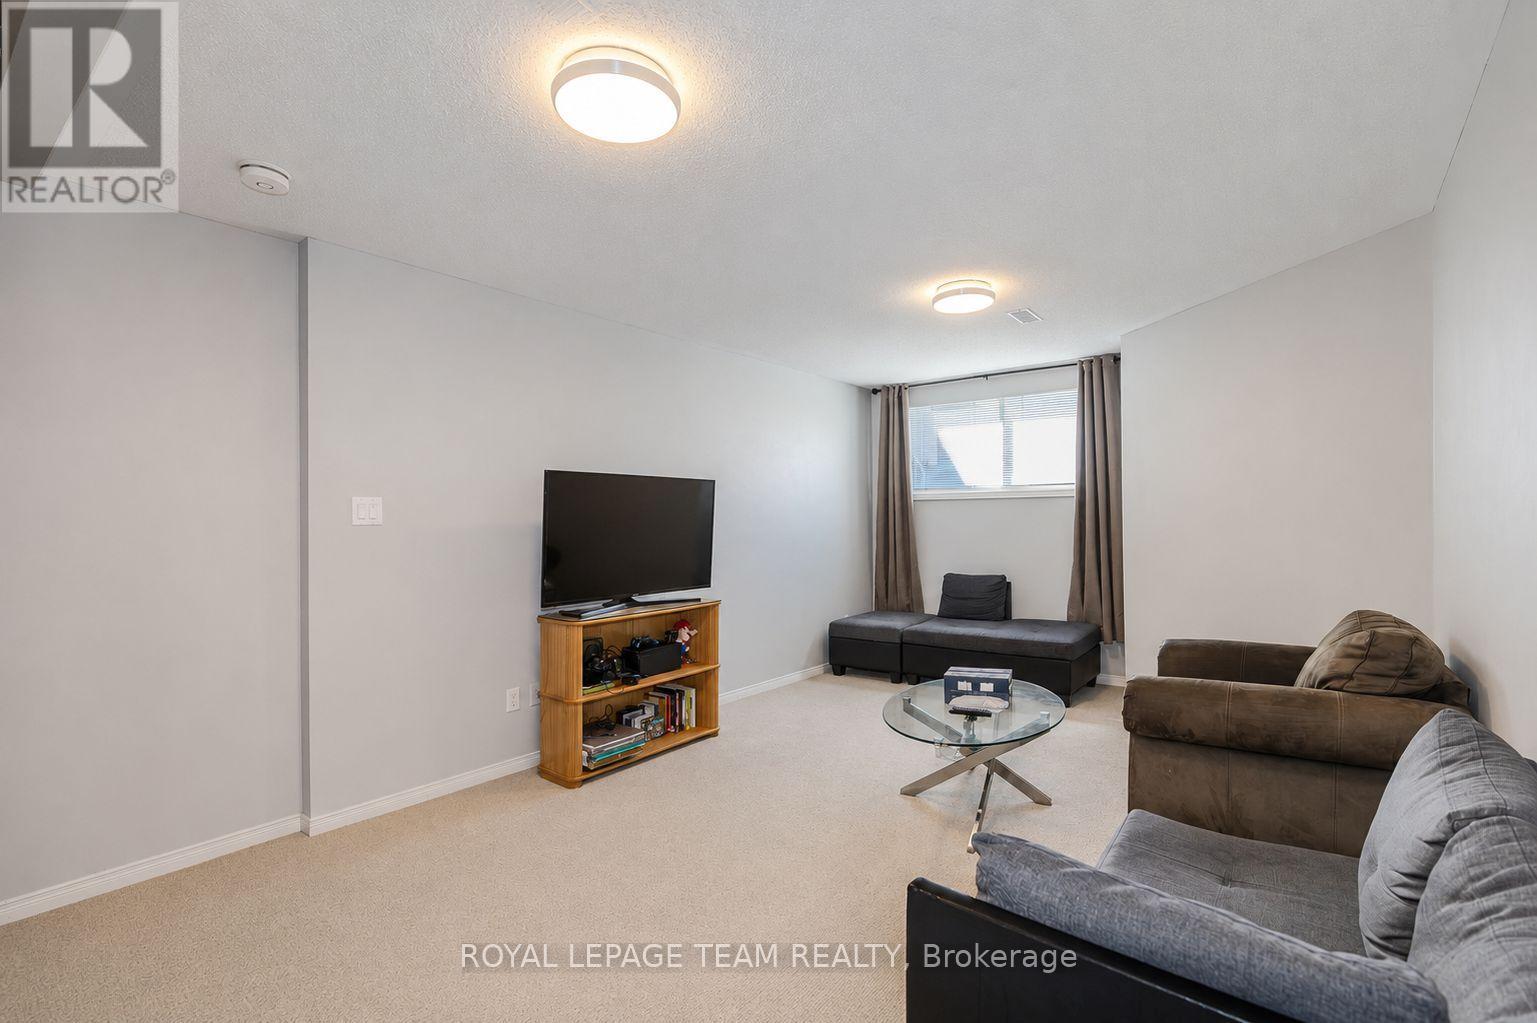
Family room
Basement
5.99 m x 3.65 m
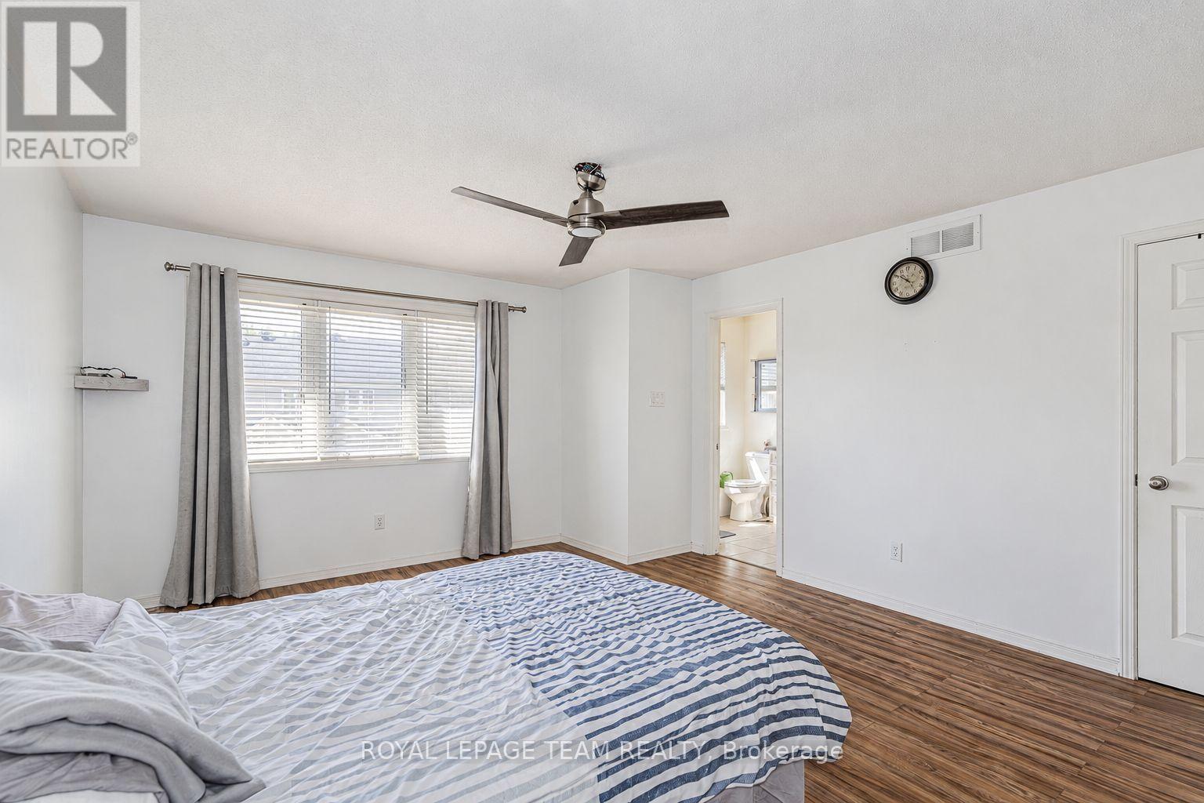
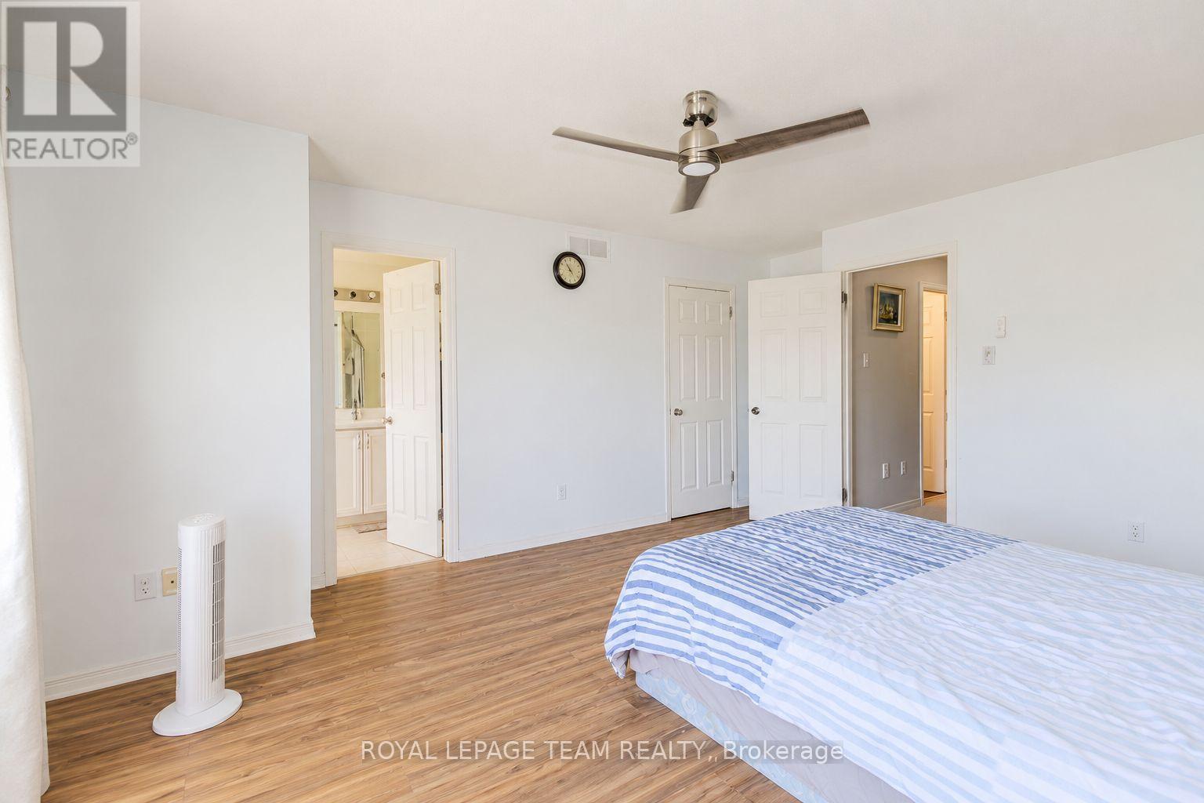
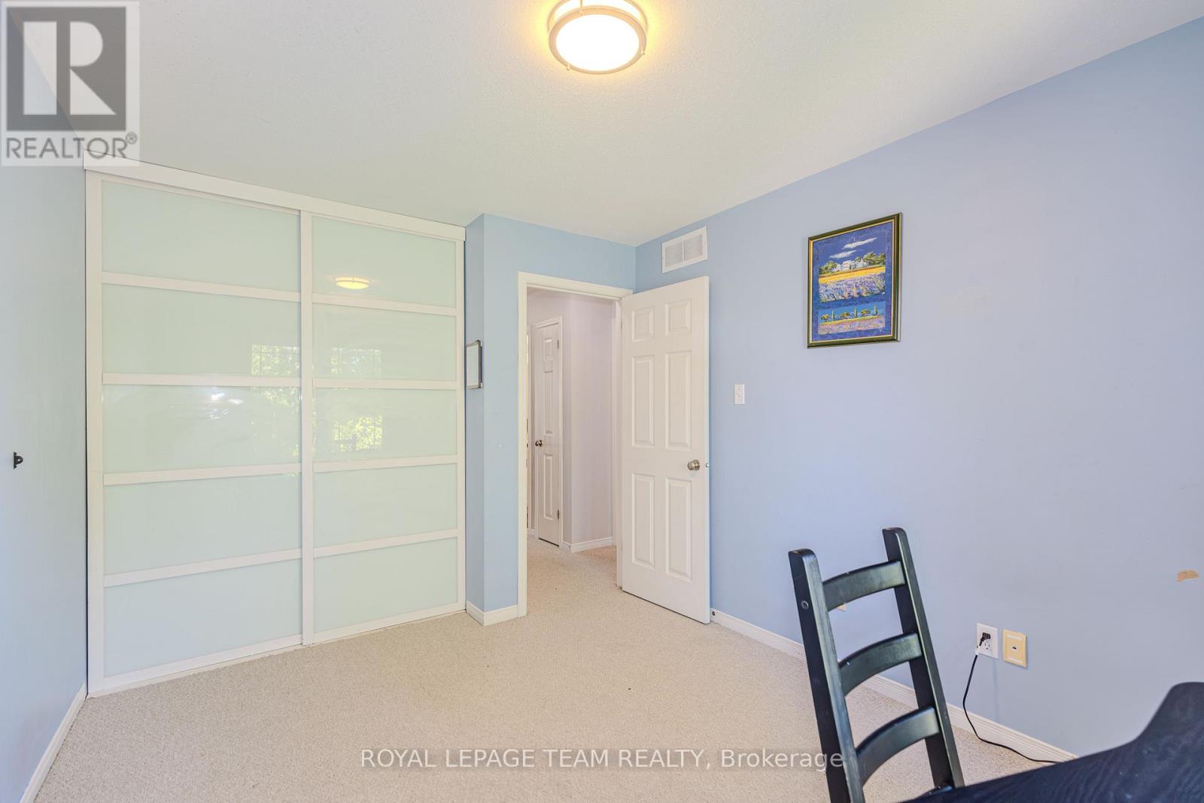
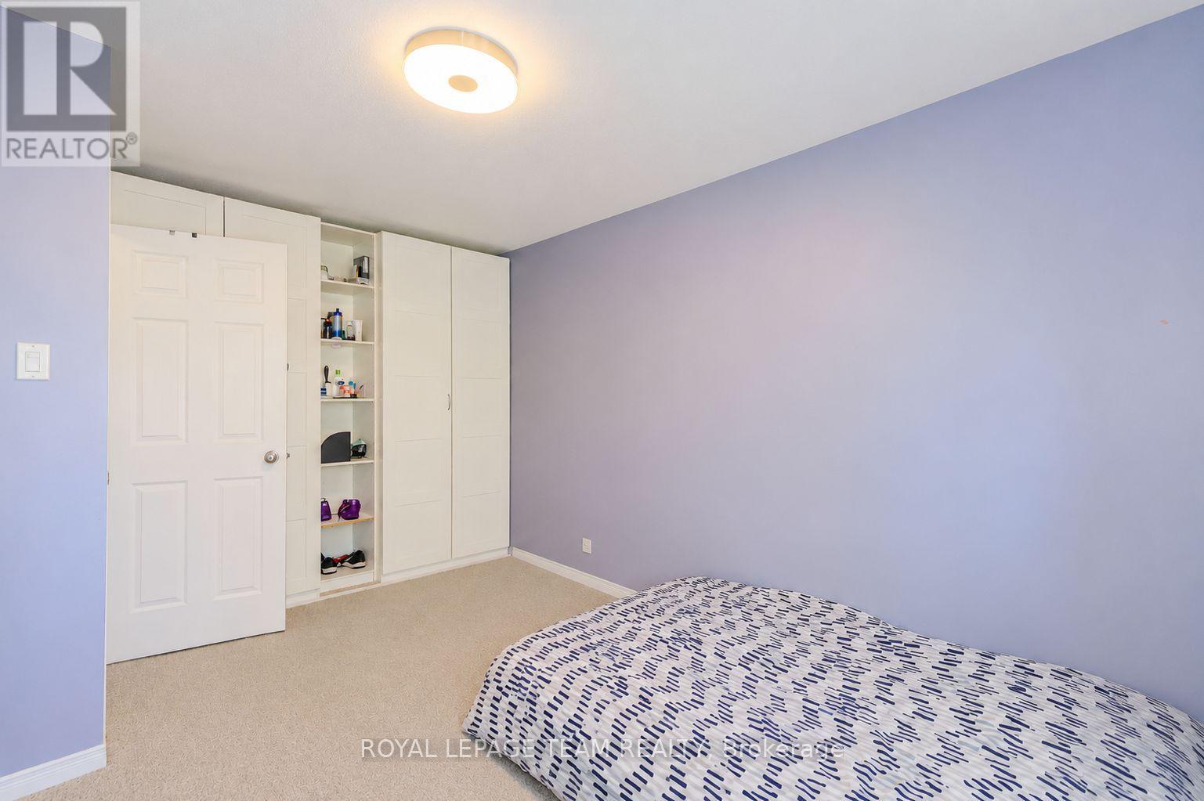
Primary Bedroom
Second level
4.72 m x 4.01 m
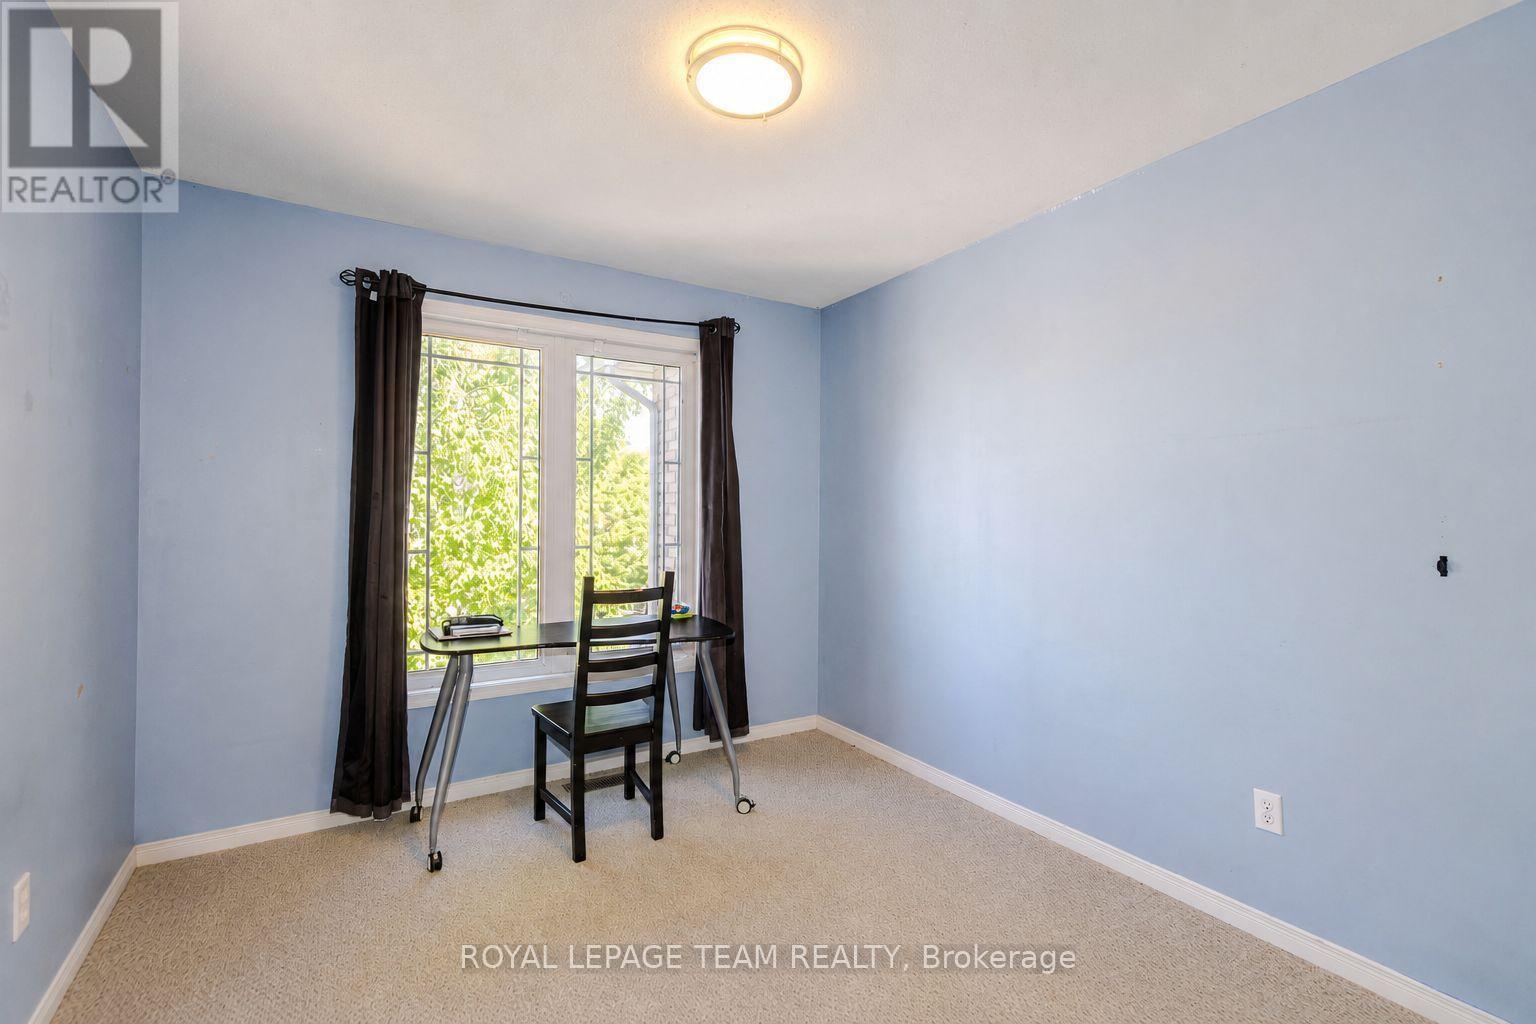
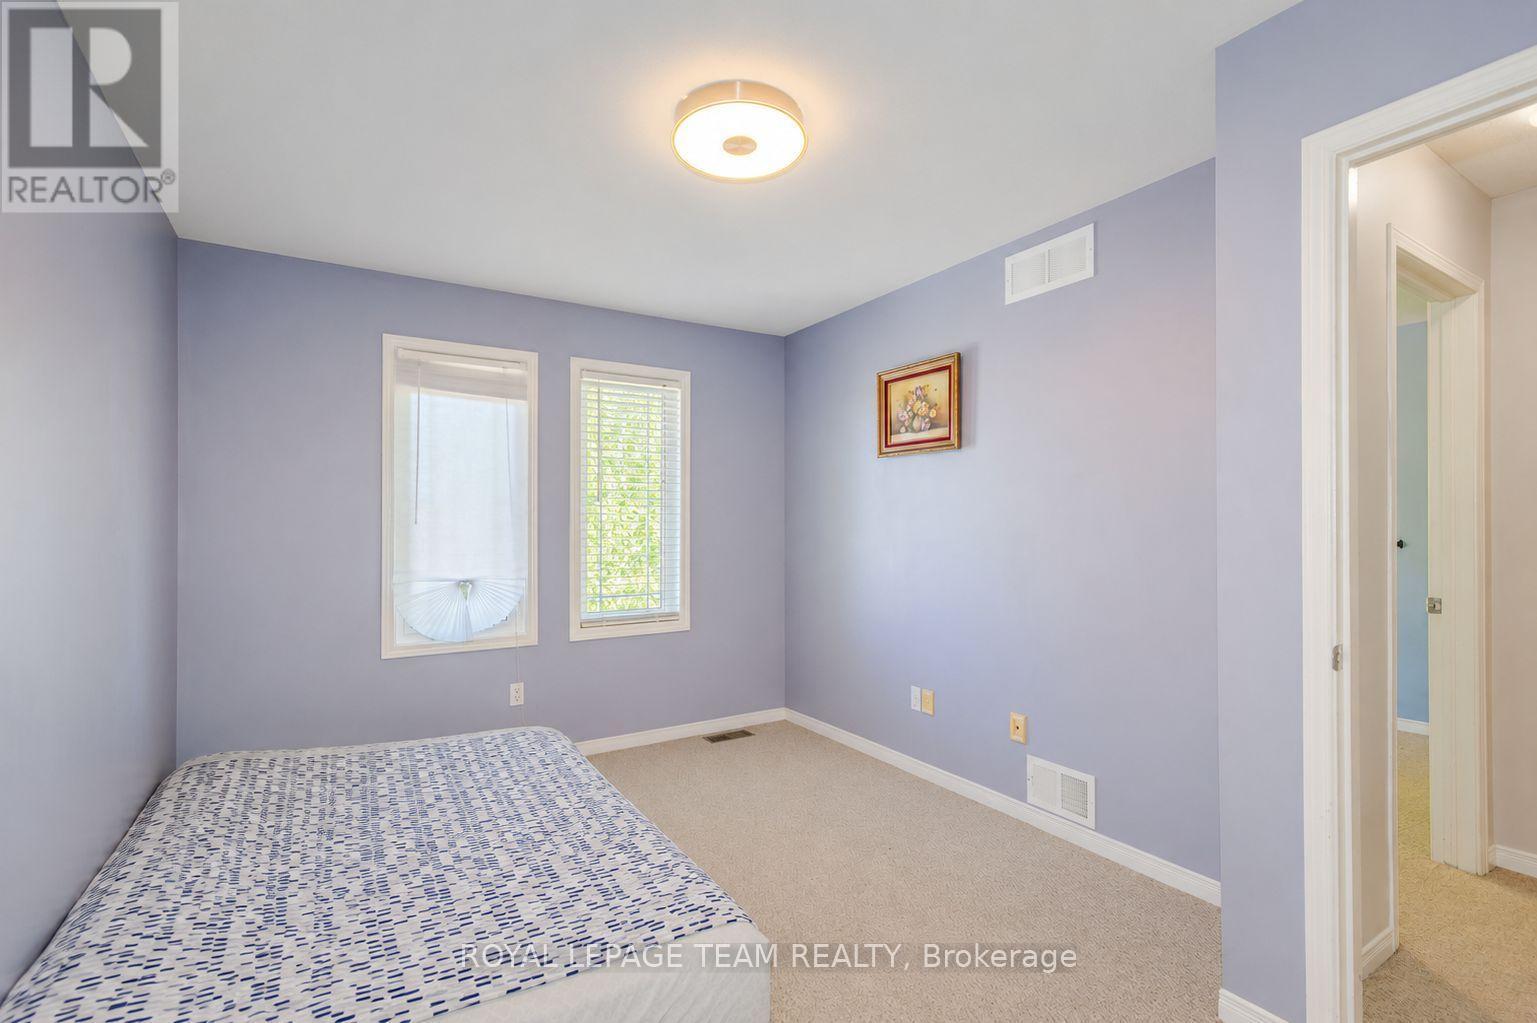
Bedroom
Second level
3.65 m x 2.89 m
Bedroom
Second level
3.86 m x 2.89 m

Note

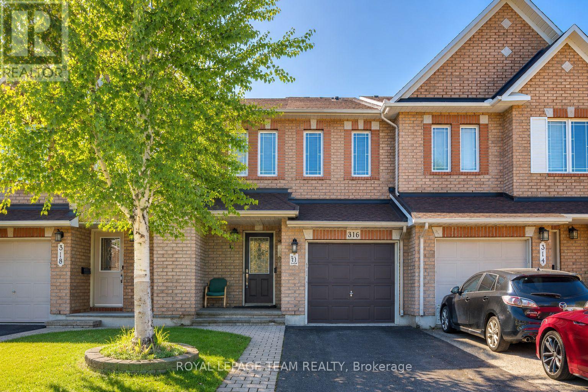
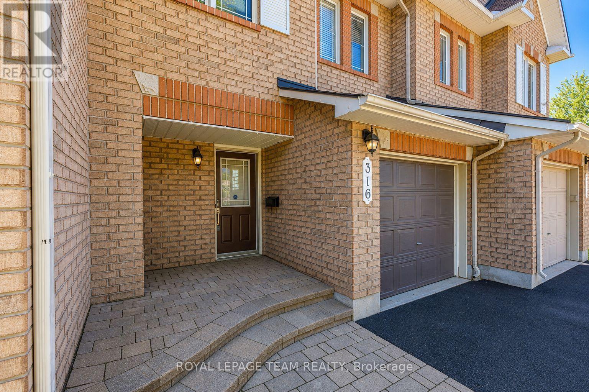
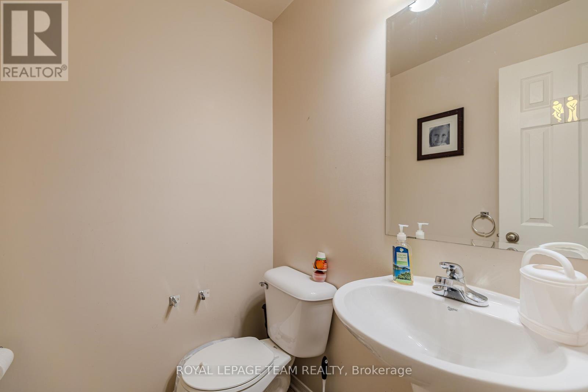
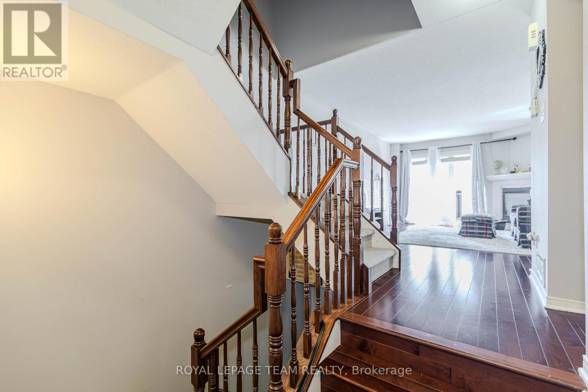
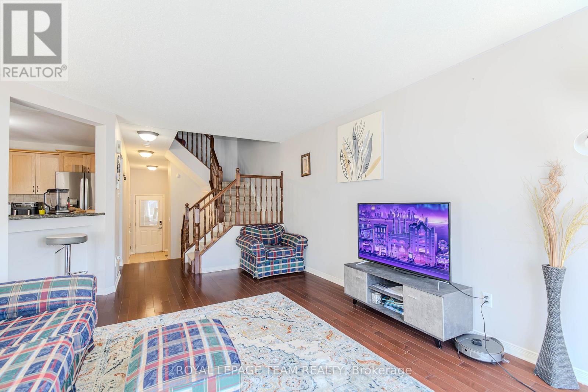
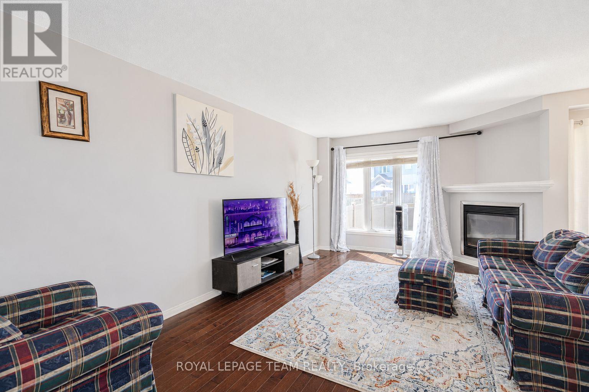
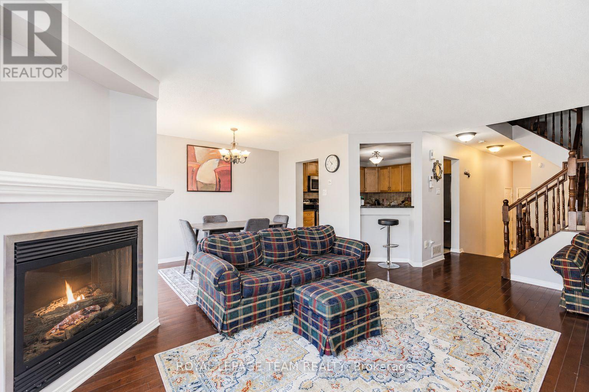
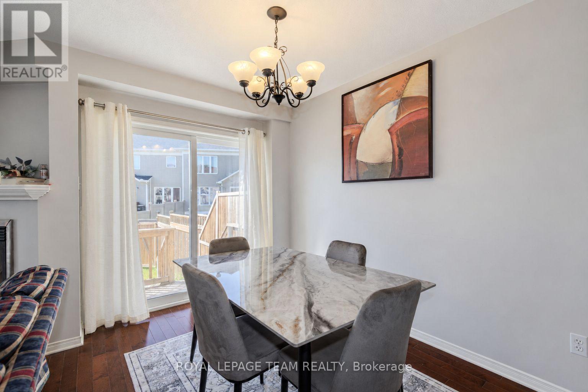
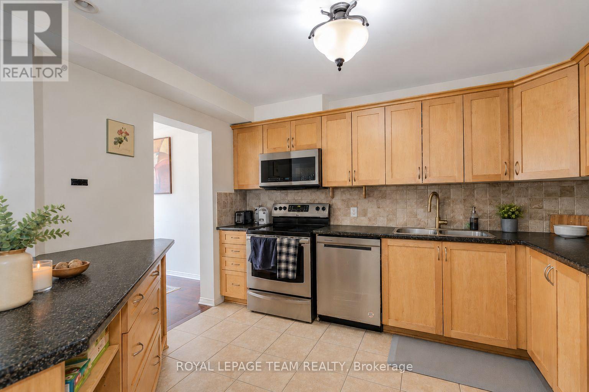
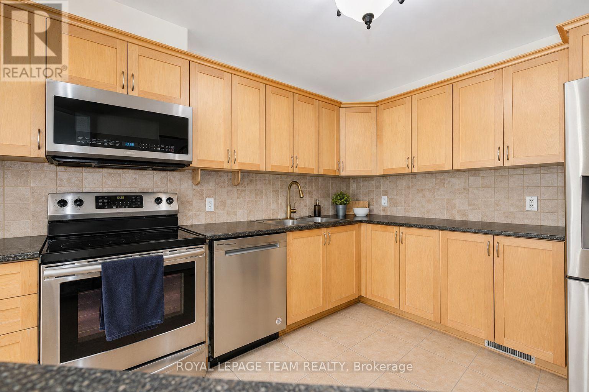
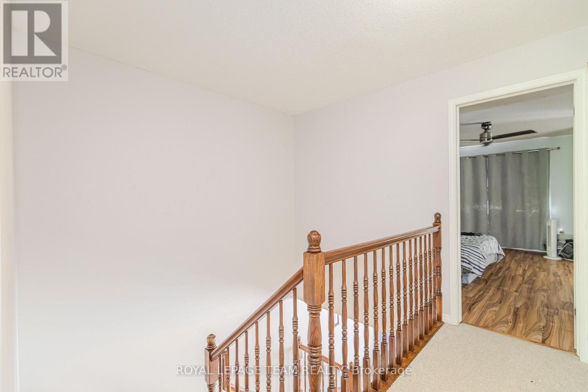
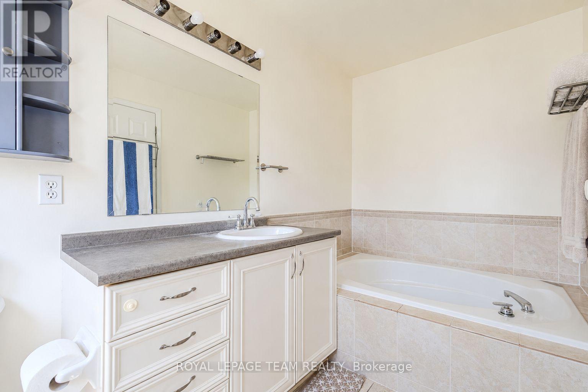
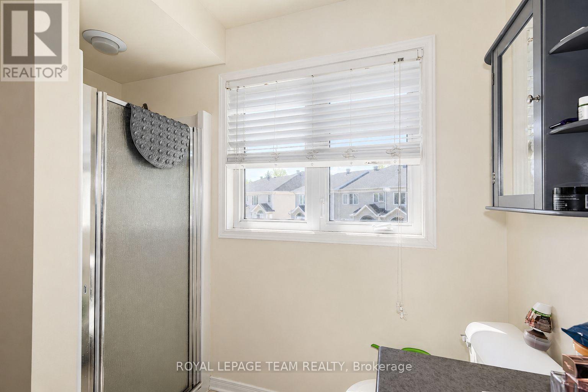
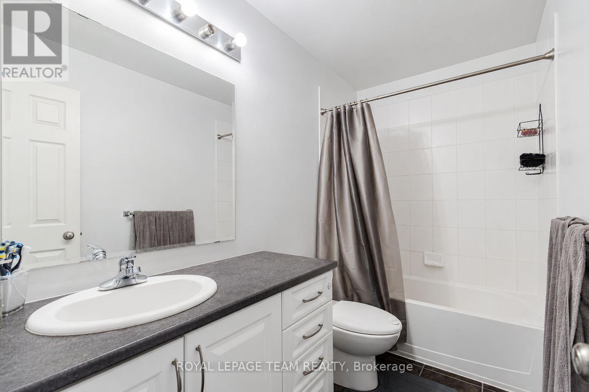
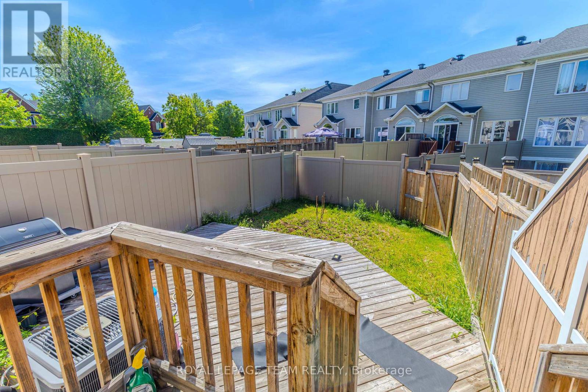
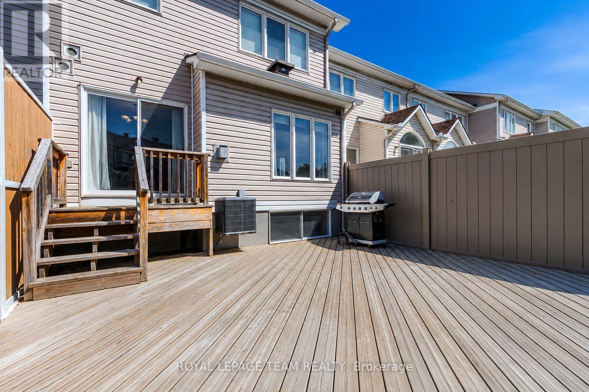
$599,900 for 3 Bedrooms - 3 bathroom FREEHOLD townhouse in this neighborhood!, 316 Bryarton Street is a well-maintained Minto Empire freehold townhouse in Chapel Hill, Orleans. This 3-bedroom, 3-bathroom home offers a comfortable layout with hardwood floors, large windows, an open kitchen, dining and living area, and a gas fireplace. The primary bedroom features a walk-in closet and private ensuite, while the finished lower level provides flexible space for a family room, home office, gym or playroom. The south-facing backyard and spacious deck are great for enjoying the warmer months. Conveniently located close to parks, trails, schools, shopping, restaurants, recreation and public transit, with easy access to major roads. A great opportunity to own a freehold home in an established Orleans neighbourhood. Some photographs have been digitally staged to illustrate the property's potential. (id:19004)

Disclaimer


This REALTOR.ca listing content is owned and licensed by REALTOR® members of The Canadian Real Estate Association.
