Call us

(613) 804-9999

Free estimation

Click here

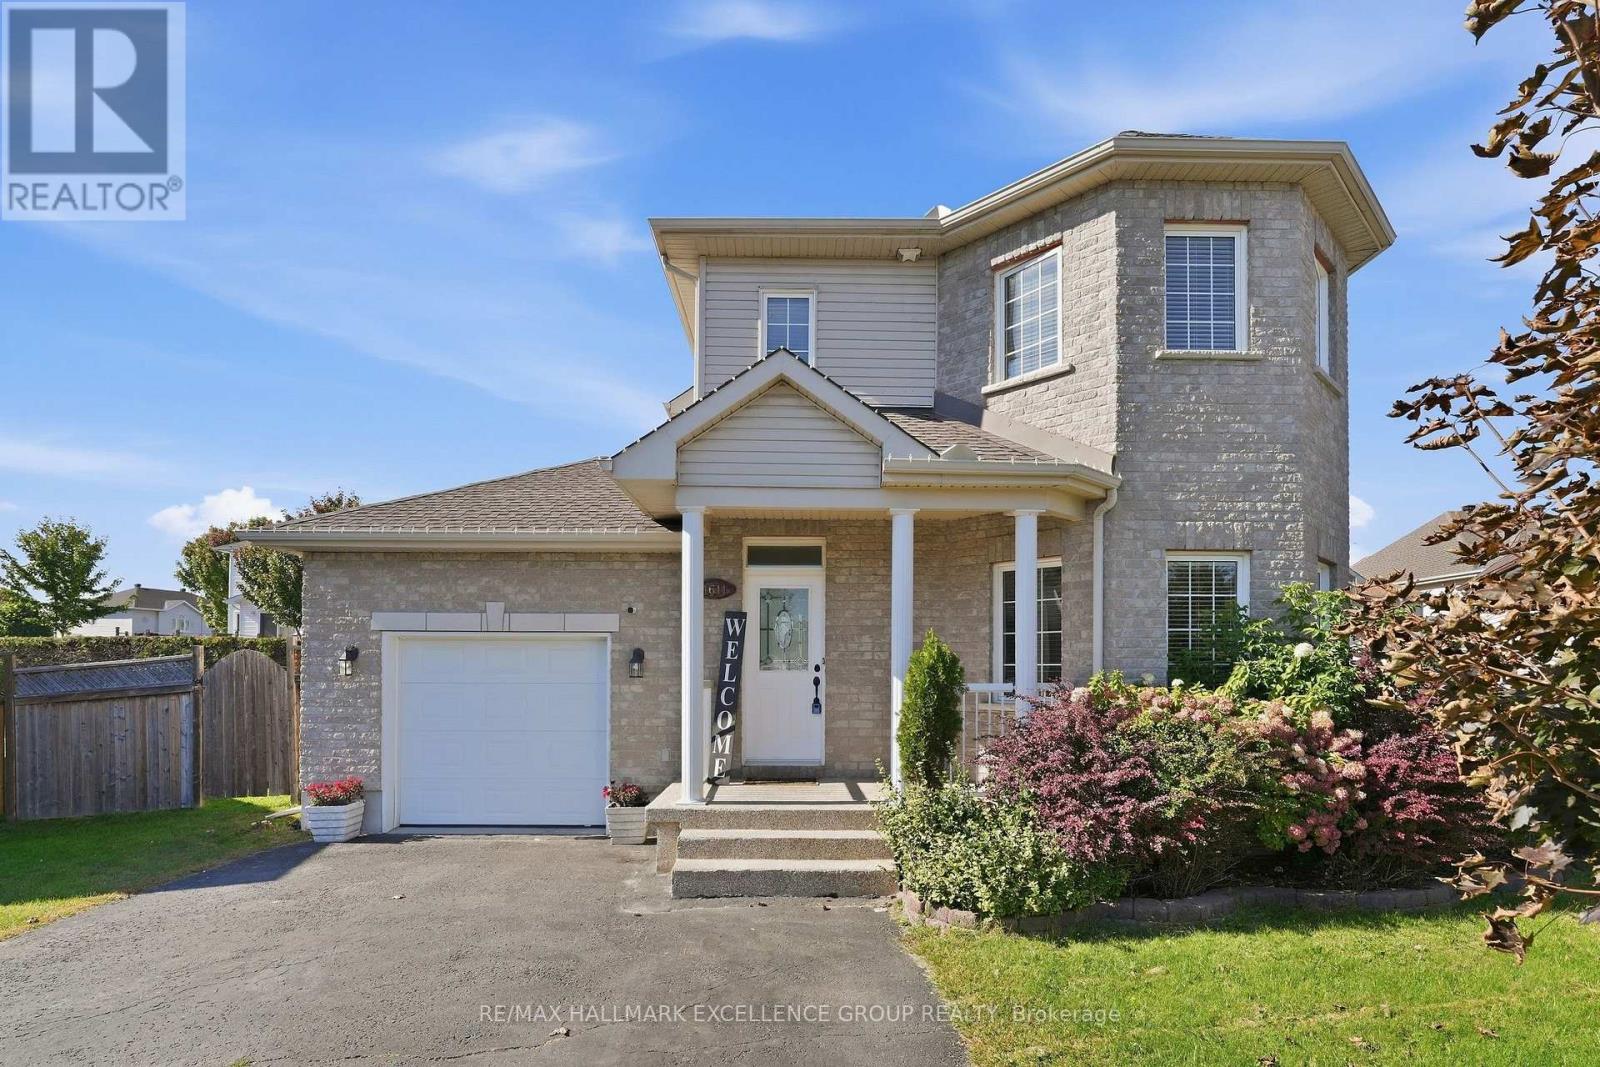
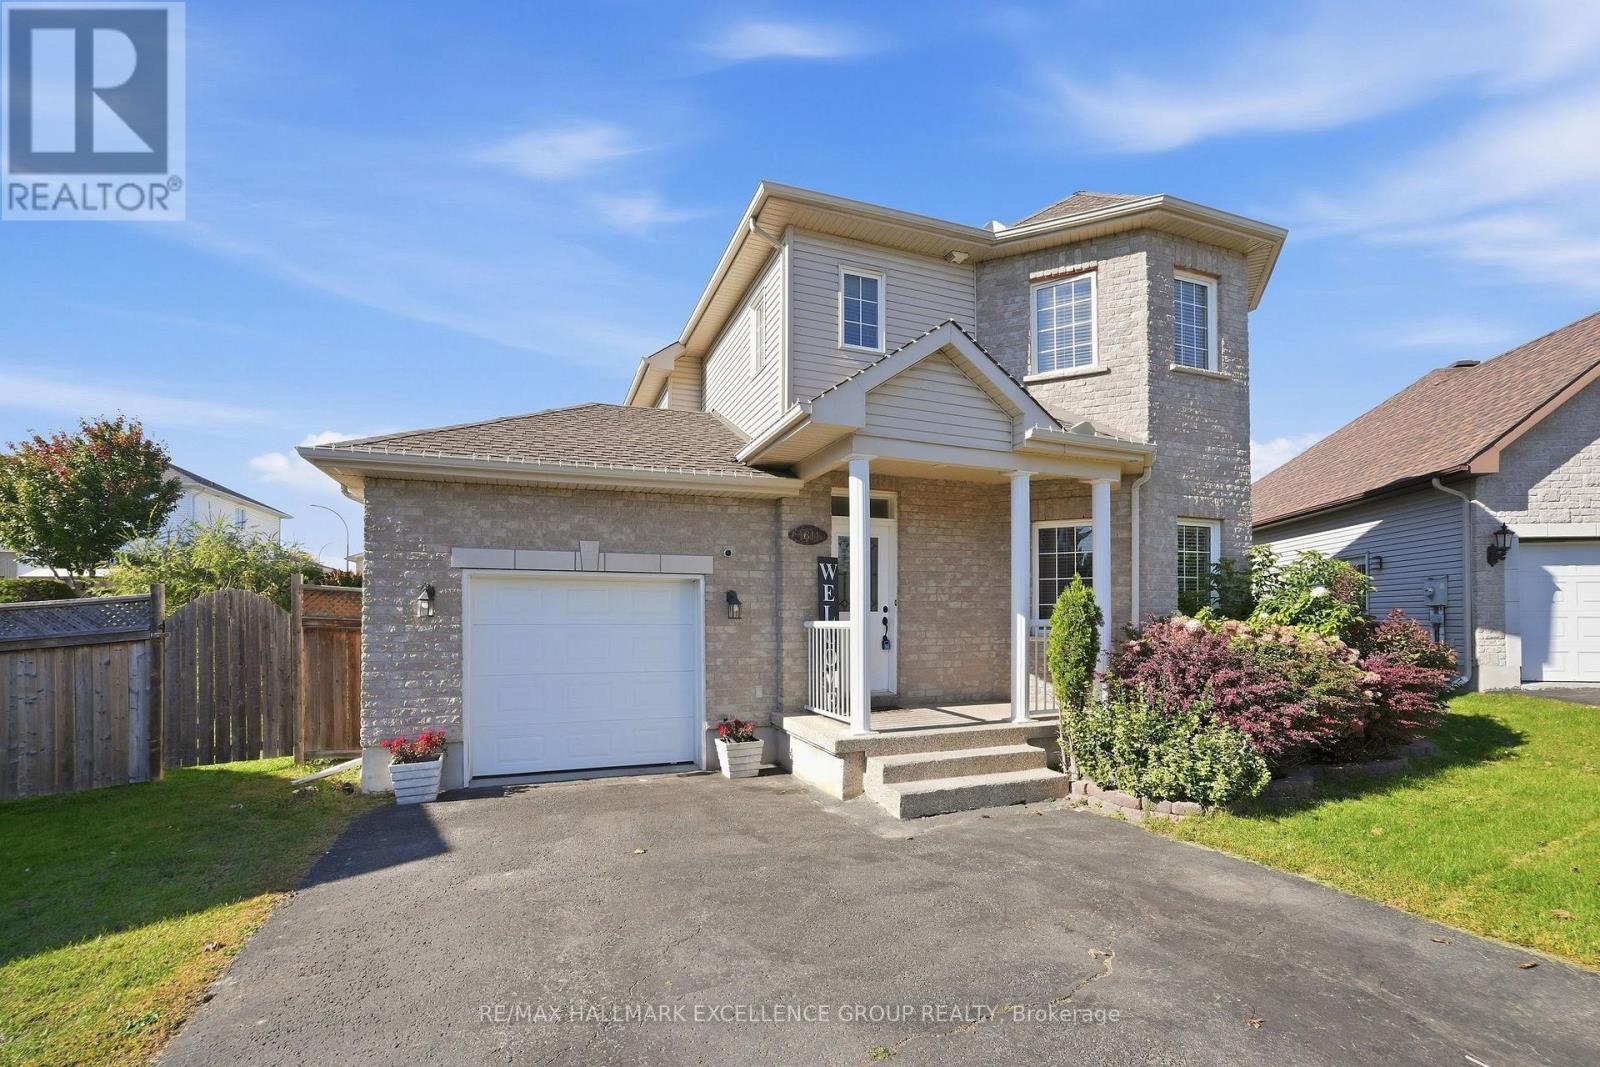
1611 SEBASTIEN CRESCENT

Clarence-Rockland, Ontario K4K1V9

$689,900 for sale


MLS®:
X13837590
Contract Days:
42
Community:
Ownership:
Freehold
Property Type:
R1-9 House , Detached
Total Size:
37.1 x 90 FT
Built Date:
Parking:
5
Bedrooms:
3+1
Bathrooms:
3
Interior Features

Construction Style:
Detached
Total Stories:
2
Total Bedrooms:
4
Bedrooms Above Ground:
3
Bedrooms Below Ground:
1
Total Bathrooms:
3
Whole Bathrooms:
2
Half Bathrooms:
1
Basement Type:
Full (Finished)
Basement Development:
Finished
Appliances:
Garage door opener remote(s), Dishwasher, Dryer, Garage door opener, Hood Fan, Storage Shed, Stove, Washer, Window Coverings, Refrigerator
Exterior Features

Built Date:
Exterior Finish:
Brick, Vinyl siding
Foundation Type:
Poured Concrete
Utitilies

Heating Type:
Forced air
Heating Fuel:
Natural gas
Cooling Type:
Central air conditioning
Utility Water:
Municipal water
Sewer:
Sanitary sewer
Total Fireplaces:
Type
Level
Size
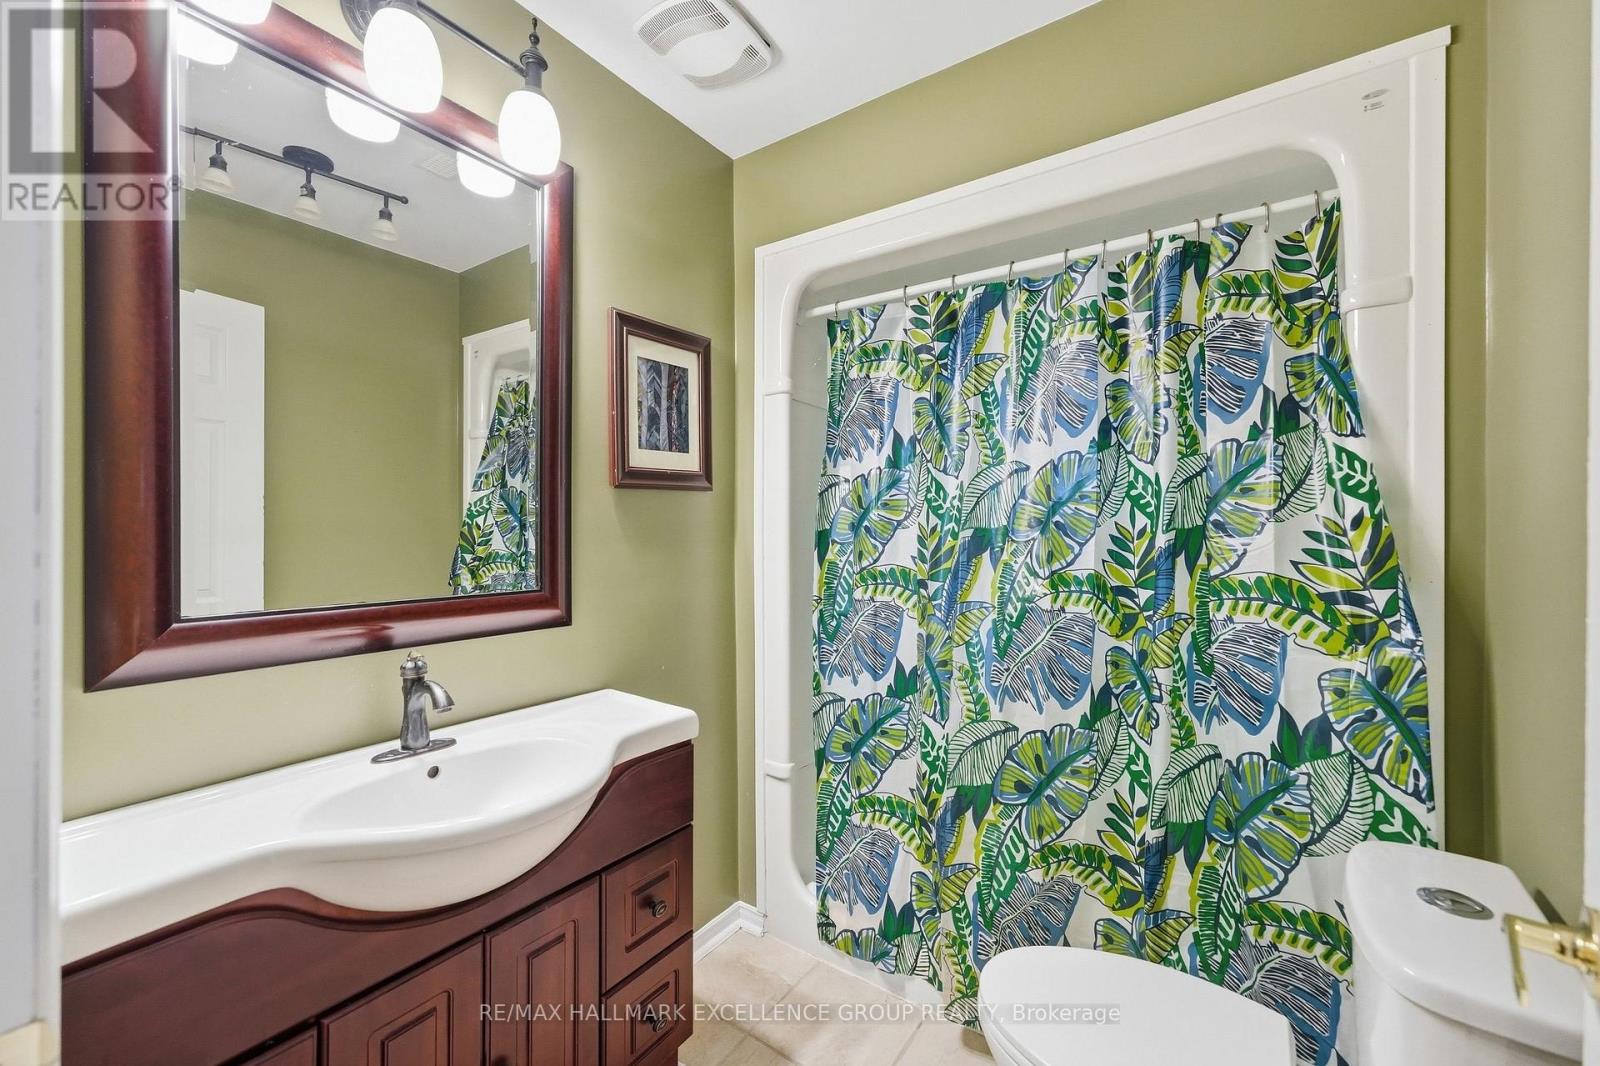
Bathroom
Lower level
2.36 m x 1.68 m
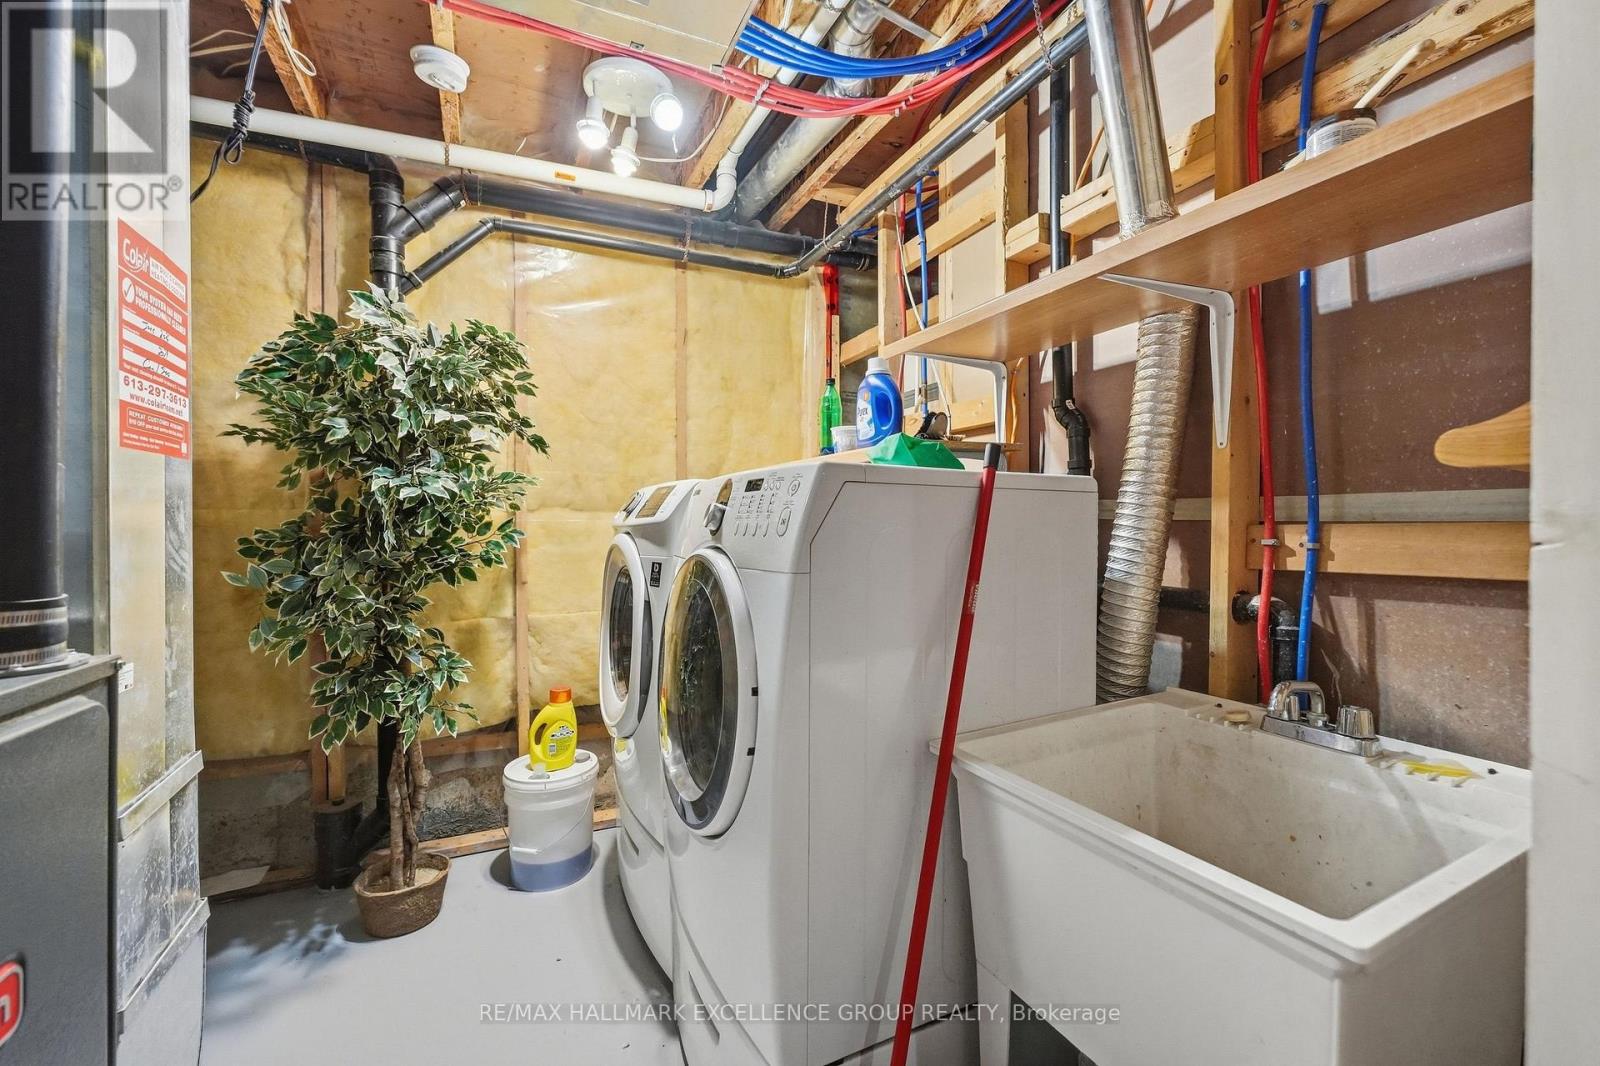
Laundry room
Lower level
2.83 m x 2.7 m
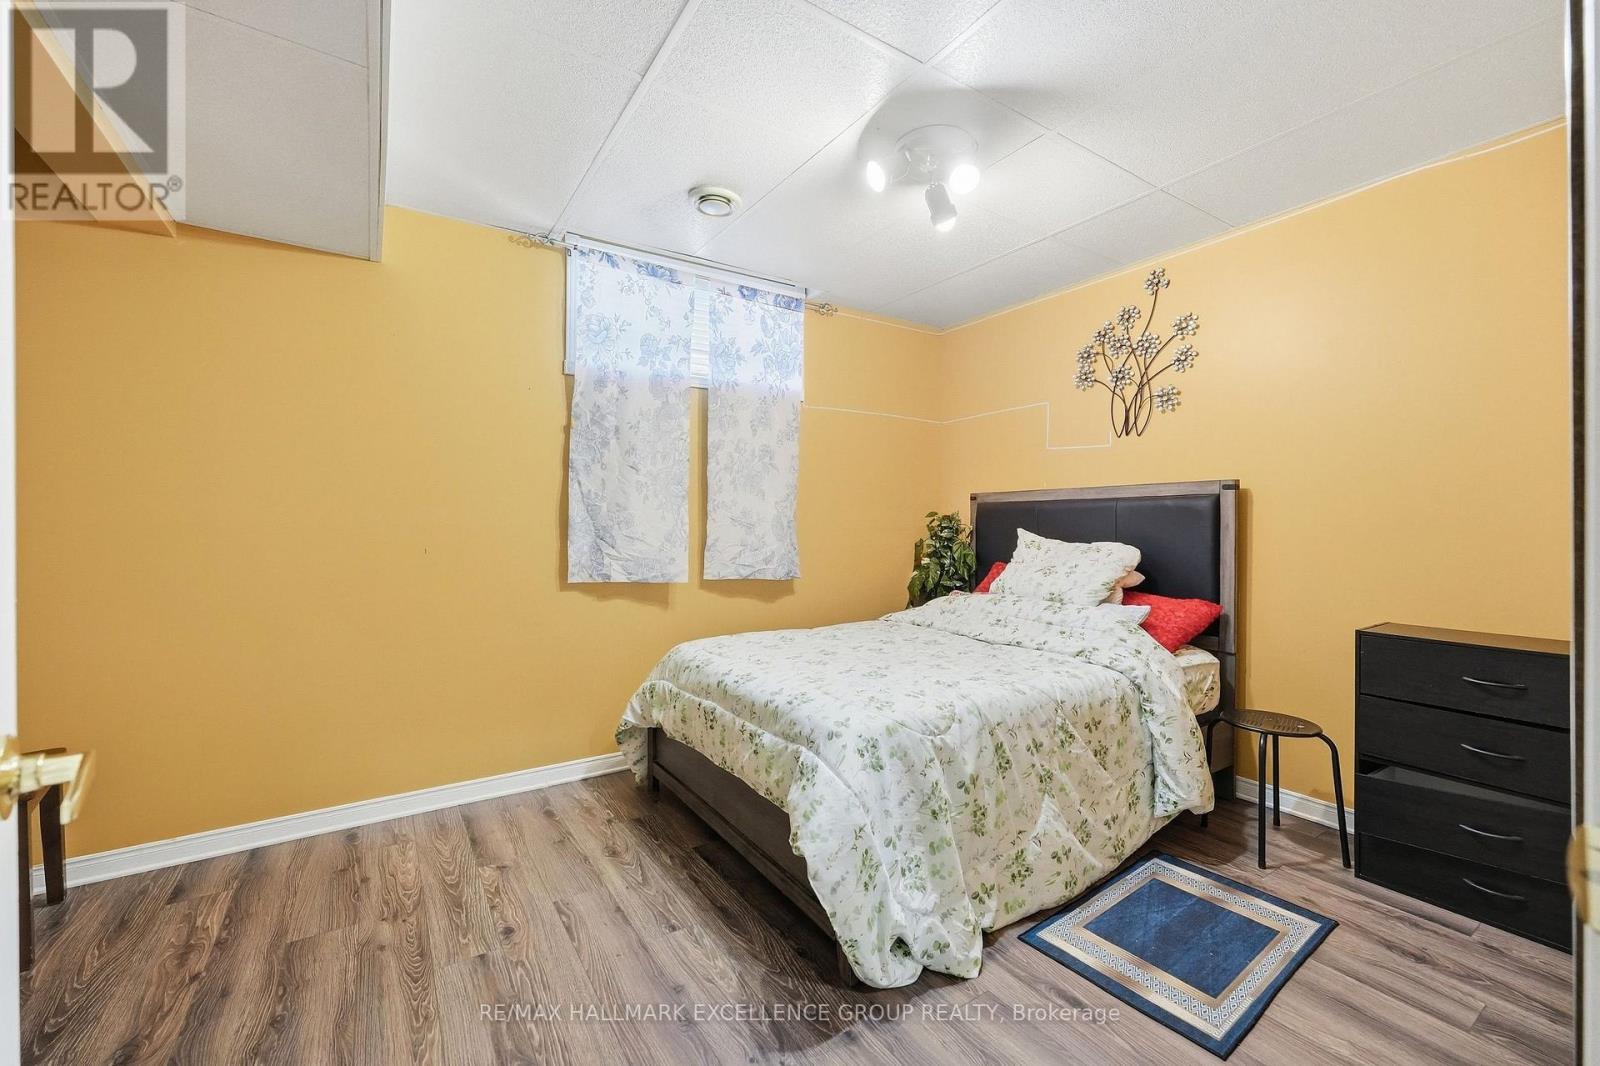
Bedroom 4
Lower level
4.28 m x 2.9 m
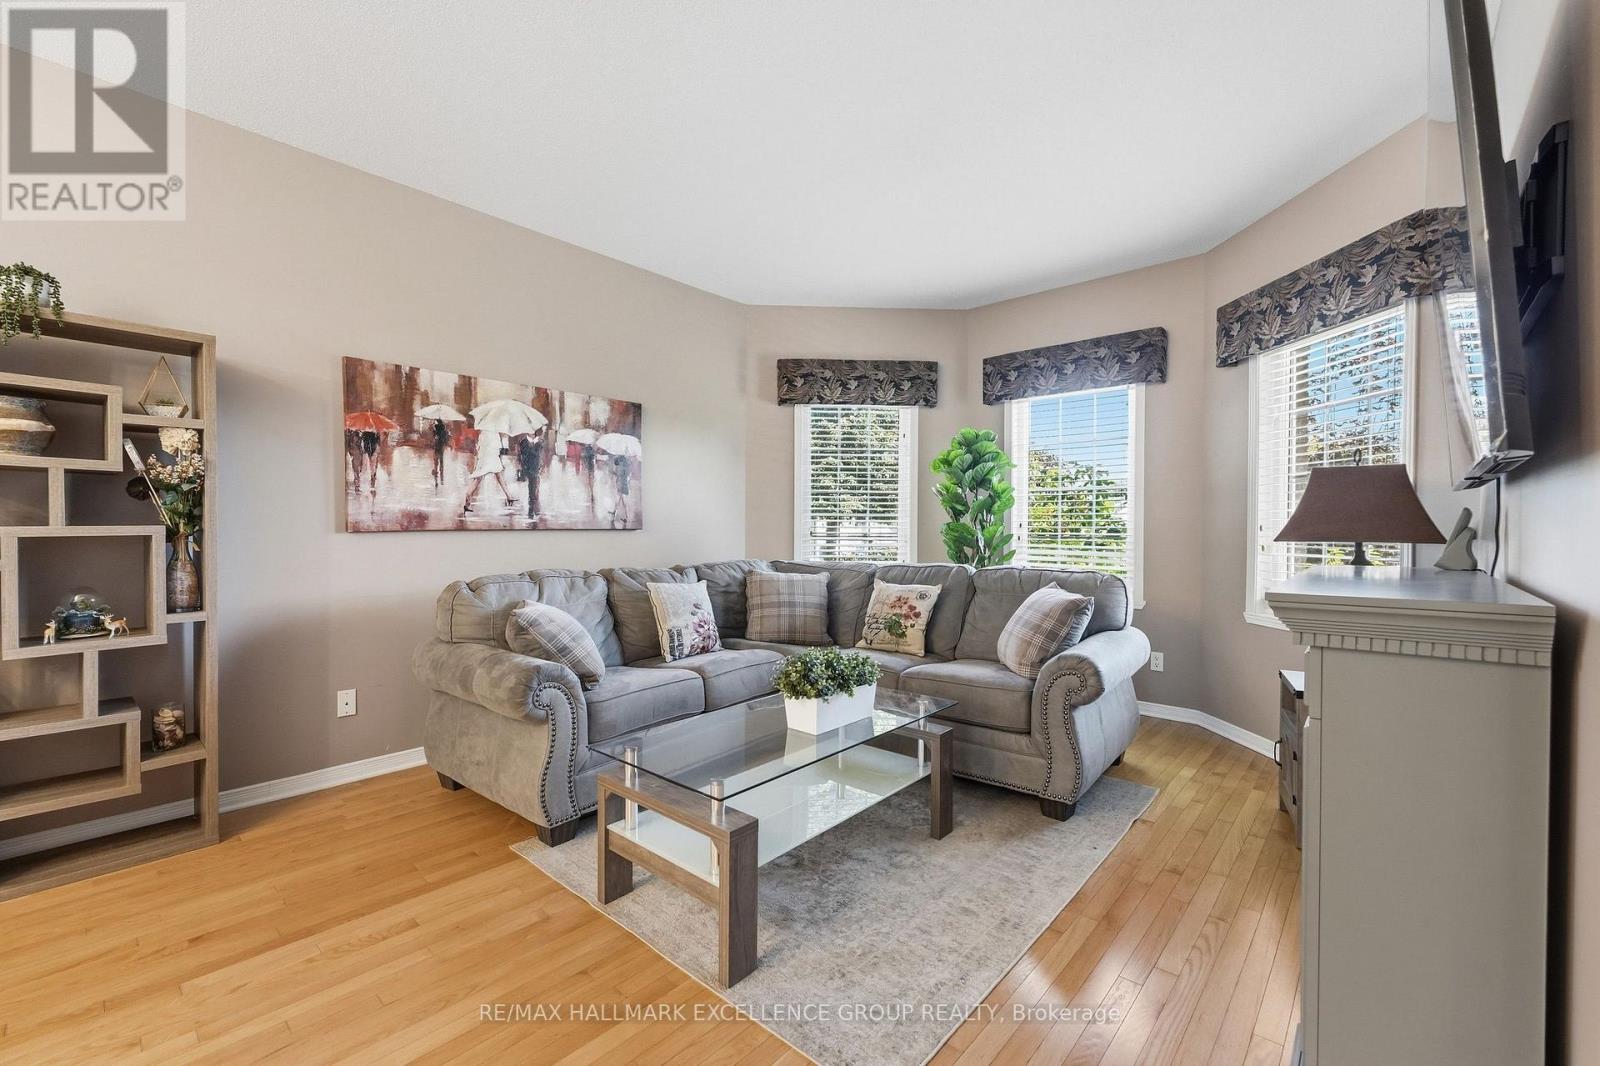
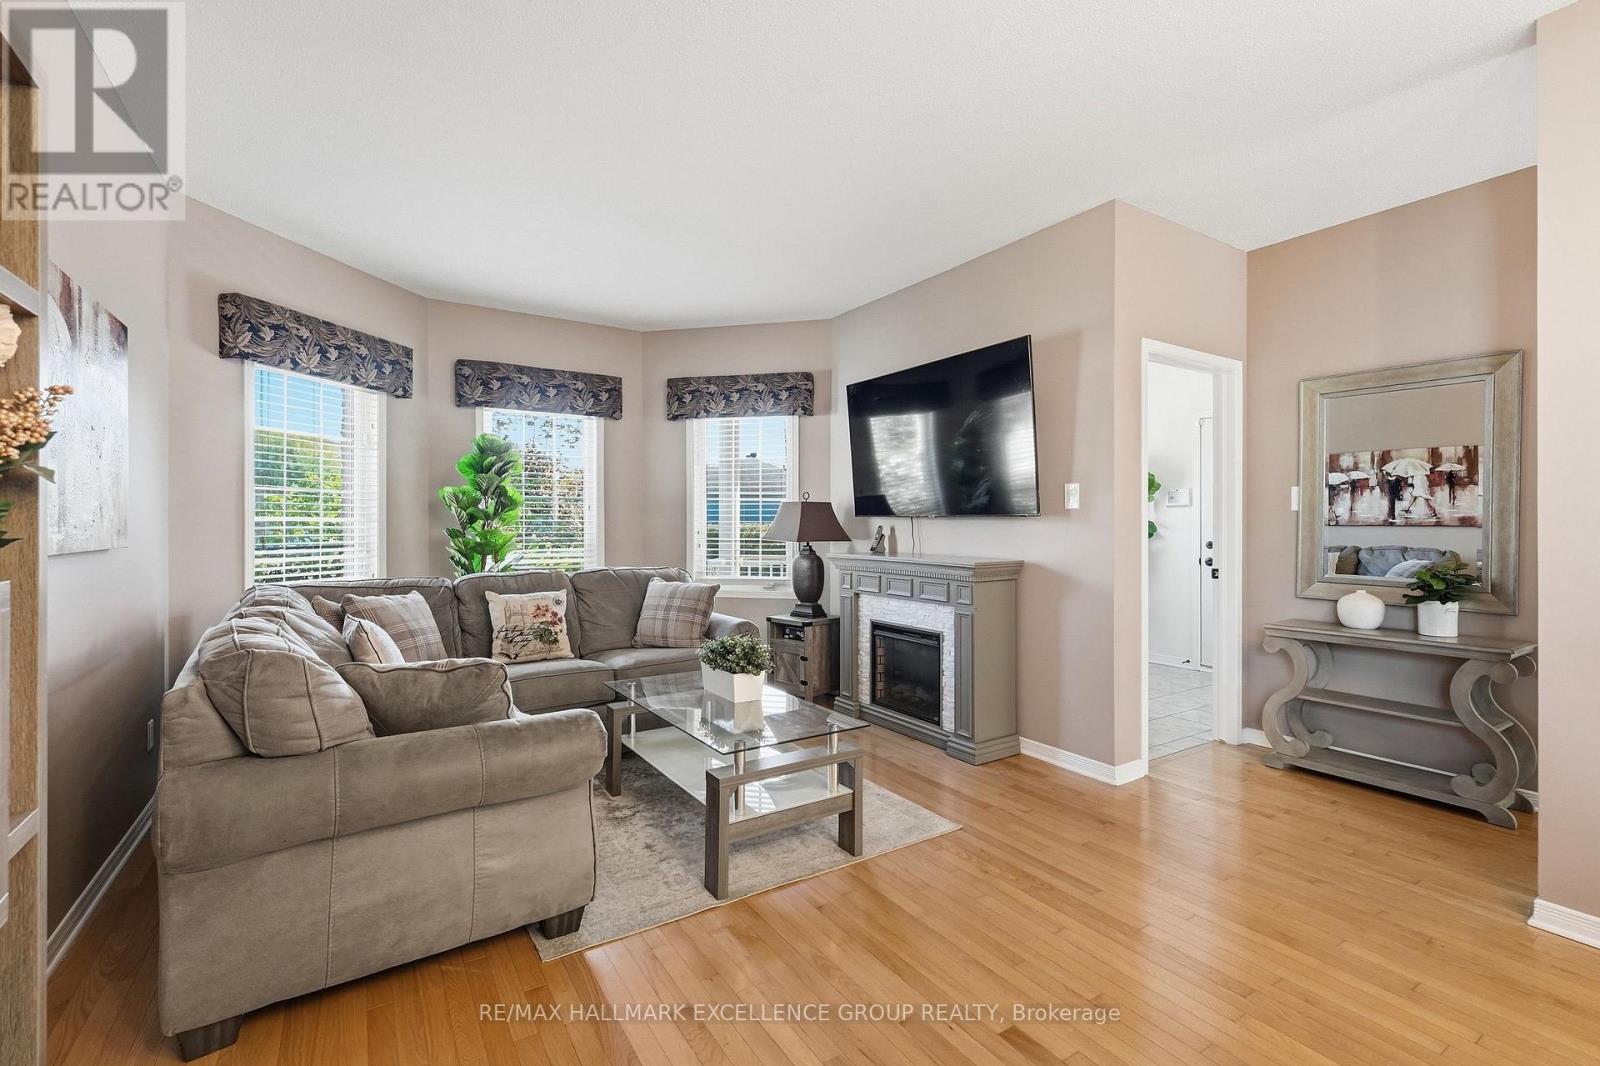
Living room
Main level
4.57 m x 3.65 m
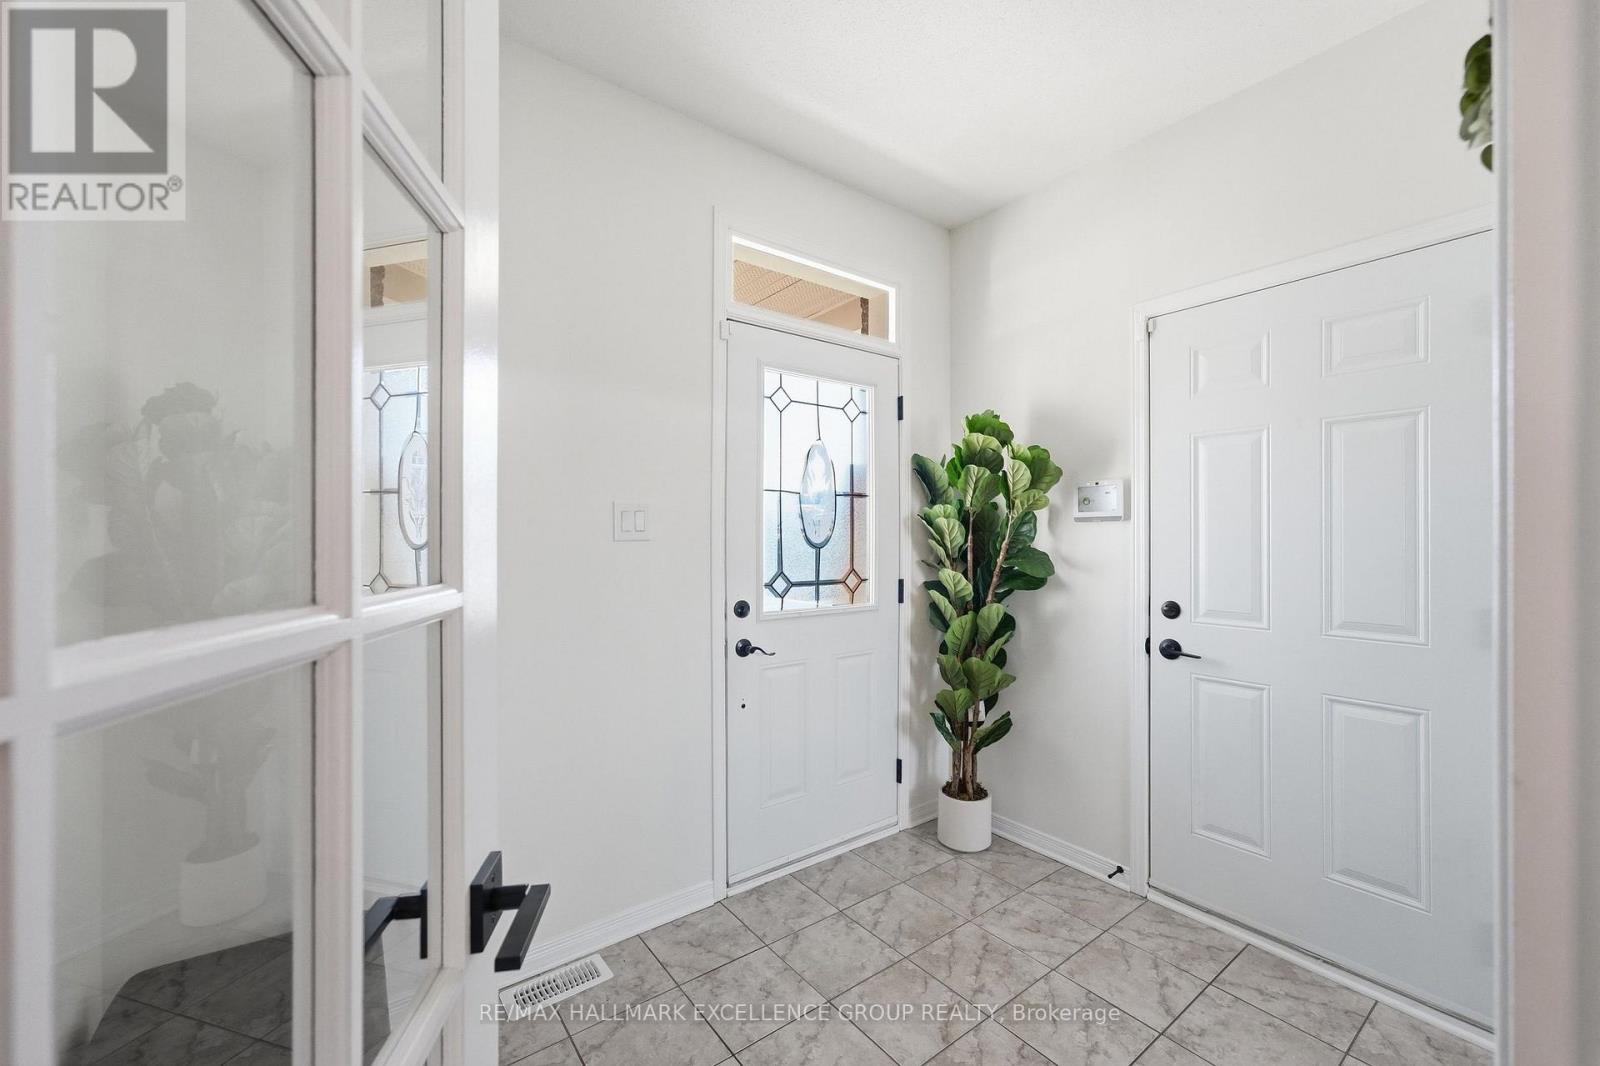
Foyer
Main level
2.72 m x 1.95 m
Kitchen
Main level
3.04 m x 2.94 m
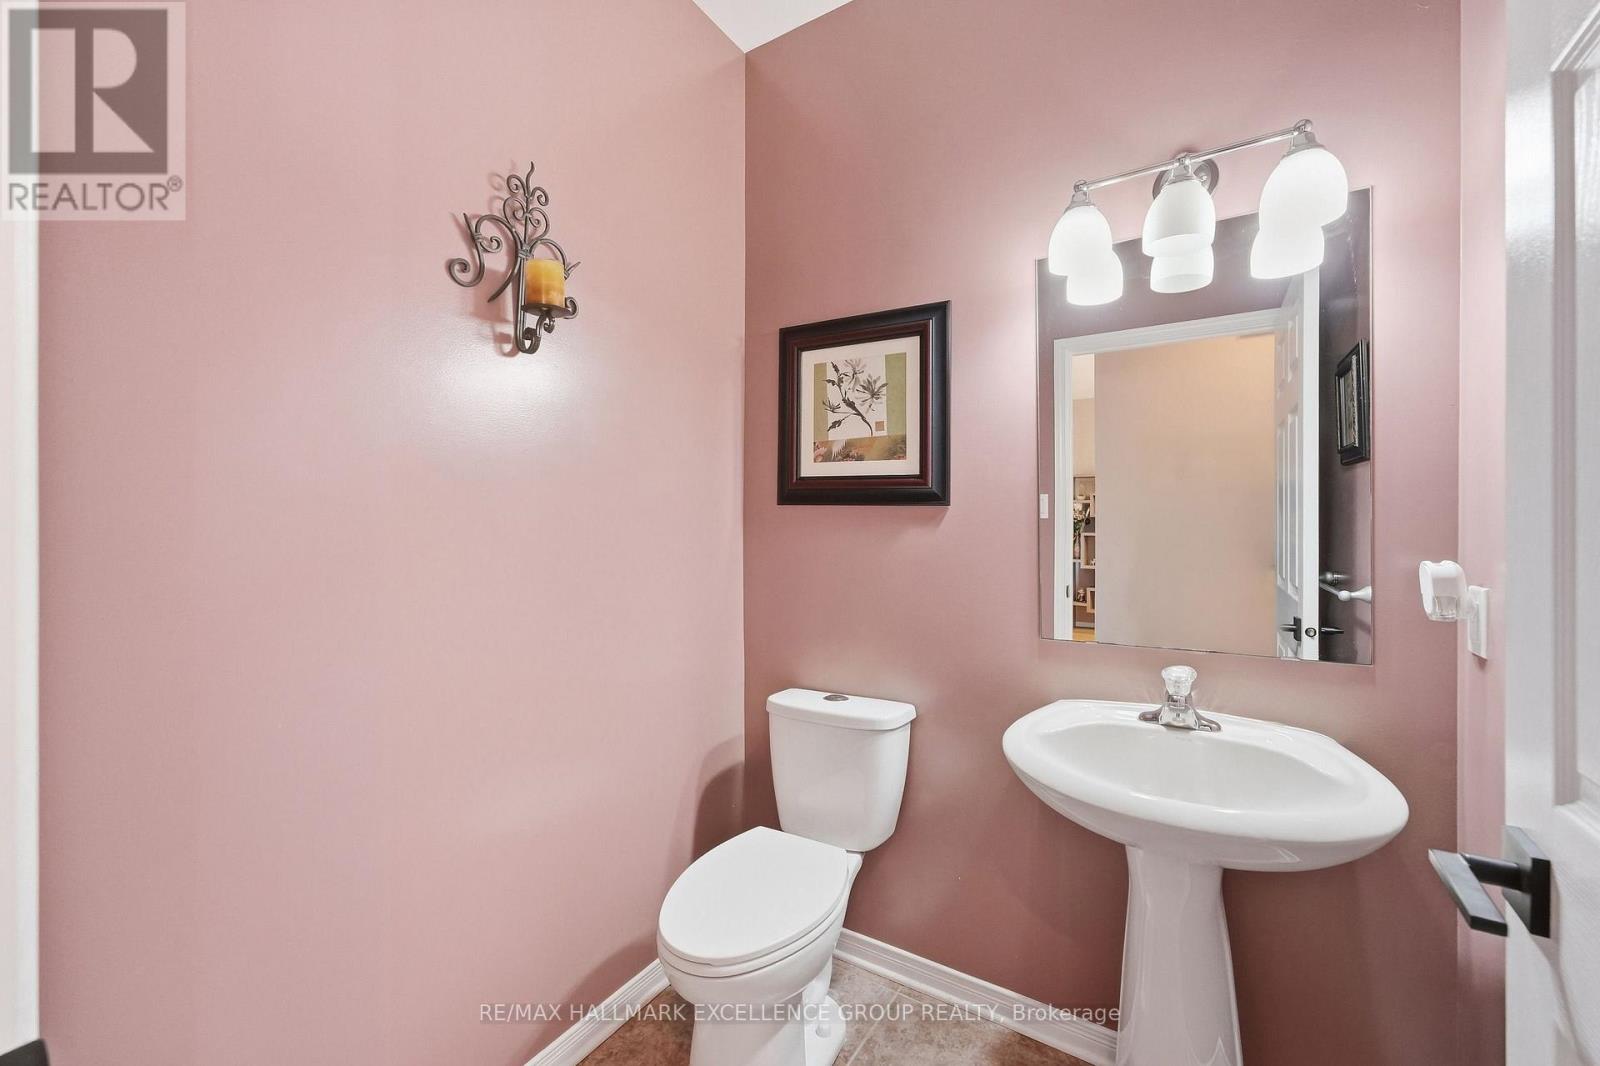
Bathroom
Main level
1.62 m x 1.55 m
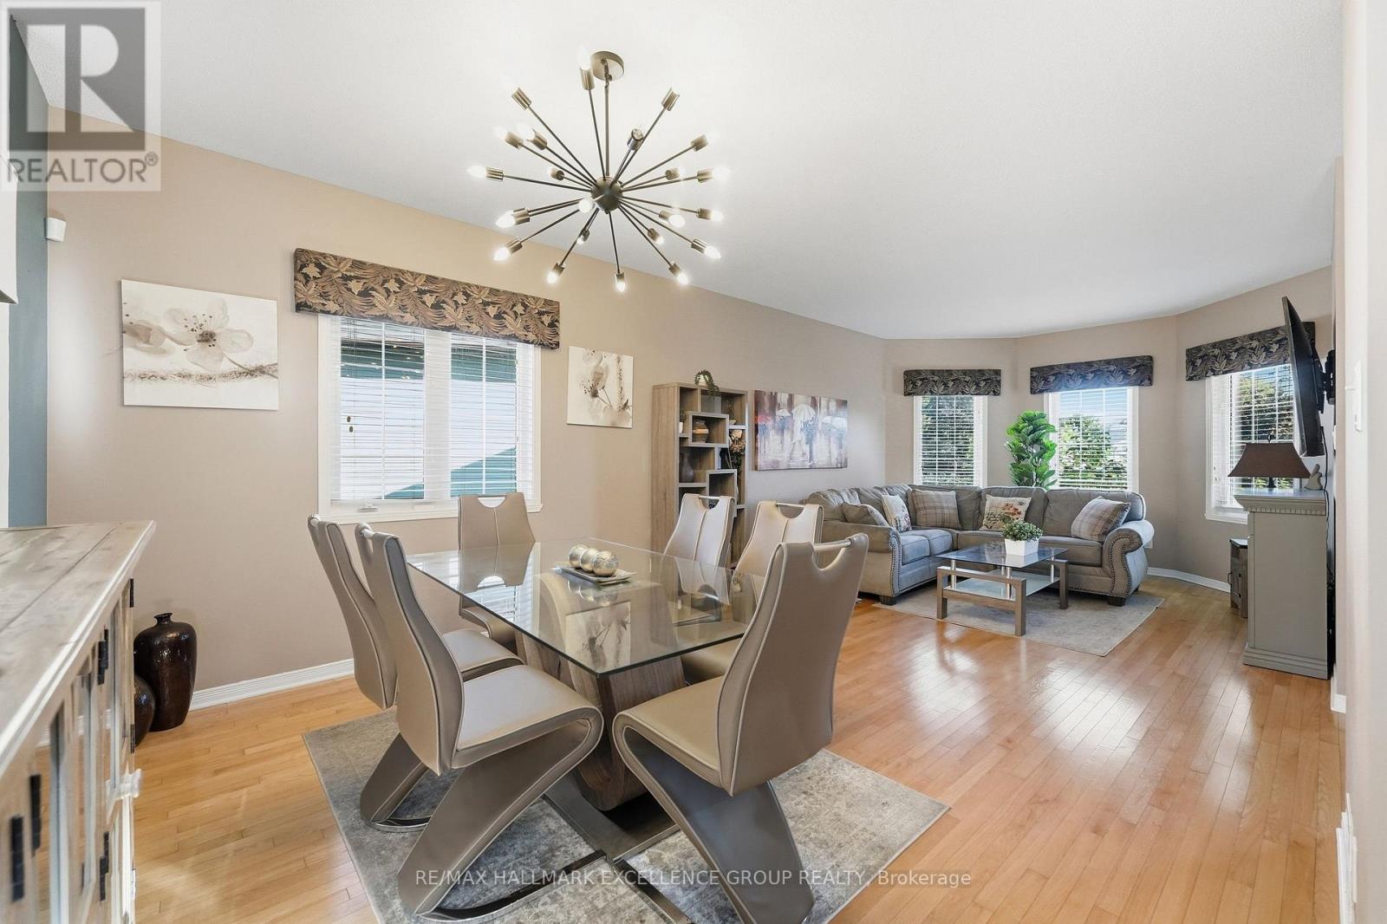
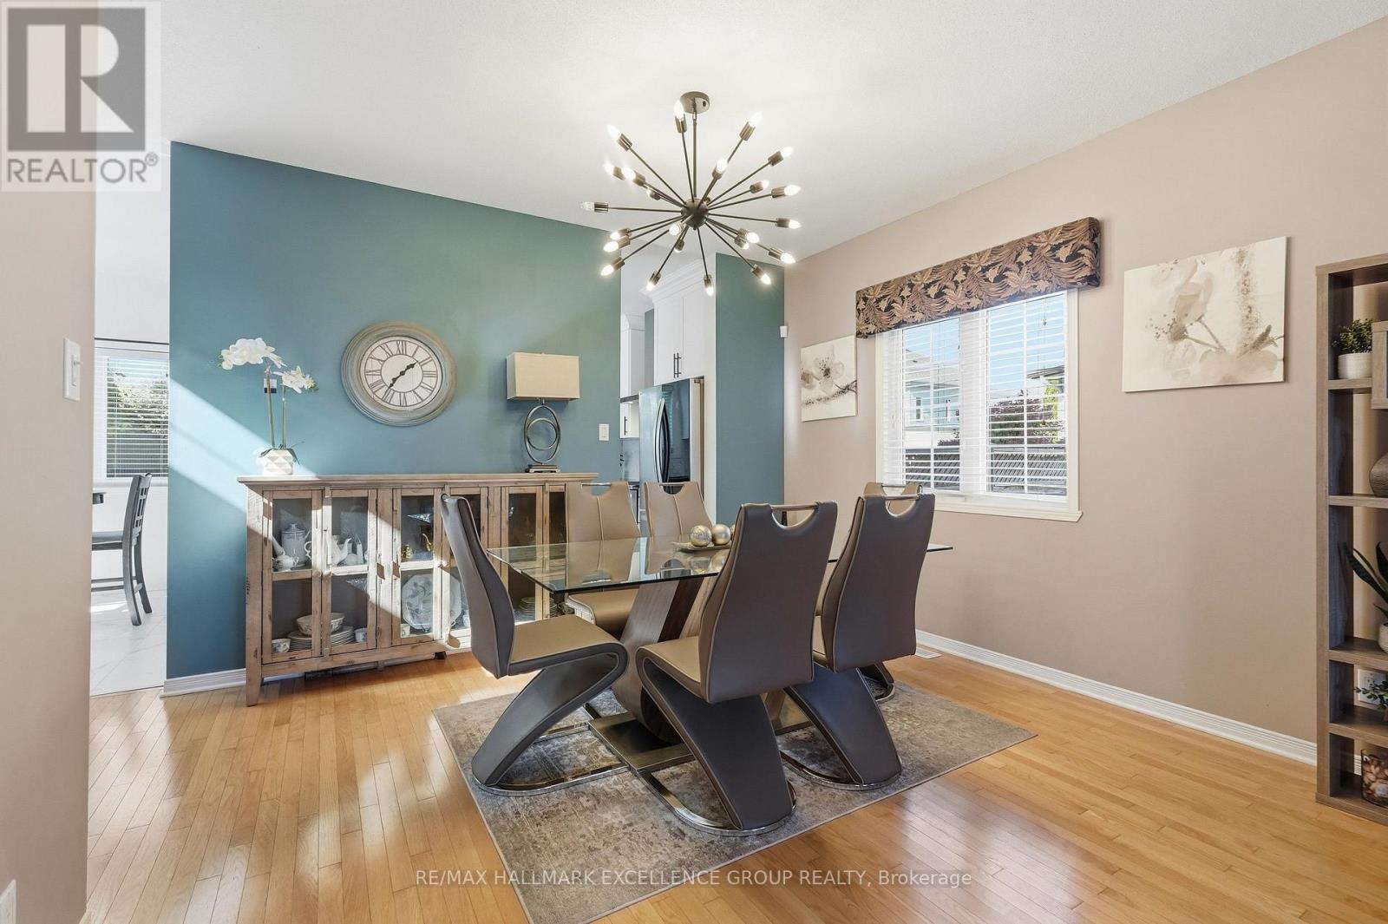
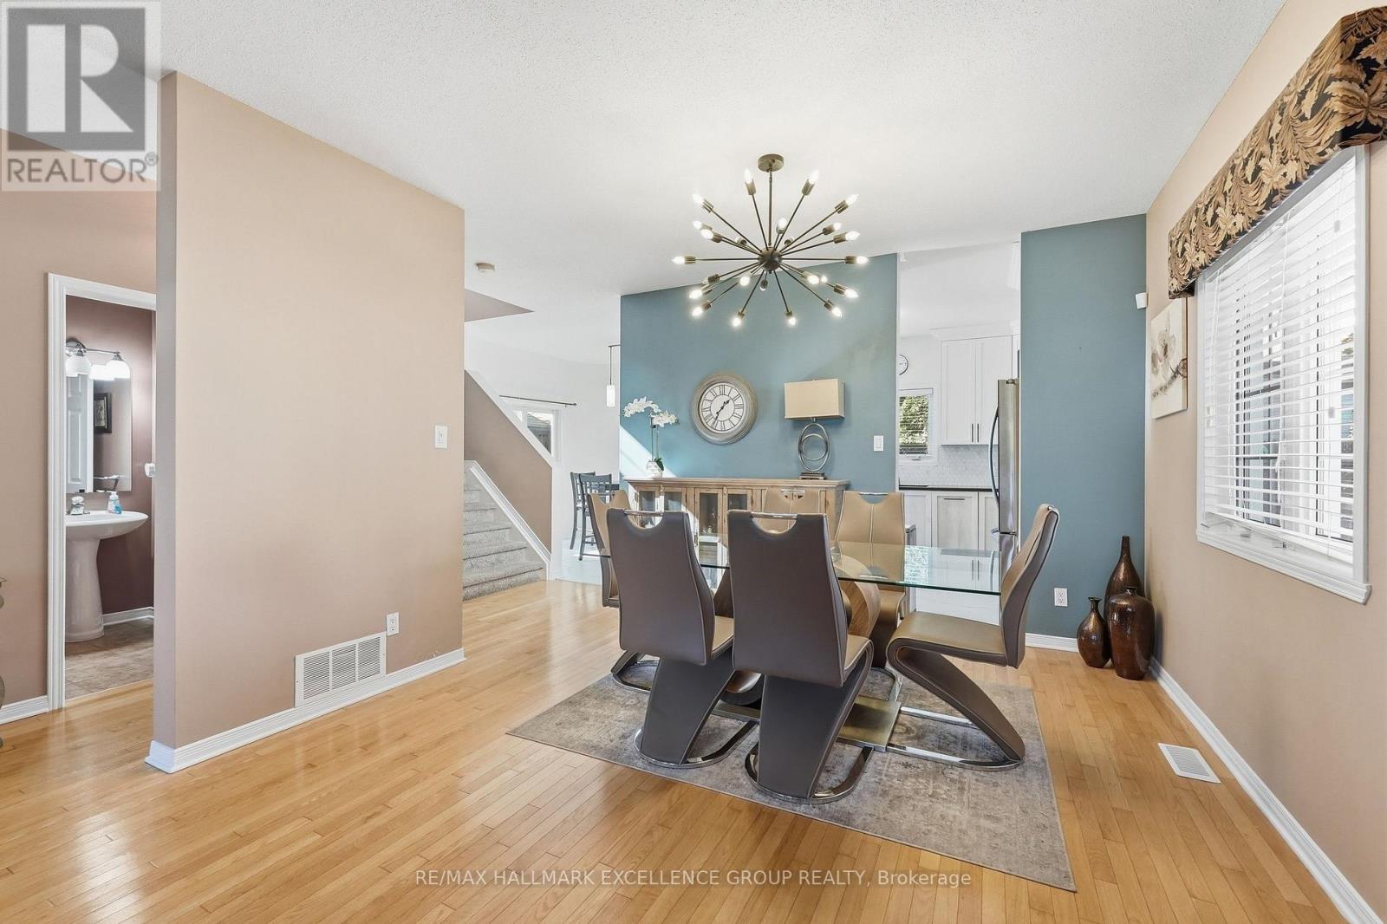
Dining room
Main level
3.65 m x 3.2 m
Eating area
Main level
3.35 m x 2.94 m
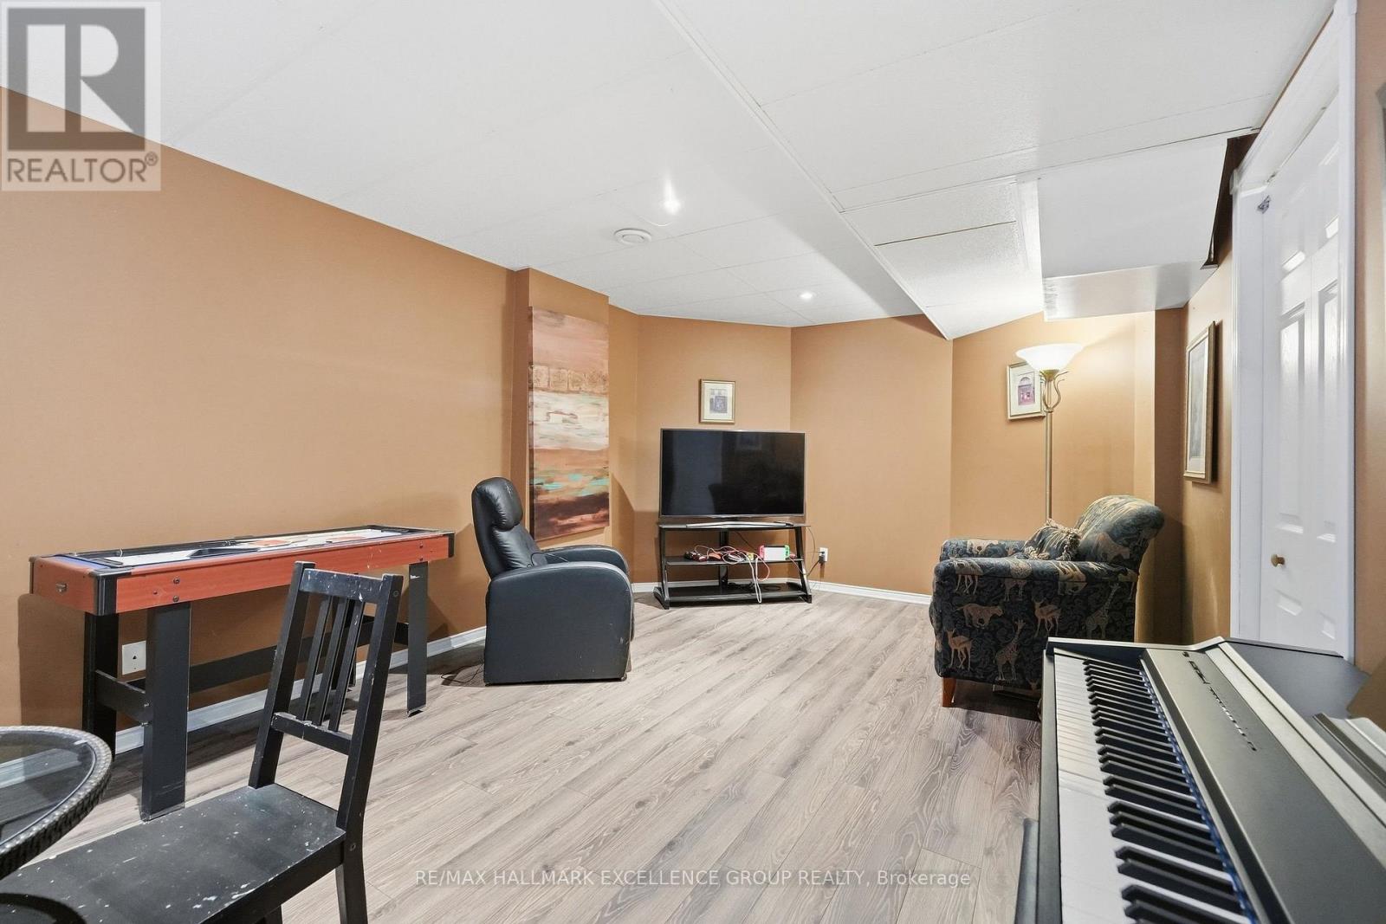
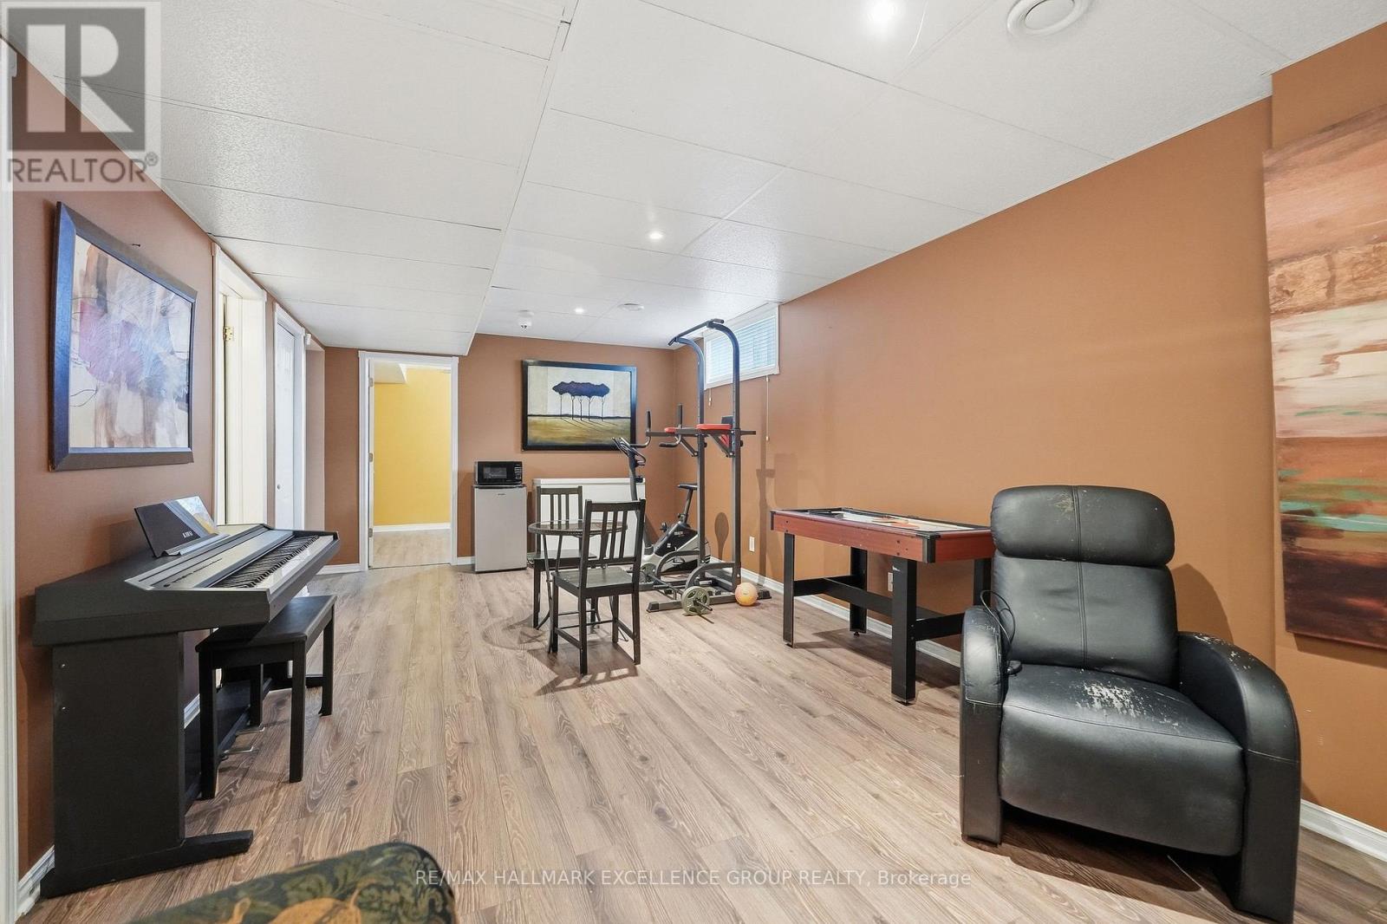
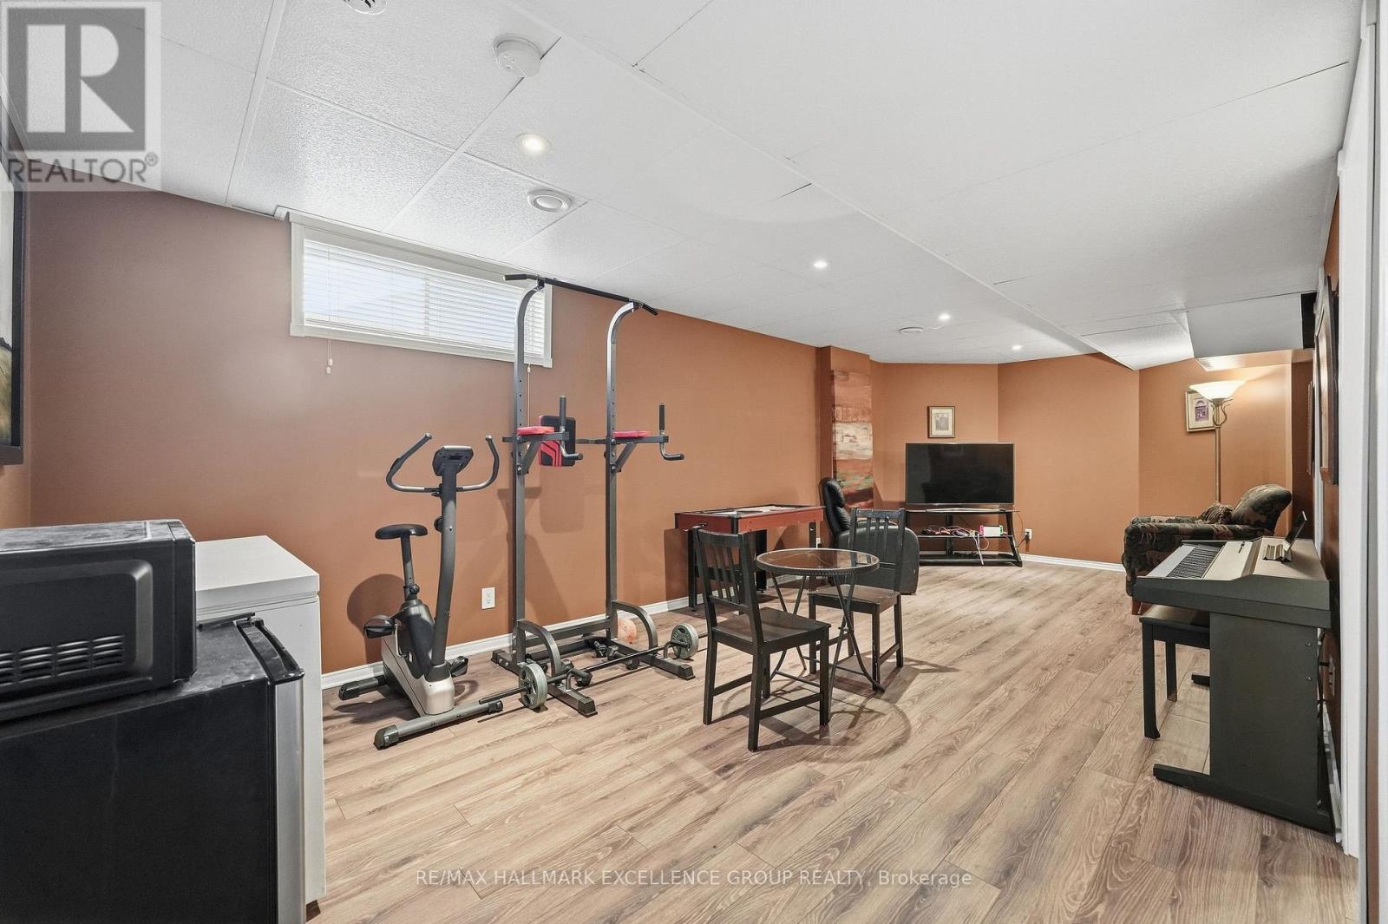
Recreational, Games room
Lower level
7.85 m x 3.55 m
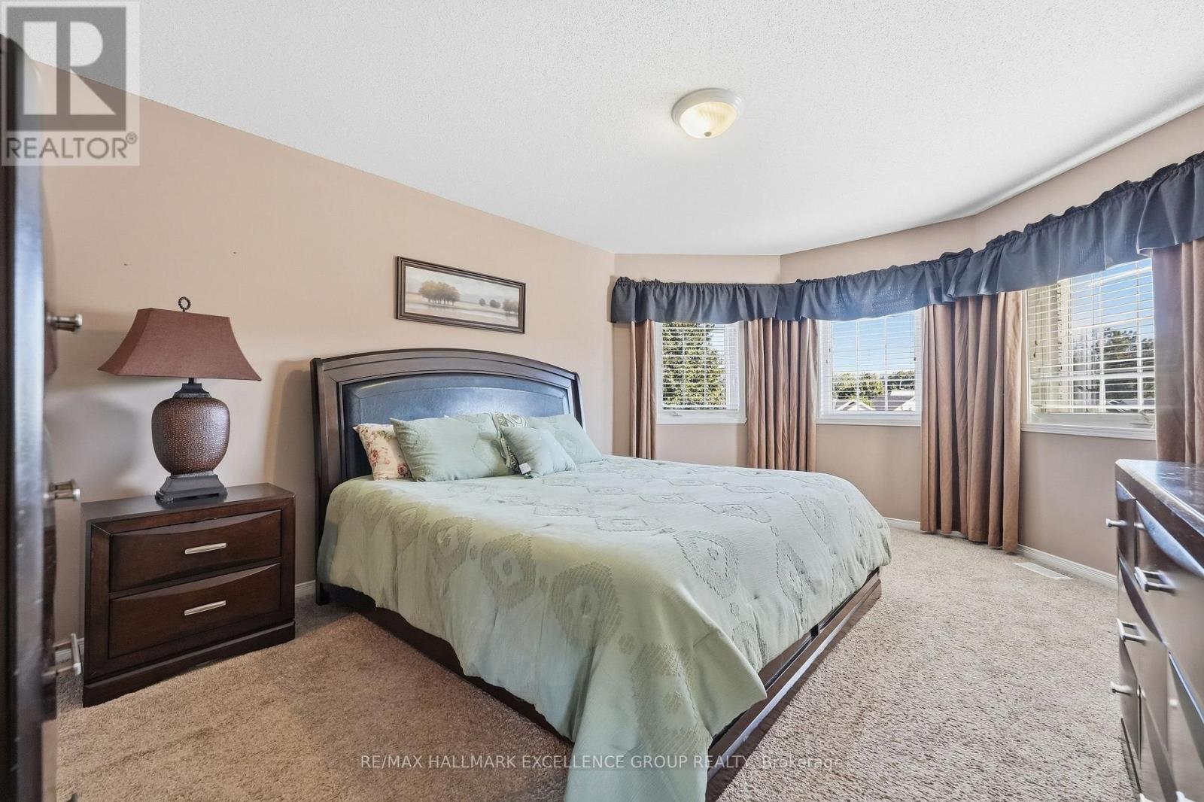
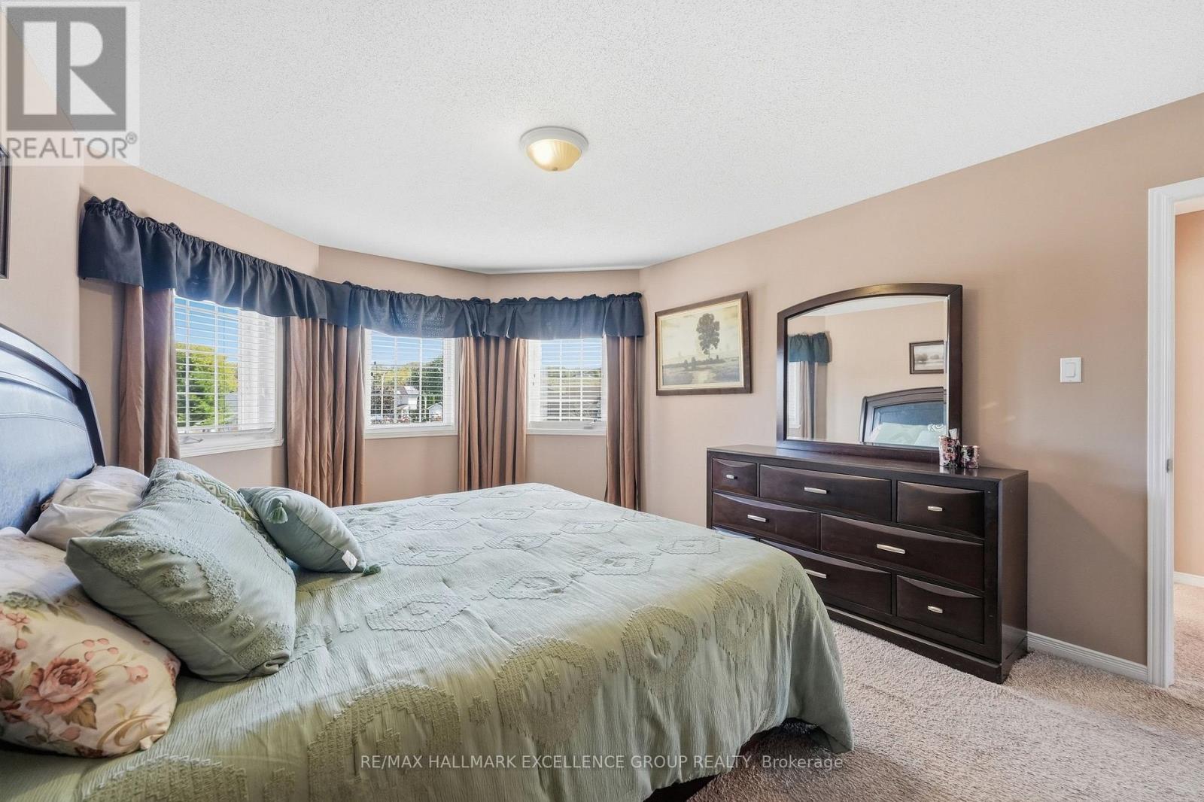
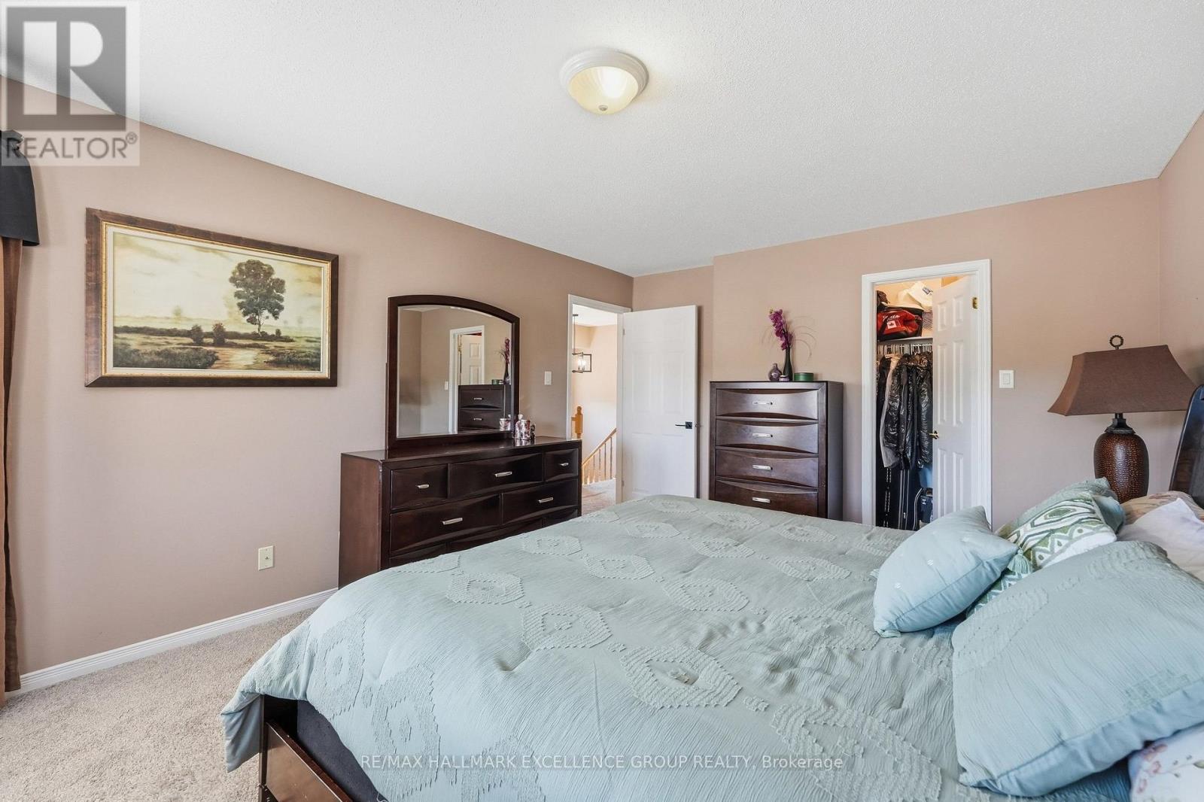
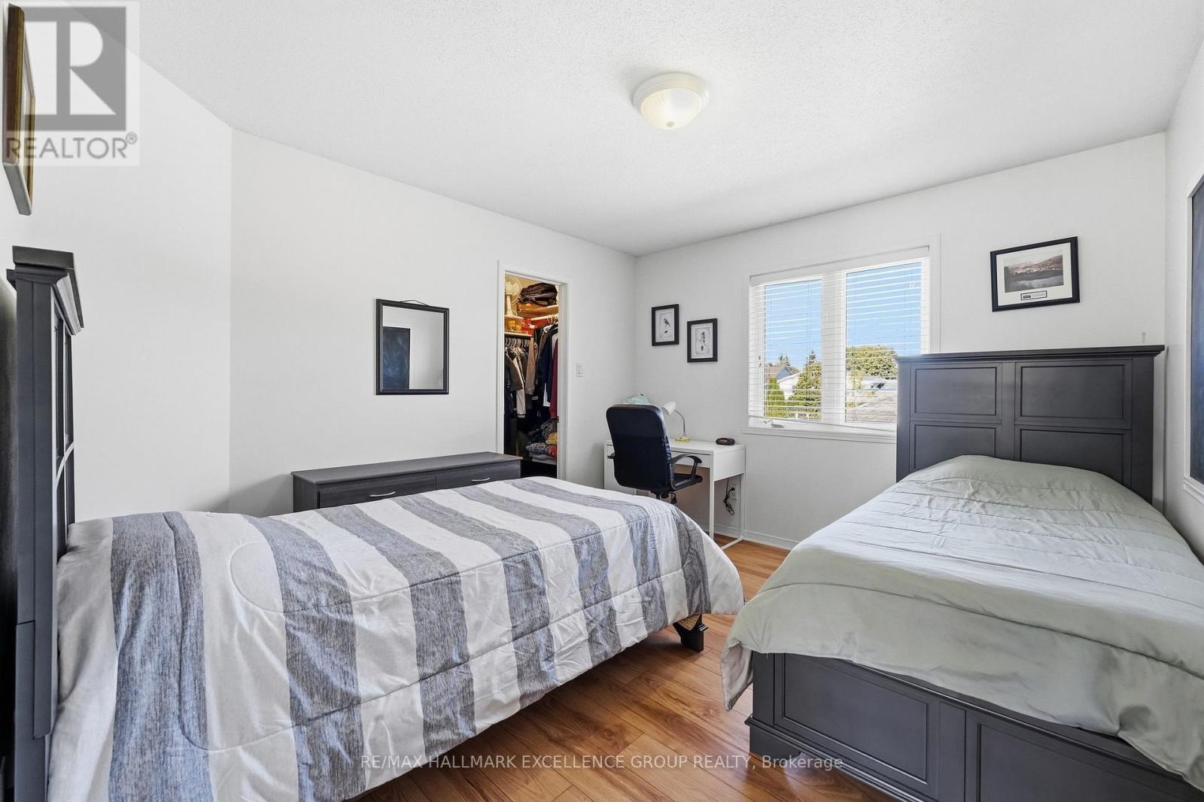
Primary Bedroom
Second level
4.57 m x 3.65 m
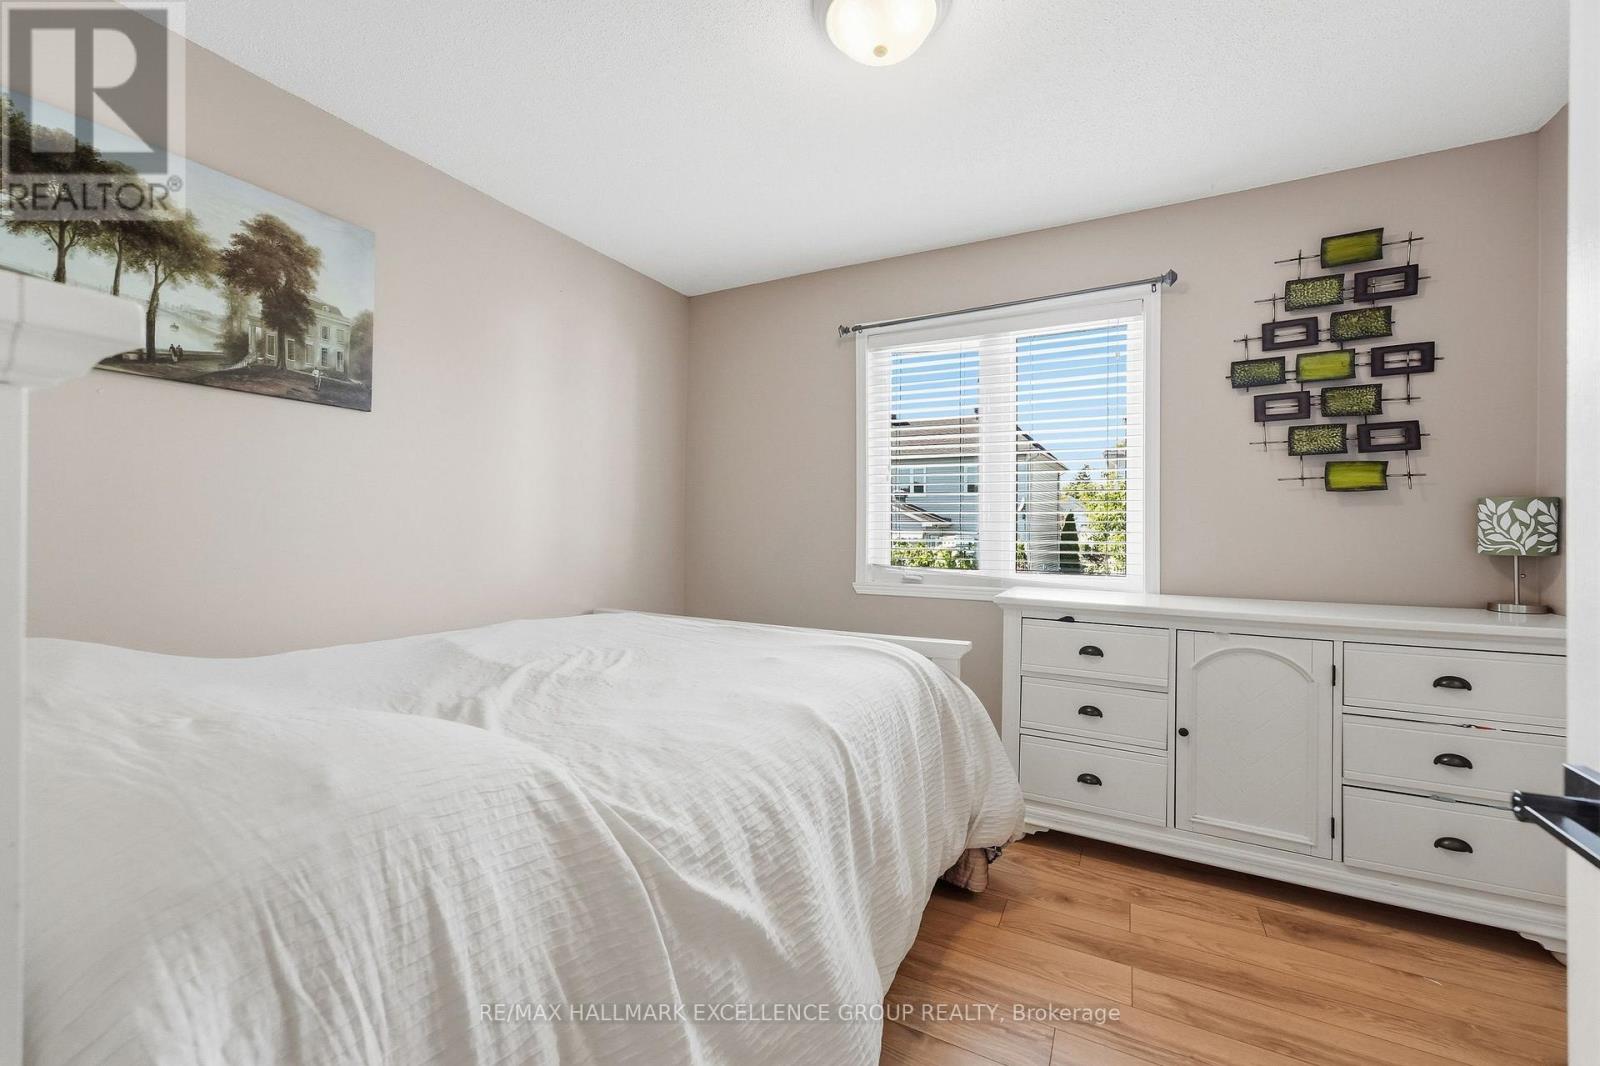
Bedroom 2
Second level
3.65 m x 3.35 m
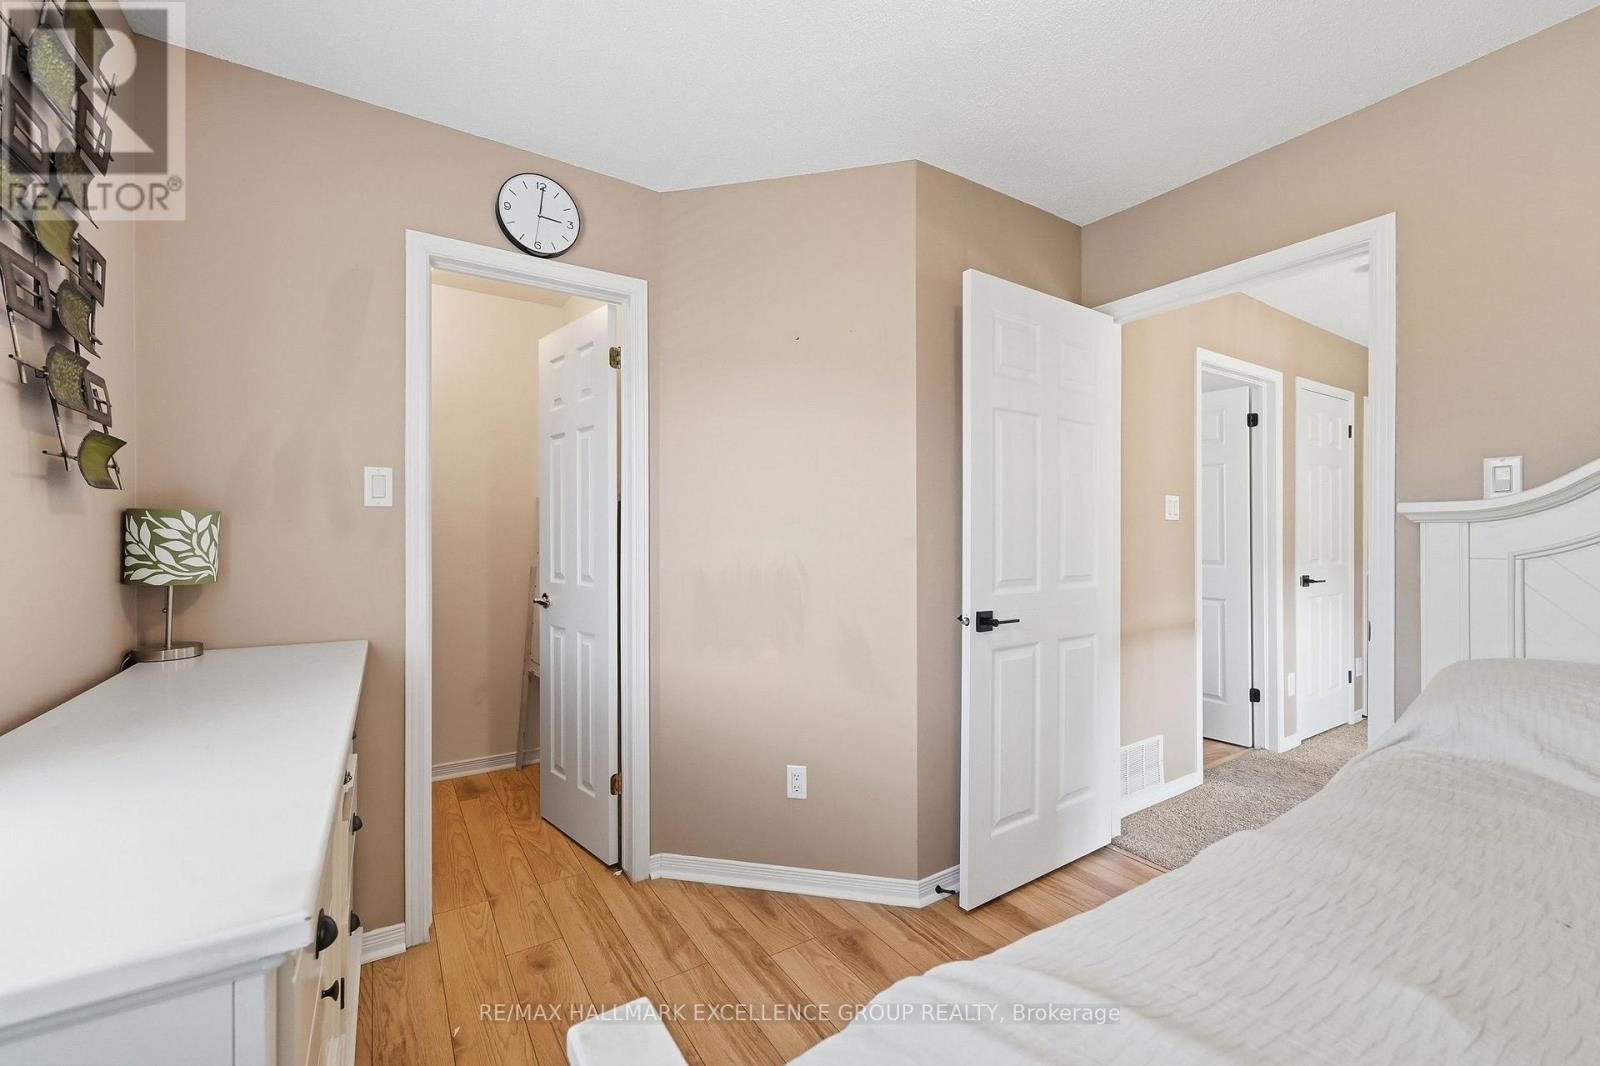
Bedroom 3
Second level
3.4 m x 2.84 m
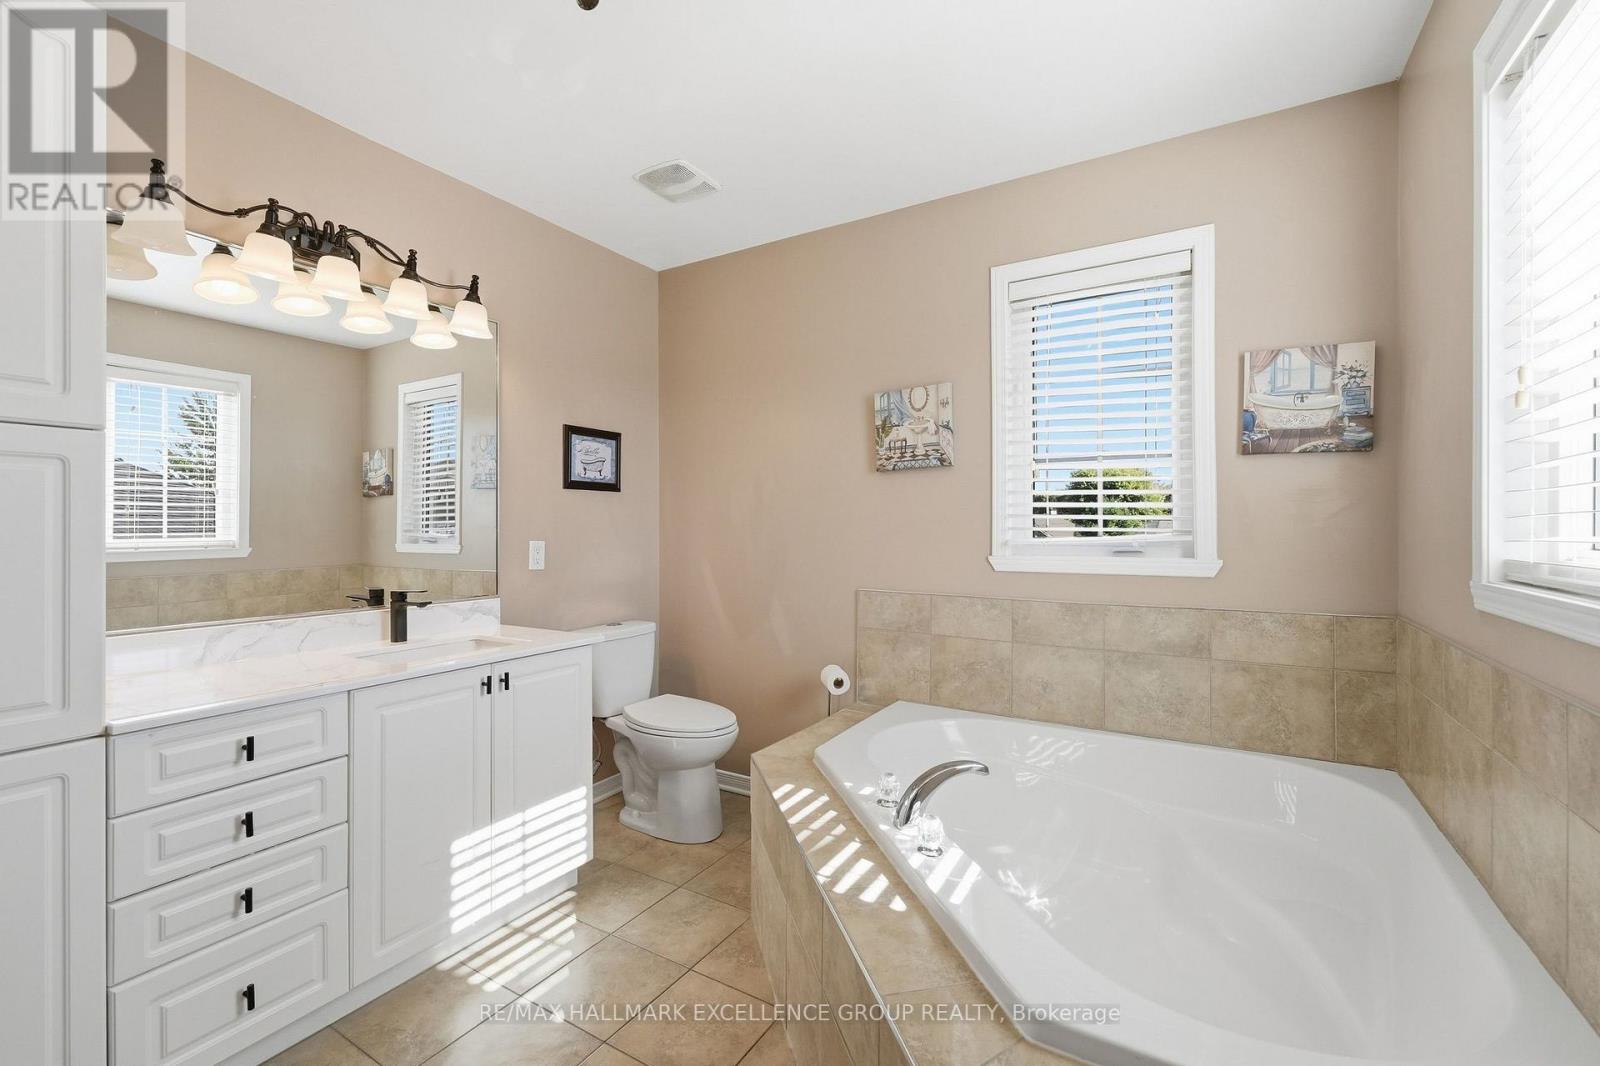
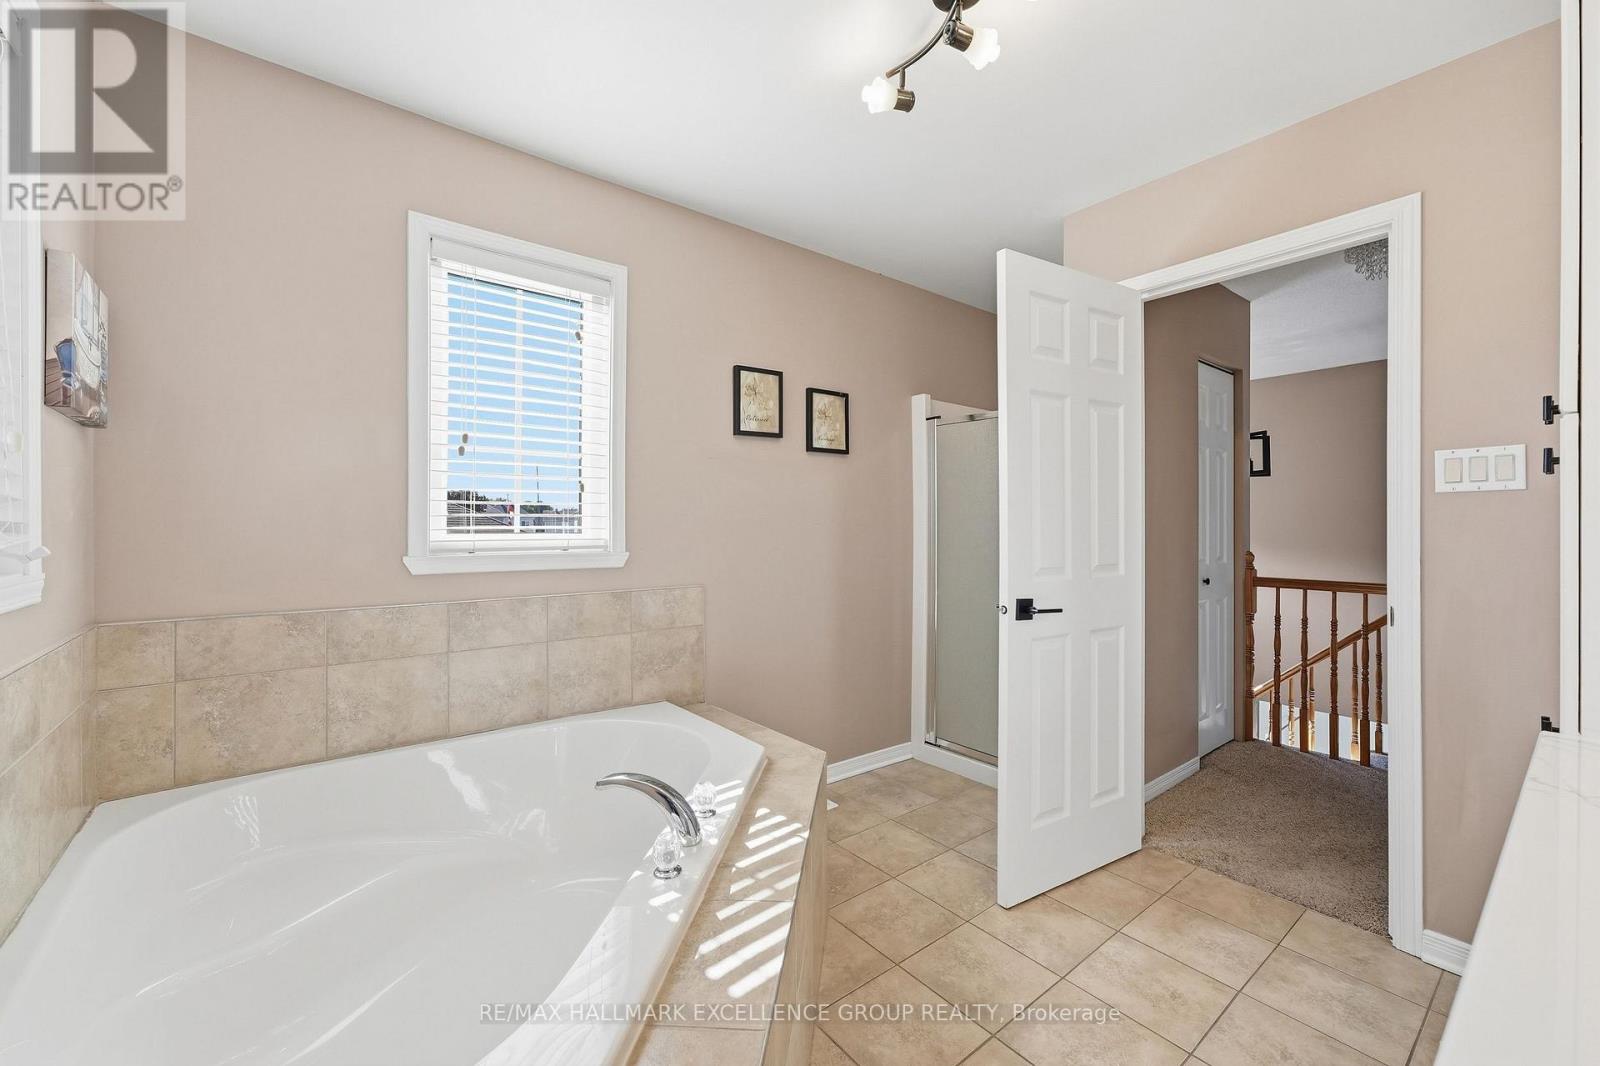
Bathroom
Second level
2.84 m x 2.5 m

Note

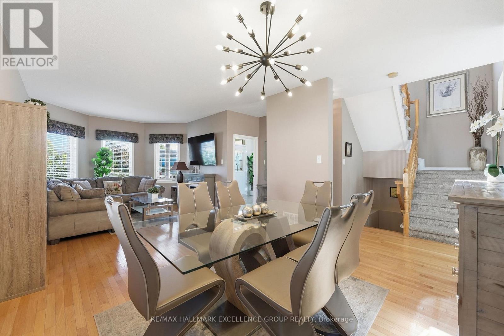
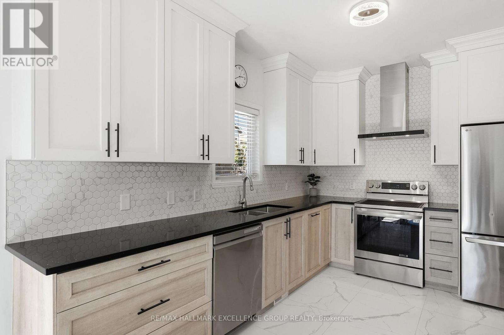
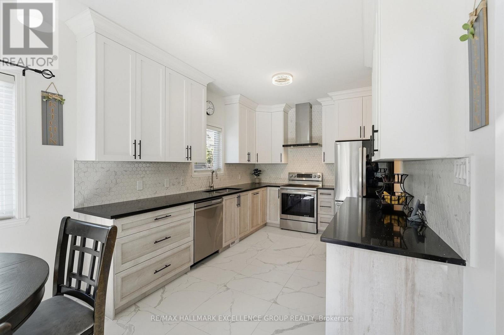
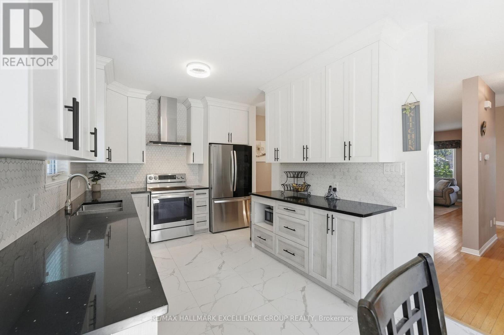
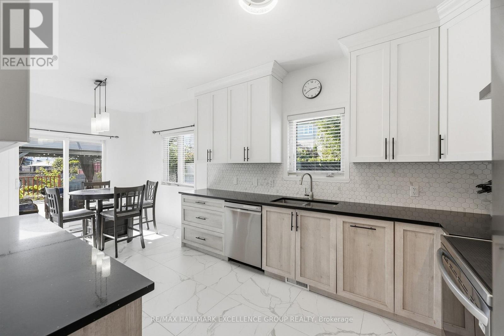
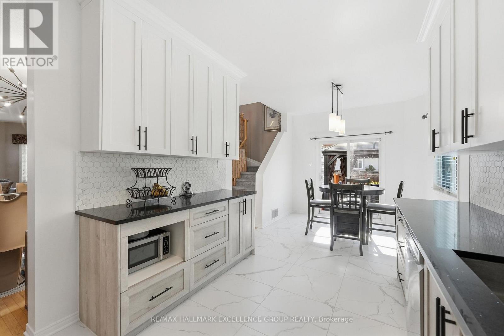
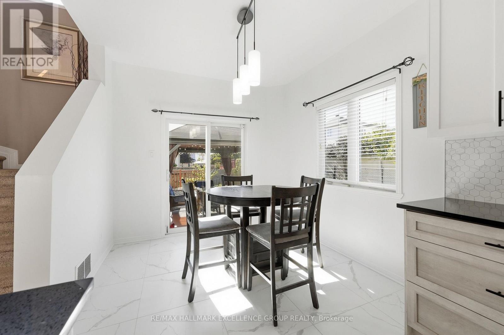
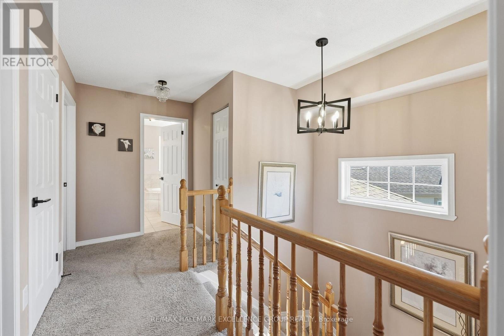
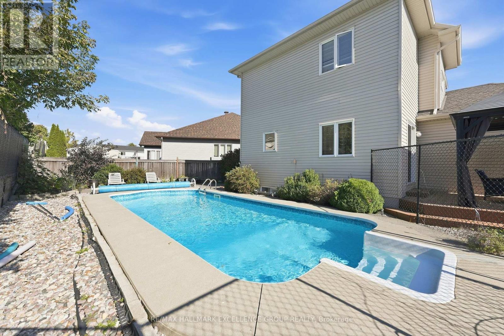
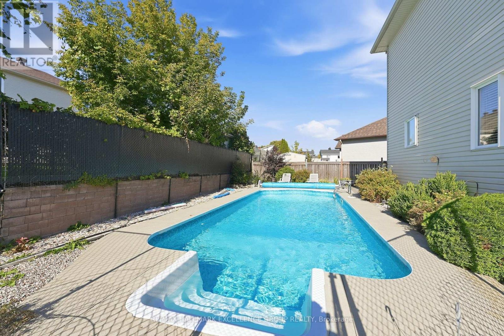
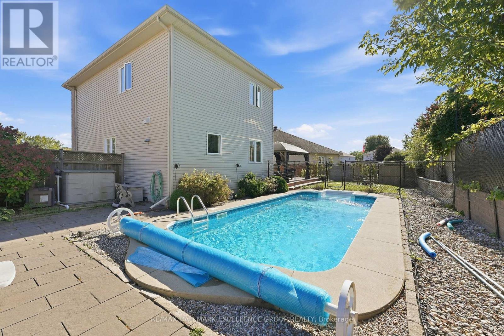
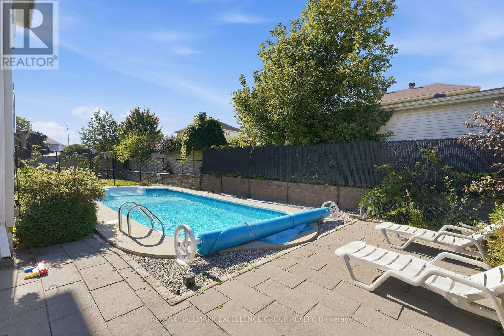
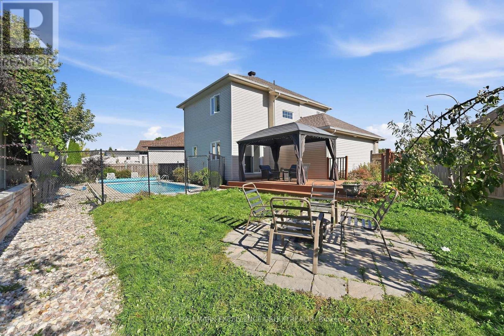
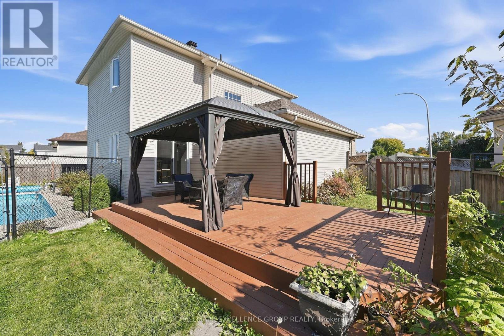
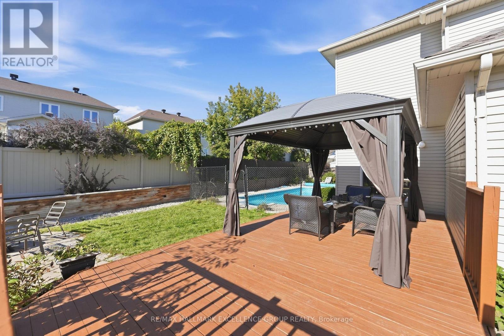
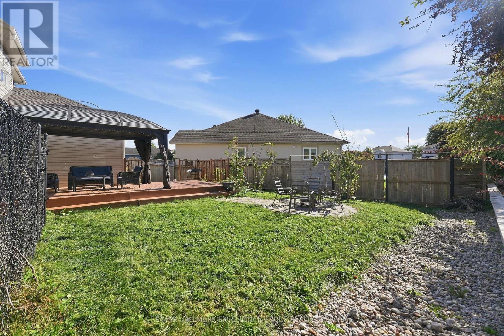
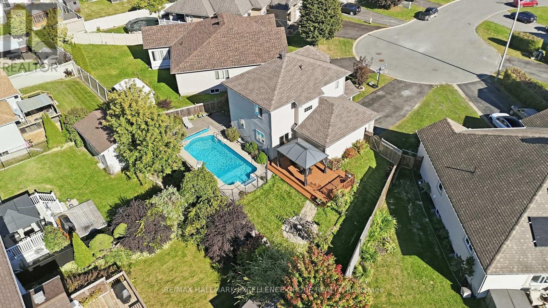
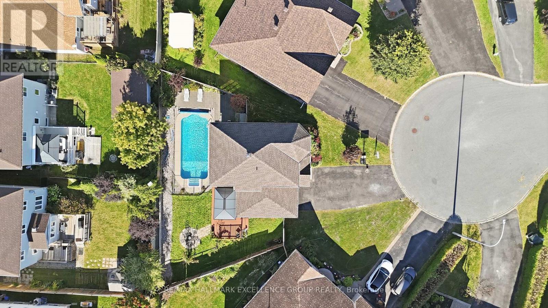
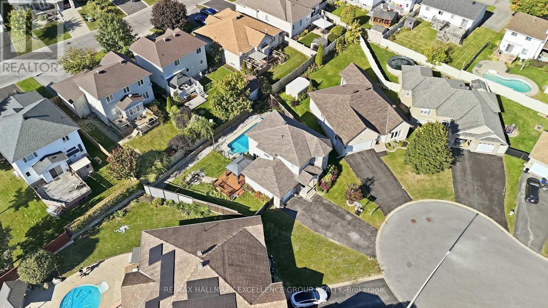
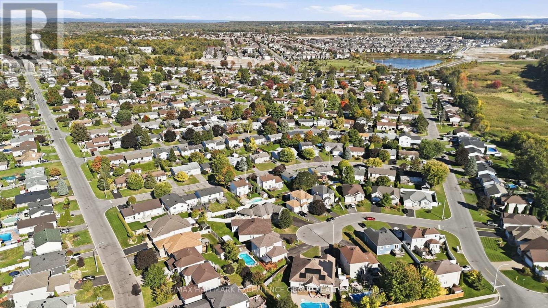
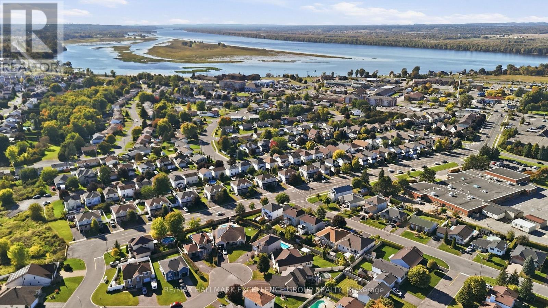
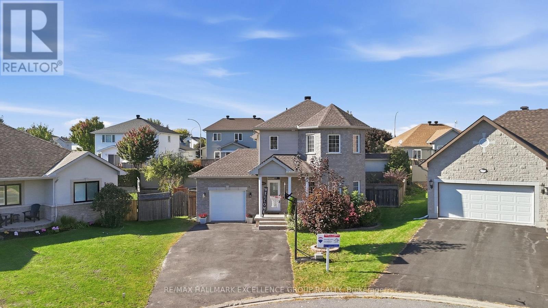
Welcome to 1611 Sebastian Crescent, ideally situated on a quiet cul-de-sac in Rockland's desirable Town Square neighbourhood. Set on a generous pie-shaped lot, this inviting home features a fully fenced backyard with an in-ground pool, interlock terrace, patio area and deck-an exceptional outdoor space for relaxing, entertaining, playing and enjoying the summer months. Inside, the bright main level features hardwood and ceramic flooring throughout, with an open-concept living and dining area offering a comfortable and functional layout. The fully renovated kitchen is beautifully finished with stone countertops, new stainless steel appliances, ample cabinetry and a breakfast nook, with patio doors providing convenient access to the deck & large backyard. The second level offers three bedrooms, including a spacious primary bedroom with a walk-in closet, along with a full main bathroom featuring a soaker tub. The fully finished basement adds valuable additional living space with a fourth bedroom, full bathroom, recreation room, laundry area and storage. Within walking distance to schools, parks and amenities, this well-located home offers a wonderful combination of indoor comfort, outdoor living, family-friendly surroundings and lots of parking. (id:19004)

Disclaimer


This REALTOR.ca listing content is owned and licensed by REALTOR® members of The Canadian Real Estate Association.
