Call us

(613) 804-9999

Free estimation

Click here

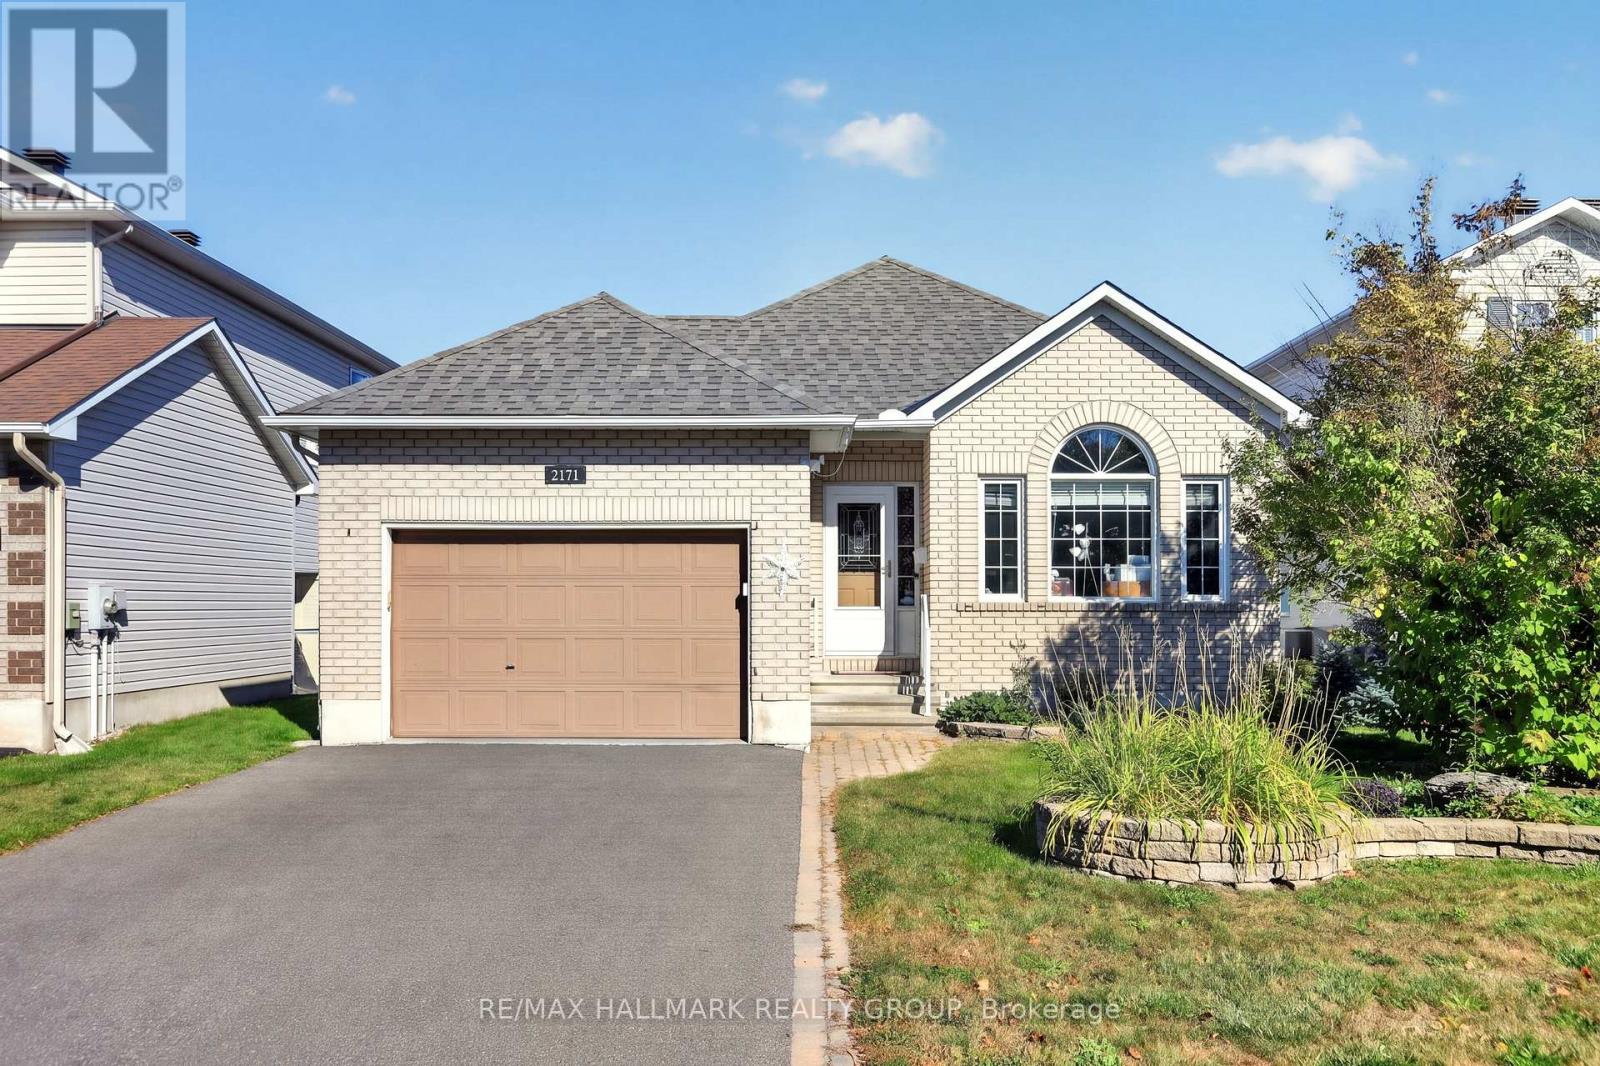
2171 DESCARTES STREET

Ottawa, Ontario K4A4E4

$749,900 for sale


MLS®:
X13839014
Contract Days:
41
Community:
Ownership:
Freehold
Property Type:
Residential House , Detached
Total Size:
45 x 111.6 FT ; 0
Built Date:
Parking:
5
Bedrooms:
2+1
Bathrooms:
3
Interior Features

Construction Style:
Detached
Total Stories:
1
Total Bedrooms:
3
Bedrooms Above Ground:
2
Bedrooms Below Ground:
1
Total Bathrooms:
3
Whole Bathrooms:
3
Half Bathrooms:
Basement Type:
Full (Finished)
Basement Development:
Finished
Appliances:
Water Heater - Tankless, Central Vacuum, Dishwasher, Dryer, Hood Fan, Stove, Washer, Refrigerator
Exterior Features

Built Date:
Exterior Finish:
Brick
Foundation Type:
Concrete
Utitilies

Heating Type:
Forced air
Heating Fuel:
Natural gas
Cooling Type:
Central air conditioning
Utility Water:
Municipal water
Sewer:
Sanitary sewer
Total Fireplaces:
1
Type
Level
Size
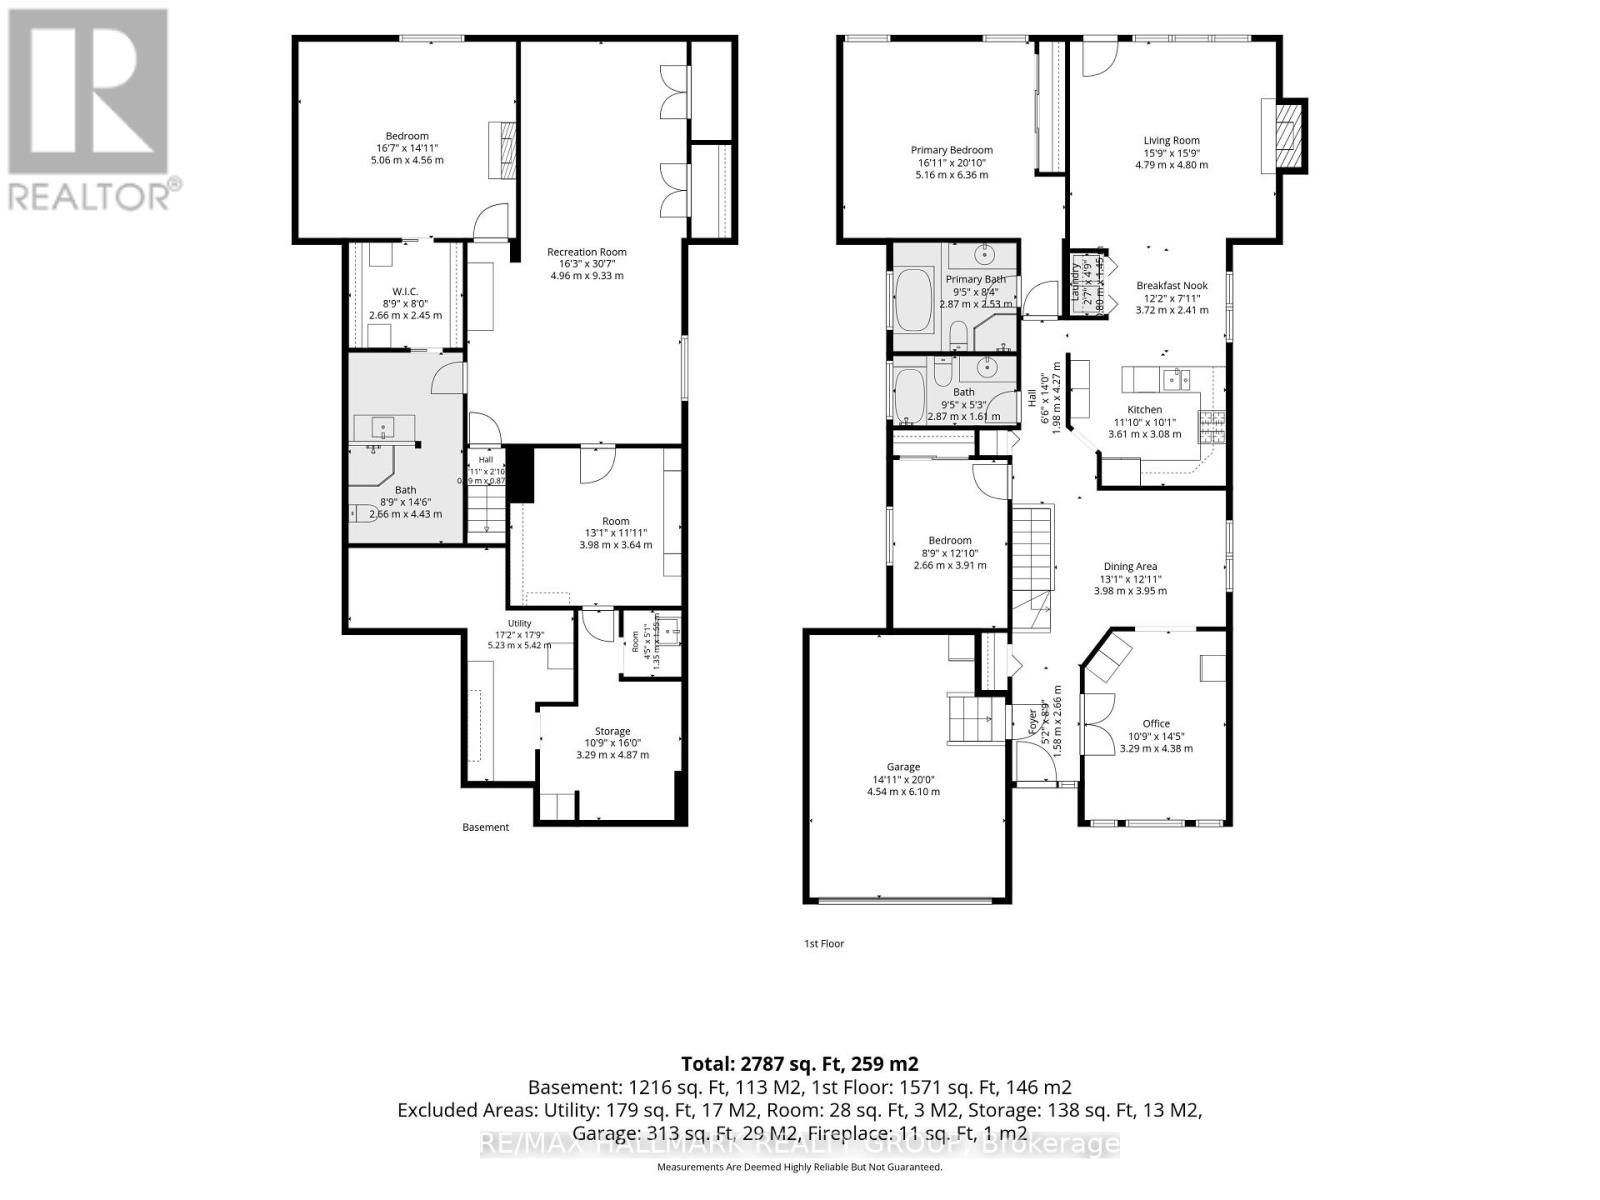
Utility room
Basement
3.29 m x 4.87 m
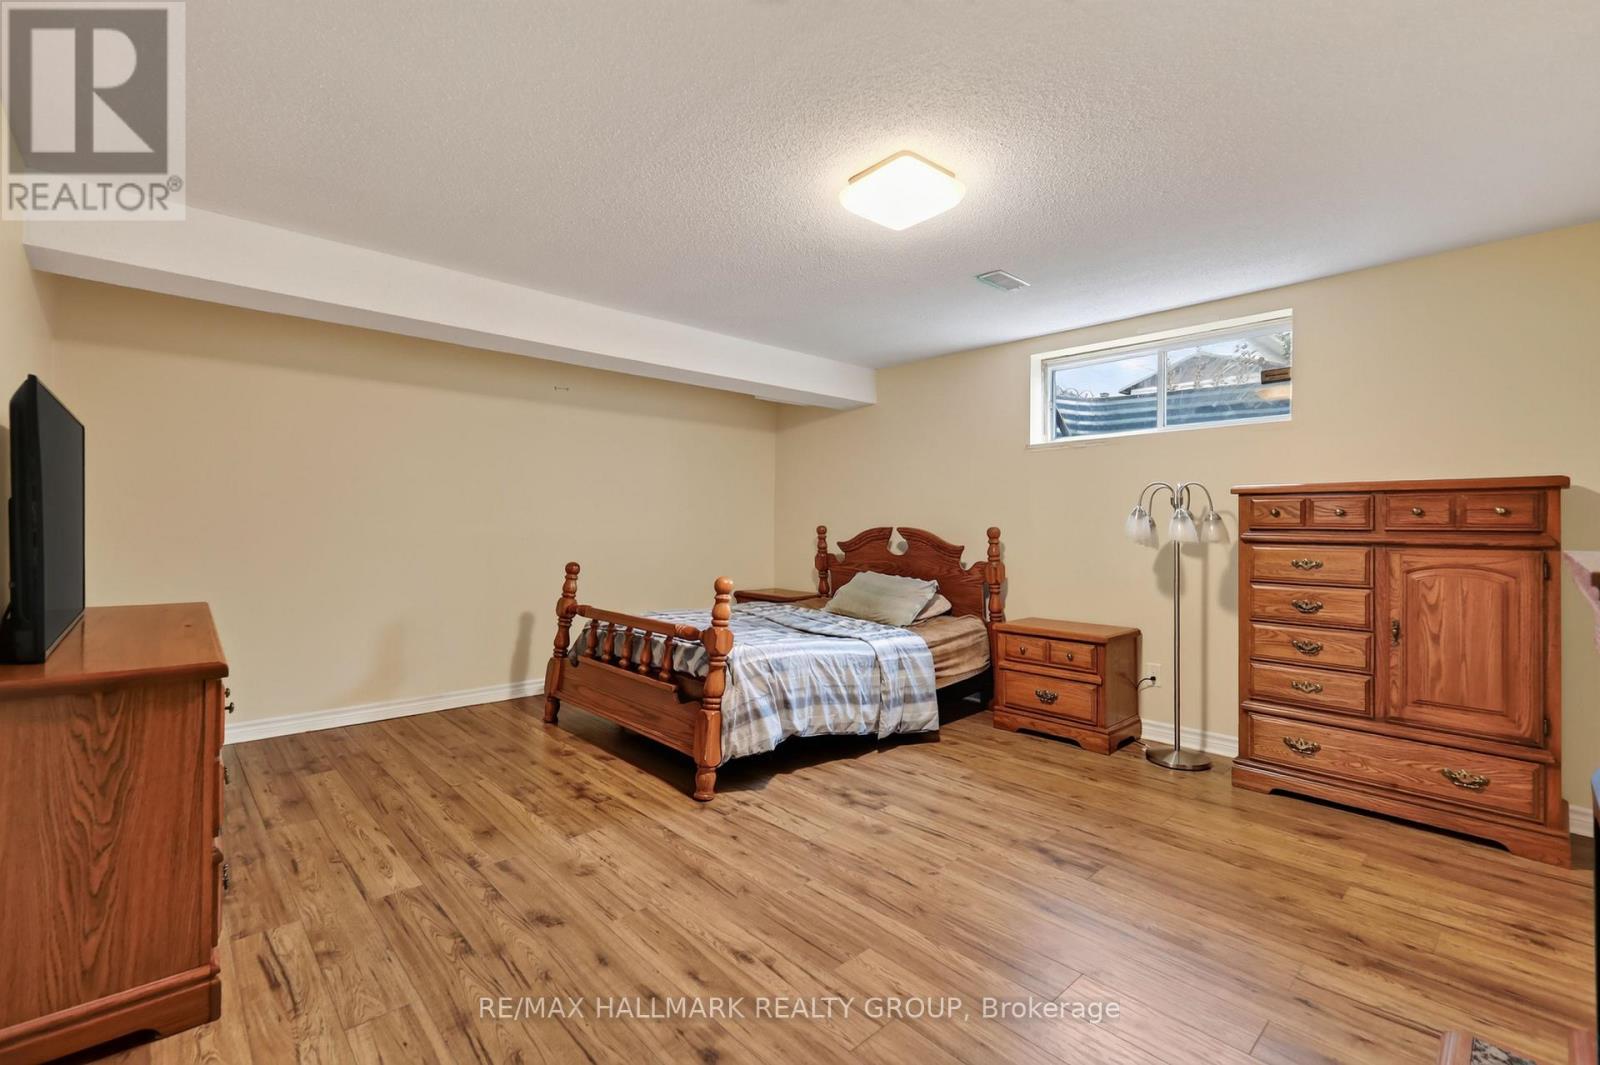
Bedroom
Basement
5.06 m x 4.56 m
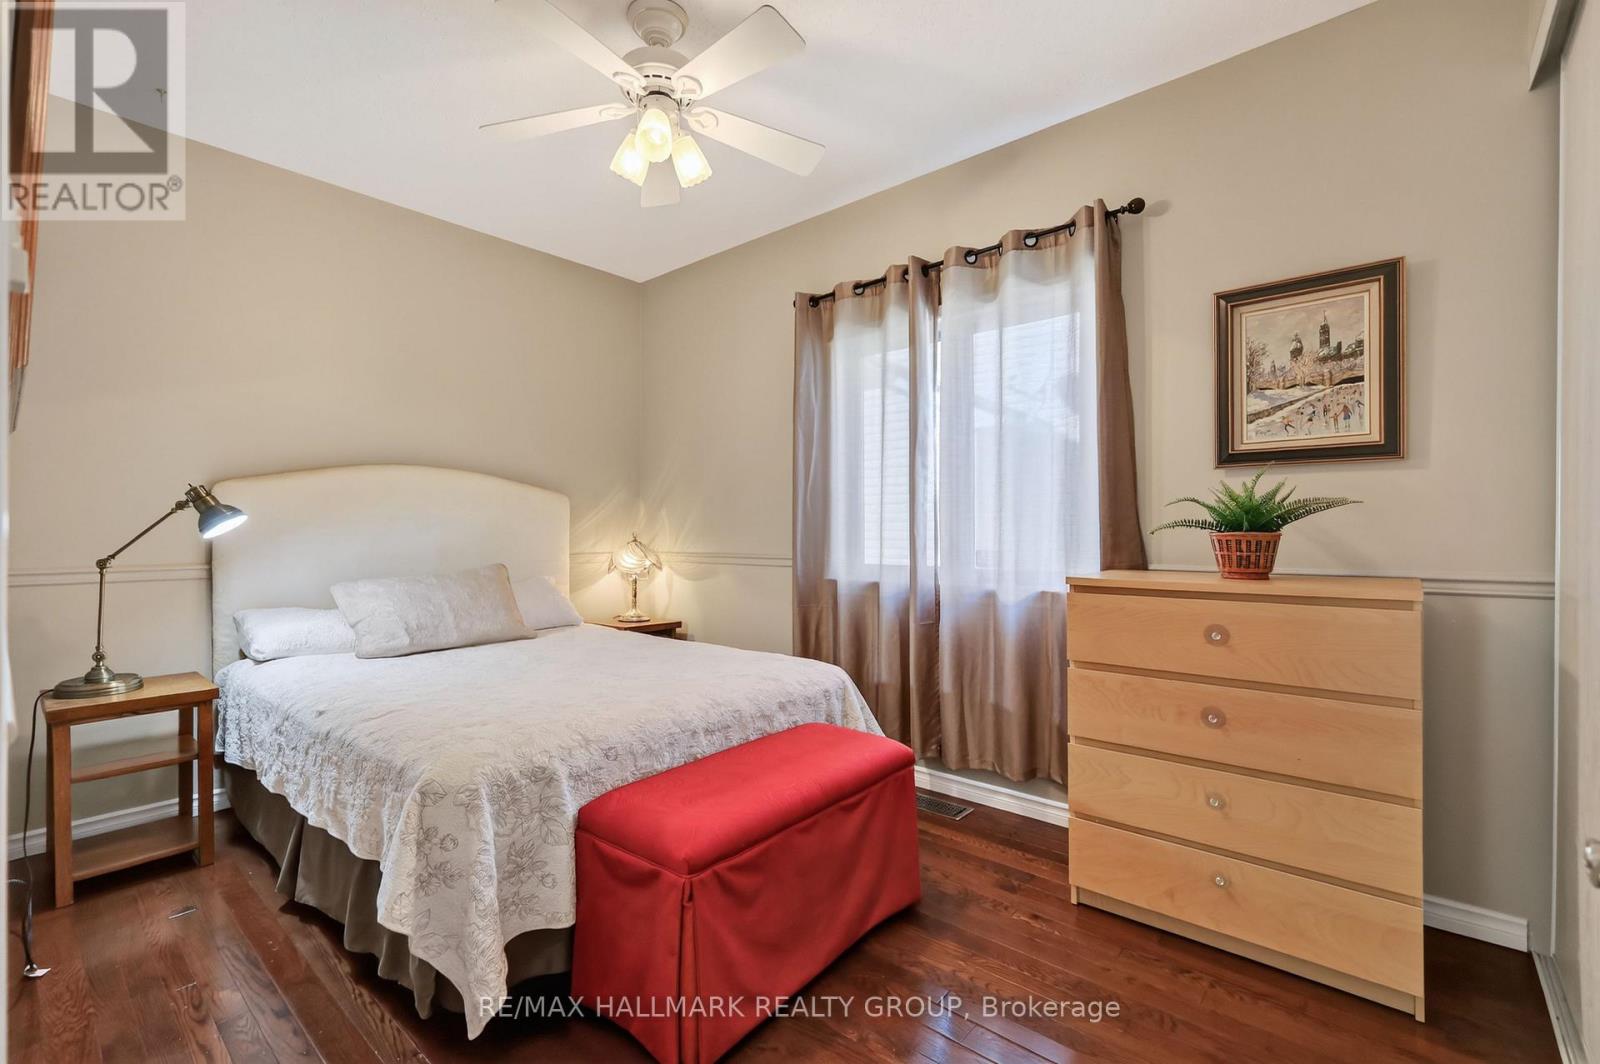
Bedroom
Main level
2.66 m x 3.91 m
Eating area
Main level
3.72 m x 2.41 m
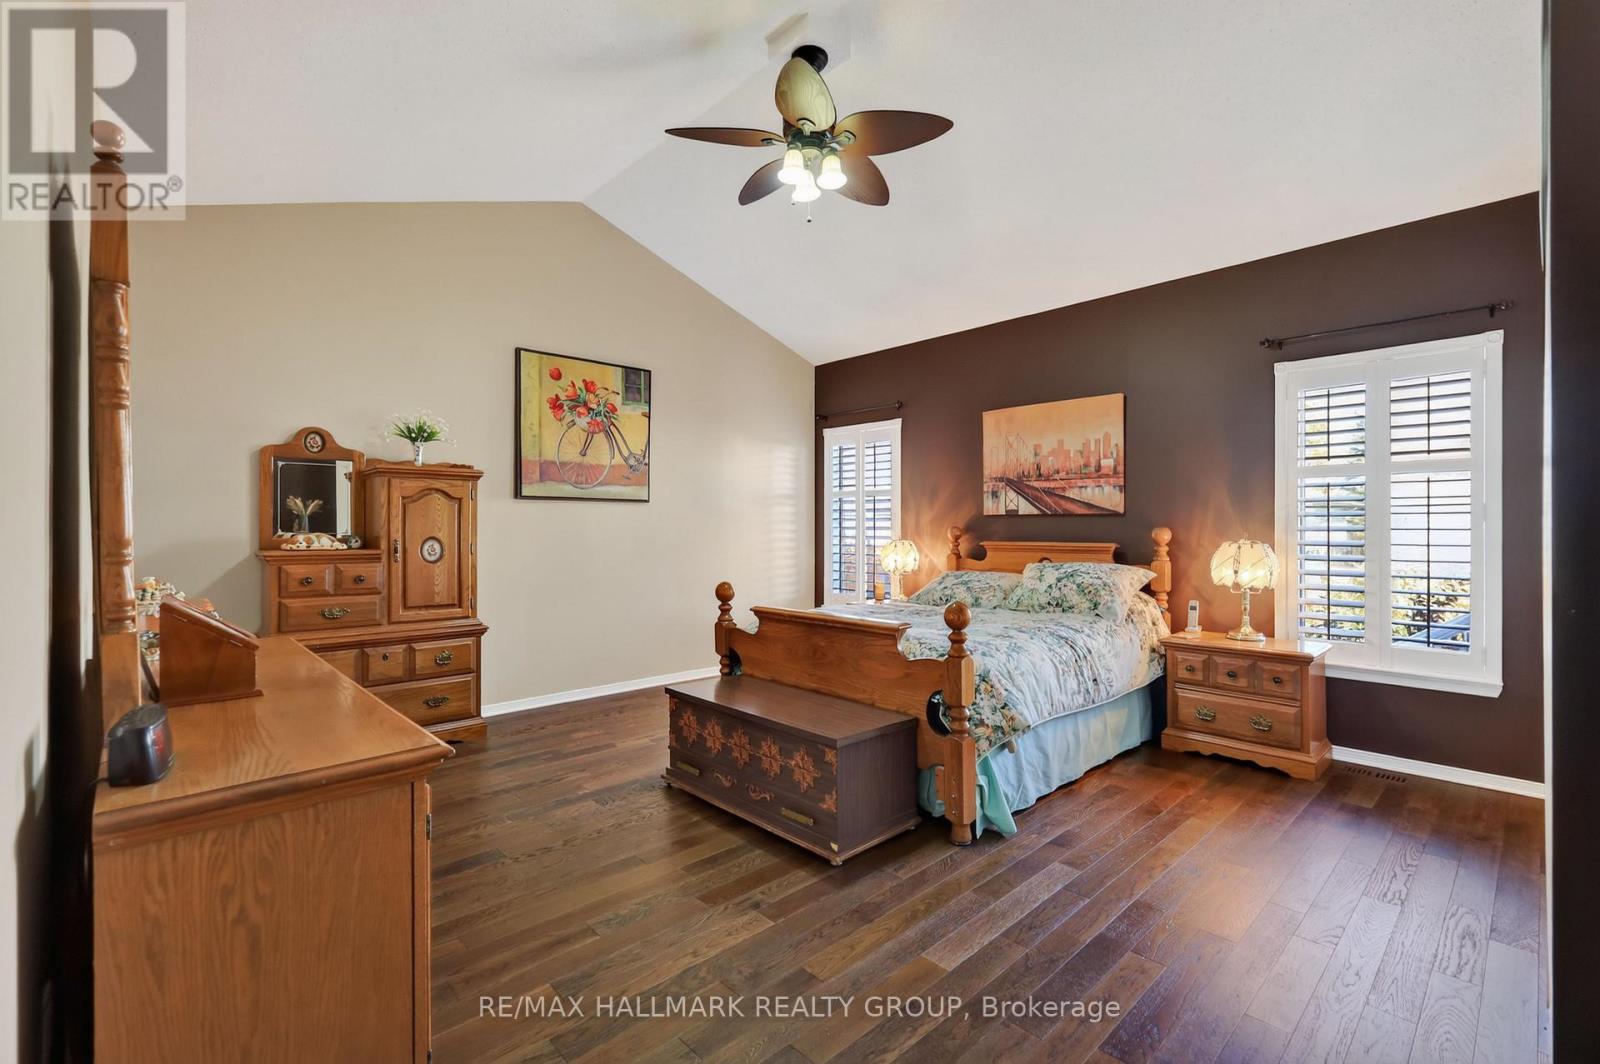
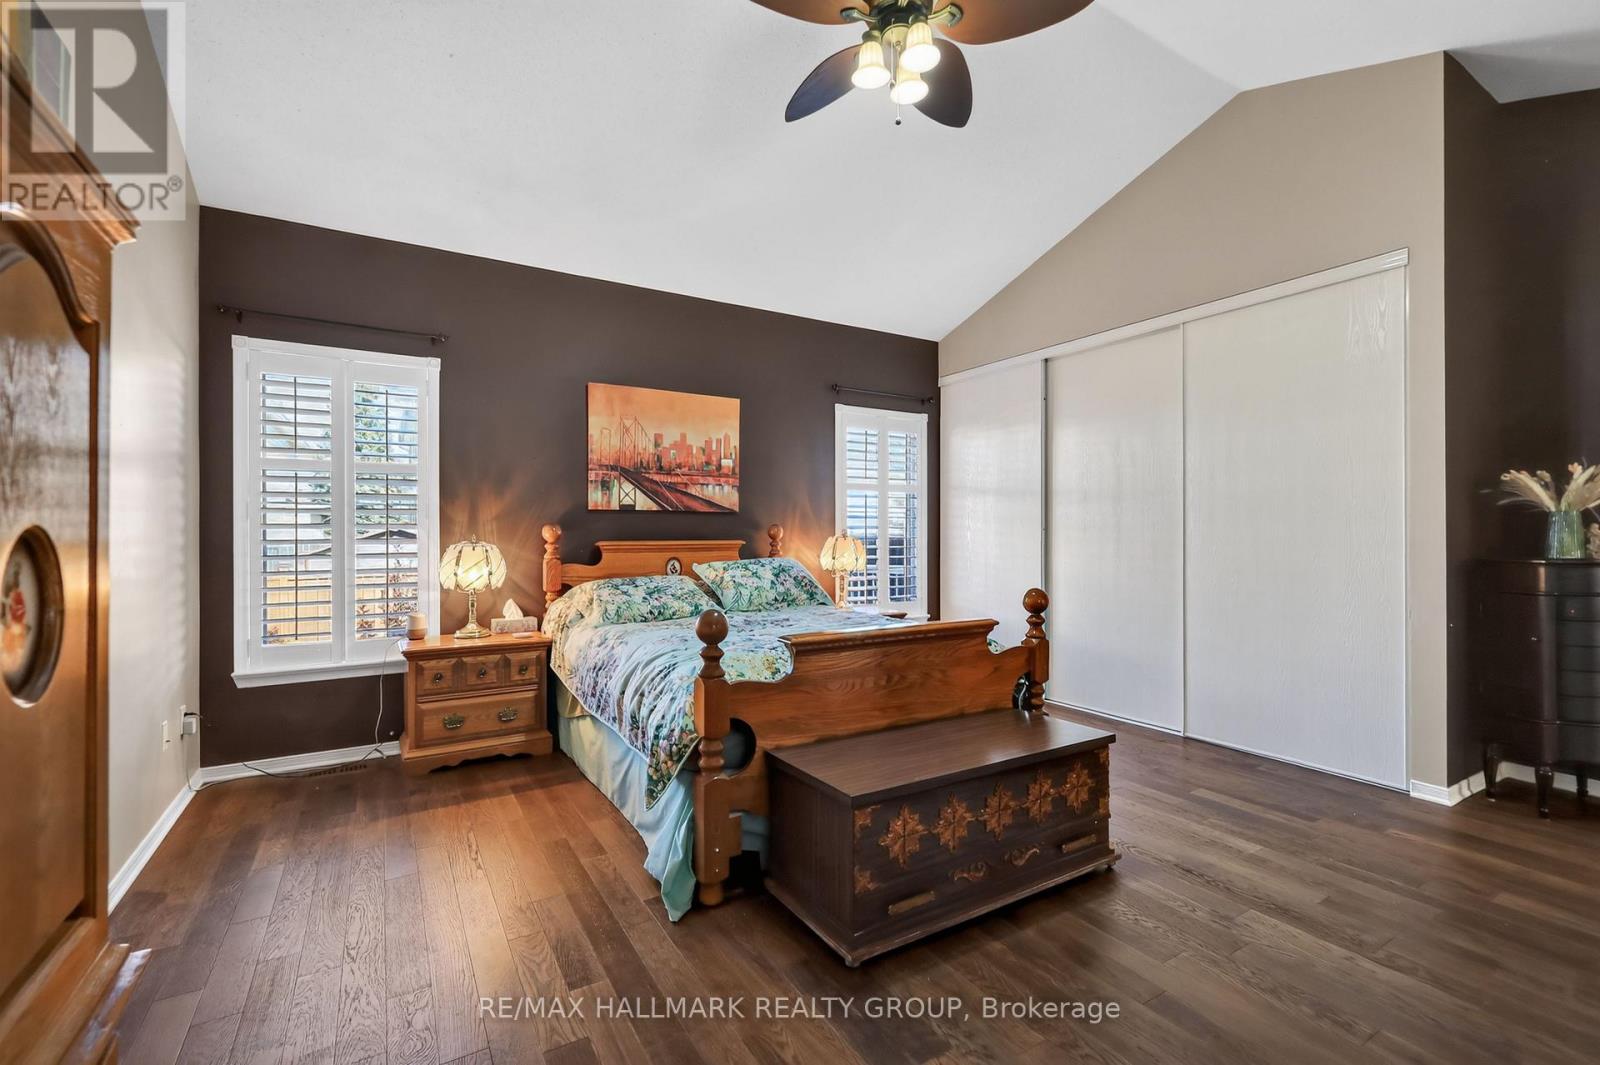
Primary Bedroom
Main level
5.16 m x 6.36 m
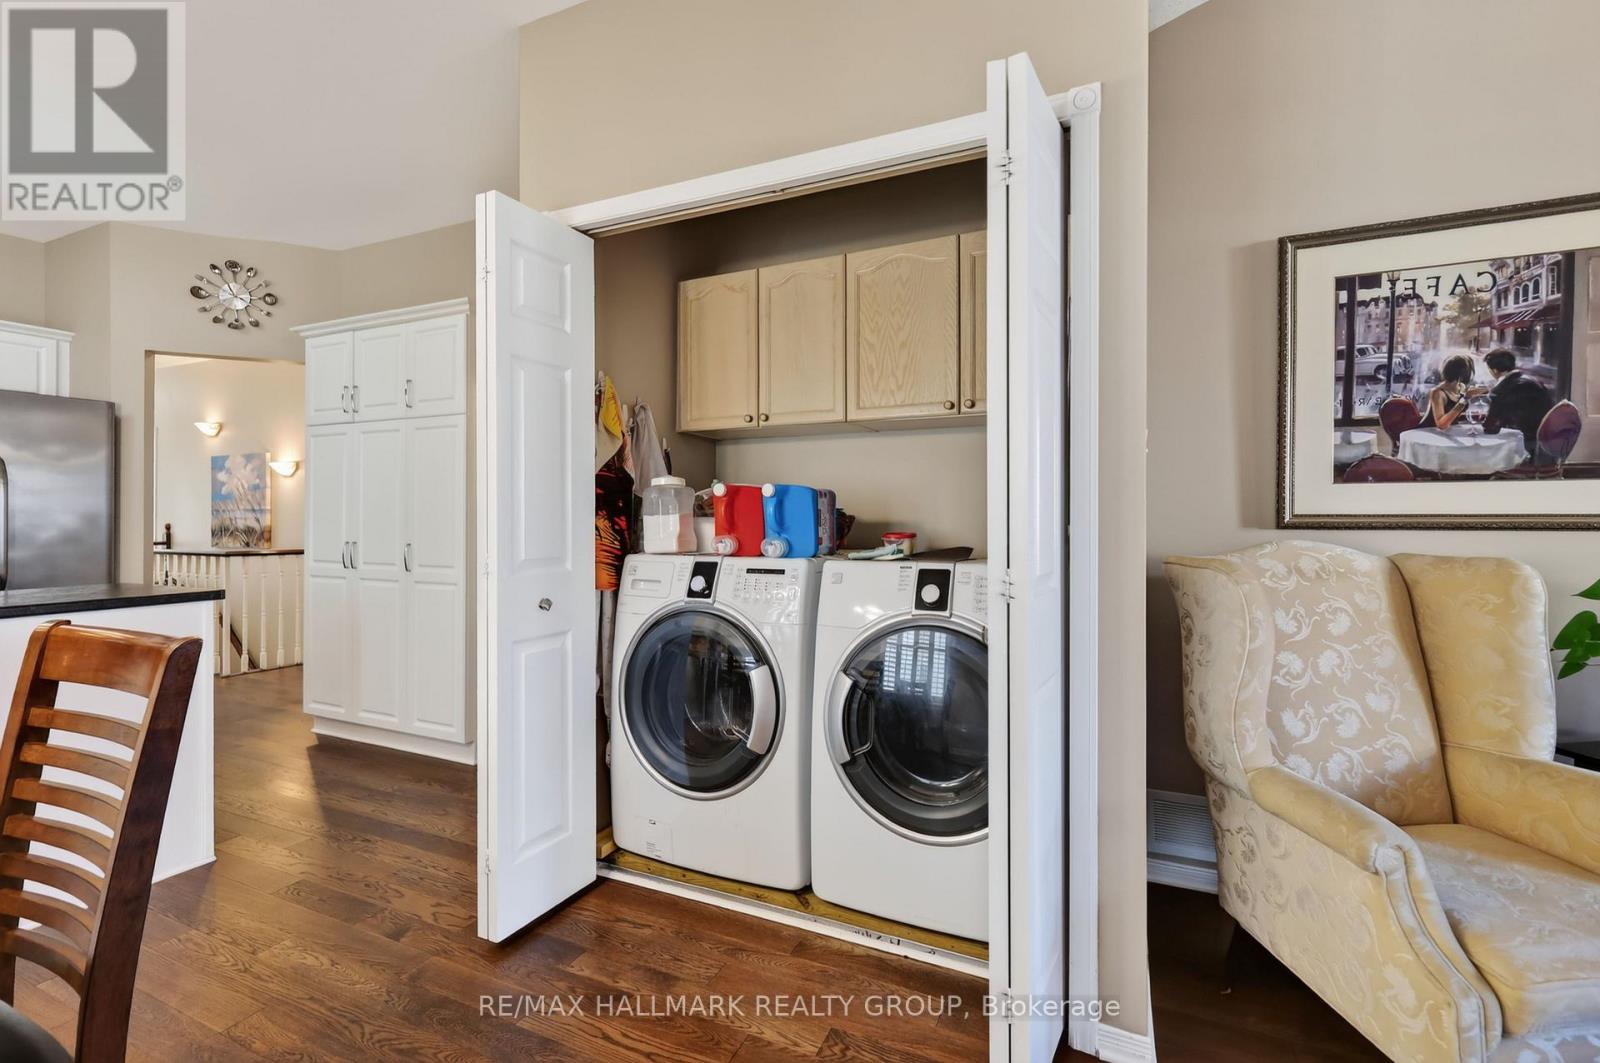
Laundry room
Main level
1.25 m x 2.2 m
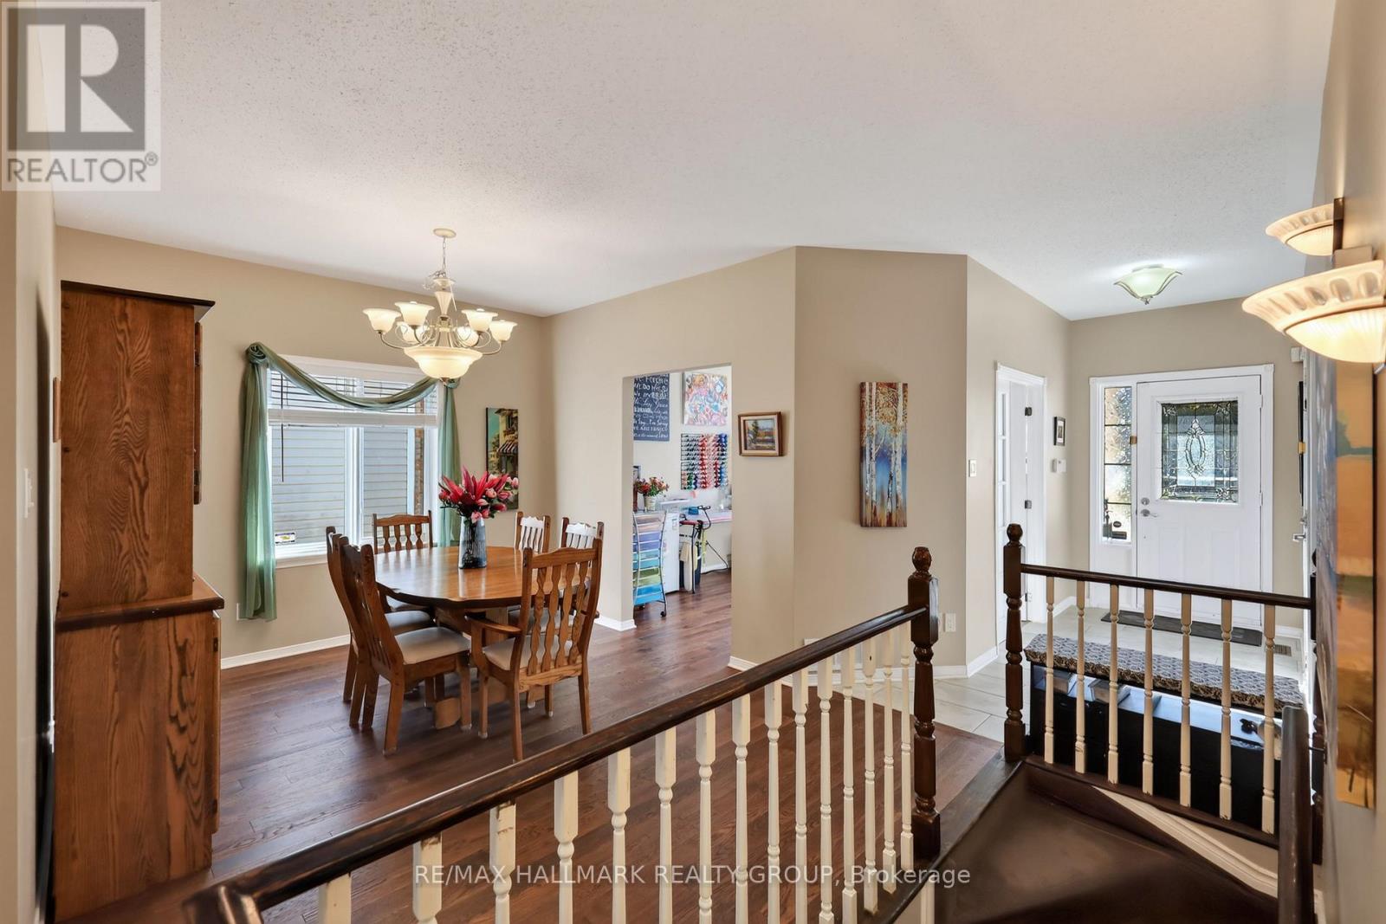
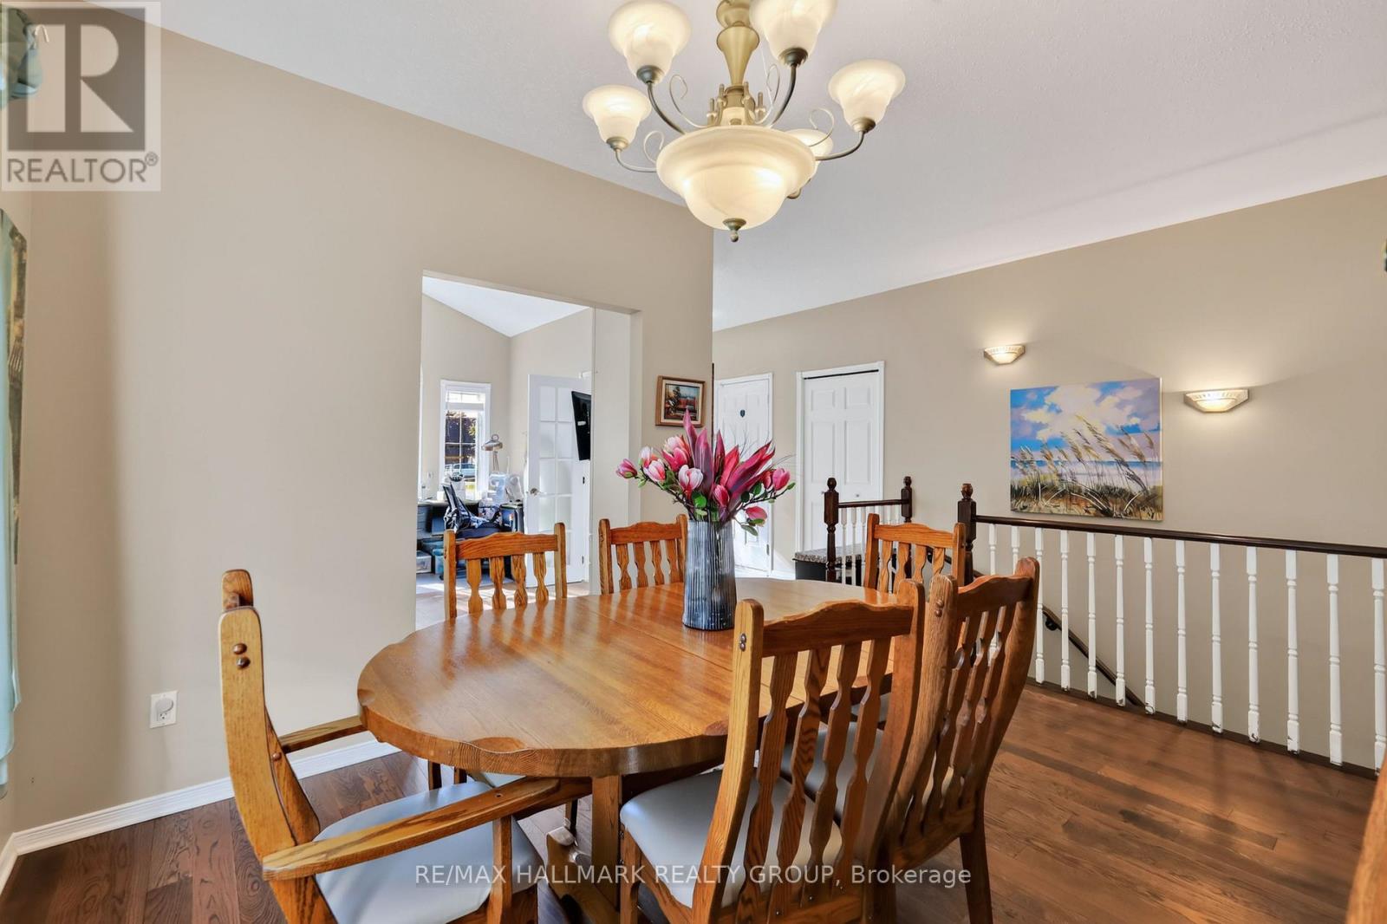
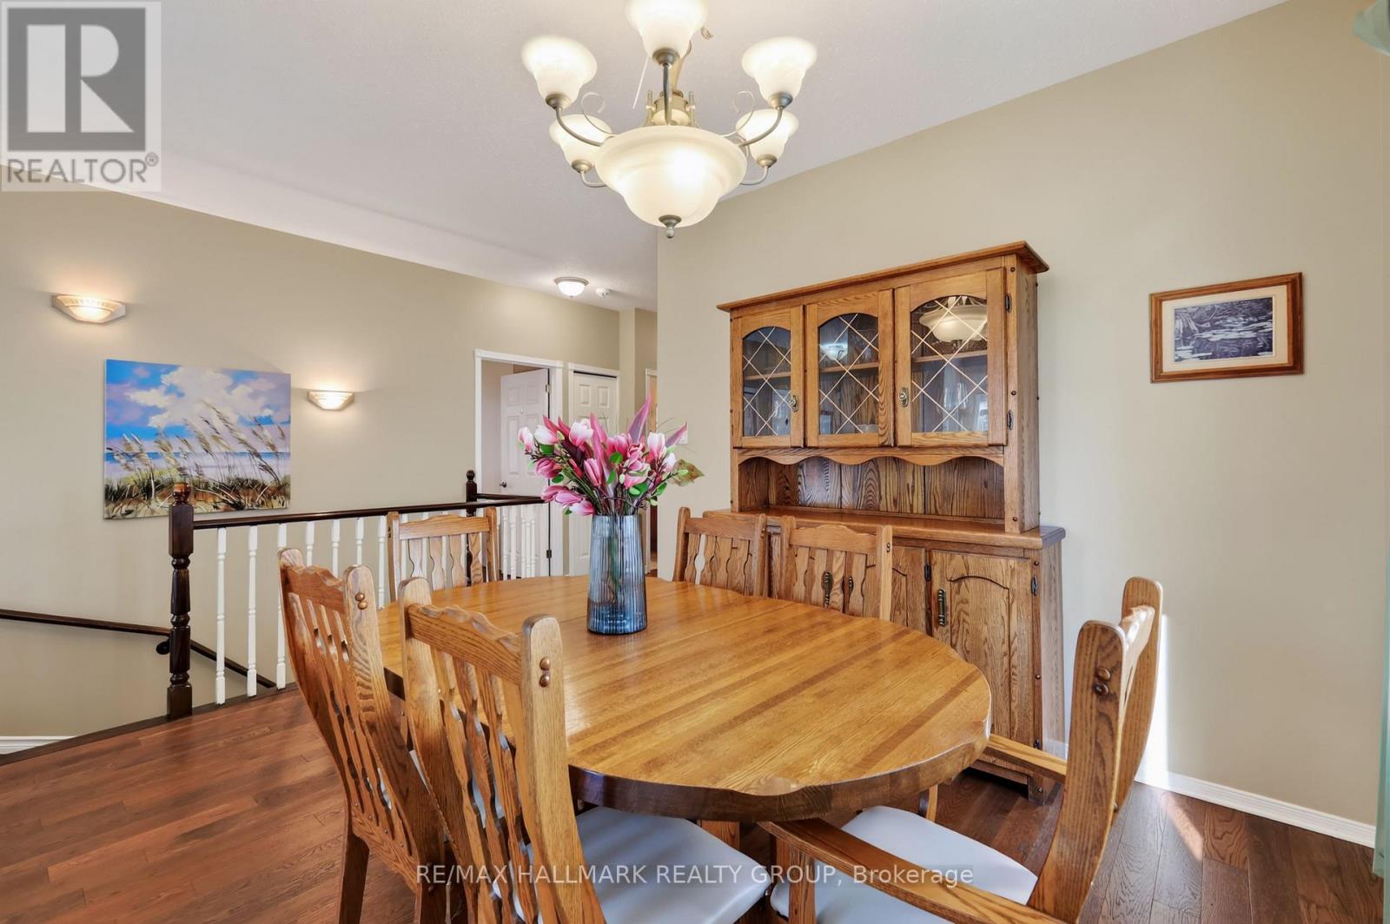
Dining room
Main level
3.58 m x 3.95 m
Family room
Main level
4.79 m x 4.8 m
Living room
Main level
3.29 m x 4.38 m
Kitchen
Main level
3.61 m x 3.08 m
Bathroom
Main level
2.87 m x 2.53 m
Bathroom
Main level
2.87 m x 1.51 m
Furnace
Basement
5.23 m x 5.42 m
Utility room
Basement
3.98 m x 3.64 m
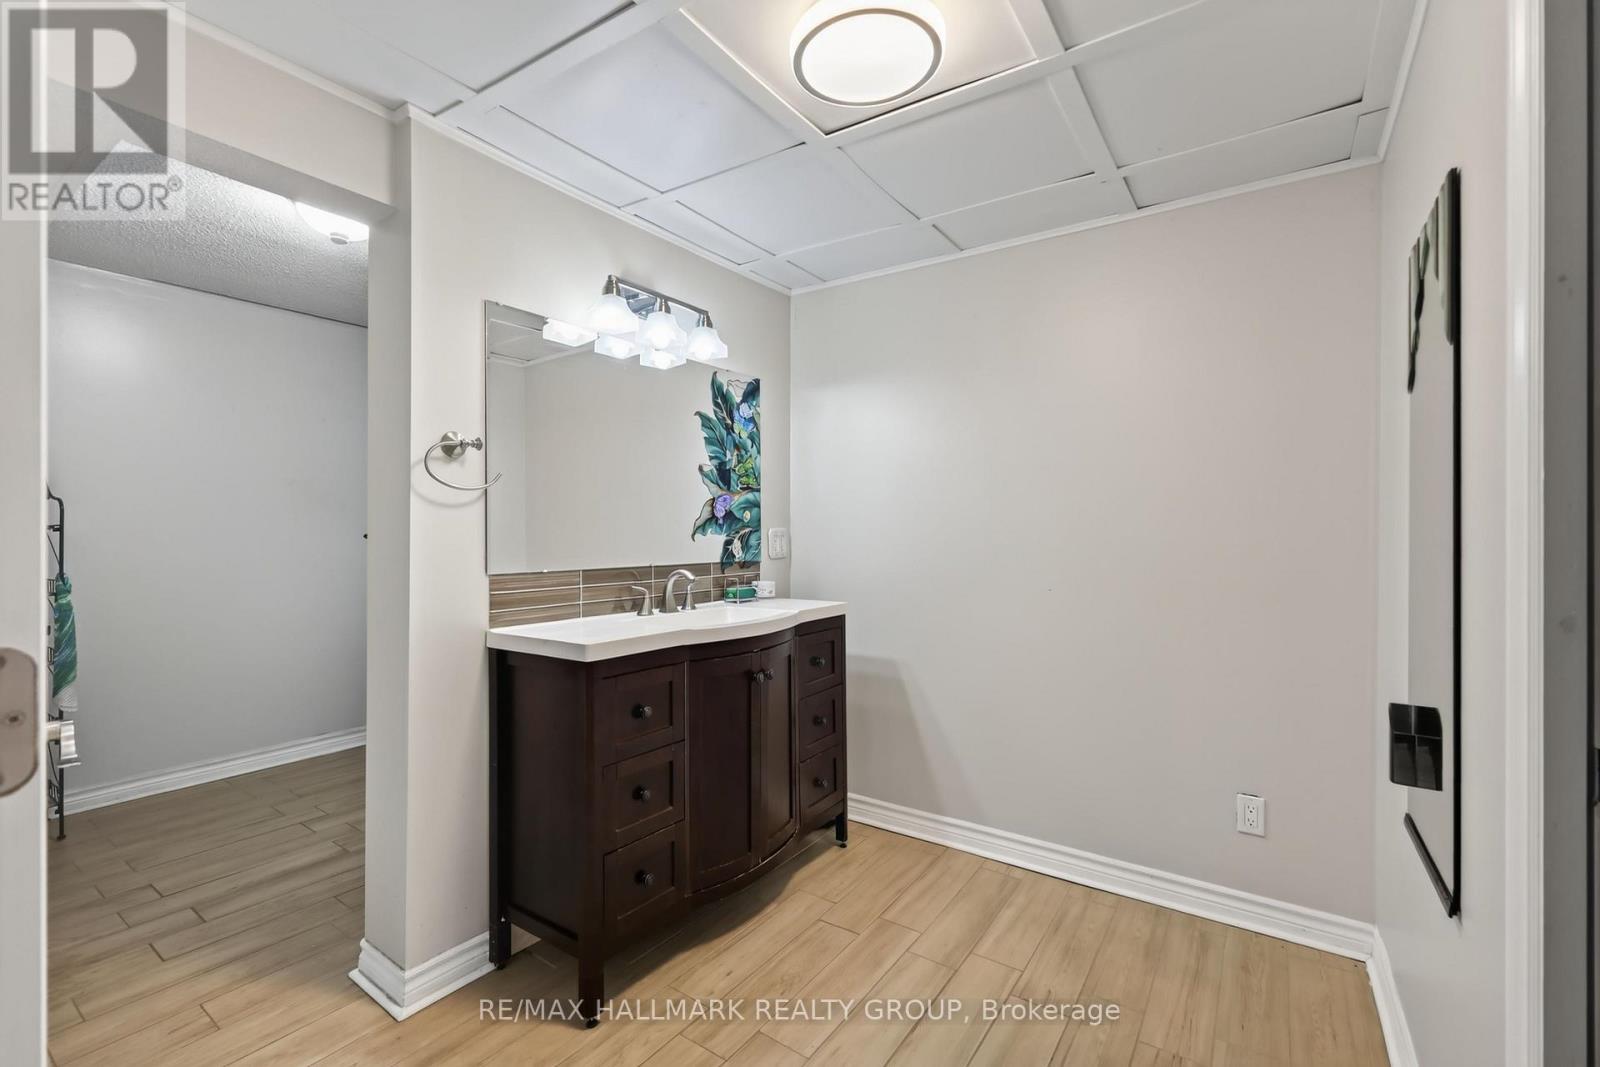
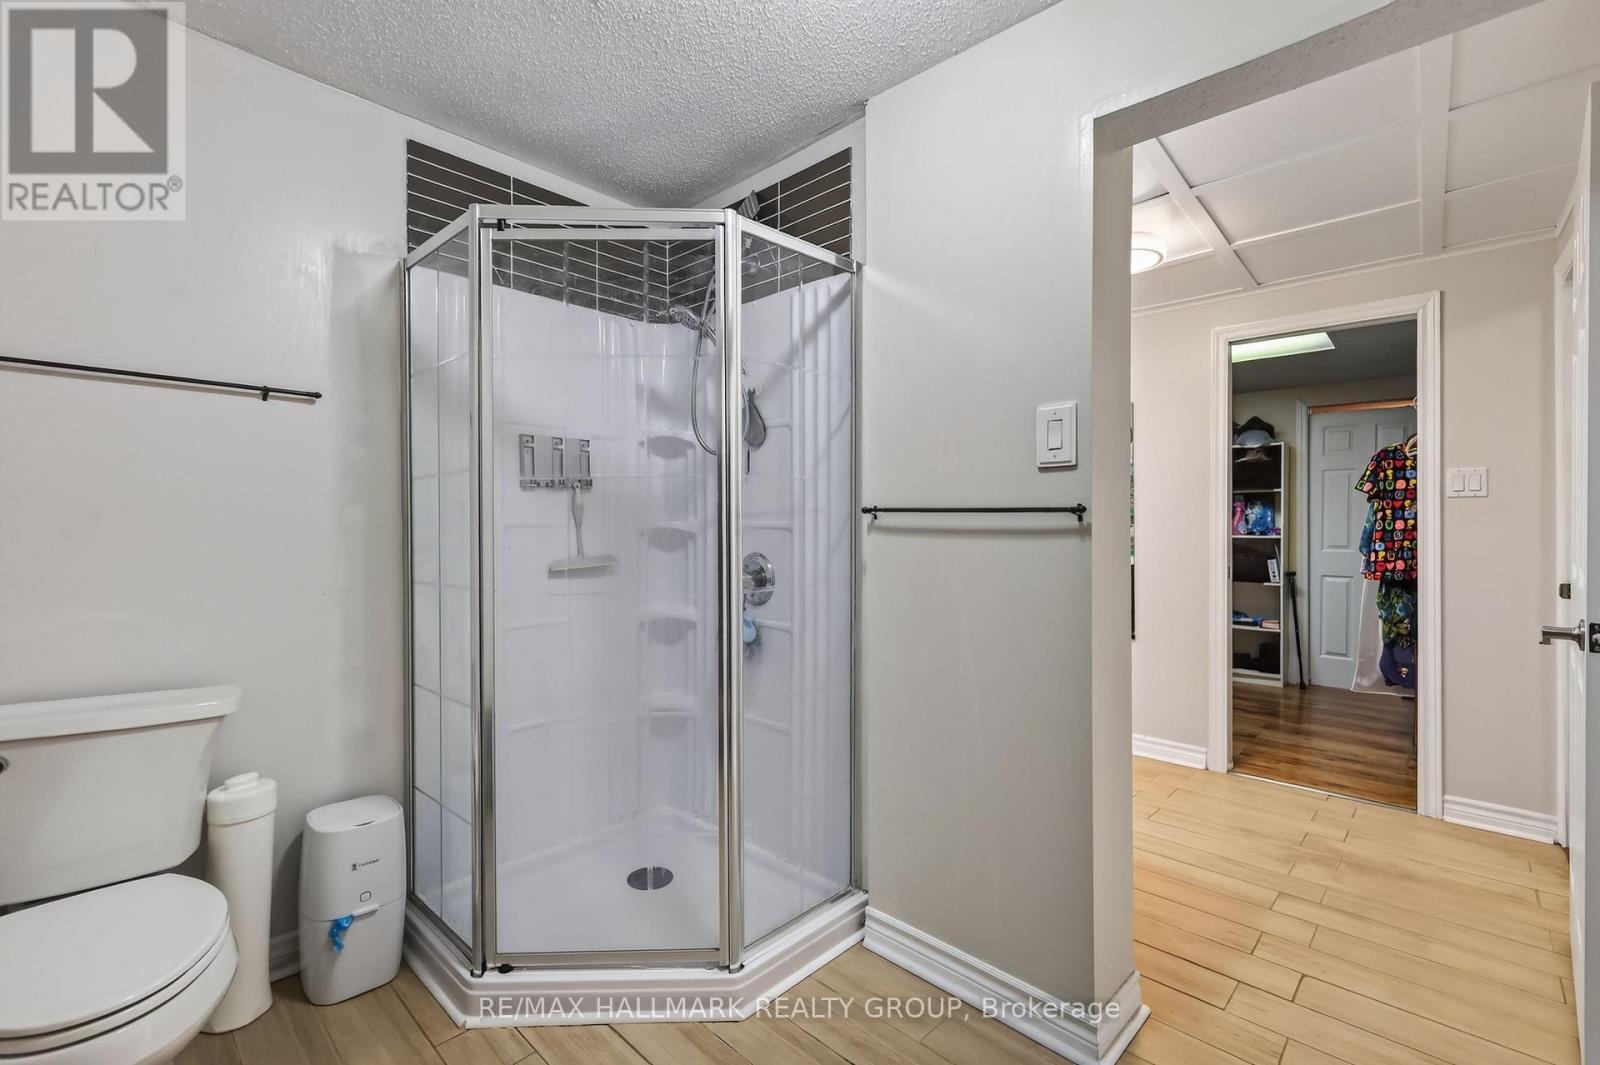
Bathroom
Basement
2.56 m x 4.43 m
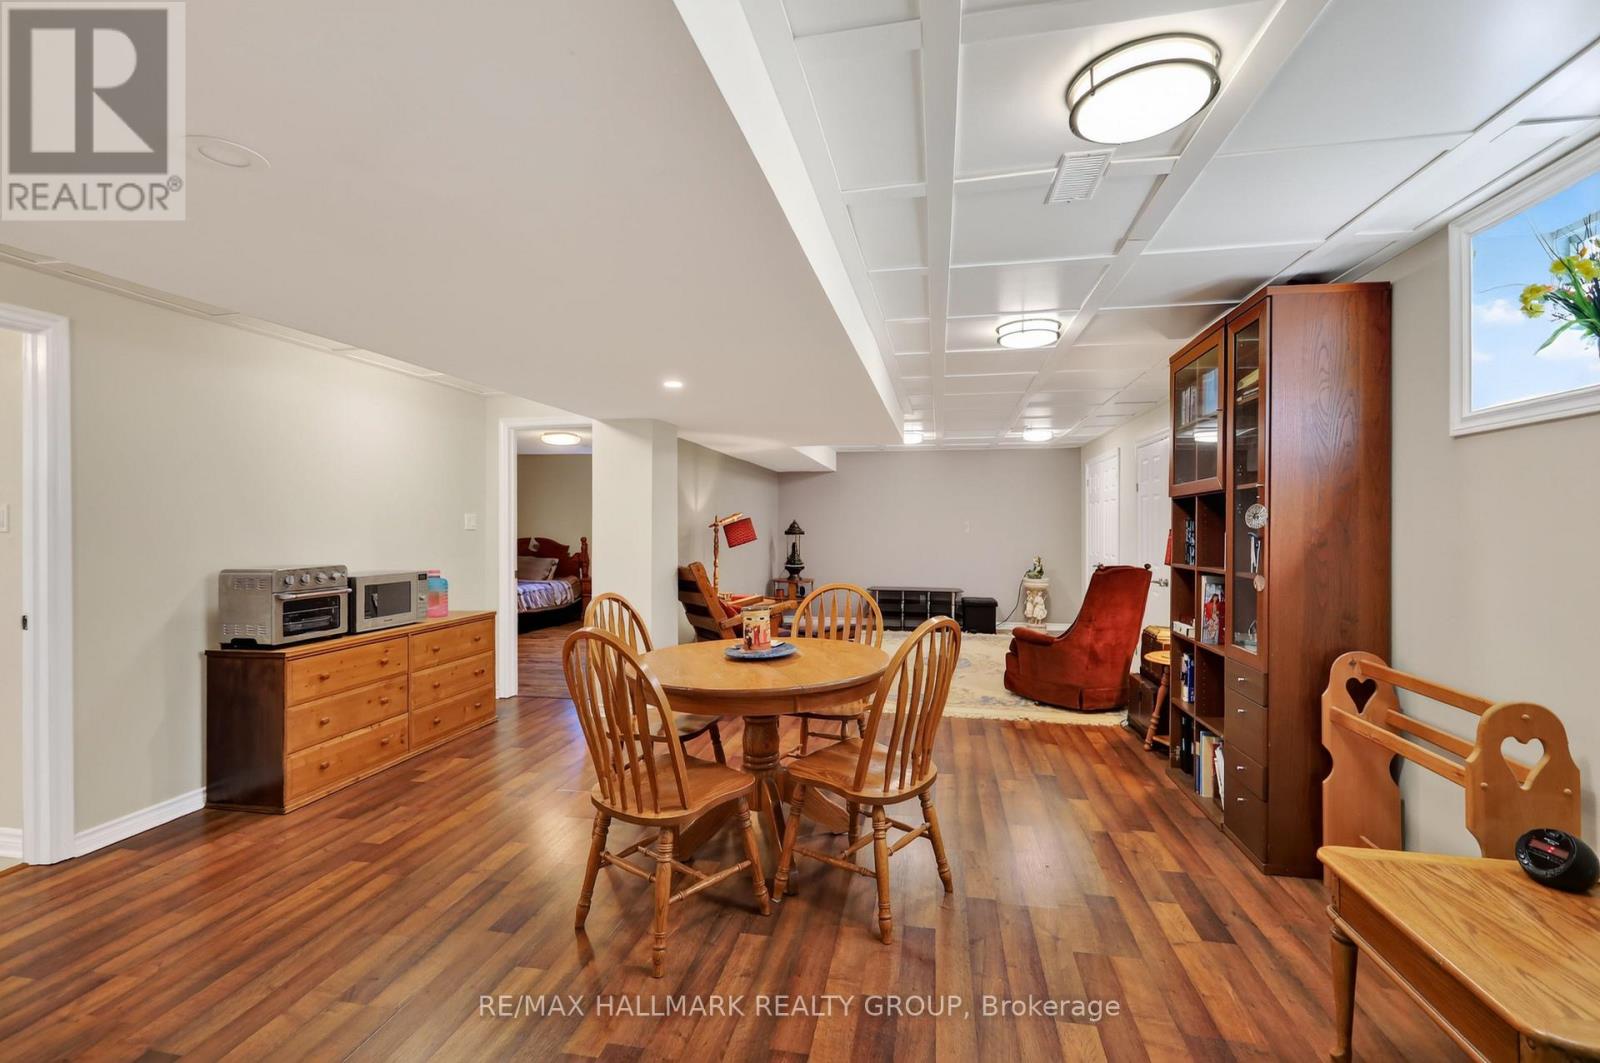
Recreational, Games room
Basement
4.95 m x 9.33 m

Note

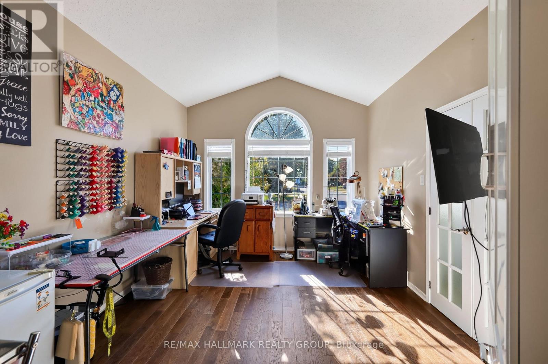
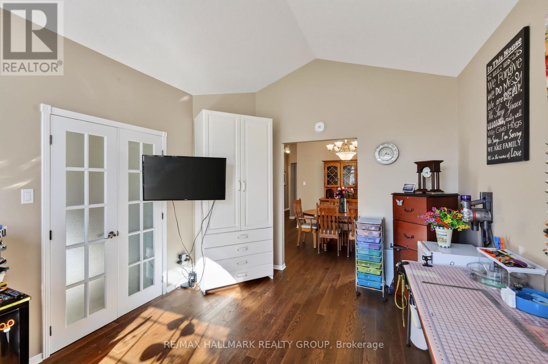
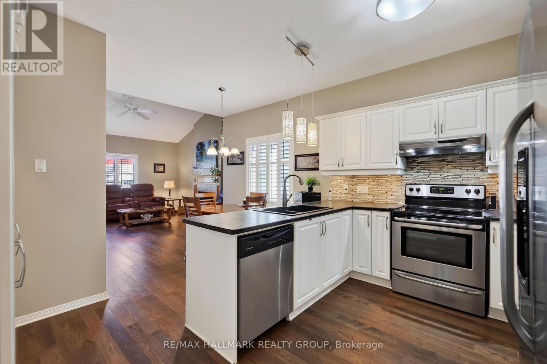
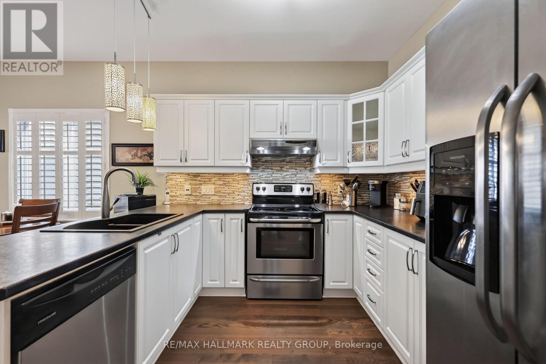
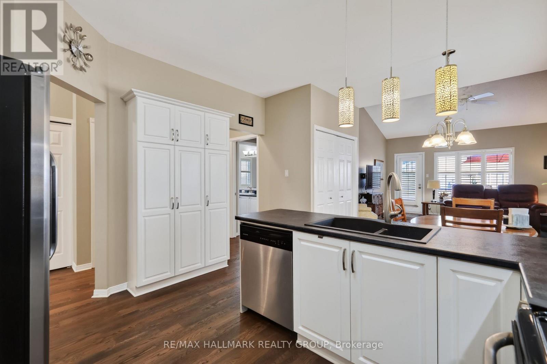
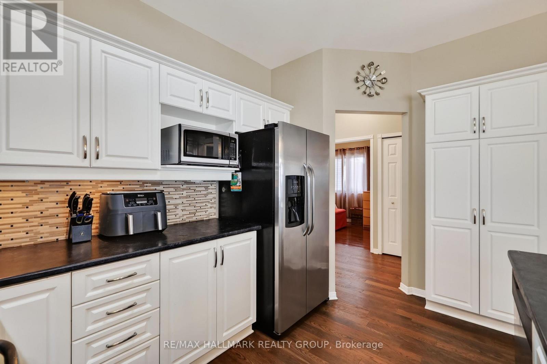
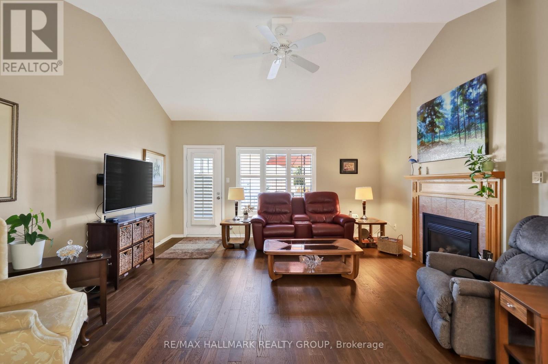
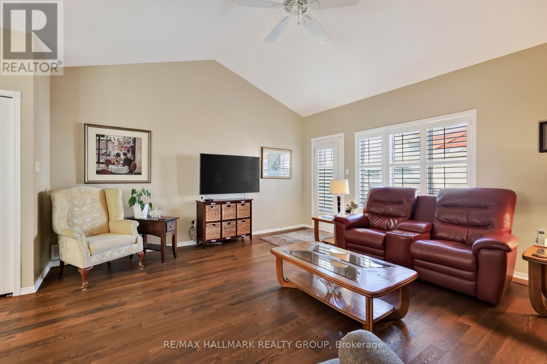
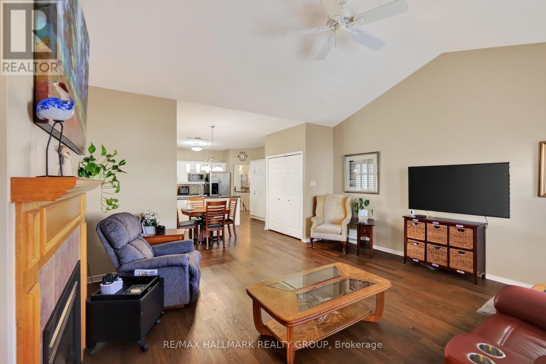
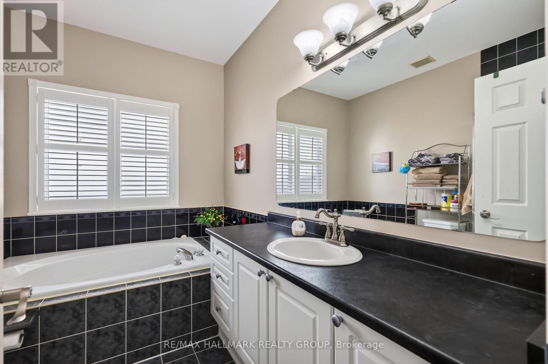
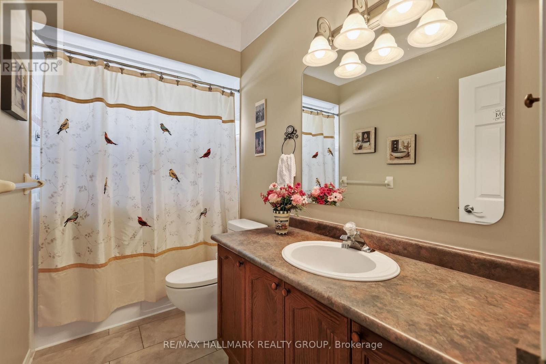
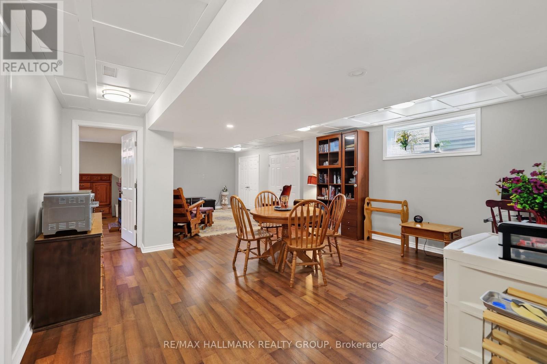
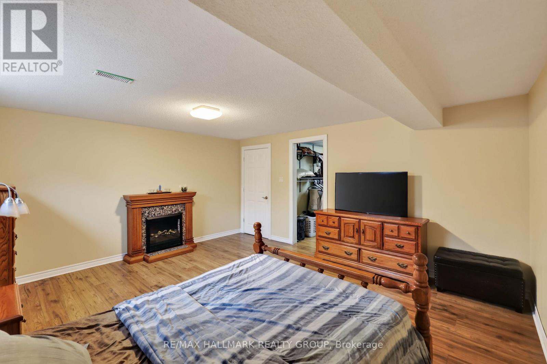
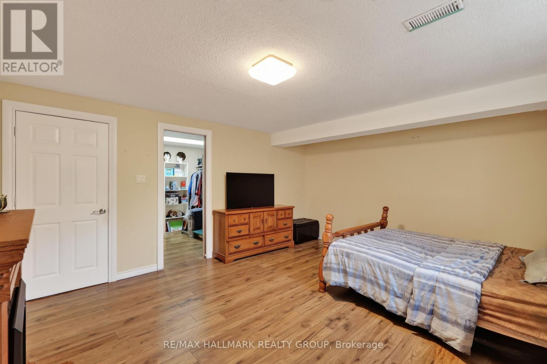
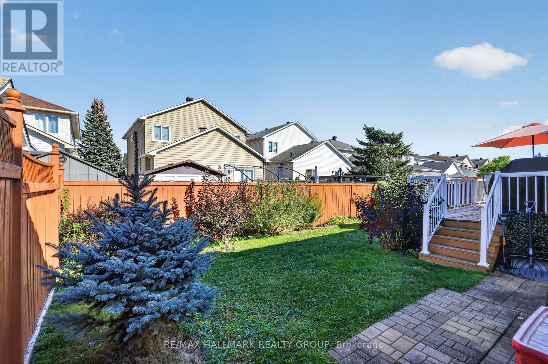
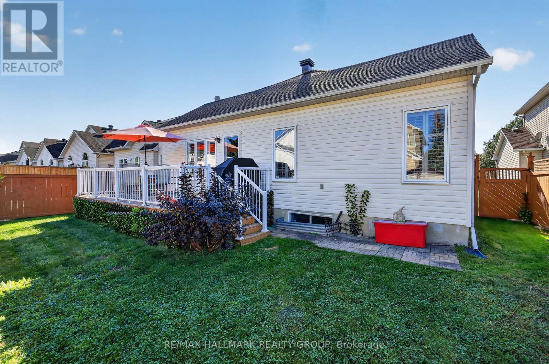
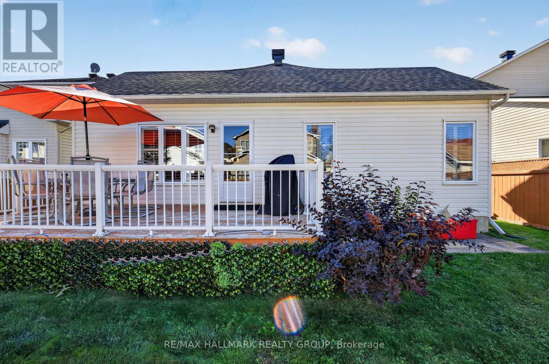
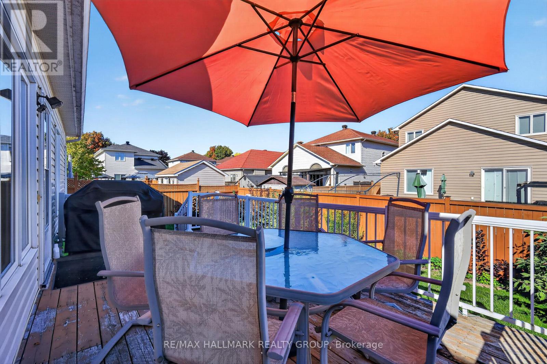
Welcome to this exceptional modified Extended Elgin Model; the largest floorplan, which offers a spacious 2+1 bedroom, 3-bathroom bungalow on a generous lot. Vaulted ceilings highlight the oversized family room and primary bedroom. The open-concept kitchen features a separate eating area overlooking the family room with a gas fireplace, while the front living room with closing French doors is ideal as a home office. Hardwood flooring throughout the main floor, main-floor bathroom featuring an accessible walk-in shower/tub jacuzzi for enhanced ease and convenience. A fully finished basement with an additional bedroom and full bathroom, and a rear patio deck complete this fantastic home. The finished lower level also offers excellent potential for multigenerational living. Pride of ownership is evident throughout. Ideally located close to Avalon Public School, parks, Millennium Sports Park and Petrie Island. A must-see 10+! (id:19004)

Disclaimer


This REALTOR.ca listing content is owned and licensed by REALTOR® members of The Canadian Real Estate Association.
