Call us

(613) 804-9999

Free estimation

Click here

5 CHALICE COURT

Ottawa, Ontario K2J2H7

$879,900 for sale


MLS®:
X13844030
Contract Days:
41
Community:
Ownership:
Freehold
Property Type:
House , Detached
Total Size:
47.4 x 89.9 FT
Built Date:
Parking:
6
Bedrooms:
5+1
Bathrooms:
4
Interior Features

Construction Style:
Detached
Total Stories:
2
Total Bedrooms:
6
Bedrooms Above Ground:
5
Bedrooms Below Ground:
1
Total Bathrooms:
4
Whole Bathrooms:
3
Half Bathrooms:
1
Basement Type:
N/A (Finished)
Basement Development:
Finished
Appliances:
Garage door opener remote(s), Blinds, Central Vacuum, Dishwasher, Dryer, Freezer, Garage door opener, Water Heater, Two stoves, Washer, Two Refrigerators
Exterior Features

Built Date:
Exterior Finish:
Brick, Vinyl siding
Foundation Type:
Poured Concrete
Utitilies

Heating Type:
Forced air
Heating Fuel:
Natural gas
Cooling Type:
Central air conditioning
Utility Water:
Municipal water
Sewer:
Sanitary sewer
Total Fireplaces:
2
Type
Level
Size
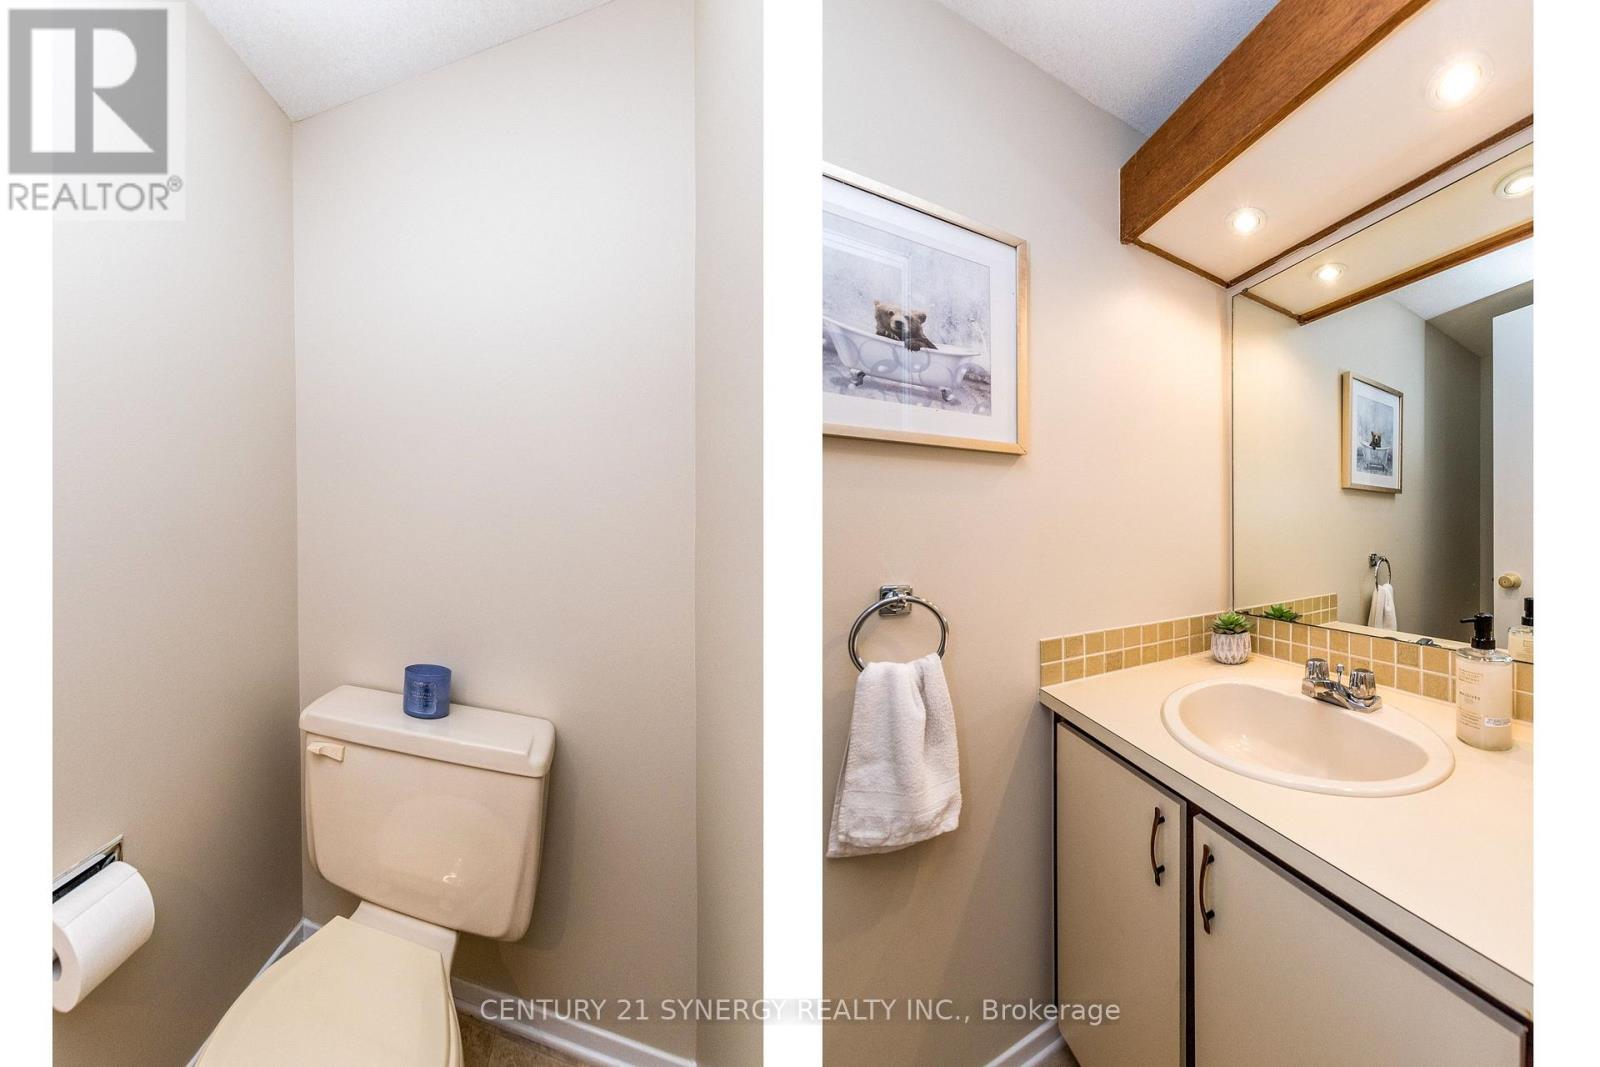
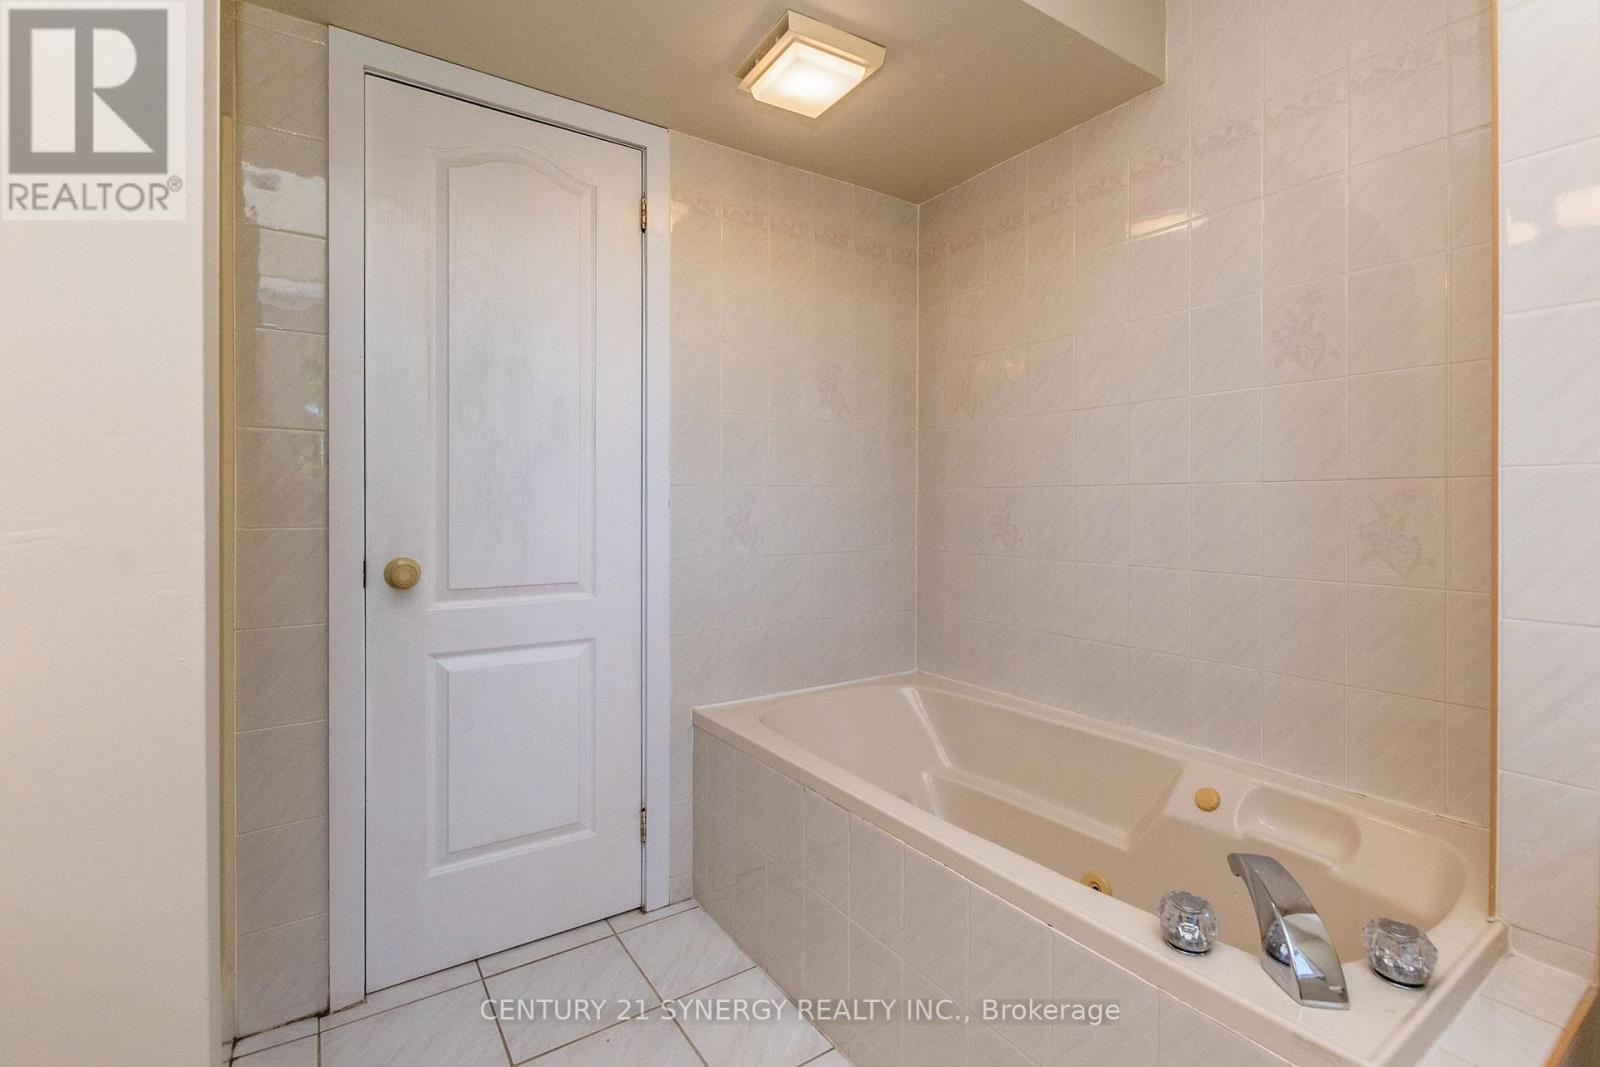
Partial bathroom
Main level
0.919 m x 2.099 m
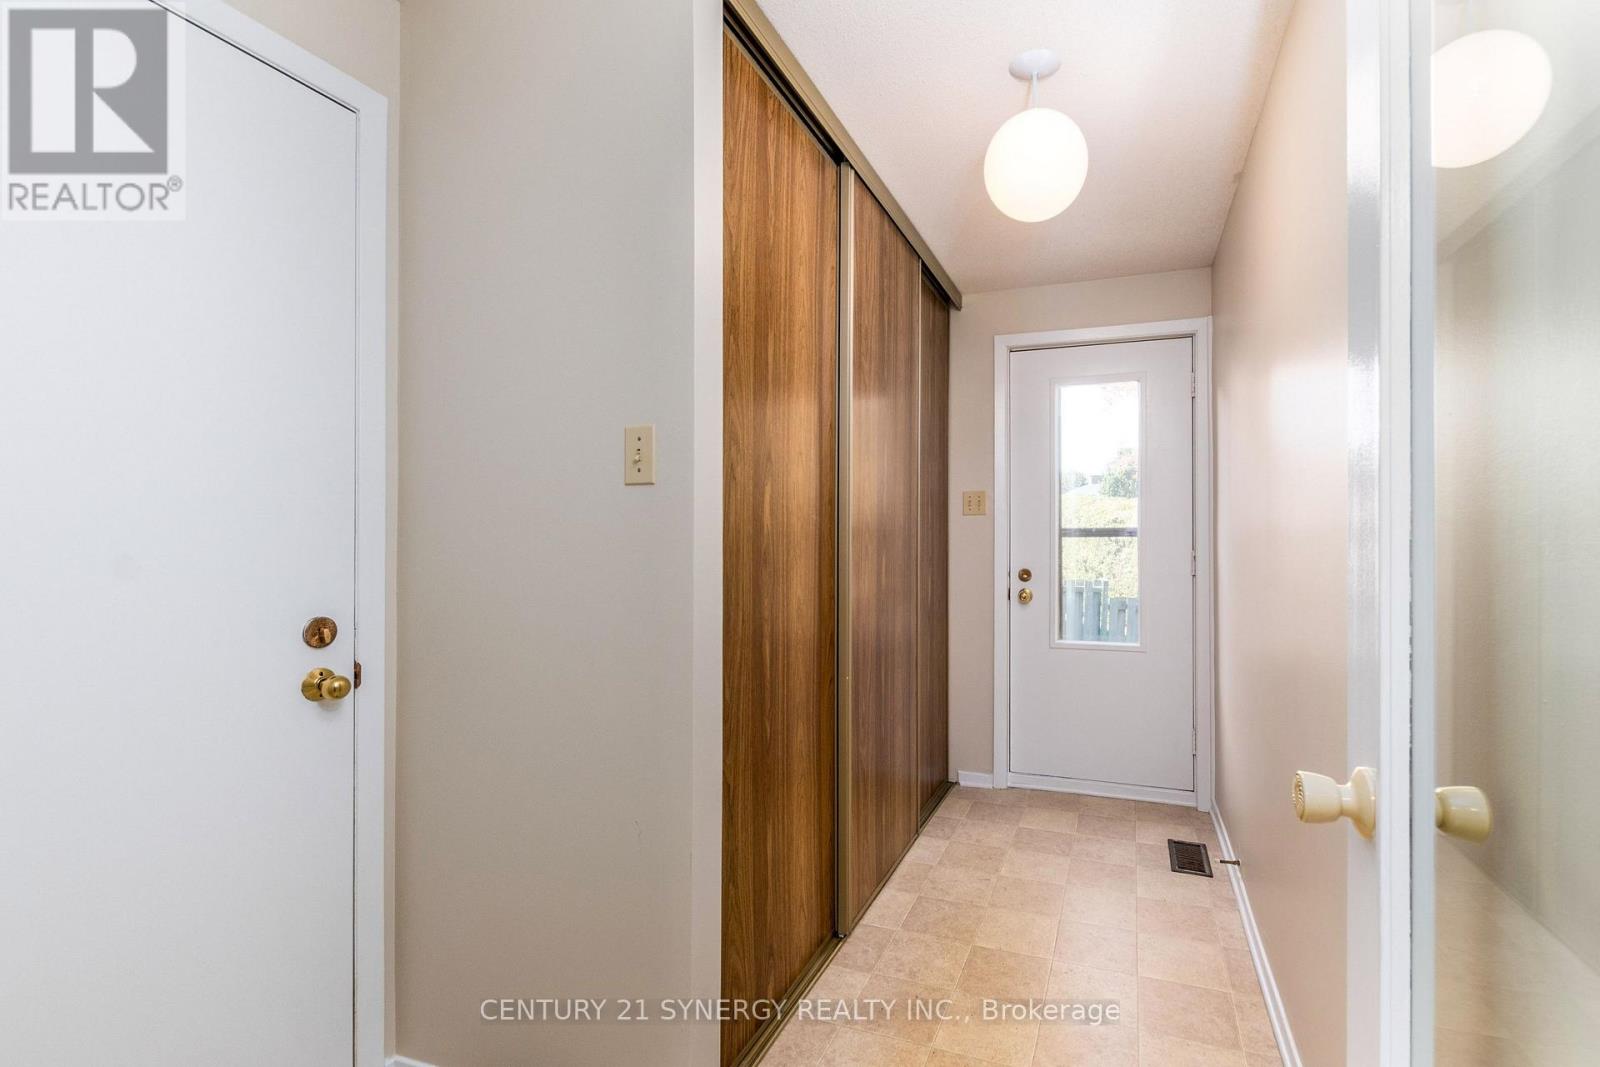
Mud room
Main level
1.866 m x 3.306 m
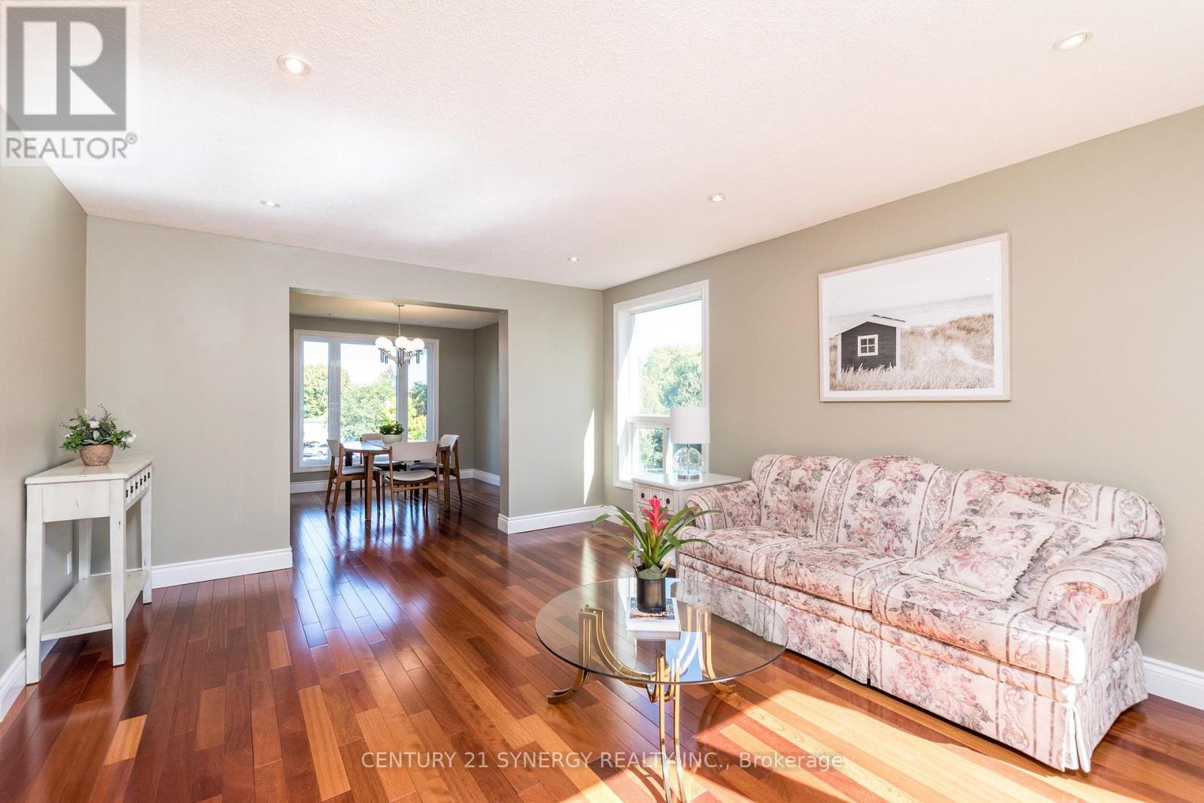
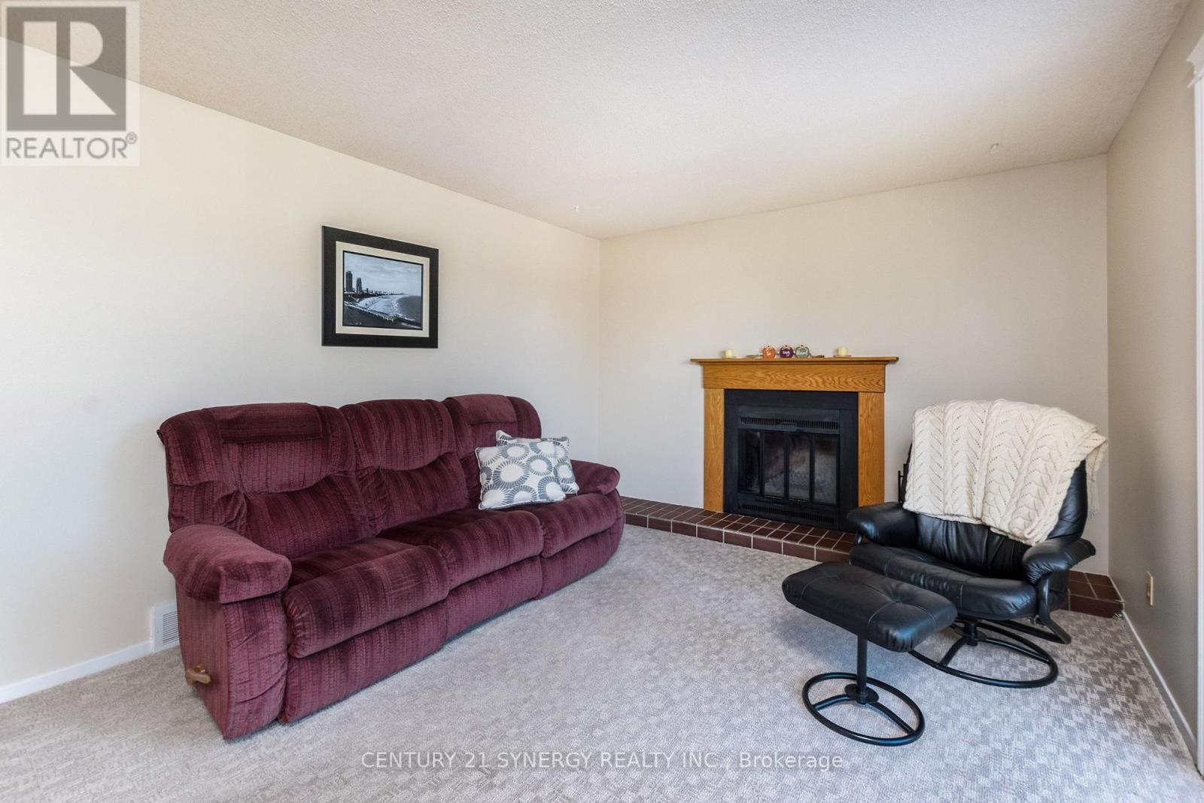
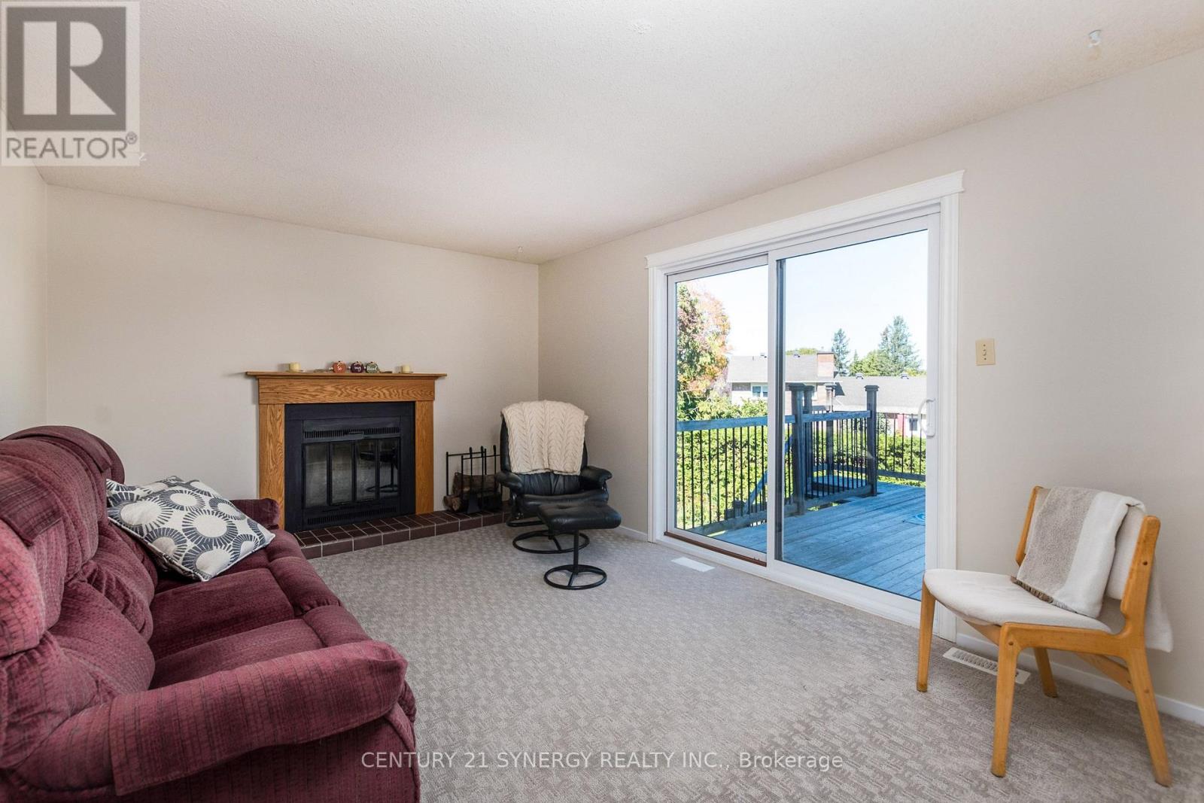
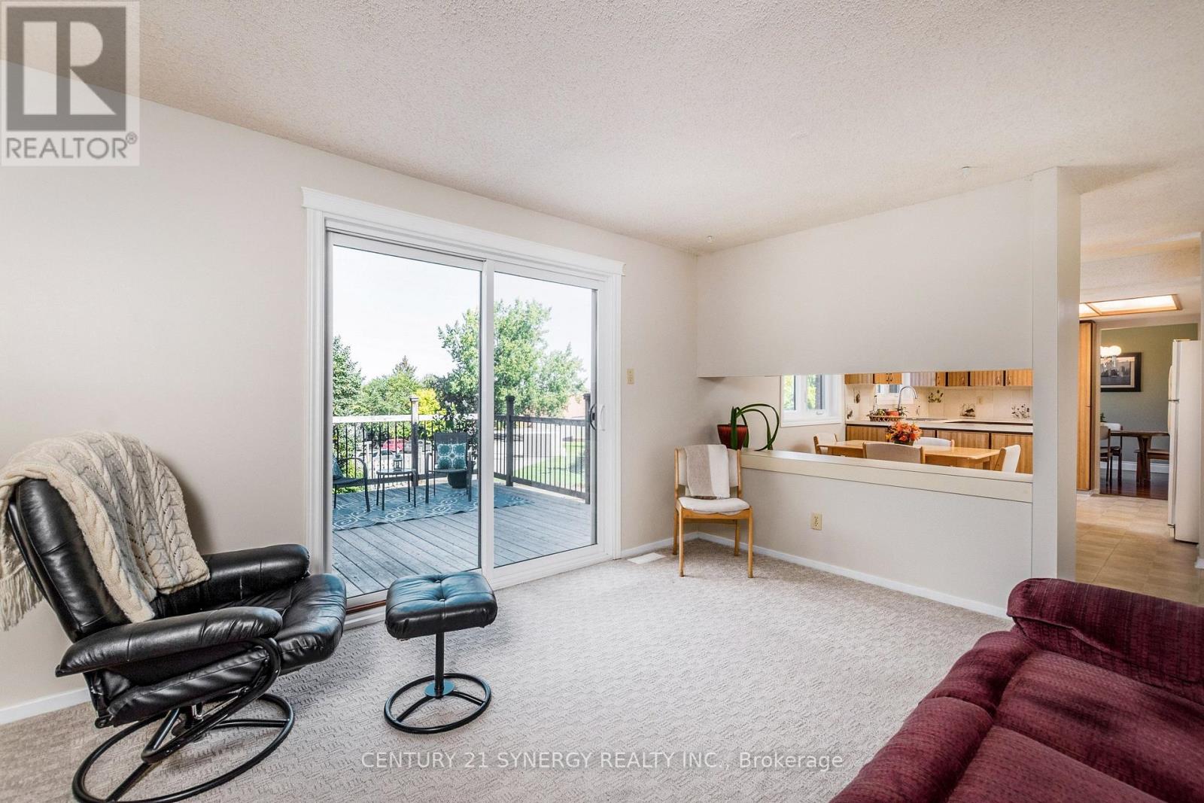
Family room
Main level
3.382 m x 4.464 m
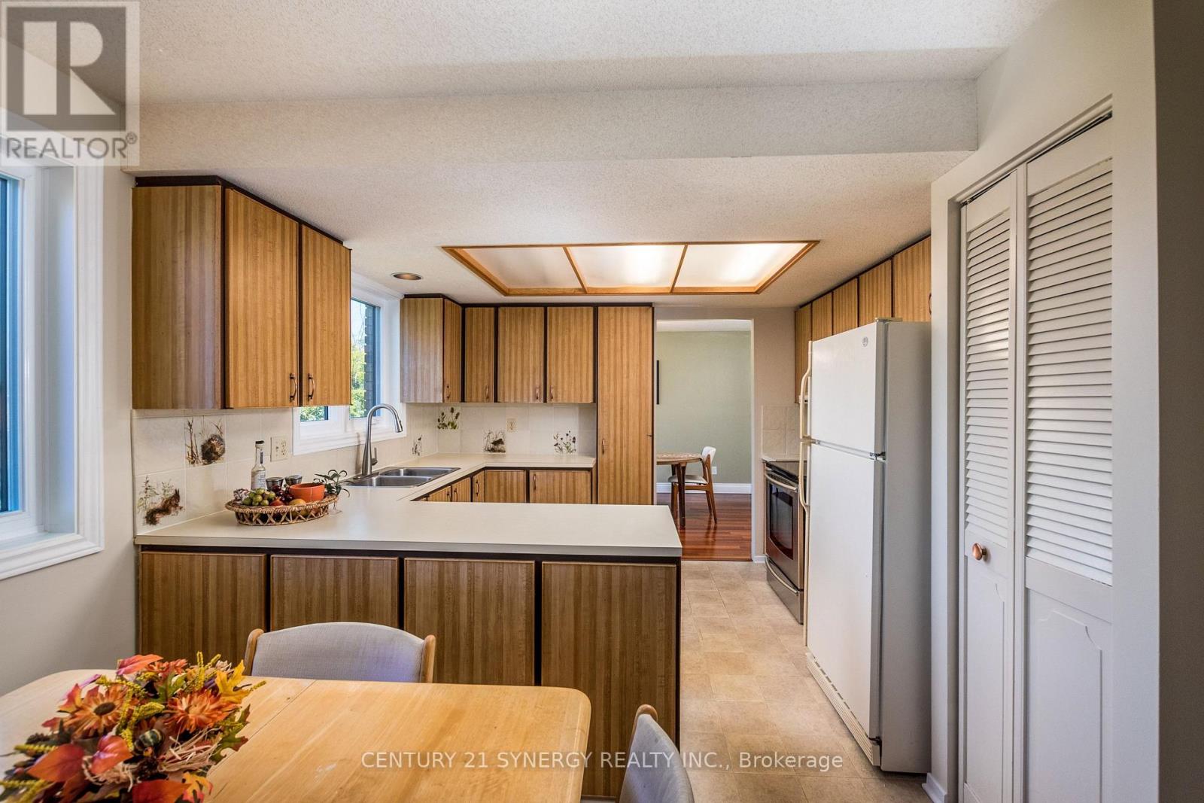
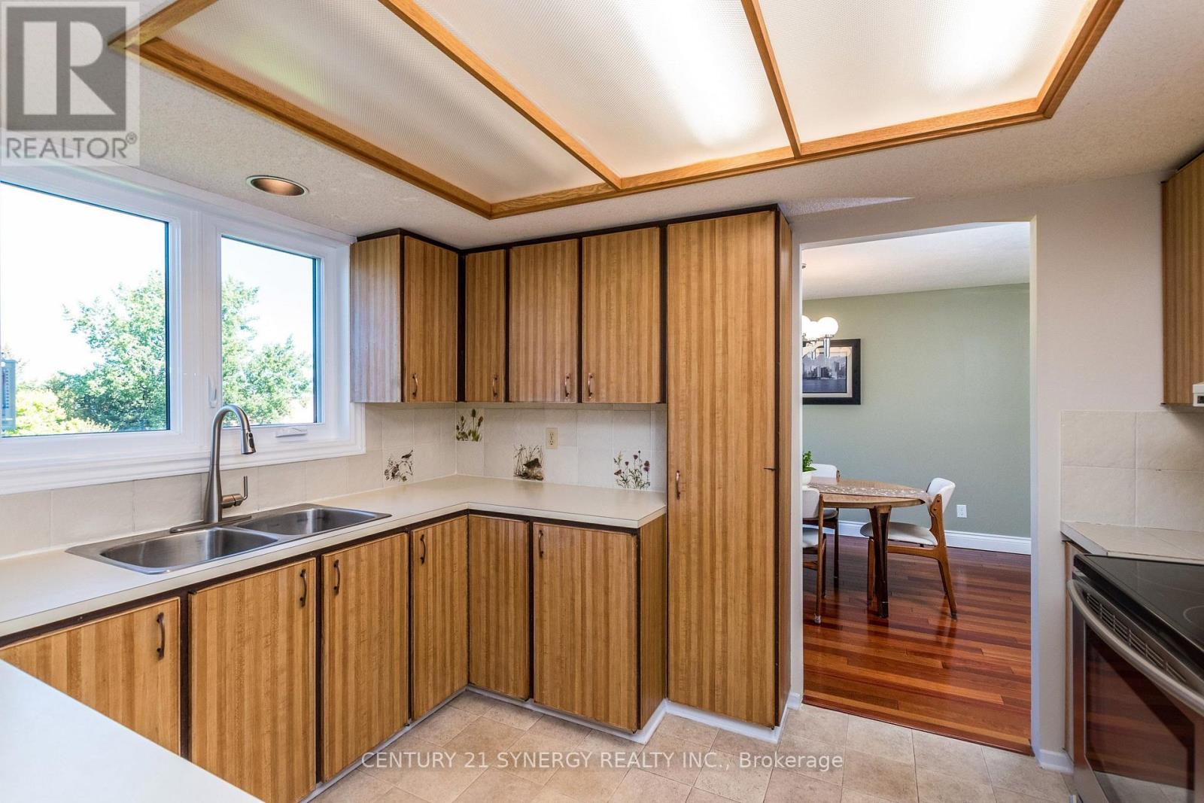
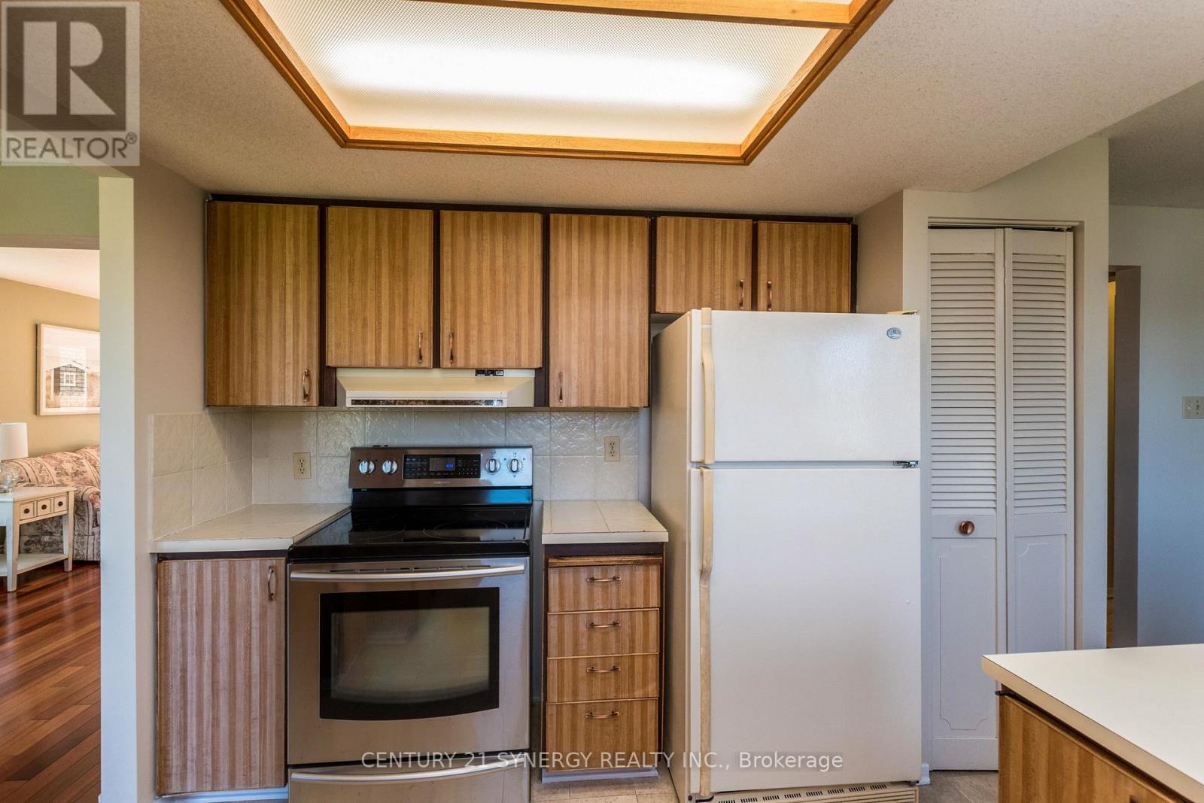
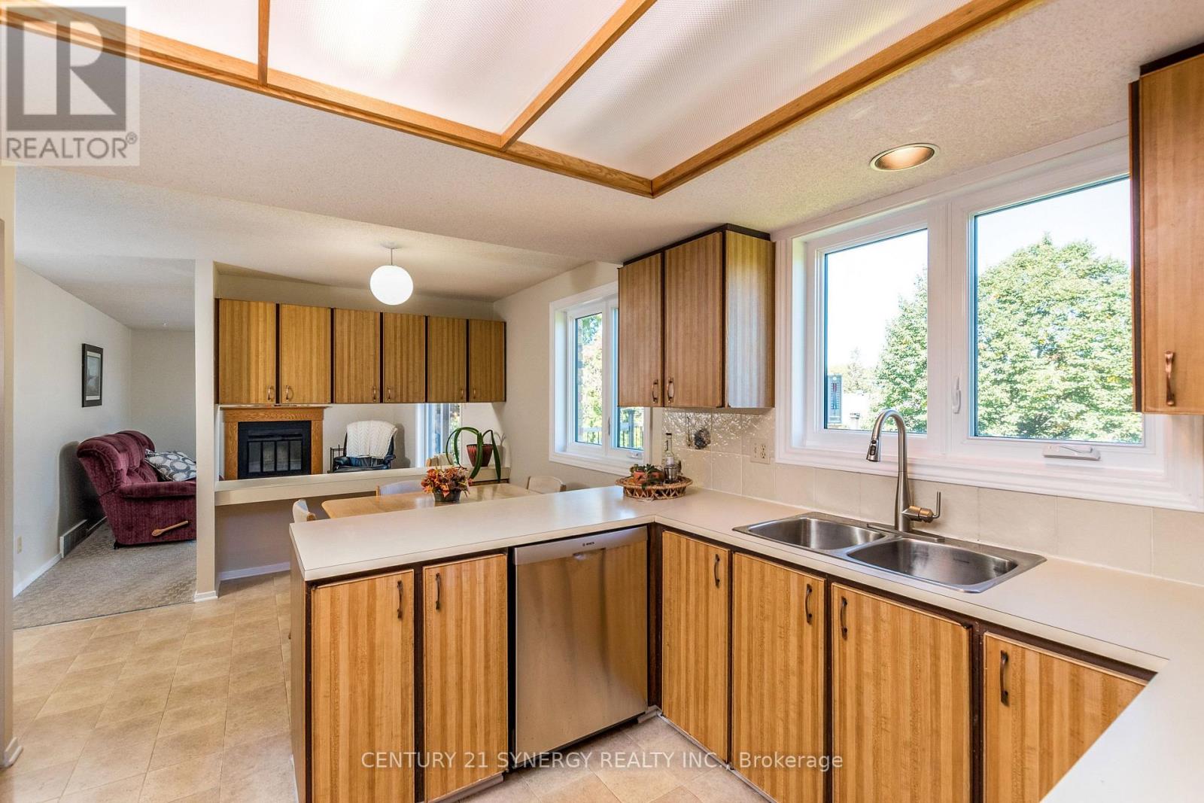
Kitchen
Main level
3.382 m x 5.024 m
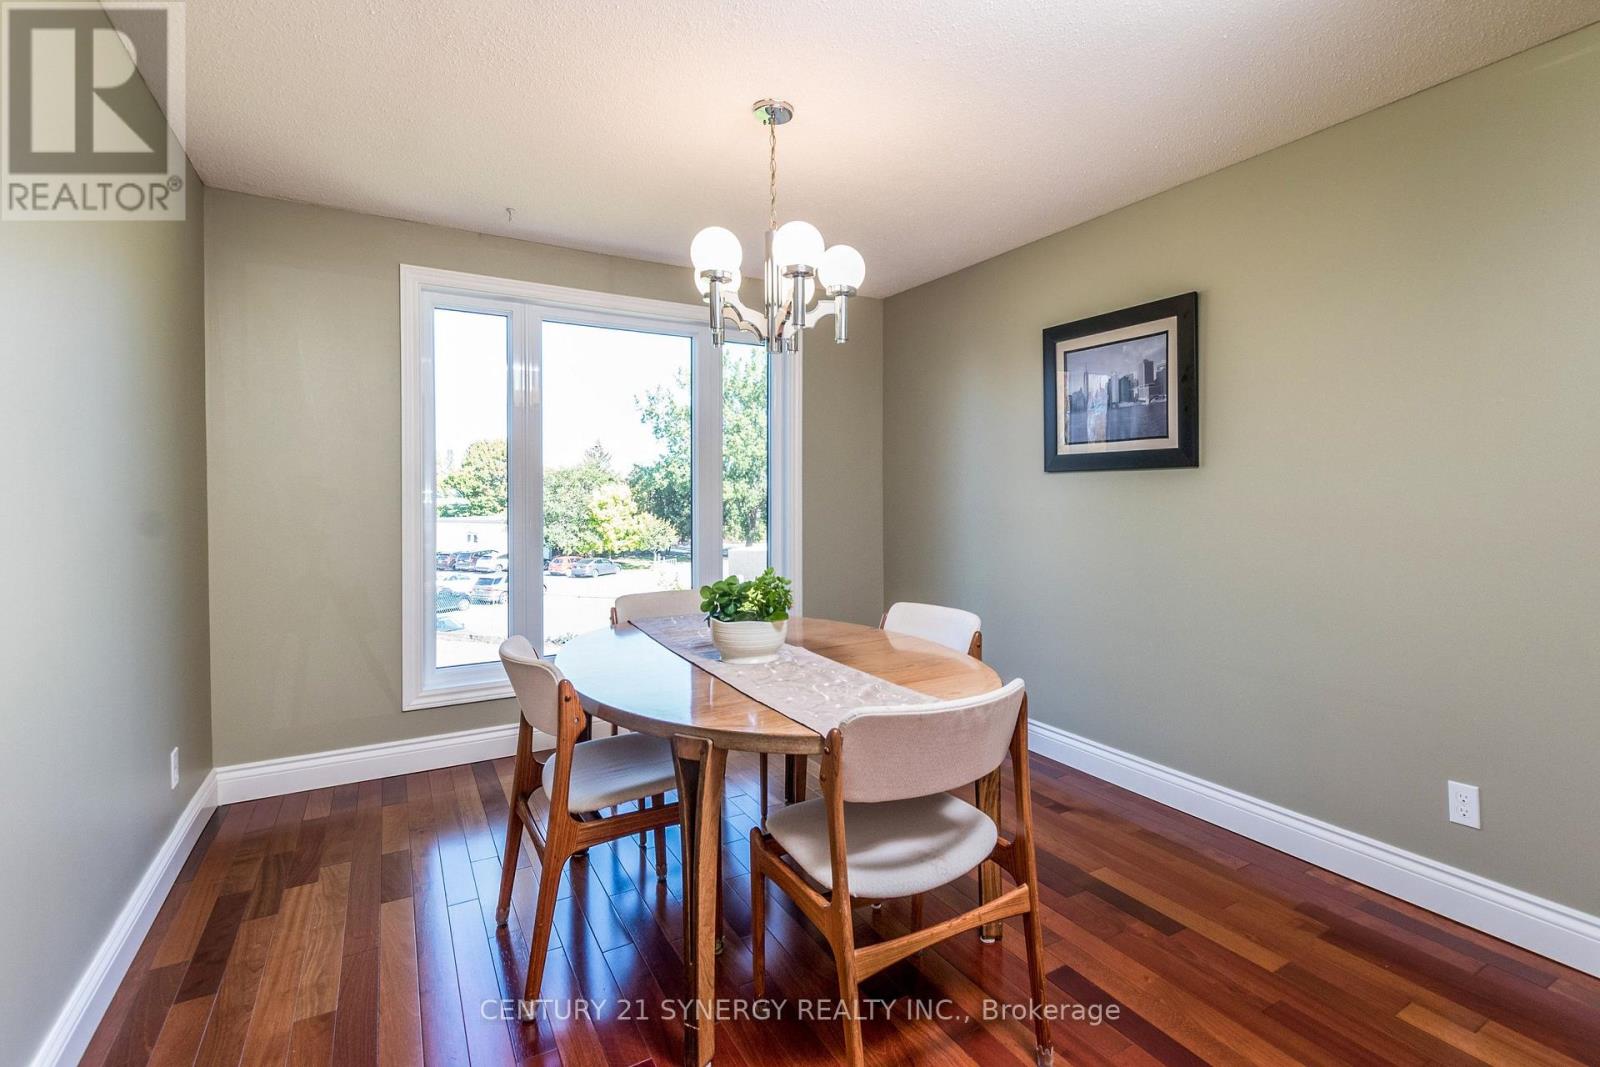
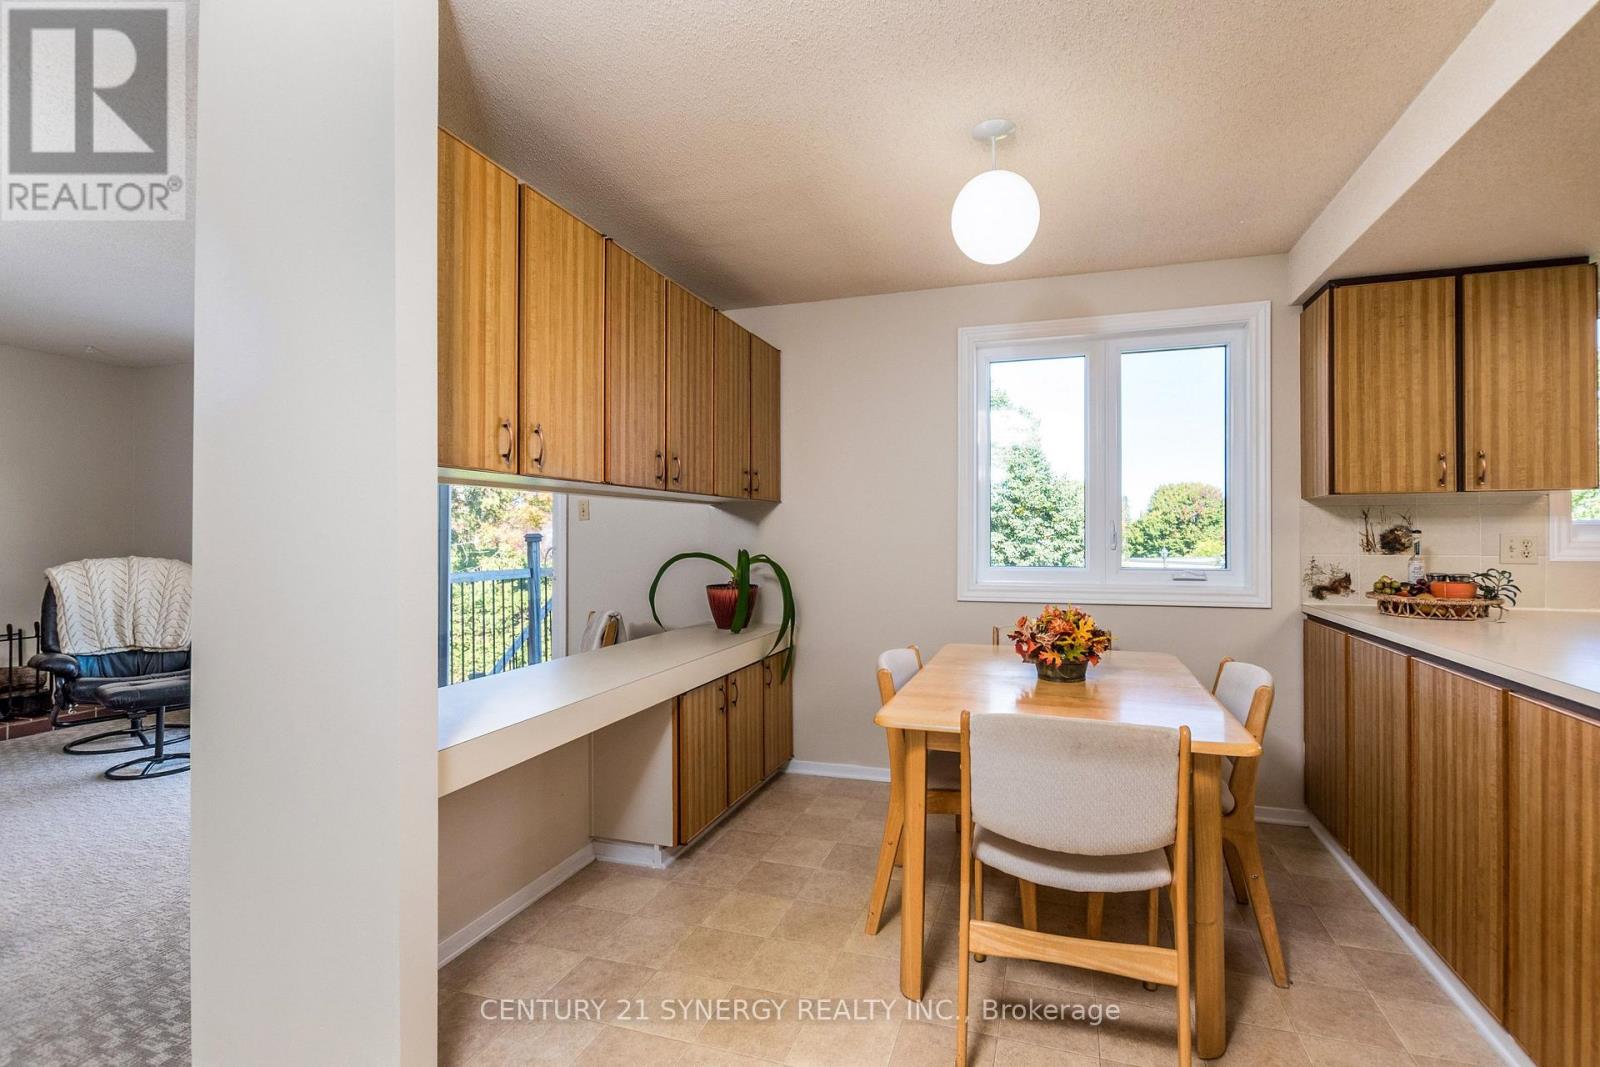
Dining room
Main level
3.113 m x 3.386 m
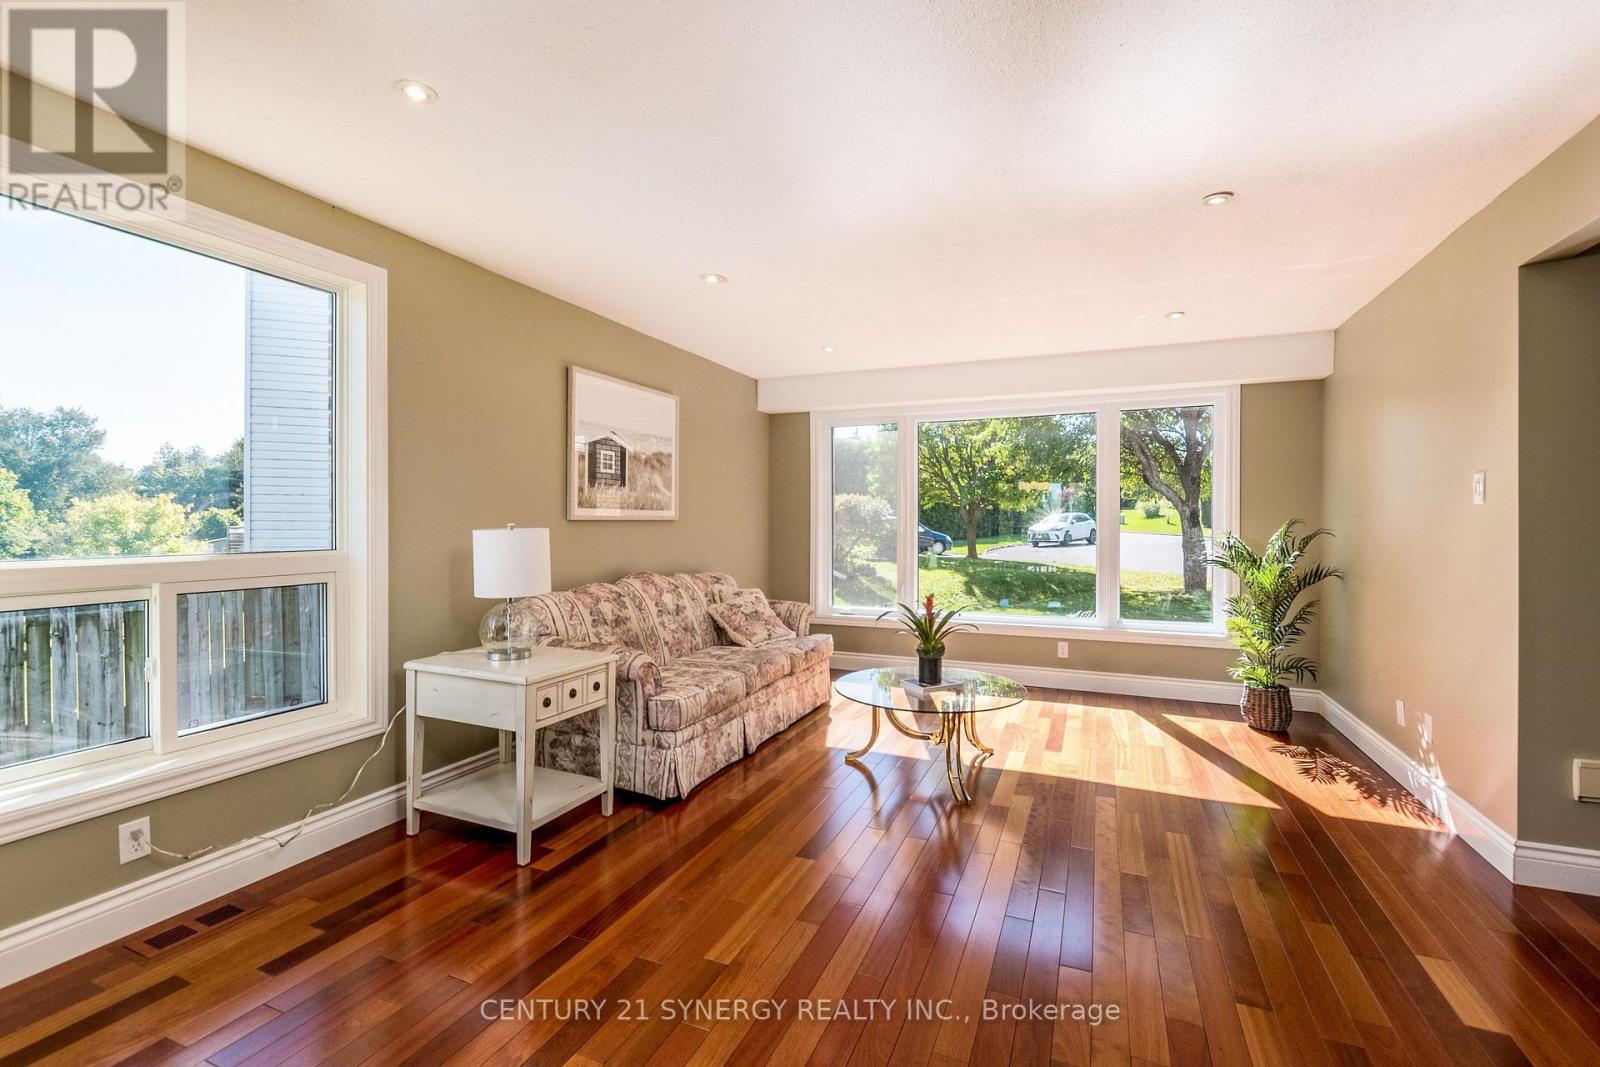
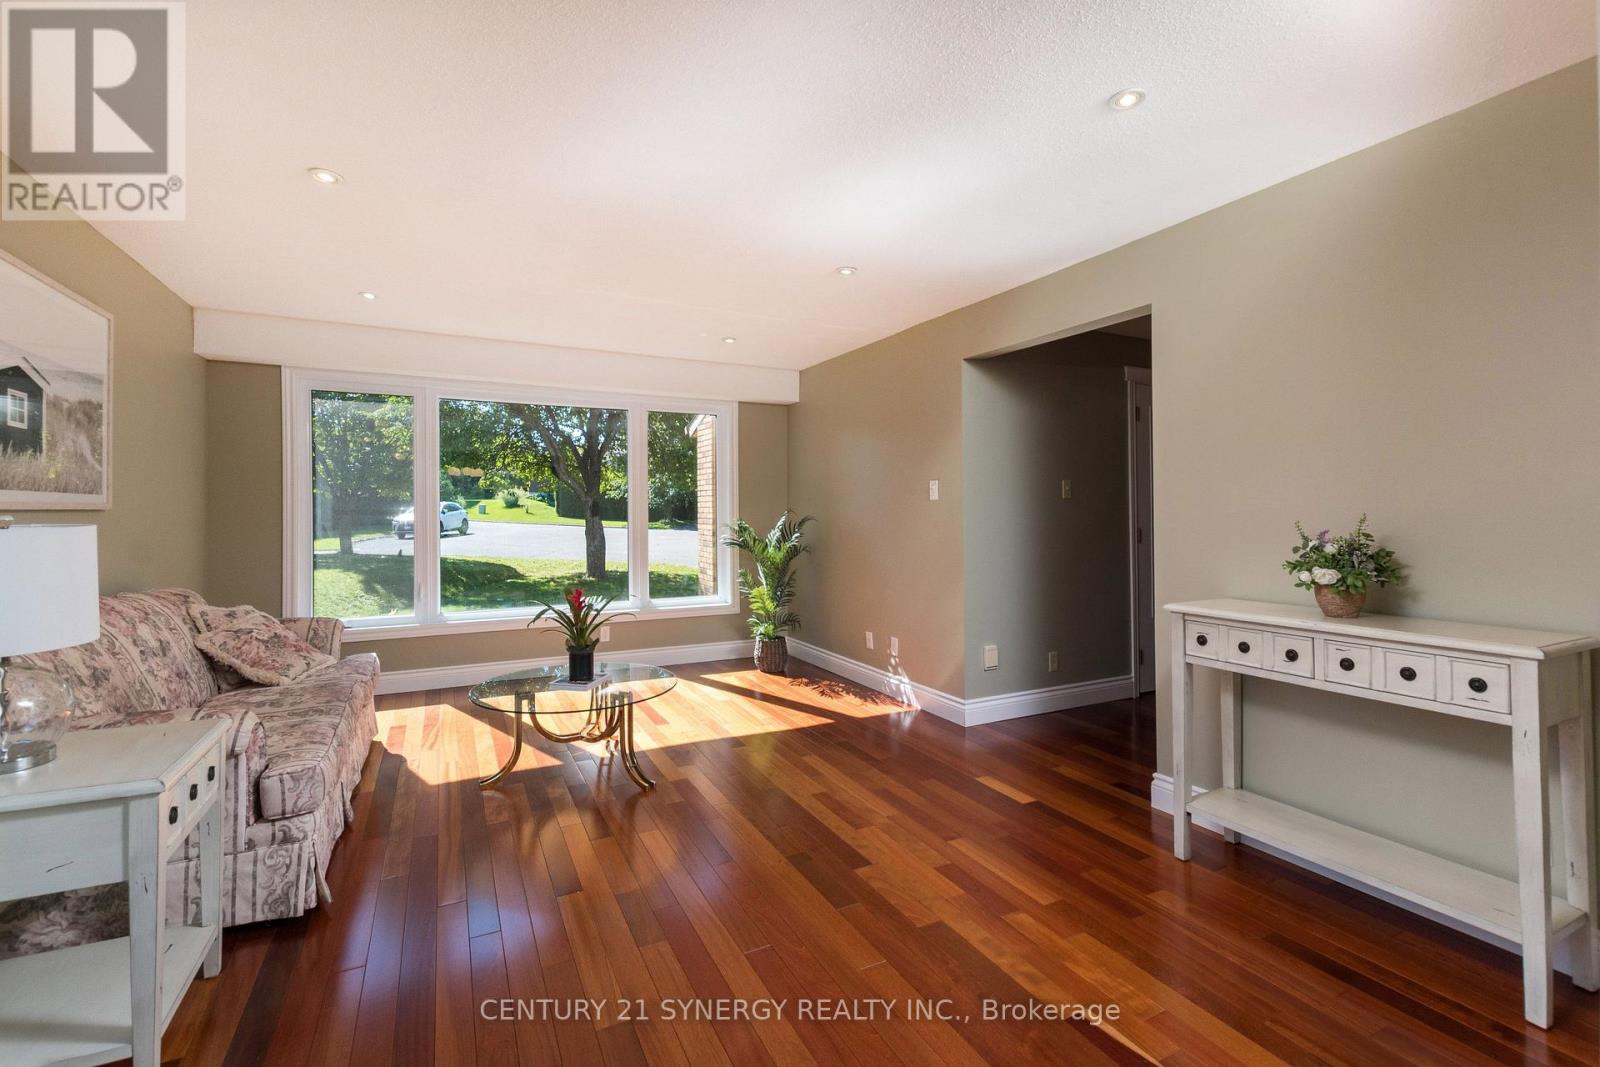
Living room
Main level
3.862 m x 4.98 m
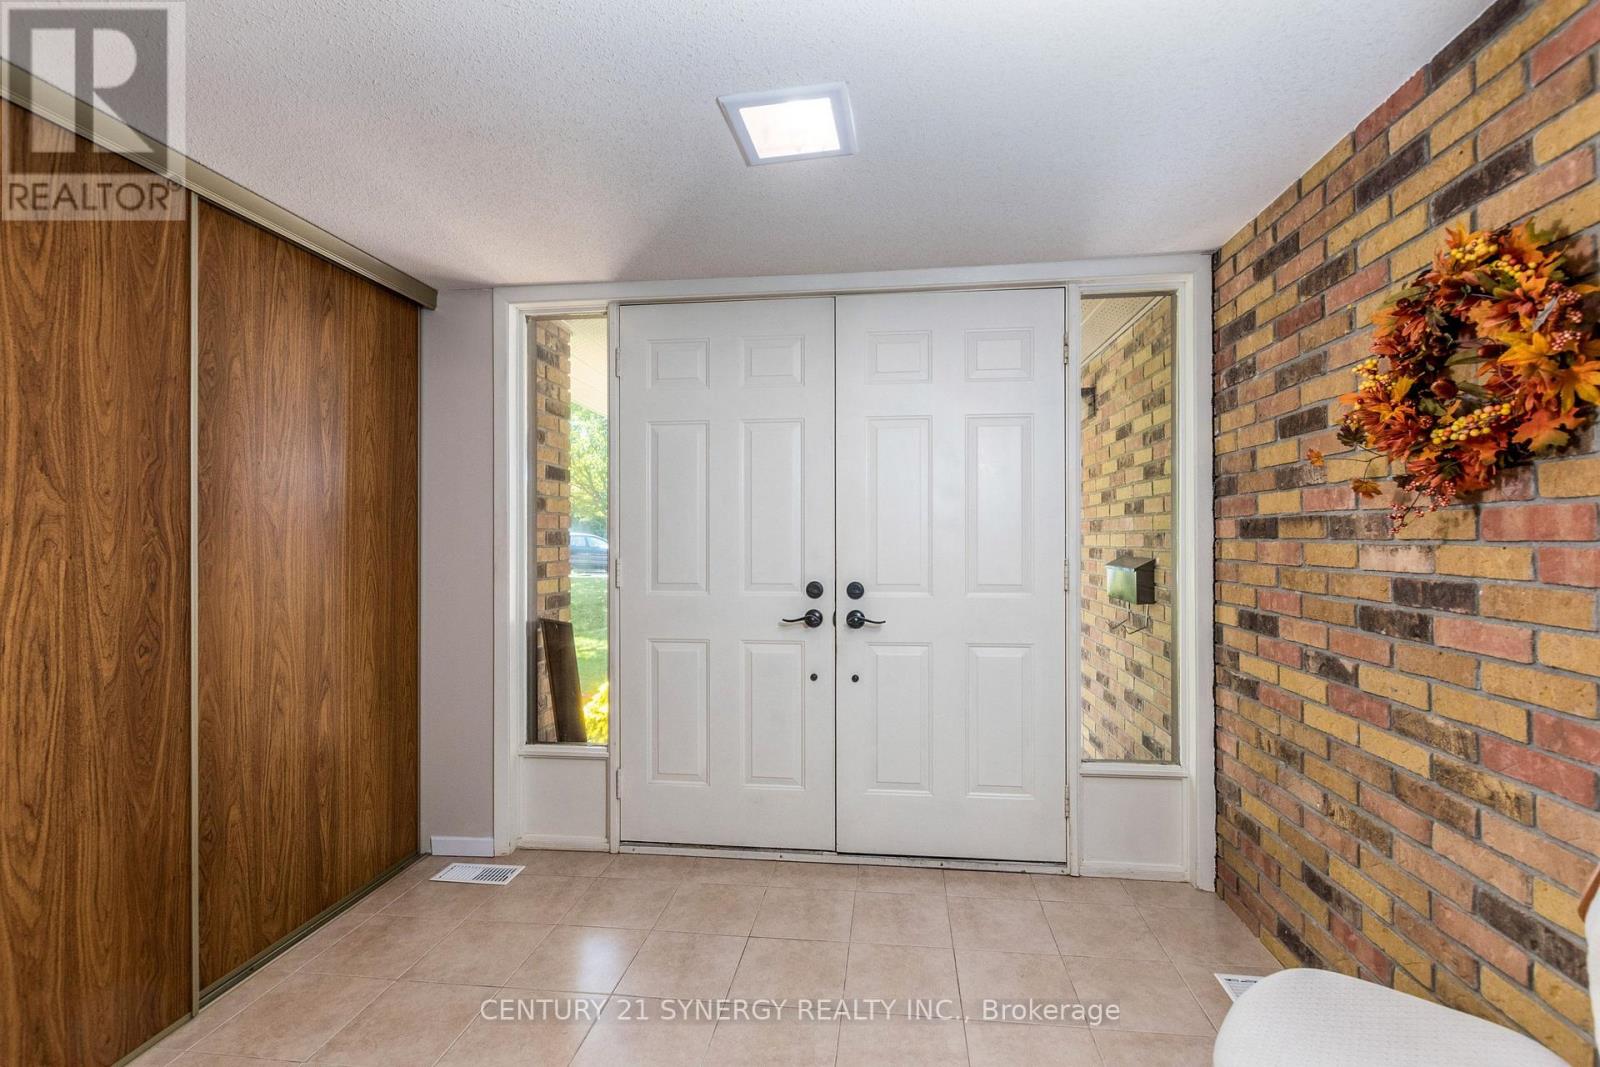
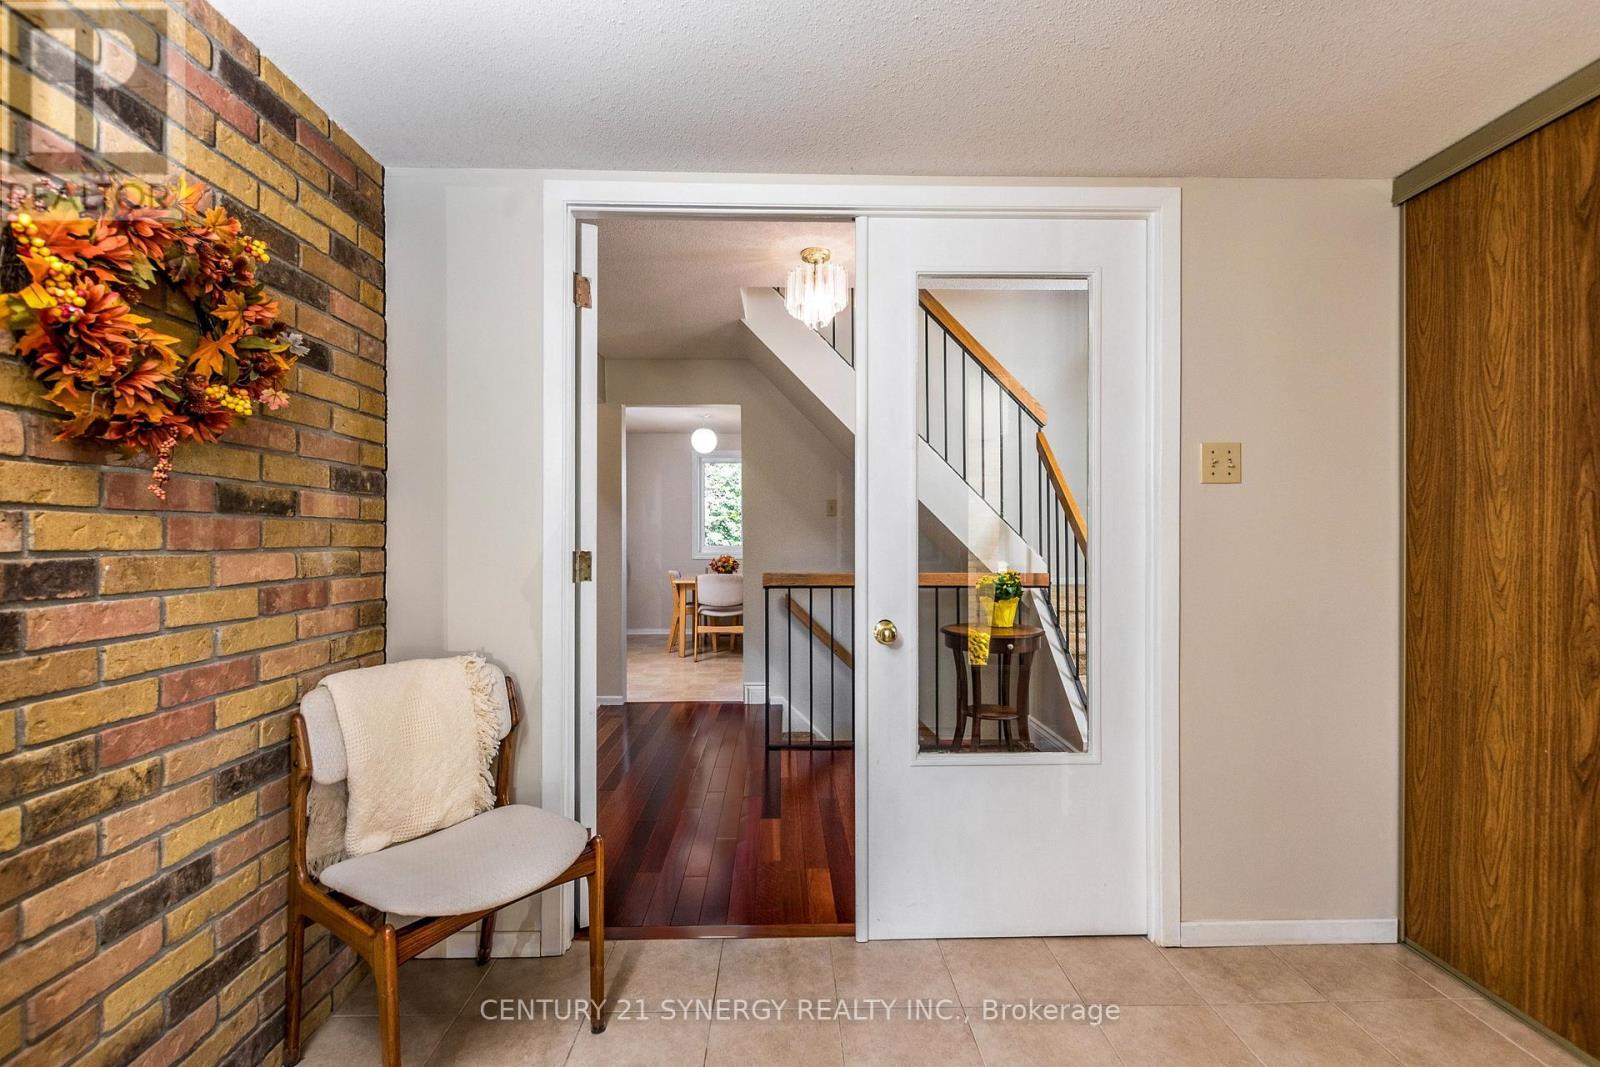
Foyer
Main level
1.986 m x 3.449 m
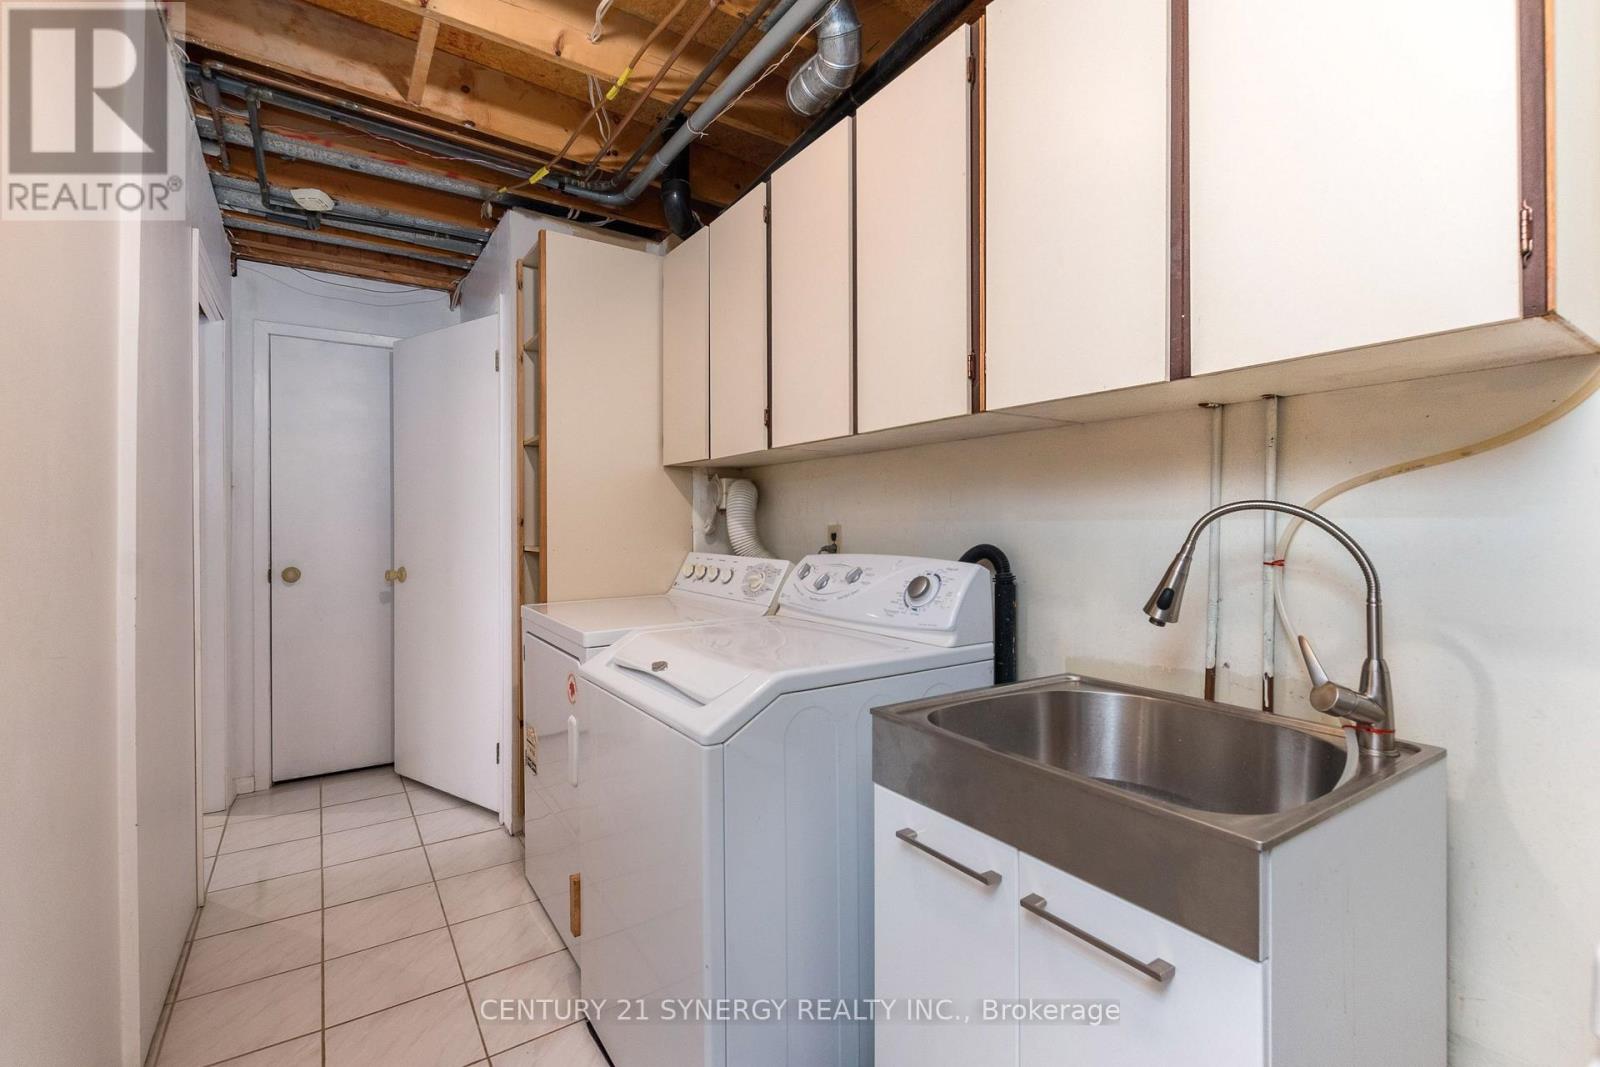
Utility room
Lower level
2.132 m x 5.599 m
Bathroom
Lower level
2.391 m x 2.558 m
Bedroom
Lower level
3.4 m x 4.65 m
Eating area
Lower level
2.708 m x 3.353 m
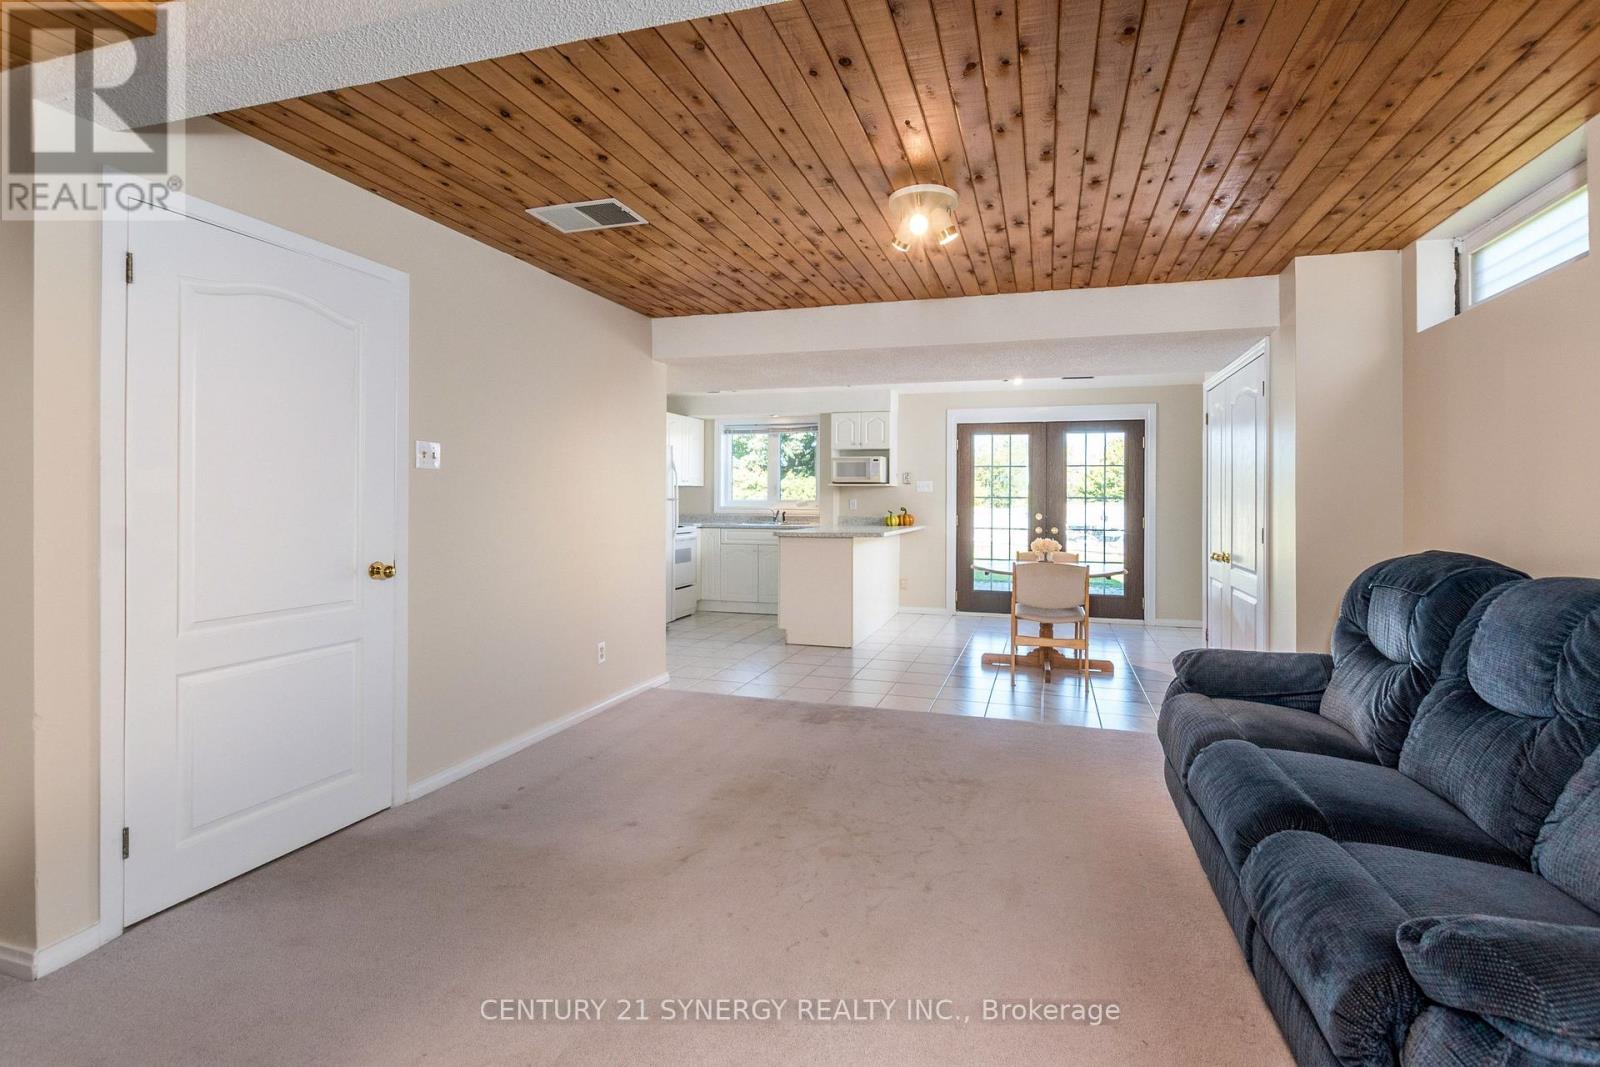
Kitchen
Lower level
2.885 m x 3.353 m
Family room
Lower level
3.841 m x 4.962 m
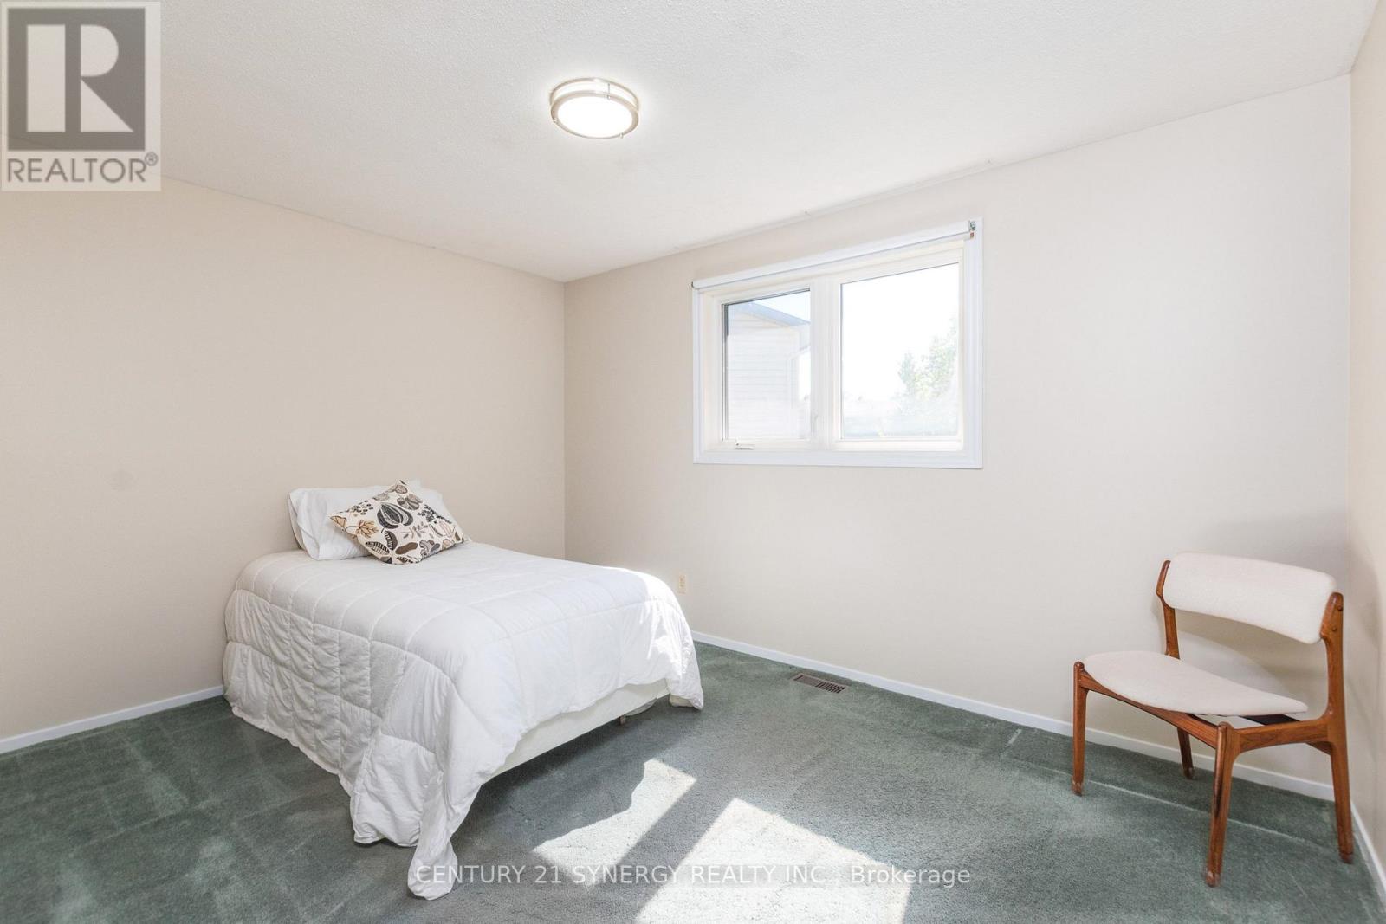
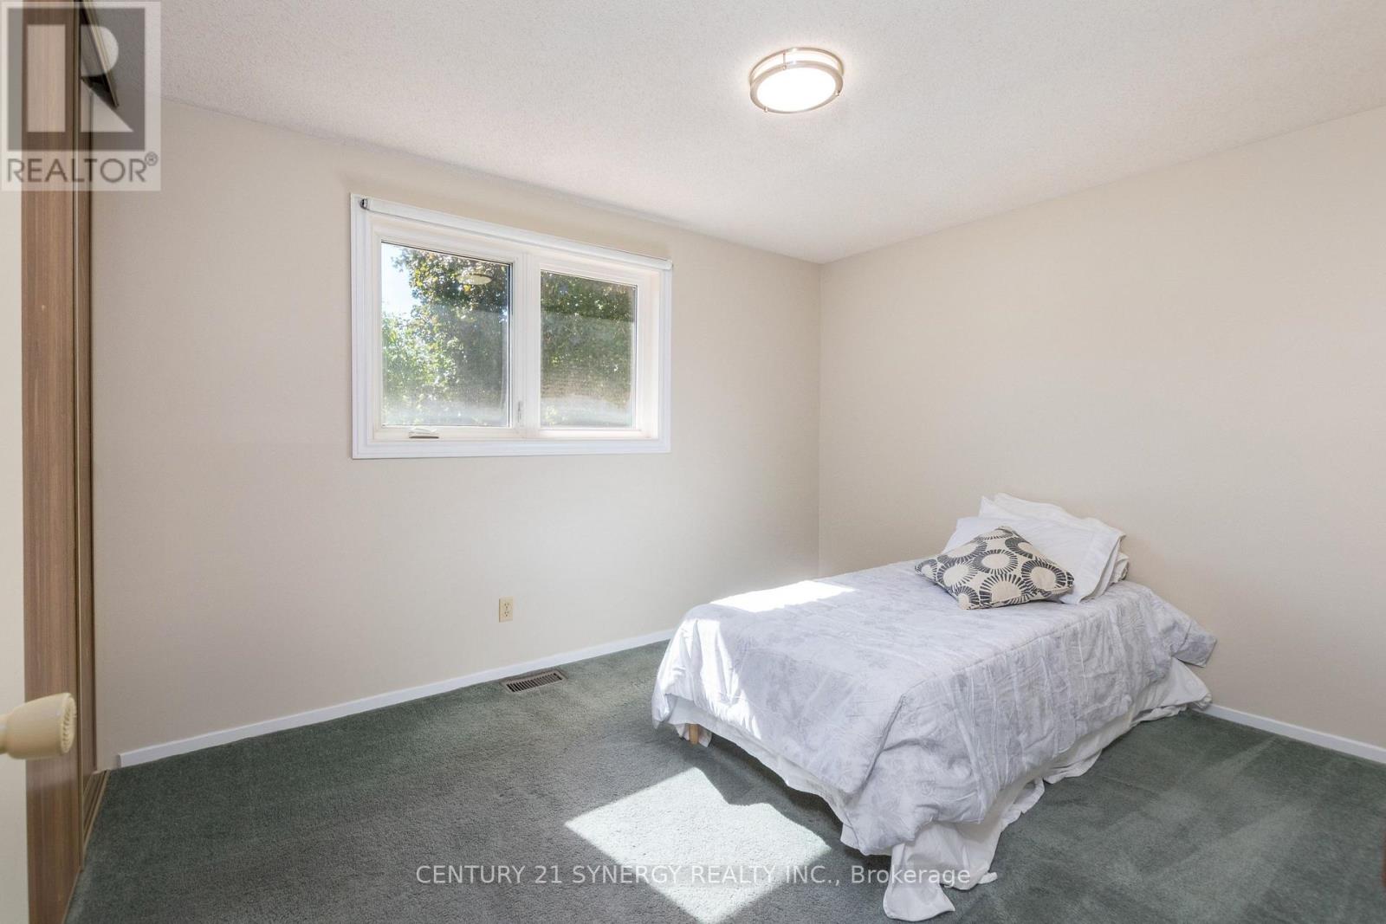
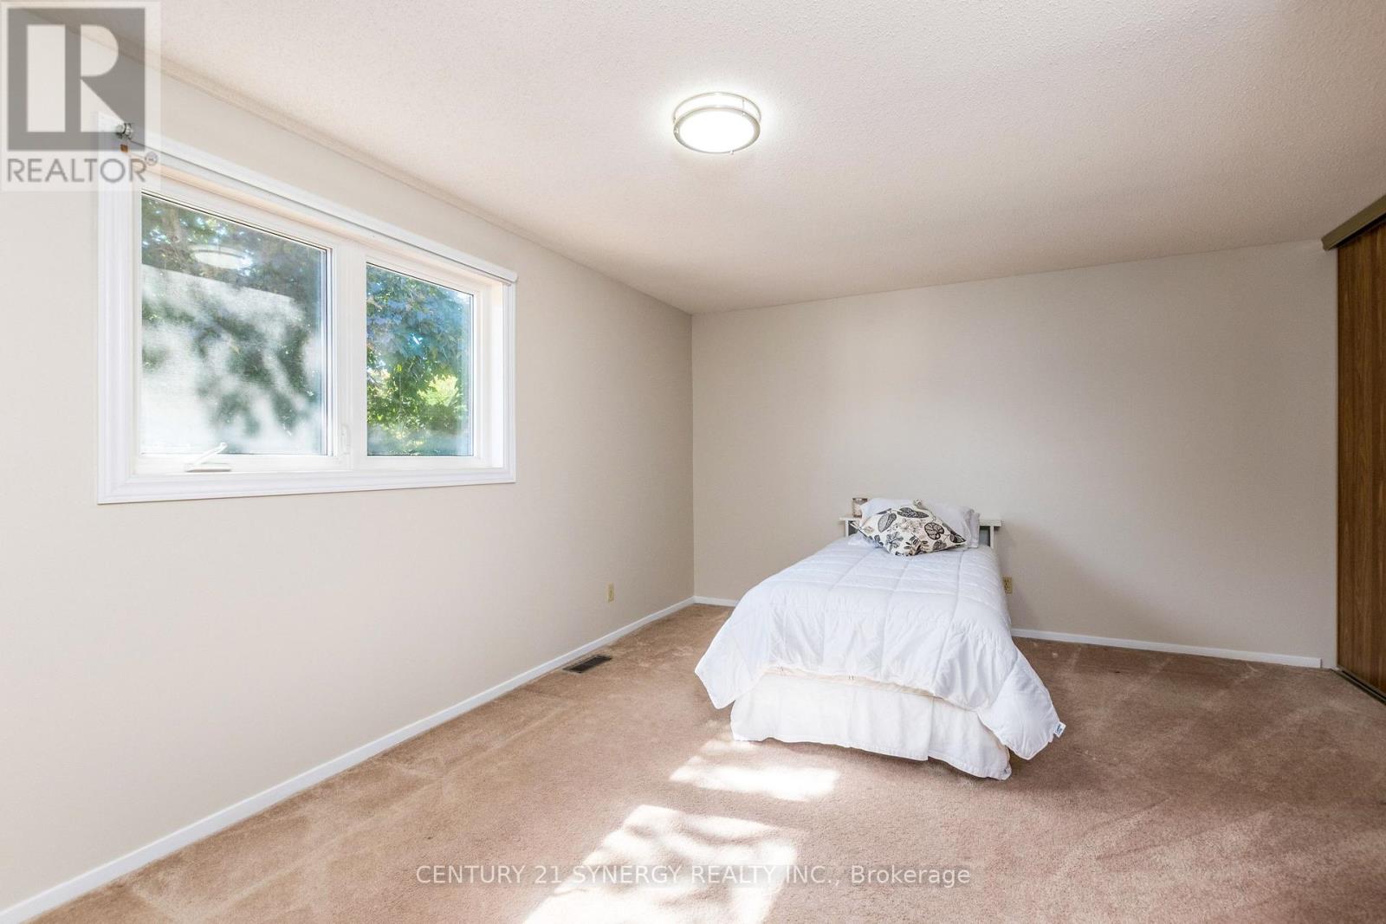
Bedroom 2
Second level
3.881 m x 4.969 m
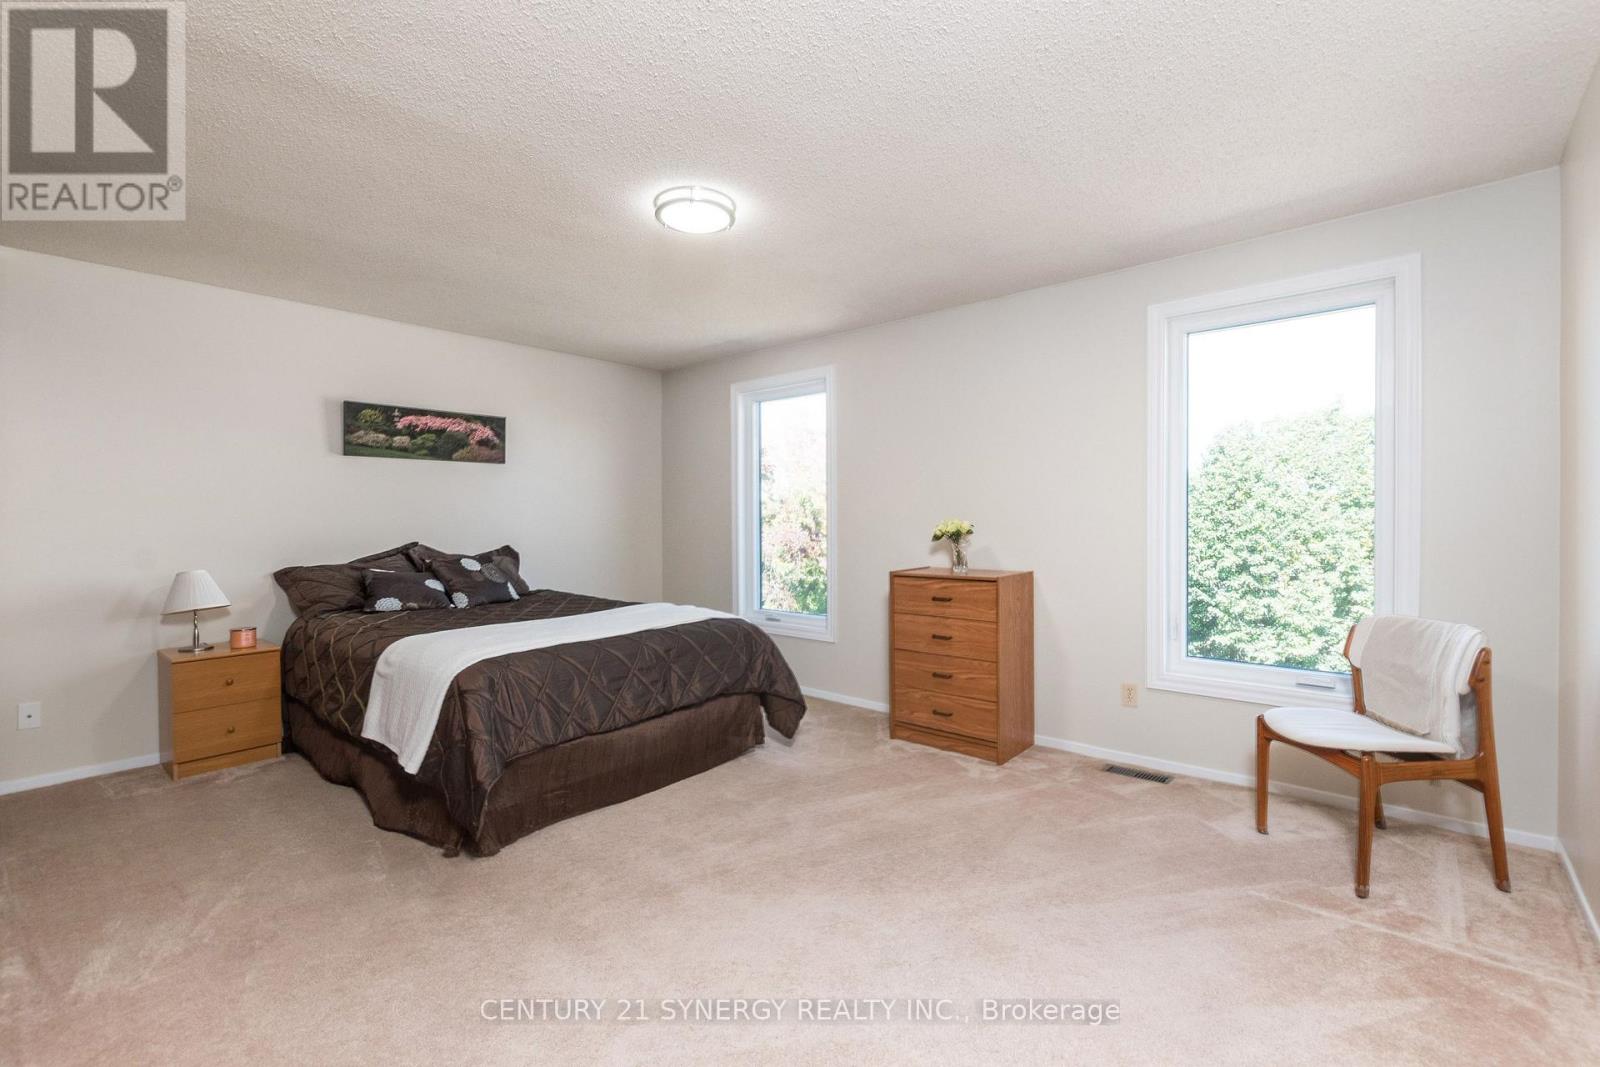
Primary Bedroom
Second level
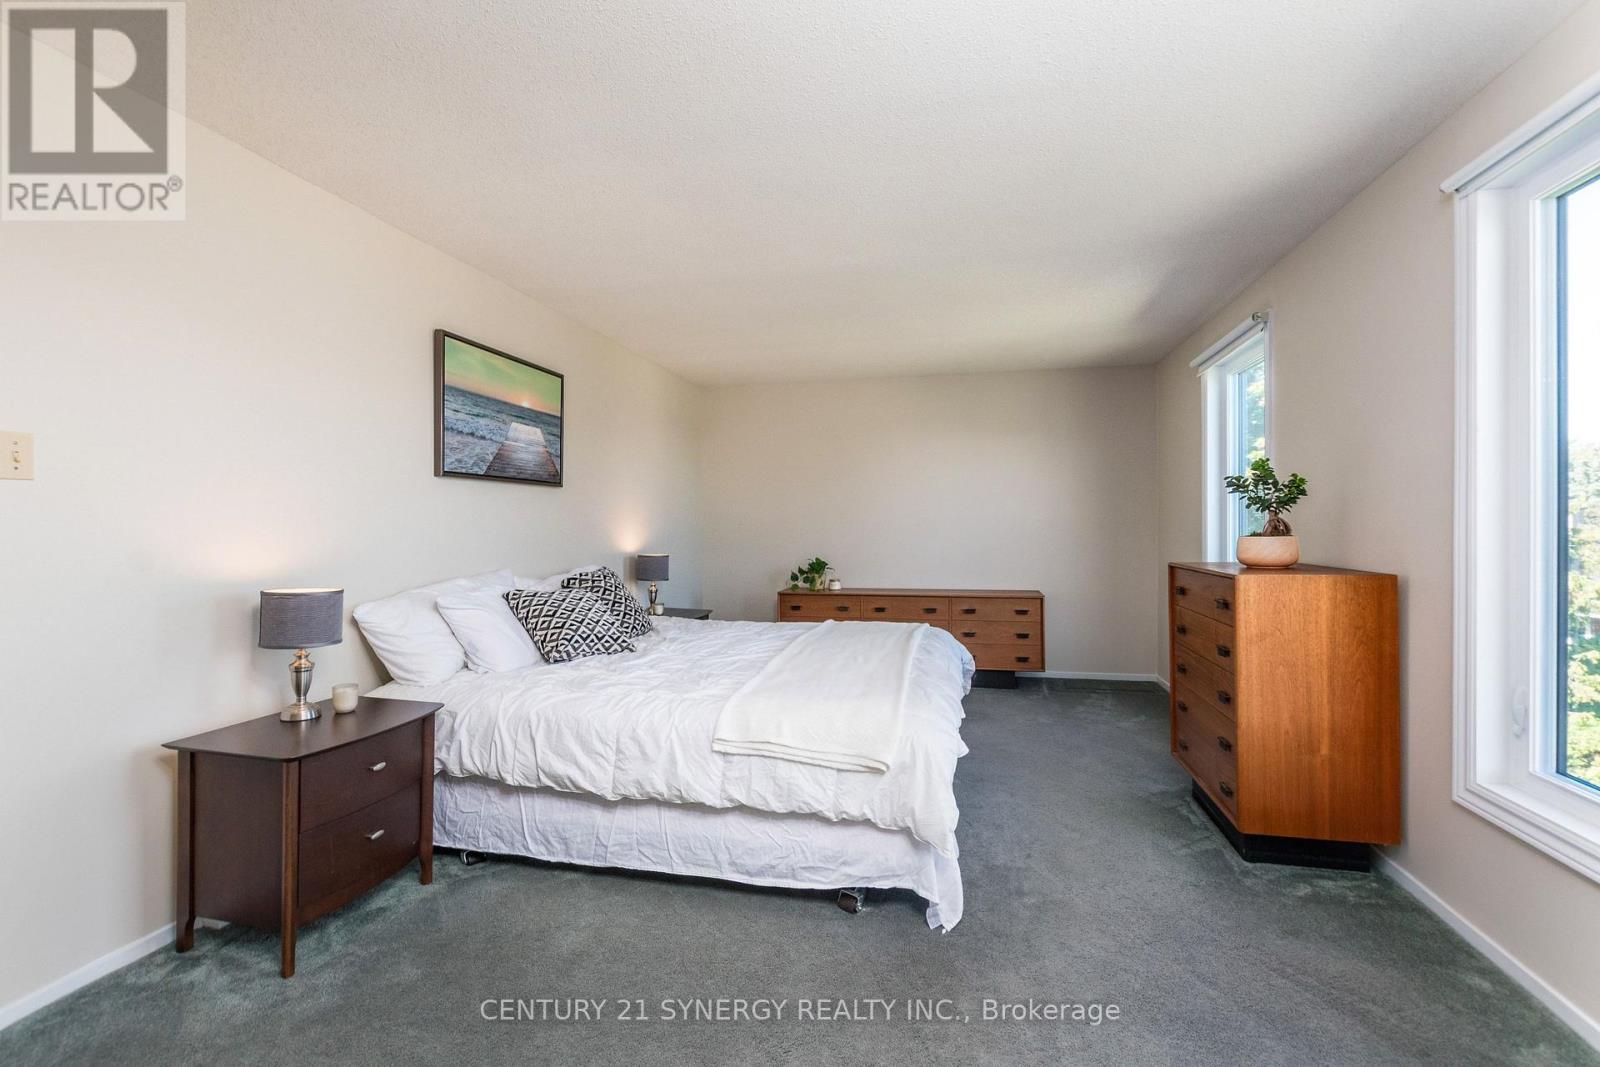
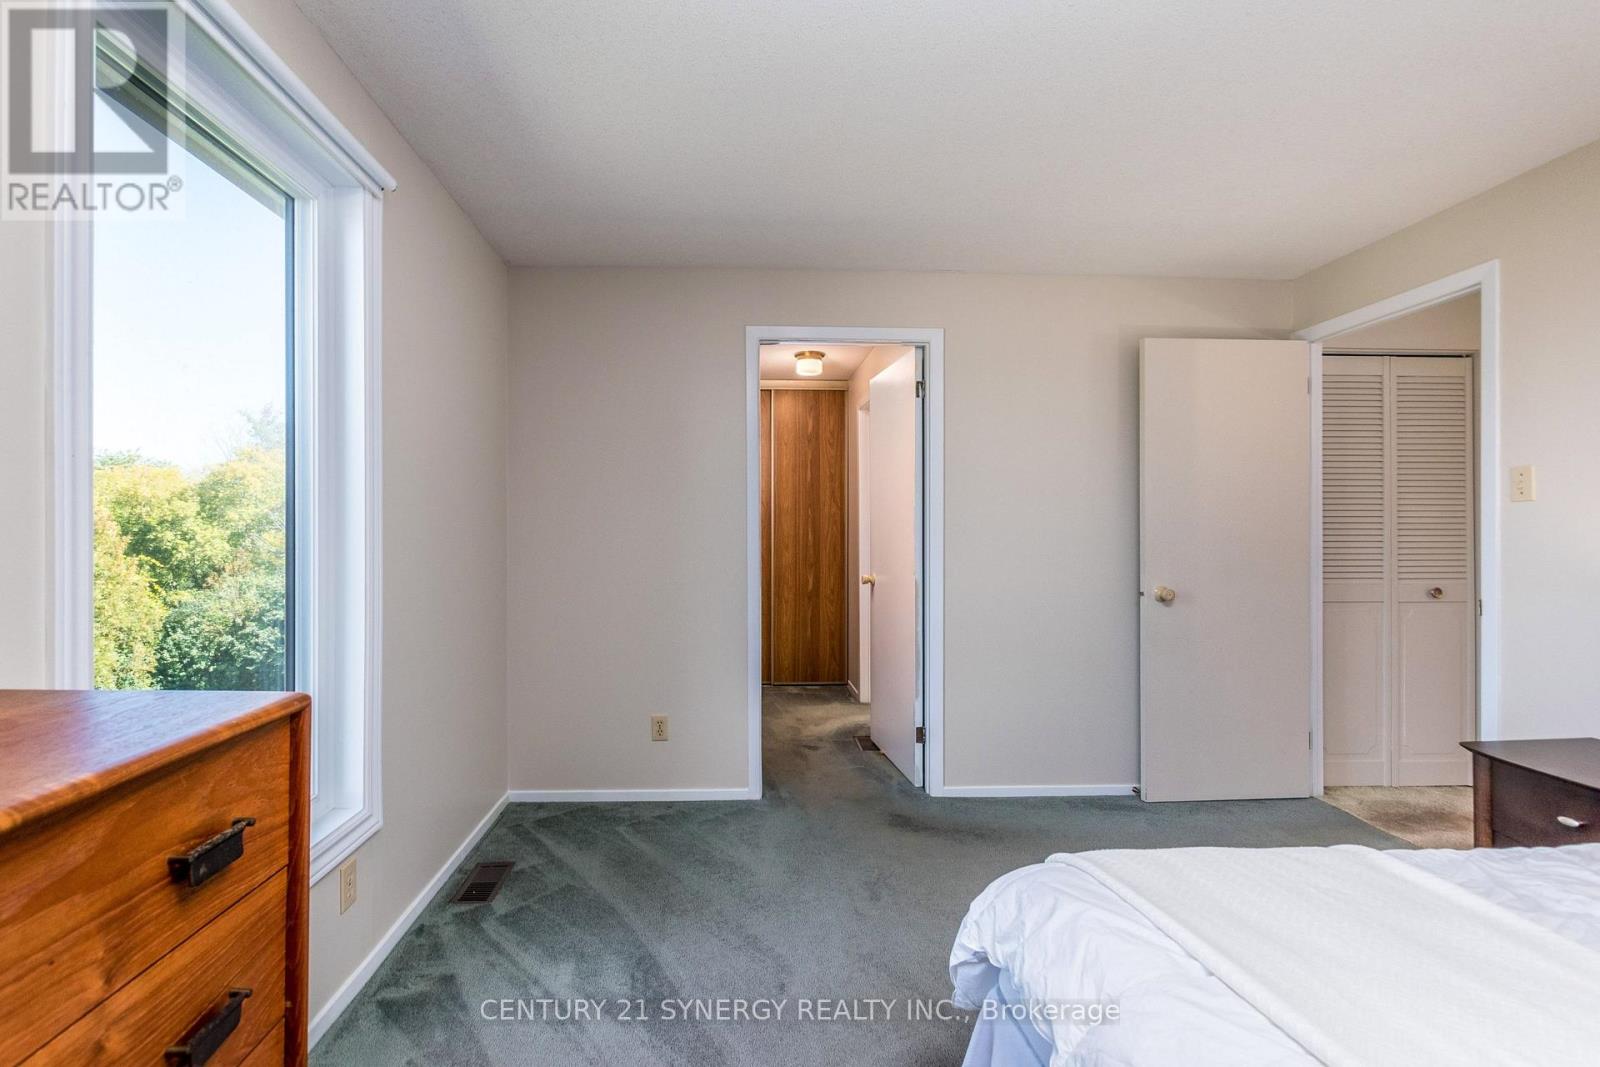
3.552 m x 5.398 m
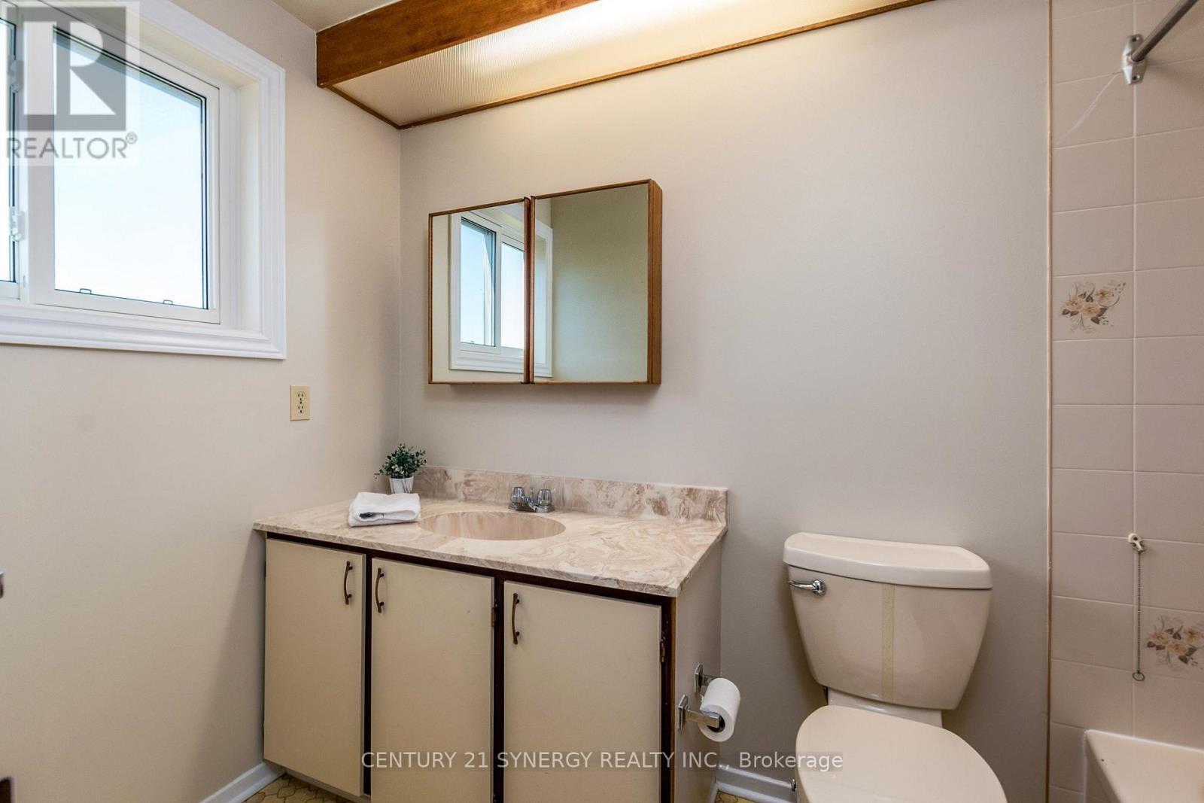
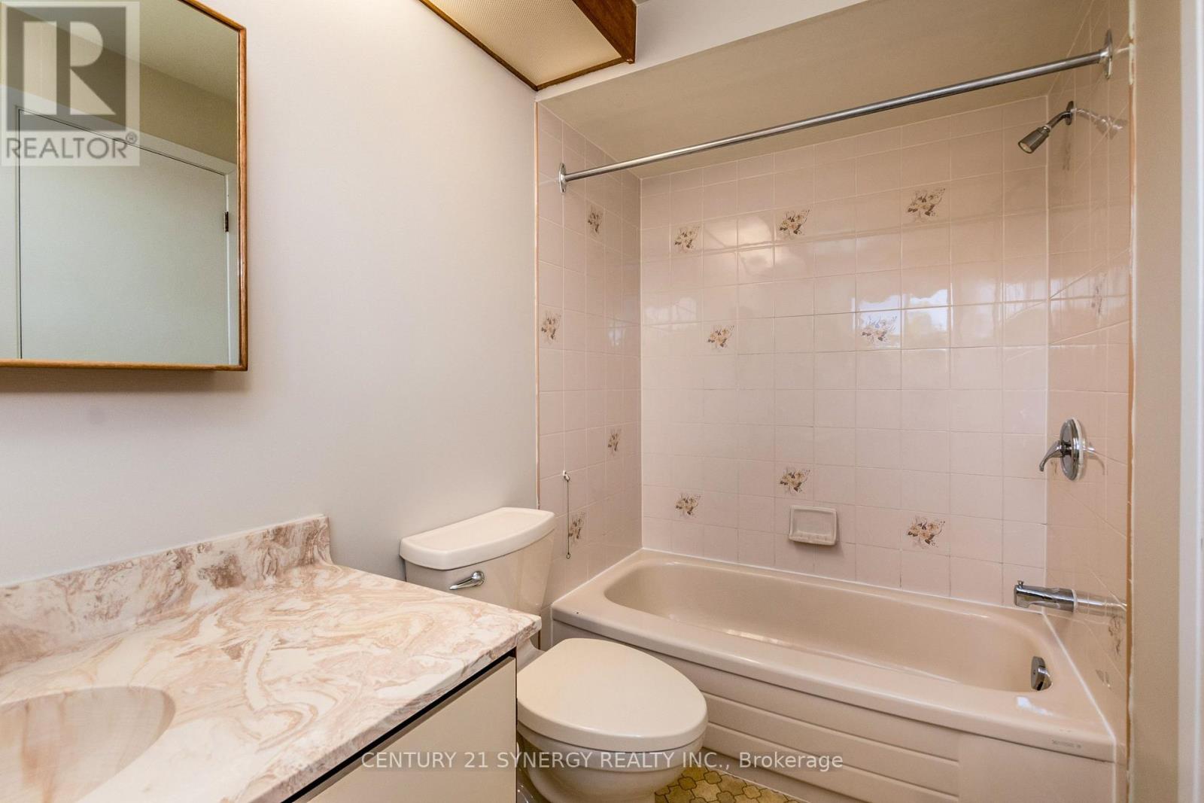
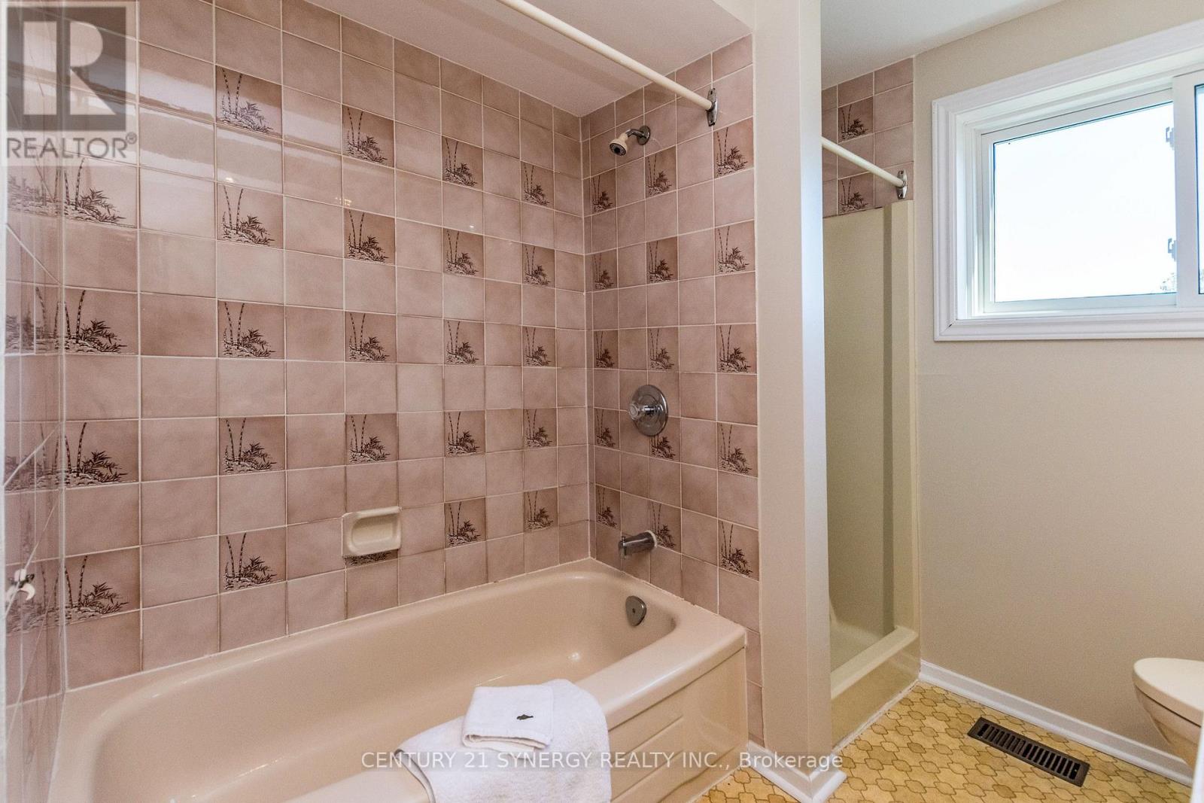
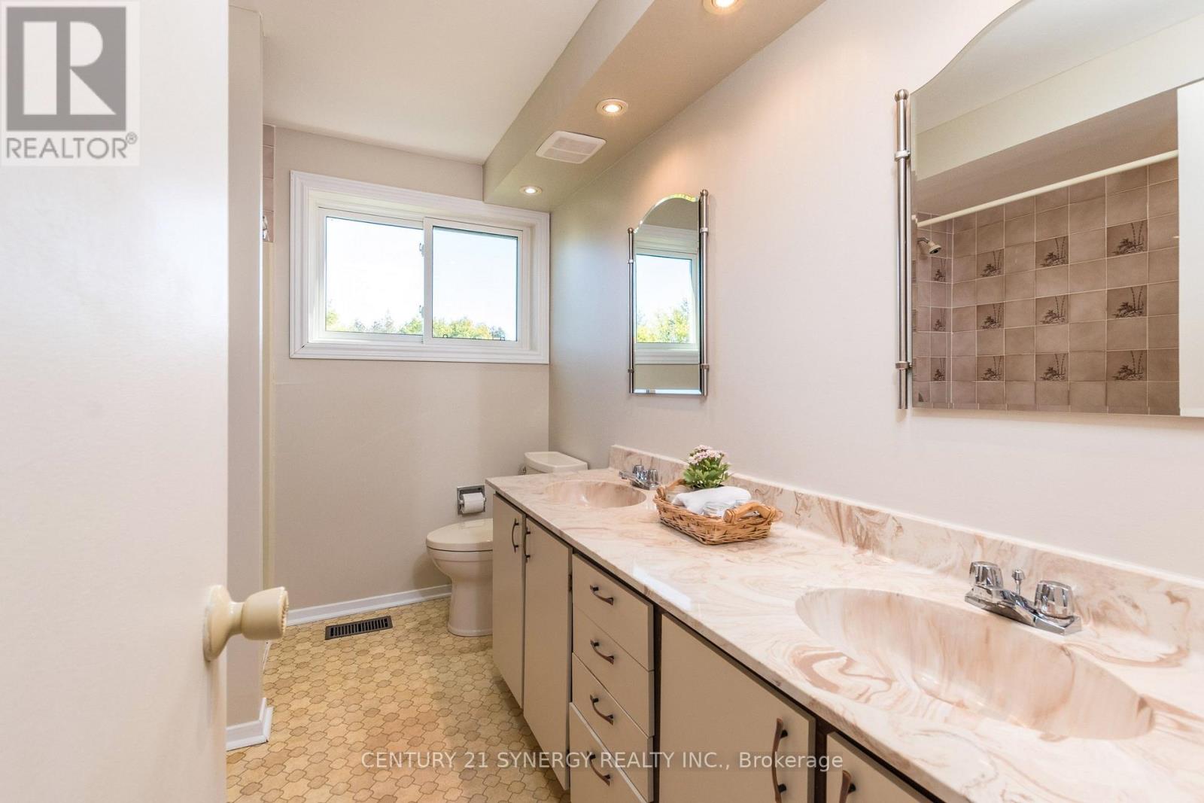
Bathroom
Second level
1.51 m x 2.868 m
Bathroom
Second level
2.299 m x 2.874 m
Bedroom 5
Second level
2.856 m x 3.625 m
Bedroom 3
Second level
3.559 m x 4.972 m
Bedroom 4
Second level
2.856 m x 3.926 m

Note

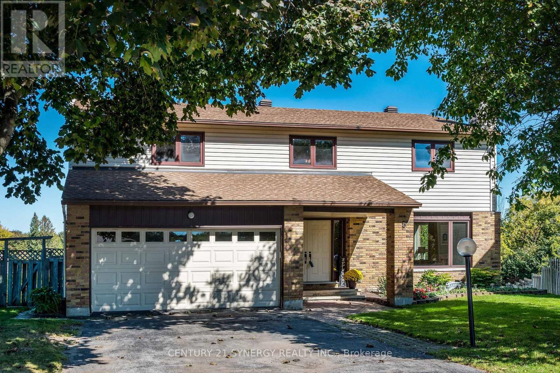
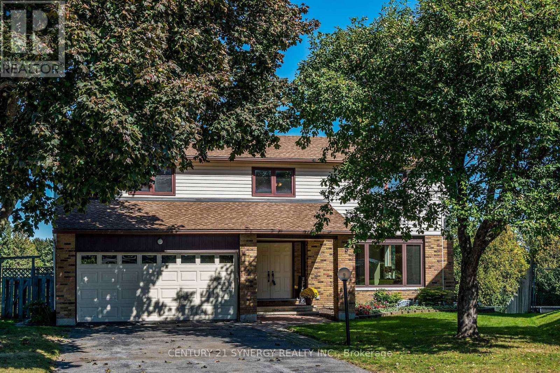
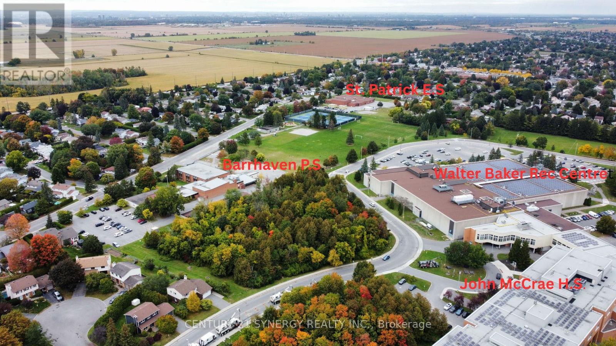
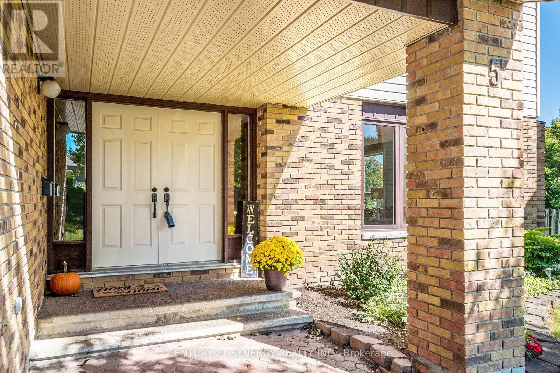
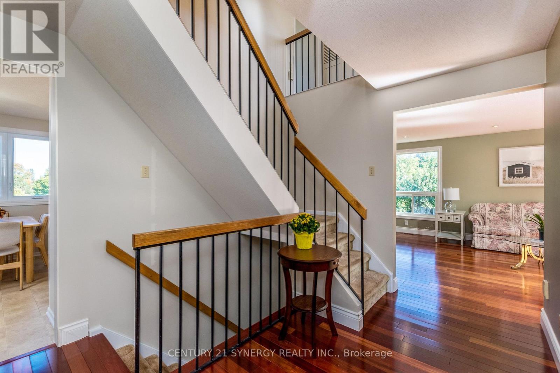
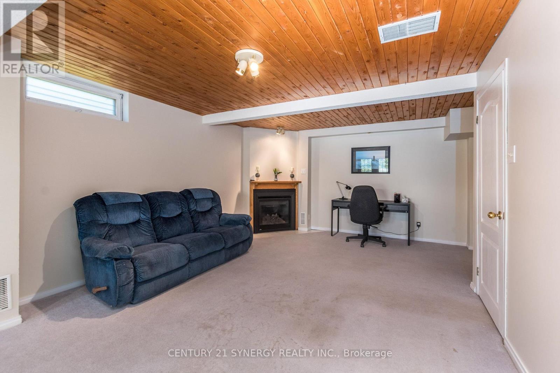
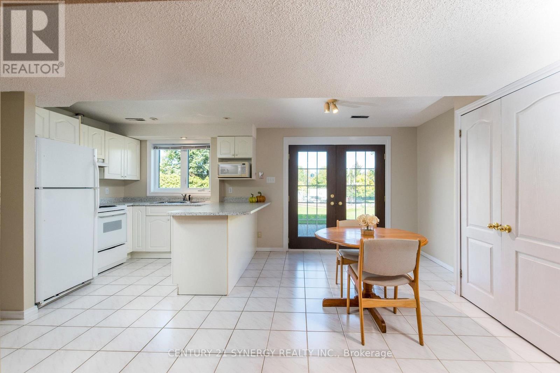
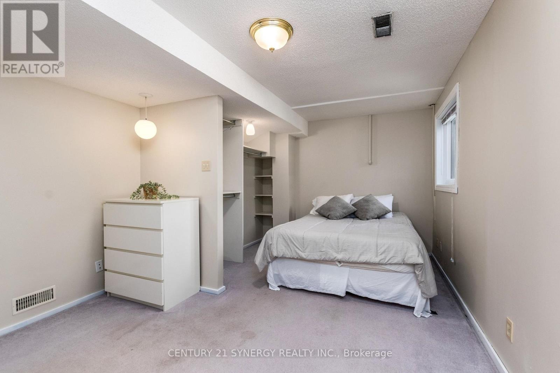
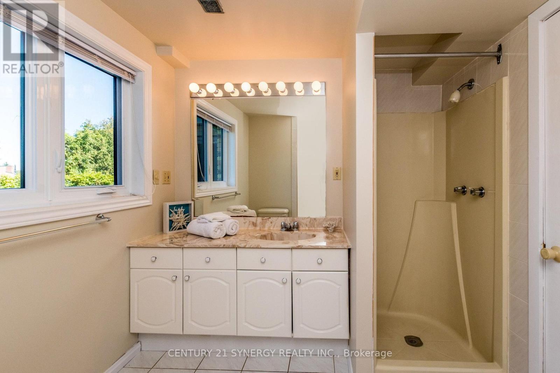
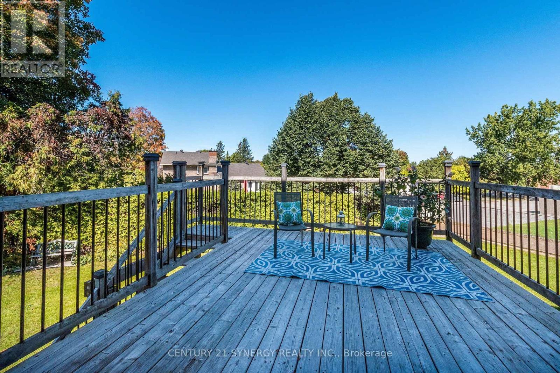
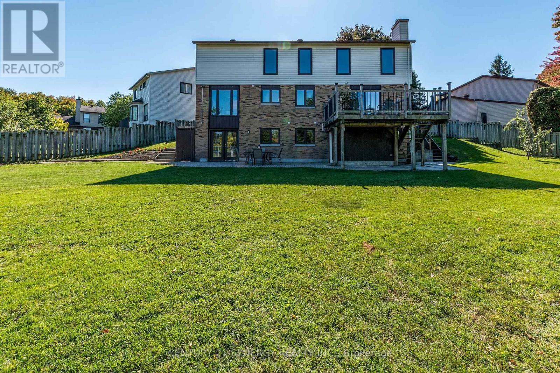
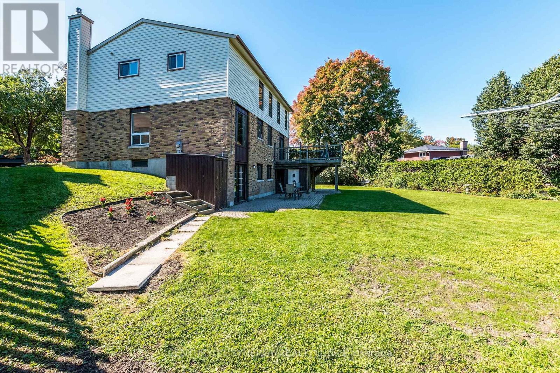
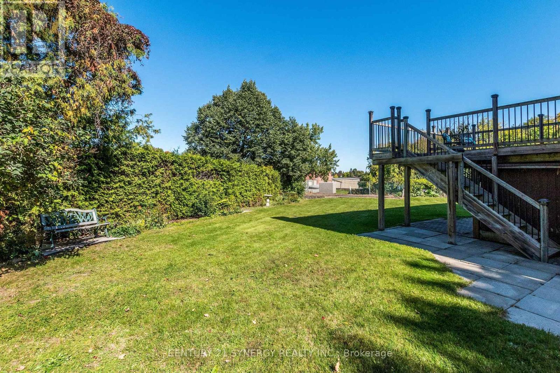
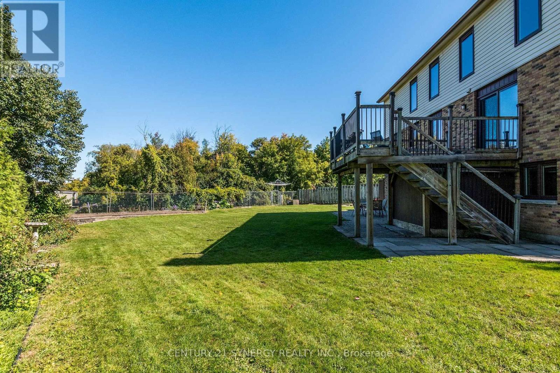
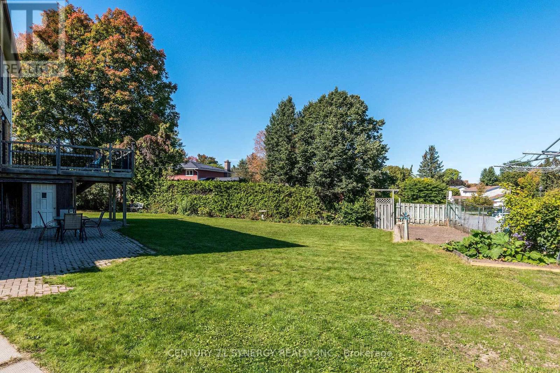
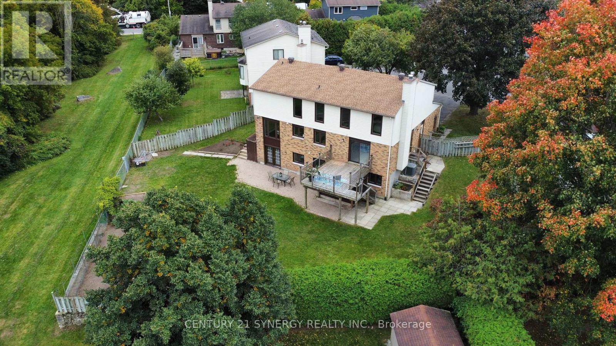
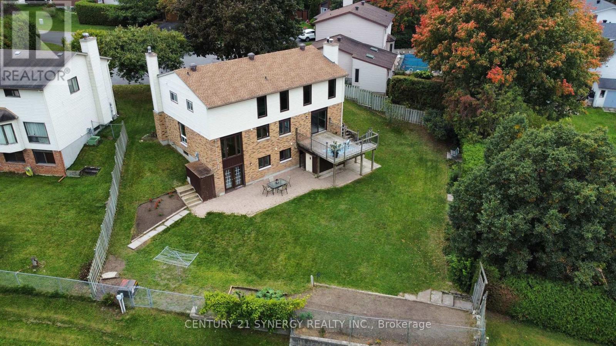
Welcome to 5 Chalice Court - a spacious true 5-bedroom home ideally situated on a quiet, private court with a pool-sized yard! Offering exceptional space and versatility for a growing family, multi-generational living, or those who simply want room to spread out. The main home features generously sized principal rooms and five bedrooms, providing the flexibility today's buyers are looking for. The walk-out lower level adds tremendous value with a self-contained 1-bedroom in-law suite complete with a full bathroom and kitchen - ideal for extended family, guests, or additional living space.Step outside to enjoy the expansive, private yard with plenty of room for a pool, entertaining, children to play, or creating your own backyard retreat. Located within walking distance to schools, parks, shopping and everyday amenities, this is a location that combines convenience with the privacy of a quiet residential court.A rare opportunity to own a true 5-bedroom home with a versatile lower-level suite, generous outdoor space and an enviable court location. The home has been updated with Furnace 2021, Roof 2019, HWT 2021, Gas fireplace 2021, Hardwood floors 2013. Homes offering this combination of space, flexibility and location are hard to find - book your showing today! (id:19004)

Disclaimer


This REALTOR.ca listing content is owned and licensed by REALTOR® members of The Canadian Real Estate Association.
