Call us

(613) 804-9999

Free estimation

Click here

1144 AVIGNON STREET

Russell, Ontario K0A1W0

$849,900 for sale


MLS®:
X13844158
Contract Days:
40
Community:
Ownership:
Freehold
Property Type:
House , Detached
Total Size:
44.5 x 109.9 FT|under 1/2 acre
Built Date:
Parking:
6
Bedrooms:
4+
Bathrooms:
4
Interior Features

Construction Style:
Detached
Total Stories:
2
Total Bedrooms:
4
Bedrooms Above Ground:
4
Bedrooms Below Ground:
Total Bathrooms:
4
Whole Bathrooms:
3
Half Bathrooms:
1
Basement Type:
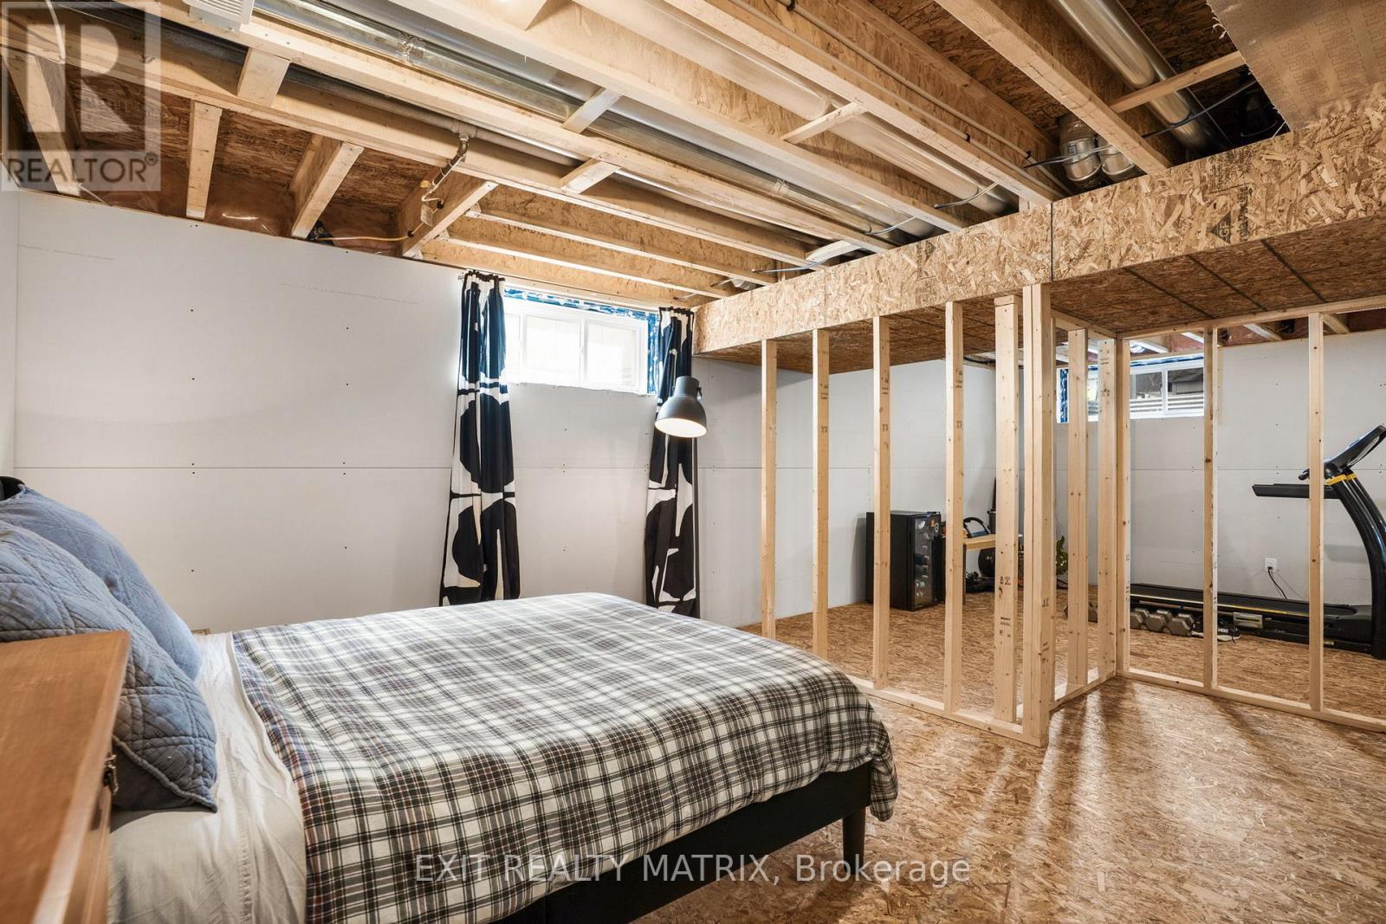
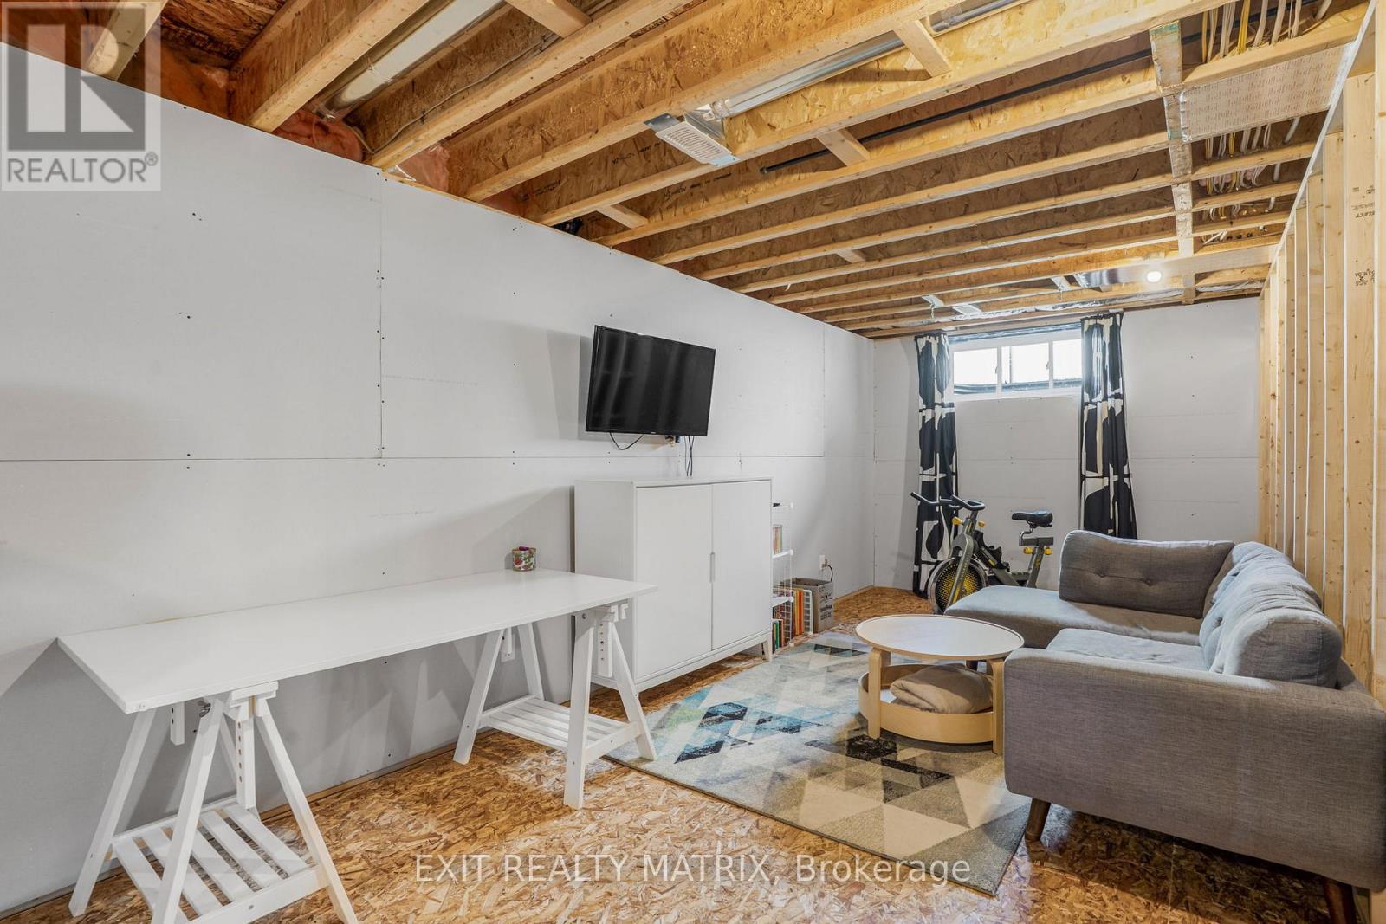
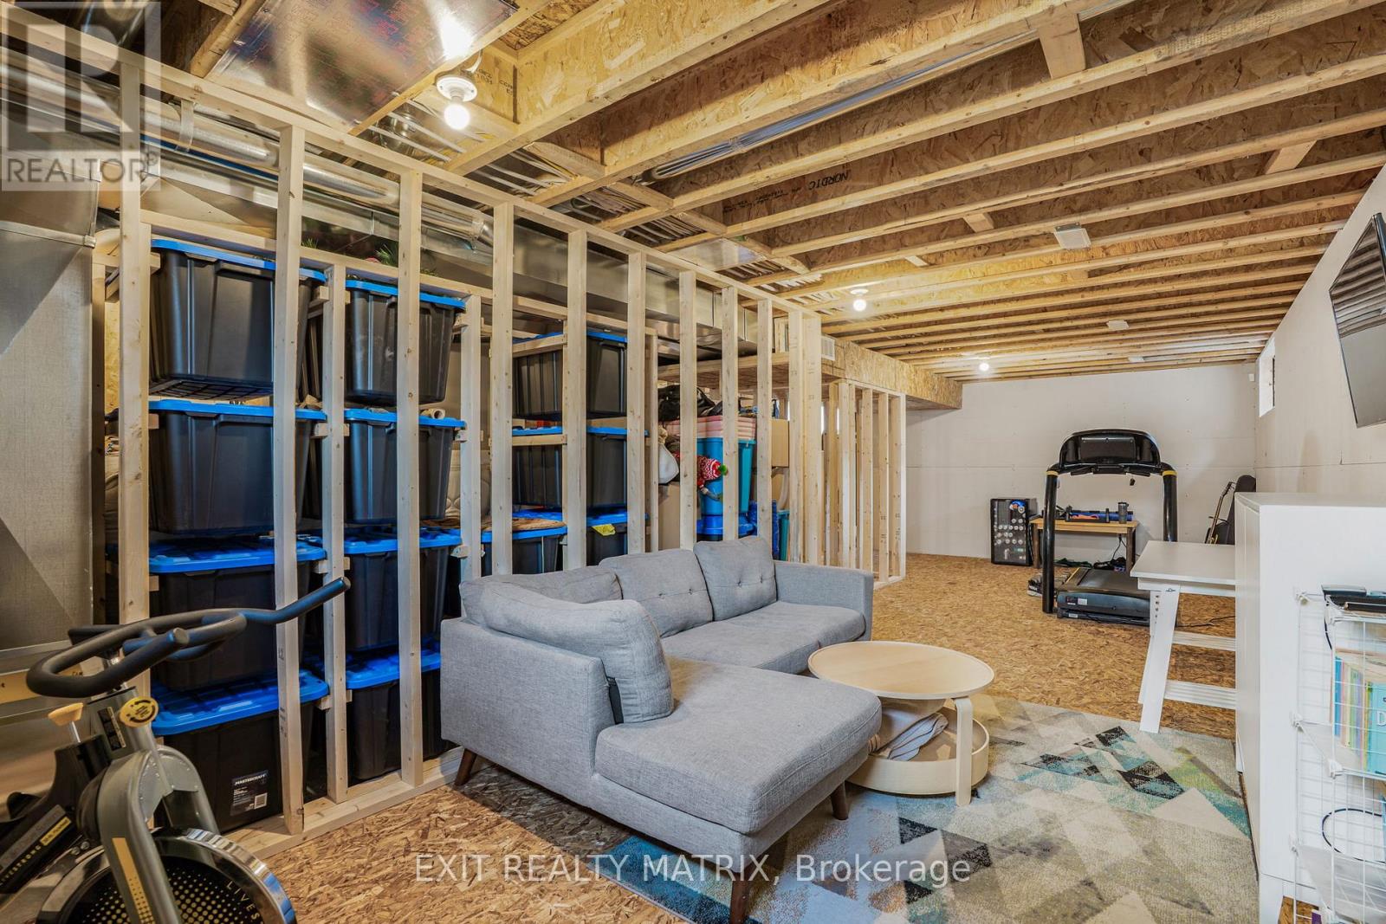
Full (Partially finished)
Basement Development:
Partially finished
Appliances:
Hot Tub, Garage door opener remote(s), Dishwasher, Dryer, Stove, Washer, Window Coverings, Refrigerator
Exterior Features

Built Date:
Exterior Finish:
Stone, Vinyl siding
Foundation Type:
Poured Concrete
Utitilies

Heating Type:
Forced air
Heating Fuel:
Natural gas
Cooling Type:
Central air conditioning
Utility Water:
Municipal water
Sewer:
Sanitary sewer
Total Fireplaces:
1
Type
Level
Size
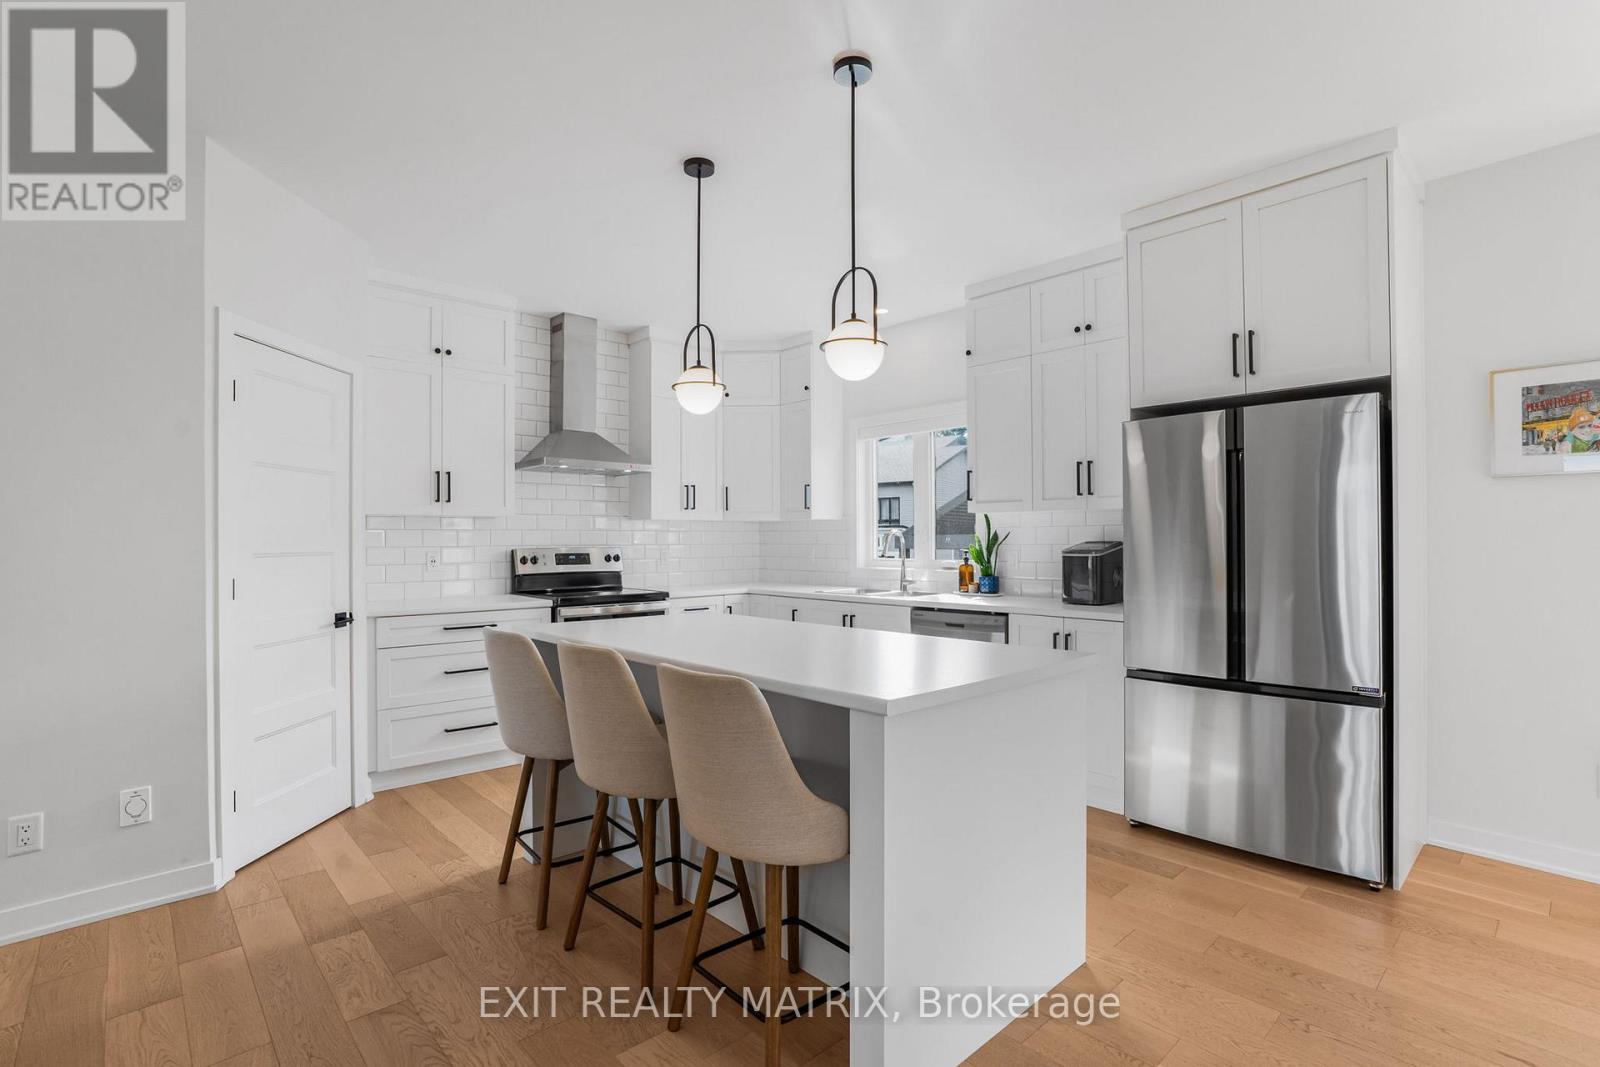
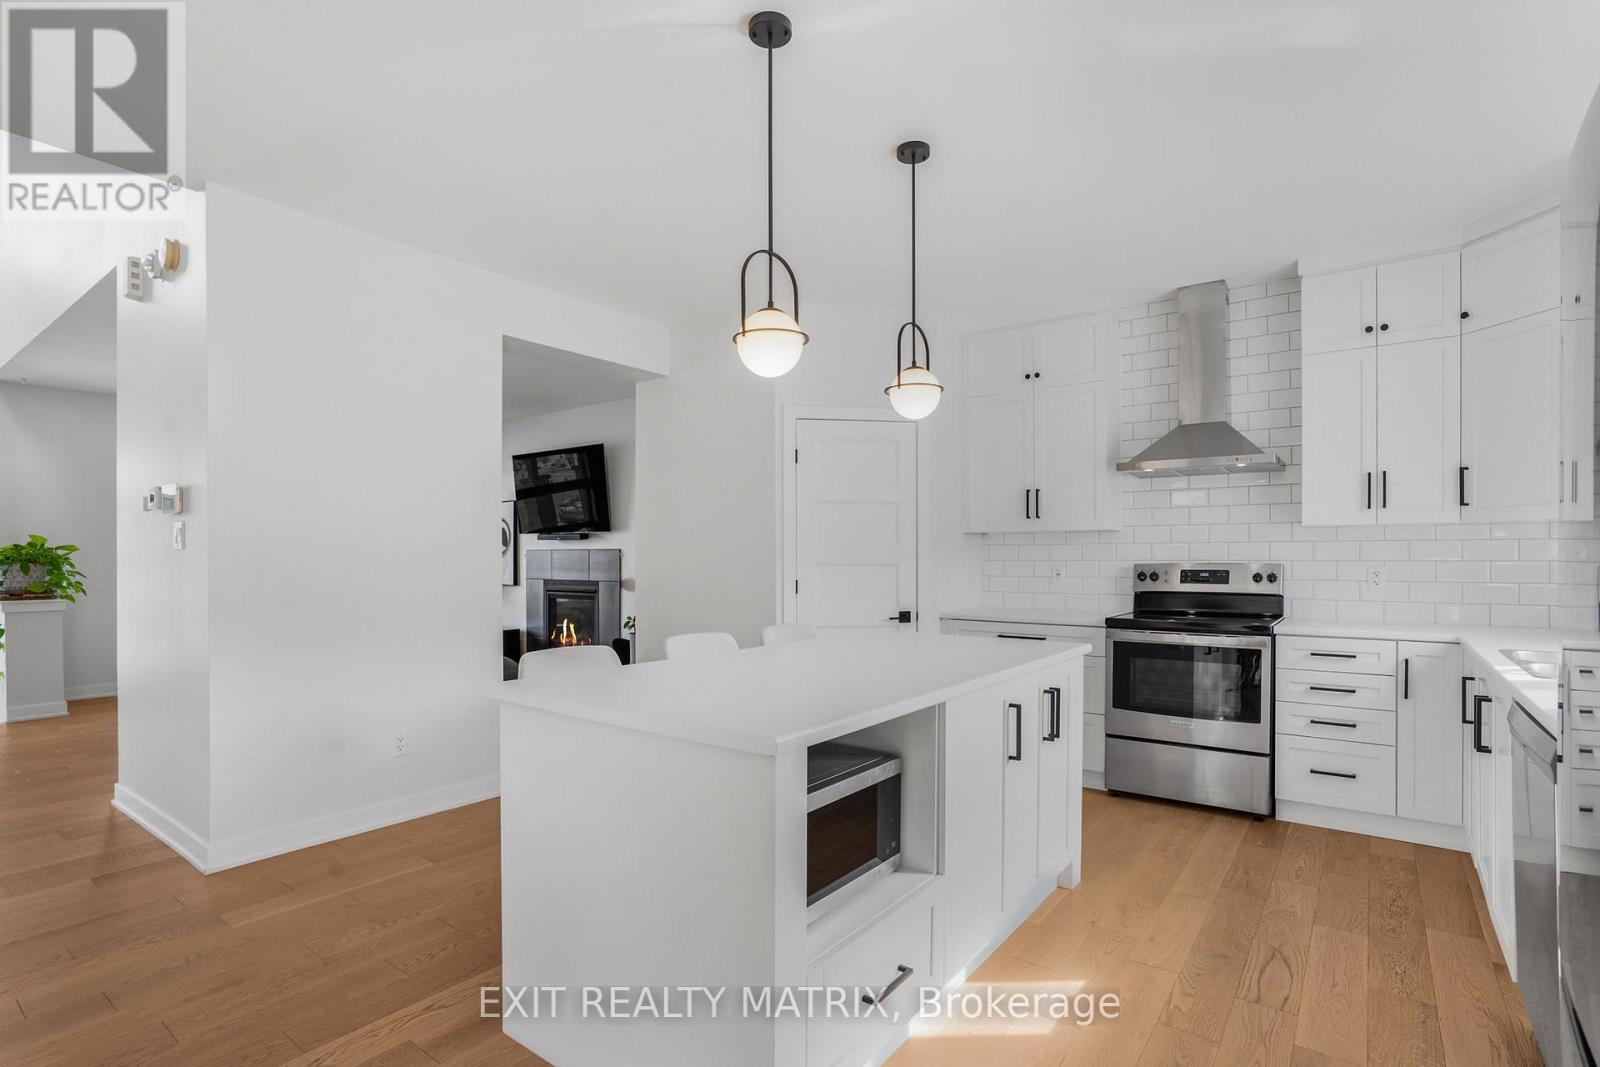
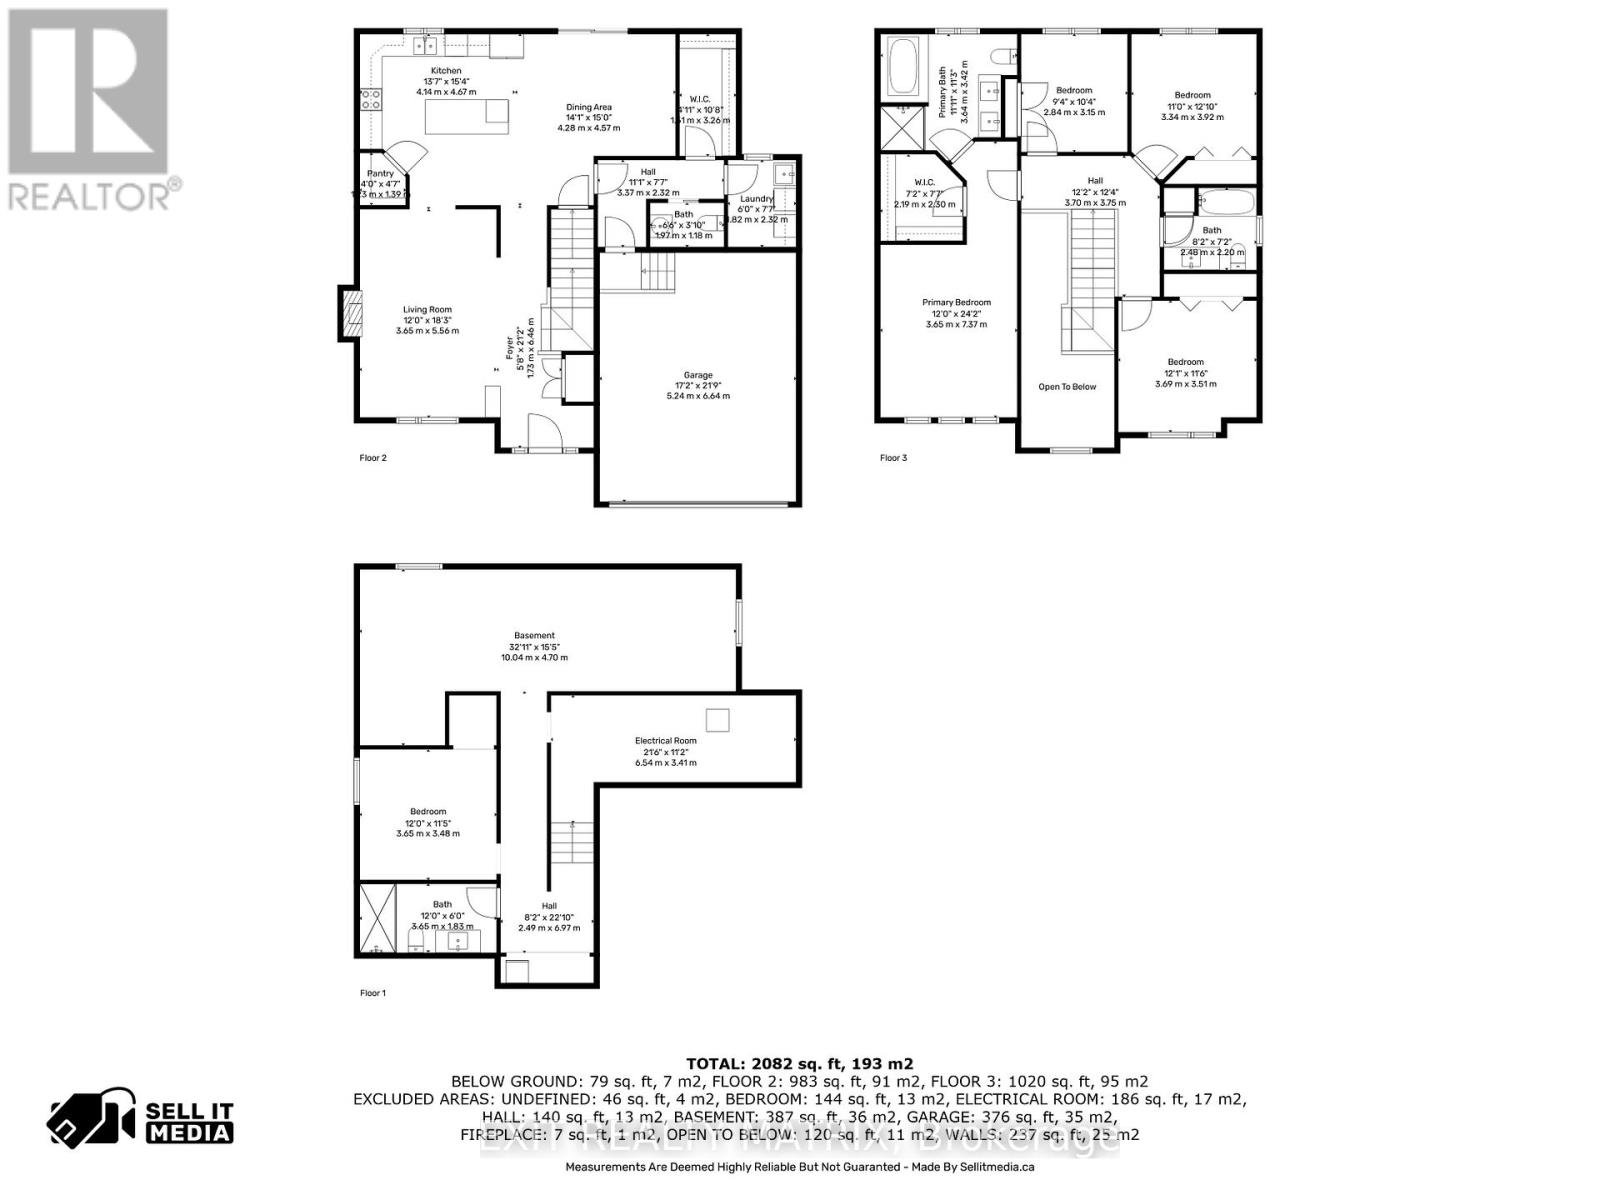
Kitchen
Main level
4.67 m x 4.14 m
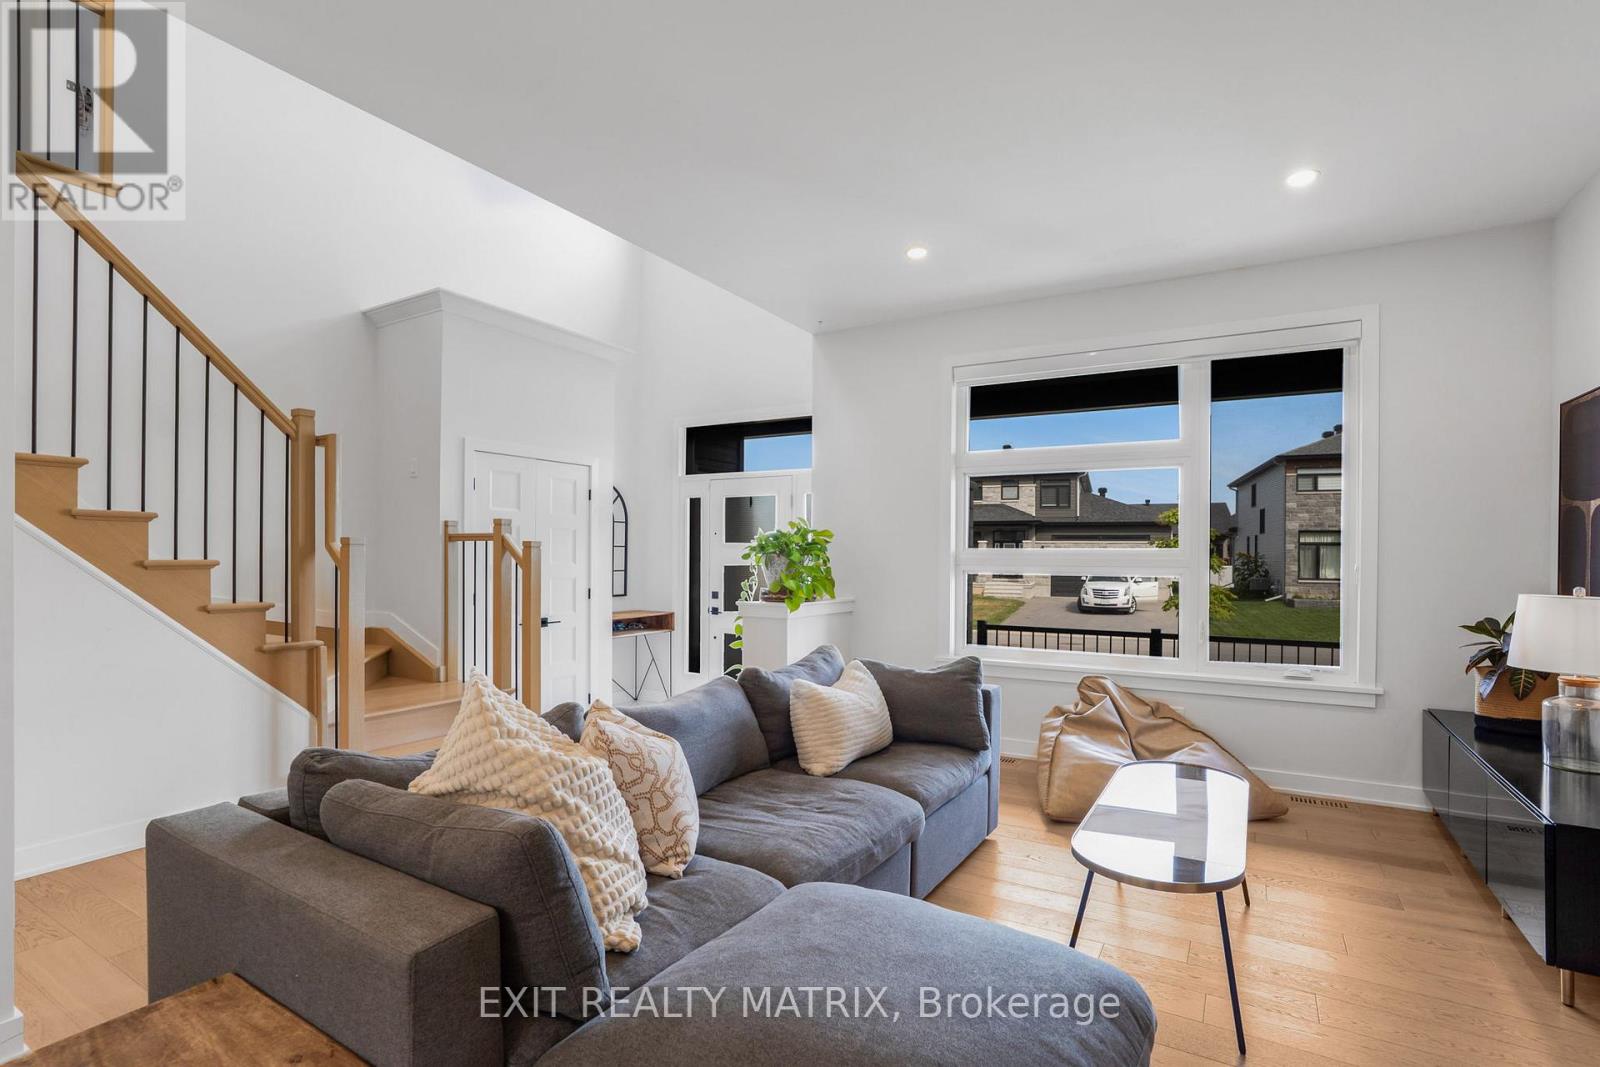
Living room
Main level
5.56 m x 3.65 m
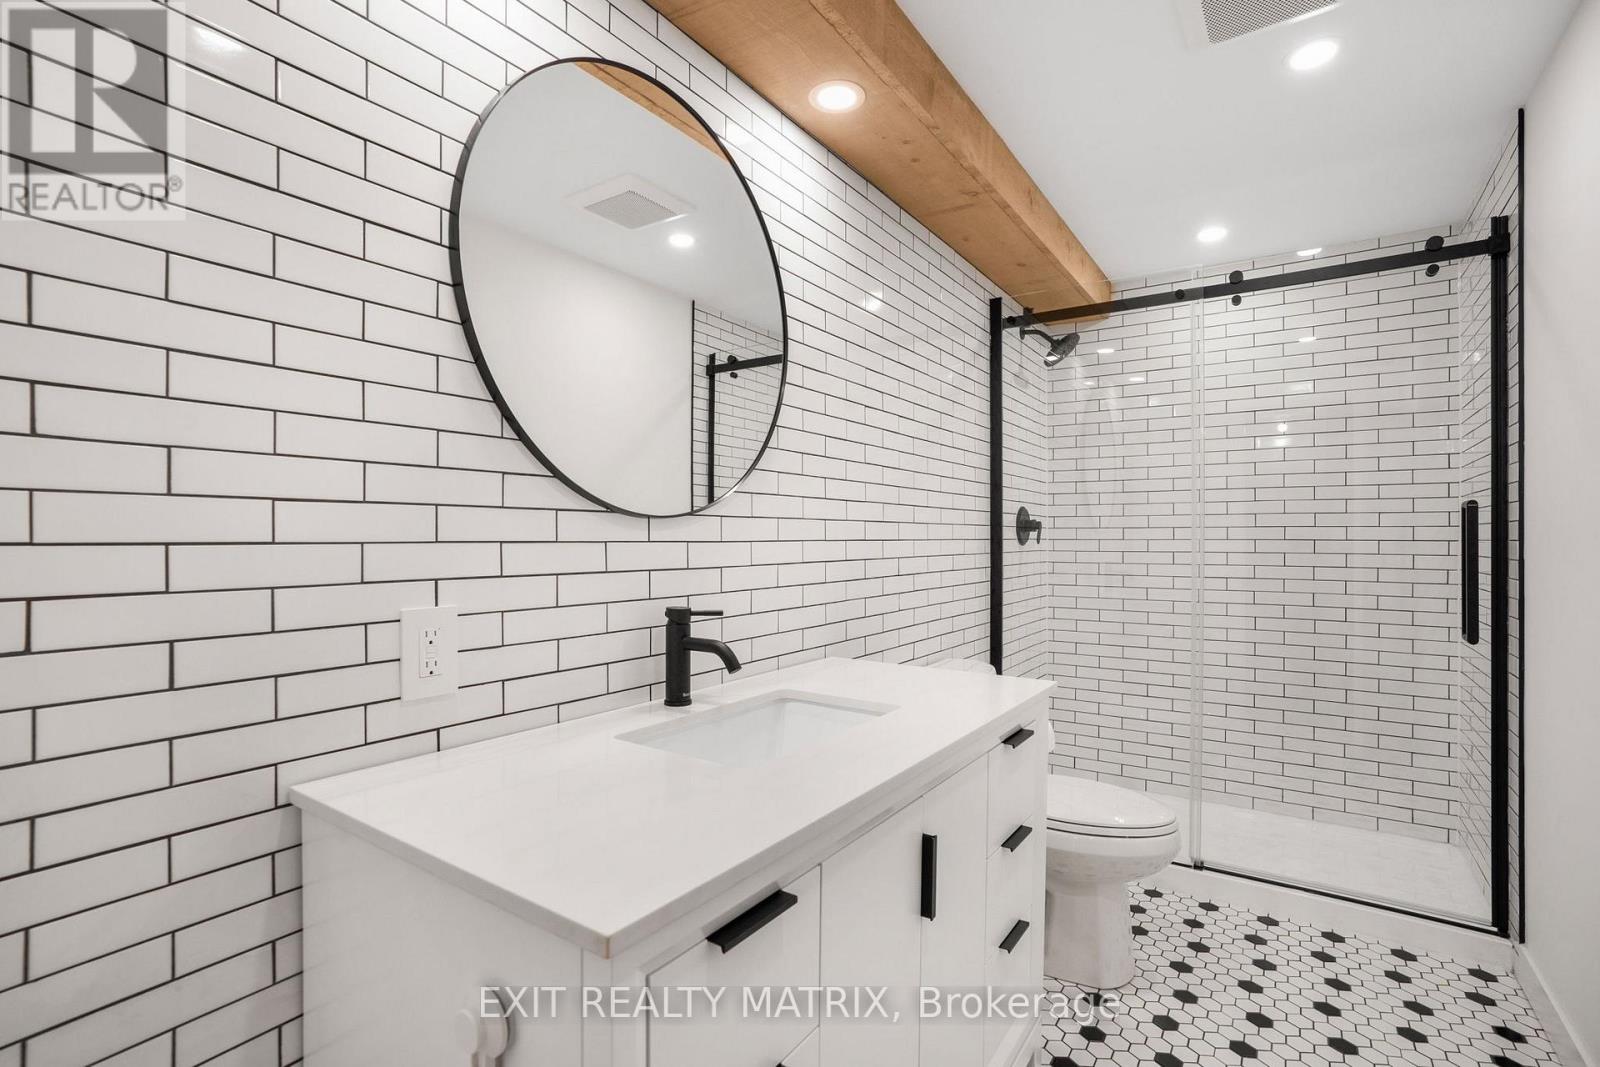
Bathroom
Lower level
3.65 m x 1.83 m
Den
Lower level
3.65 m x 3.48 m
Recreational, Games room
Lower level
10.04 m x 4.7 m
Bedroom
Upper Level
3.15 m x 2.84 m
Bedroom
Upper Level
3.92 m x 3.34 m
Bedroom
Upper Level
3.69 m x 3.51 m
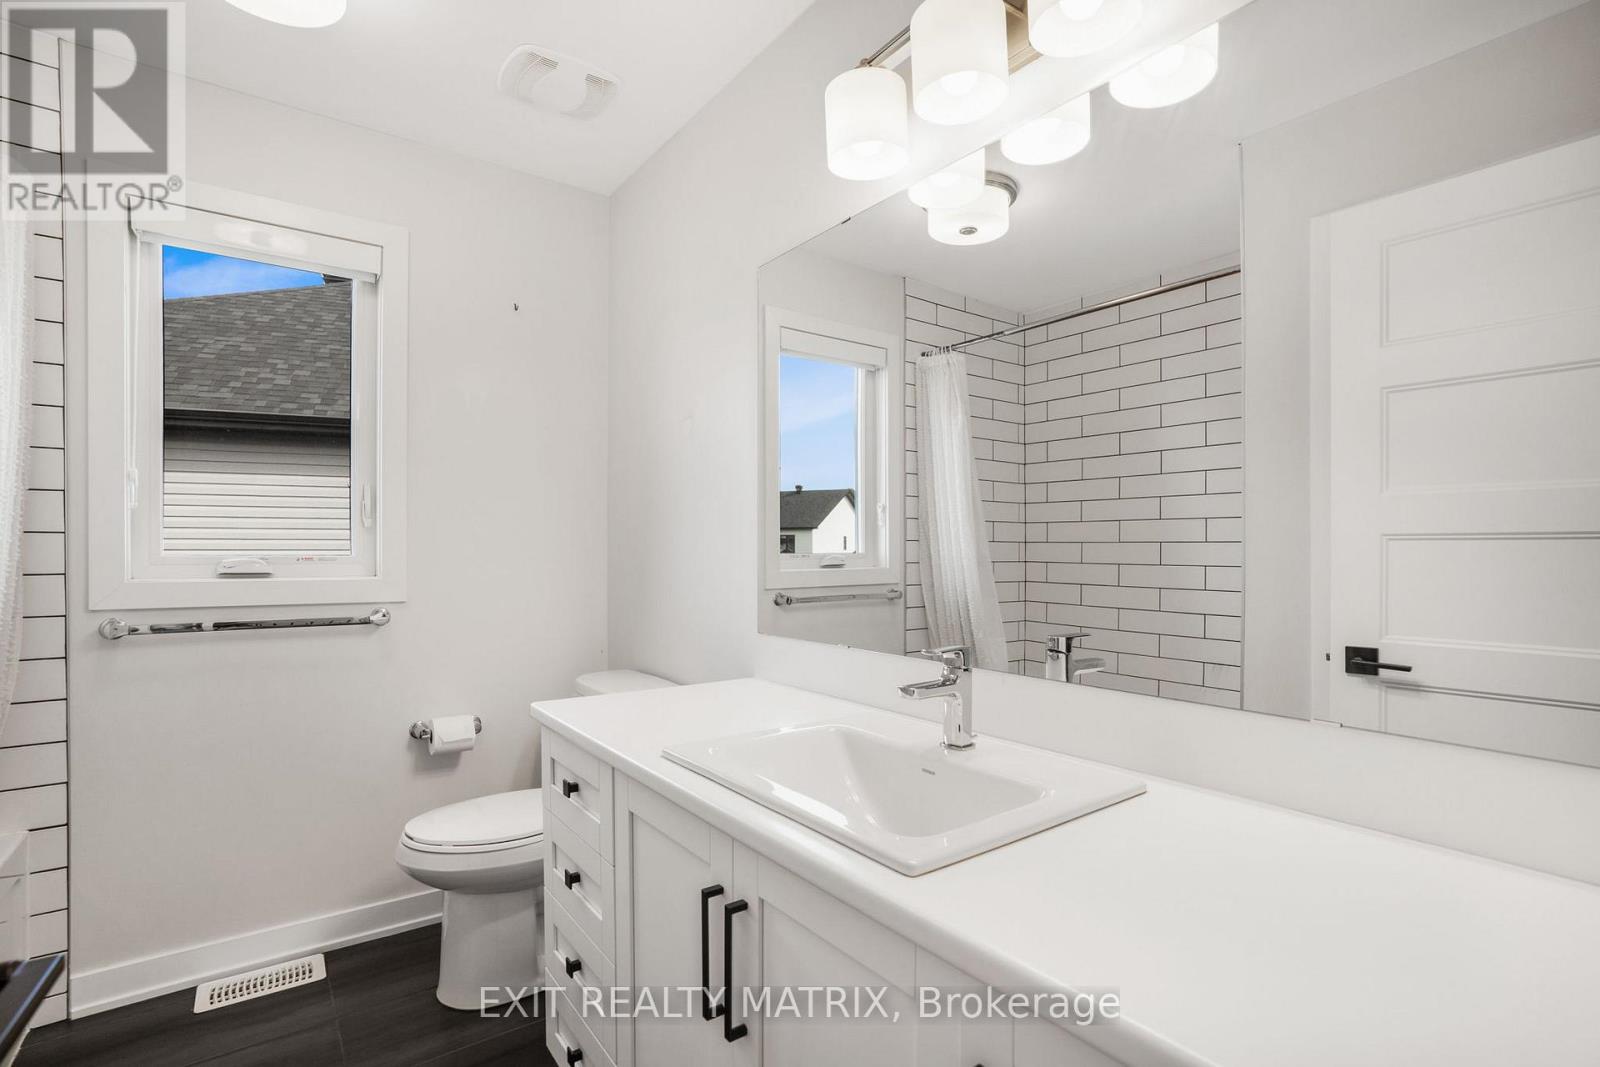
Bathroom
Upper Level
3.64 m x 3.42 m
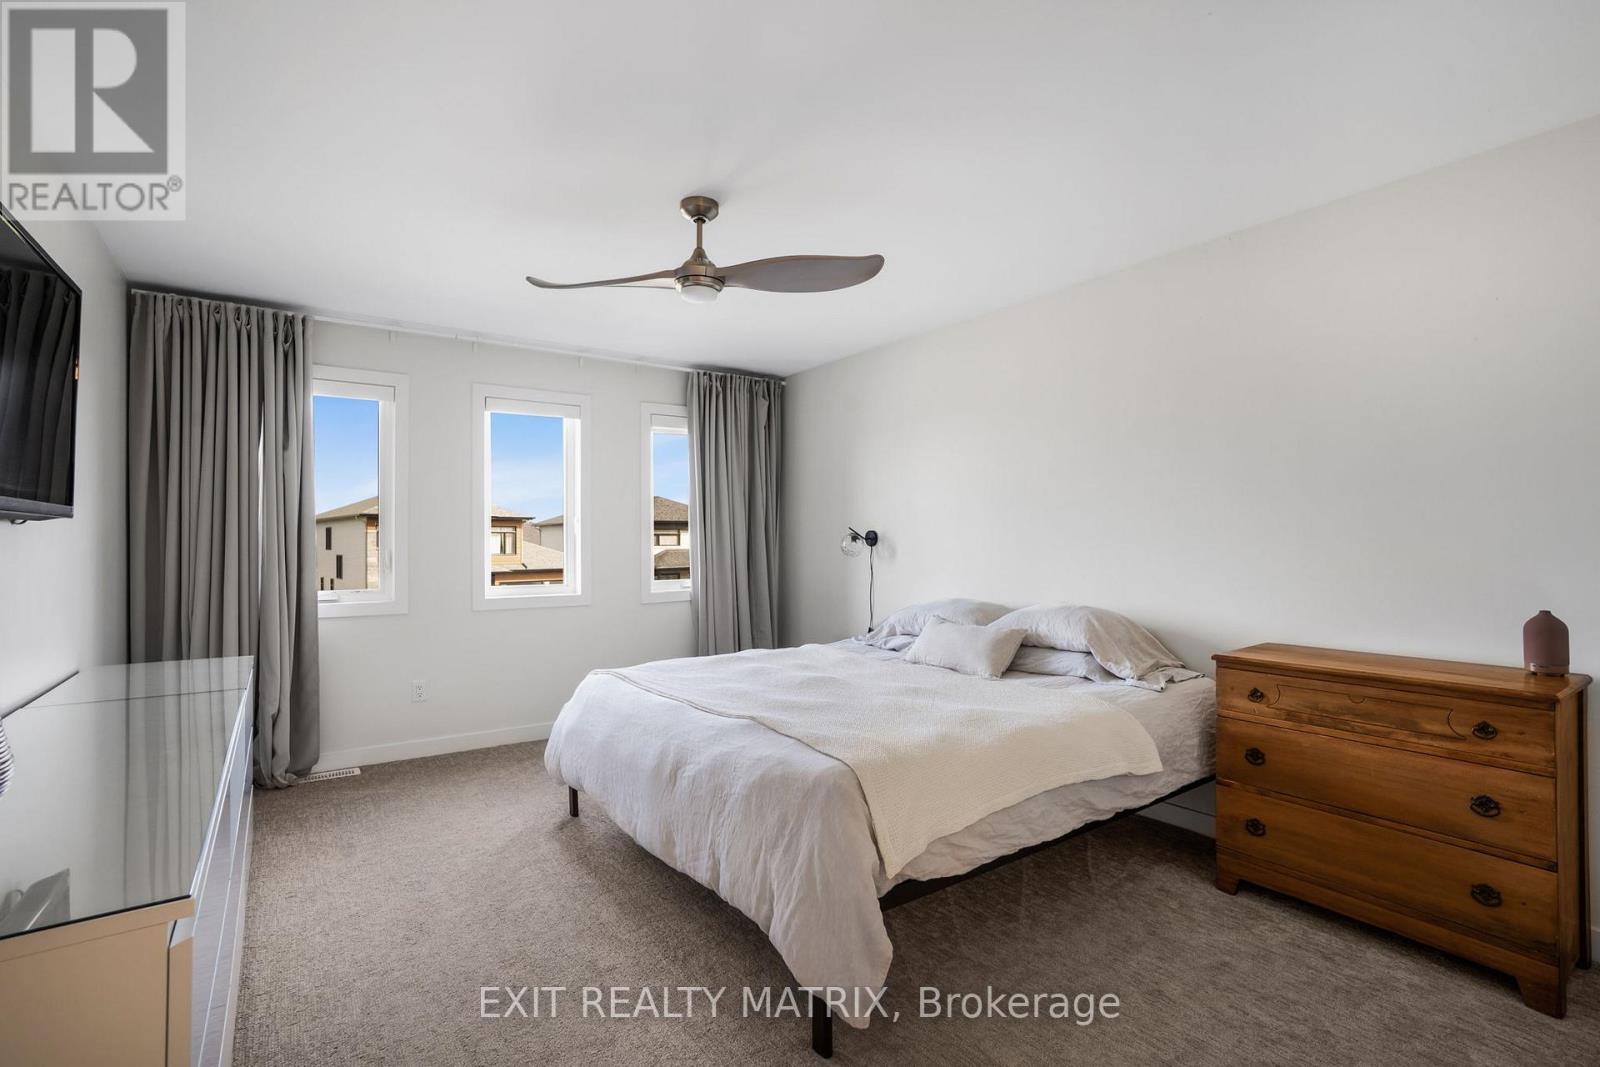
Primary Bedroom
Upper Level
7.37 m x 3.65 m
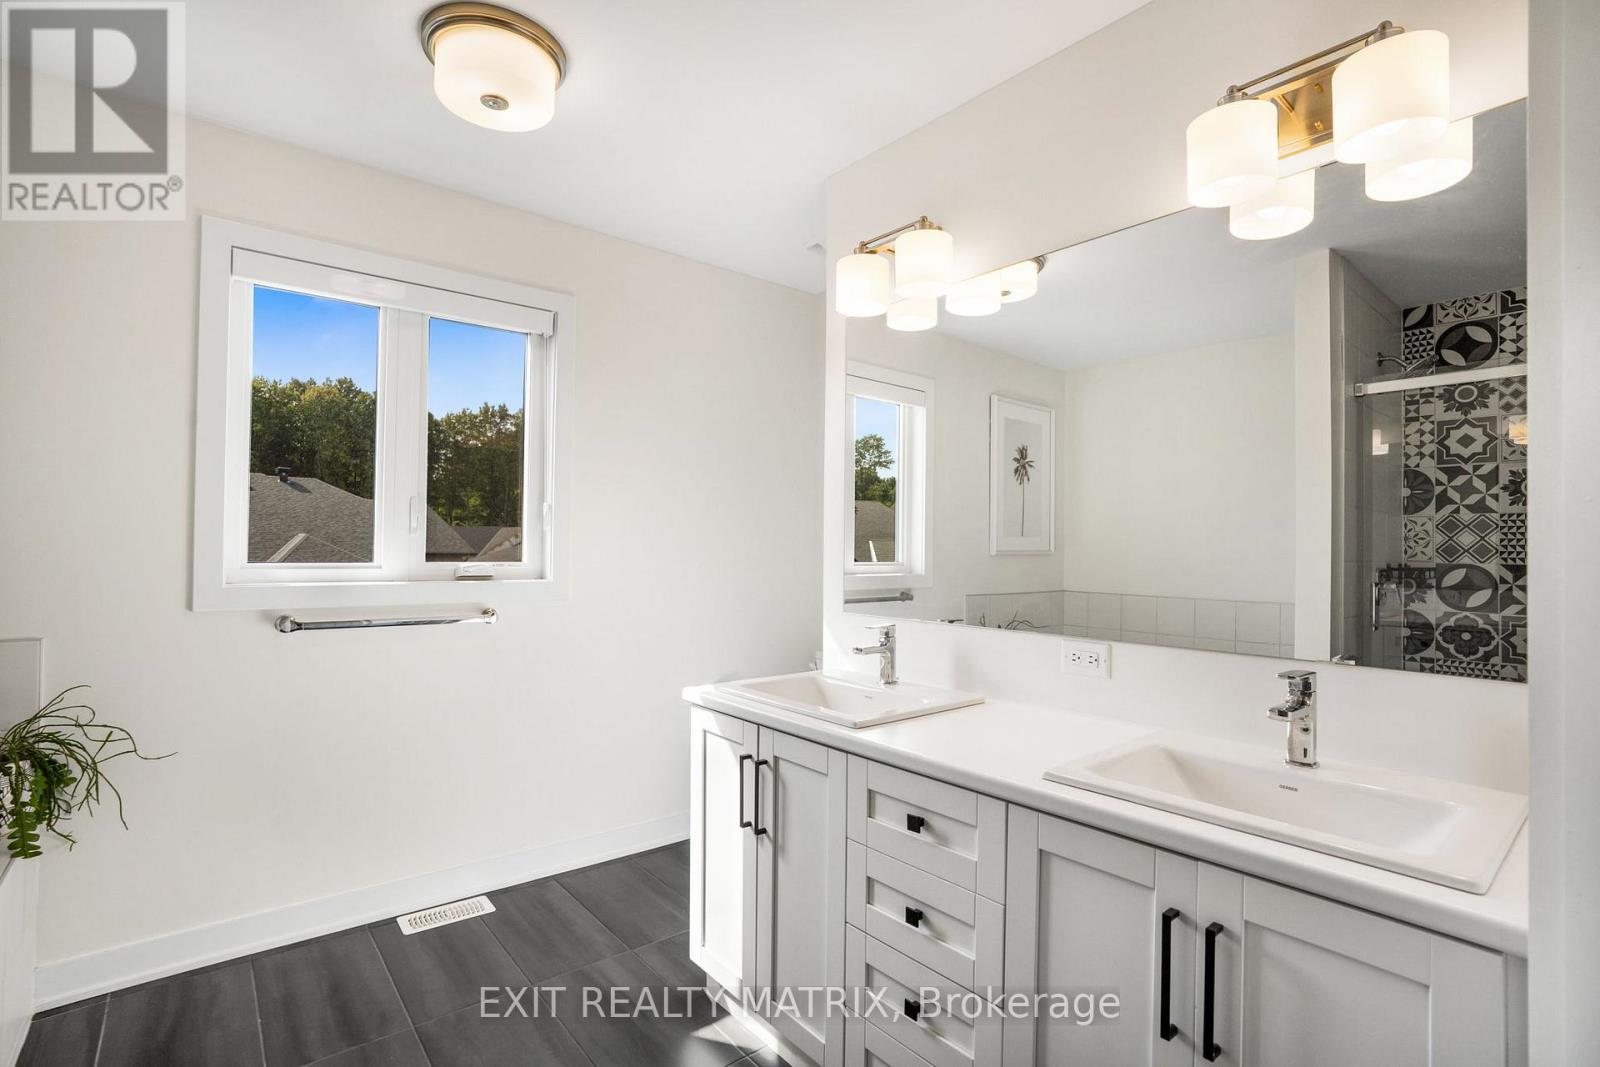
Bathroom
Upper Level
2.48 m x 2.2 m
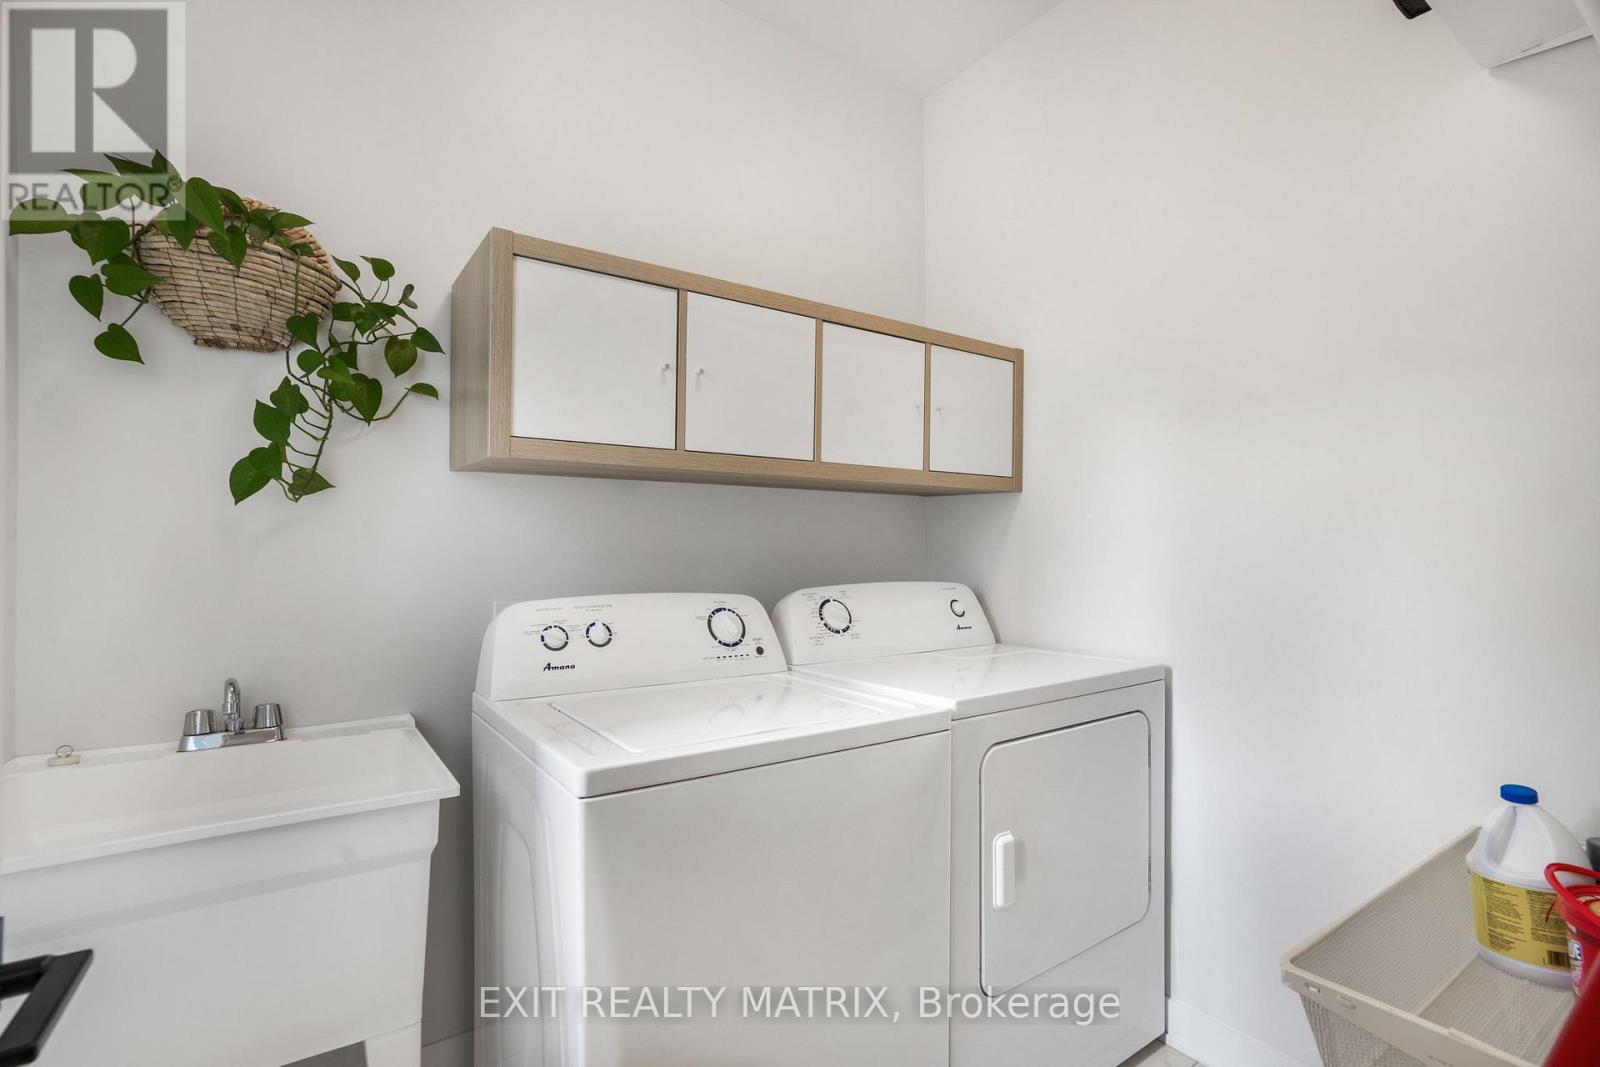
Laundry room
Main level
2.32 m x 1.82 m
Bathroom
Main level
1.97 m x 1.18 m
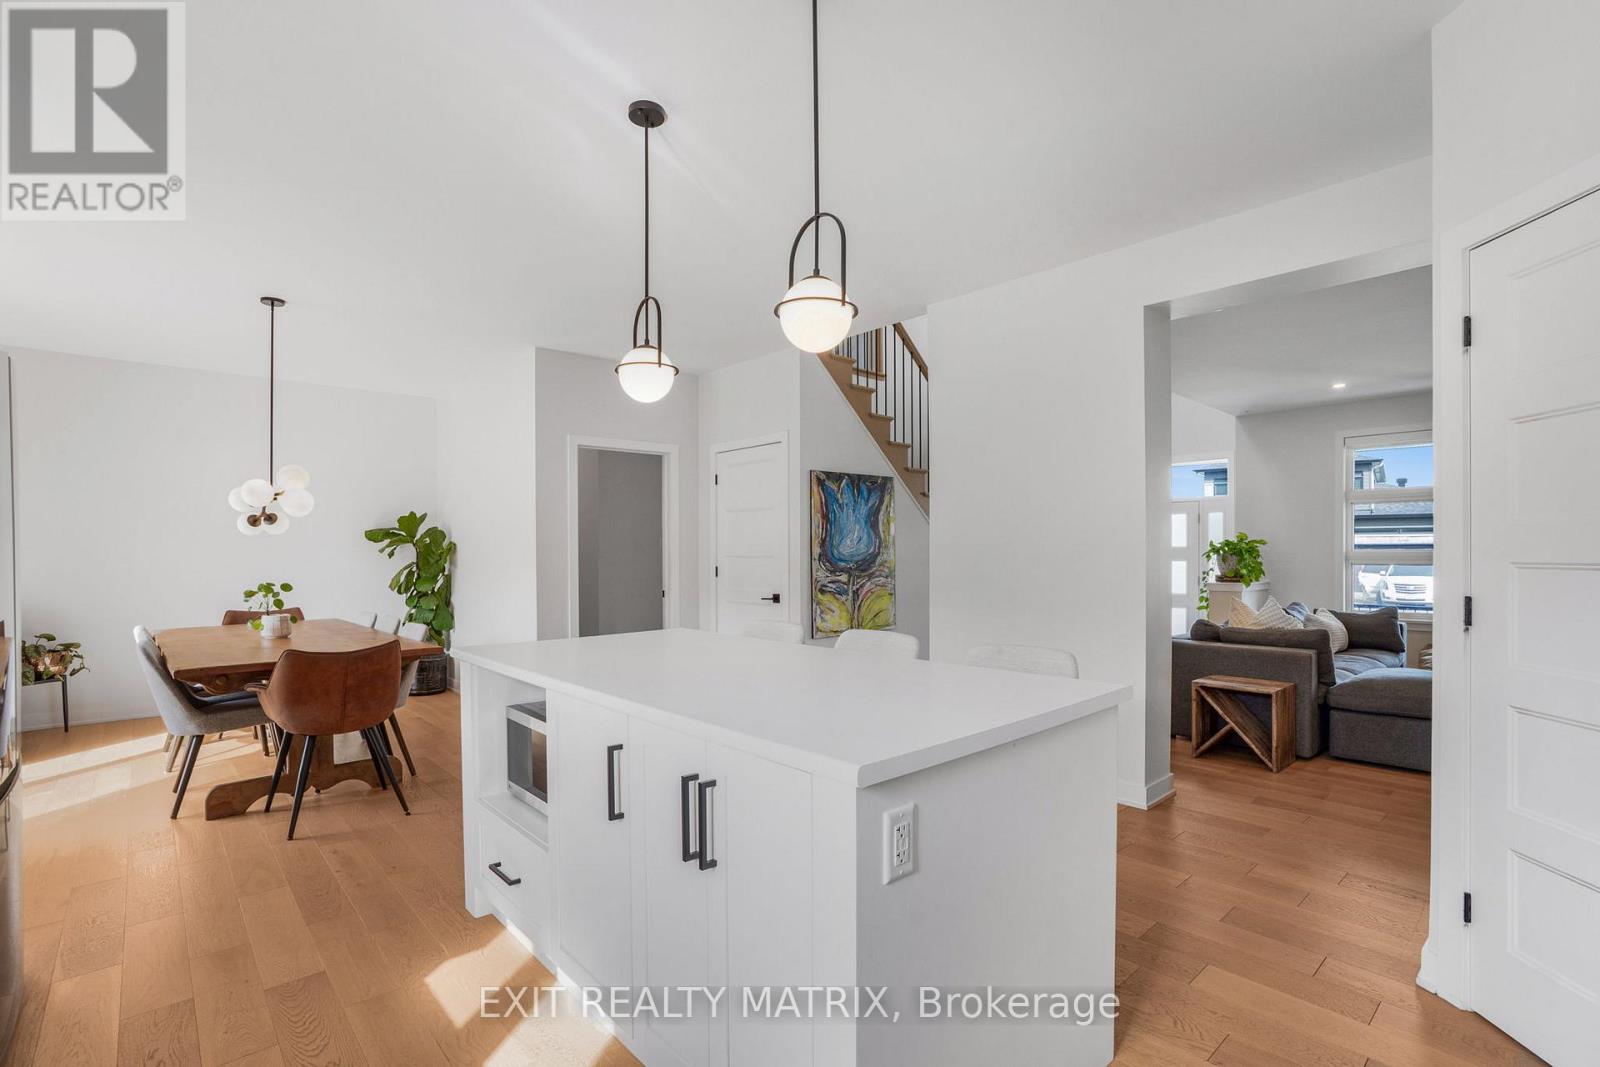
Dining room
Main level
4.57 m x 4.28 m

Note

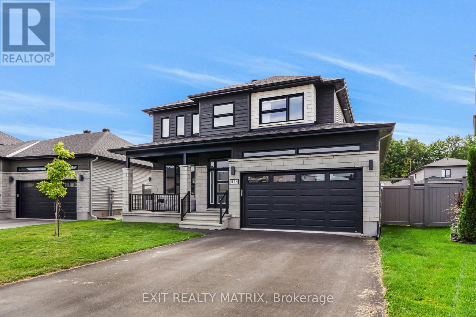
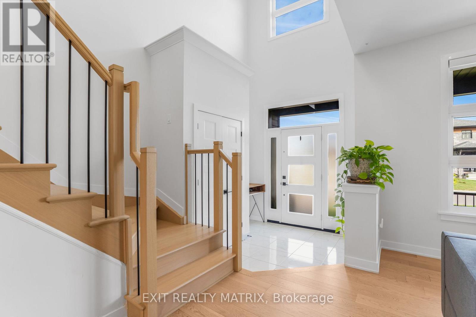
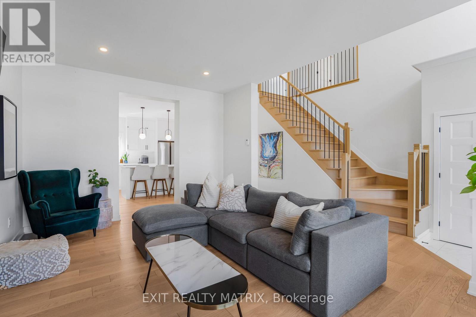
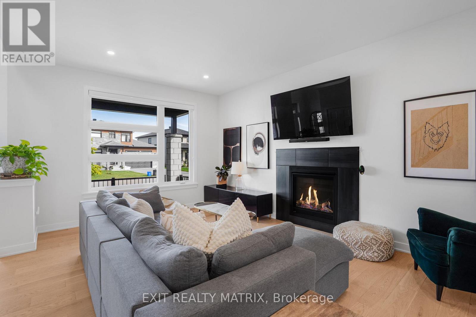
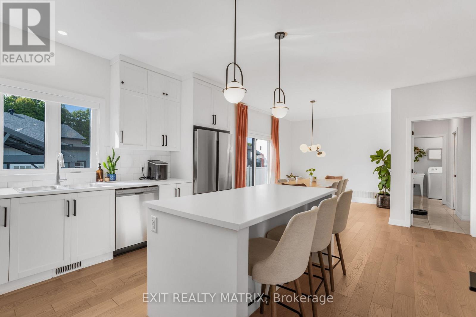
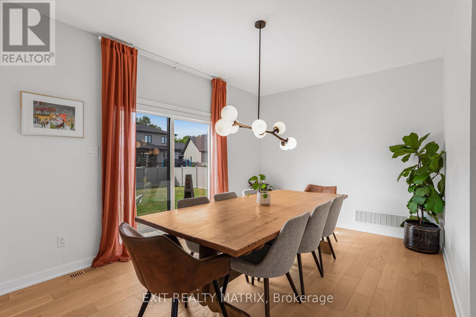
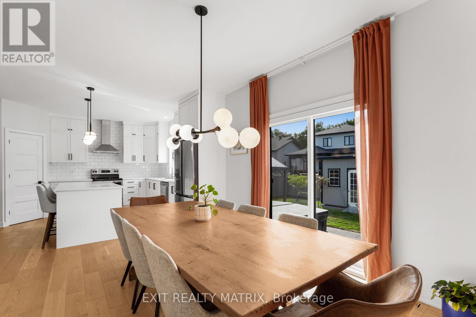
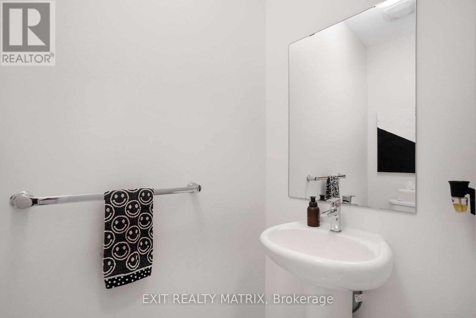
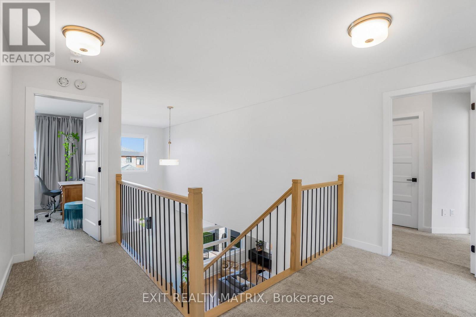
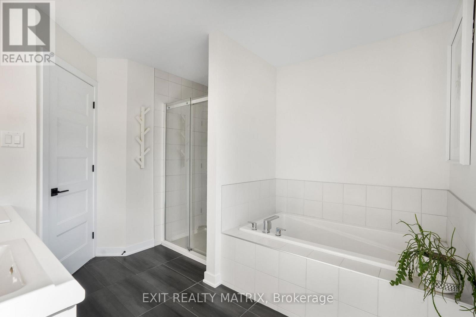
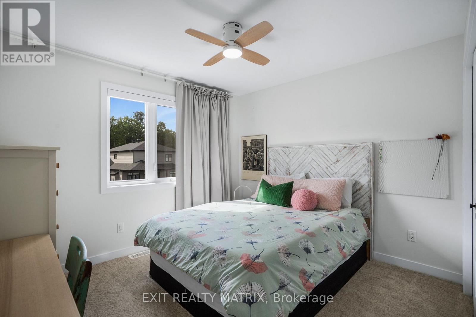
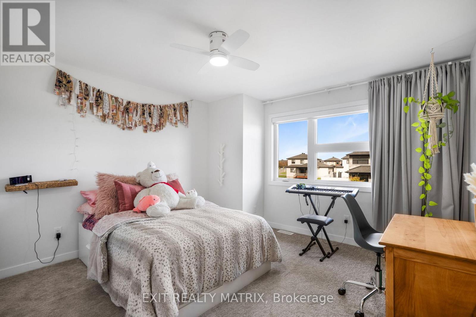
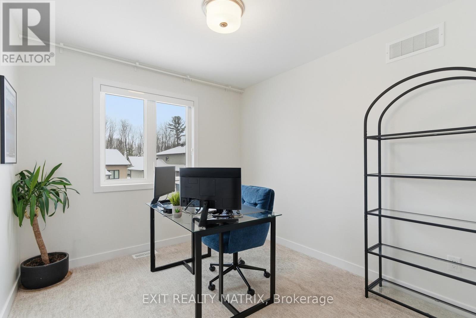
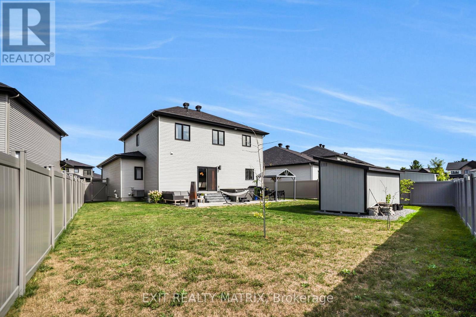
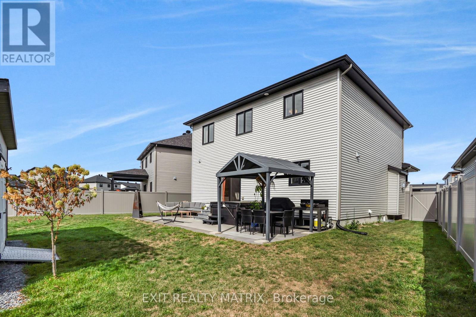
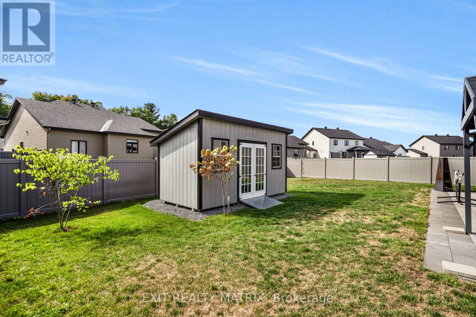
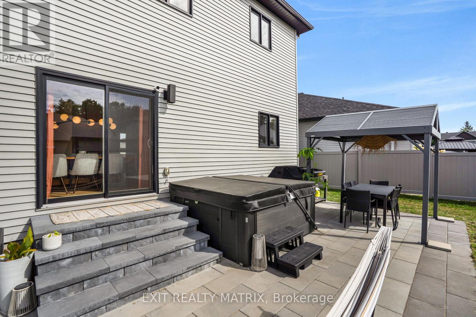
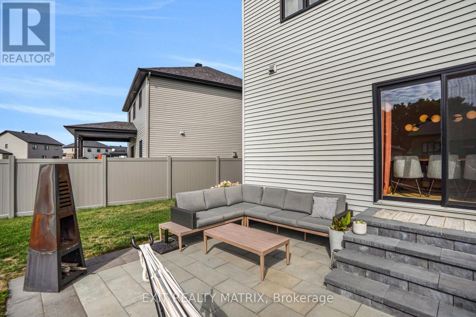
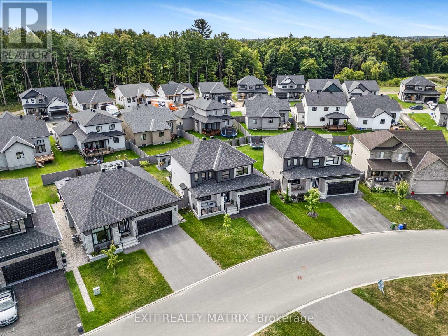
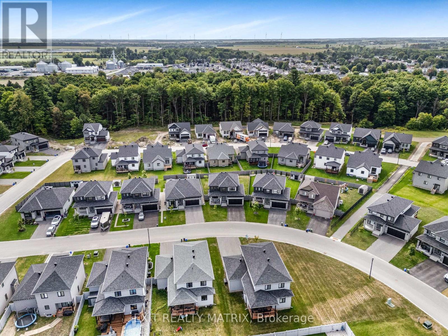
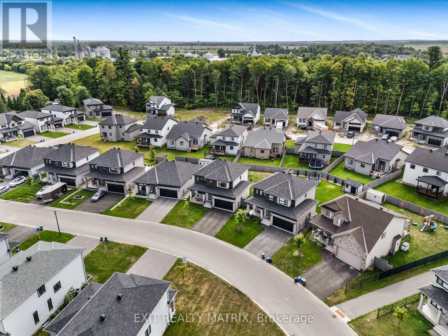
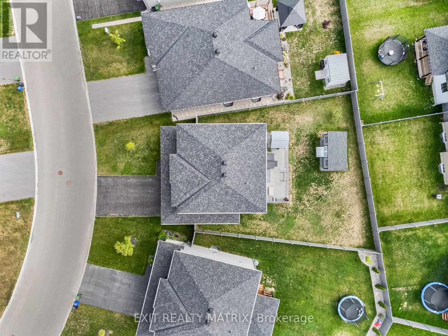
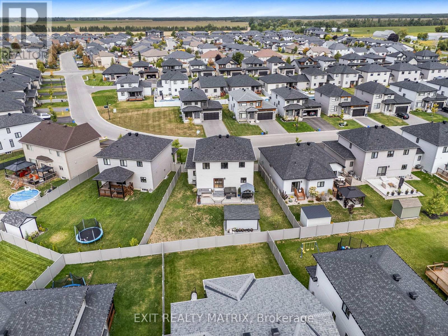
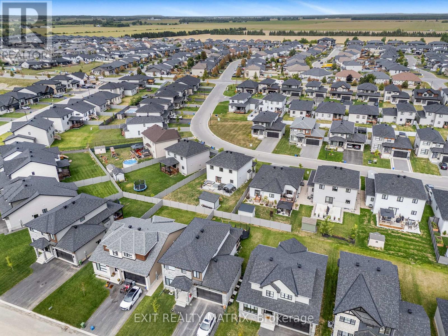
DESIGNED FOR FAMILY LIVING AND MADE FOR ENTERTAINING! The Falcon model in Embrun offers an impressive combination of space, style and a backyard you'll want to enjoy all summer long. Inside, the bright main level features an inviting living room with a cozy fireplace and oversized windows filling the space with natural light. The open-concept kitchen and dining area offers a functional island, walk-in pantry and patio doors providing direct access to the backyard. A convenient laundry room and partial bathroom complete the main floor. Upstairs, you'll find four spacious bedrooms and two bathrooms, including a beautiful primary retreat with a walk-in closet and spa-inspired 5-piece ensuite. Need even more space? The partially finished lower level already features a rec room, den area, subfloor, divisions and a full 3-piece bathroom, leaving plenty of opportunity to add your own finishing touches. Outside is where this property really shines! The fully fenced and beautifully landscaped yard features a generous 16' x 34' interlock patio and hot tub, creating the perfect setting for relaxing, entertaining and summer gatherings. An 8' x 16' shed provides plenty of additional storage. Ideally located close to parks, schools and recreation, this spacious Embrun home offers the room and lifestyle you've been looking for! (id:19004)

Disclaimer


This REALTOR.ca listing content is owned and licensed by REALTOR® members of The Canadian Real Estate Association.
