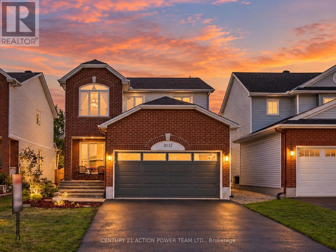
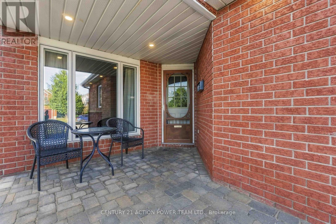
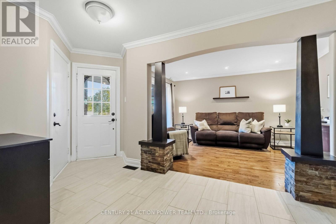
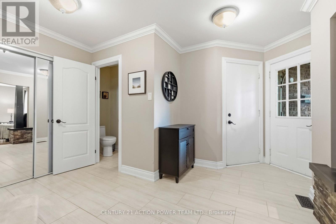
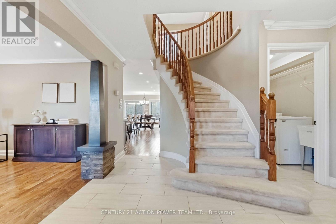
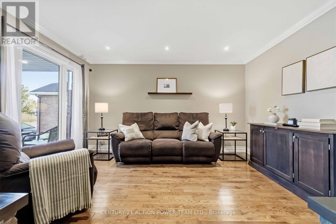
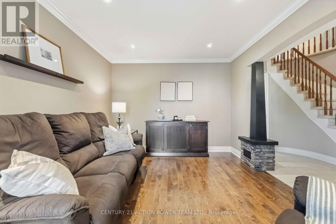
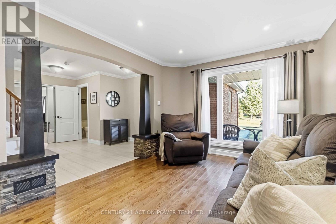
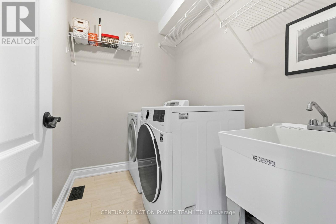
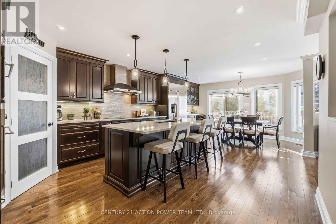
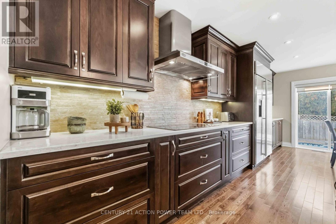
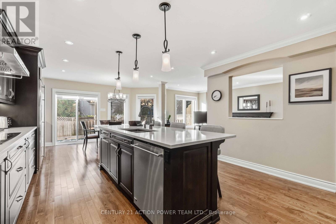
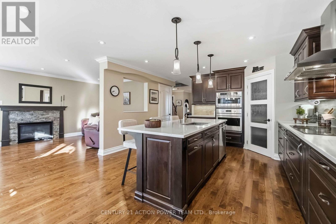
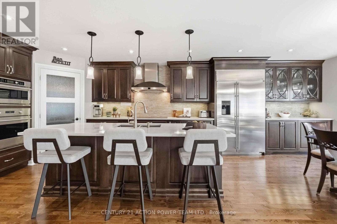
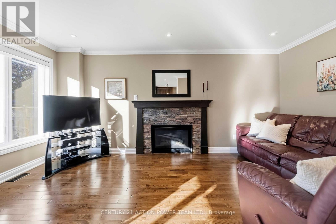
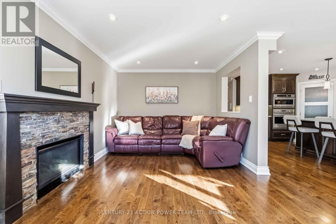
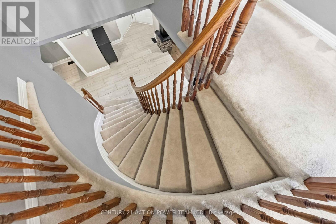
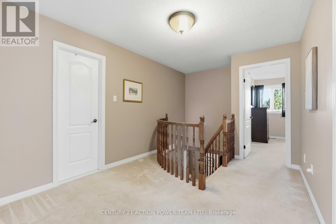
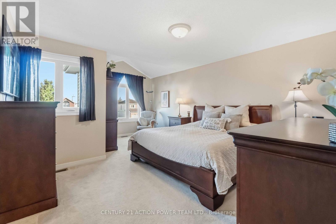
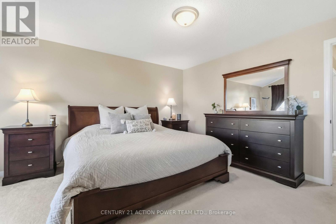
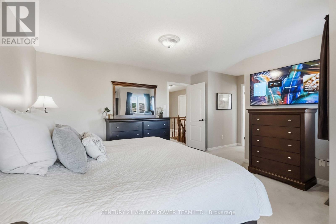
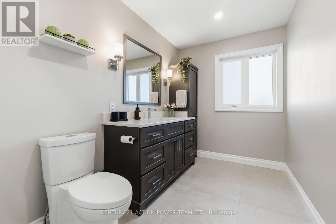
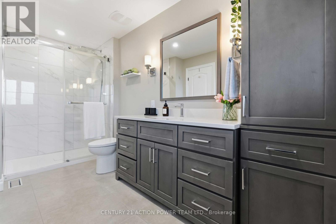
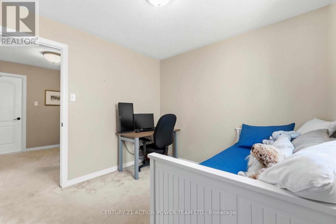
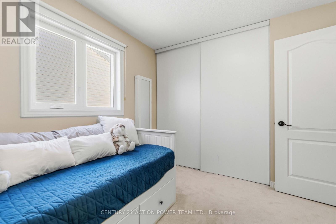
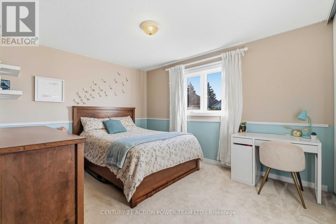
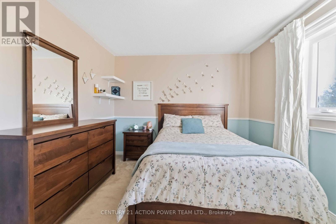
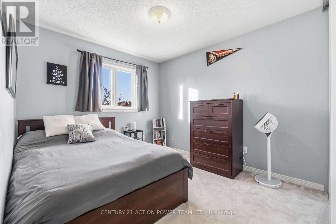
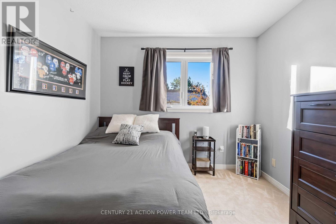
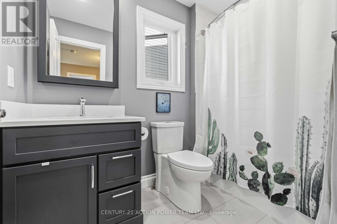
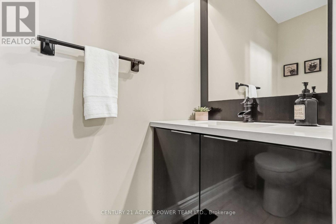
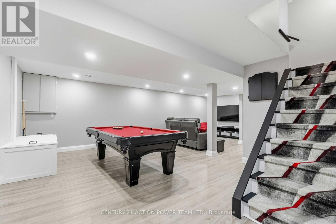
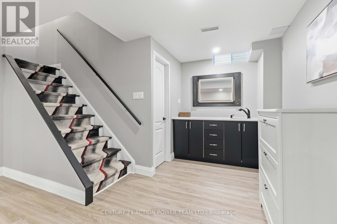
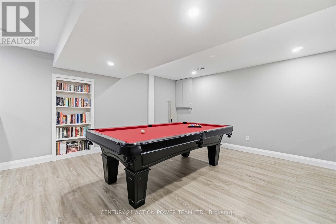
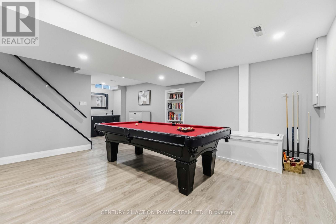
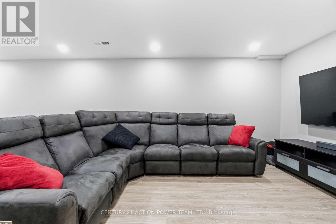
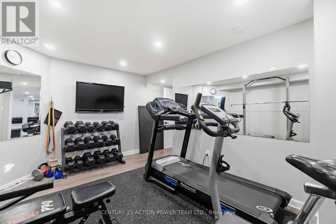
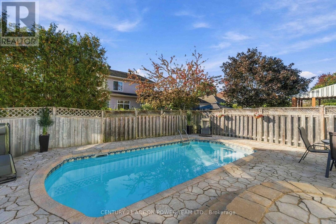
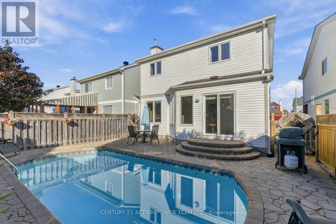
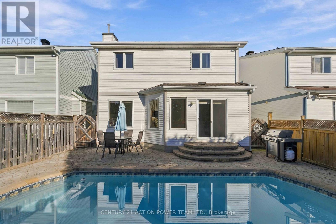
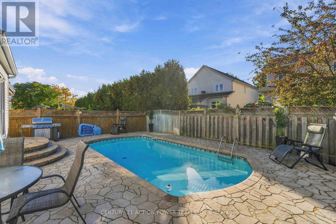
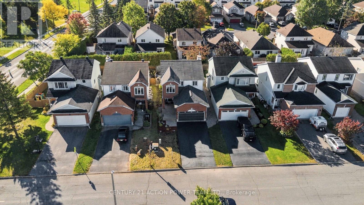
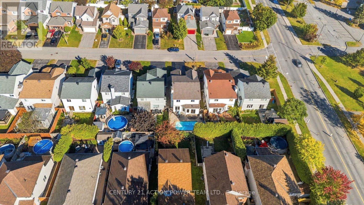
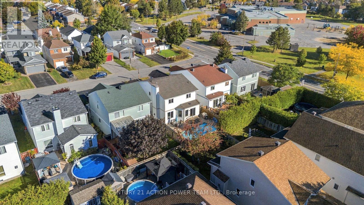
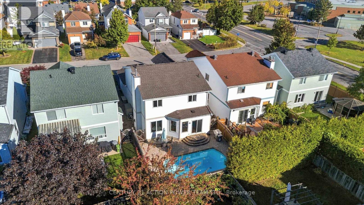
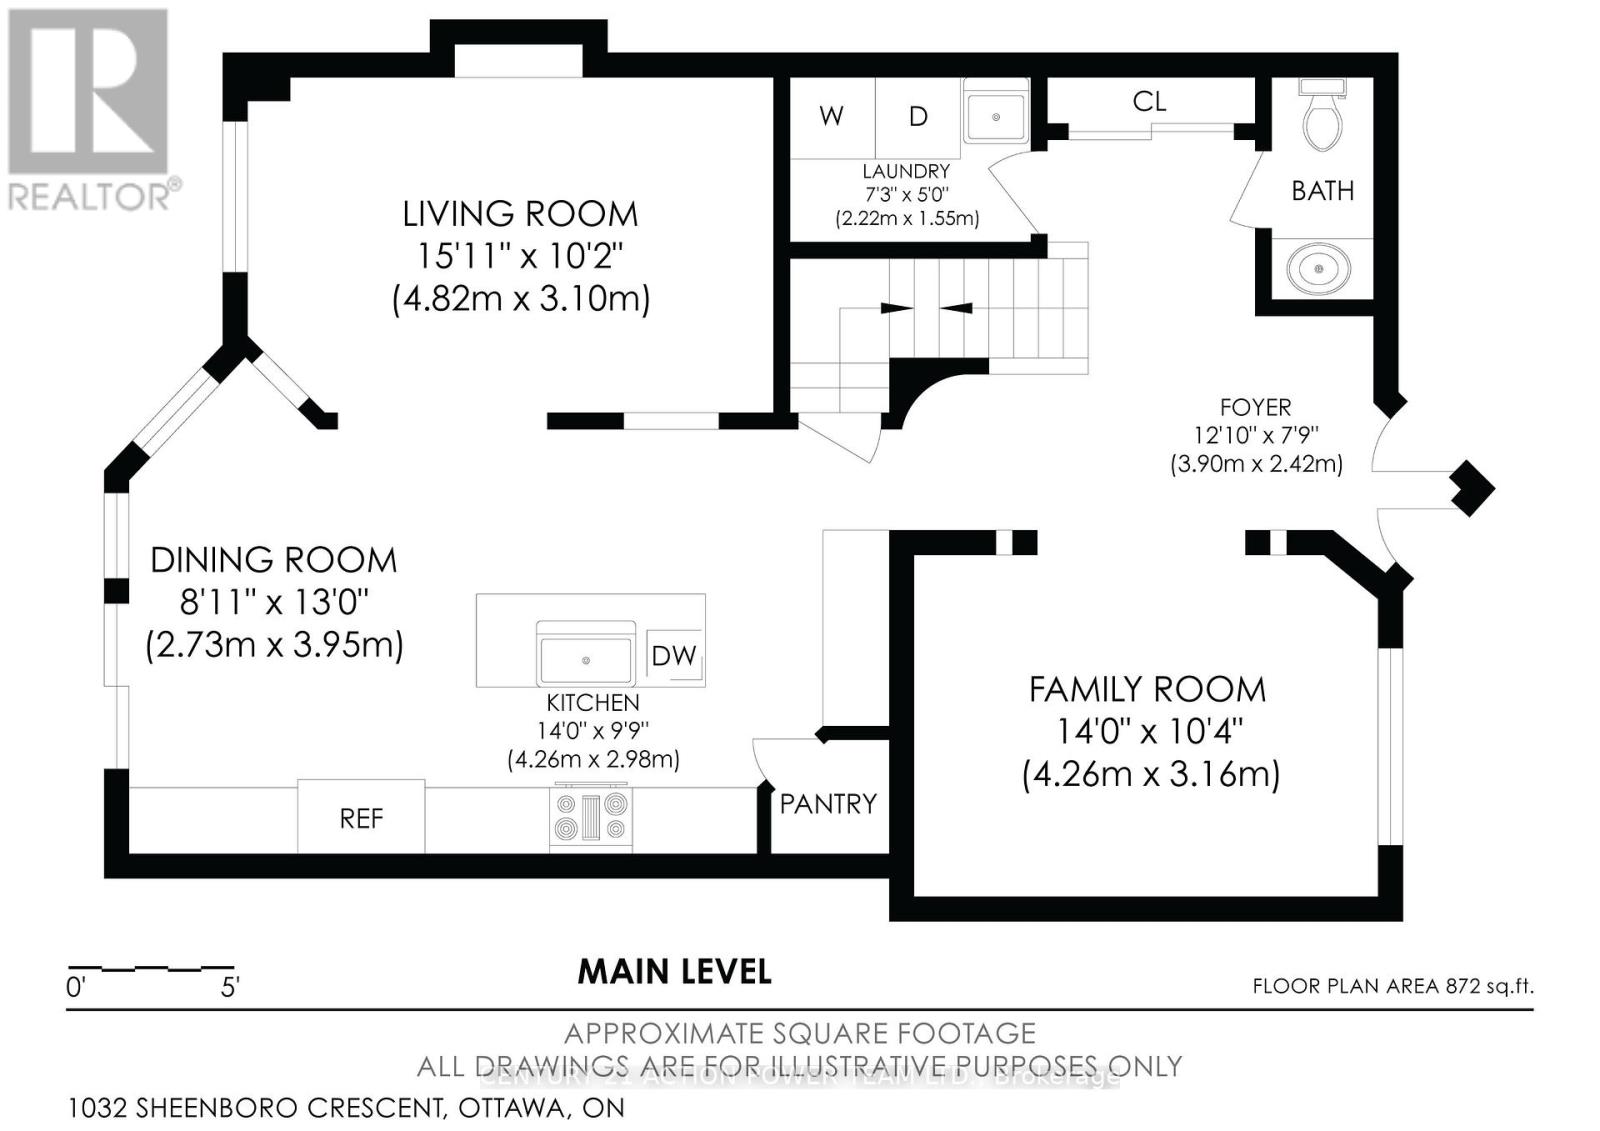
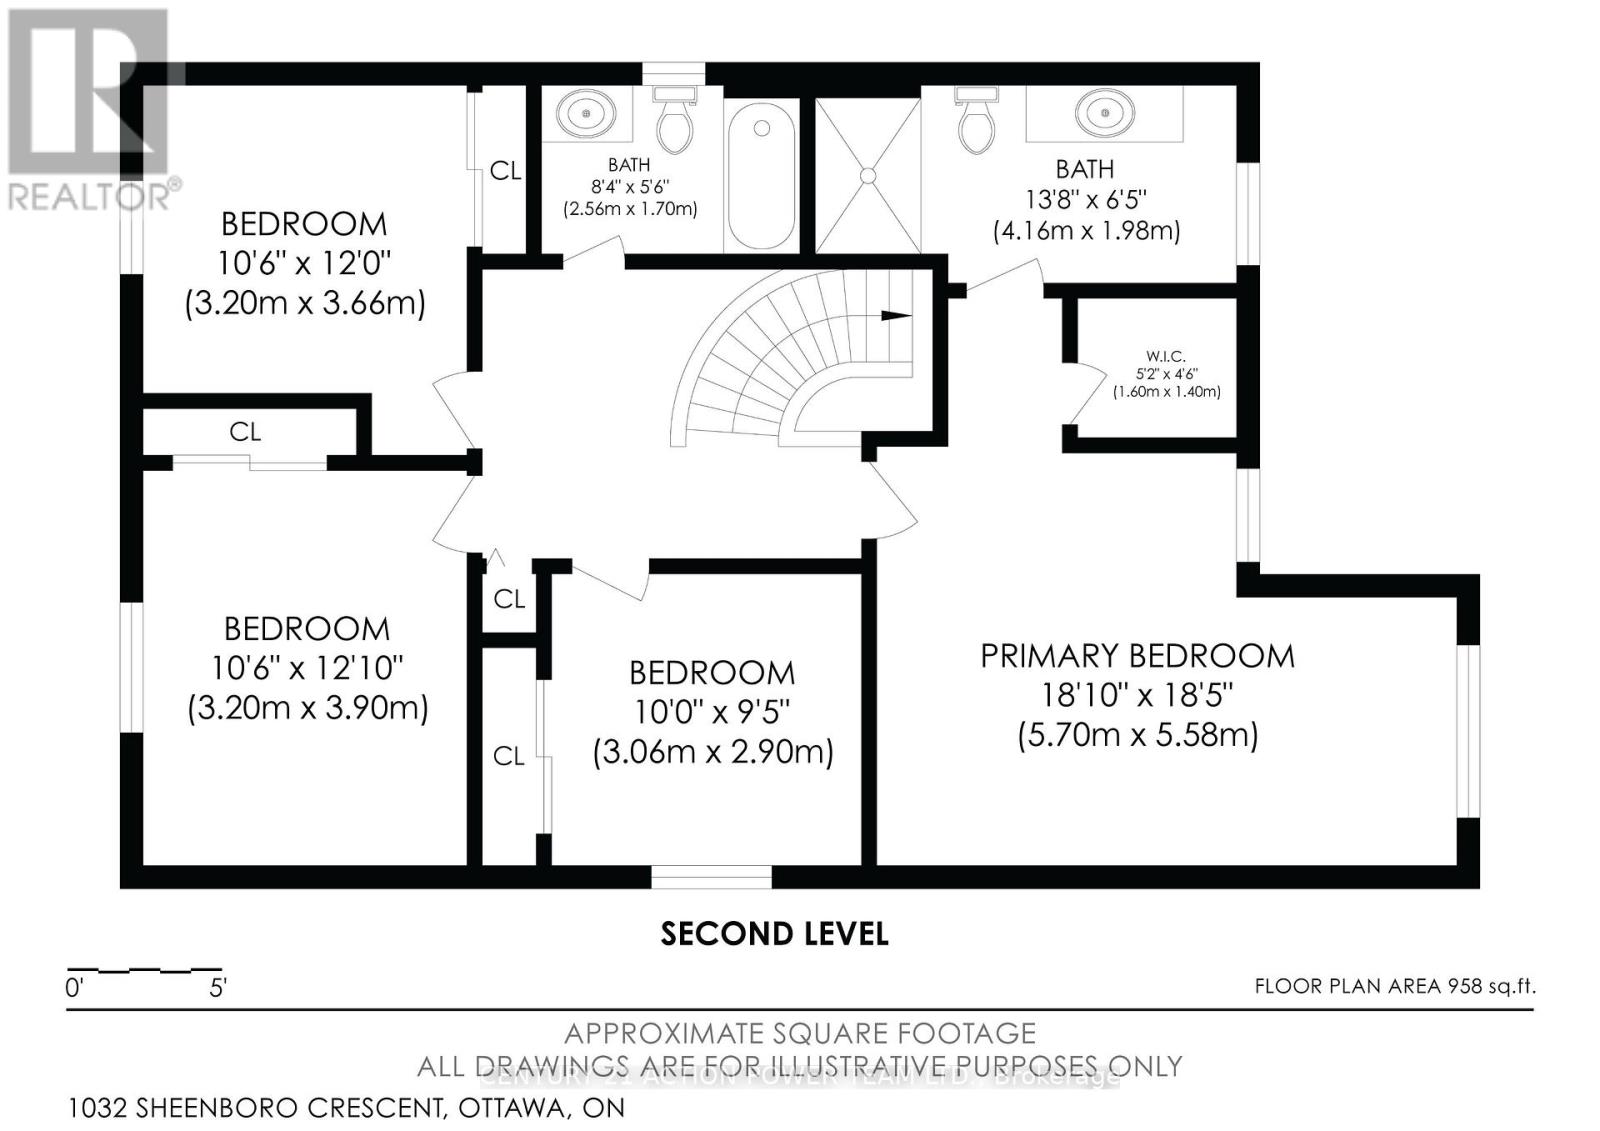
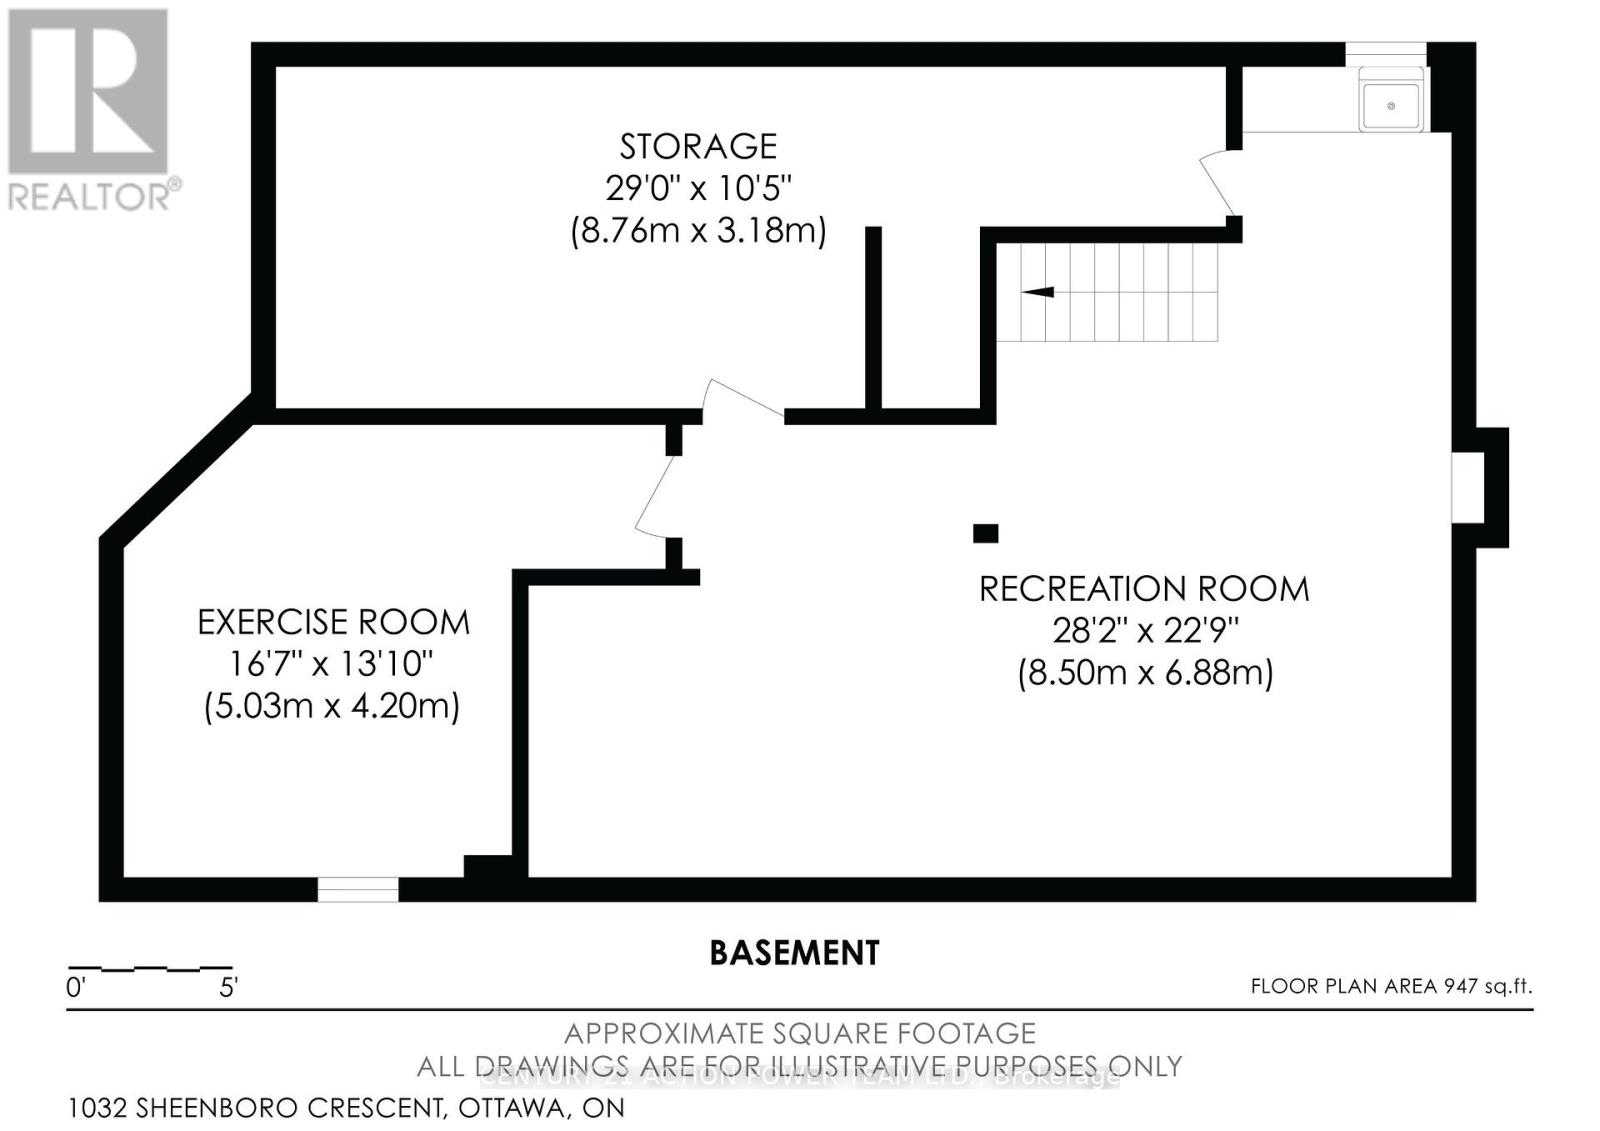
Welcome to 1032 Sheenboro Crescent, an impressive 4-bedroom, 3-bathroom home showcasing OVER $200,000 IN RECENT RENOVATIONS AND UPGRADES! Combining generous living spaces, beautiful modern updates and an entertainer's dream backyard, this exceptional property has it all! Extensively improved with a newer gourmet kitchen, new roof, new windows and beautifully renovated basement and bathrooms, this home offers style, comfort and peace of mind. Step inside to a bright, open-concept main level filled with natural light. The spacious living room and inviting family room provide versatile spaces for everyday living and entertaining. The true showpiece is the spectacular gourmet kitchen, featuring a massive centre island, oversized corner pantry, extensive cabinetry and counter space, and top-of-the-line appliances. Designed to impress, this kitchen is truly the heart of the home! A convenient main-floor laundry room and powder room complete this level. Upstairs, discover four generously sized bedrooms, including a wonderful primary retreat featuring a cozy reading nook, private ensuite and walk-in closet. A beautifully renovated main bathroom serves the additional bedrooms. The fully finished basement offers even more living space with a large recreation area, wet bar and dedicated gym room, ideal for entertaining, movie nights or working out. Step outside to your own private summer oasis! The spectacular backyard features a beautiful inground pool surrounded by custom interlock throughout, creating a stunning, low-maintenance outdoor retreat with plenty of space for lounging, dining and entertaining poolside. With over $200,000 invested in recent improvements, an incredible gourmet kitchen, spacious floor plan, beautifully finished basement and resort-inspired backyard, 1032 Sheenboro Crescent delivers an exceptional combination of luxury, comfort and lifestyle. A truly remarkable home designed to be enjoyed inside and out! (id:19004)


This REALTOR.ca listing content is owned and licensed by REALTOR® members of The Canadian Real Estate Association.
