Call us

(613) 804-9999

Free estimation

Click here

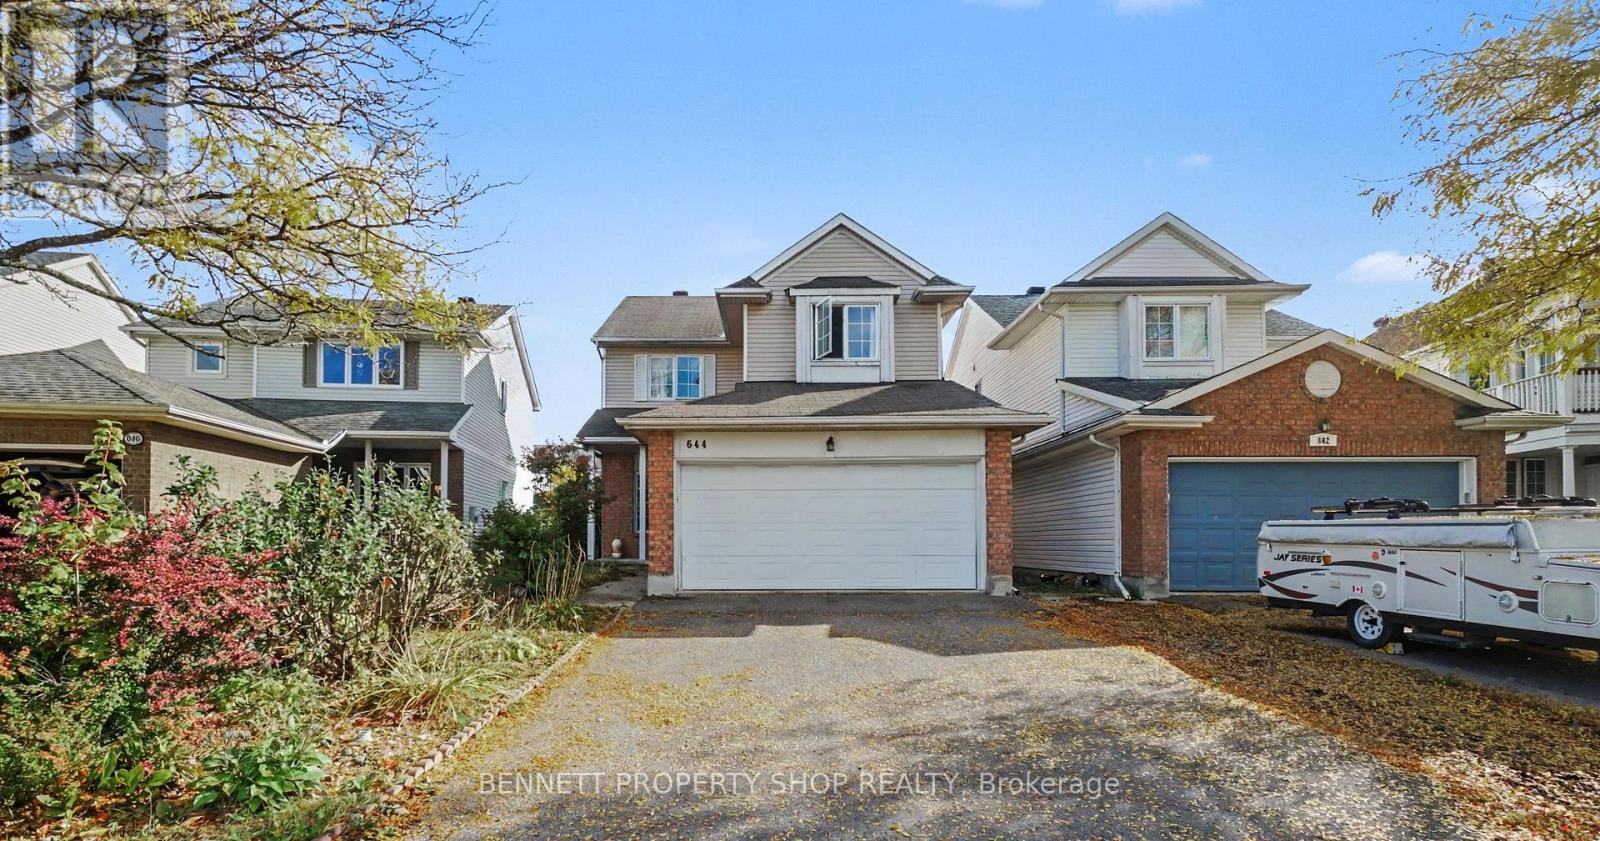
644 VALIN STREET

Ottawa, Ontario K4A3S9

$699,900 for sale


MLS®:
X13868860
Contract Days:
35
Community:
Ownership:
Freehold
Property Type:
R2N[943] House , Detached
Total Size:
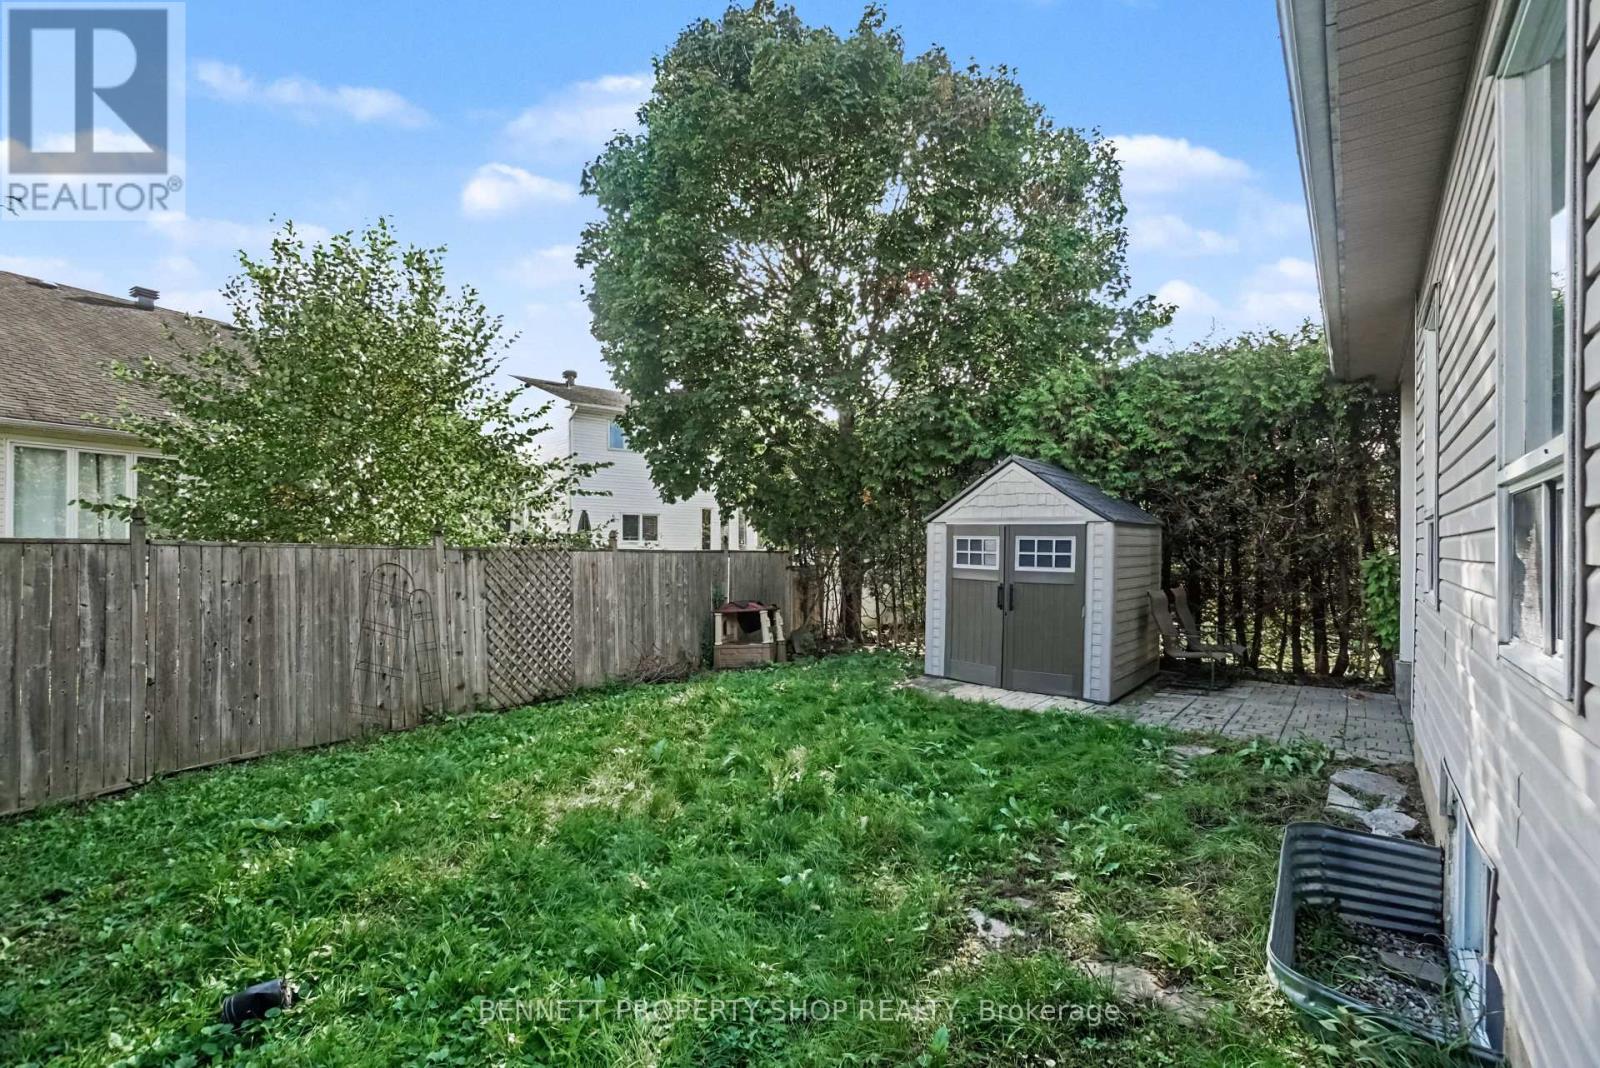
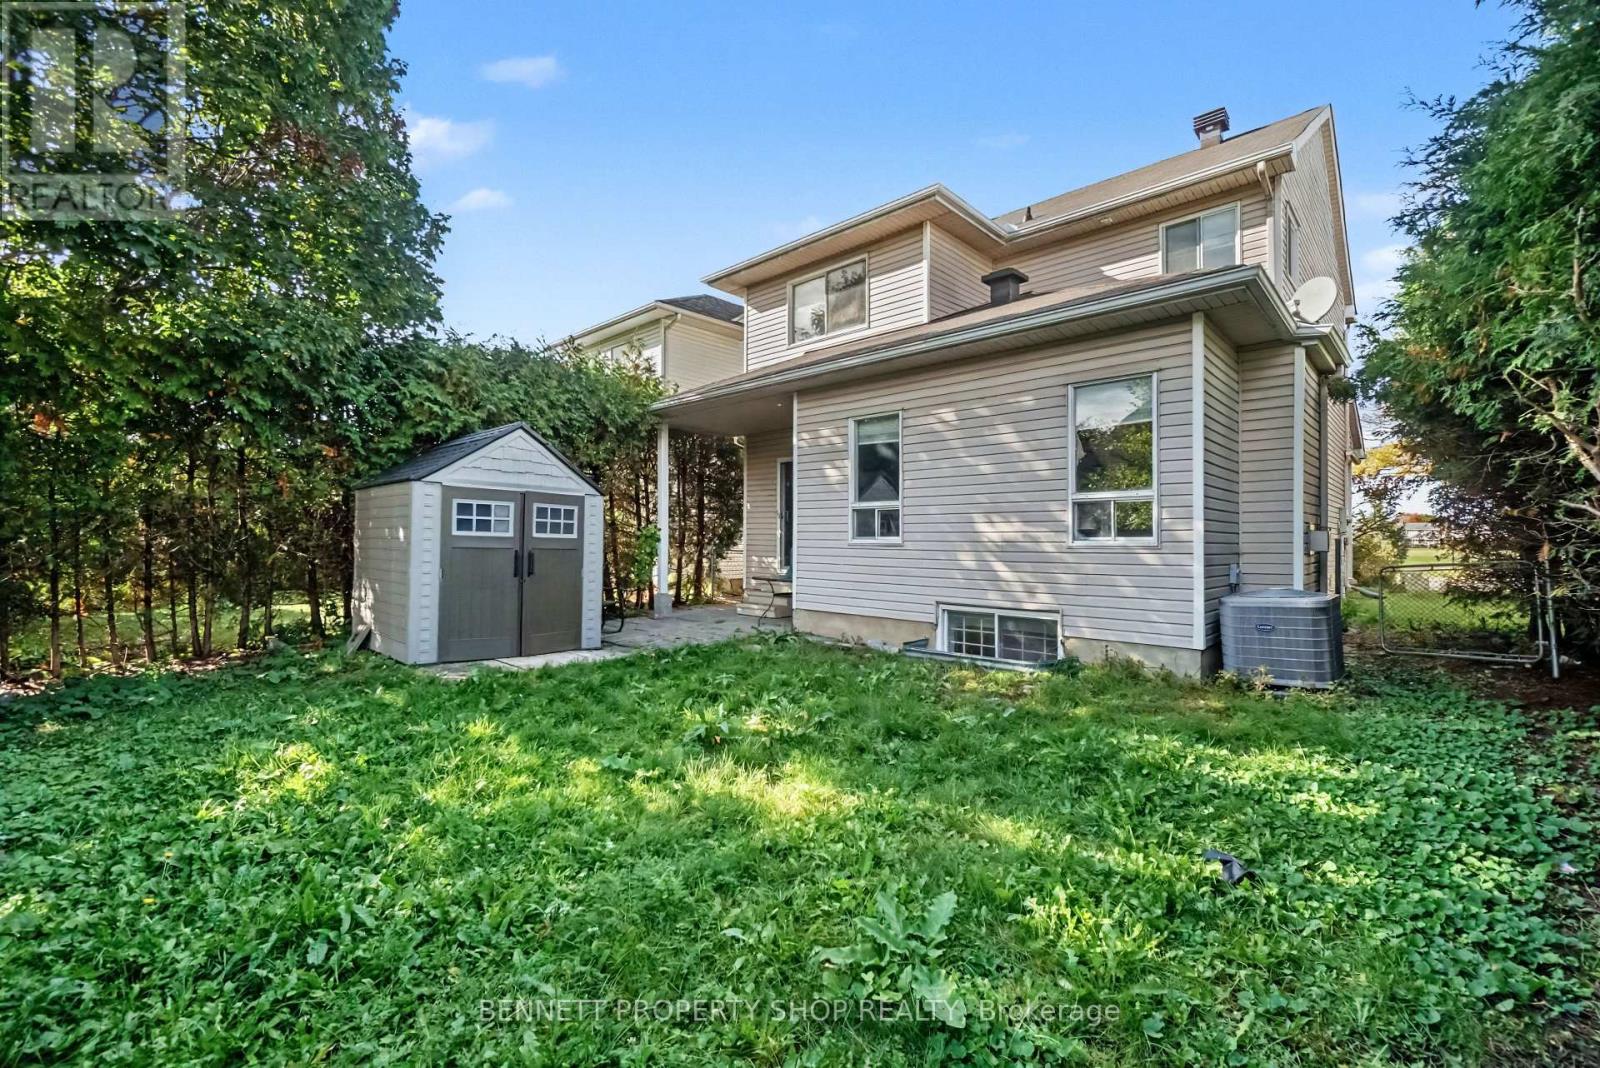
32.8 x 108.2 FT|under 1/2 acre
Built Date:
Parking:
6
Bedrooms:
3+1
Bathrooms:
4
Interior Features

Construction Style:
Detached
Total Stories:
2
Total Bedrooms:
4
Bedrooms Above Ground:
3
Bedrooms Below Ground:
1
Total Bathrooms:
4
Whole Bathrooms:
3
Half Bathrooms:
1
Basement Type:
N/A (Finished)
Basement Development:
Finished
Appliances:
Water Heater, Dryer, Stove, Washer, Refrigerator
Exterior Features

Built Date:
Exterior Finish:
Brick, Vinyl siding
Foundation Type:
Poured Concrete
Utitilies

Heating Type:
Forced air
Heating Fuel:
Natural gas
Cooling Type:
Central air conditioning, Air exchanger
Utility Water:
Municipal water
Sewer:
Sanitary sewer
Total Fireplaces:
1
Type
Level
Size
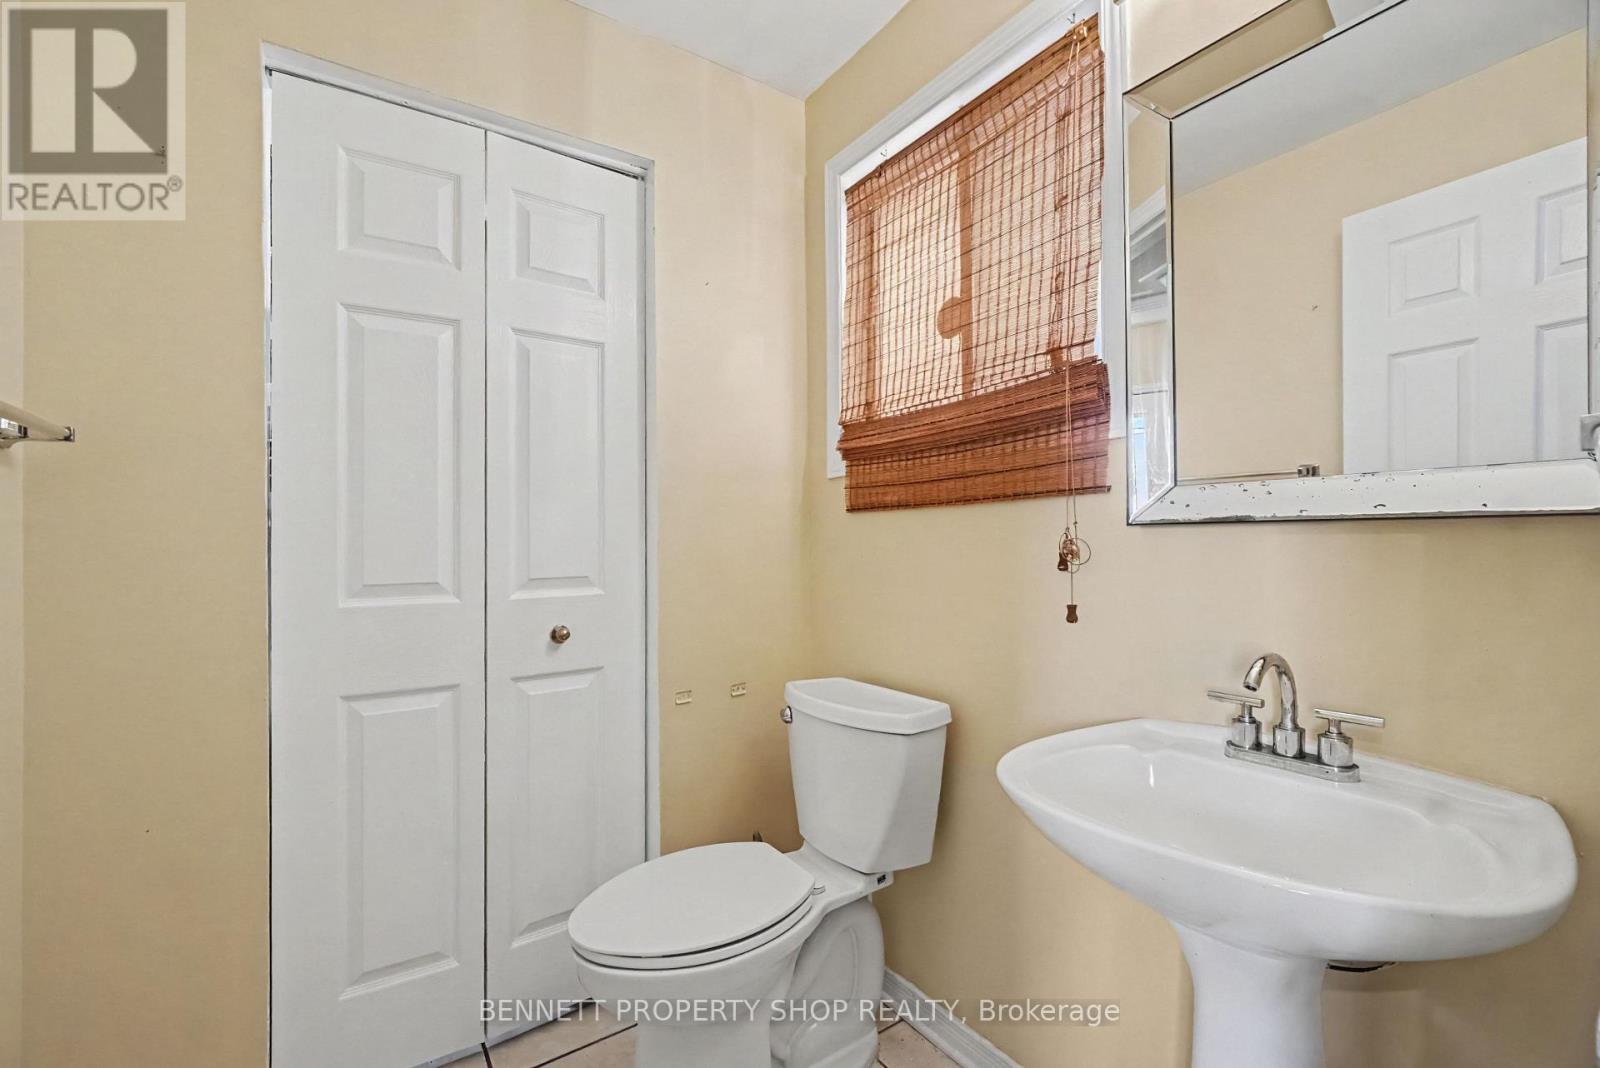
Bathroom
Main level
1.61 m x 1.65 m
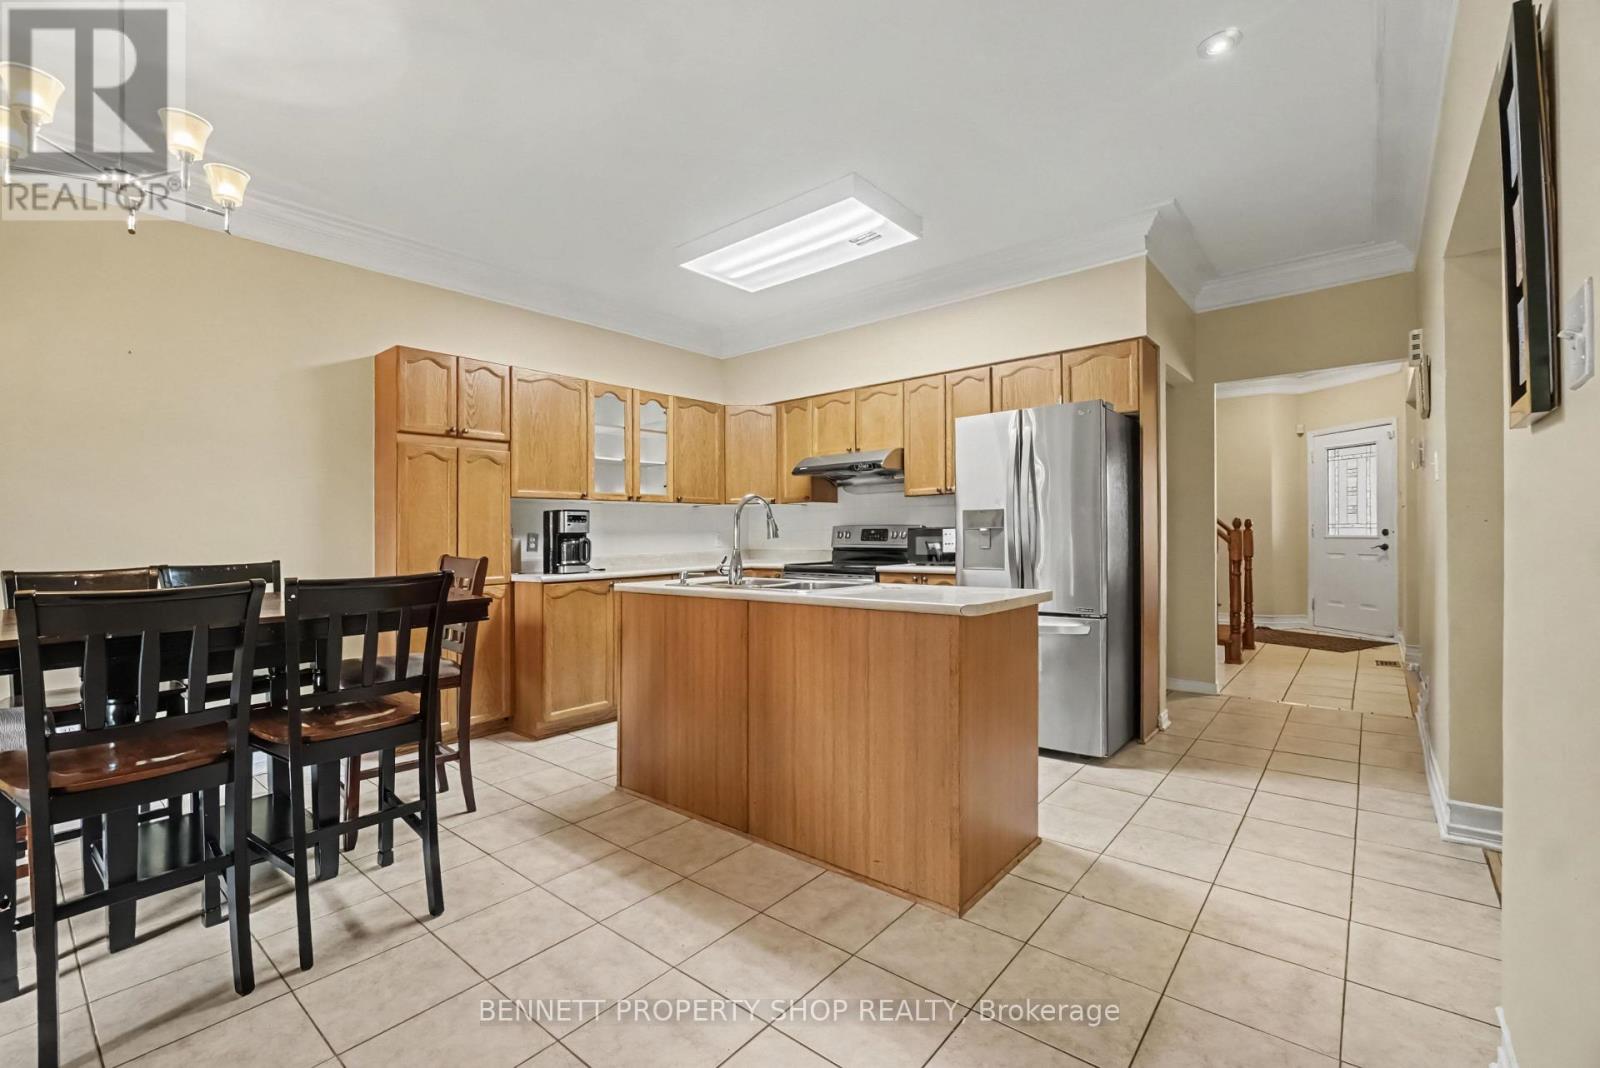
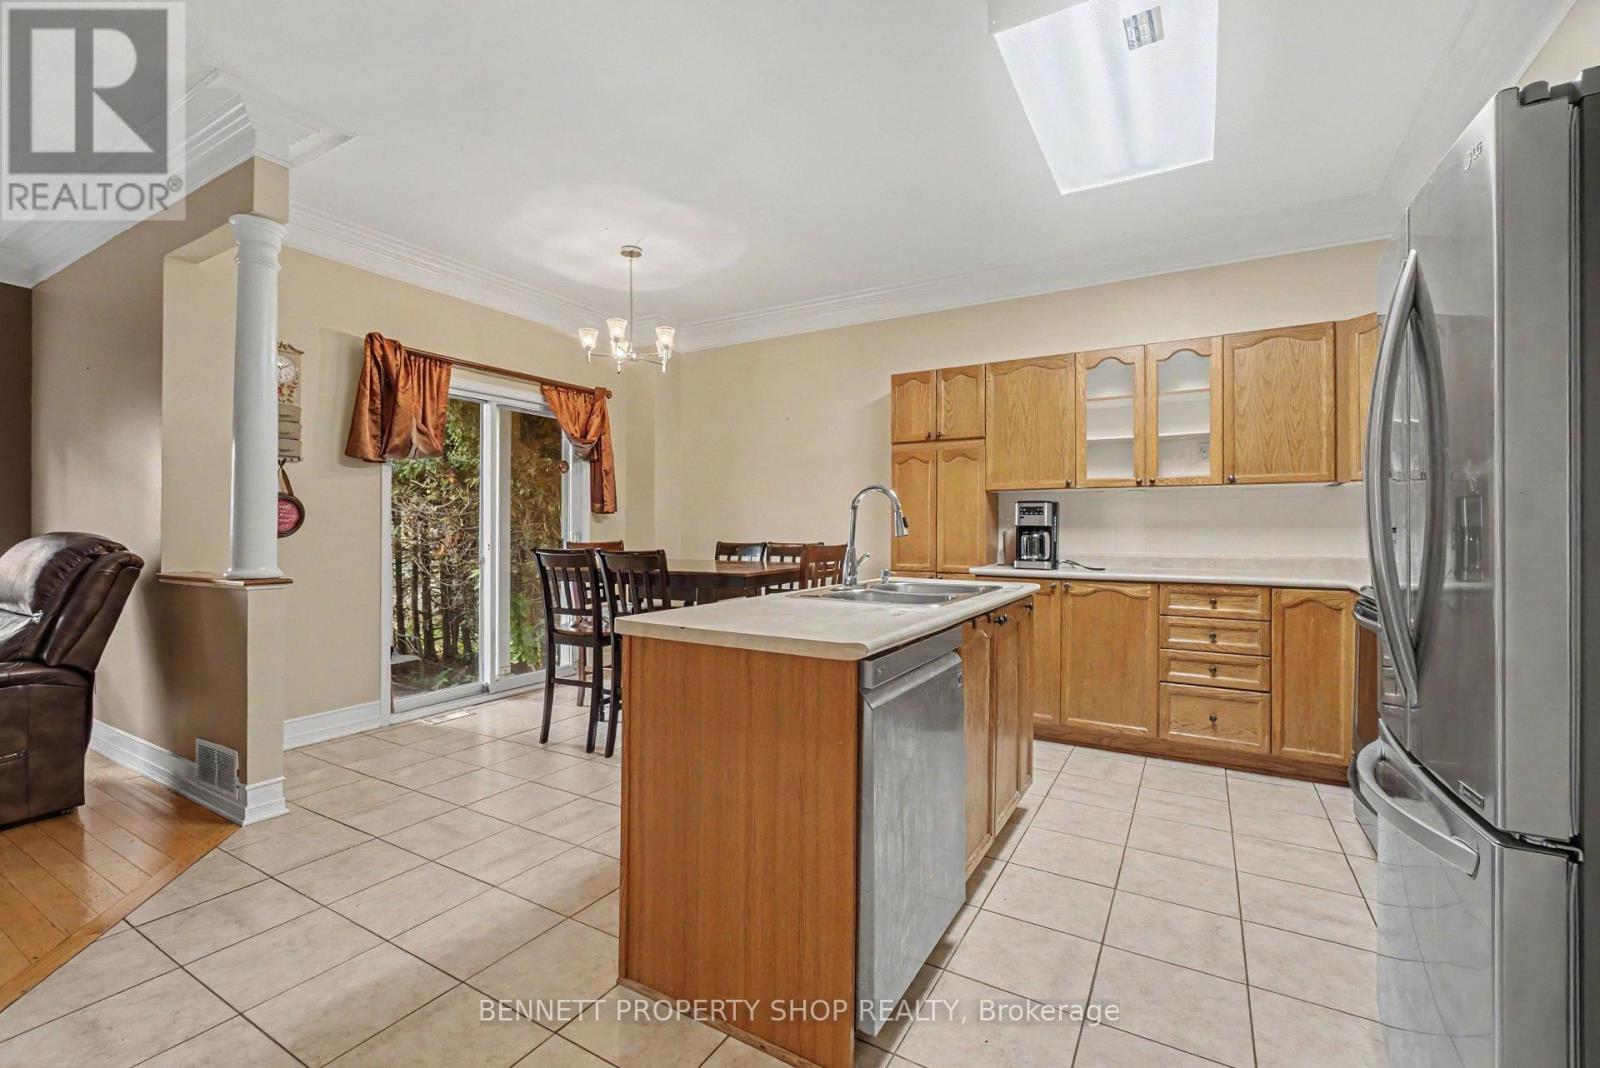
Eating area
Main level
4.31 m x 2.74 m
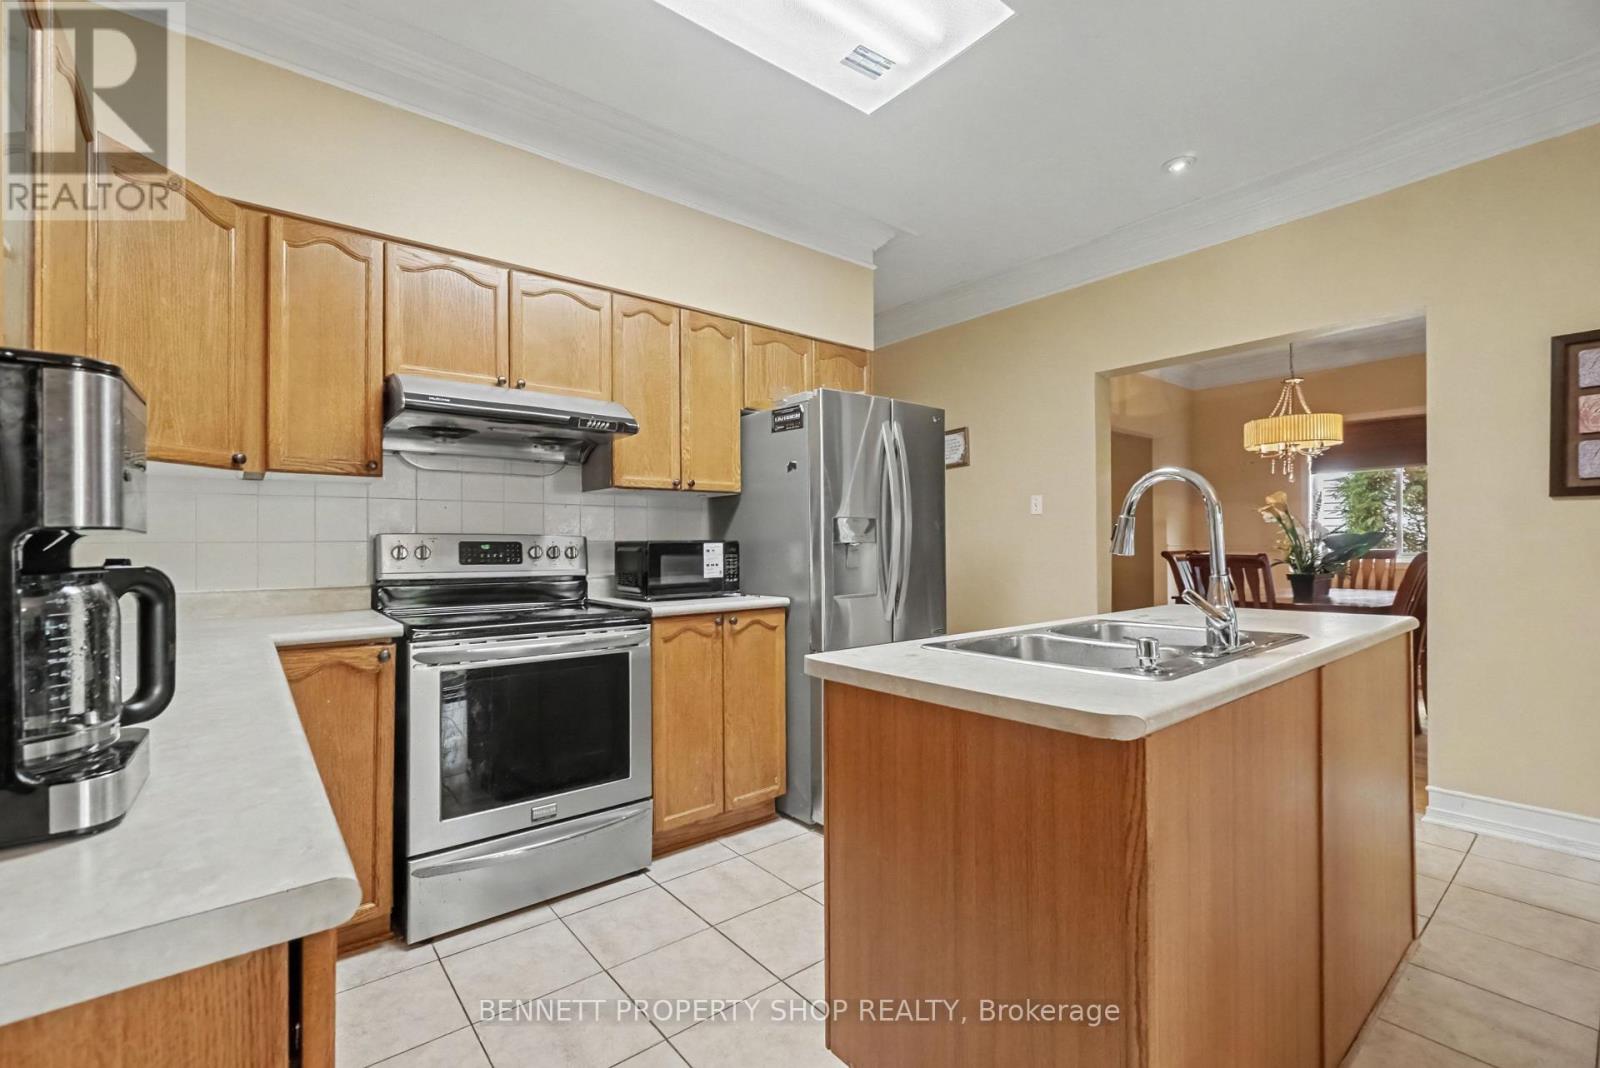
Kitchen
Main level
4.31 m x 2.49 m
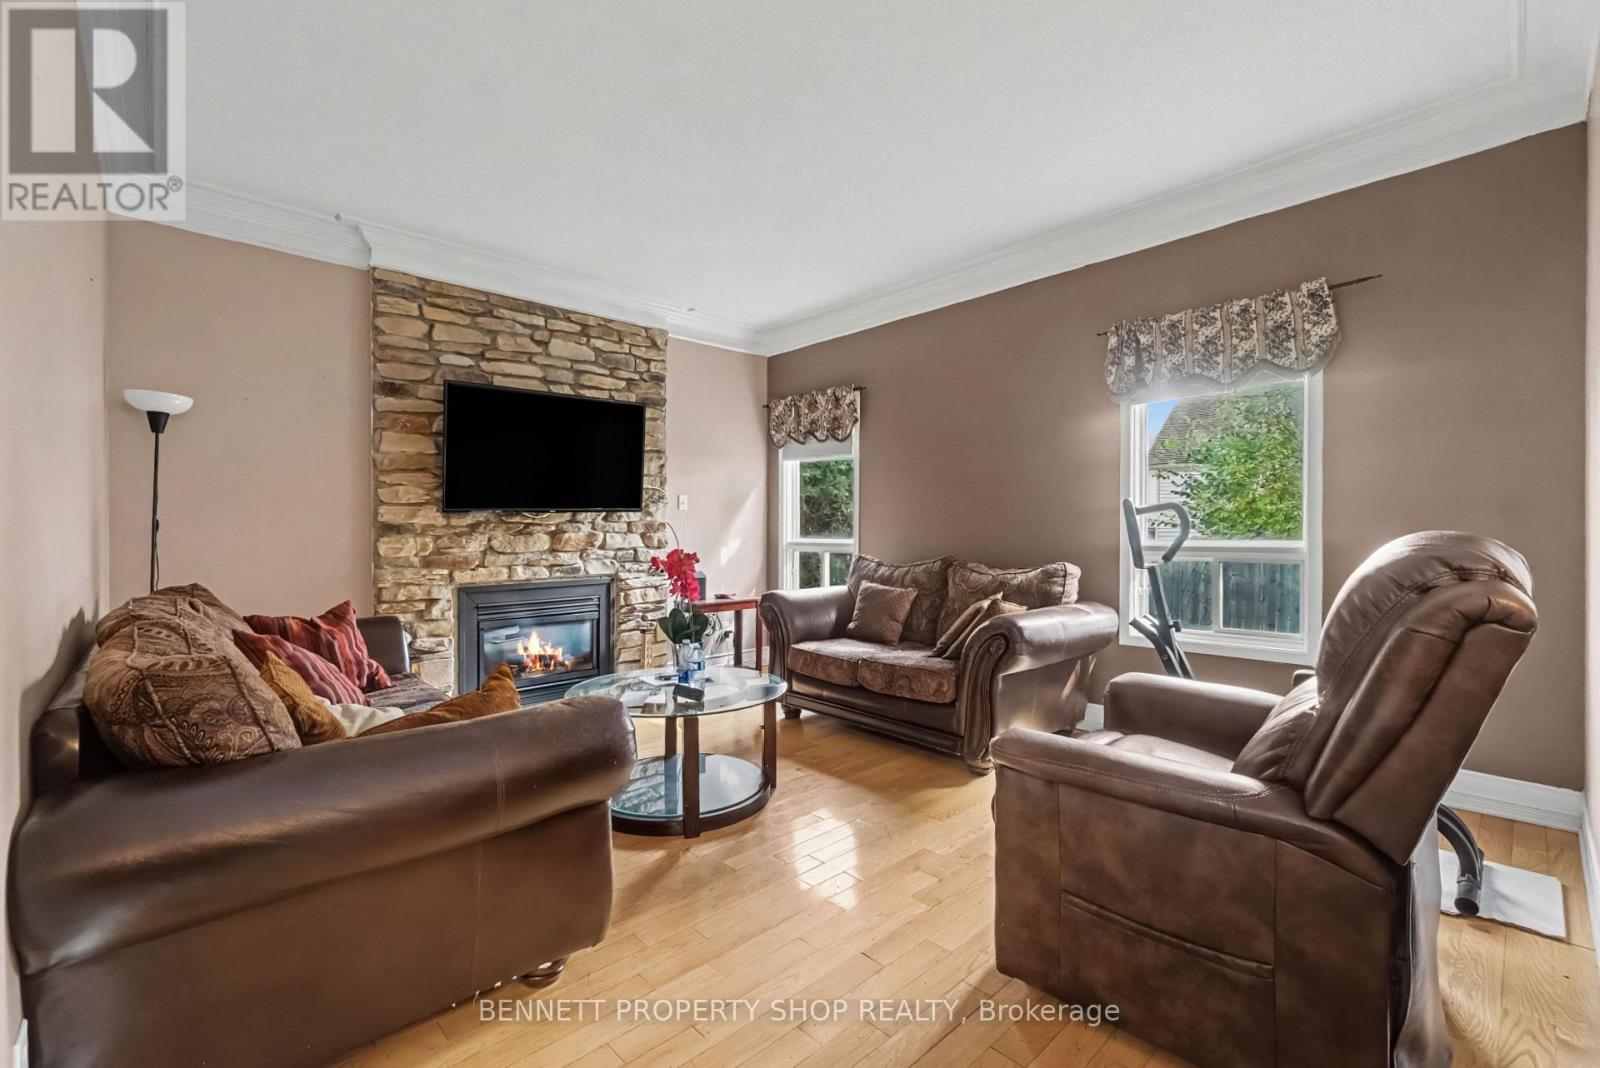
Family room
Main level
4.45 m x 4.05 m
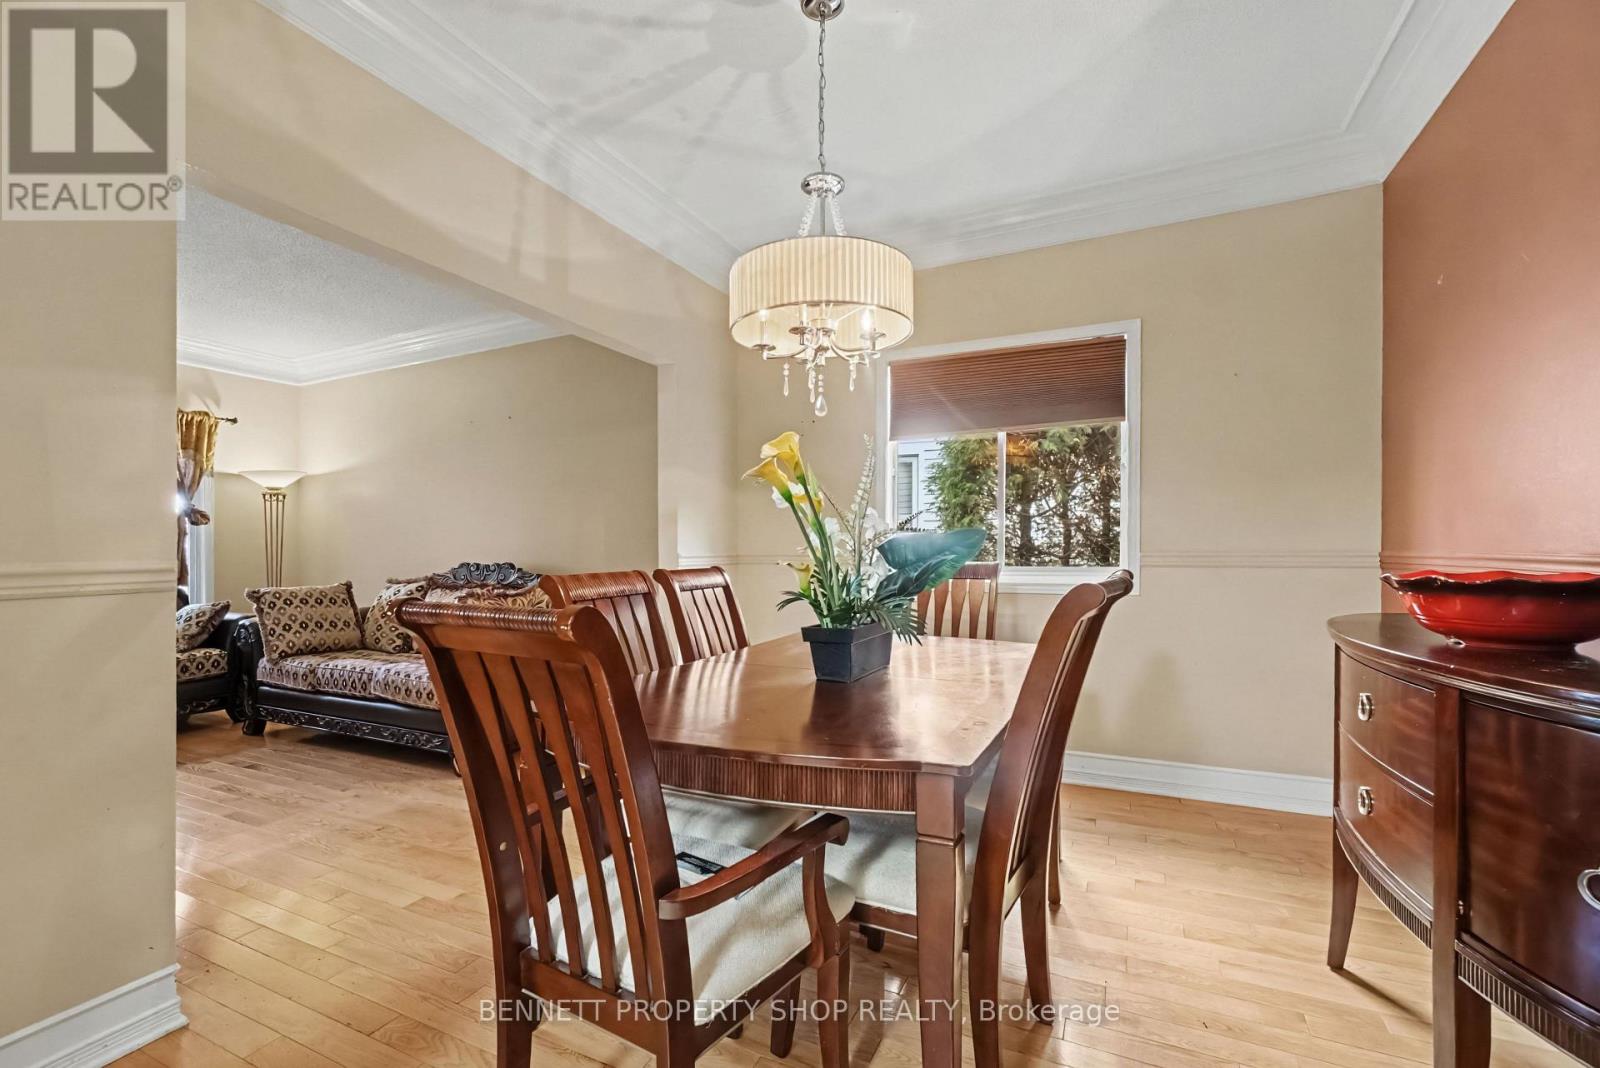
Dining room
Main level
3.29 m x 3.18 m
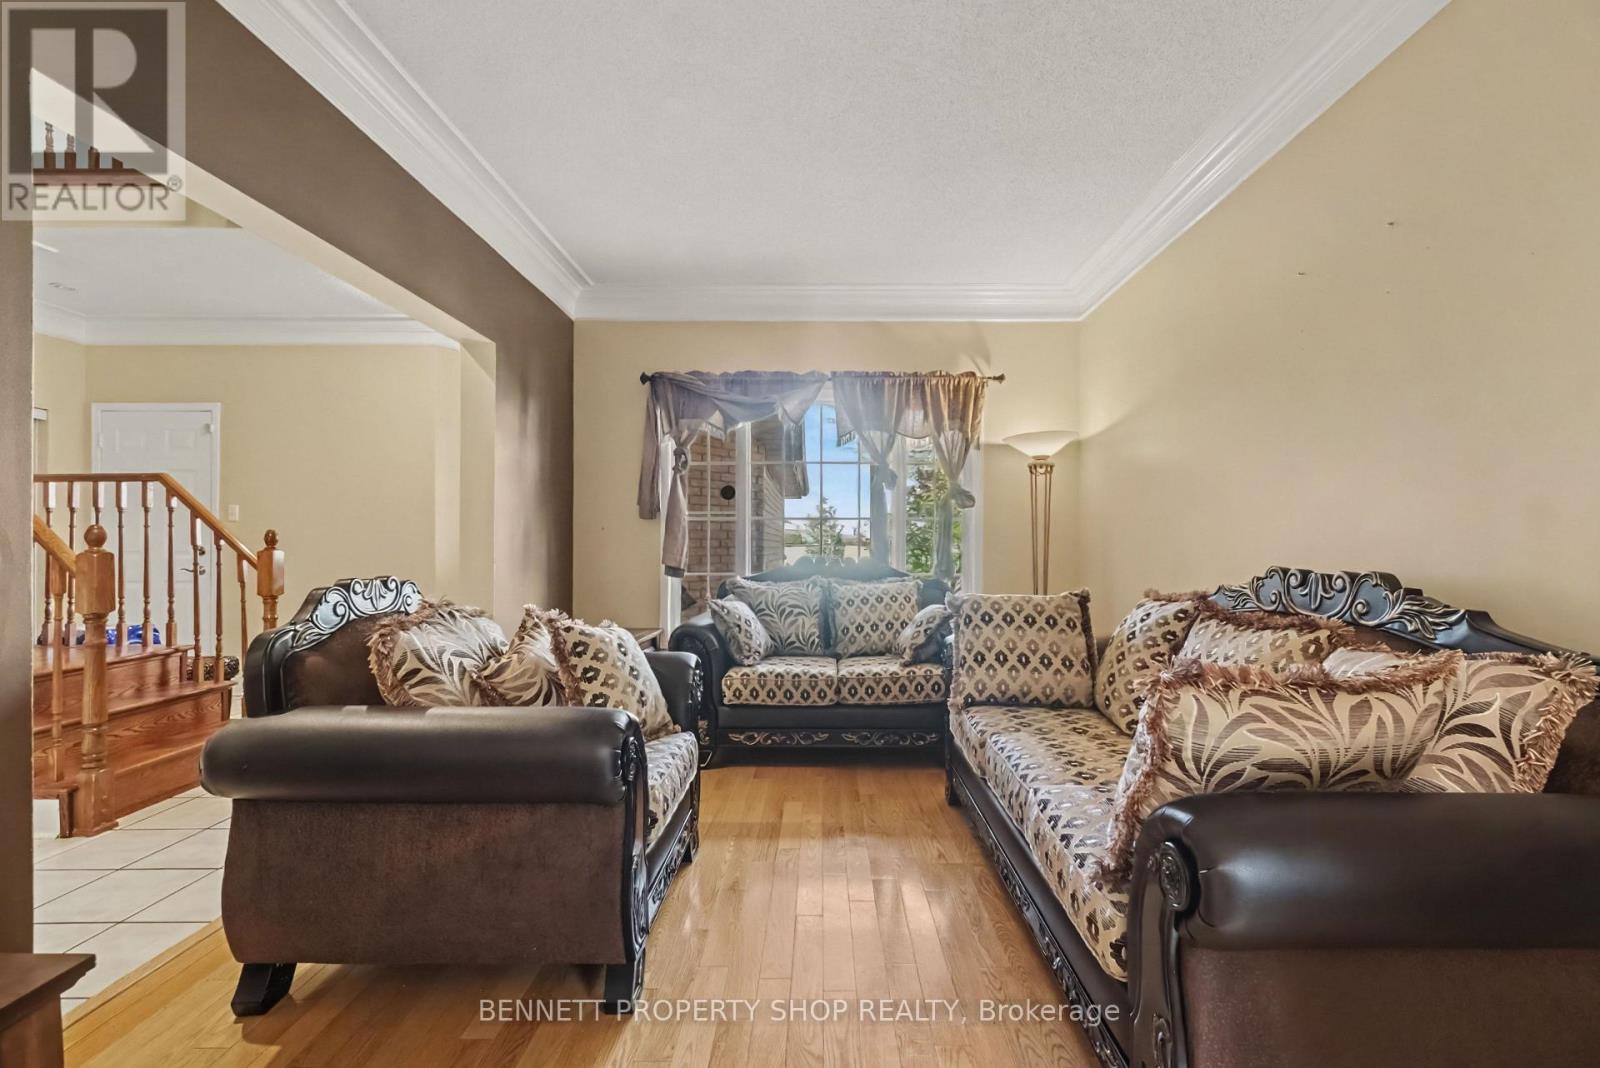
Living room
Main level
3.29 m x 4.25 m
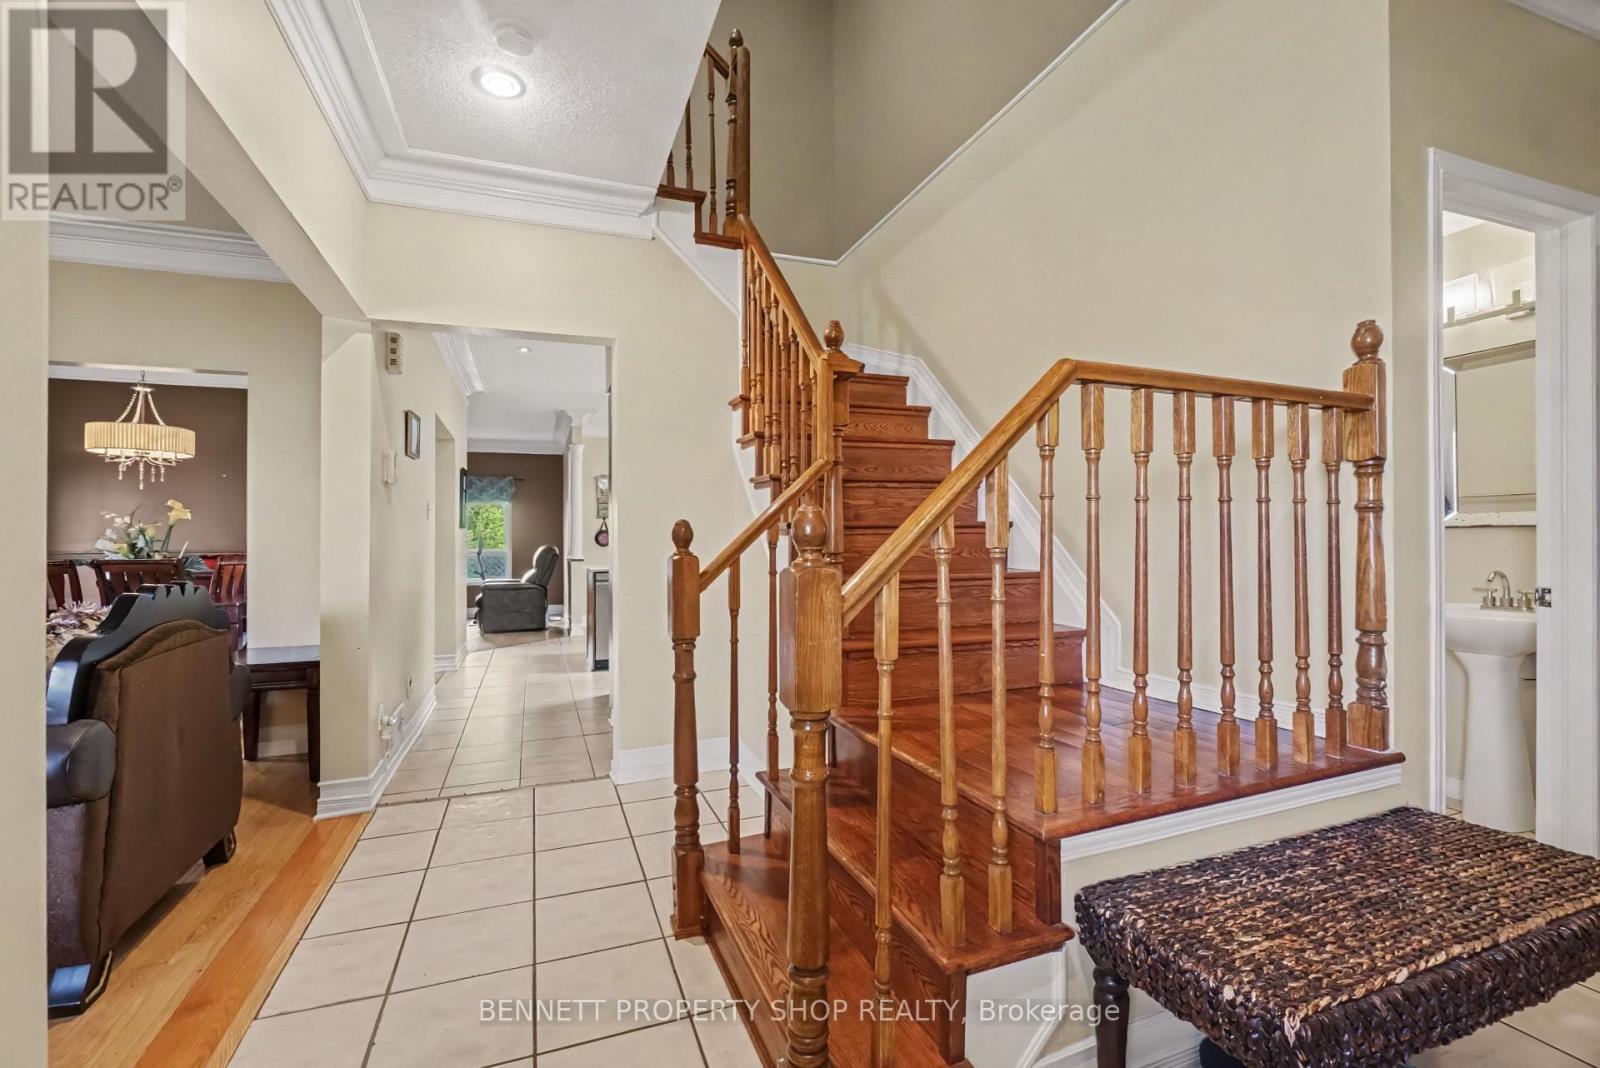
Foyer
Main level
1.63 m x 5.12 m
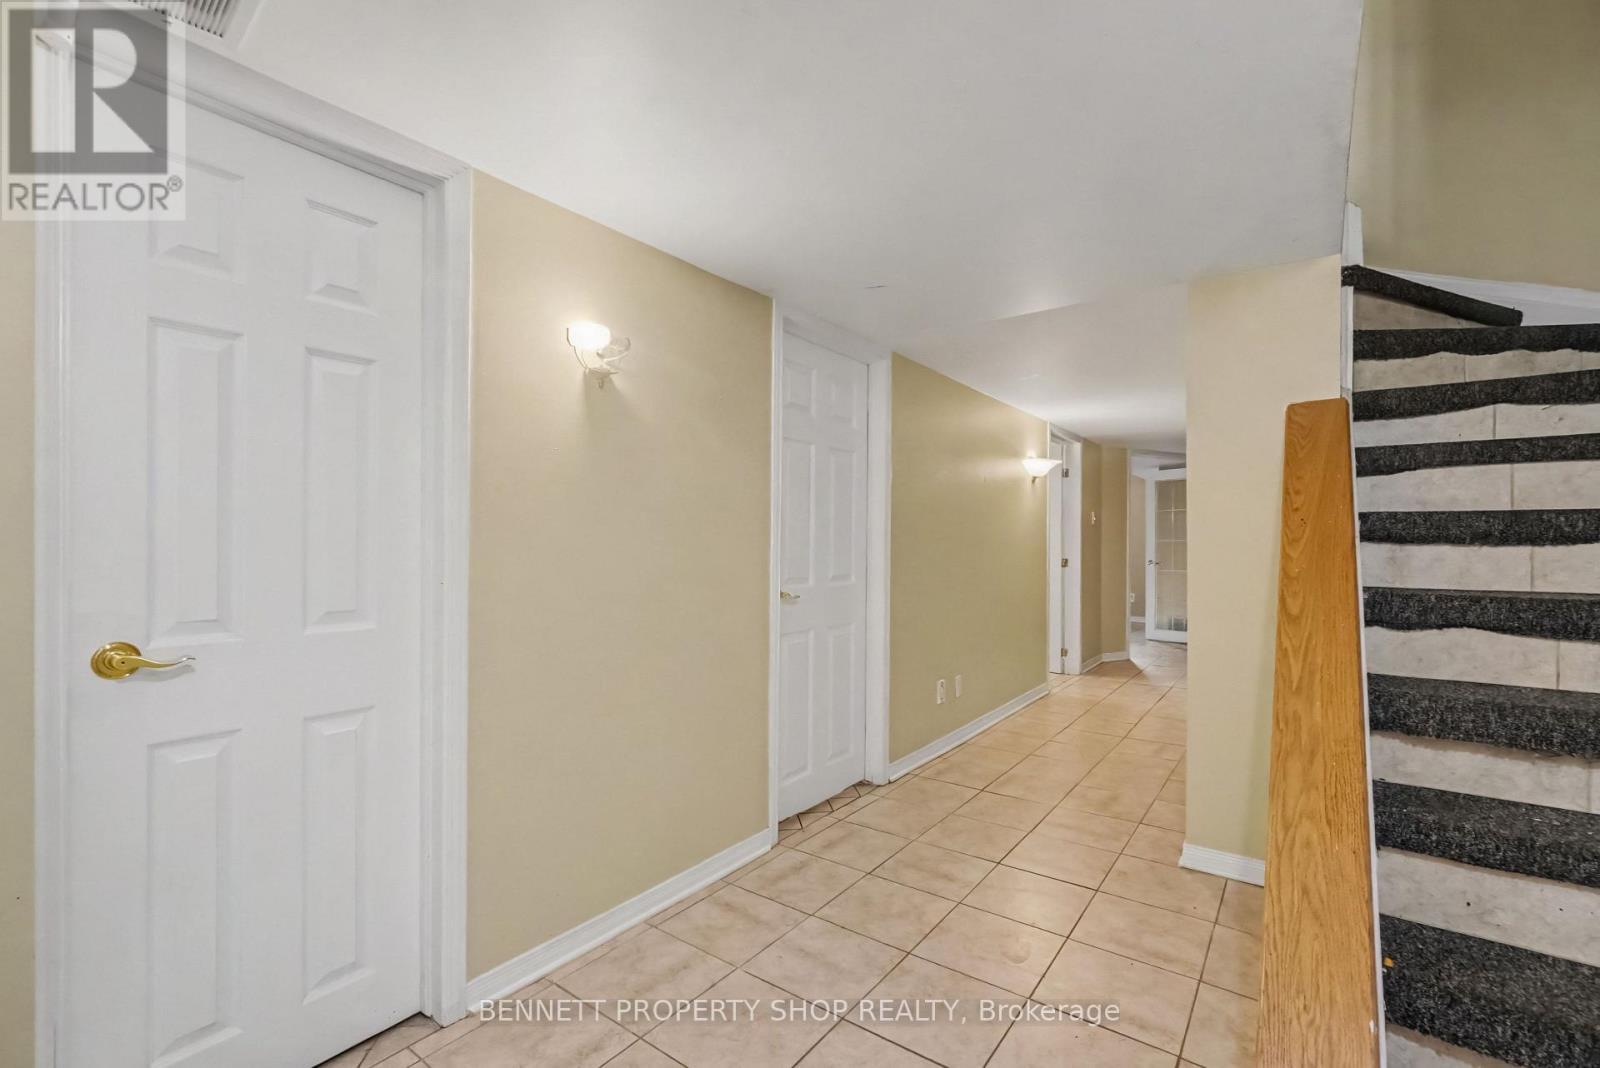
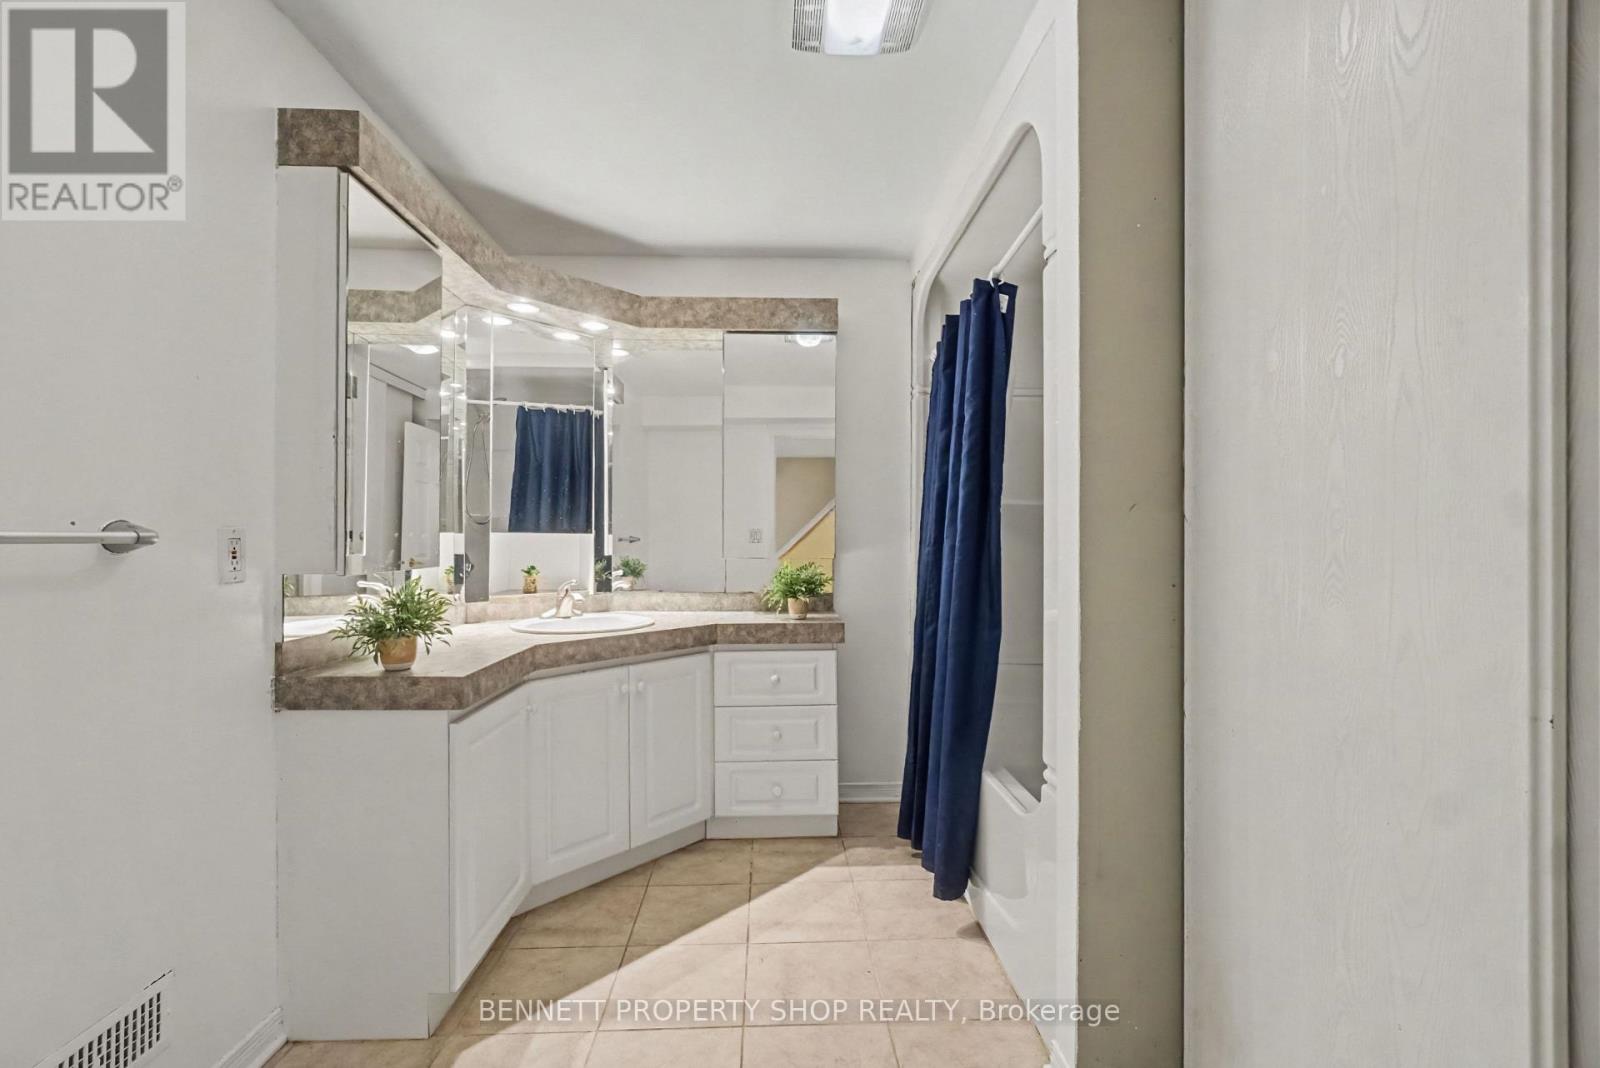
Bathroom
Lower level
3.12 m x 2.49 m
Laundry room
Lower level
1.13 m x 4.29 m
Other
Lower level
3.14 m x 2.62 m
Other
Lower level
3.62 m x 4.56 m
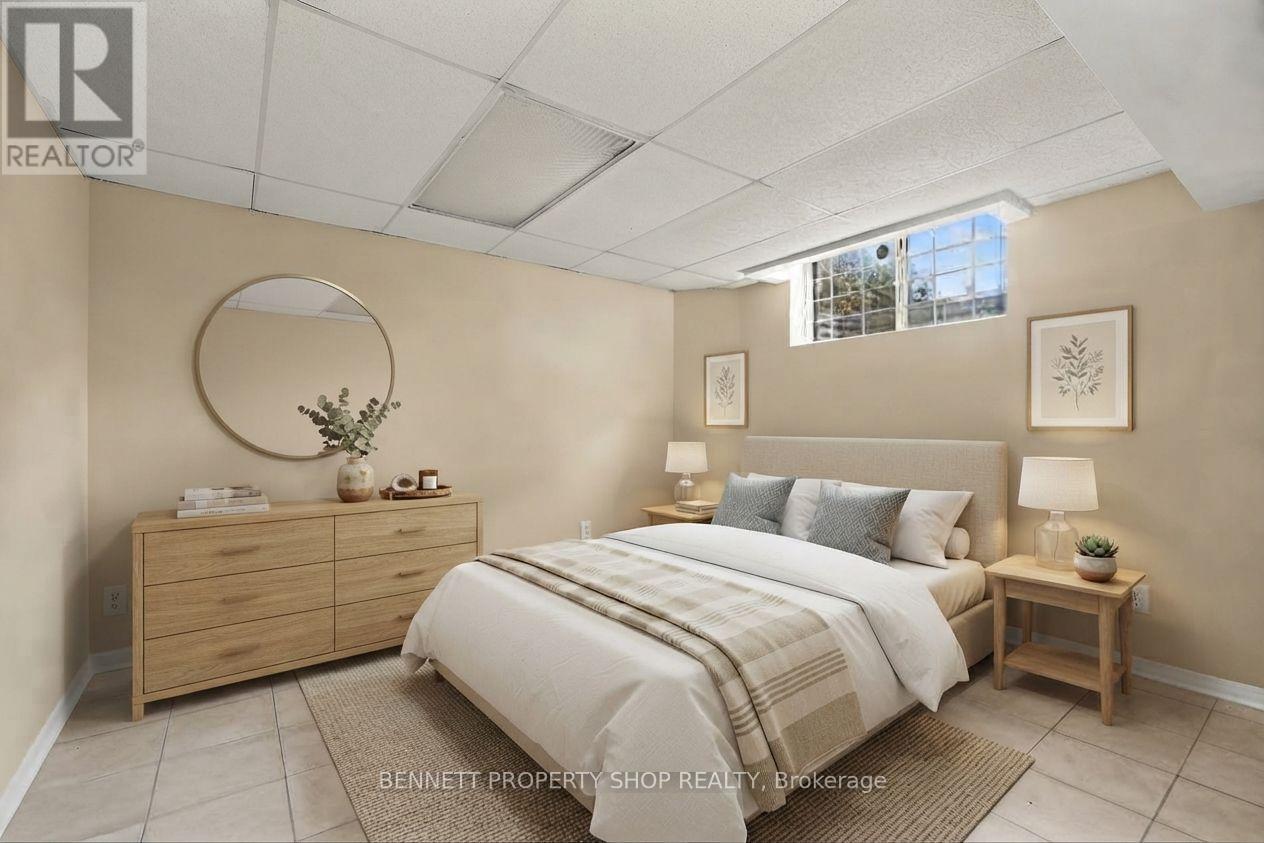
Bedroom 4
Lower level
3.93 m x 3.49 m
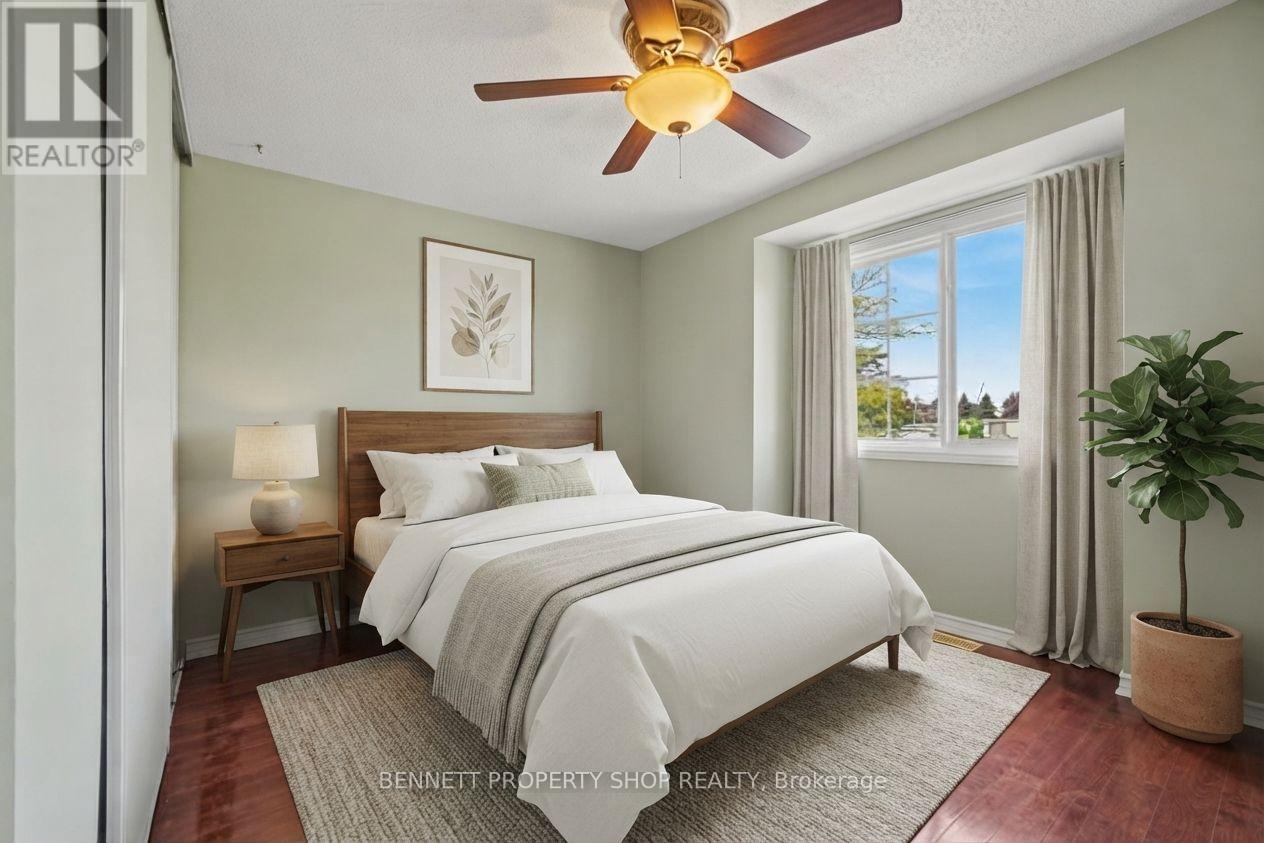
Bedroom 2
Second level
3.38 m x 3.32 m
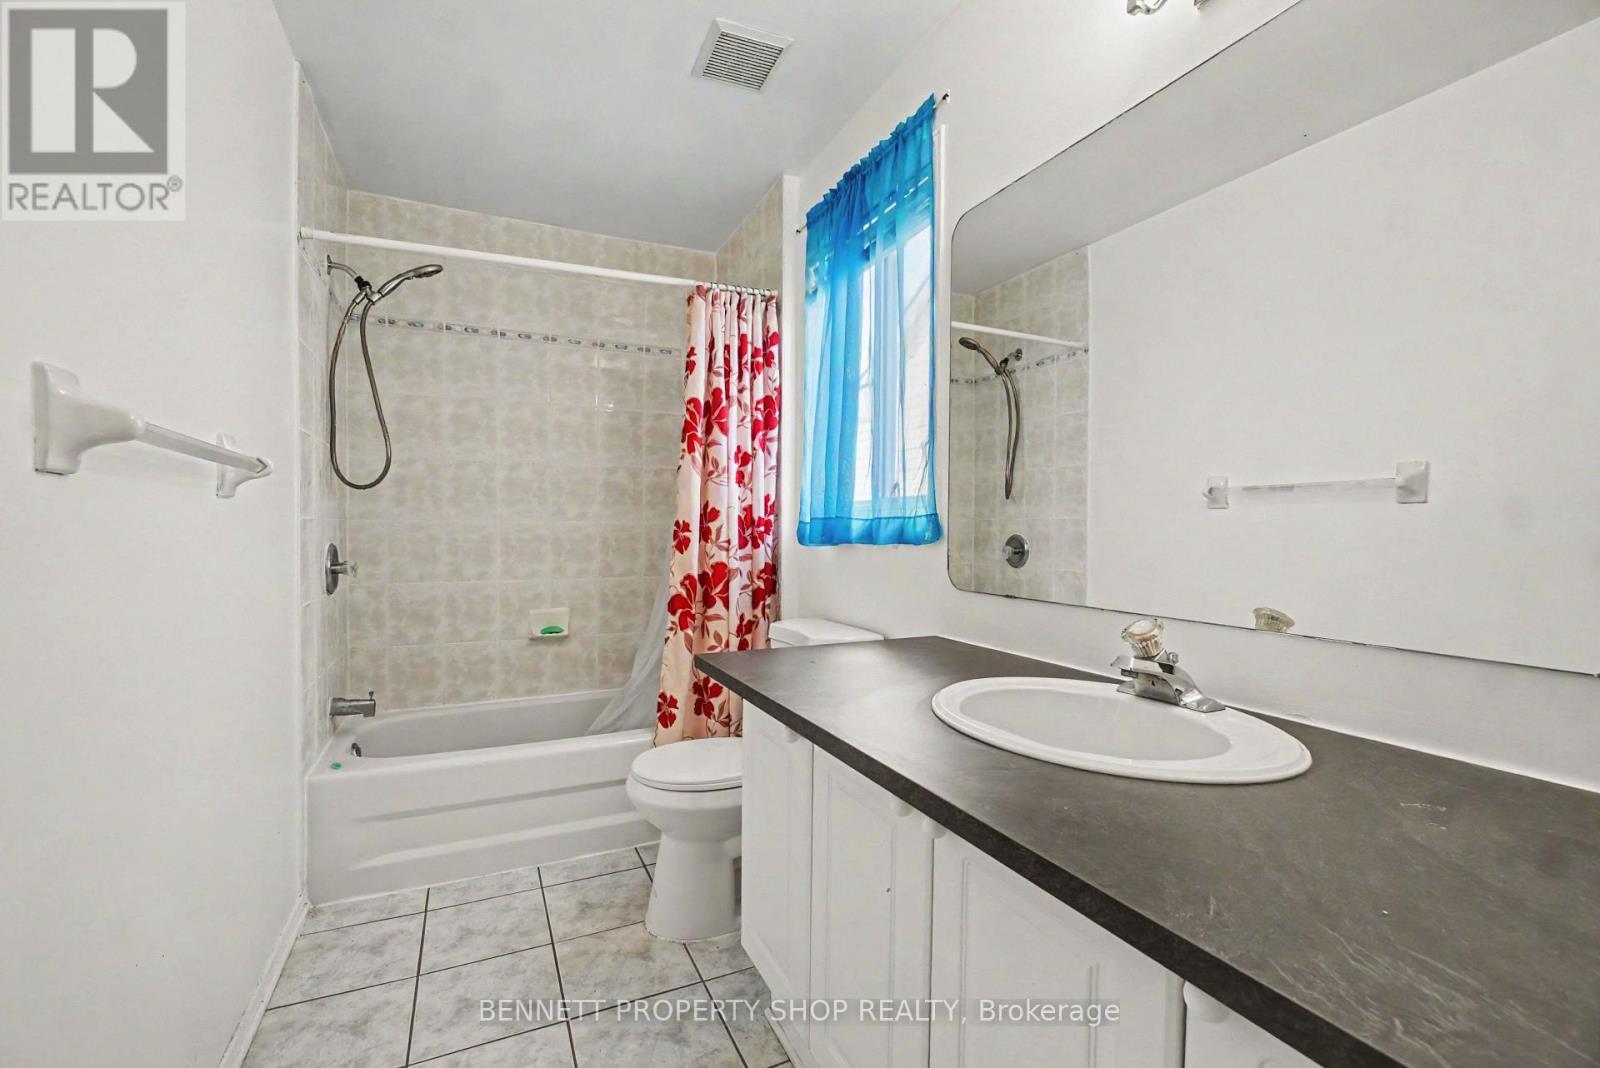
Bathroom
Second level
3.3 m x 3.01 m
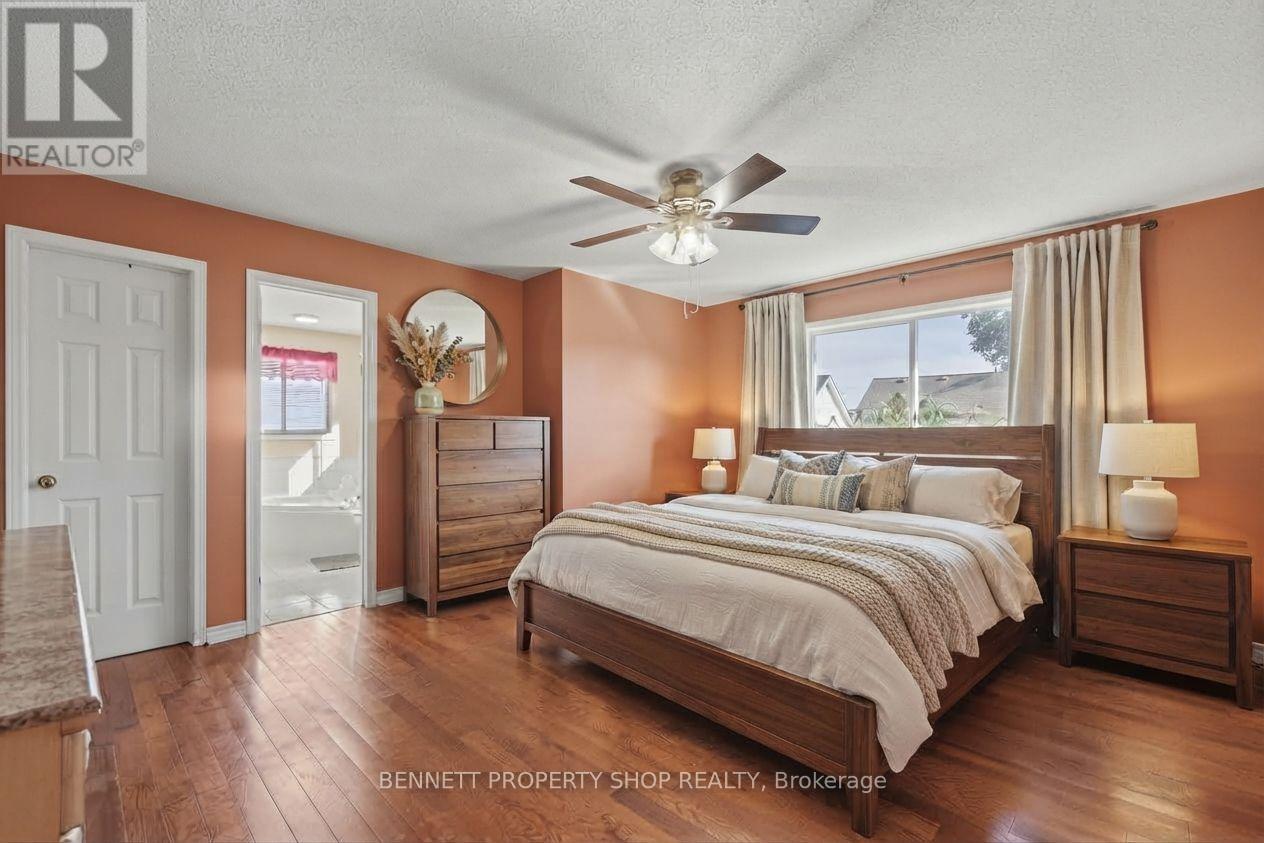
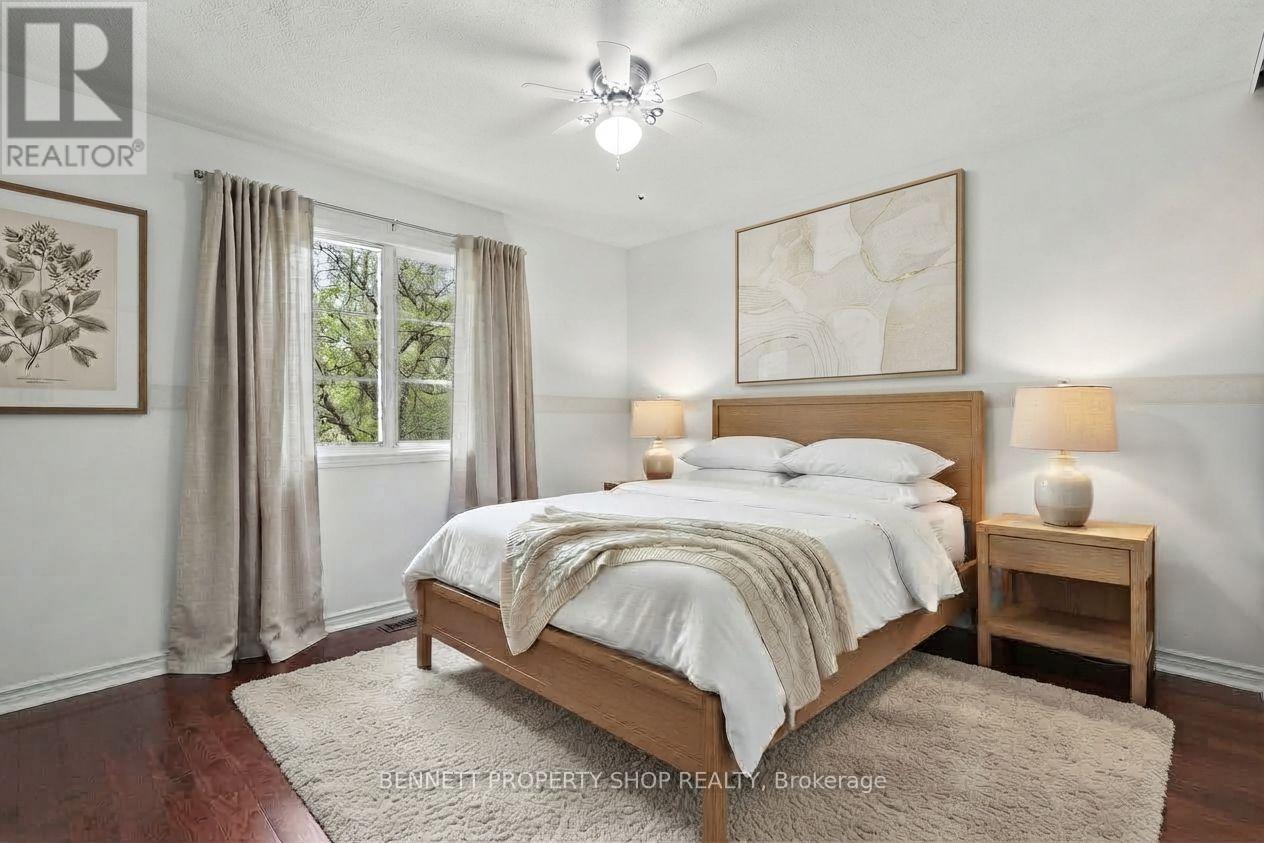
Primary Bedroom
Second level
4.03 m x 4.6 m
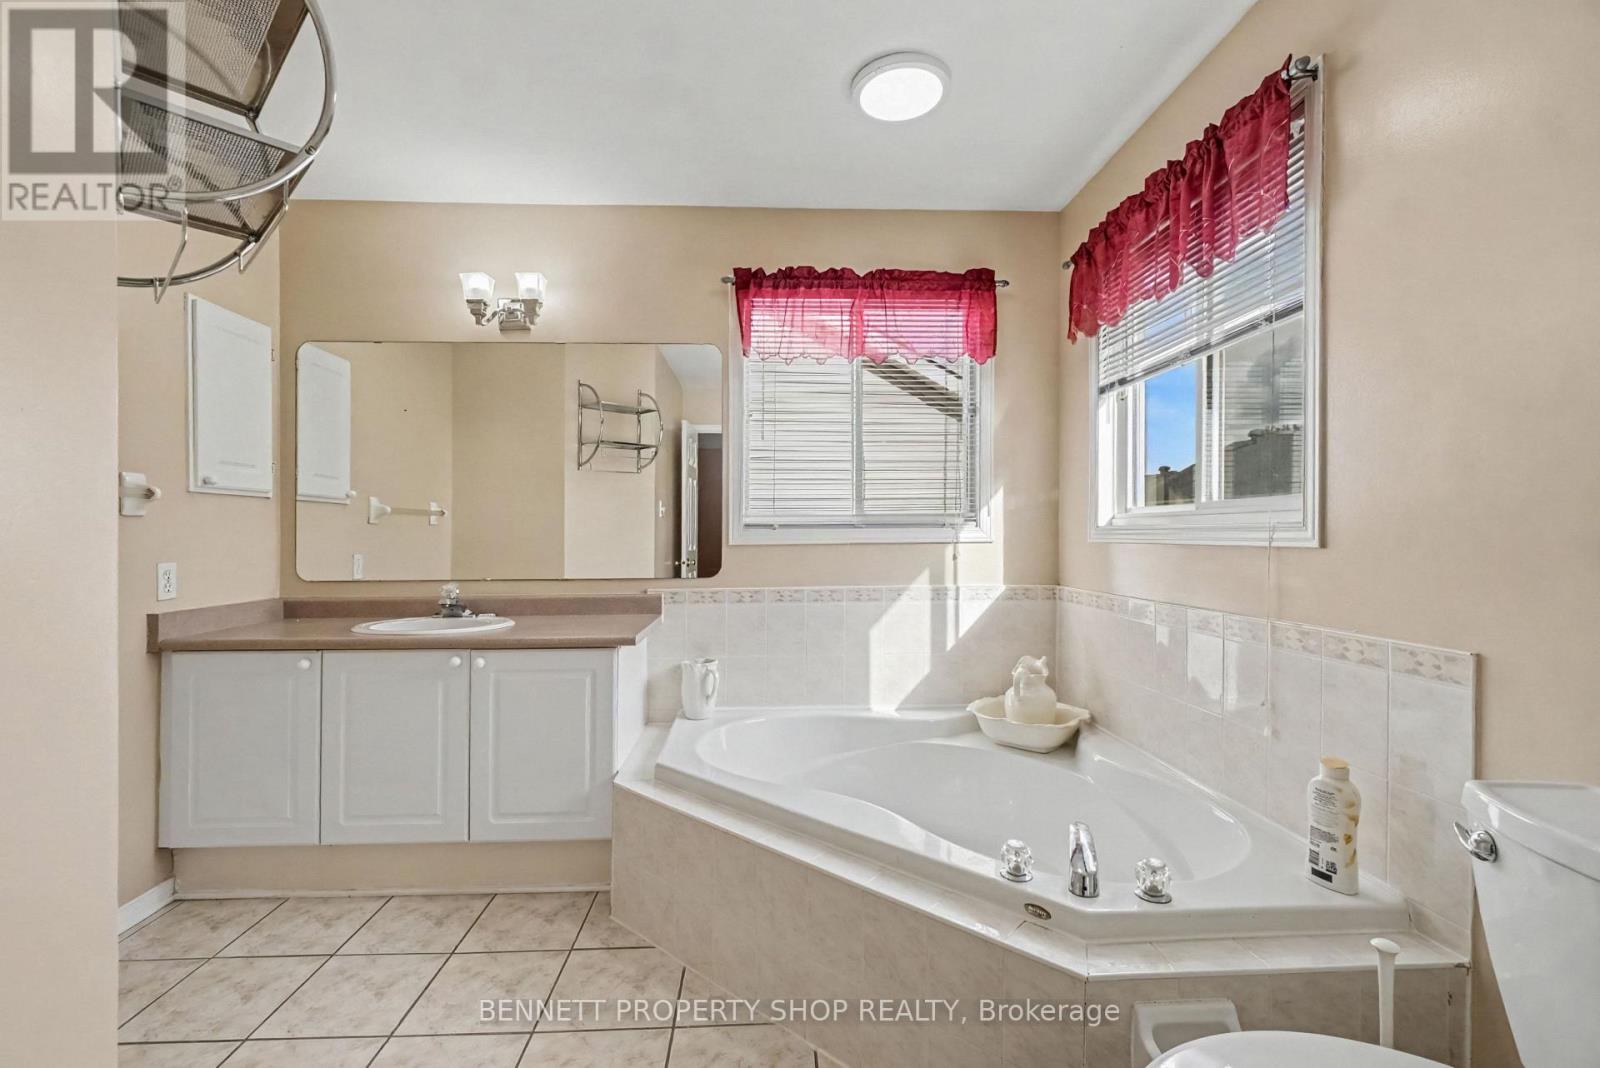
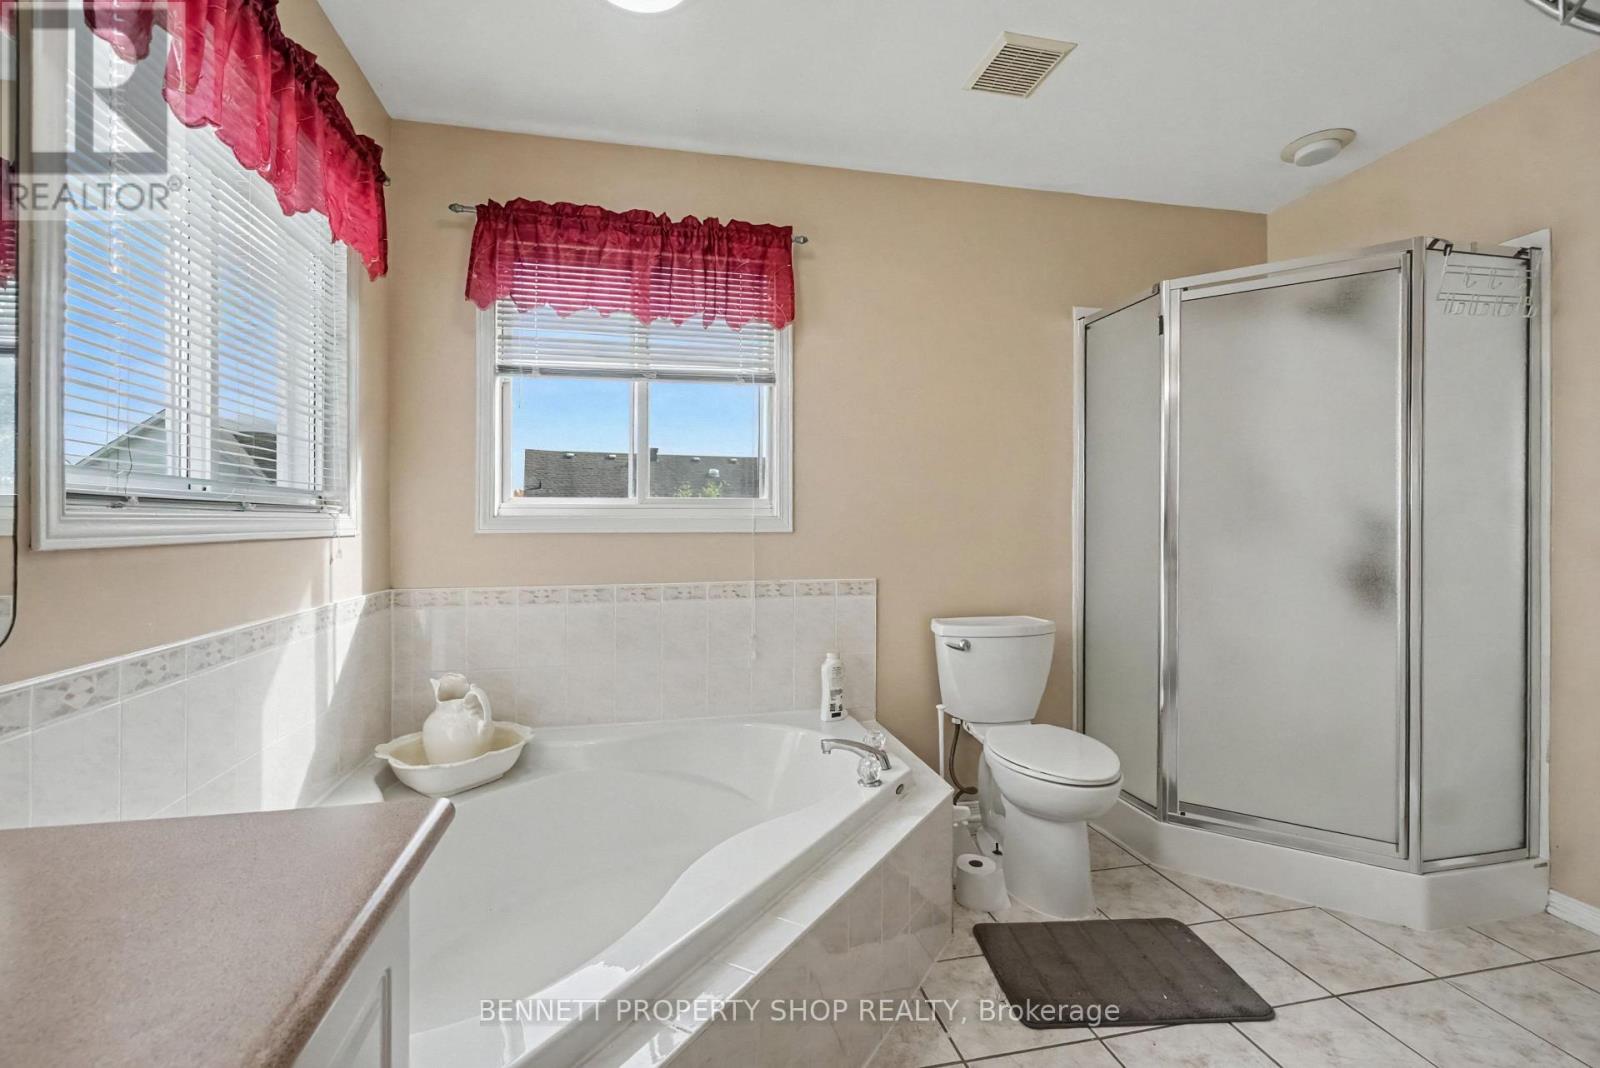
Bathroom
Second level
1.61 m x 3.29 m
Bedroom 3
Second level
3.73 m x 3.88 m

Note

YOUR SEARCH IS OVER! Featuring a convenient double garage, this turn-key, 4-bedroom, 4-bathroom residence is ideally located near schools, shopping, and recreation, offering a completely carpet-free interior with durable hardwood and ceramic tile throughout every level, including the basement. The main floor boasts 9-foot ceilings, extensive pot lighting, crown mouldings, and a spacious kitchen and eating area that flows into a family room highlighted by a natural gas fireplace with a striking stone wall. The primary suite offers a large walk-in closet and a full ensuite with a soaker tub and separate shower, while the fully finished basement provides an ideal private retreat for out-of-town guests with ceramic tile flooring, a large bedroom, a den, a 4-piece bathroom, and ample storage space. ALL THAT'S MISSING IS YOU! 24 hours irrevocable on all offers. (id:19004)

Disclaimer


This REALTOR.ca listing content is owned and licensed by REALTOR® members of The Canadian Real Estate Association.
