Call us

(613) 804-9999

Free estimation

Click here

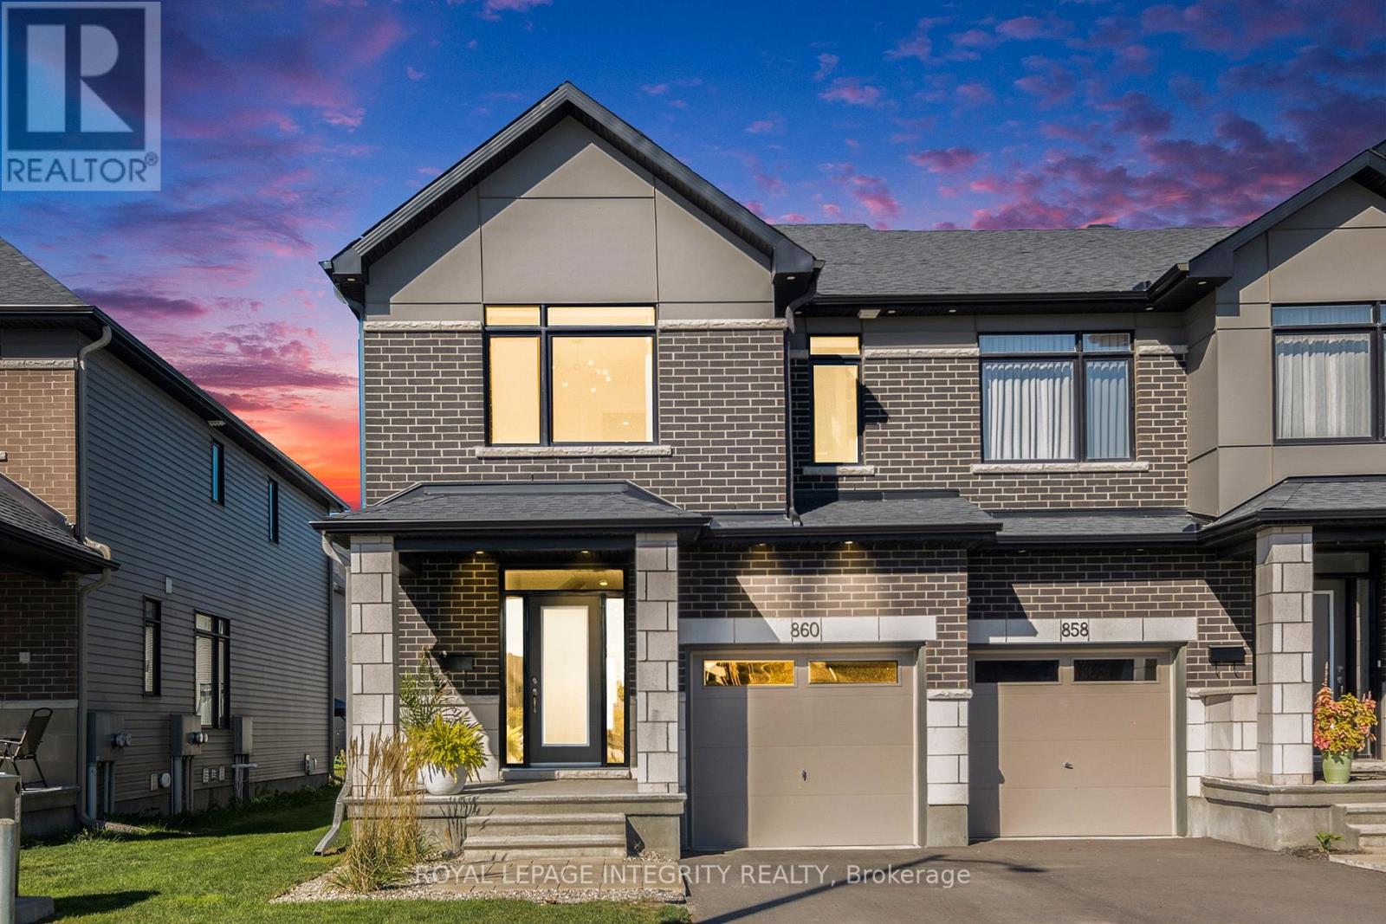
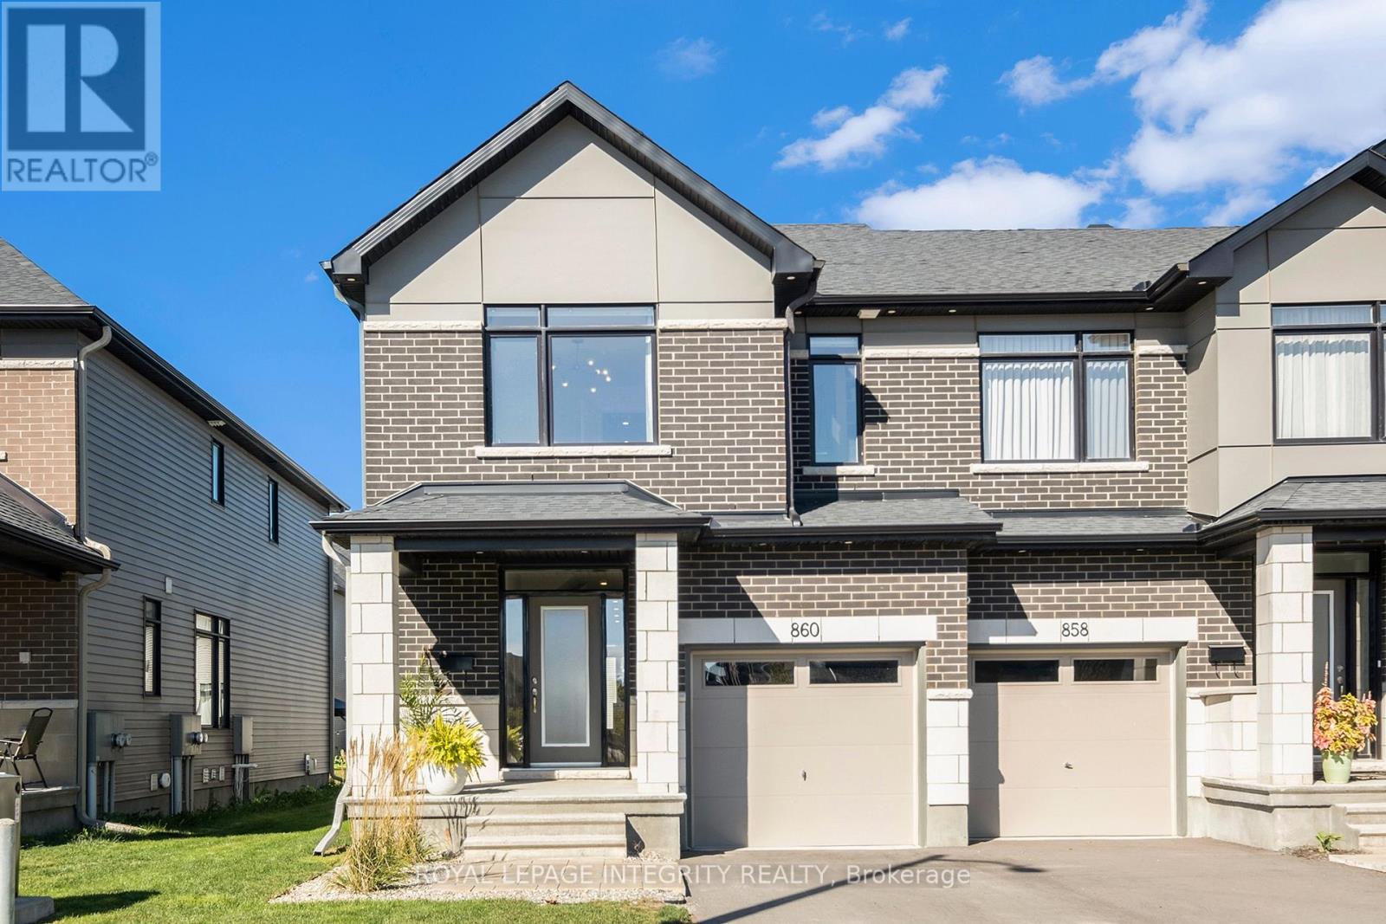
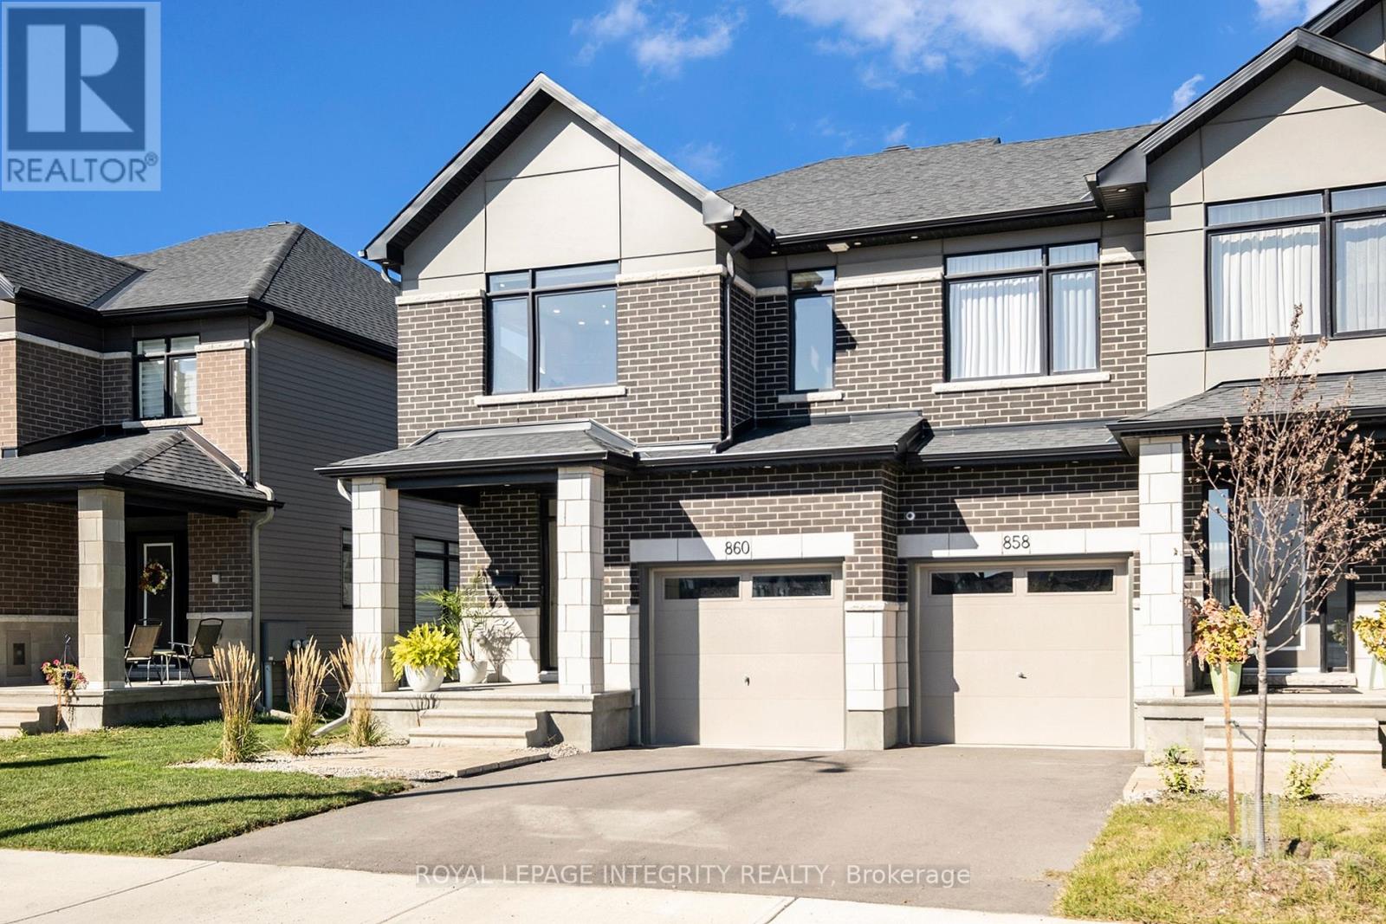
860 SOLARIUM AVENUE

Ottawa, Ontario K4M0H1

$679,900 for sale


MLS®:
X13876626
Contract Days:
33
Community:
Ownership:
Freehold
Property Type:
Row / Townhouse , Attached
Total Size:
26.1 x 100.1 FT
Built Date:
Parking:
2
Bedrooms:
3+
Bathrooms:
4
Interior Features

Construction Style:
Attached
Total Stories:
2
Total Bedrooms:
3
Bedrooms Above Ground:
3
Bedrooms Below Ground:
Total Bathrooms:
4
Whole Bathrooms:
3
Half Bathrooms:
1
Basement Type:
Full (Finished)
Basement Development:
Finished
Appliances:
Blinds, Dishwasher, Dryer, Hood Fan, Microwave, Stove, Washer, Refrigerator
Exterior Features

Built Date:
Exterior Finish:
Brick Facing, Vinyl siding
Foundation Type:
Poured Concrete
Utitilies

Heating Type:
Forced air
Heating Fuel:
Natural gas
Cooling Type:
Central air conditioning
Utility Water:
Municipal water
Sewer:
Sanitary sewer
Total Fireplaces:
Type
Level
Size
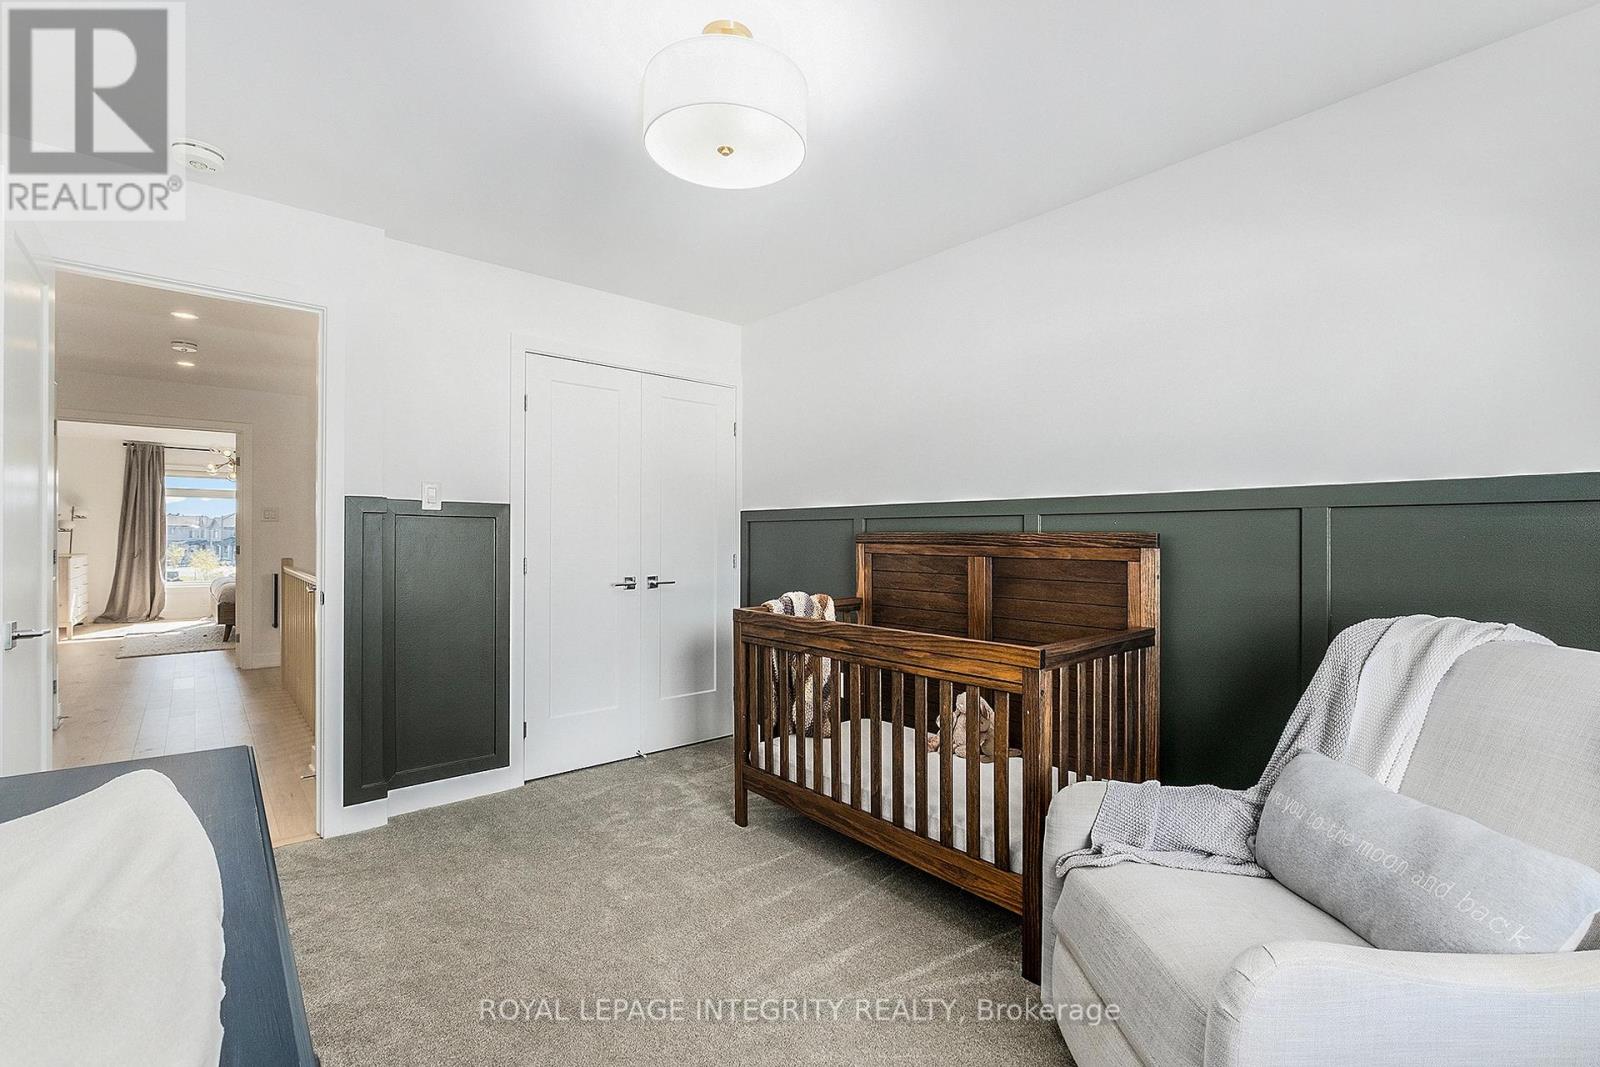
Bedroom 2
Upper Level
2.74 m x 4.58 m
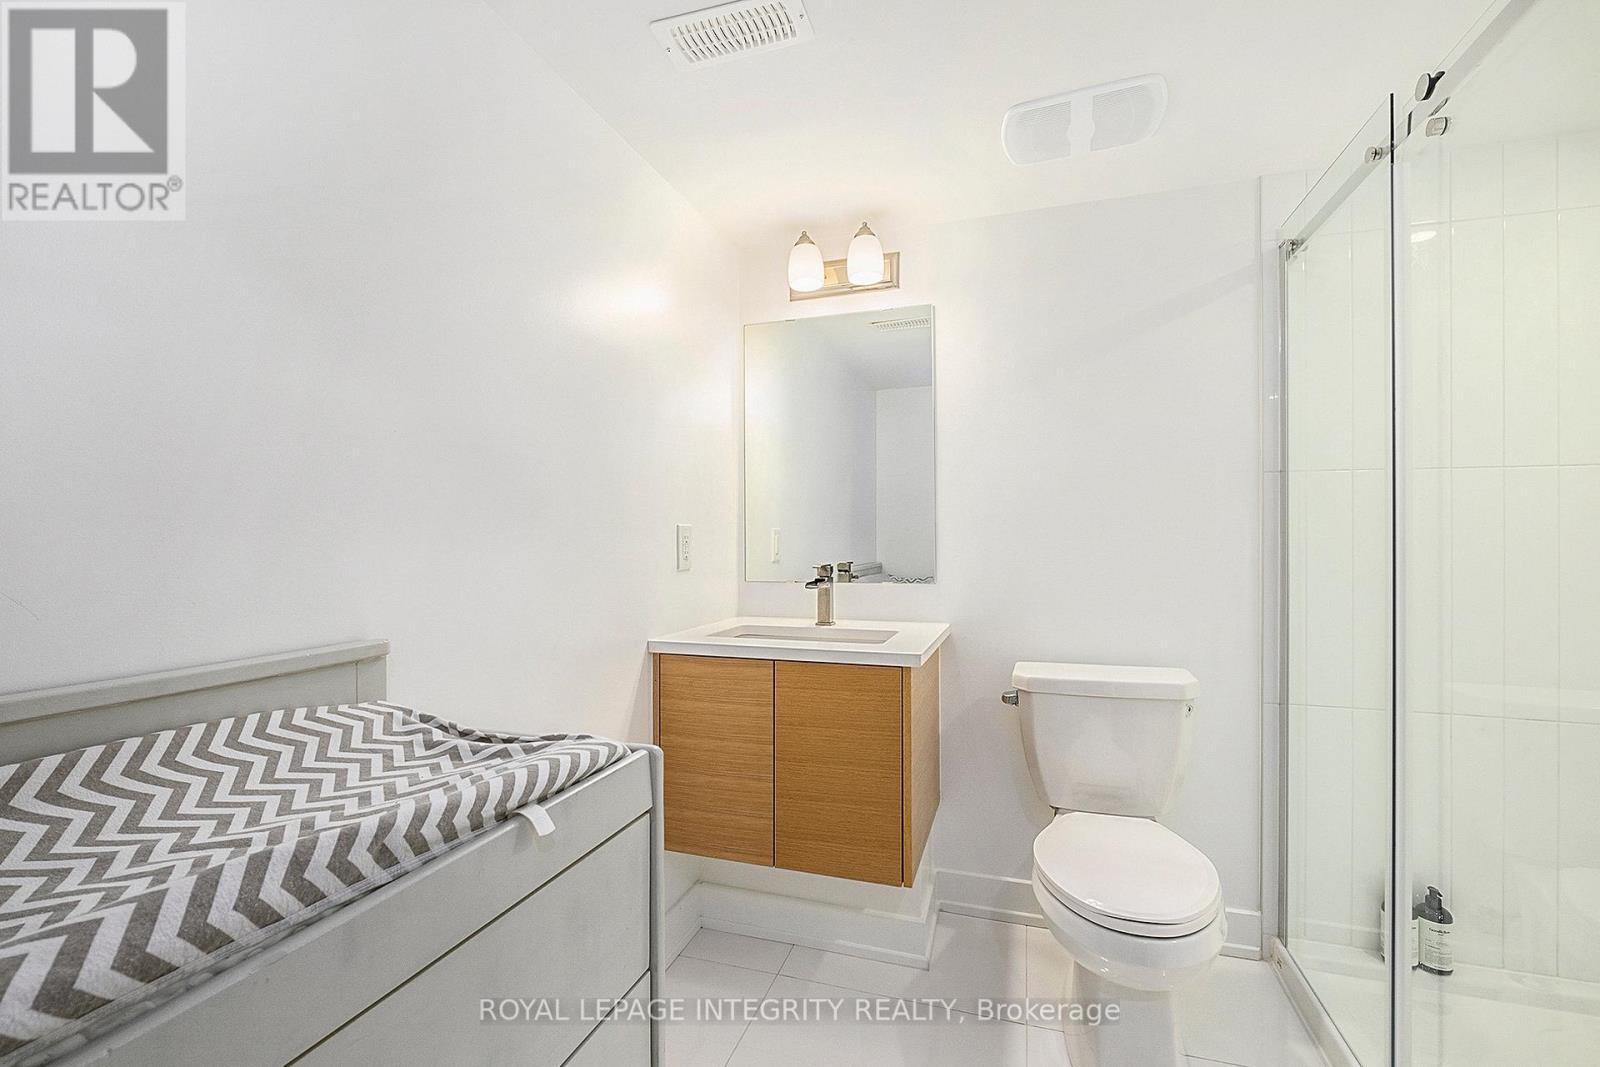
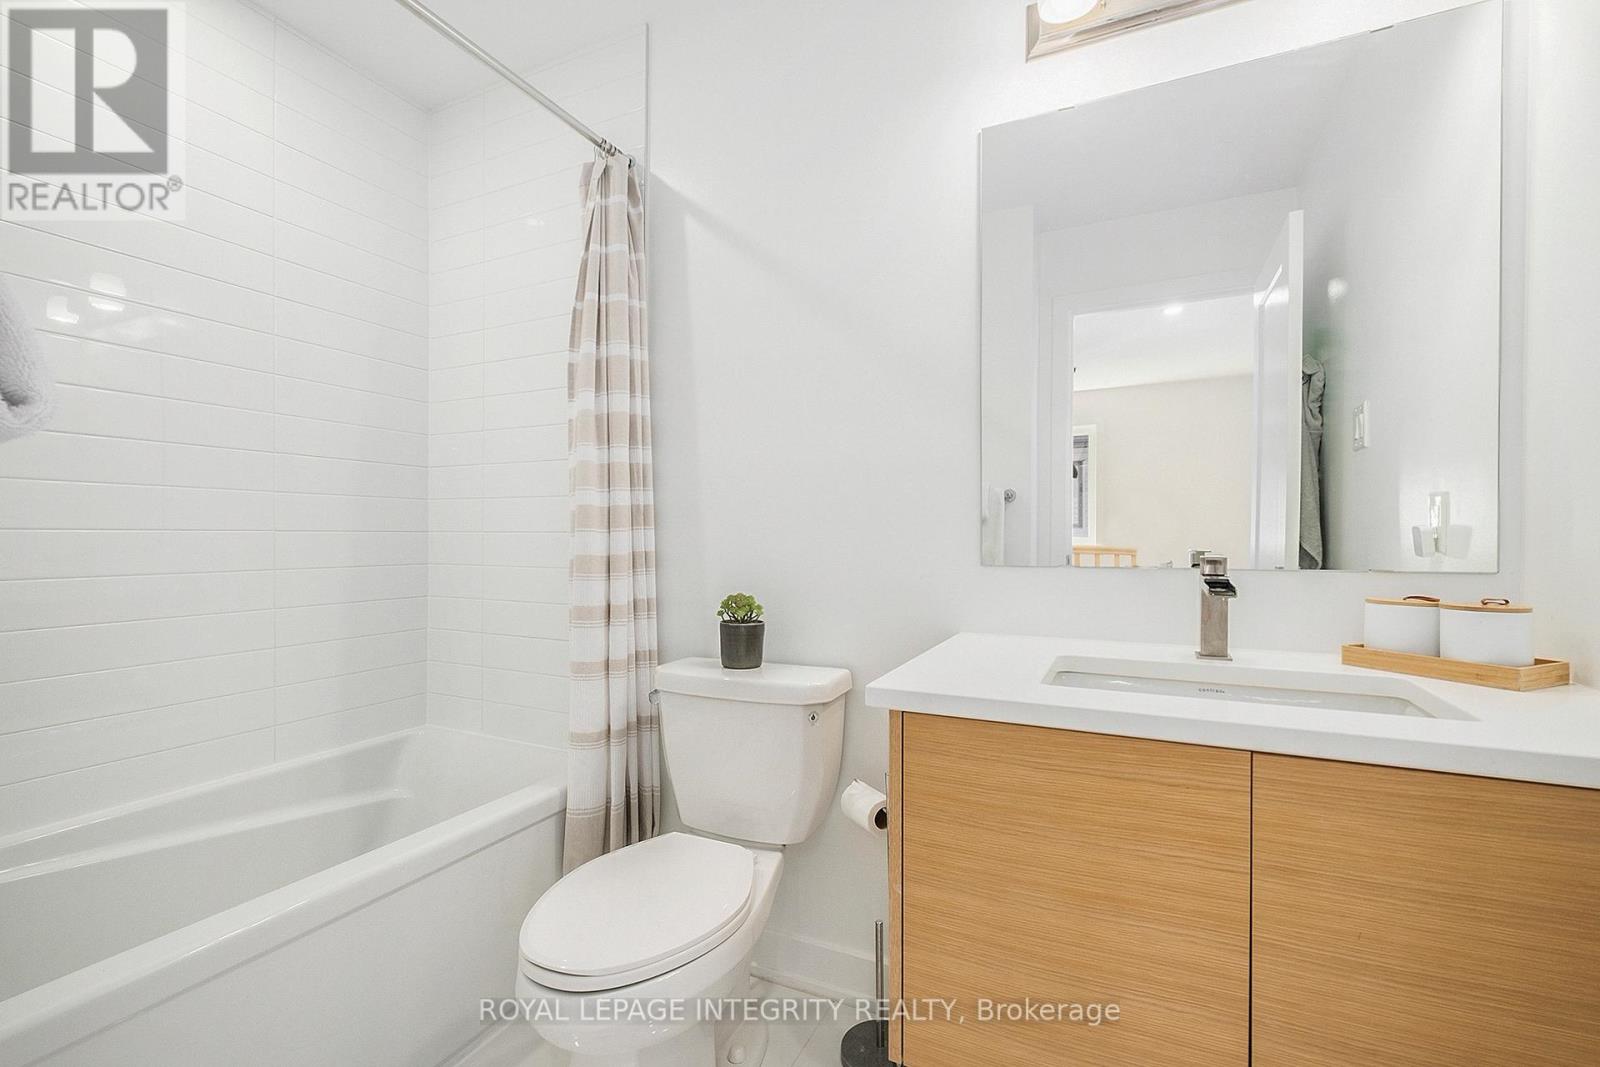
Bathroom
Upper Level
1.83 m x 2.74 m
Bathroom
Upper Level
1.83 m x 2.74 m
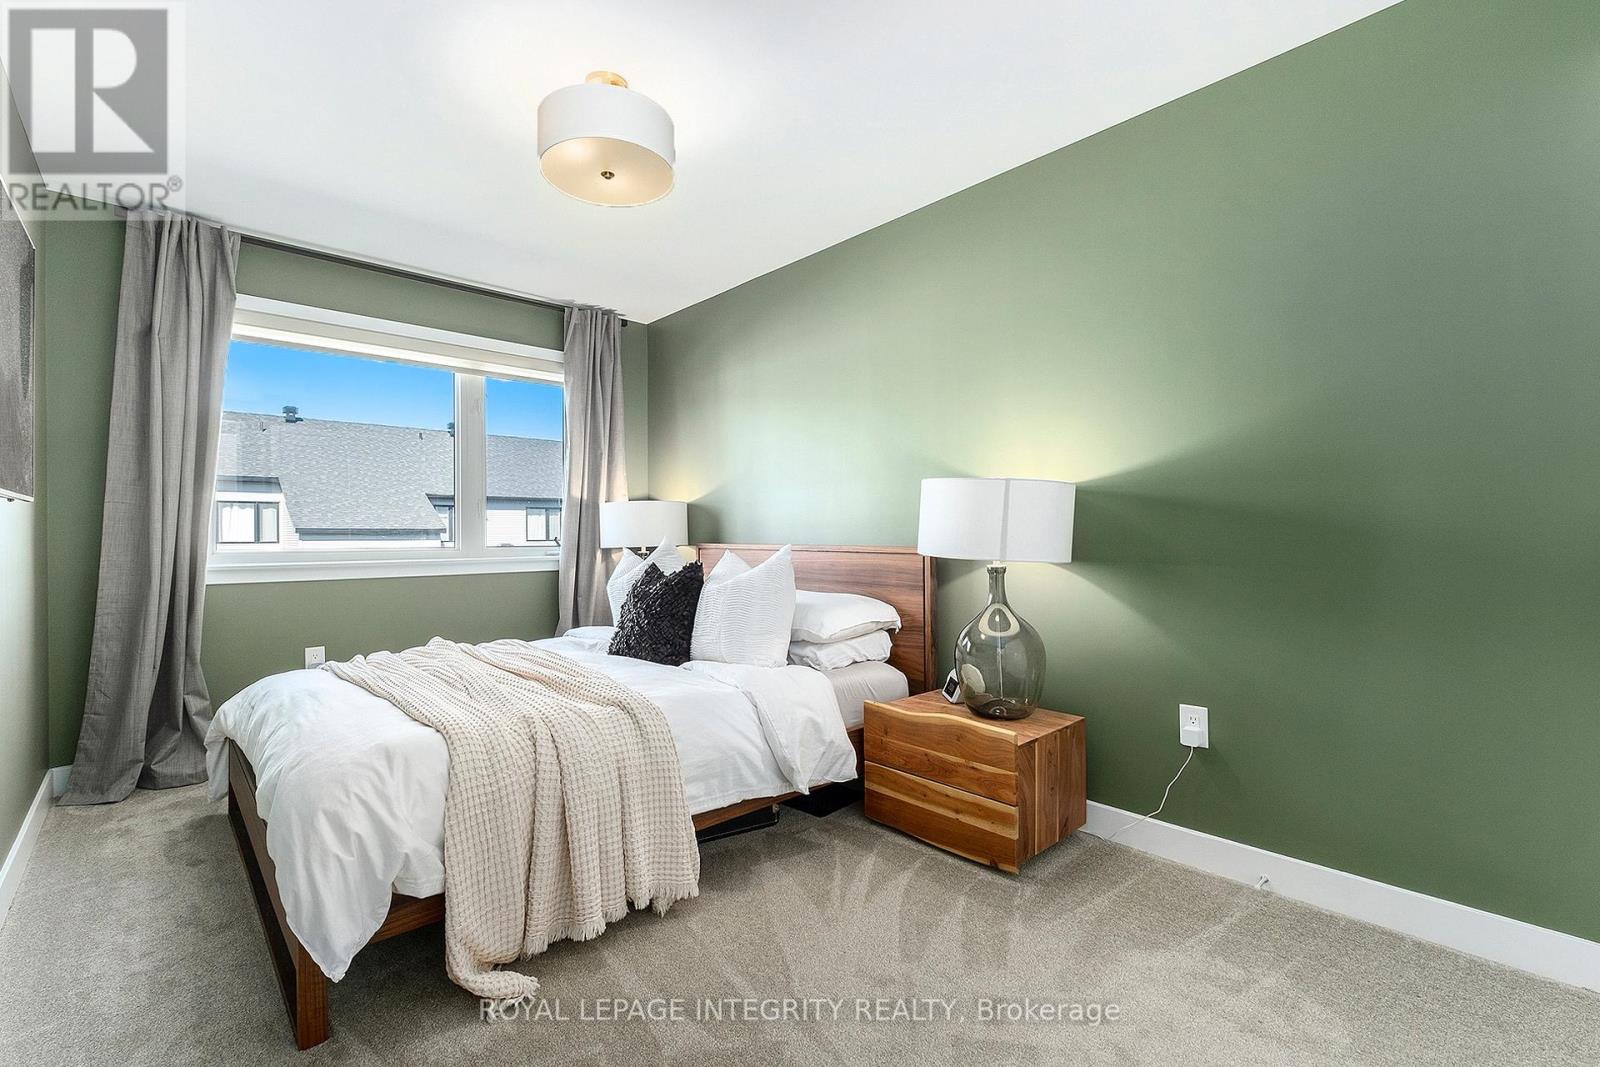
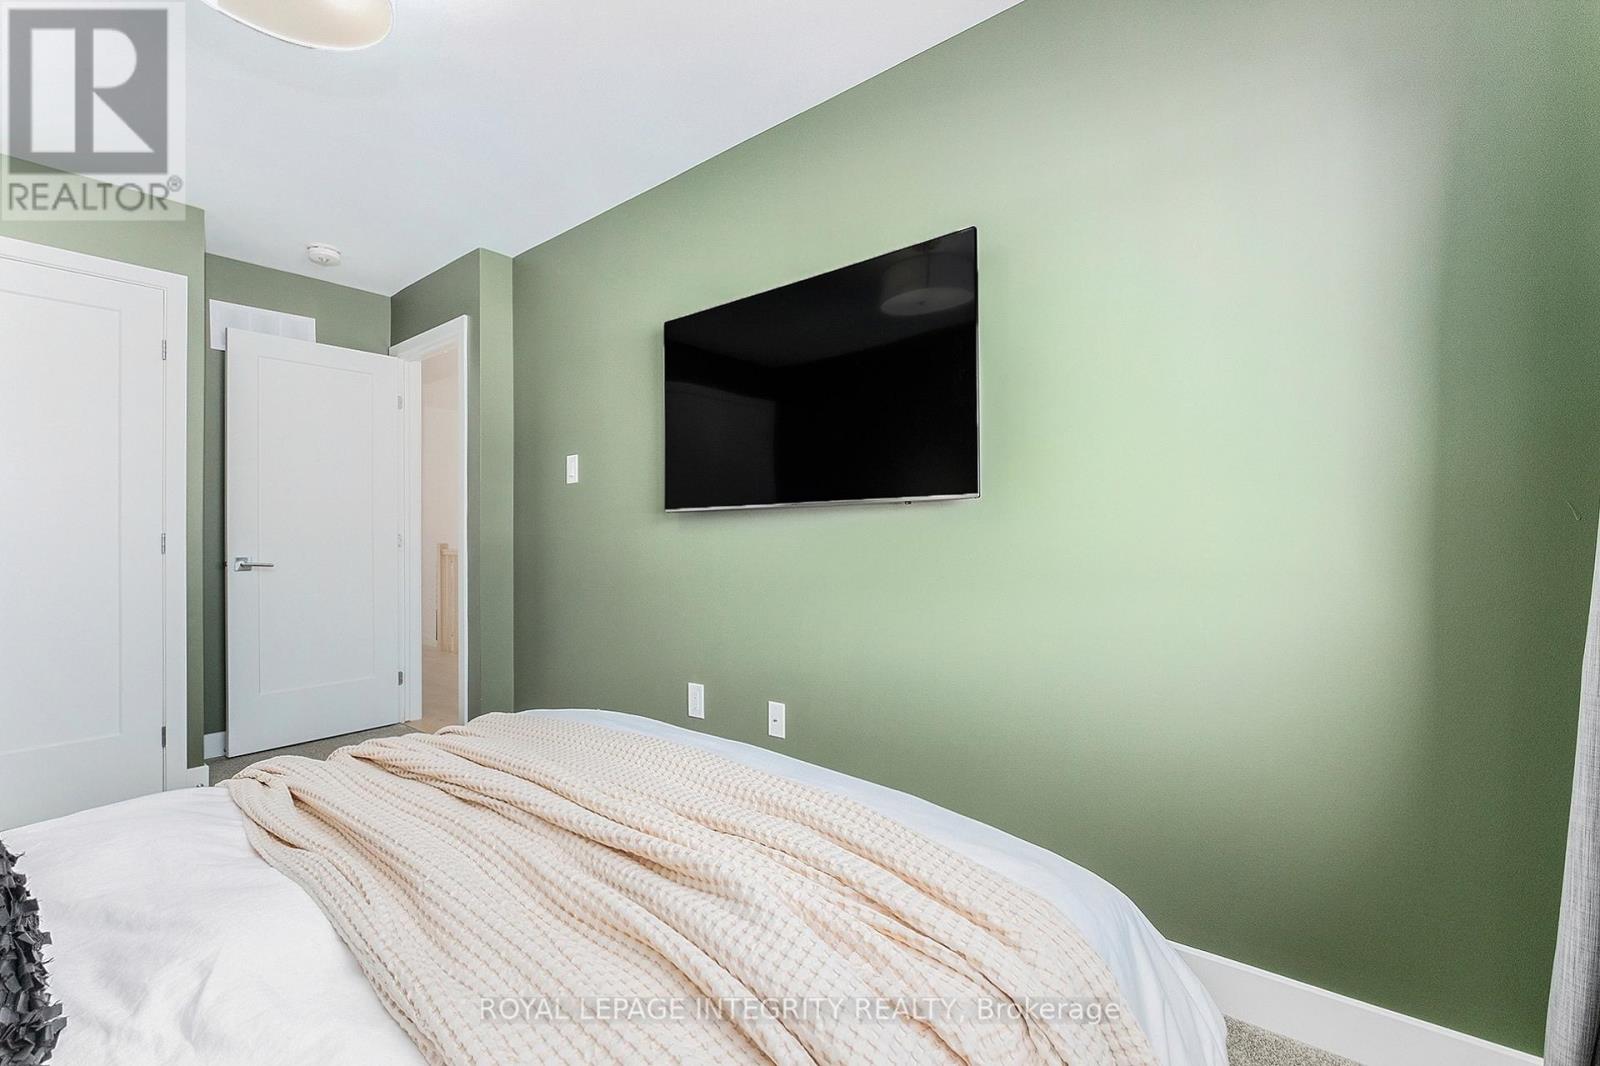
Primary Bedroom
Upper Level
3.66 m x 4.88 m
Bathroom
Upper Level
1.83 m x 2.44 m
Bedroom 3
Upper Level
2.74 m x 3.66 m
Bathroom
Main level
0.91 m x 2.13 m
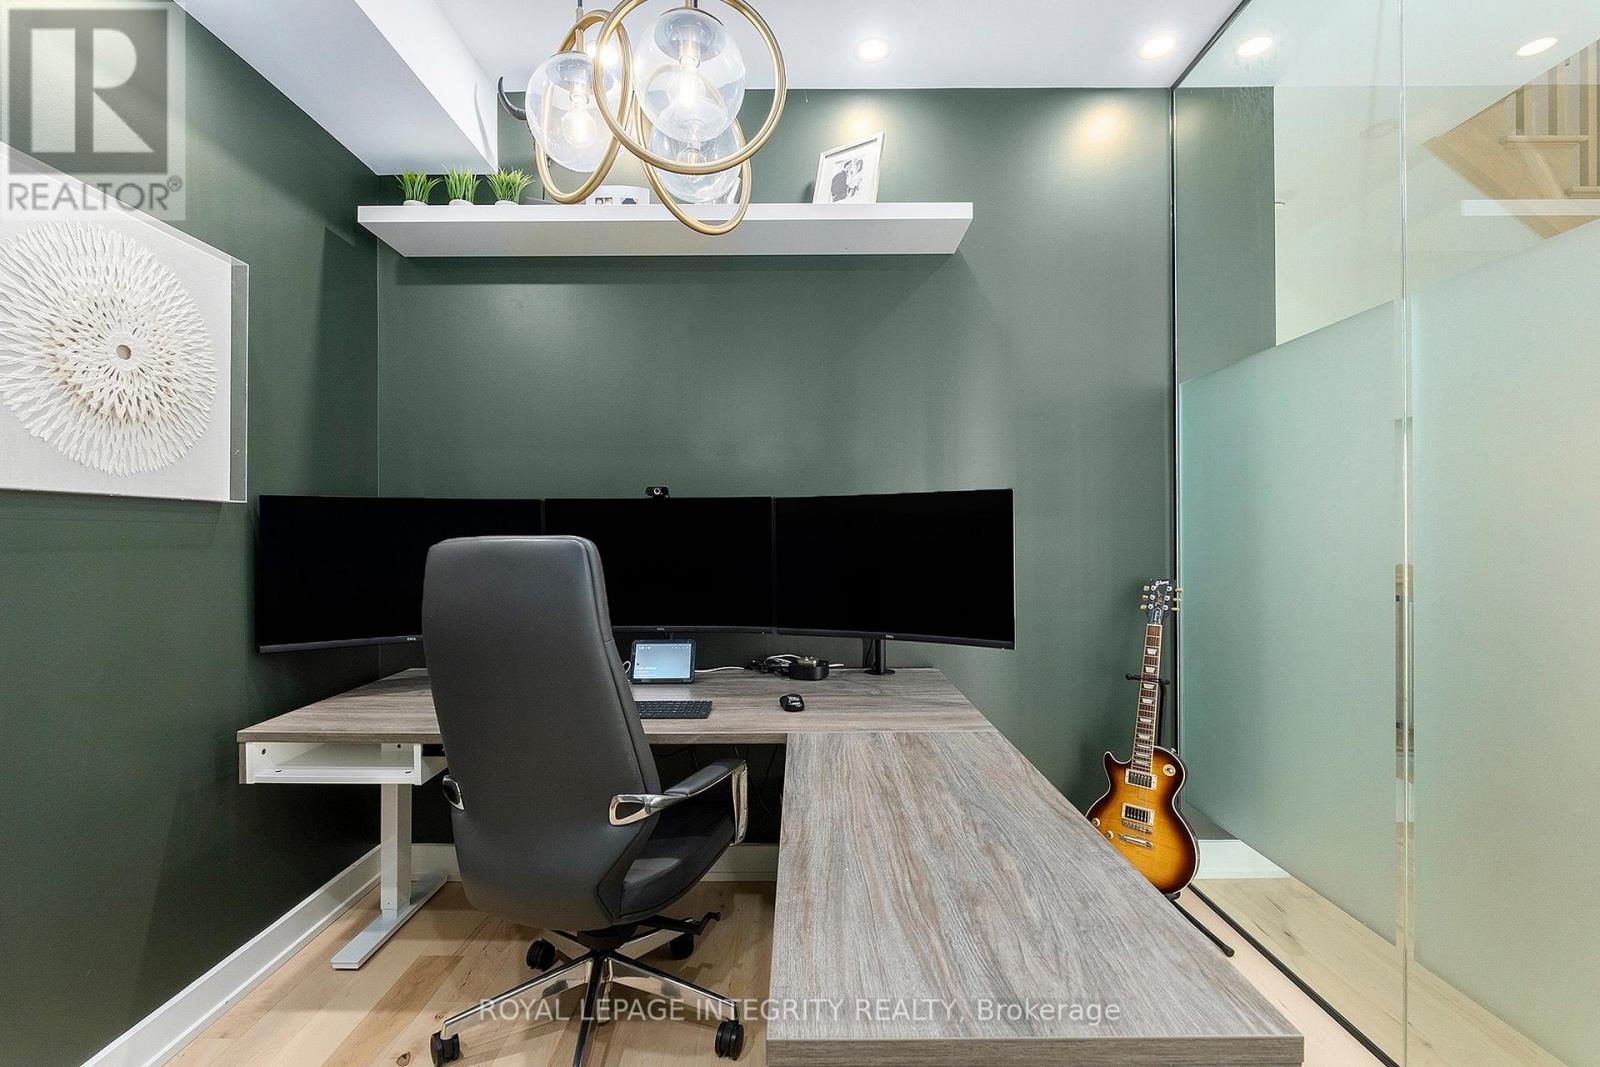
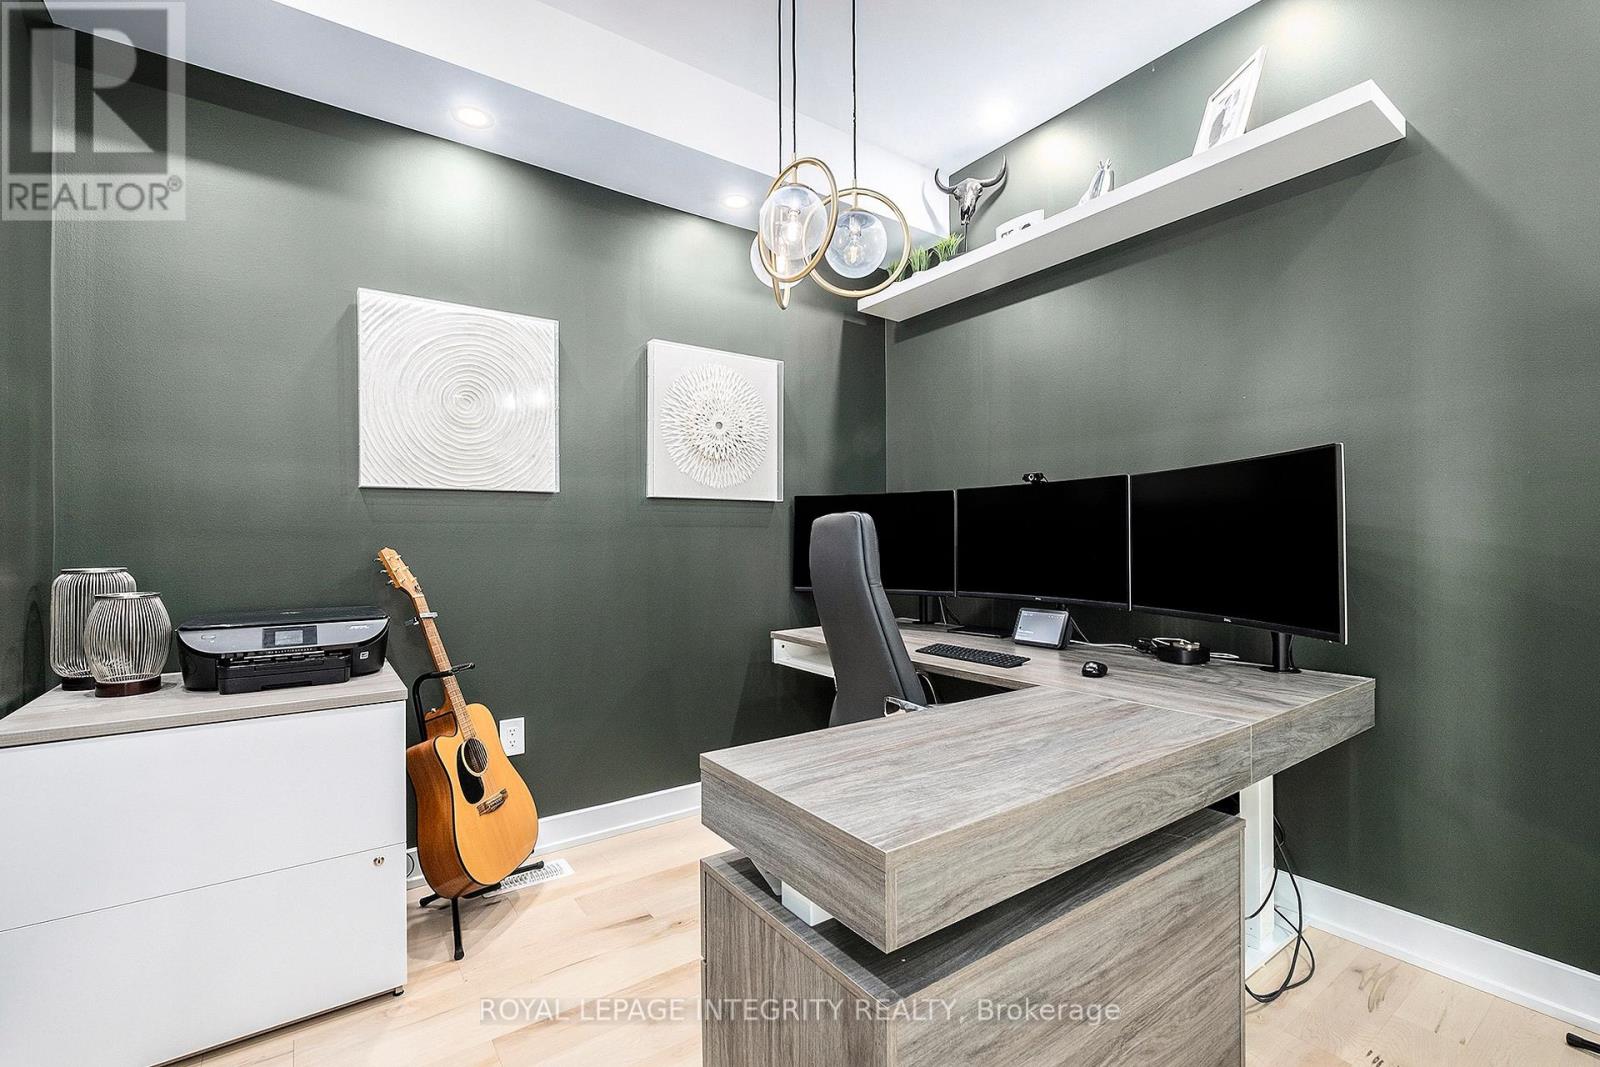
Office
Main level
2.74 m x 2.73 m
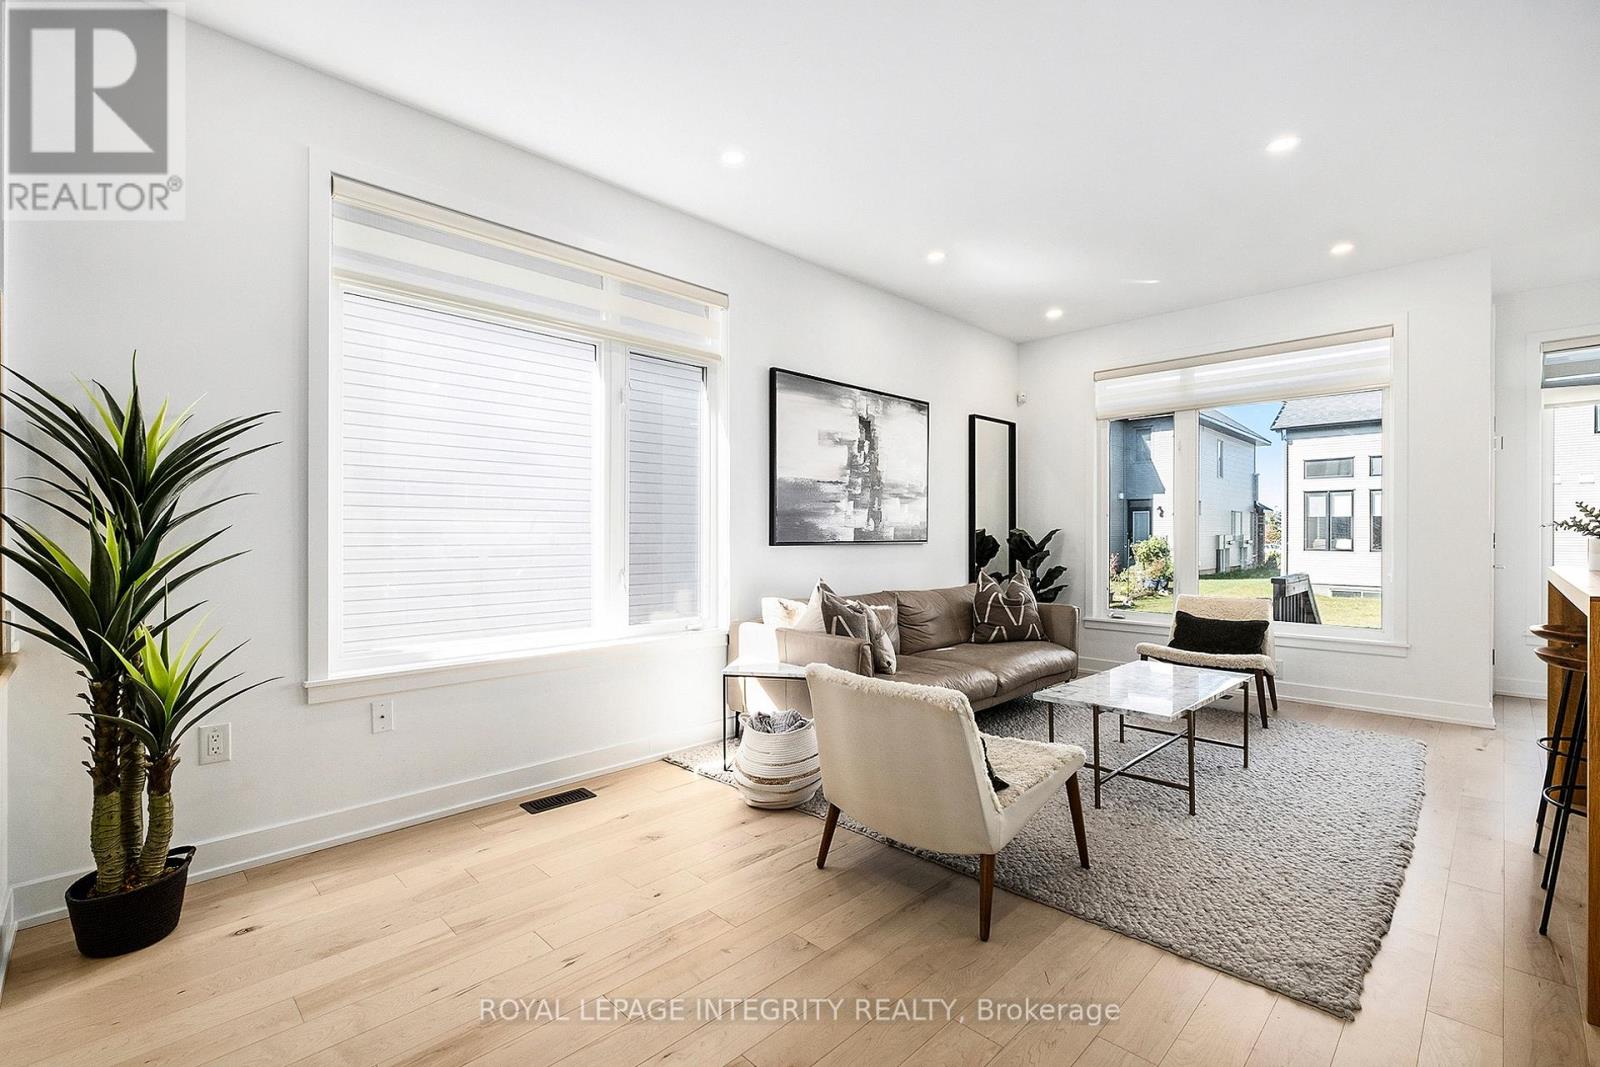
Living room
Main level
3.05 m x 5.49 m
Dining room
Main level
2.74 m x 2.44 m
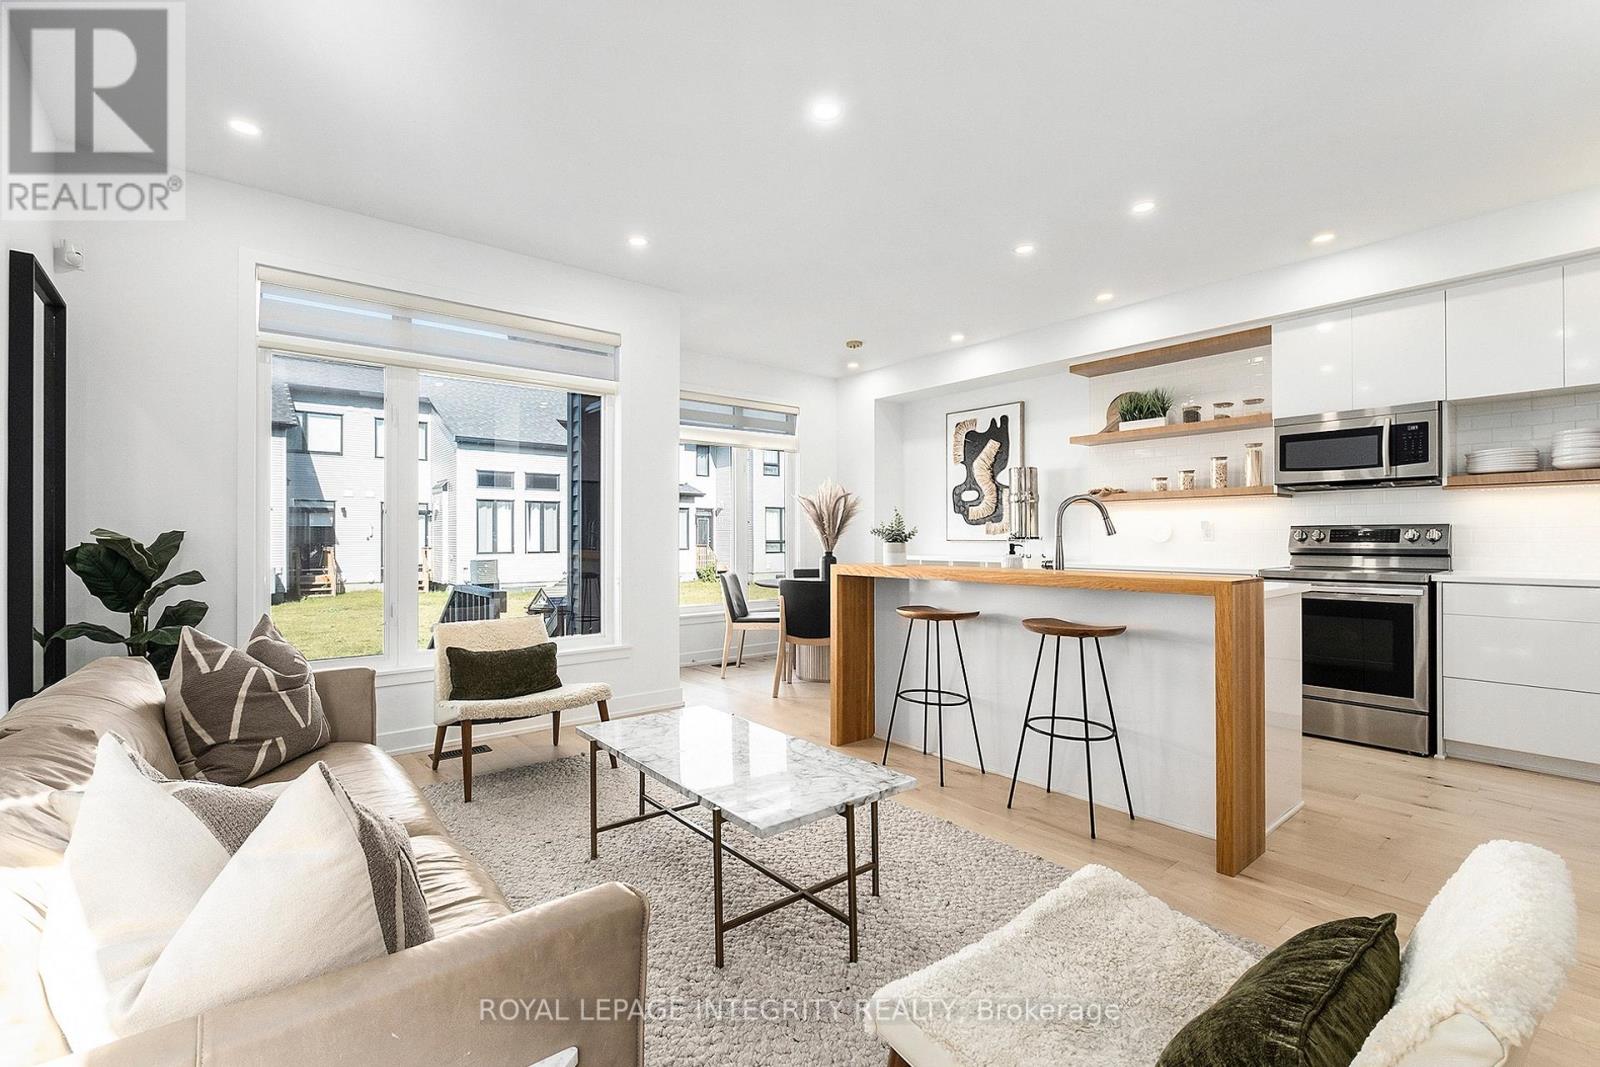
Kitchen
Main level
2.74 m x 3.35 m
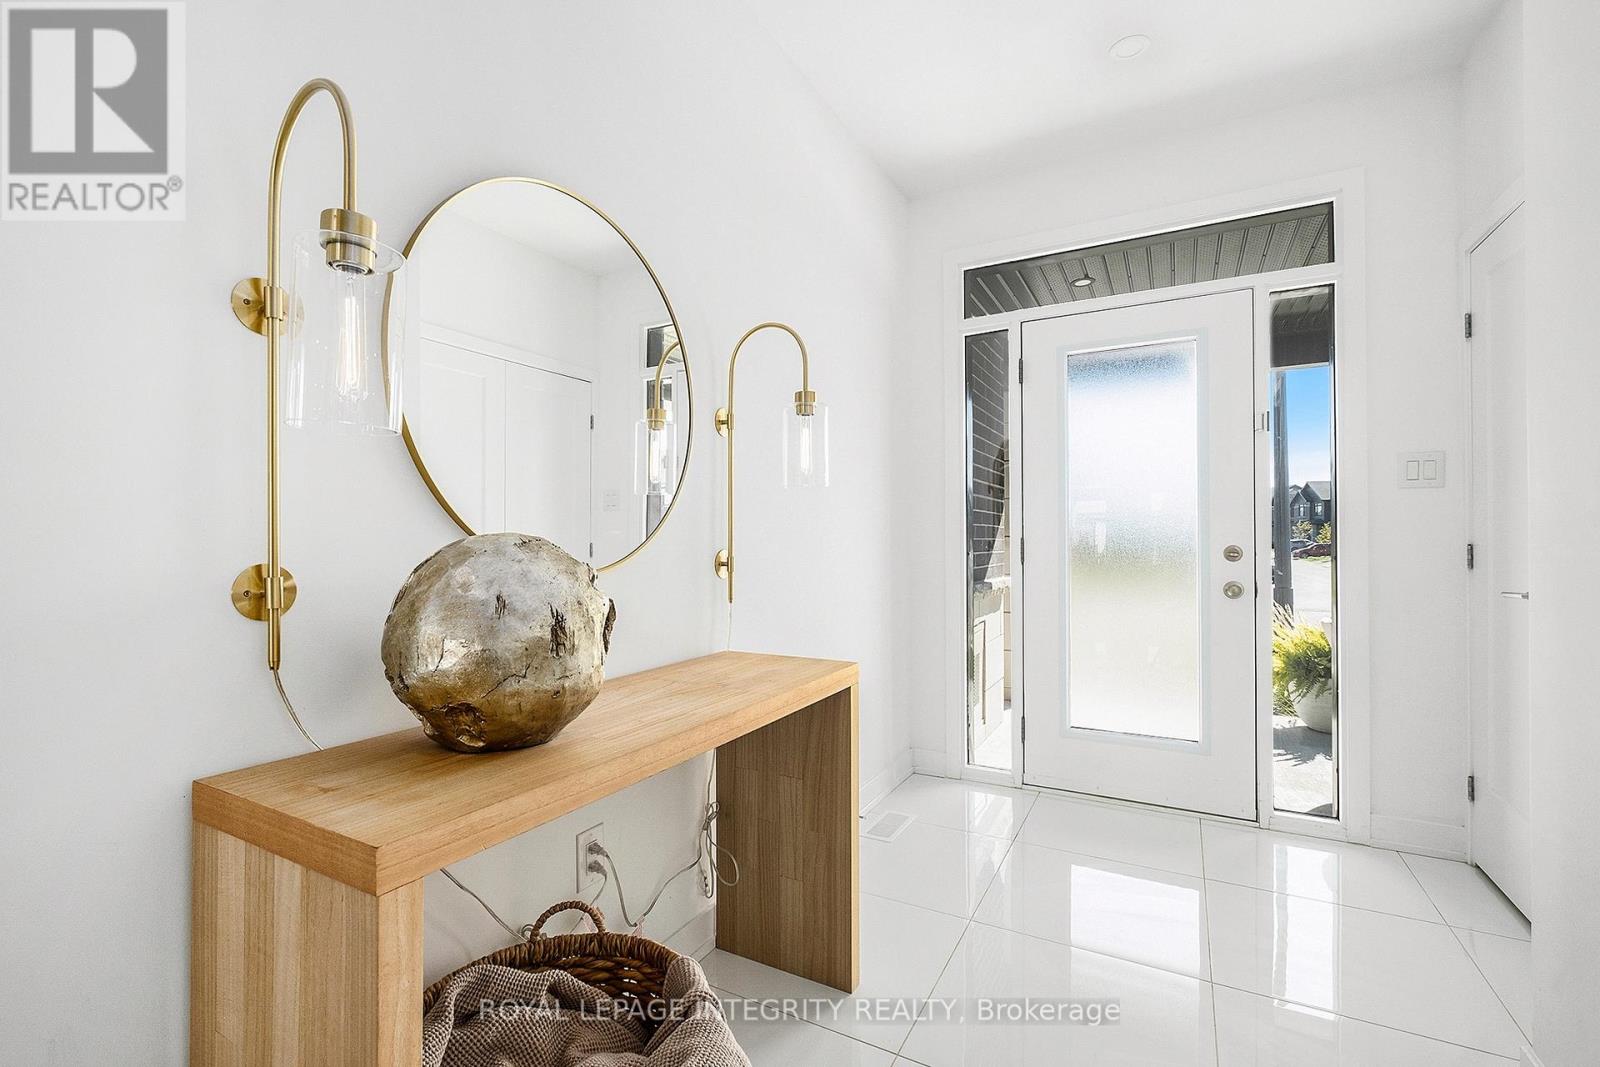
Foyer
Main level
3.05 m x 7.31 m
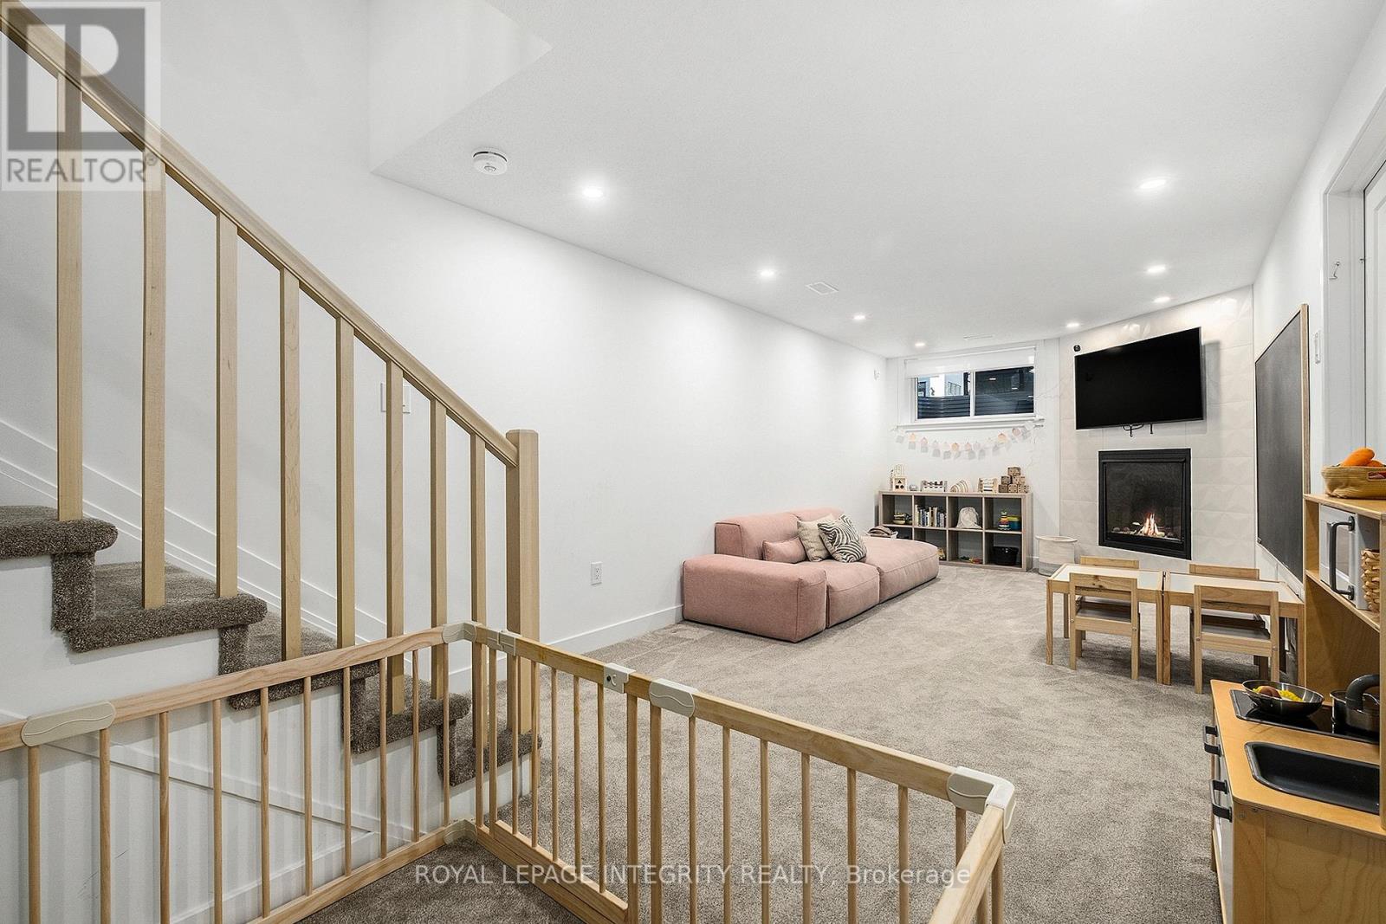
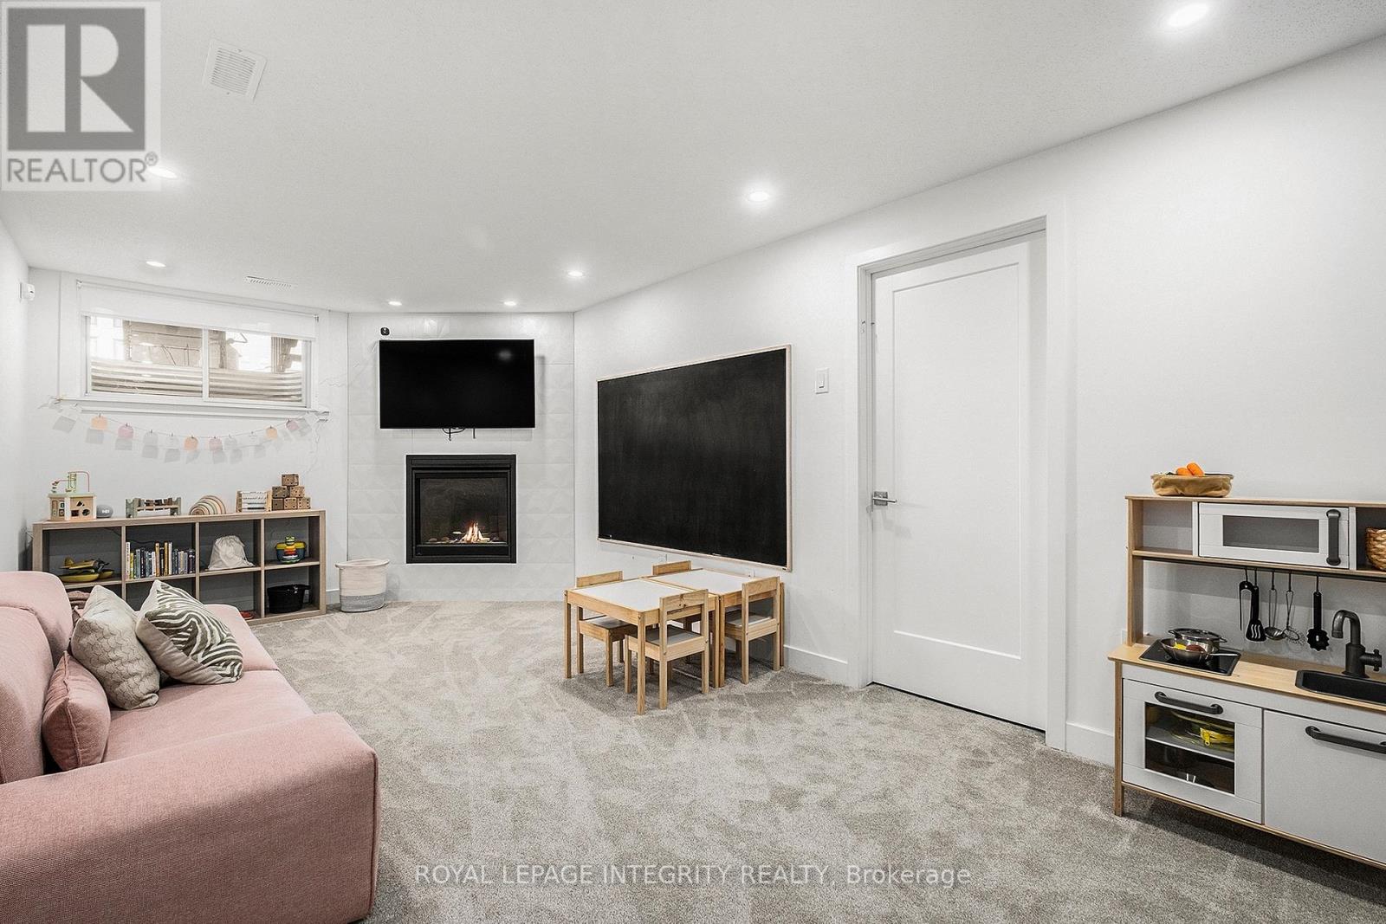
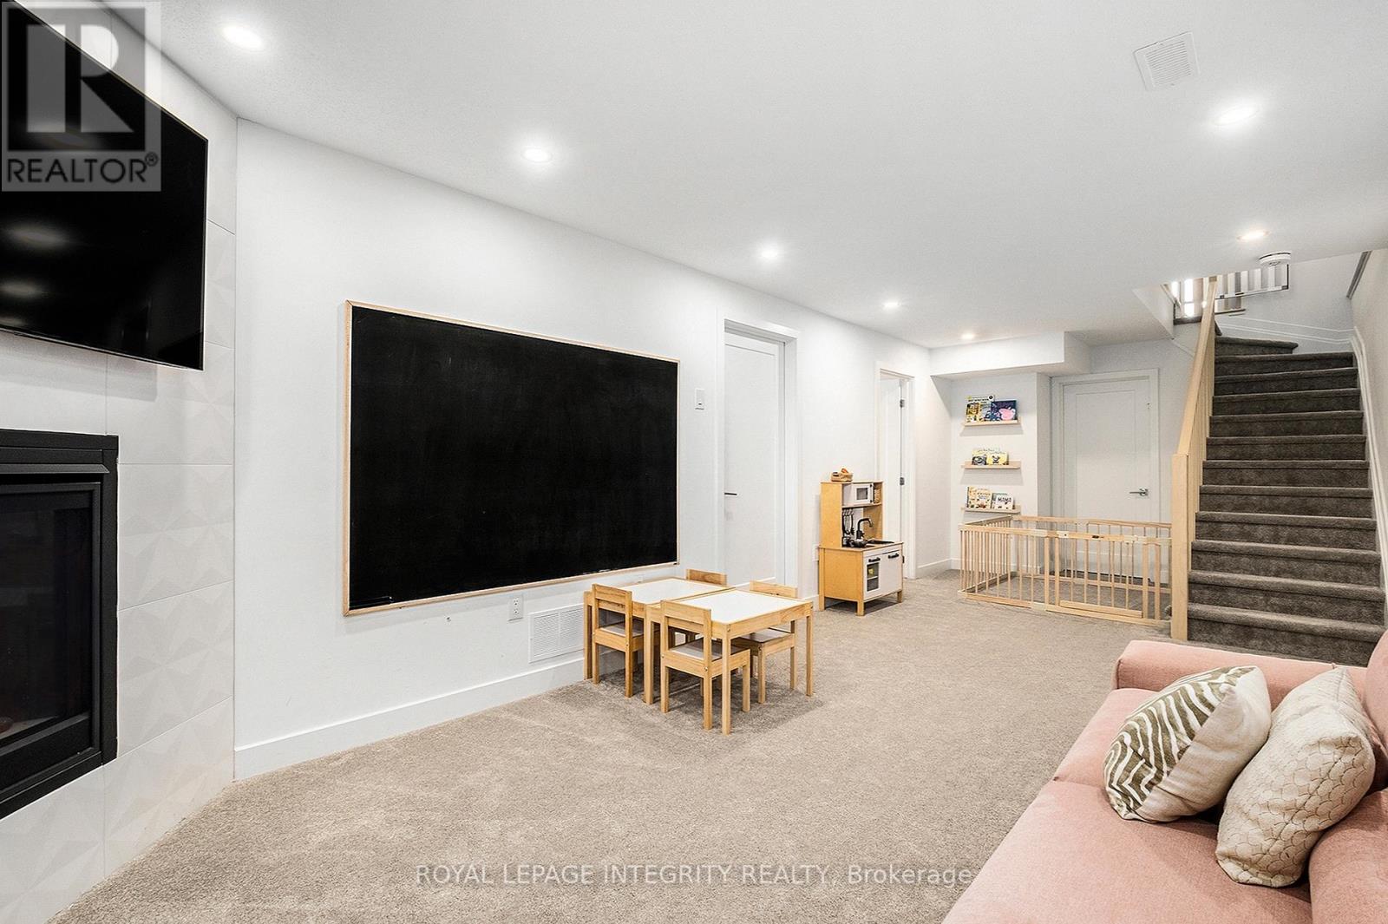
Recreational, Games room
Lower level
3.05 m x 8.23 m

Note

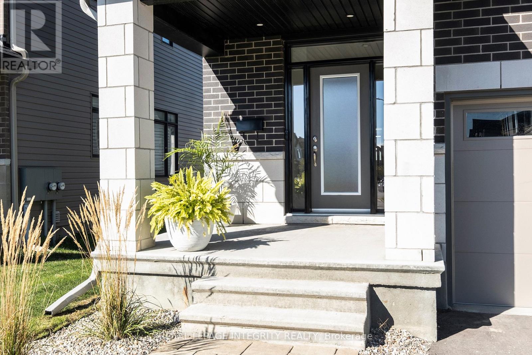
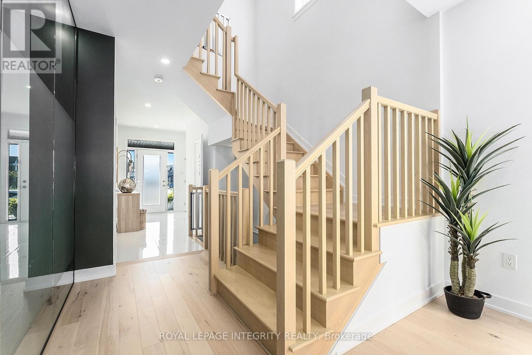
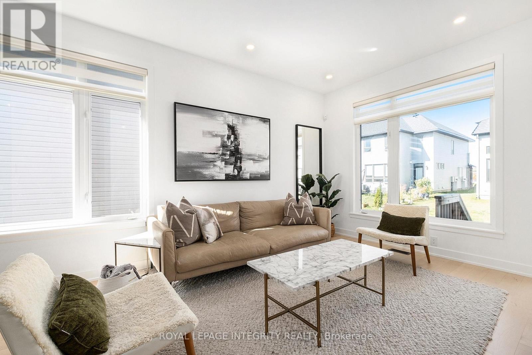
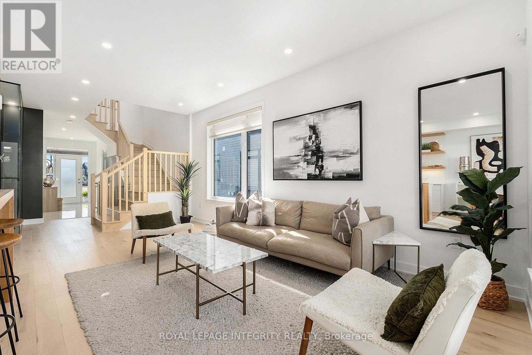
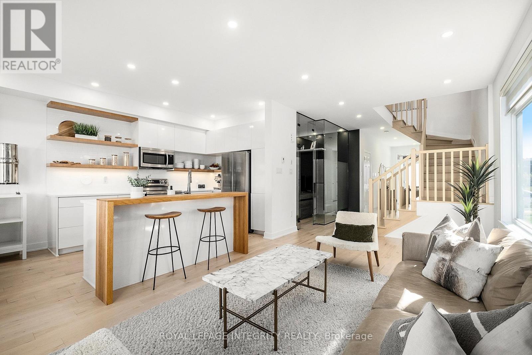
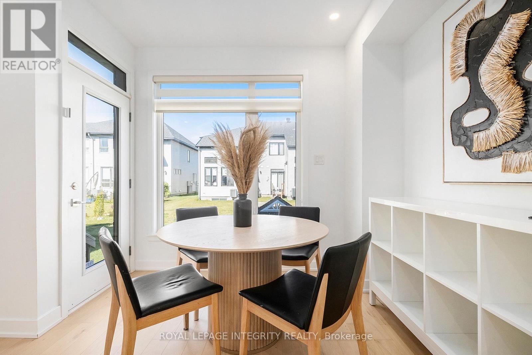
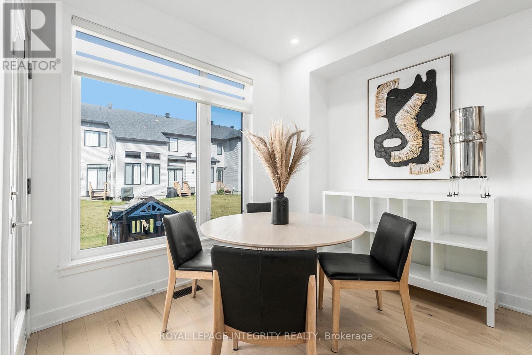
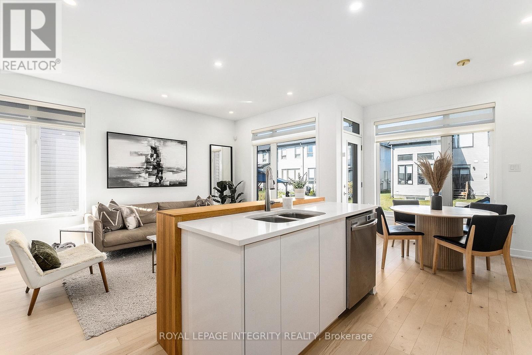
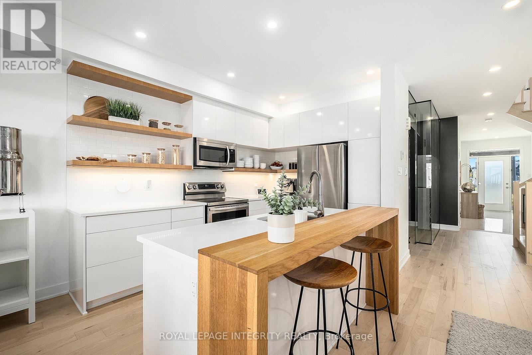
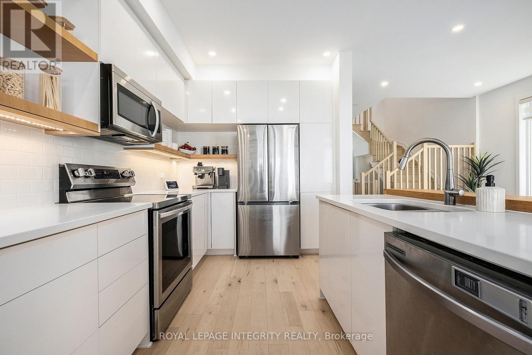
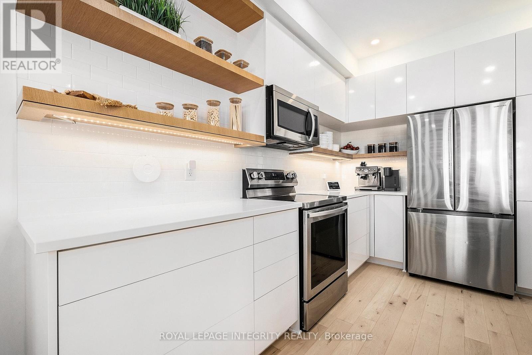
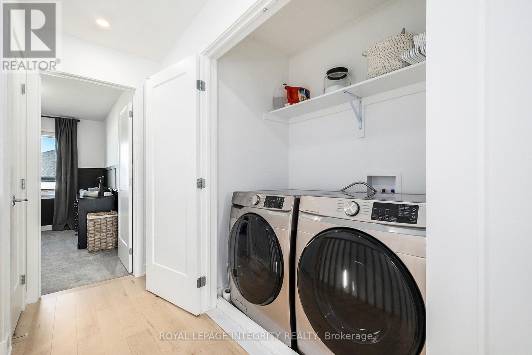
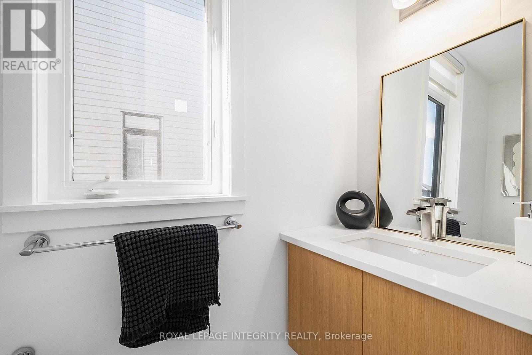
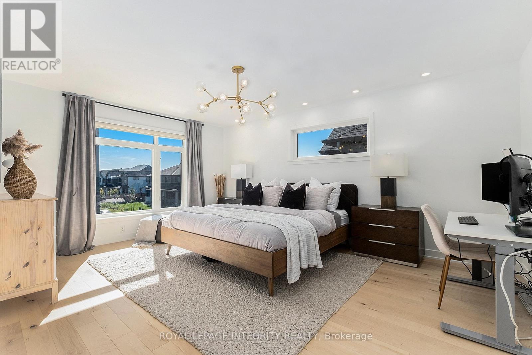
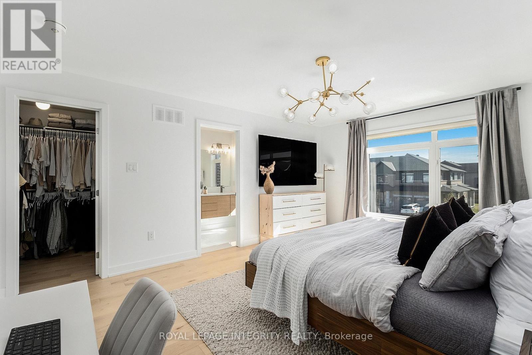
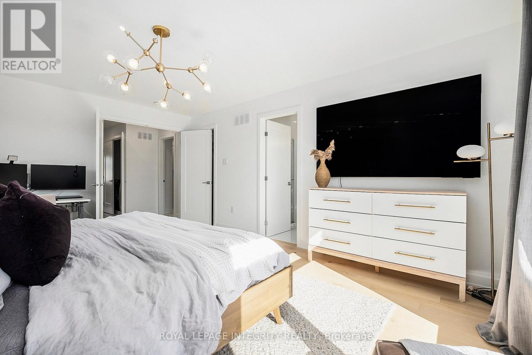
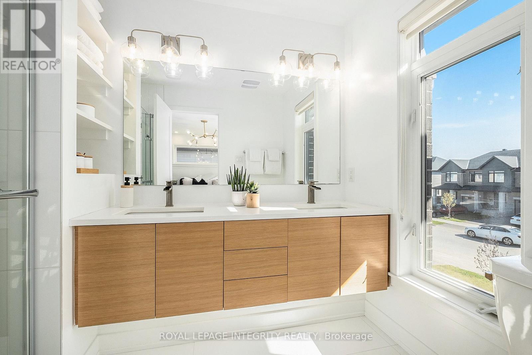
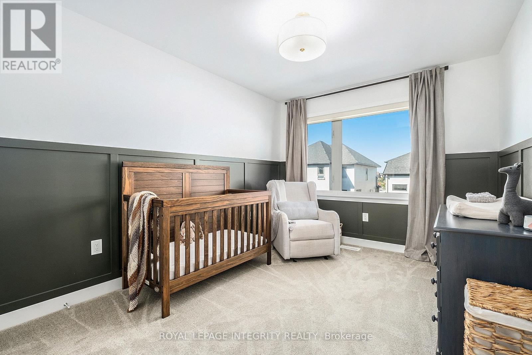
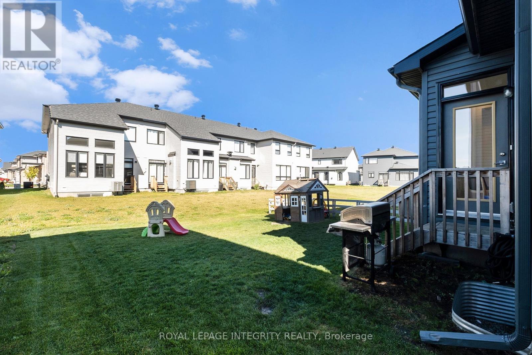
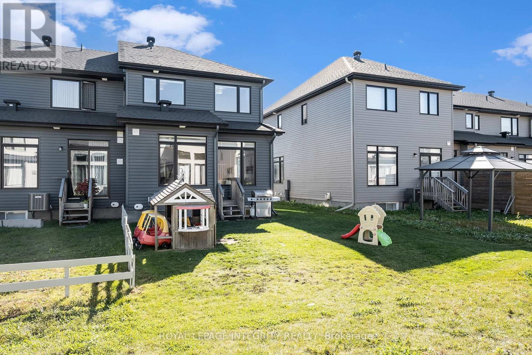
Welcome to this stunning, 2023 end-unit townhome in Riverside South, originally a Claridge model home. This home blends style and functionality. The open-concept designer kitchen shines with stainless steel appliances, quartz countertops, and premium finishes all overlooking the living/dining areas. A home office features custom glass partitions & doors providing elegance & privacy. Wide-plank maple hardwood floors & oversized ceramic tiles create a refined atmosphere. Expansive primary bedroom with a spa-like 4pc ensuite & walk-in closet. Additional features: floating vanities, smooth ceilings, pot lighting, custom light fixtures, 2nd-floor laundry, large 2nd & 3rd bedrooms & custom window coverings. Finished basement with a gas fireplace & a full bathroom ideal for hosting. Outside, landscaped front & back yard equipped with a gas hookup perfect for outdoor entertaining. Nestled in a vibrant community, this home is close to newly built schools, parks & various amenities. A true must-see! (id:19004)

Disclaimer


This REALTOR.ca listing content is owned and licensed by REALTOR® members of The Canadian Real Estate Association.
