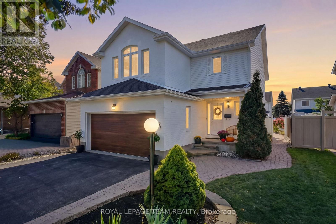
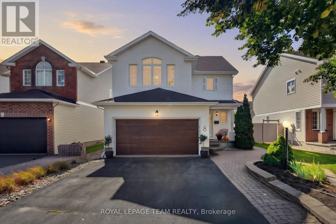
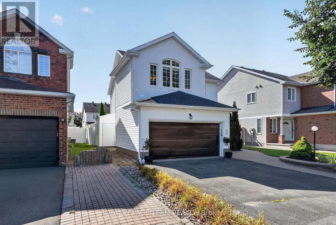
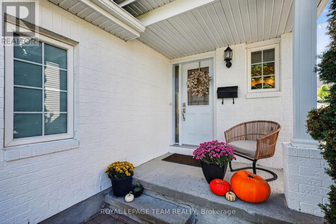
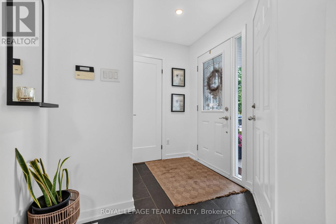
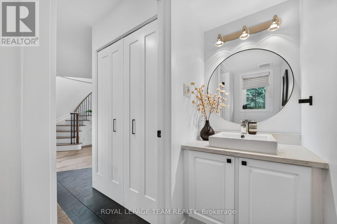
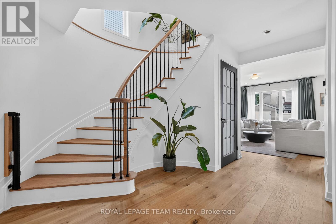
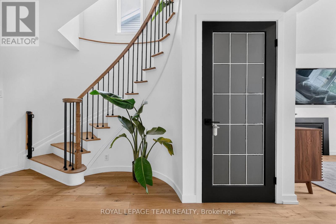
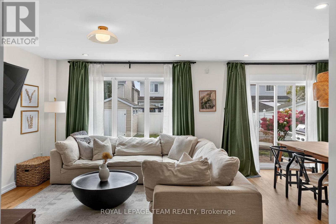
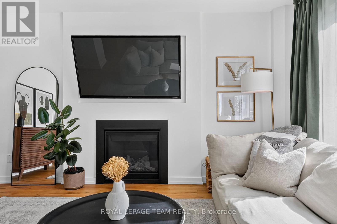
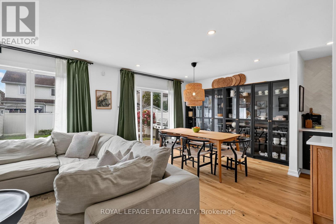
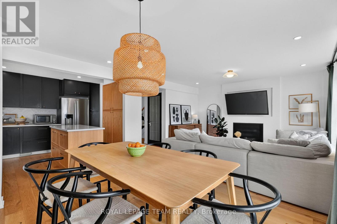
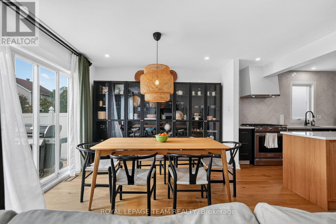
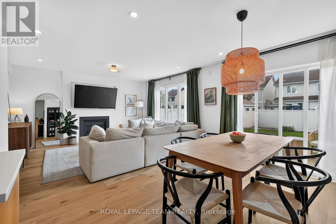
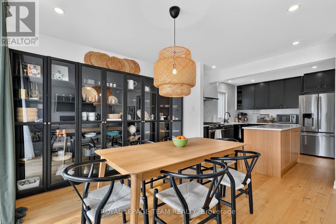
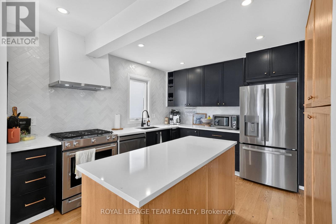
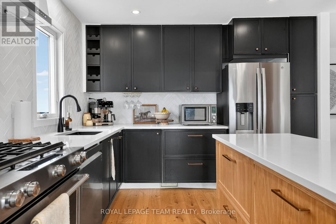
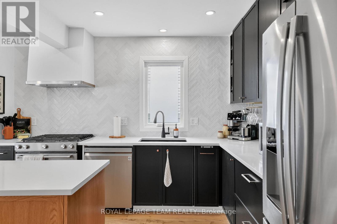
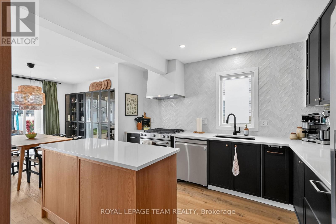
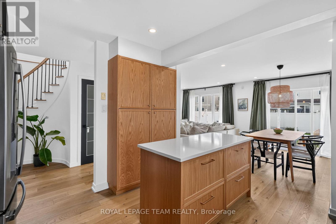
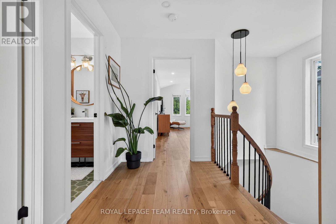
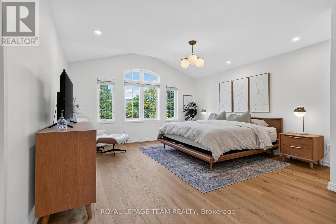
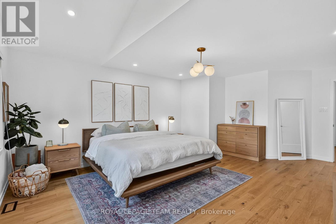
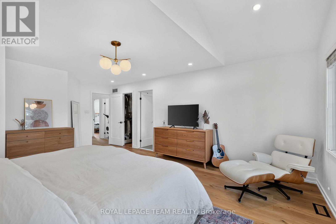
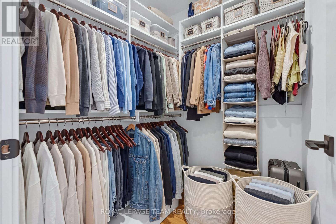
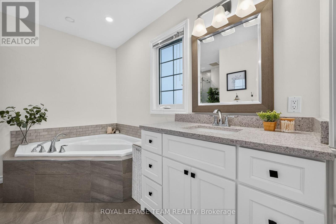
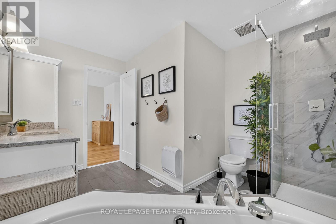
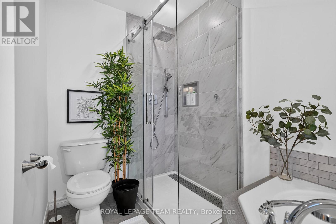
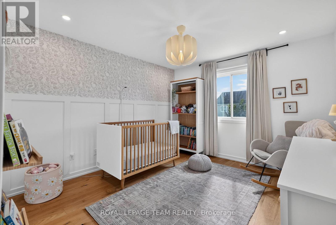
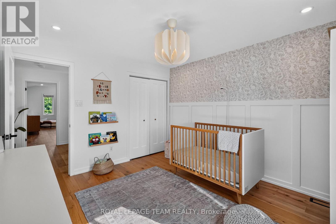
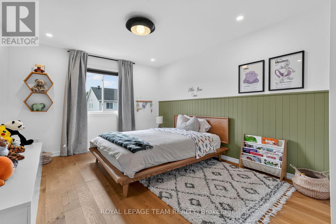
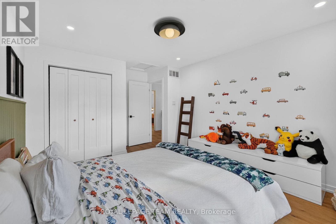
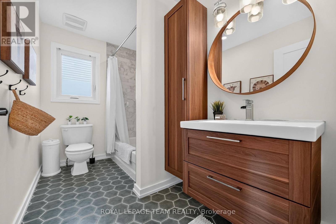
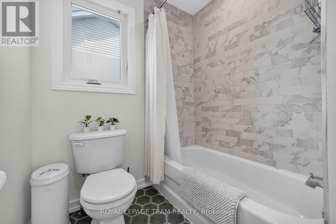
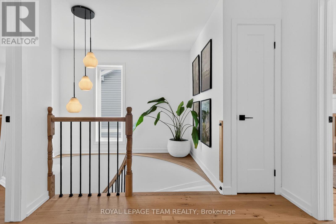
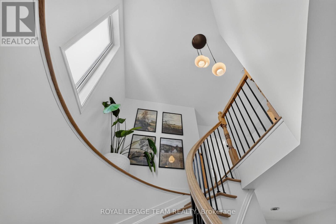
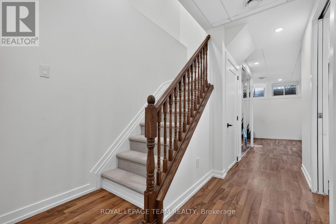
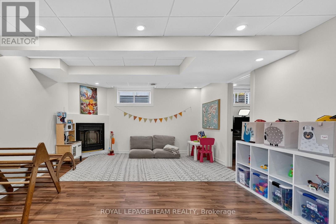
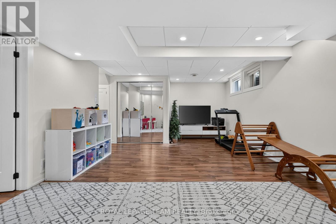
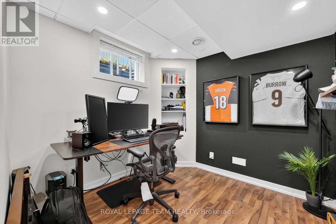
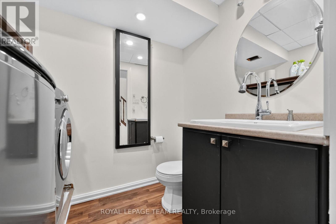
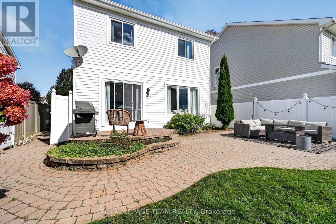
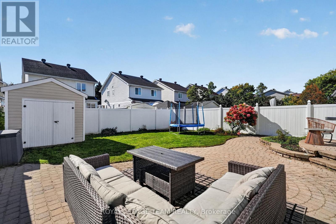
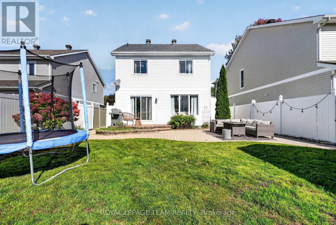
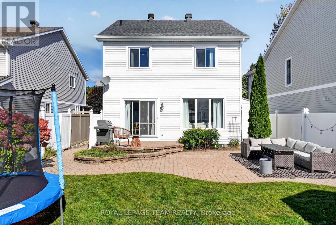
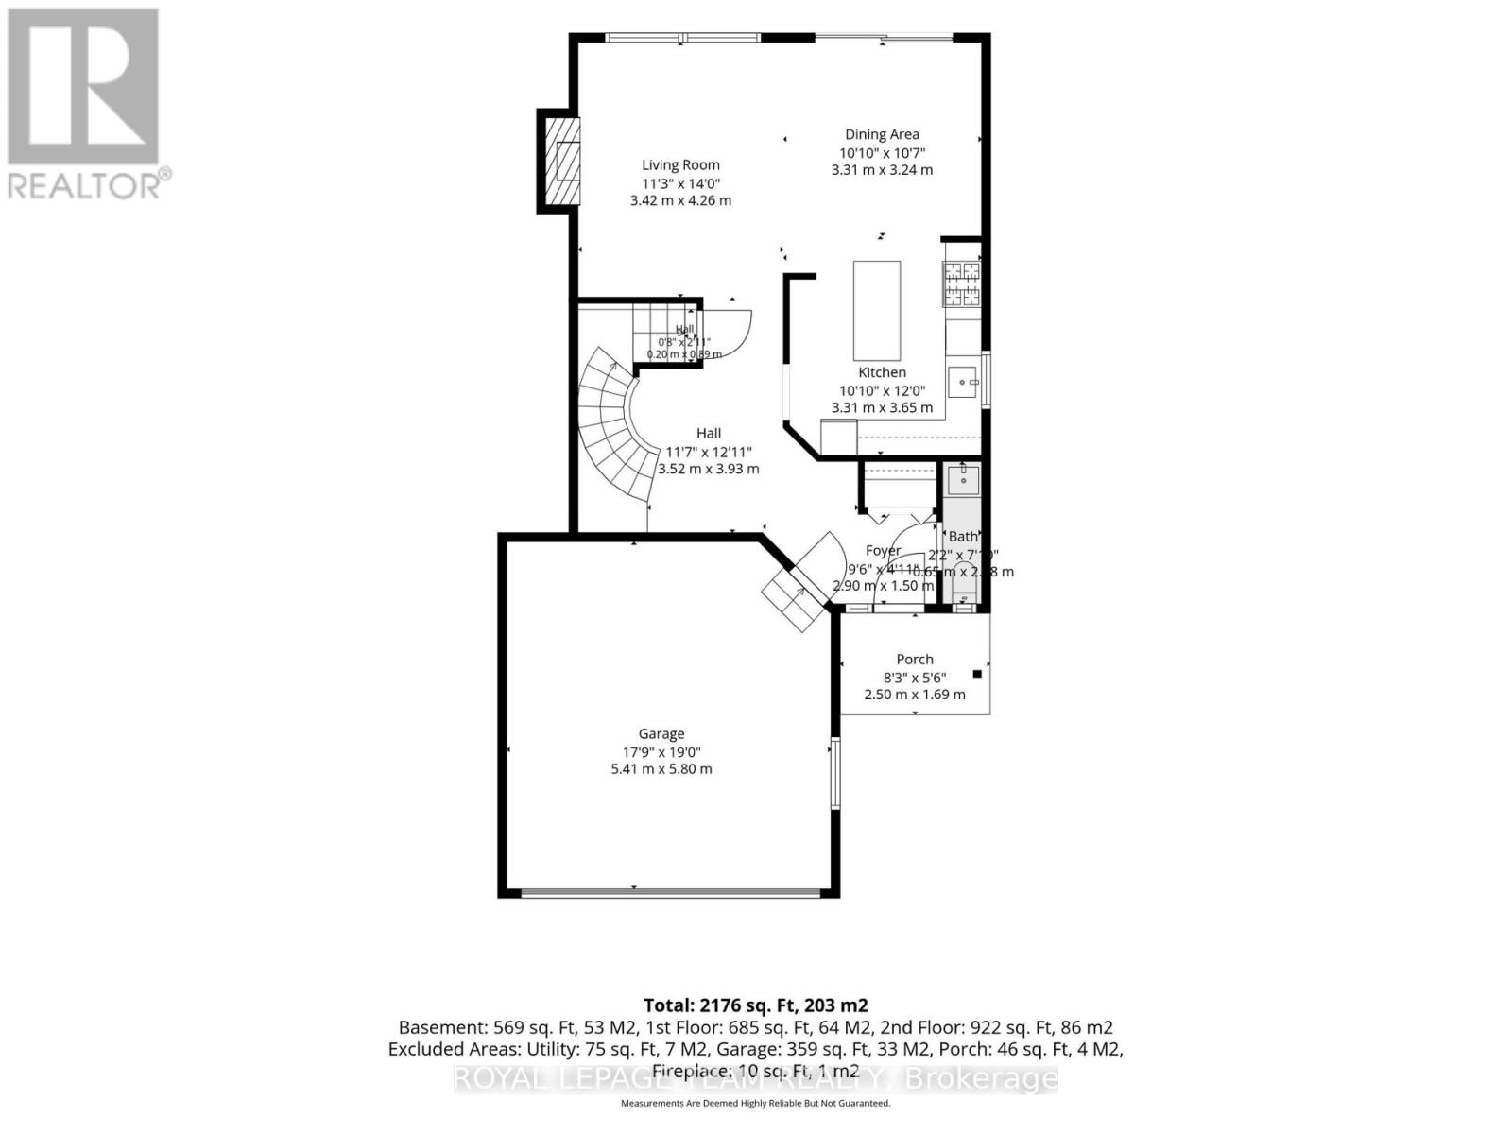
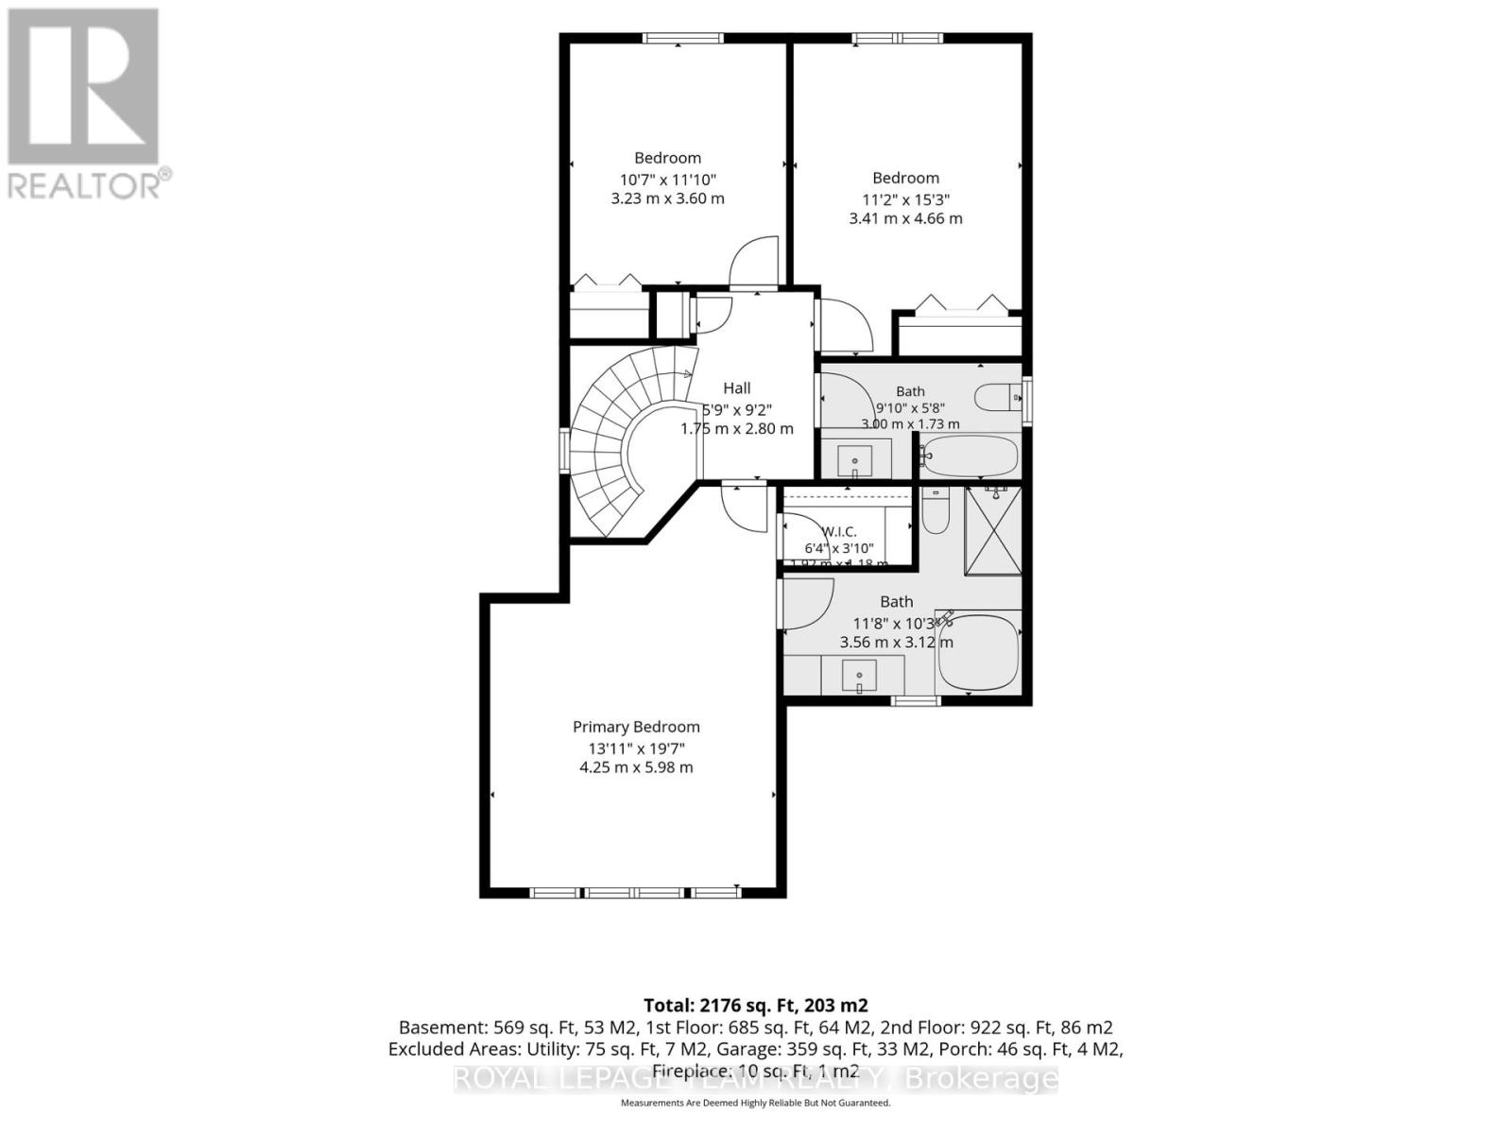
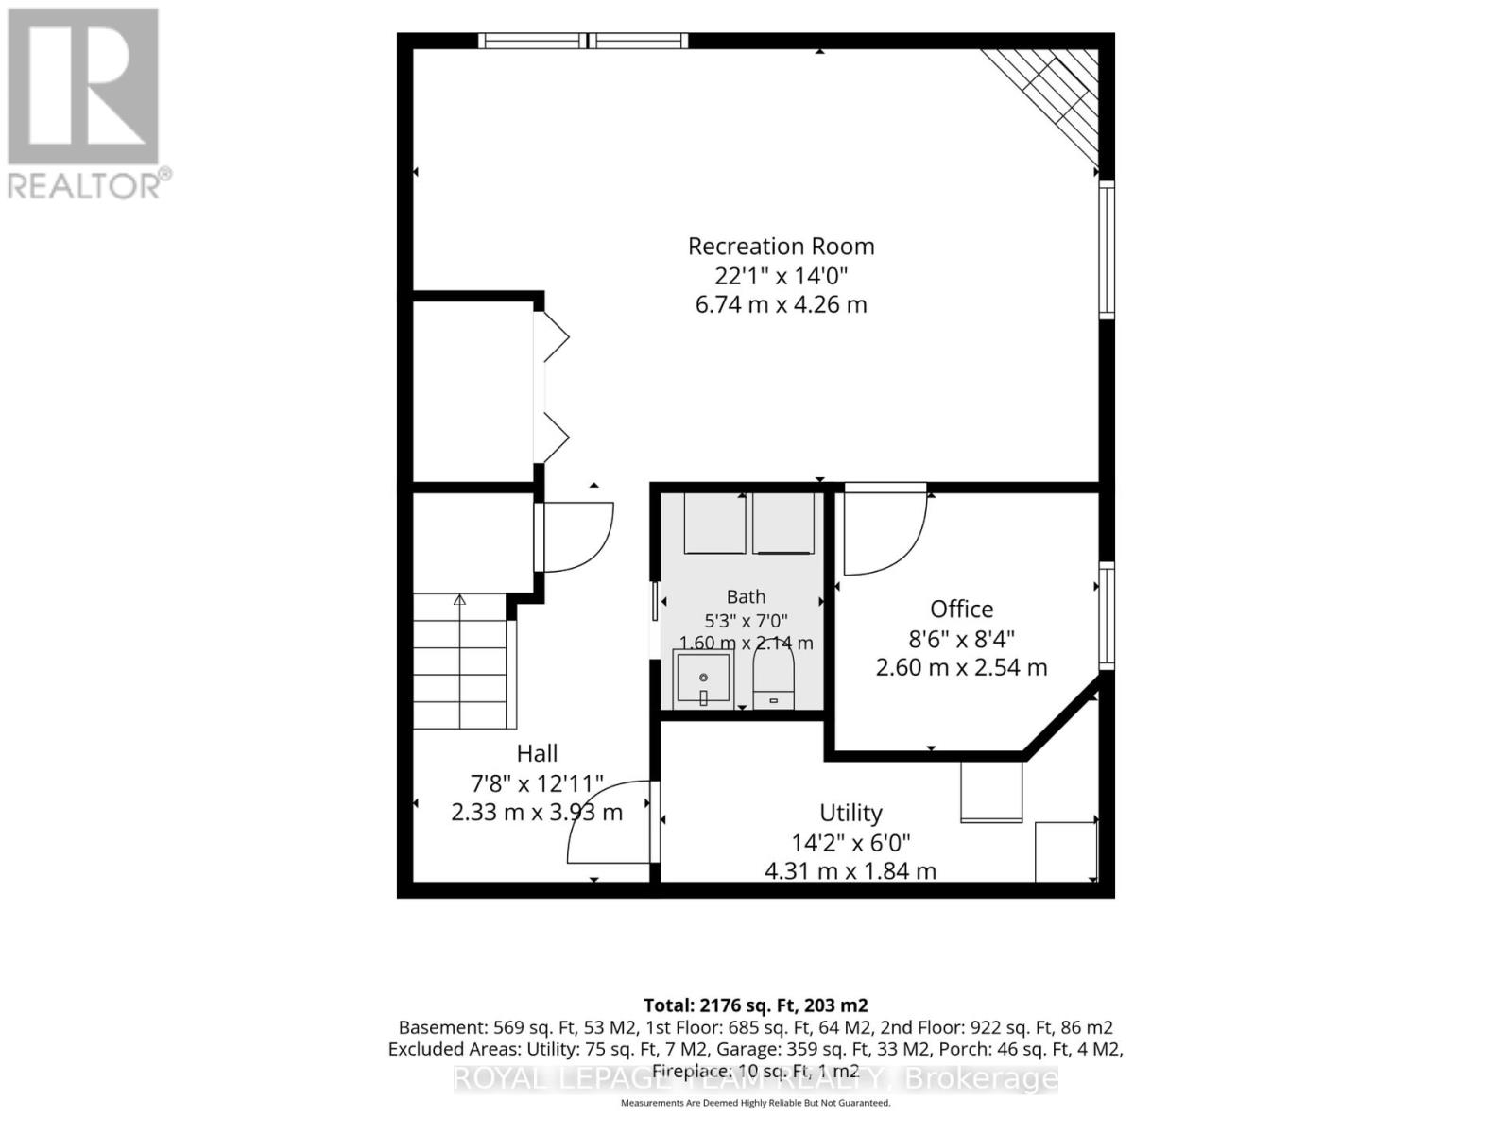
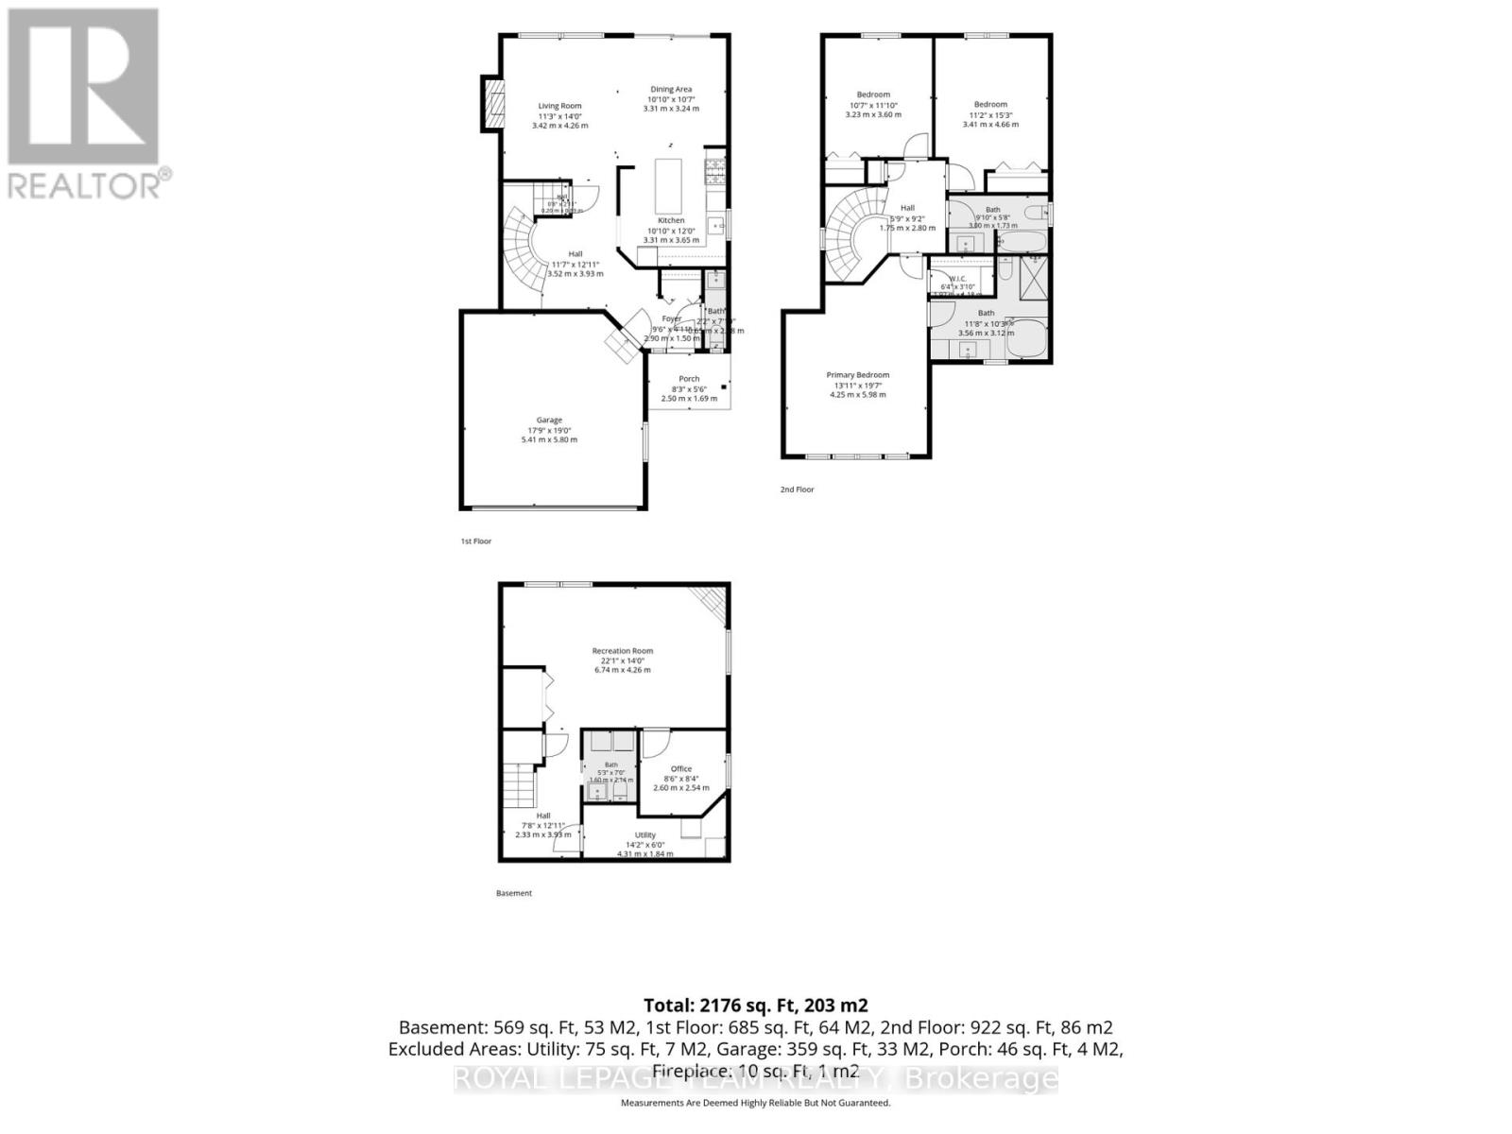
Welcome to 8 Oriska Way, easily one of the finest 3-bedroom homes in all of Longfields. Set on an impressive 112-foot deep lot, this gorgeous 2-storey house has been completely transformed with over $100k in high-end renovations, offering a level of design and detail you rarely find. The curb appeal stands out right away with fresh exterior paint, a brand-new garage door, and newly re-levelled and resealed interlock out front and back. Inside, every space feels crisp and cohesive. Beautiful new hardwood floors and trim stretch across the main and upper levels, while updated pot lights, stylish fixtures, new interior doors, and custom closet setups elevate every room. The brand-new kitchen is a true centerpiece, packed with new appliances (including fridge, gas stove, and dishwasher) plus a gas line out back for easy summer BBQs. The main level living area centers around a cozy new gas fireplace, while a dedicated office with custom feature paneling makes working from home a pleasure in the lower level. Even the staircase has been completely rebuilt with fresh treads and modern railings. Upstairs, you'll find three bright bedrooms - two bedrooms with stylish wall paneling, and an impressive, large, primary bedroom features a refreshed full bath with brand-new tiling and a dreamy walk-in closet. With 2 full and 2 half baths in total, there's plenty of room for family and guests. Add in a new washing machine and incredible design taste throughout, and this home is 100% turnkey - just unpack and enjoy. All of this on a deep lot in prime Barrhaven, steps from Longfields schools, parks, and transit. You don't want to miss this one. 24-hour irrevocable required on all offers, as per Form 244. (id:19004)


This REALTOR.ca listing content is owned and licensed by REALTOR® members of The Canadian Real Estate Association.
